780 houses for sale in Holly Park Estates

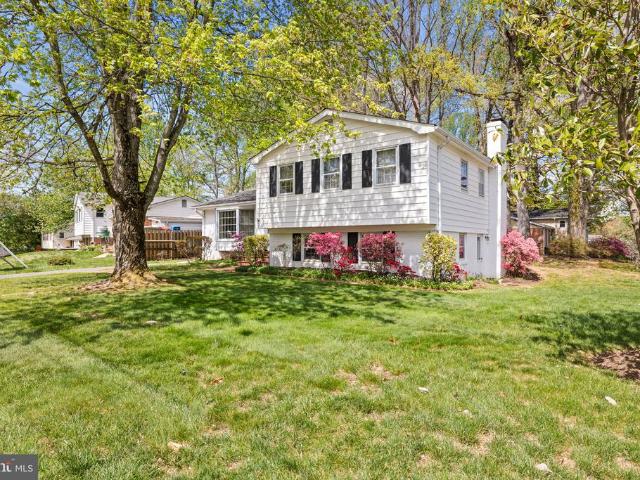
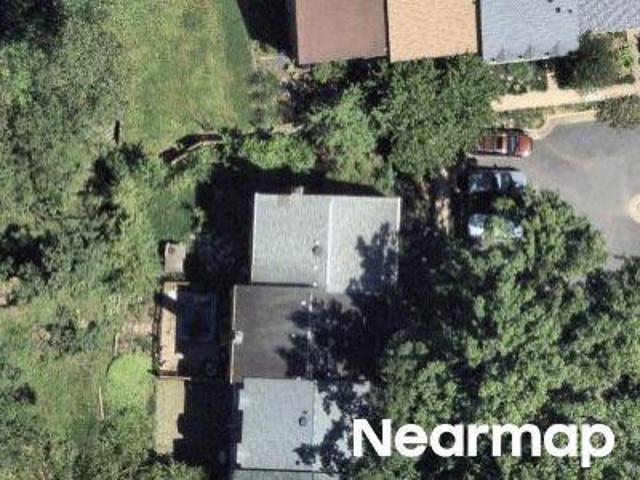
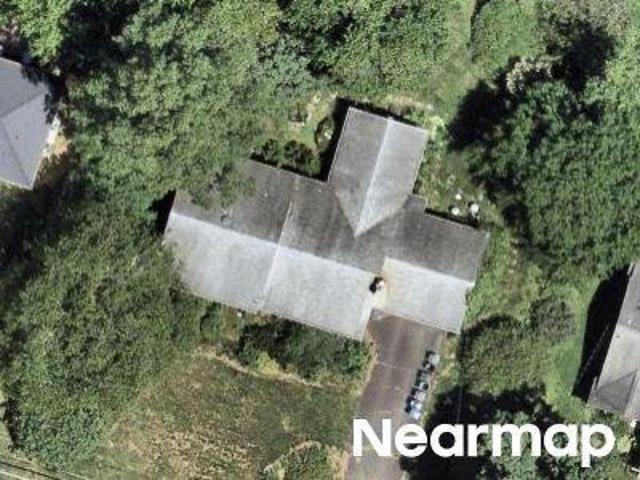
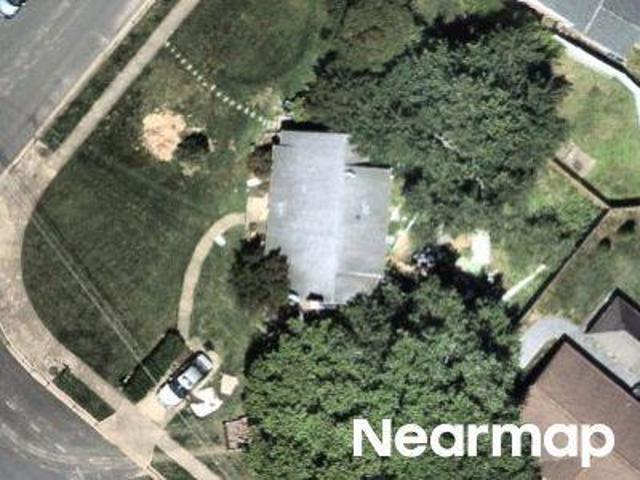
10242 Stratford Avenue
View photo
House · for sale
USD 825,000
USD 328/sq.ft
10242 Stratford Avenue
Holly Park Estates
· 2,508 sq.ft · 5 Bedrooms · 2 Baths · House
· Patio · Garden · Equipped kitchen
Holly Park Estates · 2,508 sq.ft · 5 Bedrooms · 2 Baths · House · Patio · Garden · Equipped kitchen
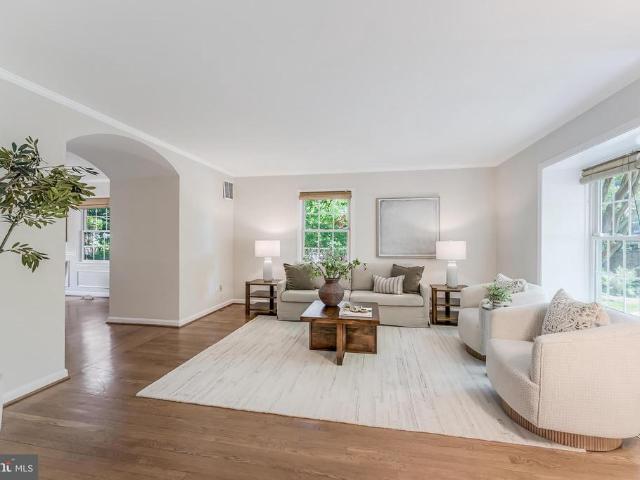
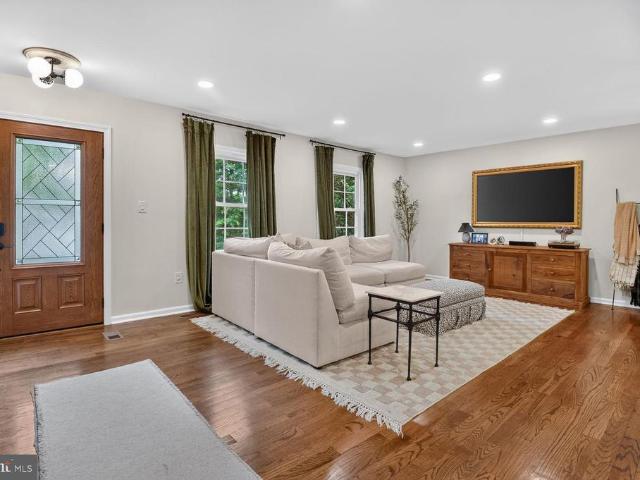
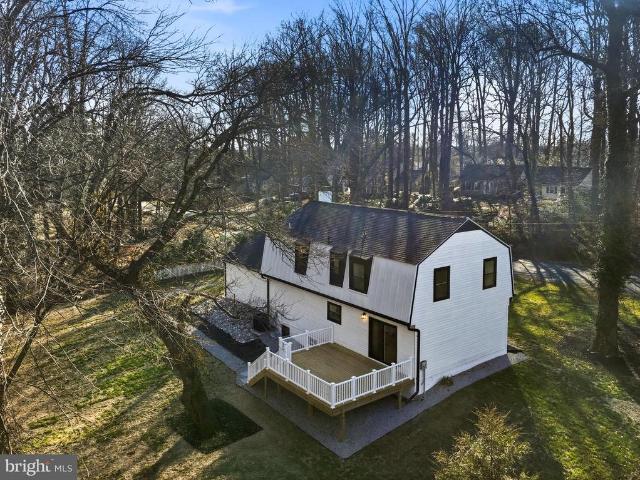
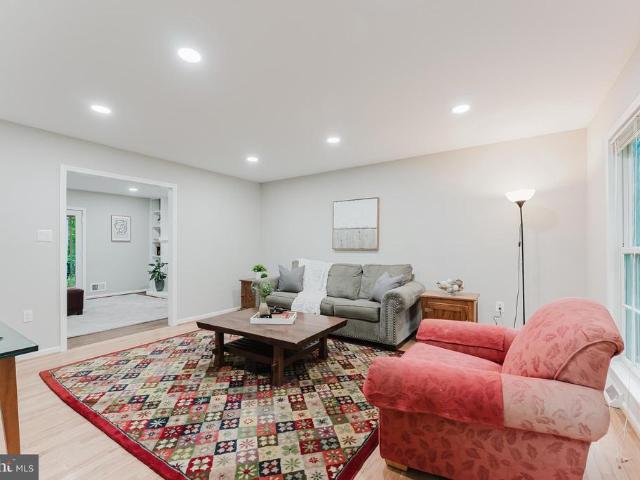
Beautifully renovated and truly turn-key, this light-filled 5 bedroom home in sought-after Fairfax offers the perfect combination of style, function, and low-maintenance living! Featuring newly refinished hardwood floors and a brand new kitchen with white shaker soft-close cabinetry, quartz-style finishes, and a stainless steel GE appliance package, this home is completely move-in ready from top to bottom. The spacious primary suite includes a full private bath and walk-in closet, while the upper-level office provides the perfect flex space for working from home, studying, or hobbies. The walkout rec room opens directly to a patio and large flat usable backyard ideal for entertaining, play, gardening, or simply relaxing outdoors. Major systems have already been updated with roof, HVAC, and hot water heater all less than 5 years old. Brick and siding exterior, vinyl replacement windows, and virtually zero maintenance make ownership easy. Exceptional location with easy commuter access ap
USD 825,000
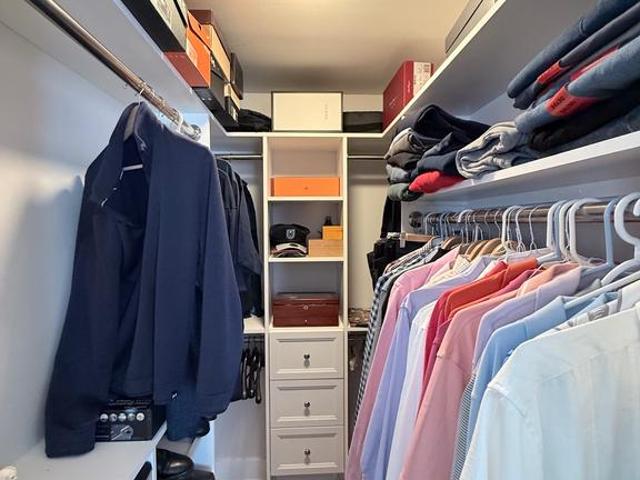
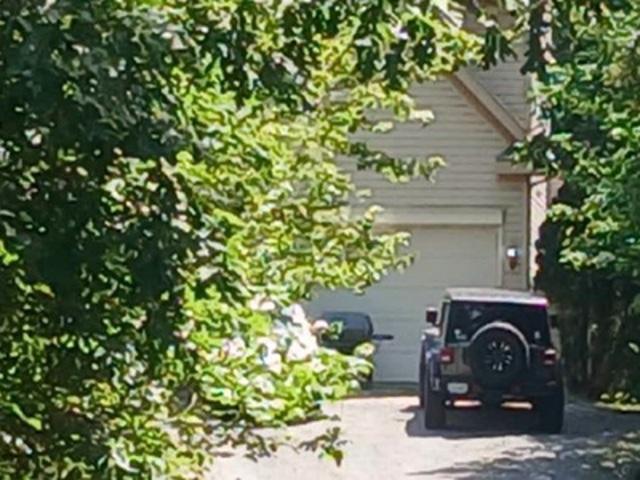
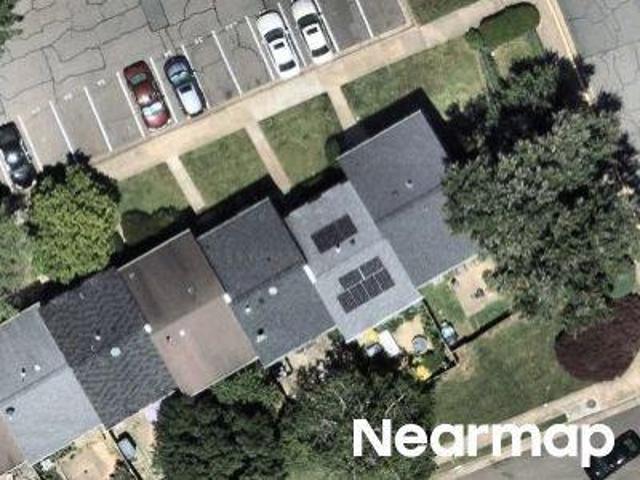
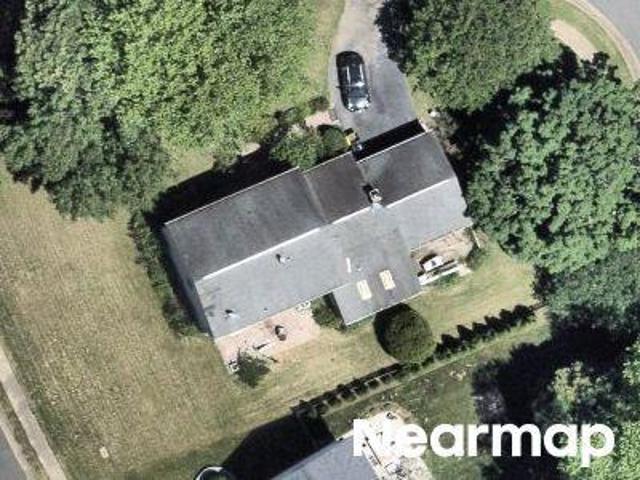
5010 Gainsborough Drive
View photo
House · for sale
USD 895,000
USD 383/sq.ft
5010 Gainsborough Drive
Holly Park Estates
· 2,336 sq.ft · 3 Bedrooms · 3 Baths · House
· Patio · Garden · Equipped kitchen
Holly Park Estates · 2,336 sq.ft · 3 Bedrooms · 3 Baths · House · Patio · Garden · Equipped kitchen
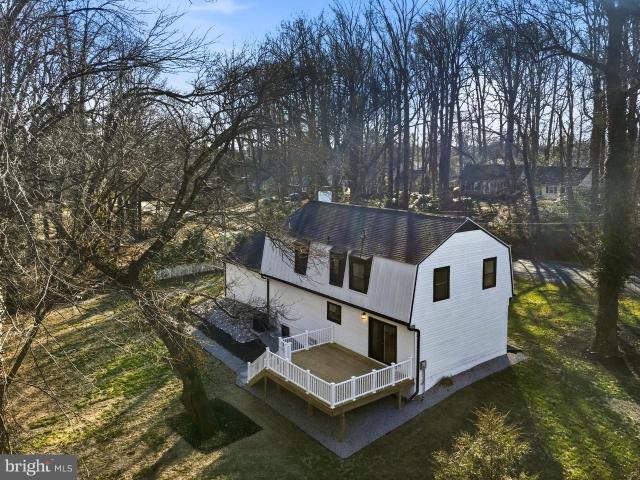
Professional Photos Coming Soon! Welcome to 5010 Gainsborough Drive, a 3 bedroom, 3 full bath beautifully maintained home in the highly sought-after Kings Park West community. Backing to mature trees and offering exceptional outdoor living space, this property combines privacy, convenience, and a location that's hard to beat. Inside, the home has been carefully updated and maintained, with improvements that enhance both comfort and functionality. Modern kitchen with upgraded appliances, ceramic tile floor. Living / dining room has spacious open floor plan hosting gleaming hardwood floors, Primary suite with upgraded bathroom. Guest and lower level bathroom nicely appointed. A backyard shed offers additional flexibility for storage and hobbies, while upgraded security features including a Ring doorbell, exterior cameras, floodlights, and updated locks, provide added peace of mind. One of the home's standout features is the expansive backyard retreat. Covered patio and a premium fence wi
USD 895,000
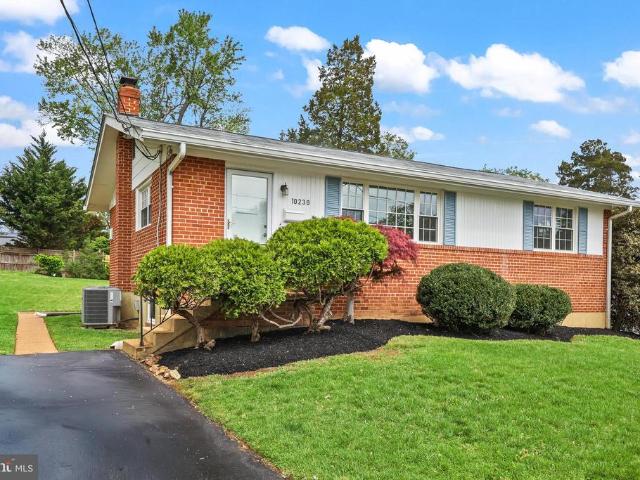
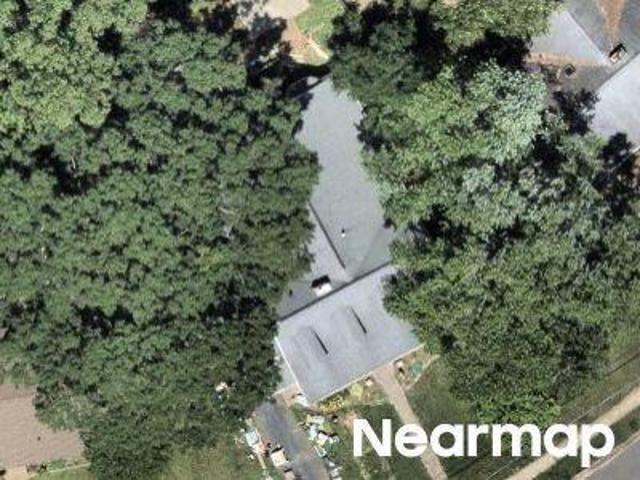
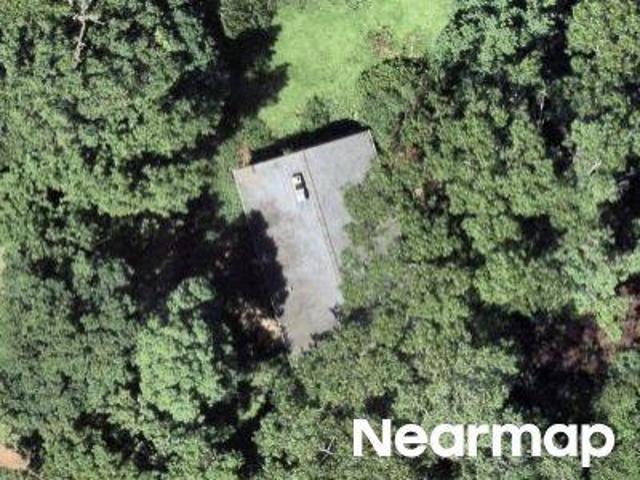
10230 Dale Drive
View photo
House · for sale
USD 650,000
USD 379/sq.ft
10230 Dale Drive
Holly Park Estates
· 1,711 sq.ft · 3 Bedrooms · 1 Bath · House
· Equipped kitchen · Cellar
Holly Park Estates · 1,711 sq.ft · 3 Bedrooms · 1 Bath · House · Equipped kitchen · Cellar
Offer Deadline set for 2 pm Monday, April 27. If interested, please submit your highest and best by the deadline. The seller retains the right to accept any offer prior to the deadline. Refreshed single-family rambler on a spacious. Acre lot offering comfortable one-level living with additional flexible space in the basement. The main level features three bedrooms and 1.5 bathrooms along with beautifully refinished hardwood floors and freshly painted walls throughout. The updated kitchen includes new luxury vinyl tile flooring, quartz countertops with a 4-inch backsplash, a new refrigerator, range, and hood vent. Both bathrooms have been refreshed with new flooring, newly glazed bathtub and tile, new vanities, mirrors, and lighting. The home has also been professionally cleaned and includes new carpet on the stairs and in the finished basement areas. The partially finished basement adds valuable living space with a recreation room, bonus room, and additional unfinished area for laundry
USD 650,000
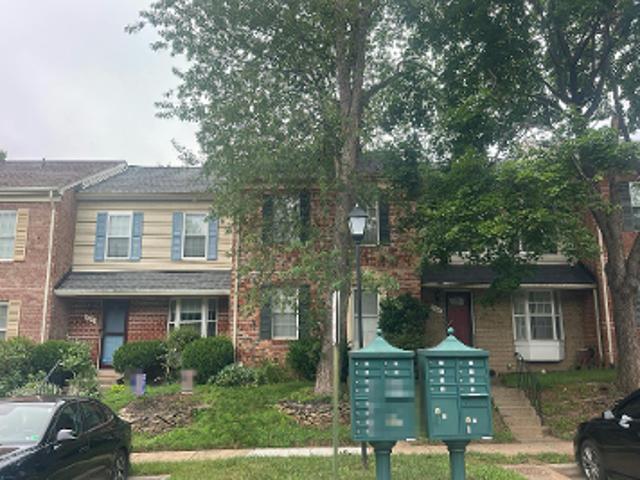
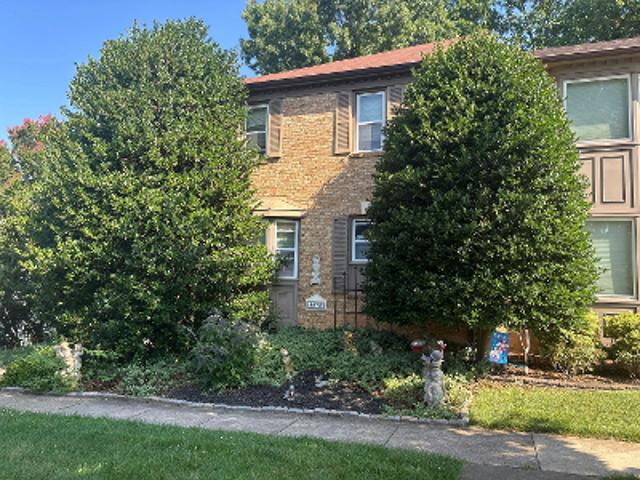
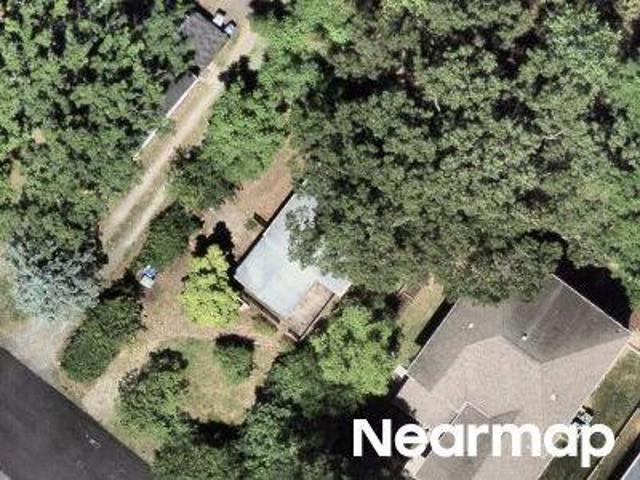
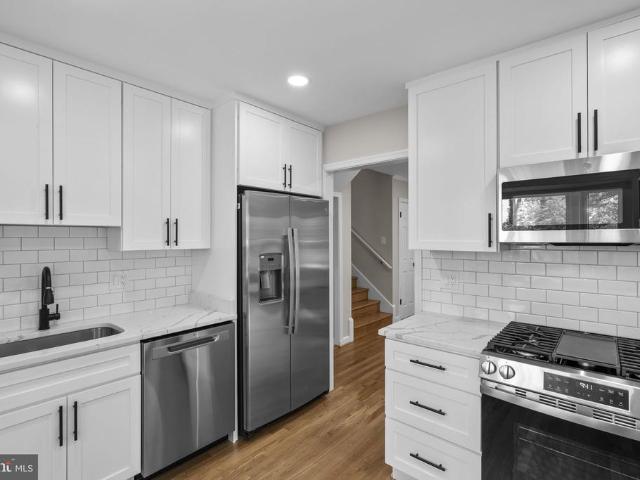
3195 Stonehurst Drive
View photo
Townhouse · for sale
USD 735,000
USD 323/sq.ft
3195 Stonehurst Drive
Holly Park Estates
· 2,271 sq.ft · 3 Bedrooms · 2 Baths · Townhouse
· Equipped kitchen
Holly Park Estates · 2,271 sq.ft · 3 Bedrooms · 2 Baths · Townhouse · Equipped kitchen
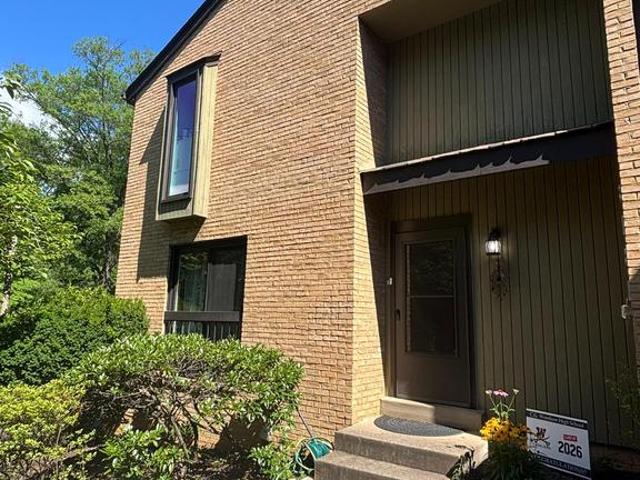
3195 Stonehurst Drive is the kind of home that feels comfortable the moment you walk in, filled with natural light, thoughtful updates, and spaces that truly work for everyday living. Tucked at the end of the street with no through traffic, this all brick end unit Hampton model offers extra privacy along with a quiet setting surrounded by mature trees and green space in one of the areas most welcoming communities. Inside, hardwood floors run throughout the main and upper levels, connecting generous living spaces designed for gathering and relaxing. The oversized living room is ideal for entertaining or simply enjoying a quiet evening at home, while the formal dining room flows easily into the kitchen, creating a natural connection between rooms. Upstairs, the spacious bedrooms provide room to spread out, including a primary suite with an updated en suite bath featuring a new vanity and lighting. The secondary full bath has also been refreshed with new vanity and lighting, and the main
USD 735,000
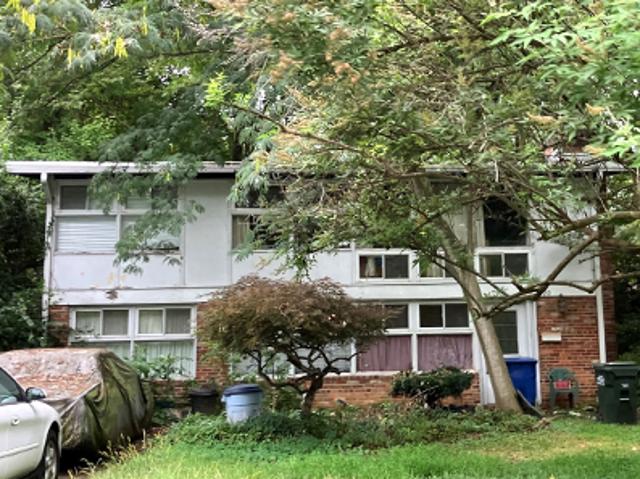
4020 Roberts Road
View photo
House · for sale
USD 950,000
USD 358/sq.ft
Updated
4020 Roberts Road
Holly Park Estates
· 2,648 sq.ft · 4 Bedrooms · 3 Baths · House
· Garden · Fireplace · Equipped kitchen
Holly Park Estates · 2,648 sq.ft · 4 Bedrooms · 3 Baths · House · Garden · Fireplace · Equipped kitchen
Welcome to 4020 Roberts Rd a picturesque colonial tucked away within a private enclave of homes surrounded by mature trees and serene natural surroundings. Beautifully redesigned and renovated, this exceptional residence offers 4 bedrooms, 3.5 bathrooms, and over 2,600 square feet of thoughtfully updated living space. Located within the Fairfax High School pyramid. The main level showcases an open-concept floor plan designed for both everyday living and effortless entertaining. A bright and inviting kitchen serves as the heart of the home, featuring updated cabinetry, countertops, appliances, lighting, and a charming breakfast nook. The kitchen flows seamlessly into the living area, creating the perfect setting for hosting social gatherings and special occasions. Just beyond the kitchen, a formal dining room and secondary living area feature an electric fireplace and peaceful views of the backyard. Upstairs, find four generously sized bedrooms and two full bathrooms. The hall bathroom
USD 950,000
10704 Howerton Avenue
View photo
House · for sale
USD 1,174,000
USD 376/sq.ft
10704 Howerton Avenue
Holly Park Estates
· 3,122 sq.ft · 4 Bedrooms · 3 Baths · House
· Deck · Fireplace · Equipped kitchen
Holly Park Estates · 3,122 sq.ft · 4 Bedrooms · 3 Baths · House · Deck · Fireplace · Equipped kitchen
Some homes get updated. This one got a second chance. Tucked away on a rare 0.65-acre lot in Fairfax City, this fully rebuilt 4-bedroom, 3.5-bath home offers something buyers rarely find anymoremodern construction, mature trees, a peaceful creek view, and nearly two-thirds of an acre of privacy just minutes from everything. Imagine pulling into your driveway after work, opening the door to a home where every major project has already been completed. New roof, new windows, new HVAC, new plumbing, new electrical, new insulation, new drywall, new flooring, new deck, new landscapingdone. No contractor calls. No renovation budget. No weekend projects. Inside, natural light pours through oversized windows, highlighting wide-plank engineered wood floors and a bright open layout designed for the way people live today. The quartz kitchen with brand-new 2025 appliances flows seamlessly into the living and dining spaces, while a wood-burning fireplace creates the perfect gathering spot on cooler
USD 1,174,000
9906 Colony Road
View photo
House · for sale
USD 810,000
USD 356/sq.ft
9906 Colony Road
Holly Park Estates
· 2,271 sq.ft · 5 Bedrooms · 4 Baths · House
· Garden · Gym · Fireplace · Equipped kitchen
Holly Park Estates · 2,271 sq.ft · 5 Bedrooms · 4 Baths · House · Garden · Gym · Fireplace · Equipped kitchen
Welcome to this inviting 5-bedroom, 4-bath four-level split located in the sought-after Fairfax City community of Fairmont Estates, on Colony Road. Offering multiple finished levels and a flexible floor plan, this home provides generous living space well suited for everyday living. The main level features an expanded kitchen with dinette area, along with the convenience of a main-level laundry room and full bath. Beautiful oak cabinetry. Livingroom with hardwood flooring and bay window. The upper level offers three bedrooms and two full baths. The lower level includes a comfortable family room with fireplace, two additional bedrooms, and a full bath. The lowest level provides flexible space ideal for a workshop, gym, recreation area, or additional storage. Enjoy relaxing on the screened-in porch overlooking the peaceful, private setting of the backyard. Situated on a generous corner lot, this home offers a rare opportunity to renovate, update, and build equity in one of Fairfax Citys m
USD 810,000
4819 Tabard Place
View photo
House · for sale
USD 874,999
USD 289/sq.ft
4819 Tabard Place
Holly Park Estates
· 3,025 sq.ft · 5 Bedrooms · 3 Baths · House
· Equipped kitchen
Holly Park Estates · 3,025 sq.ft · 5 Bedrooms · 3 Baths · House · Equipped kitchen
Open Houses: 5-7 PM Thursday, April 30 | 5-7 PM Friday, May 1 | 1-3 PM Saturday, May 2 | 1-4 PM Sunday, May 3. Tucked away in a serene, park-like setting, this charming colonial offers the perfect blend of comfort, space, and connection to naturebacking directly to parkland and the scenic Long Branch Trail. With a brand-new roof (2026) and timeless appeal throughout, this home is ready to welcome its next chapter. Hardwood floors grace the main level, where the formal living and dining rooms elegantly frame the foyerideal for both everyday living and special gatherings. The cozy kitchen features white cabinetry, stainless steel appliances, and a large picture window that brings the outdoors in with peaceful wooded views. Just beyond, the inviting family room with a wood stove creates a warm and welcoming retreat. Step outside to the elevated screened porch, where youll feel as though youre perched in a treehouseperfect for morning coffee or unwinding at the end of the day. A convenient
USD 874,999
10704 Howerton Ave, Fairfax, VA 22030 | MLS #VAFC2008
View photo
House · for sale
USD 1,174,000
USD 376/sq.ft
10704 Howerton Ave, Fairfax, VA 22030 | MLS #VAFC2008
Holly Park Estates
· 3,122 sq.ft · 4 Bedrooms · 4 Baths · House
· Deck · Fireplace · Equipped kitchen
Holly Park Estates · 3,122 sq.ft · 4 Bedrooms · 4 Baths · House · Deck · Fireplace · Equipped kitchen
Some homes get updated. This one got a second chance. Tucked away on a rare 0.65-acre lot in Fairfax City, this fully rebuilt 4-bedroom, 3.5-bath home offers something buyers rarely find anymore—modern construction, mature trees, a peaceful creek view, and nearly two-thirds of an acre of privacy just minutes from everything. Imagine pulling into your driveway after work, opening the door to a home where every major project has already been completed. New roof, new windows, new HVAC, new plumbing, new electrical, new insulation, new drywall, new flooring, new deck, new landscaping—done. No contractor calls. No renovation budget. No weekend projects. Inside, natural light pours through oversized windows, highlighting wide-plank engineered wood floors and a bright open layout designed for the way people live today. The quartz kitchen with brand-new 2025 appliances flows seamlessly into the living and dining spaces, while a wood-burning fireplace creates the perfect gathering spot on coole
USD 1,174,000
3131 Guysborough Drive
View photo
Townhouse · for sale
USD 753,000
USD 317/sq.ft
3131 Guysborough Drive
Holly Park Estates
· 2,368 sq.ft · 3 Bedrooms · 3 Baths · Townhouse
· Equipped kitchen
Holly Park Estates · 2,368 sq.ft · 3 Bedrooms · 3 Baths · Townhouse · Equipped kitchen
Contemporary end-unit townhome in the Chesterfield Mews community. 3 bedrooms plus den, 3.5 baths, three-level open layout. Inspired by mid-century modern design, this home features clean lines, expansive windows, and abundant natural light streaming in from three sidescreating a bright, airy feel throughout. The main level has a tiled foyer leading into generous living and dining spaces highlighted by beautiful hardwood floors. The dining area opens seamlessly to the private outdoor retreat through a high-end three-panel sliding glass door. The bright, eat-in kitchen is updated with shaker cabinetry, subway tile backsplash, stone countertops, stone tile flooring, and KitchenAid appliances, including a smooth-top range, microwave, and French-door refrigerator. Upstairs, the primary suite offers a walk-in closet, a double door closet and an updated bath featuring a double vanity and a walk-in shower with rain showerhead and a handheld sprayer. Two additional bedrooms, a hall bath, and l
USD 753,000
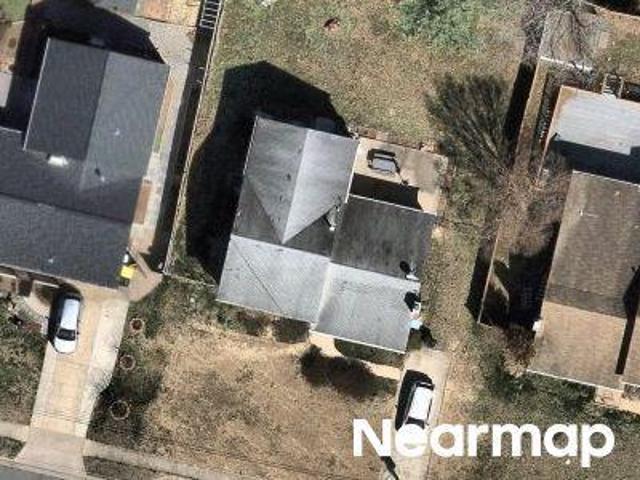
Wilcoxson Dr
View photo
House · for sale
Request Details
Updated
Wilcoxson Dr
Holly Park Estates
· 1,399 sq.ft · 3 Bedrooms · 3 Baths · House
Holly Park Estates · 1,399 sq.ft · 3 Bedrooms · 3 Baths · House
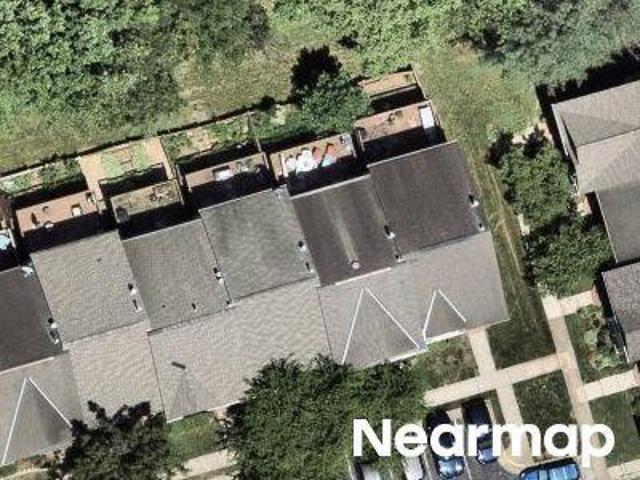
This home is in preforeclosure, which means the homeowner is in default (missed payments). Therefore, there could be an opportunity to strike a great deal with the owner and the bank
Request Details
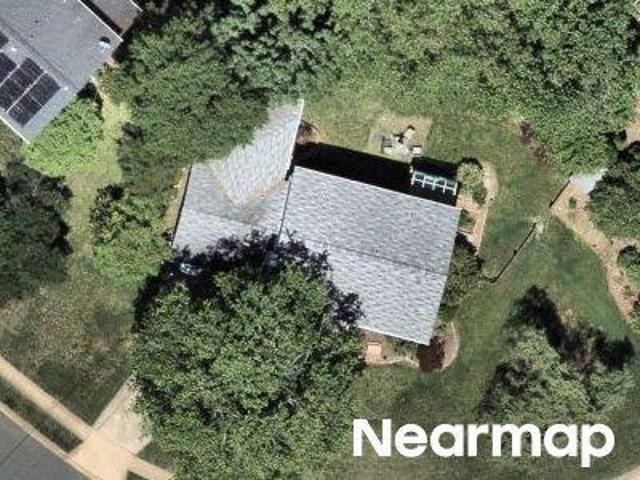
Granite Creek Ln
View photo
House · for sale
Request Details
Updated
Granite Creek Ln
Holly Park Estates
· 1,270 sq.ft · 3 Bedrooms · 3 Baths · House
Holly Park Estates · 1,270 sq.ft · 3 Bedrooms · 3 Baths · House
This home is in preforeclosure, which means the homeowner is in default (missed payments). Therefore, there could be an opportunity to strike a great deal with the owner and the bank
Request Details
Kathryn Jean Ct
View photo
House · for sale
Request Details
Updated
Kathryn Jean Ct
Holly Park Estates
· 1,658 sq.ft · 3 Bedrooms · 3 Baths · House
Holly Park Estates · 1,658 sq.ft · 3 Bedrooms · 3 Baths · House
This home is in preforeclosure, which means the homeowner is in default (missed payments). Therefore, there could be an opportunity to strike a great deal with the owner and the bank
Request Details
Walcott Ave
View photo
House · for sale
USD 1,149,750
USD 346/sq.ft
Updated
Walcott Ave
Holly Park Estates
· 3,315 sq.ft · 5 Bedrooms · 4 Baths · House
Holly Park Estates · 3,315 sq.ft · 5 Bedrooms · 4 Baths · House
This is a Real Estate-Owned (REO)/post-foreclosure home owned or managed by a bank. All offers are considered; however, the highest and best will most likely be accepted
USD 1,149,750
Falcon St
View photo
House · for sale
Request Details
Updated
Falcon St
Holly Park Estates
· 1,615 sq.ft · 5 Bedrooms · 2 Baths · House
Holly Park Estates · 1,615 sq.ft · 5 Bedrooms · 2 Baths · House
This home is in preforeclosure, which means the homeowner is in default (missed payments). Therefore, there could be an opportunity to strike a great deal with the owner and the bank
Request Details
Dolce Dr
View photo
House · for sale
Request Details
Updated
Dolce Dr
Holly Park Estates
· 2,239 sq.ft · 5 Bedrooms · 3 Baths · House
Holly Park Estates · 2,239 sq.ft · 5 Bedrooms · 3 Baths · House
This home is in preforeclosure, which means the homeowner is in default (missed payments). Therefore, there could be an opportunity to strike a great deal with the owner and the bank
Request Details
Yarn Ct
View photo
House · for sale
Request Details
Updated
Yarn Ct
Holly Park Estates
· 1,787 sq.ft · 3 Bedrooms · 3 Baths · House
Holly Park Estates · 1,787 sq.ft · 3 Bedrooms · 3 Baths · House
This home is in preforeclosure, which means the homeowner is in default (missed payments). Therefore, there could be an opportunity to strike a great deal with the owner and the bank
Request Details
Hemlock Dr
View photo
House · for sale
Request Details
Updated
Hemlock Dr
Holly Park Estates
· 861 sq.ft · 3 Bedrooms · 2 Baths · House
Holly Park Estates · 861 sq.ft · 3 Bedrooms · 2 Baths · House
This home is in preforeclosure, which means the homeowner is in default (missed payments). Therefore, there could be an opportunity to strike a great deal with the owner and the bank
Request Details
Norman Ave
View photo
House · for sale
Request Details
Updated
Norman Ave
Holly Park Estates
· 2,282 sq.ft · 4 Bedrooms · 3 Baths · House
Holly Park Estates · 2,282 sq.ft · 4 Bedrooms · 3 Baths · House
This home is in preforeclosure, which means the homeowner is in default (missed payments). Therefore, there could be an opportunity to strike a great deal with the owner and the bank
Request Details
Van Walbeek Pl
View photo
House · for sale
Request Details
Updated
Van Walbeek Pl
Holly Park Estates
· 1,259 sq.ft · 3 Bedrooms · 2 Baths · House
Holly Park Estates · 1,259 sq.ft · 3 Bedrooms · 2 Baths · House
This home is in preforeclosure, which means the homeowner is in default (missed payments). Therefore, there could be an opportunity to strike a great deal with the owner and the bank
Request Details
Axton St
View photo
House · for sale
Request Details
Updated
Axton St
Holly Park Estates
· 2,648 sq.ft · 5 Bedrooms · 3 Baths · House
Holly Park Estates · 2,648 sq.ft · 5 Bedrooms · 3 Baths · House
This home is in preforeclosure, which means the homeowner is in default (missed payments). Therefore, there could be an opportunity to strike a great deal with the owner and the bank
Request Details
Hickory St
View photo
House · for sale
Request Details
Updated
Hickory St
Holly Park Estates
· 926 sq.ft · 2 Bedrooms · 1 Bath · House
Holly Park Estates · 926 sq.ft · 2 Bedrooms · 1 Bath · House
This home is in preforeclosure, which means the homeowner is in default (missed payments). Therefore, there could be an opportunity to strike a great deal with the owner and the bank
Request Details
Springfield Village Dr
View photo
House · for sale
Request Details
Updated
Springfield Village Dr
Holly Park Estates
· 1,496 sq.ft · 5 Bedrooms · 2 Baths · House
Holly Park Estates · 1,496 sq.ft · 5 Bedrooms · 2 Baths · House
This home is in preforeclosure, which means the homeowner is in default (missed payments). Therefore, there could be an opportunity to strike a great deal with the owner and the bank
Request Details
Middlegate Dr
View photo
House · for sale
Request Details
Updated
Middlegate Dr
Holly Park Estates
· 2,217 sq.ft · 4 Bedrooms · 2 Baths · House
Holly Park Estates · 2,217 sq.ft · 4 Bedrooms · 2 Baths · House
This home is in preforeclosure, which means the homeowner is in default (missed payments). Therefore, there could be an opportunity to strike a great deal with the owner and the bank
Request Details
Ardfour Ln
View photo
House · for sale
Request Details
Updated
Ardfour Ln
Holly Park Estates
· 1,399 sq.ft · 3 Baths · House
Holly Park Estates · 1,399 sq.ft · 3 Baths · House
This home is in preforeclosure, which means the homeowner is in default (missed payments). Therefore, there could be an opportunity to strike a great deal with the owner and the bank
Request Details

Get email alerts

Don't miss out: be the first to know about new properties

The alert was correctly created

On subscribing you accept the conditions of use and the privacy policy
Alert
Receive new ads in your inbox
Save this search
Receive alerts for new listings

We'll send you an email when we have new properties for: "Houses for sale in Holly Park Estates"

The alert was correctly created

Ilda
Lee Forest
Get email alerts and be the first to see new listings
Required field
On subscribing I accept the terms of the privacy policy
Perfect! You'll soon start receiving new listings via email
Alert
Receive an email when we have new ads for Houses for sale in Holly Park Estates
Save this search
Filters

Bedrooms

Size (sq.ft)

sq.ft
sq.ft

Price

USD
USD

Property type

Bathrooms

Clear all filters
Receive notifications when new entries are published.