889 houses for sale in Homestead in the Willows

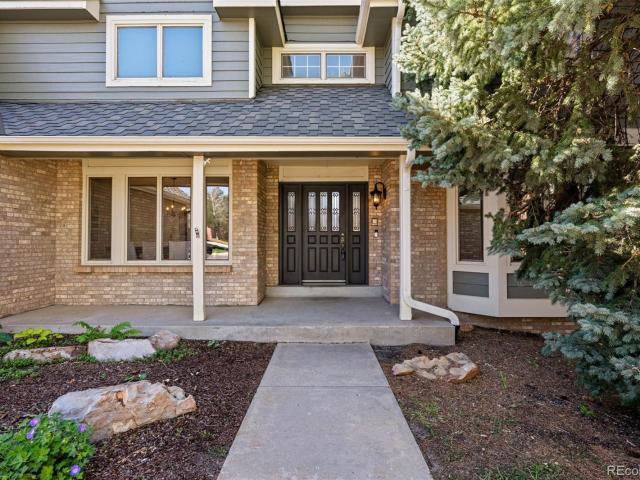
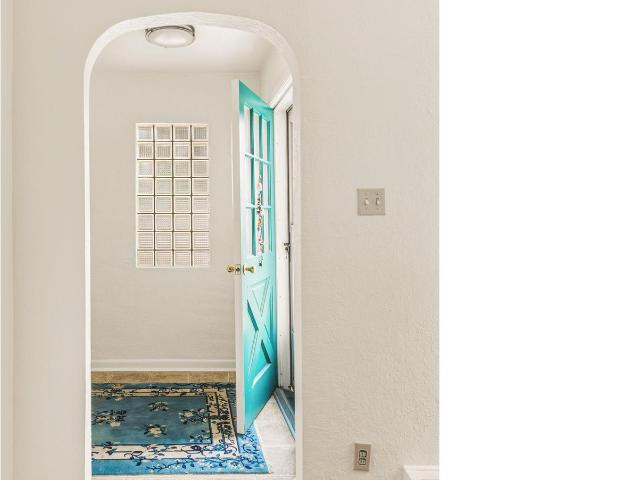
S Lipan Ct
View photo
House · for sale
Request Details
Updated
S Lipan Ct
Homestead in the Willows
· 1,012 sq.ft · 1 Bath · House
Homestead in the Willows · 1,012 sq.ft · 1 Bath · House
This is a Real Estate-Owned (REO)/post-foreclosure home owned or managed by a bank. All offers are considered; however, the highest and best will most likely be accepted
Request Details
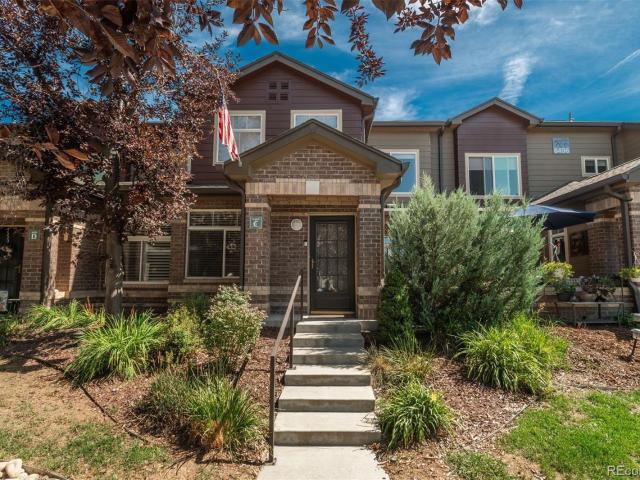
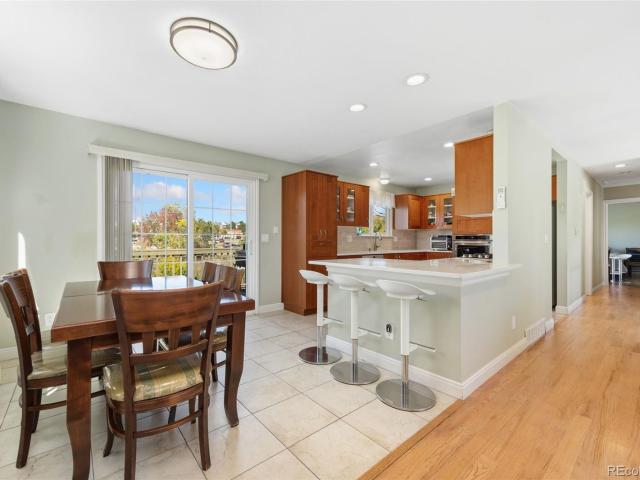
S Abilene Cir
View photo
House · for sale
Request Details
Updated
S Abilene Cir
Homestead in the Willows
· 1,485 sq.ft · 3 Bedrooms · 2 Baths · House
Homestead in the Willows · 1,485 sq.ft · 3 Bedrooms · 2 Baths · House
This home is in preforeclosure, which means the homeowner is in default (missed payments). Therefore, there could be an opportunity to strike a great deal with the owner and the bank
Request Details
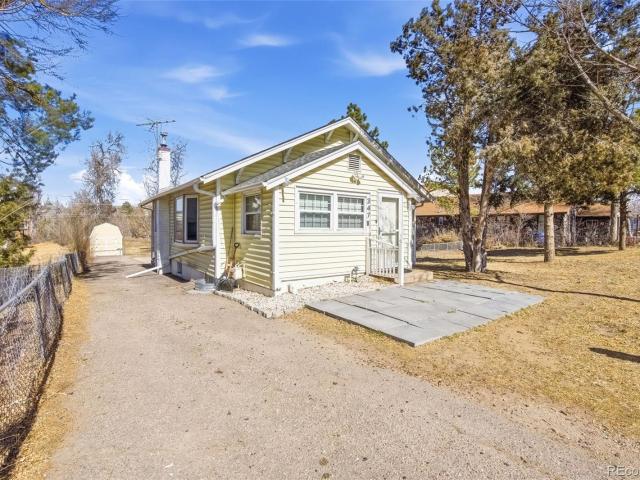
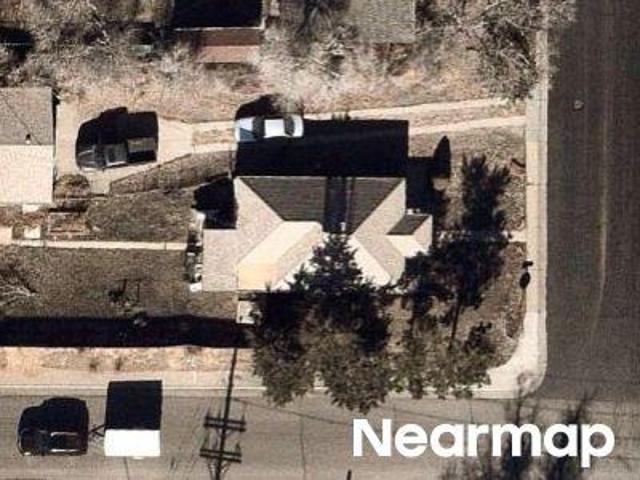
S Kalispell Ct
View photo
Townhouse · for sale
Request Details
Updated
S Kalispell Ct
Homestead in the Willows
· 1,238 sq.ft · 3 Bedrooms · 1 Bath · Townhouse
Homestead in the Willows · 1,238 sq.ft · 3 Bedrooms · 1 Bath · Townhouse
This is a Real Estate-Owned (REO)/post-foreclosure home owned or managed by a bank. All offers are considered; however, the highest and best will most likely be accepted
Request Details
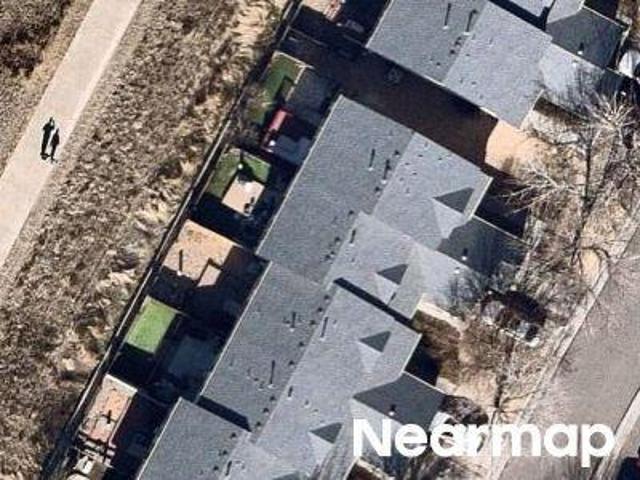
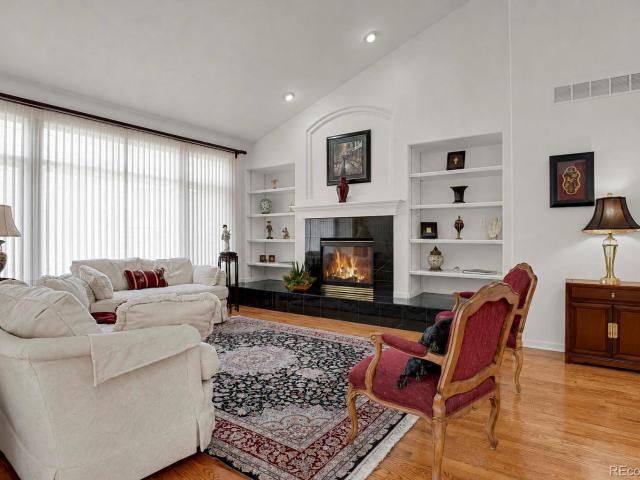
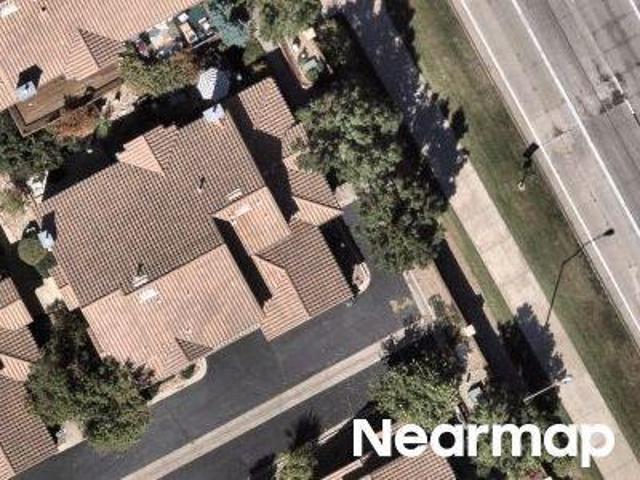
S Atchison Way
View photo
House · for sale
Request Details
Updated
S Atchison Way
Homestead in the Willows
· 1,690 sq.ft · 3 Bedrooms · 2 Baths · House
Homestead in the Willows · 1,690 sq.ft · 3 Bedrooms · 2 Baths · House
This is a Real Estate-Owned (REO)/post-foreclosure home owned or managed by a bank. All offers are considered; however, the highest and best will most likely be accepted
Request Details
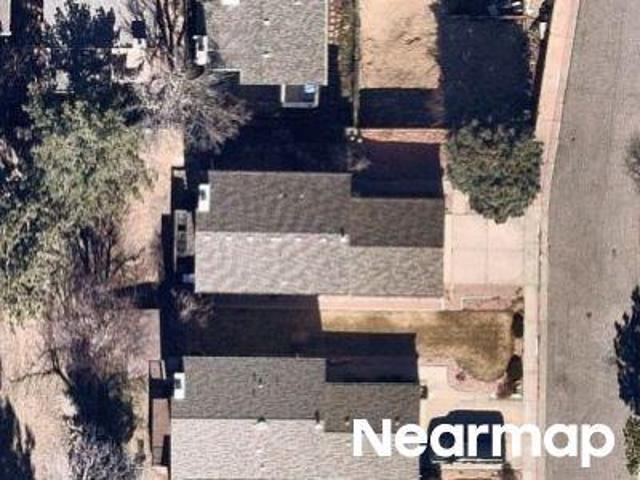
3140 E Phillips Drive
View photo
House · for sale
USD 940,000
USD 208/sq.ft
New
3140 E Phillips Drive
Homestead in the Willows
· 4,499 sq.ft · 5 Bedrooms · 3 Baths · House
· Garden · Fireplace · Equipped kitchen · Cellar
Homestead in the Willows · 4,499 sq.ft · 5 Bedrooms · 3 Baths · House · Garden · Fireplace · Equipped kitchen · Cellar
Welcome to this beautifully remodeled ranch in the highly sought-after Highlands 460 neighborhood! From the moment you step inside, you'll be captivated by the dramatic two-story wood-burning fireplace anchoring the spacious family room. The dining room flows seamlessly into the gourmet eat-in kitchen featuring newer cabinetry, stainless steel appliances, granite countertops, & large island perfect for everyday living and entertaining. The luxurious primary suite offers backyard access, two closets, and a spa-inspired bath w/ dual vanities, walk-in shower, and soaking tub. Two additional main-level bedrooms share a stylish 3/4 bath. Sliding glass doors open to a private backyard retreat with gardens that include lilies, irises, roses, peonies, sunflowers, tulips, hydrangeas, full grown trees & evergreens. Creating ideal indoor-outdoor living. Finished basement provides exceptional additional living space, including two generously sized bedrooms w/ egress windows, a 3/4 bath, & cozy fam
USD 940,000
5555 E Briarwood Avenue # 805
View photo
Townhouse · for sale
USD 414,000
USD 287/sq.ft
New
5555 E Briarwood Avenue # 805
Homestead in the Willows
· 1,442 sq.ft · 2 Bedrooms · 2 Baths · Townhouse
· Equipped kitchen · Parking
Homestead in the Willows · 1,442 sq.ft · 2 Bedrooms · 2 Baths · Townhouse · Equipped kitchen · Parking
Welcome to summer hill—where location, space, and style come together! Discover one of the most desirable floor plans and locations in Summer Hill! This beautifully appointed end-unit townhome offers an exceptionally spacious main-level living area, soaring vaulted ceilings, gorgeous hardwood flooring, and an abundance of natural light. The thoughtfully designed kitchen features granite countertops, upgraded stainless steel appliances, a center island, and stylish lighting, making it perfect for everyday living and entertaining. Architectural art niches and tasteful upgrades add character throughout. The generous primary suite offers a private retreat with a luxurious five-piece bathroom and walk-in closet. The second bedroom is equally impressive, featuring its own private full bathroom, ideal for guests or additional privacy. An attached two-car garage adds convenience and valuable storage space. Location, location, location! Enjoy easy access to the Denver Tech Center (DTC), Park Me
USD 414,000
9647 Adelaide Circle
View photo
House · for sale
USD 705,000
USD 260/sq.ft
New
9647 Adelaide Circle
Homestead in the Willows
· 2,702 sq.ft · 4 Bedrooms · 2 Baths · House
· Fireplace · Equipped kitchen
Homestead in the Willows · 2,702 sq.ft · 4 Bedrooms · 2 Baths · House · Fireplace · Equipped kitchen
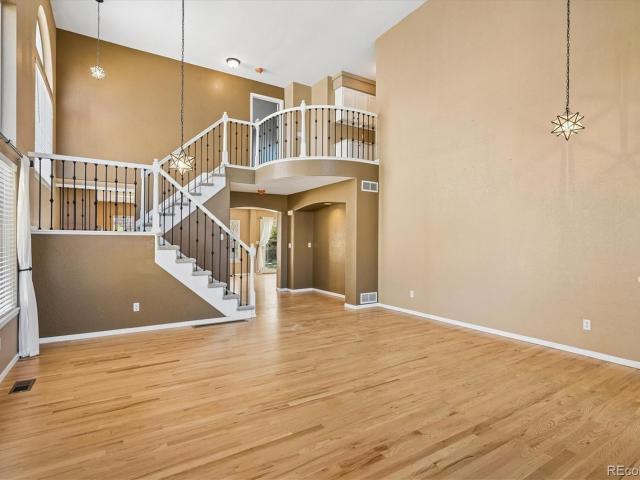
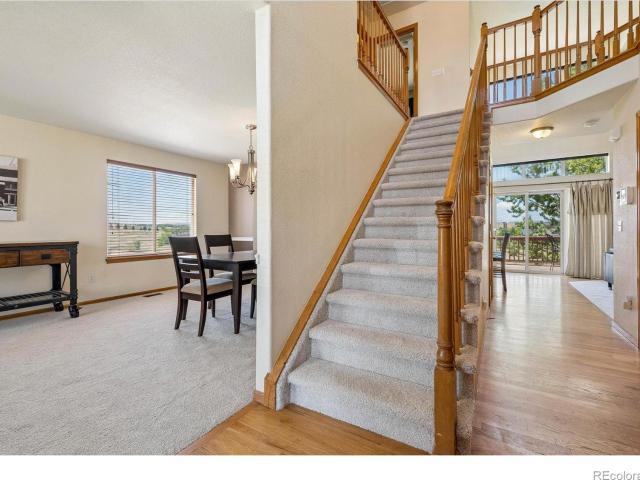
This fabulous 4-bedroom home has been updated to the max! Volume ceilings and openness greet you as you walk through the door! The stairway has been remodeled to include a beautiful wrought iron railing. The main level includes hardwood flooring throughout the living/dining room, family room, and kitchen. The spacious kitchen has been totally remodeled including abundant new cabinetry, quartz countertops, butcher block island, soft close drawers, and newer stainless-steel appliances perfect for cooking/entertaining! Adjoining the kitchen is a beautiful family room with beautiful gas log fireplace. Main floor laundry includes washer and dryer. Main floor powder room has been totally remodeled with new sink and toilet. On the upper level you find a wonderful primary suite with adjoining 5-piece bath and walk-in closet. The primary bathroom has been remodeled with quartz counters, marble subway tile, and new faucets. There are three additional secondary bedrooms, all with ceiling fans and
USD 705,000
3895 S Poplar Street
View photo
House · for sale
USD 1,150,000
USD 273/sq.ft
New
3895 S Poplar Street
Homestead in the Willows
· 4,198 sq.ft · 5 Bedrooms · 3 Baths · House
· Fireplace · Equipped kitchen
Homestead in the Willows · 4,198 sq.ft · 5 Bedrooms · 3 Baths · House · Fireplace · Equipped kitchen
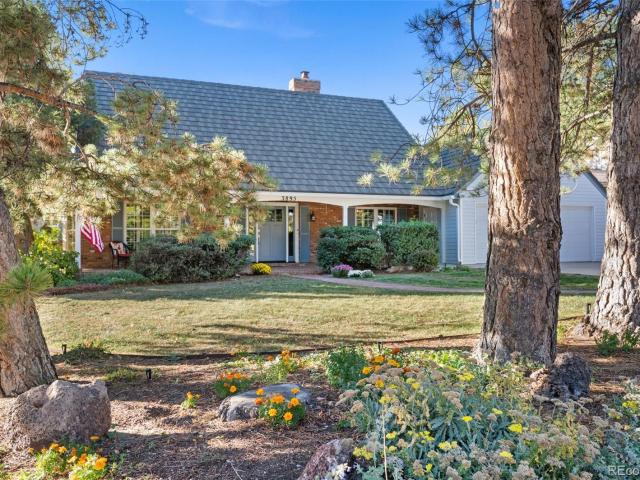
Look no further! This Southmoor Park house has it all. Sitting on a corner lot, this five-bedroom, four-bath home offers plenty of room to gather, relax, entertain or whatever fits your lifestyle. Just off the entrance is the formal living and dining rooms with storage for books, records, collects, etc. And on the other side is the formal dining room connected directly to the kitchen which is a natural gathering spot featuring corian countertops, a 20 foot eat-in kitchen island, stainless steel appliances including a Viking stove, double ovens, a trash compactor, a breakfast nook, pantry, tons of storage and dedicated workspace which flows into the more relaxed family room. Both kitchen and family room feature skylights with newer glass bringing in tons of natural light, and the family room includes surround sound speakers, vaulted ceilings, and a gas fireplace perfect for enjoying any time of day in any season. The main-floor primary suite includes a large cedar-lined closet with buil
USD 1,150,000
8966 E Nichols Place
View photo
Townhouse · for sale
USD 472,900
USD 300/sq.ft
New
8966 E Nichols Place
Homestead in the Willows
· 1,572 sq.ft · 2 Bedrooms · 2 Baths · Townhouse
· Patio · Office room · Fireplace · Equipped kitchen
Homestead in the Willows · 1,572 sq.ft · 2 Bedrooms · 2 Baths · Townhouse · Patio · Office room · Fireplace · Equipped kitchen
Discover the rare opportunity to own a pond-front townhome in the desirable Villas at Highland Park. Set against mature trees with a scenic walking path just outside your door, this peaceful location offers a relaxing backdrop and a welcoming place to call home. Recent updates include brand-new flooring and fresh paint, complemented by abundant natural light throughout. Upstairs, two spacious primary suites provide flexibility and privacy. Each features soaring ceilings, walk-in closets, large windows, and modern window coverings. The main suite also includes an oversized soaking tub, while the open flex space can serve as a home office, workout area, or additional living space. The main level is designed for comfortable everyday living, with an inviting living room with a gas fireplace, that leads you to a private patio with beautiful views for relaxing, grilling, and entertaining. A well-appointed kitchen with granite countertops, wood cabinetry, stainless steel appliances, counter s
USD 472,900
4840 S Huron Street
View photo
House · for sale
USD 600,000
USD 302/sq.ft
New
4840 S Huron Street
Homestead in the Willows
· 1,981 sq.ft · 3 Bedrooms · 2 Baths · House
· Garden · Equipped kitchen · Parking
Homestead in the Willows · 1,981 sq.ft · 3 Bedrooms · 2 Baths · House · Garden · Equipped kitchen · Parking
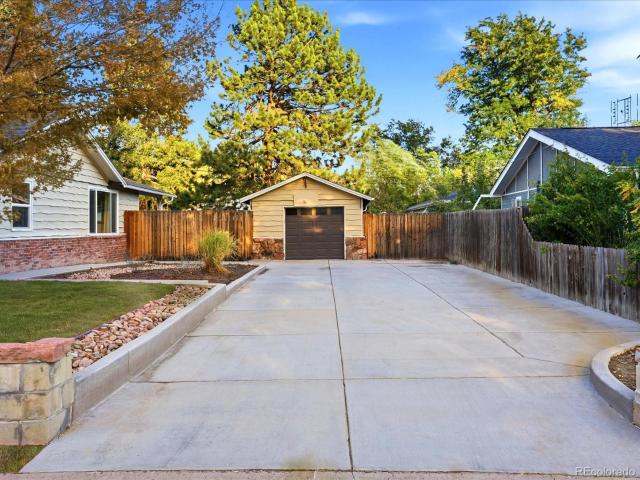
Priced to sell! Welcome to 4840 S. Huron Street, a well-maintained 3-bedroom, 2-bath home in Englewood’s Belleview-Cornerstone Park neighborhood. Beautiful wood floors and bright living spaces create a warm, inviting feel, while the kitchen features white cabinetry, stainless steel appliances, and a convenient breakfast bar. The huge yard offers plenty of room for gardening, entertaining, and outdoor enjoyment, complete with a storage shed and chicken coop. A large new concrete driveway provides ample parking, with room for additional vehicles. Enjoy nearby Belleview Park’s trails, playgrounds, picnic areas, and sports courts, plus neighborhood attractions including Pirates Cove and the Englewood Farm & Train. In great condition, this home combines comfortable living, generous outdoor space, and a convenient Englewood location. Schedule your showing today!
USD 600,000
2994 S Parker Court
View photo
Townhouse · for sale
USD 289,900
USD 215/sq.ft
New
2994 S Parker Court
Homestead in the Willows
· 1,345 sq.ft · 3 Bedrooms · 2 Baths · Townhouse
· Sauna · Swimming pool · Cellar
Homestead in the Willows · 1,345 sq.ft · 3 Bedrooms · 2 Baths · Townhouse · Sauna · Swimming pool · Cellar
This 3-bed, 2.5 bath fix-up opportunity is located in an established community with excellent convenience and long-term appeal. This one is truly a rare find! The Shores is a quiet, well-kept Aurora community within the highly desirable Cherry Creek School District. The location cannot be beat! It’s only a short walking distance to the Nine Mile light rail station, convenient access to I-225 and I-25, close proximity to the Denver Tech Center, shopping, dining, parks, trails, and major healthcare facilities including the renowned Anschutz Medical Campus. Enjoy low-maintenance living with a great HOA that covers water, sewer, trash, snow removal, exterior painting, and studs-out insurance. This is a top tier community. The amenities include two great swimming pools, including an indoor pool open year-round, plus a sauna, fitness center, game room, and meeting room. This townhome has natural light throughout and is backing to a green space. The full unfinished basement has 670 square fee
USD 289,900
8419 Dove Ridge Way
View photo
House · for sale
USD 600,000
USD 259/sq.ft
New
8419 Dove Ridge Way
Homestead in the Willows
· 2,314 sq.ft · 3 Bedrooms · 2 Baths · House
· Office room · Gym · Fireplace · Equipped kitchen · Air conditioning · Cellar
Homestead in the Willows · 2,314 sq.ft · 3 Bedrooms · 2 Baths · House · Office room · Gym · Fireplace · Equipped kitchen · Air conditioning · Cellar
Mountain views, a brand-new high-efficiency furnace and A/C, and room to grow. Wake up to sweeping mountain views every morning from this beautifully updated home. With no house directly to the south, the backdrop stays open and the light pours in. The main level is finished in hardwood and offers formal living and dining rooms, a dedicated office, and a family room with a fireplace and soaring ceilings. At the center is the refreshed kitchen: new quartz countertops, a subway tile backsplash, a large undermount stainless sink, and a spacious mobile island that works as well for dinner parties as it does for quiet morning coffee. A laundry/mudroom keeps everyday life organized. Upstairs, the primary suite features vaulted ceilings, a large walk-in closet, and a 5-piece bath. Two additional bedrooms share a full bath and adapt easily to guests, hobbies, or work. New carpet adds a fresh, move-in-ready feel. The large unfinished walkout basement is a blank canvas for a rec room, gym, guest
USD 600,000
1982 Ashleigh Court
View photo
House · for sale
USD 1,075,000
USD 295/sq.ft
New
1982 Ashleigh Court
Homestead in the Willows
· 3,638 sq.ft · 4 Bedrooms · 4 Baths · House
· Garden · Fireplace · Equipped kitchen
Homestead in the Willows · 3,638 sq.ft · 4 Bedrooms · 4 Baths · House · Garden · Fireplace · Equipped kitchen
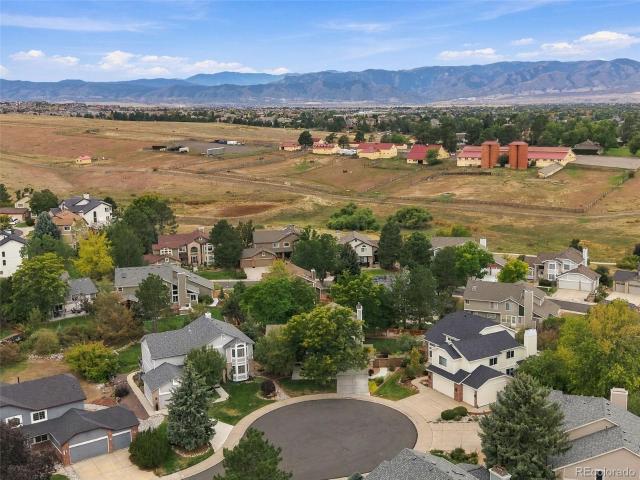
21K concession + 1 yr HOA dues. Tucked into a quiet cul-de-sac in Highlands Ranch’s Venneford neighborhood, this home offers MOUNTAIN VIEWS & peaceful setting on nearly a quarter acre. Mature trees & meticulously maintained landscaping, alongside a new concrete driveway, walkway & front porch 2023, new exterior paint 2024 & Class 4 roof 2014. Step inside to an expansive entry & spacious office. Luxury vinyl plank flooring flows through the main level, which also features generous living & dining rooms & comfortable family room w/ gas fireplace just off the kitchen. Renovated in 2025, the kitchen pairs warm cabinetry w/ granite countertops, abundant storage, recessed lighting & new microwave & refrigerator 2024, dishwasher 2026. A full bath & laundry rm complete the main floor. Upstairs, new carpet 2023 leads to 3 bedrooms. The primary suite features MOUNTAIN VIEWS, private bath & expansive walk-in closet. 2 addnl bedrooms share a full bath w/ double vanity. The lush backyard is a retre
USD 1,075,000
3532 S Eudora Way
View photo
House · for sale
USD 1,255,000
USD 356/sq.ft
New
3532 S Eudora Way
Homestead in the Willows
· 3,520 sq.ft · 4 Bedrooms · 3 Baths · House
· Sauna · Swimming pool · Equipped kitchen
Homestead in the Willows · 3,520 sq.ft · 4 Bedrooms · 3 Baths · House · Sauna · Swimming pool · Equipped kitchen
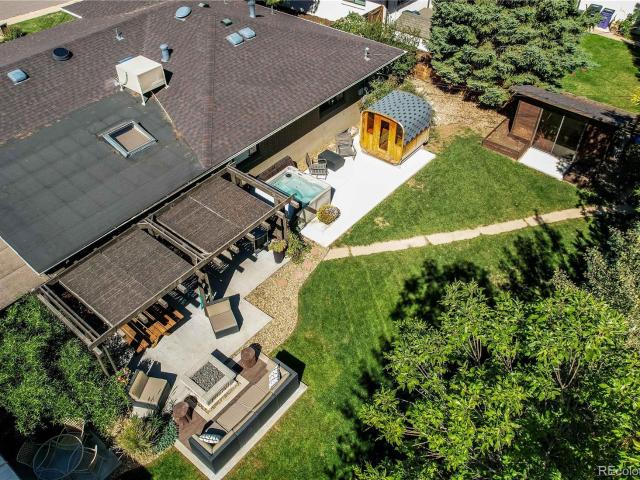
Nique details inside and out define this custom mid century modern ranch in the Cherry Point neighborhood. Thoughtfully reimagined for modern living while preserving its original charm. Distinctive features include gabion stone accents, handcrafted Ann Sacks tile, iconic Herman Miller pendant lighting, poured polished concrete details and a gourmet kitchen. Hardwood floors and sustainable cork flooring in the kitchen and baths add warmth and character, large Pella windows and doors along with mature landscaping create a serene setting for true indoor outdoor living. The outdoor retreat includes a natural gas fire pit, sauna and hot tub, perfect for relaxing or entertaining. Just one block from Cherry Hills scenic walking areas and the High Line Canal trail system, the home also offer the convenience of being within walking distance of Happy Canyon Shopping Center with its desirable shops, services and restaurants
USD 1,255,000
4547 S Clarkson Street
View photo
House · for sale
USD 1,595,000
USD 320/sq.ft
New
4547 S Clarkson Street
Homestead in the Willows
· 4,973 sq.ft · 5 Bedrooms · 4 Baths · House
· Patio · Terrace
Homestead in the Willows · 4,973 sq.ft · 5 Bedrooms · 4 Baths · House · Patio · Terrace
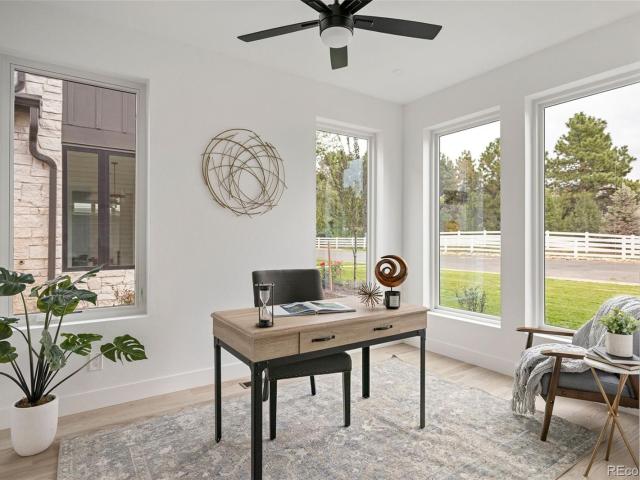
This exciting new-construction home by Design Studio Architects combines contemporary architecture with Scandinavian-inspired design, creating a striking balance of clean modern lines and warm natural materials. The distinctive exterior features dramatic gabled rooflines, contrasting horizontal and vertical siding, natural wood accents, black-framed windows, and expansive glass that floods the interior with natural light. The rear elevation continues the contemporary aesthetic with a private outdoor setting featuring a patio, wood pergola, privacy fencing, and an upper-level terrace. Inside, the architectural excitement continues with an open floor plan distinguished by soaring ceilings, including both two-story and vaulted spaces that create a sense of grandeur. A dramatic foyer welcomes guests, while Haka-finished natural ash wood flooring flows throughout the main level. Just beyond the entry are a private study and elegant formal dining room featuring a built-in bar with a wine ref
USD 1,595,000
8343 Stonybridge Circle
View photo
Townhouse · for sale
USD 415,000
USD 265/sq.ft
8343 Stonybridge Circle
Homestead in the Willows
· 1,561 sq.ft · 2 Bedrooms · 2 Baths · Townhouse
· Patio · Fireplace · Equipped kitchen · Parking
Homestead in the Willows · 1,561 sq.ft · 2 Bedrooms · 2 Baths · Townhouse · Patio · Fireplace · Equipped kitchen · Parking
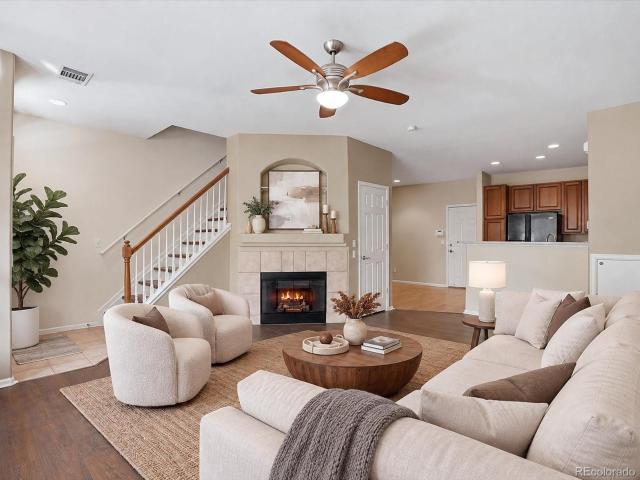
WOW! What an incredible opportunity in the highly sought-after Stonybridge Townhomes in Highlands Ranch. This tastefully updated 2 bedroom, 3 bath townhome with over 1,568 finished sq. Ft. is move-in ready with brand new carpet and paint! The open and functional main floor is ideal for both everyday living and entertaining. It includes a spacious living room w/laminate wood flooring, a gas fireplace, ceiling fan, eat-in kitchen w/full appliance package, tons of storage, a cozy dining nook and a bathroom. Relax on your covered front patio with a morning coffee, or enjoy the space to BBQ. An attached 2-car garage adds convenience and plenty of storage space. Moving upstairs, the spacious primary suite has vaulted ceilings, ceiling fan, a huge walk-in closet and a 5-piece bathroom. The 2nd bedroom features it's own full bath, ceiling fan, vaulted ceilings, walk-in closet, and a West facing view. The laundry is conveniently located on the upper level and also includes a washer/dryer. Centr
USD 415,000
4460 S Sherman Street
View photo
House · for sale
USD 468,000
USD 500/sq.ft
New
4460 S Sherman Street
Homestead in the Willows
· 936 sq.ft · 2 Bedrooms · 2 Baths · House
· Garden · Equipped kitchen
Homestead in the Willows · 936 sq.ft · 2 Bedrooms · 2 Baths · House · Garden · Equipped kitchen
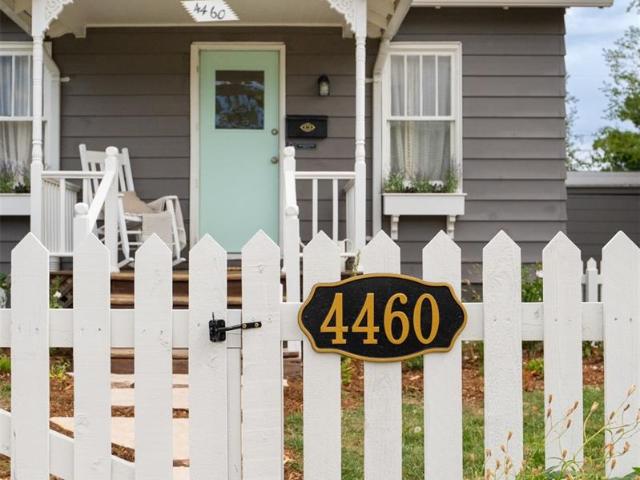
Your very own storybook cottage, in the heart of Englewood. Tucked behind a white picket fence and surrounded by fresh new landscaping, this two-bedroom, two-bath home feels like its own little world. Charming trim details, hardwood floors, cozy proportions, and a brand-new farmhouse cottage kitchen give the home a warmth and personality that’s increasingly hard to find. The kitchen pairs quartz countertops and new appliances with a sweet pantry nook for extra storage. Home of a designer, every square foot has been thoughtfully considered. The surprisingly clever layout makes wonderful use of every square foot, with a bedroom, full bath, and living space on each level. Downstairs becomes an exceptionally private guest suite, while upstairs feels intimate, bright, and connected to the garden outside. Sliding doors open to a generous, fully fenced east-facing backyard designed for actually spending time in—dinner outside after the western sun has passed, and evenings gathered around the
USD 468,000
4218 S Cherokee Street
View photo
House · for sale
USD 485,000
USD 369/sq.ft
New
4218 S Cherokee Street
Homestead in the Willows
· 1,313 sq.ft · 2 Bedrooms · 1 Bath · House
· Garden · Equipped kitchen · Parking
Homestead in the Willows · 1,313 sq.ft · 2 Bedrooms · 1 Bath · House · Garden · Equipped kitchen · Parking
Classic character, central location, and the detached 3-car garage of your dreams in the heart of Englewood. 1,160 finished square feet upstairs plus 160 unfinished square feet below for storage or future expansion. The standout: an expansive 3-car garage with 8-ft doors and tall ceilings — ADU potential, room for vehicles, gear, or a workshop. Location is unbeatable: walk or bike to Jason Park, downtown Englewood, the light rail, and South Broadway's shops, pubs and restaurants. A short walk will get you to a trendy tap room with live music. Inside, a spacious kitchen with quartz countertops, refinished hardwood floors, a cozy wood stove, and a huge primary bedroom. New furnace and water heater (2023). Outside, enjoy a covered front porch for shady afternoons and a xeriscaped backyard. A charming, well-located home ready for its next owner
USD 485,000
9557 Brentford Drive
View photo
House · for sale
USD 679,000
USD 255/sq.ft
9557 Brentford Drive
Homestead in the Willows
· 2,659 sq.ft · 6 Bedrooms · 3 Baths · House
· Patio · Garden · Deck · Equipped kitchen · Swimming pool · Cellar
Homestead in the Willows · 2,659 sq.ft · 6 Bedrooms · 3 Baths · House · Patio · Garden · Deck · Equipped kitchen · Swimming pool · Cellar
Welcome to this beautifully updated 6-bedroom, 4-bathroom home in Highlands Ranch! This home has been refreshed inside and out, featuring an updated roof, siding, exterior paint, deck, flooring, carpet, trim and baseboards, kitchen, appliances, and lighting. The open layout, vaulted ceilings, and spacious family room create a warm and inviting feel. The finished walk-out basement offers extra living space, perfect for a second family room, home office, or guests. Enjoy the backyard with a large deck and lower patio, perfect for relaxing or entertaining. Plus, enjoy access to Highlands Ranch community amenities, including pools, fitness centers, and walking trails
USD 679,000
6304 Trailhead Road
View photo
Townhouse · for sale
USD 524,500
USD 306/sq.ft
6304 Trailhead Road
Homestead in the Willows
· 1,711 sq.ft · 2 Bedrooms · 2 Baths · Townhouse
· Fireplace · Equipped kitchen
Homestead in the Willows · 1,711 sq.ft · 2 Bedrooms · 2 Baths · Townhouse · Fireplace · Equipped kitchen
Beautifully Remodeled Home in Highly Coveted Settlers Village! Welcome to this beautifully updated home in the desirable Settlers Village community of Highlands Ranch, where mature landscaping creates a warm and inviting entrance. Thoughtful improvements include newer carpet, updated kitchen and baths, upgraded lighting and tile, laminate flooring, fresh interior paint, and more. Step inside to a bright, open interior featuring soaring ceilings, abundant natural light, 2 bedrooms, 3 baths, and a spacious loft—ideal for a home office, study, media area, or additional living space. The generous primary suite offers ample closet space and a beautifully updated, spa-inspired bath, creating the perfect private retreat. The upstairs guest bedroom features its own walk-in closet, providing excellent storage for family or guests. The inviting family room is centered around a cozy gas fireplace with a built-in media center. A formal dining area and breakfast bar provide versatile spaces for eve
USD 524,500
2835 W Davies Drive
View photo
Townhouse · for sale
USD 435,000
USD 211/sq.ft
New
2835 W Davies Drive
Homestead in the Willows
· 2,056 sq.ft · 3 Bedrooms · 1 Bath · Townhouse
· Deck · Equipped kitchen
Homestead in the Willows · 2,056 sq.ft · 3 Bedrooms · 1 Bath · Townhouse · Deck · Equipped kitchen
Tucked away in the desirable Wolhurst Landing community, this beautifully updated home offers the perfect blend of space, comfort, and convenience. With over 2,000 square feet, 3 bedrooms, and 3 bathrooms, there's plenty of room to spread out while enjoying thoughtful updates throughout. Step inside to discover new luxury flooring on the upper level and a spacious, light-filled floor plan designed for everyday living and effortless entertaining. The updated kitchen is sure to impress with abundant cabinetry, generous counter space, and a functional layout that makes cooking and gathering a pleasure. Downstairs in the cool lower level, you'll find three spacious bedrooms, including a relaxing primary suite that even has room for a sitting area. The home's versatile layout provides room for both work and play. Step outside onto the deck, the perfect place to enjoy your morning coffee, host summer barbecues, or unwind after a long day. Car enthusiasts, hobbyists, and those needing extra s
USD 435,000
15285 Grasslands Drive
View photo
House · for sale
USD 650,000
USD 271/sq.ft
New
15285 Grasslands Drive
Homestead in the Willows
· 2,390 sq.ft · 4 Bedrooms · 3 Baths · House
· Garden · Deck · Fireplace · Equipped kitchen · Cellar
Homestead in the Willows · 2,390 sq.ft · 4 Bedrooms · 3 Baths · House · Garden · Deck · Fireplace · Equipped kitchen · Cellar
25,000 Price Improvement! Enjoy the space, functionality, and flexible floor plan buyers are looking for in this inviting 4-bedroom home backing to a greenbelt. With a main-floor office, open-concept living areas, four bedrooms upstairs, an unfinished basement, and a fenced backyard, this home offers plenty of room for everyday living, entertaining, working from home, and future expansion. The main level features beautiful hardwood flooring and an open layout that connects the kitchen, dining area, and family room. The spacious kitchen is designed for gathering, with granite countertops, a large center island with seating, abundant cabinetry, stainless steel appliances, and a tile backsplash. Just steps away, the dining area provides plenty of room for a large table and opens to the backyard deck. The adjoining great room offers a comfortable place to relax with a gas fireplace, large windows, and excellent natural light. A separate main-floor office with French doors provides the dedi
USD 650,000
5263 E Briarwood Circle
View photo
House · for sale
USD 730,000
USD 327/sq.ft
5263 E Briarwood Circle
Homestead in the Willows
· 2,228 sq.ft · 4 Bedrooms · 2 Baths · House
· Garden · Fireplace · Equipped kitchen
Homestead in the Willows · 2,228 sq.ft · 4 Bedrooms · 2 Baths · House · Garden · Fireplace · Equipped kitchen
Enjoy the perfect balance of comfort and convenience in this beautiful four bedroom, three bathroom home located in the desirable Liberty Hill neighborhood. Ideally situated near the Denver Tech Center, shopping, dining, and everyday amenities, this home offers easy access to everything you need while enjoying the charm and tranquility of an established neighborhood. Inside, you'll find two separate living areas, providing plenty of space to spread out, entertain, or simply relax. A cozy wood-burning fireplace adds warmth and character, while the kitchen opens to one of the living areas and offers easy access to the backyard, creating a wonderful flow between indoor and outdoor spaces. All four bedrooms are conveniently located on the upper level, offering a functional and comfortable layout. Brand new carpet throughout gives the home a fresh update and makes it ready to move in with ease. The spacious backyard provides plenty of room for entertaining, gardening, relaxing, or enjoying
USD 730,000
9811 Firestone Circle
View photo
Townhouse · for sale
USD 700,000
USD 237/sq.ft
9811 Firestone Circle
Homestead in the Willows
· 2,949 sq.ft · 4 Bedrooms · 4 Baths · Townhouse
· Office room · Equipped kitchen · Parking
Homestead in the Willows · 2,949 sq.ft · 4 Bedrooms · 4 Baths · Townhouse · Office room · Equipped kitchen · Parking
Welcome to your dream townhome in Lone Tree’s premier Fairways area! This beautifully updated 4-bedroom, 4-bathroom residence boasts 2,954 square feet of intentional, modern living space. Tucked away in a cul-de-sac on Firestone Circle, this property features neighbors-only traffic while remaining minutes from everything. Unlike most local townhomes, this unique unit truly lives like a single-family house, offering exceptional privacy and rare outdoor freedom. Step inside from the attached garage directly into the kitchen—an effortless layout that makes grocery and package drop-offs stress-free. The main level offers a perfect floor plan compromise, blending a seamless kitchen-to-living room flow for entertaining with a dedicated home office behind quiet double doors. Head upstairs on brand-new plush carpeting to find a premium dual-primary layout. The main primary suite is a true showstopper, offering beautiful views of the nearby golf course and clear-day mountain views right from yo
USD 700,000
5694 S Laredo Street
View photo
House · for sale
USD 897,000
USD 167/sq.ft
New
5694 S Laredo Street
Homestead in the Willows
· 5,371 sq.ft · 5 Bedrooms · 4 Baths · House
· Garden · Office room · Deck · Fireplace · Equipped kitchen
Homestead in the Willows · 5,371 sq.ft · 5 Bedrooms · 4 Baths · House · Garden · Office room · Deck · Fireplace · Equipped kitchen
Nestled at the end of a quiet interior cul-de-sac on a landscaped. 33-acre premium lot in prestigious Lower Knolls at Piney Creek, this exceptional 5-bedroom, 5-bath home offers over 5,300 square feet of beautifully finished living space, including three en-suites and wonderful flexibility for multigenerational living. Timeless architectural details include wainscoting, stacked crown molding, gleaming hardwood floors, soaring two-story spaces, vaulted ceilings and new carpet. The main level features an elegant formal dining room, executive office with built-ins and French doors, formal living room with gas fireplace, and a dramatic two-story family room with stacked windows and brick-hearth gas fireplace. The gourmet kitchen shines with granite countertops, stainless appliances, induction range, peninsula seating, planning desk, expansive pantry, under cabinet lighting and access to a covered deck overlooking the lush, fenced backyard. Upstairs, the private primary suite occupies its o
USD 897,000
6496 Silver Mesa Drive # C
View photo
Townhouse · for sale
USD 419,000
USD 301/sq.ft
6496 Silver Mesa Drive # C
Homestead in the Willows
· 1,389 sq.ft · 1 Bedroom · 1 Bath · Townhouse
· Patio · Office room · Fireplace · Equipped kitchen
Homestead in the Willows · 1,389 sq.ft · 1 Bedroom · 1 Bath · Townhouse · Patio · Office room · Fireplace · Equipped kitchen
Welcome to Palomino Park’s desirable Silver Mesa community, where resort-style amenities, mountain views, and an exceptional gated setting with 24-hour guard service create a truly inviting lifestyle. This beautifully designed open-concept home features vaulted ceilings, abundant natural light, and sophisticated neutral finishes throughout. The main level showcases a dramatic vaulted family room with a beautiful gas fireplace, flowing seamlessly into the dining area and stylish modern kitchen. Designed for both everyday living and entertaining, the kitchen features sleek white glass cabinetry, a custom etched-glass pantry door, upgraded LG appliances, luxurious quartz countertops, and an oversized sink. Large windows fill the space with natural light and create an easy connection to the outdoor patio. A spacious walk-in laundry room and built-in office add convenience and functionality. Upstairs, the oversized primary suite offers a private retreat with a comfortable sitting area, cozy
USD 419,000
347 W Rafferty Gardens Avenue
View photo
House · for sale
USD 625,000
USD 753/sq.ft
347 W Rafferty Gardens Avenue
Homestead in the Willows
· 829 sq.ft · 4 Bedrooms · 1 Bath · House
· Garden · Parking
Homestead in the Willows · 829 sq.ft · 4 Bedrooms · 1 Bath · House · Garden · Parking
Rare Opportunity to own a 0.77-acre property in the heart of Littleton with exceptional access to everything you need. Just minutes from downtown Littleton's restaurants, shops, and entertainment, along with nearby parks, trails, and open space. Convenient access to major roadways makes commuting to Denver and the Denver Tech Center simple and efficient. No hoa! No Metro District! This subdividable lot offers a variety of potential uses, including the option to add a detached garage or other improvements, subject to buyer verification with the appropriate municipality. This property presents a strong investment opportunity with a lease in place through November 2026. The home has seen updates to major systems, including the roof, furnace, water heater, refrigerator, washer, and dryer. Interior improvements include luxury plank vinyl flooring, updated bathrooms, updated countertops, and tiled backsplash. Ideal as an income property or future owner occupant opportunity. Please contact th
USD 625,000
5269 Shetland Court
View photo
House · for sale
USD 815,000
USD 215/sq.ft
5269 Shetland Court
Homestead in the Willows
· 3,778 sq.ft · 2 Bedrooms · 3 Baths · House
· Office room · Gym · Fireplace · Equipped kitchen · Swimming pool · Cellar
Homestead in the Willows · 3,778 sq.ft · 2 Bedrooms · 3 Baths · House · Office room · Gym · Fireplace · Equipped kitchen · Swimming pool · Cellar
Gleneagles village – gated 55+ community! Quiet Shetland Court location with no C-470 noise! Pride of ownership shines in this beautifully maintained one-owner, 2-bedroom, 3-bath traditional home on a desirable corner lot. Enjoy a private office with a front-facing window, beautiful hardwood floors, and a welcoming living room featuring an elegant marble-surround fireplace and built-in bookcases. The spacious kitchen offers abundant cabinetry and generous counter space. A full basement provides endless possibilities for additional living space, hobbies, a gym, or storage. Enjoy carefree, low-maintenance living with HOA-provided landscaping and snow removal. Relax and socialize at the community clubhouse and pool, all within the peaceful, gated setting of Gleneagles Village, surrounded by The Links Golf Course. Immaculately cared for and move-in ready—this is 55+ living at its best!
USD 815,000
4447 S Acoma Street
View photo
House · for sale
USD 499,999
USD 434/sq.ft
4447 S Acoma Street
Homestead in the Willows
· 1,152 sq.ft · 2 Bedrooms · 1 Bath · House
· Patio · Garden · Office room · Equipped kitchen · Air conditioning
Homestead in the Willows · 1,152 sq.ft · 2 Bedrooms · 1 Bath · House · Patio · Garden · Office room · Equipped kitchen · Air conditioning
Loving cared for throughout the years, a brand new furnace, newer AC unit, all new copper piping and a permit kitchen remodel make this home your best more-than-move-in-ready option. The charming 1936 bungalow style blends historic character with thoughtful modern updates and is nestled in one of Englewood's most beloved neighborhoods. Known for its friendly atmosphere, walkability, weekend farmers markets and easy access to both downtown Denver and the mountains, this is a community people are proud to call home. A dedicated laundry room with extra storage, a large mudroom entry and a versatile bonus space provide flexibility for a home office, workout room, hobby space or additional storage. Designed for entertaining, the backyard is a standout feature. A recently installed outdoor kitchen includes a grill station, sink and generous prep space, all covered with additional patio space for year-round enjoyment. The expansive yard is surrounded by mature landscaping and fruit-bearing tr
USD 499,999
7423 E Costilla Boulevard
View photo
House · for sale
USD 739,999
USD 322/sq.ft
7423 E Costilla Boulevard
Homestead in the Willows
· 2,293 sq.ft · 4 Bedrooms · 3 Baths · House
· Garden · Office room
Homestead in the Willows · 2,293 sq.ft · 4 Bedrooms · 3 Baths · House · Garden · Office room
Beautifully maintained 4-bedroom, 3-bathroom home offering comfort, space, and an incredible opportunity in Centennial. Thoughtful updates and a functional floor plan create inviting living spaces, while generously sized bedrooms provide flexibility for guests, a home office, or everyday living. Recent improvements include a newly installed driveway and a beautifully landscaped backyard, creating an inviting outdoor setting perfect for entertaining, relaxing, or enjoying Colorado's beautiful weather. Situated on a spacious lot, the property offers plenty of room to make the most of outdoor living. Located within the highly regarded Cherry Creek School District, this home also offers great location with access to Willow Creek Park, shopping, dining, and major roadways. Combining a desirable location, valuable updates, and exceptional value, this home is an opportunity you won't want to miss!
USD 739,999
View map Back to list

Get email alerts

Don't miss out: be the first to know about new properties

The alert was correctly created

On subscribing you accept the conditions of use and the privacy policy
Alert
Receive new ads in your inbox
Save this search
Receive alerts for new listings

We'll send you an email when we have new properties for: "Houses for sale in Homestead in the Willows"

The alert was correctly created

Sullivan, South Aurora CCD Arapahoe County Colorado
Shores, Aurora city East Arapahoe CCD Arapahoe County Colorado
Get email alerts and be the first to see new listings
Required field
On subscribing I accept the terms of the privacy policy
Perfect! You'll soon start receiving new listings via email
Alert
Receive an email when we have new ads for Houses for sale in Homestead in the Willows
Save this search
Filters

Bedrooms

Size (sq.ft)

sq.ft
sq.ft

Price

USD
USD

Property type

Bathrooms

Clear all filters
Receive notifications when new entries are published.