889 houses for sale in Homestead in the Willows

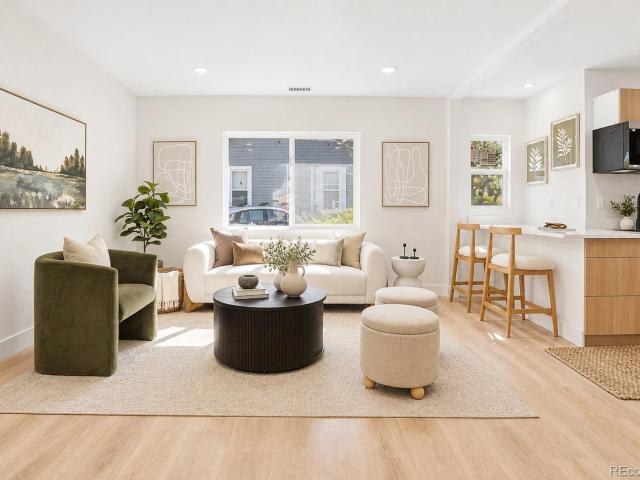
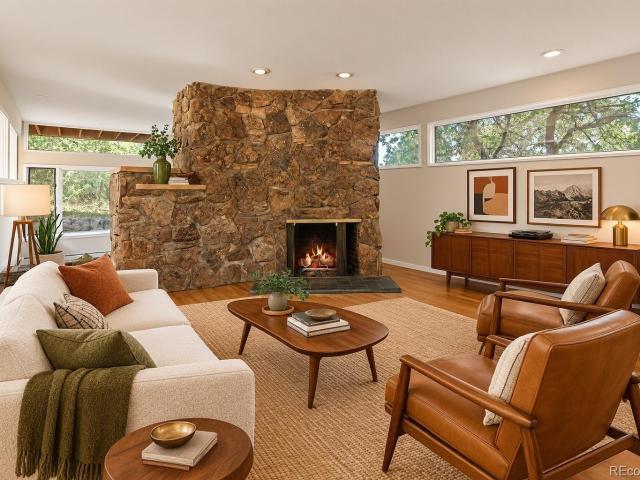
6573 S Datura Street
View photo
House · for sale
USD 639,000
USD 320/sq.ft
6573 S Datura Street
Homestead in the Willows
· 1,991 sq.ft · 3 Bedrooms · 2 Baths · House
· Garden · Equipped kitchen · Parking
Homestead in the Willows · 1,991 sq.ft · 3 Bedrooms · 2 Baths · House · Garden · Equipped kitchen · Parking
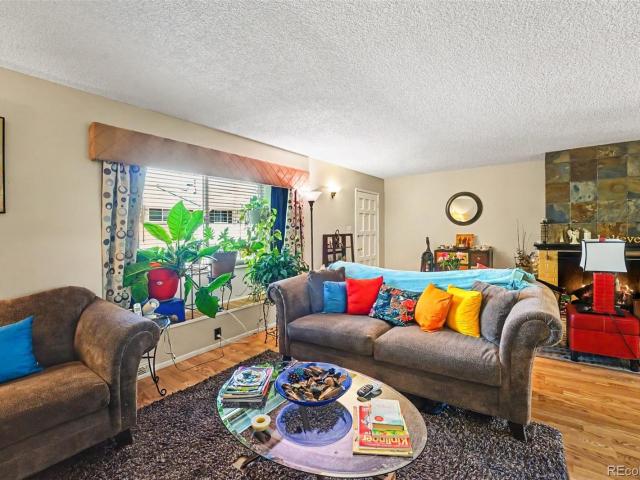
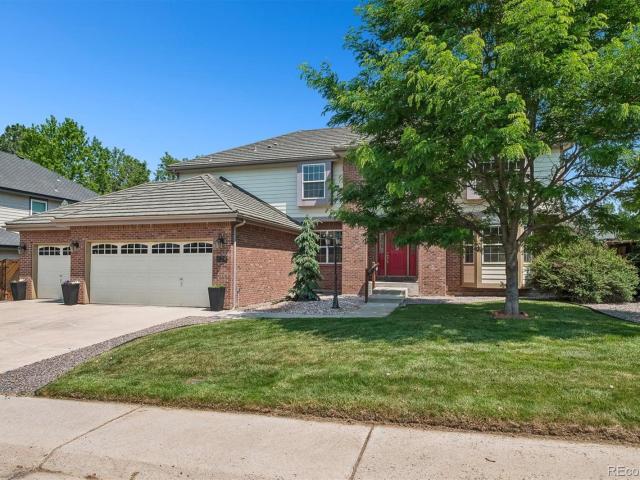
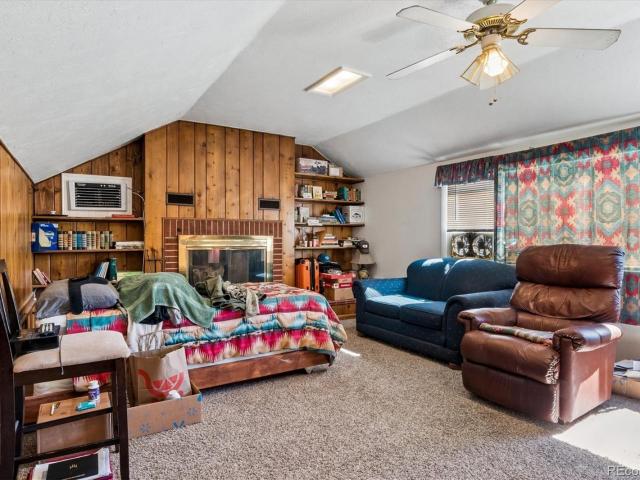
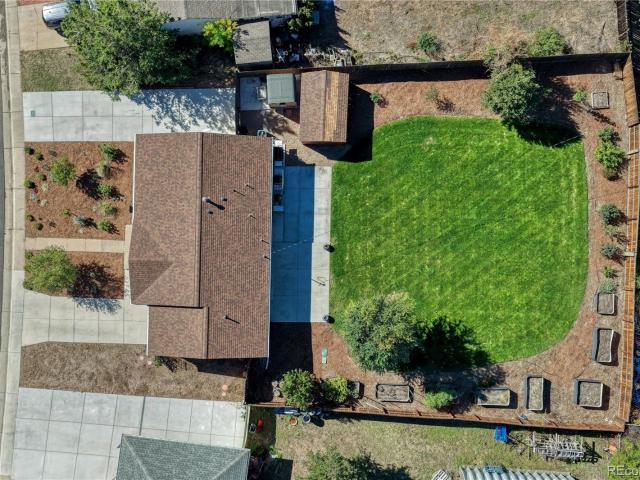
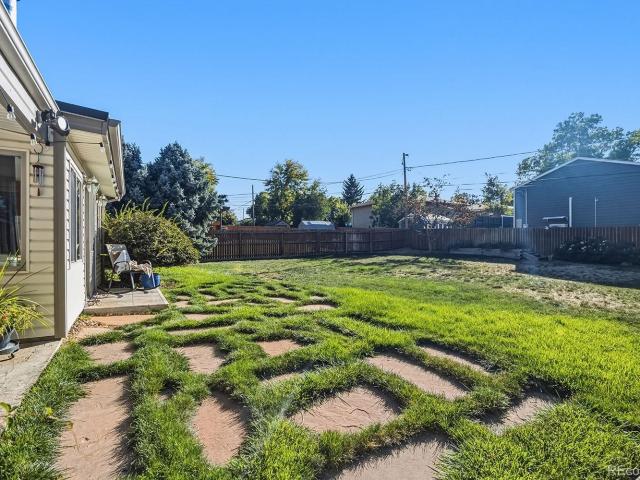
Welcome to this beautifully updated 3-bedroom home in the heart of Old Littleton, offering the charm of an established neighborhood with the upgrades today’s buyers are looking for. Located on a quiet, private street with great neighbors, this home stands out with a large backyard, hardwood floors, and an unusually spacious primary bedroom—a rare find in many older Littleton homes. The updated kitchen provides a functional space for everyday living and entertaining, while numerous additional upgrades make this home comfortable and easy to maintain. Major systems have been updated, including a brand new furnace and hot water heater (May 2026) plus a brand-new, top-of-the-line heat pump air conditioning system. Outside, the large private backyard gives you room to garden, play, entertain, or simply enjoy your own outdoor space. A brand-new garage door will be installed in November adding another practical improvement. With its combination of Old Littleton location, quiet setting, large y
USD 639,000
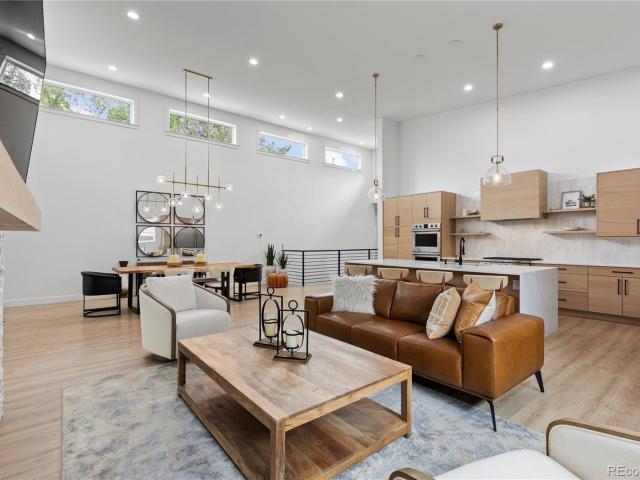
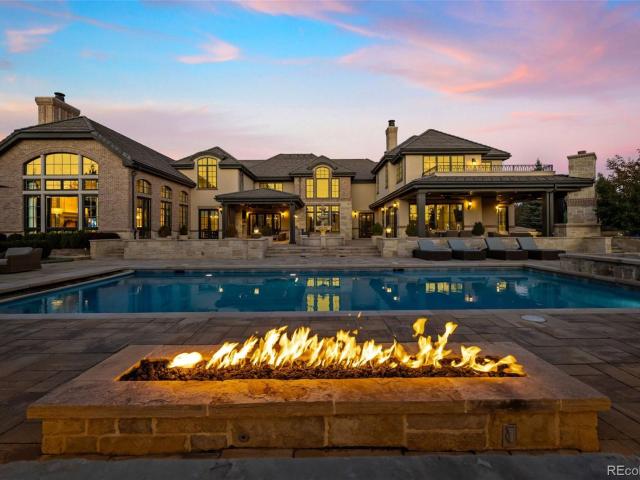
7900 E Dartmouth Avenue # 78
View photo
House · for sale
USD 610,000
USD 257/sq.ft
7900 E Dartmouth Avenue # 78
Homestead in the Willows
· 2,368 sq.ft · 3 Bedrooms · 2 Baths · House
· Deck · Equipped kitchen · Swimming pool
Homestead in the Willows · 2,368 sq.ft · 3 Bedrooms · 2 Baths · House · Deck · Equipped kitchen · Swimming pool
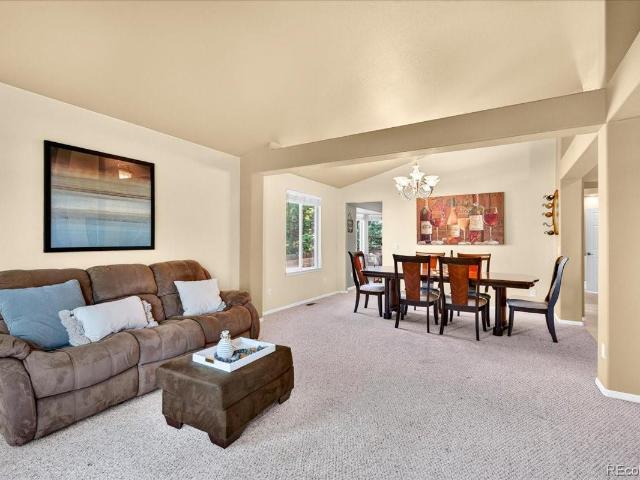
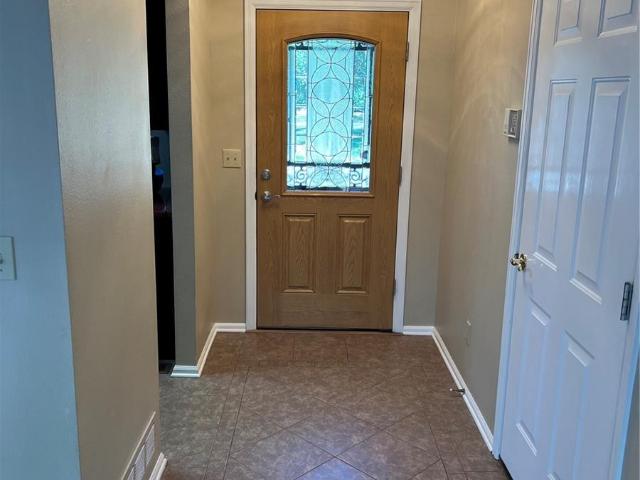
Welcome to Tamarac Hills! Home #78 is in pristine move in condition. This home has been beautifully maintained and improved with over $120,000 of improvements invested over the years including a completely remodeled kitchen in 2012 and lower-level bathroom in 2016. A new $21,000 class 4 roof was installed in 2024. A class 4 roof has the highest possible impact-resistance rating under the UL 2218 testing standard. The seller enjoyed significant insurance savings after the new roof was installed. The 4 different living levels are great for individual privacy and space when you need it, yet the living, dining, and kitchen areas make for ideal gathering rooms. Further, there are 4 exit doors; two leading directly onto two different decks which after the leaves have fallen afford a lovely sunset view of the mountains. Just a short stroll away are tennis/pickle-ball courts, pool, and well-lit mailboxes. The HOA is professionally managed. Leave the mowing and snow removal to them yet with mod
USD 610,000
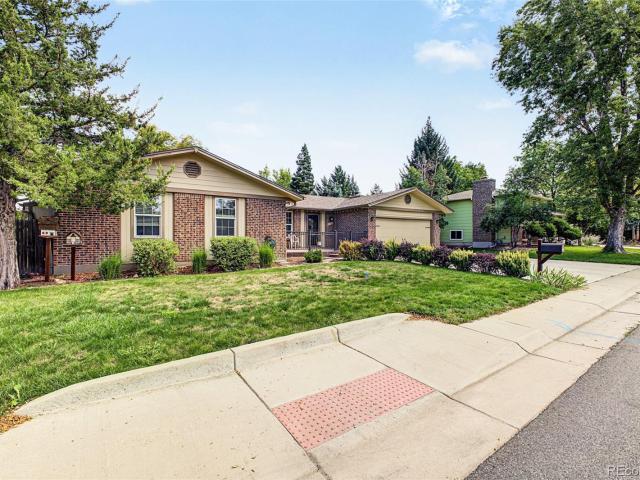
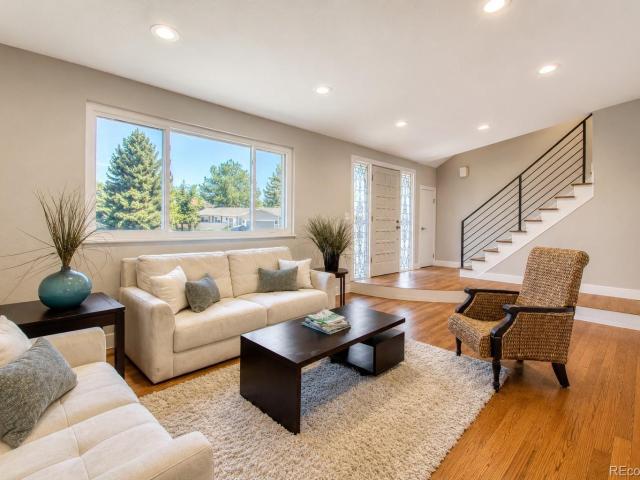
4035 S Sherman Street
View photo
House · for sale
USD 539,900
USD 404/sq.ft
4035 S Sherman Street
Homestead in the Willows
· 1,335 sq.ft · 4 Bedrooms · 2 Baths · House
· Garden · Office room · Equipped kitchen · Cellar
Homestead in the Willows · 1,335 sq.ft · 4 Bedrooms · 2 Baths · House · Garden · Office room · Equipped kitchen · Cellar
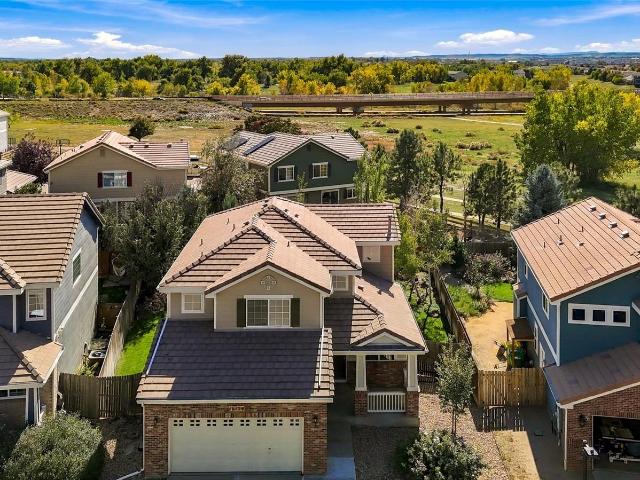
Timeless bungalow charm meets fresh, modern design at 4035 S Sherman Street! Thoughtfully remodeled, this 4-bedroom, 2-bath home offers 1,341 finished square feet in Englewood’s established South Broadway Heights neighborhood. Bright interiors, warm wood tones, and contemporary finishes create an inviting atmosphere throughout. The main level kitchen features sleek cabinetry, stainless steel appliances, and breakfast bar seating, while the beautifully updated bathrooms showcase statement tile, modern fixtures, and stylish vanities. Two bedrooms and a full bathroom occupy the main level. The finished basement adds two additional bedrooms, a three quarter bathroom, and a versatile living area for movie nights, hobbies, or a home office. A convenient downstairs kitchenette, with a refrigerator included, adds everyday functionality. Set on a 6,403-square-foot lot, the property offers a spacious backyard with room to personalize your outdoor retreat, storage sheds, and four off-street parki
USD 539,900
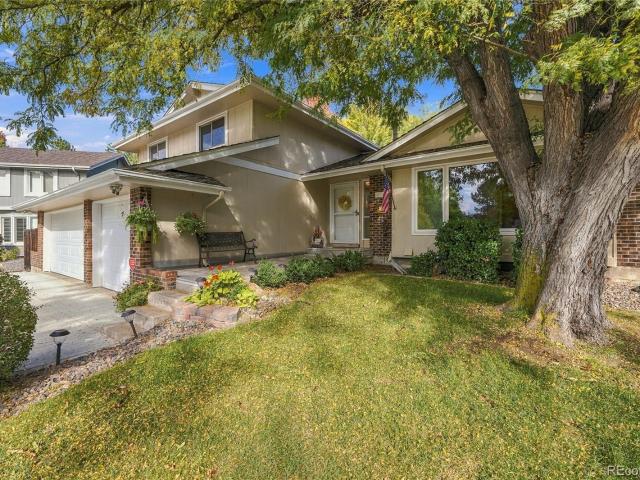
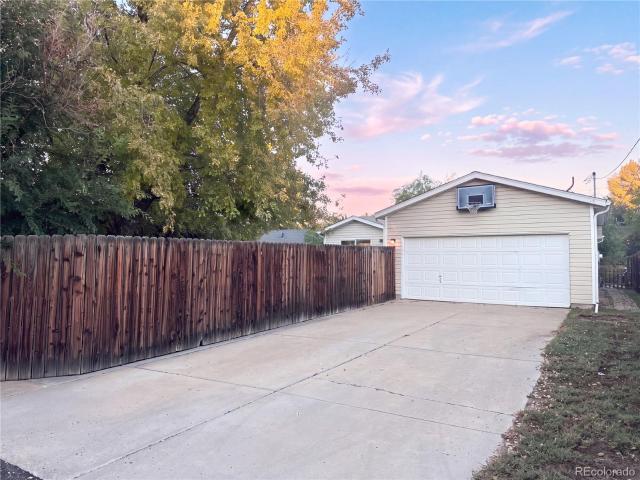
2901 S Bellaire Street
View photo
House · for sale
USD 1,450,000
USD 351/sq.ft
2901 S Bellaire Street
Homestead in the Willows
· 4,123 sq.ft · 5 Bedrooms · 4 Baths · House
· Patio · Equipped kitchen
Homestead in the Willows · 4,123 sq.ft · 5 Bedrooms · 4 Baths · House · Patio · Equipped kitchen
Experience luxury in this thoughtfully designed custom home, where high-end finishes, exceptional functionality, and extensive updates come together in one of University Hills' most desirable locations. Originally built in 2020 and enhanced with over 200k in designer improvements, this home offers a move-in-ready opportunity with modern style at every turn. The bright, open floor plan is filled with natural light and highlighted by soaring ceilings that create an impressive sense of space. At the center of the home, the newly remodeled kitchen showcases premium appliances, beautiful finishes, and an effortless flow into the living and dining areas, making it equally suited for entertaining or everyday living. Fresh interior paint, new flooring, designer lighting, and thoughtfully curated upgrades throughout elevate every space. A rare main level primary suite provides a private retreat with direct access to a secluded patio, while two additional main-floor bedrooms offer flexibility fo
USD 1,450,000
3132 S Boston Court
View photo
House · for sale
USD 750,000
USD 487/sq.ft
3132 S Boston Court
Homestead in the Willows
· 1,539 sq.ft · 4 Bedrooms · 3 Baths · House
· Equipped kitchen · Cellar
Homestead in the Willows · 1,539 sq.ft · 4 Bedrooms · 3 Baths · House · Equipped kitchen · Cellar
Stunning, beautifully upgraded home offering exceptional main-floor living and high-quality finishes throughout! The chef-inspired kitchen features stainless steel appliances, granite countertops, custom cabinetry, and a spacious island with seating that opens seamlessly to the inviting family room—perfect for entertaining and everyday living. This home has been thoughtfully finished from floor to ceiling, with custom bathrooms, designer lighting, upgraded flooring, and artistic touches throughout. The finished basement provides additional living space and privacy, featuring a private bedroom and bathroom, large recreation/den area, dry bar, and custom French doors. All closets are thoughtfully equipped with organizers for exceptional storage. Step outside to professionally landscaped grounds with mature perennials, a welcoming front porch, and an impressive custom-built workshop/shop. The workshop offers tremendous potential with abundant storage, electricity, and a beautifully finish
USD 750,000
4987 E Lake Avenue
View photo
House · for sale
USD 925,000
USD 306/sq.ft
4987 E Lake Avenue
Homestead in the Willows
· 3,014 sq.ft · 4 Bedrooms · 2 Baths · House
· Patio · Garden · Office room · Fireplace · Equipped kitchen · Parking · Air conditioning · Cellar
Homestead in the Willows · 3,014 sq.ft · 4 Bedrooms · 2 Baths · House · Patio · Garden · Office room · Fireplace · Equipped kitchen · Parking · Air conditioning · Cellar
OPEN HOUSE Sunday, 10/11 1-3. Set at the end of a peaceful cul-de-sac in Heritage Village, this traditional home offers a spacious backyard, rare three-car garage, and generous living space with room to make it your own! Lovingly maintained by its original owner, the home is surrounded by mature trees and features a workshop and multiple outdoor spaces that make the most of its beautiful setting. The main level centers around a light-filled kitchen with a large skylight, formal dining room with built-in coffee bar, and inviting living room with newer Pella windows. Upstairs, four bedrooms include a spacious primary suite, while the lower levels add a comfortable family room with classic brick fireplace and a private office with French doors. The walkout basement includes a recreation room with pool table, hobby space, and oversized storage, with direct access to the home’s patios, garden areas, and generous lawn. Meaningful updates include the roof, furnace and A/C, water heater, Pella
USD 925,000
13823 Ashgrove Circle
View photo
House · for sale
USD 800,000
USD 248/sq.ft
13823 Ashgrove Circle
Homestead in the Willows
· 3,218 sq.ft · 4 Bedrooms · 3 Baths · House
· Patio · Fireplace · Equipped kitchen · Parking
Homestead in the Willows · 3,218 sq.ft · 4 Bedrooms · 3 Baths · House · Patio · Fireplace · Equipped kitchen · Parking
Poised on a premium lot in Meridian Village, this beautifully appointed residence offers a rare sense of privacy with only one immediate neighbor, a trail along one side and greenspace behind. West-facing outdoor spaces capture spectacular Colorado sunsets, while a covered patio sets the stage for outdoor entertaining. Inside, a two-story foyer introduces an open living area with a fireplace and a chef’s kitchen featuring newer stainless steel appliances, generous cabinetry and a center island. A butler’s pantry with a wet bar connects to the formal dining room. Upstairs, the spacious primary suite offers a five-piece bath and walk-in closet, accompanied by versatile secondary bedrooms, including one with an en-suite bath. A laundry room with a new washer and dryer set adds everyday ease, while a three-car attached garage features the EV charging. Thoughtful updates include owned solar with a Tesla Powerwall system, dual-zone HVAC, remote-controlled automatic window shades, a recently
USD 800,000
8968 Greenspointe Lane
View photo
House · for sale
USD 625,000
USD 411/sq.ft
8968 Greenspointe Lane
Homestead in the Willows
· 1,518 sq.ft · 2 Bedrooms · 2 Baths · House
· Garden · Deck · Equipped kitchen
Homestead in the Willows · 1,518 sq.ft · 2 Bedrooms · 2 Baths · House · Garden · Deck · Equipped kitchen
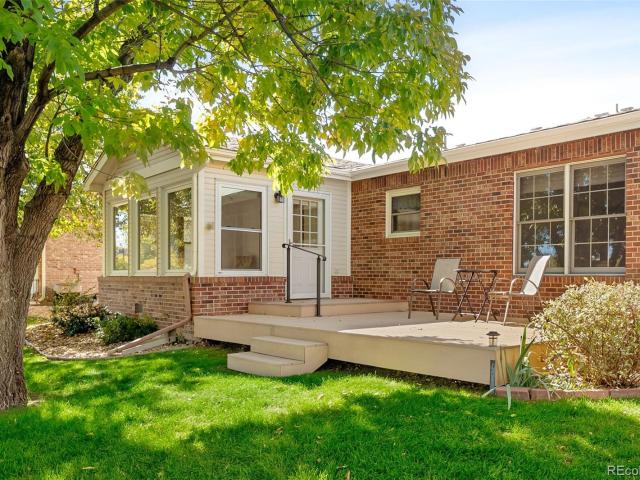
Seller is offering a $5,000 concession toward buyer’s interest rate buy-down—reach out with questions! Welcome to this inviting ranch-style home in The Village at Highlands Ranch, a sought-after 55+ community offering comfort, convenience, and low-maintenance living. This 2-bedroom, 2-bath, 1,518-square-foot home features easy main-level living and a functional floorplan ideal for everyday life and entertaining. Inside, newer carpet and luxury vinyl plank flooring create a fresh, move-in-ready feel. The spacious kitchen features granite countertops, stainless steel appliances, ample cabinetry, and plenty of room for gathering. A standout feature is the bright sunroom overlooking peaceful open space—perfect for morning coffee, reading, entertaining, or simply enjoying the views throughout the seasons. Step outside to the large composite deck and private backyard setting with no immediate rear neighbors, creating a wonderful space to relax, dine, or entertain. Additional highlights inclu
USD 625,000
6392 S Poplar Court
View photo
House · for sale
USD 895,000
USD 326/sq.ft
6392 S Poplar Court
Homestead in the Willows
· 2,745 sq.ft · 5 Bedrooms · 3 Baths · House
· Office room · Fireplace · Equipped kitchen
Homestead in the Willows · 2,745 sq.ft · 5 Bedrooms · 3 Baths · House · Office room · Fireplace · Equipped kitchen
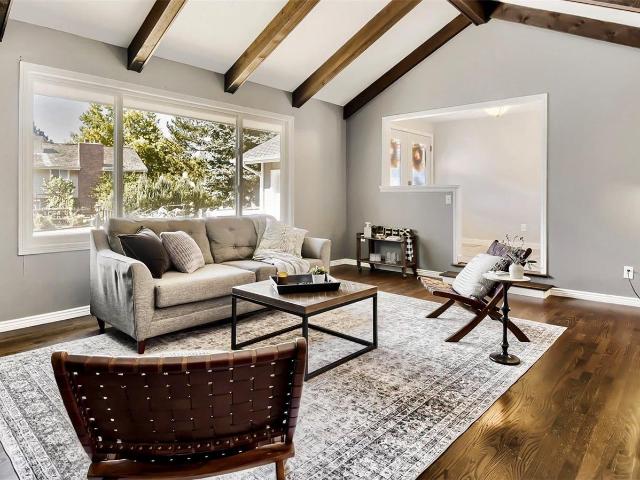
Tucked on a quiet, tree lined cul-de-sac in the highly desirable Heritage Place neighborhood, this beautifully-maintained tri-level home offers an incredible opportunity to create the home you've been dreaming of. From the moment you step inside, you’ll appreciate the home’s timeless character, highlighted by vaulted beamed ceilings, and a functional floorplan designed for both everyday comfort and effortless entertaining. Natural light fills the inviting living spaces, creating a warm & welcoming atmosphere throughout. Main floor features a vaulted, beamed ceiling in the living room, updated kitchen cabinets, granite countertops, dual gas cooktop, formal dining, & new wood flooring. The spacious lower level family room is the perfect place to gather, featuring a cozy fireplace, ideal for hosting game nights, holiday celebrations or simply unwinding after a long day. You will also find a bedroom that could be an office space; laundry & full bath with jetted tub. Upstairs, the private p
USD 895,000
7391 S Costilla Street
View photo
House · for sale
USD 949,000
USD 324/sq.ft
7391 S Costilla Street
Homestead in the Willows
· 2,928 sq.ft · 6 Bedrooms · 3 Baths · House
· Garden · Gym · Parking · Cellar
Homestead in the Willows · 2,928 sq.ft · 6 Bedrooms · 3 Baths · House · Garden · Gym · Parking · Cellar
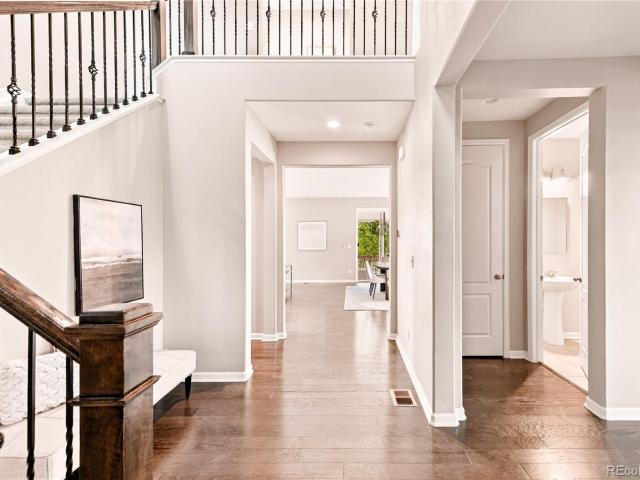
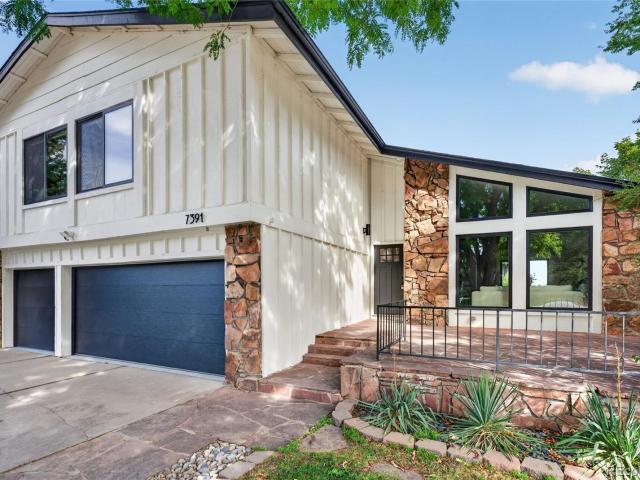
Freshly priced at $949,000, this stunning residence at 7391 S Costilla St has been transformed by over $100,000 in high-end upgrades, offering a rare opportunity to own a turnkey home that feels brand new. From the moment you step inside, the modern design shines through, anchored by gorgeous new wood floors and oversized windows that flood the entire main level with natural light. The layout is as functional as it is beautiful, boasting six spacious bedrooms and four bathrooms. The heart of the home flows effortlessly into the living spaces, while the finished basement provides the extra room you've been looking for-perfect for a media lounge, home gym, or creative studio. Outside, the sprawling backyard is a private oasis with plenty of room for summer hosting or quiet evenings under the stars. For those with a collection of vehicles or gear, the oversized three-car garage offers exceptional storage and convenience. Located just moments away from the premier shopping and dining at As
USD 949,000
4986 S Fillmore Court
View photo
House · for sale
USD 4,770,000
USD 499/sq.ft
4986 S Fillmore Court
Homestead in the Willows
· 9,548 sq.ft · 5 Bedrooms · 6 Baths · House
· Equipped kitchen · Parking
Homestead in the Willows · 9,548 sq.ft · 5 Bedrooms · 6 Baths · House · Equipped kitchen · Parking
Exceptional living awaits in Cherry Hills Farm, where striking architecture, refined details, and an effortless open flow create a truly distinctive residence. Dramatic skylights fill the interiors with natural light, while the impressive kitchen serves as a sophisticated centerpiece for everyday living and entertaining. A private primary wing includes a dedicated study and a serene suite with two spacious walk-in closets. The spa-inspired bath elevates relaxation with radiant heated floors and separate water closets. At the opposite end of the home, two generous ensuite bedrooms are connected by a comfortable lounge, offering privacy and flexibility. Spectacular outdoor living spaces extend the home’s use, while a five-car garage provides exceptional parking and storage. Located in the award-winning Cherry Creek School District, this move-in-ready home delivers elevated living in one of Cherry Hills Village’s most coveted neighborhoods. Included 100-Day Home Warranty with buyer activa
USD 4,770,000
9969 Longview Drive
View photo
House · for sale
USD 1,200,000
USD 216/sq.ft
9969 Longview Drive
Homestead in the Willows
· 5,533 sq.ft · 6 Bedrooms · 4 Baths · House
· Patio · Fireplace · Equipped kitchen · Parking · Cellar
Homestead in the Willows · 5,533 sq.ft · 6 Bedrooms · 4 Baths · House · Patio · Fireplace · Equipped kitchen · Parking · Cellar
Impeccable Semi-Custom Lone Tree Two Story On Cul-De-Sac Lot Backing Open Space-Greenbelt! Brick Wrap / Concrete Roof / Covered Front Porch / Stamped Concrete Patio / 10' Ceilings & 8' Doors On Main Level / Recessed Lights / Ceiling Fans / Wrought Iron Railings / Kitchen Island / Pantry / 5 Burner Gas Cooktop / Double Oven / Stainless Steel Appliances / 42' Cabinets With Glass Fronts & Crown Moulding / Main Floor Bedroom. Office With Walk-In Closet & French Doors / Pedestal Sink / Luxury Vinyl Planking (Hardwood Still Under Flooring) / Gas Fireplace / Main Floor Laundry With Gas Or Electric Dryer Option & Utility Sink / Oversized Finished Garage With 220V For EV Charger & Service Door / 6 Panel Doors Throughout / Jack & Jill Bedroom. Bath Set Up With Dual Sinks / Primary Suite With 5 Piece Luxury Bath. Jetted Tub. Tray Ceilings. Two Sided Fireplace. Retreat Sitting Area For Nursery or Office / Walk-Out Basement With Wet Bar / Strucural Engineered Basement Floors. Caissons To Bedrock. B
USD 1,200,000
1152 W Savannah Sparrow Drive
View photo
House · for sale
USD 600,000
USD 376/sq.ft
1152 W Savannah Sparrow Drive
Homestead in the Willows
· 1,593 sq.ft · 3 Bedrooms · 2 Baths · House
· Patio · Fireplace · Equipped kitchen
Homestead in the Willows · 1,593 sq.ft · 3 Bedrooms · 2 Baths · House · Patio · Fireplace · Equipped kitchen
Welcome to this wonderful 2 Story home featuring 3 bedroom/3 bathrooms in the heart of Highlands Ranch! It is located on a nice street with welcoming neighbors*Be a part of this great community! The exterior is low maintenance stucco with a concrete tile roof! Step into this natural light-filled home featuring 2 story ceilings, an open floor plan, & wood-look, laminate flooring on the main level*The 2 story high living room adds drama*A 3 sided gas fireplace separates the living from the kitchen area & allows enjoyment from all sides*The dining area is next & is open to the kitchen & living room*Access the back patio here from a replaced slider door with blinds in-between the panes*The kitchen was beautifully remodeled in 2020 with new cabinetry & quartz countertops*Stainless steel appliances & a nice, one bowl sink*Convenient laundry is tucked away in a space away from the kitchen*The washer & dryer are included! Here also is the 1/2 bath that serves the main floor*This home flows & i
USD 600,000
688 E Phillips Drive N
View photo
House · for sale
USD 664,900
USD 332/sq.ft
688 E Phillips Drive N
Homestead in the Willows
· 2,002 sq.ft · 3 Bedrooms · 2 Baths · House
· Fireplace · Equipped kitchen
Homestead in the Willows · 2,002 sq.ft · 3 Bedrooms · 2 Baths · House · Fireplace · Equipped kitchen
Rare opportunity in the highly sought-after Oakbrook neighborhood of Littleton! This turnkey 3-bedroom, 2.5-bathroom traditional two-story home is located within the top-ranked Littleton Public Schools (LPS) boundary, assigned directly to Hopkins Elementary, Powell Middle School, and Heritage High School. The main floor offers bright, functional living spaces and updated fixtures. The cozy family room features a gas fireplace and lovely brick surround, flowing seamlessly into a eat-in dining space and kitchen. Perfect for entertaining. Recently updated major mechanicals give you ultimate peace of mind. The roof has Class 4 impact-shingles (replaced in 2024) with a transferrable warranty and a new HVAC system will keep you both warm and cool (replaced in 2023). The upper level features an expansive primary bedroom suite with a private en-suite bathroom and walk-in closet. Two large secondary bedrooms feature architectural dormer windows; one bedroom even includes a dedicated hidden bonu
USD 664,900
9191 E Oxford Drive
View photo
Townhouse · for sale
USD 425,000
USD 204/sq.ft
9191 E Oxford Drive
Homestead in the Willows
· 2,077 sq.ft · 3 Bedrooms · 3 Baths · Townhouse
Homestead in the Willows · 2,077 sq.ft · 3 Bedrooms · 3 Baths · Townhouse
Welcome to 9191 E Oxford Drive! This 3-bedroom, 2-bath home offers a great opportunity to own in a convenient Denver location. The functional floor plan provides comfortable living spaces with plenty of potential to make the home your own. Conveniently located near shopping, dining, parks, public transportation, and major commuter routes, this property provides easy access to the Denver Tech Center and everything the Denver metro area has to offer. Whether you're a first-time buyer, investor, or simply looking for a home you can personalize, this property offers plenty of possibilities. Don't miss your opportunity to make this property your new home!
USD 425,000
2080 E Phillips Lane
View photo
House · for sale
USD 480,000
USD 253/sq.ft
2080 E Phillips Lane
Homestead in the Willows
· 1,894 sq.ft · 3 Bedrooms · 3 Baths · House
· Garden · Deck · Fireplace · Equipped kitchen · Parking · Cellar
Homestead in the Willows · 1,894 sq.ft · 3 Bedrooms · 3 Baths · House · Garden · Deck · Fireplace · Equipped kitchen · Parking · Cellar
Great location. This fabulous 2-story features 3 bedrooms (2 up/1 conforming basement), 3.5 baths, living room, kitchen, breakfast nook, finished basement and two car easy access attached garage. Each bedroom boasts an en-suite bathroom. A 2-story ceiling in the living room allows the natural outdoor lighting to cascade into the open floor plan. Snuggle by the fireplace on wintry evenings. The living area connects effortlessly to the dining and kitchen with granite counters, pantry and stainless appliances. The primary bedroom is a private retreat with two closets. Top-down bottom-up shades. The upper level includes a secondary bedroom with full bath. The finished bedroom basement is perfect for guests or an older child wanting their own space. A fenced private back yard for pets, entertaining, relaxing and/or gardening. Beautifully landscaped with shade trees and power awning over the large deck. Hardwood floors on the main level, tile in the bathrooms and carpeted bedrooms. Easy livi
USD 480,000
4841 S Lipan Street
View photo
House · for sale
USD 695,000
USD 281/sq.ft
4841 S Lipan Street
Homestead in the Willows
· 2,465 sq.ft · 4 Bedrooms · 3 Baths · House
· Equipped kitchen · Cellar
Homestead in the Willows · 2,465 sq.ft · 4 Bedrooms · 3 Baths · House · Equipped kitchen · Cellar
Welcome to this beautifully updated ranch home sitting on a substantial lot in Englewood, where modern comfort meets thoughtful design. From the moment you step inside, the main level greets you with gleaming hardwood floors and an abundance of natural light that pours through the windows, creating an atmosphere that feels both airy and grounded. The spacious living room opens up to an eat-in kitchen, fully equipped with stainless steel appliances and ample cabinetry to keep everything organized. The main floor features a primary suite designed for relaxation, complete with a generous en-suite bathroom. A second well-appointed bedroom is also located on this level, with a full bathroom conveniently situated just across the hall. For those who work from home, the addition provides a dedicated office space, ensuring a quiet environment away from the main living areas. The finished basement significantly expands the home’s footprint, offering a large media room or secondary living area pe
USD 695,000
6129 S Newark Way
View photo
House · for sale
USD 1,350,000
USD 270/sq.ft
6129 S Newark Way
Homestead in the Willows
· 4,994 sq.ft · 6 Bedrooms · 5 Baths · House
· Equipped kitchen
Homestead in the Willows · 4,994 sq.ft · 6 Bedrooms · 5 Baths · House · Equipped kitchen
Fantastic, 6 bedroom and 6 bath, plus main floor office home that blends classic charm with modern comforts, creating a bright, inviting space. From the moment you step in the front door you notice the refinished hardwood floors throughout the main living areas that add warmth, character, and timeless appeal along with the fresh paint & new carpet throughout. The soaring tall ceilings & abundant windows enhance natural light & a sense of openness. The kitchen has a great flow & features newer stainless steel appliances plus 42 inch upper cabinets & big pantry to maximize storage. The cozy breakfast nook is bathed in natural light & the breakfast bar connects to the incredible family room making this home an entertainers delight! The main floor study can also be used as a bedroom & just outside is 3/4 bath in the hall. There are also amazing formal dining/living spaces. Upstairs there are 4 bedrooms with 2 being connected by a shared bath plus a guest suite with an en-suite 3/4 bathroom
USD 1,350,000
3792 S Acoma Street
View photo
House · for sale
USD 800,000
USD 300/sq.ft
3792 S Acoma Street
Homestead in the Willows
· 2,659 sq.ft · 5 Bedrooms · 3 Baths · House
· Parking
Homestead in the Willows · 2,659 sq.ft · 5 Bedrooms · 3 Baths · House · Parking
Excellent investment opportunity in the heart of Englewood! This well-maintained triplex offers a great combination of income potential, recent improvements, and long-term value for both investors and owner-occupants. For buyer looking to offset their housing costs, this property may also be a great fit to utilize FHA financing strategy—live in one unit while renting out the other two and let the property help generate income from day one. The property has benefited from several significant updates, including newer windows, siding, sewer line, and roof, along with updated electrical panel and a sprinkler system. An oversized garage provides additional flexibility and value, while tenants also enjoy convenient off-street parking. All three units are currently on month-to-month leases, giving the next owner flexibility to evaluate rents, make future improvements, and potentially increase cash flow over time. Conveniently located just minutes from Swedish Medical Center, parks, shopping,
USD 800,000
15954 Brooklime Court
View photo
House · for sale
USD 648,000
USD 222/sq.ft
15954 Brooklime Court
Homestead in the Willows
· 2,917 sq.ft · 4 Bedrooms · 3 Baths · House
· Garden · Fireplace · Equipped kitchen · Cellar
Homestead in the Willows · 2,917 sq.ft · 4 Bedrooms · 3 Baths · House · Garden · Fireplace · Equipped kitchen · Cellar
Welcome to 15954 Brooklime Court, located in the desirable Compark community. This spacious ranch-style home is designed for easy main-level living, with more room to enjoy in the finished basement. From the moment you step inside, high ceilings and natural light create a warm and inviting feel. The living spaces flow naturally from one to another, giving you space to spend time together while still keeping each area defined. At the heart of the home, the kitchen offers beautiful wood cabinetry, tile countertops, and a breakfast bar, perfect for quiet mornings or spending time with family and friends. There’s also plenty of storage, including a pantry, to keep everything organized and within easy reach. Just beyond, the living room is a comfortable place to relax by the fireplace, with easy access to the backyard. The primary suite is tucked away on the main level and offers a peaceful place to unwind, complete with a walk-in closet and five-piece bath. Two additional bedrooms and a fu
USD 648,000
16154 E Hinsdale Avenue
View photo
House · for sale
USD 629,900
USD 301/sq.ft
16154 E Hinsdale Avenue
Homestead in the Willows
· 2,088 sq.ft · 5 Bedrooms · 2 Baths · House
Homestead in the Willows · 2,088 sq.ft · 5 Bedrooms · 2 Baths · House
Move-in ready 5-bedroom home located just one block from Red Hawk Ridge Elementary in the Cherry Creek School District! Enjoy quick access to the Cherry Creek Trail (just west of the home) and the Denver Tech Center (10-minute drive). Highlights include new LVP flooring, fresh interior paint, a new oven, newer fridge, and an updated primary bath with a new frameless shower and tub. The bright, open main level features a flexible study/5th bedroom, while the upper level includes 4 additional bedrooms, including a primary suite with dual closets and a 5-piece bath. This is a solid value in a prime location!
USD 629,900
6945 S Clermont Drive
View photo
House · for sale
USD 698,000
USD 339/sq.ft
6945 S Clermont Drive
Homestead in the Willows
· 2,056 sq.ft · 5 Bedrooms · 3 Baths · House
· Garden · Sauna
Homestead in the Willows · 2,056 sq.ft · 5 Bedrooms · 3 Baths · House · Garden · Sauna
Beautifully reimagined in the desirable Nob Hill neighborhood, this five-bedroom, three-bath home offers stylish, updated interiors paired with what may be one of the most extraordinary backyards in the entire neighborhood. Thoughtfully landscaped and completely irrigated, the almost 1/3 of an acre expansive outdoor space is a true highlight, featuring peach, apple, plum and cherry trees, abundant space for gardening, and a private outdoor sauna that creates the perfect place to relax and unwind. Whether enjoying fruit picked straight from the trees, cultivating your own garden, entertaining friends or simply enjoying the peaceful surroundings, this backyard is truly special and something seen normally in a home and garden magazine. Inside, the home has been beautifully redone with a fresh, inviting aesthetic and a highly functional floor plan. Three bedrooms are conveniently located on the main level, including the primary bedroom, offering comfortable and easy main-floor living. The
USD 698,000
728 Huntington Drive
View photo
House · for sale
USD 825,000
USD 202/sq.ft
728 Huntington Drive
Homestead in the Willows
· 4,080 sq.ft · 3 Bedrooms · 2 Baths · House
· Garden · Deck · Fireplace · Equipped kitchen · Cellar
Homestead in the Willows · 4,080 sq.ft · 3 Bedrooms · 2 Baths · House · Garden · Deck · Fireplace · Equipped kitchen · Cellar
Exceptional highlands ranch 2-story home on a desirable corner lot. 3,783 finished sqft, including 1,365 sqft of finished basement space. Quiet, established neighborhood. Private backyard w/ tiered deck, koi pond & water feature! This property offers wonderful curb appeal w/ mature pines, Japanese maple, established perennial gardens & more. Stepping inside, you'll love the bright, open interior spaces w/ a vaulted family room boasting expansive windows bringing in natural light & gas fireplace ideal in winter. The updated kitchen will be a family gathering space, featuring an eat-in nook w/ bay window, white cabinetry, beautiful granite counters & center island in view of the yard; it's equipped w/ black Samsung appliances & cooktop, ample pantry & built-in desk. Step outside to a private, maturely landscaped backyard w/ a tiered deck, established gardens, & a distinctive koi pond w/ waterfalls. Enjoy a spacious main floor Primary bedroom w/ direct access to the deck, walk-in closet &
USD 825,000
1576 E Nichols Circle
View photo
Townhouse · for sale
USD 479,900
USD 175/sq.ft
1576 E Nichols Circle
Homestead in the Willows
· 2,734 sq.ft · 2 Bedrooms · 2 Baths · Townhouse
· Patio · Balcony · Parking · Swimming pool · Cellar
Homestead in the Willows · 2,734 sq.ft · 2 Bedrooms · 2 Baths · Townhouse · Patio · Balcony · Parking · Swimming pool · Cellar
Fabulous park-like townhome complex, large lawns, commons, pool & Clubhouse. Just four units per building! Private front porch, an open basement patio with a gentle path to parking, and a balcony overlooking a common area, all open & uncrowded. An attached main floor 2-car garage adds convenience and valuable storage. T-he owner’s suite is an exceptional large space, the adjoining bath is as large as a bed room, with sunlight, a large glass enclosed shower & soaking tub. Second bedroom is large and has its own full bath, and 2 closets. The finished walk out lower level expands the possibilities for living space. It also has an unfinished laundry room, and a rough. In for a full bathroom. Numerous updates, new interior paint, newer carpet, updated primary bath, new garage door, roof, gutters, & skylights. The windows were replaced in 2017. The location is close to Lee Gulch trail, Powell Middle school, Arapahoe High School, Littleton Hospital, and in the middle of South Suburban Parks &
USD 479,900
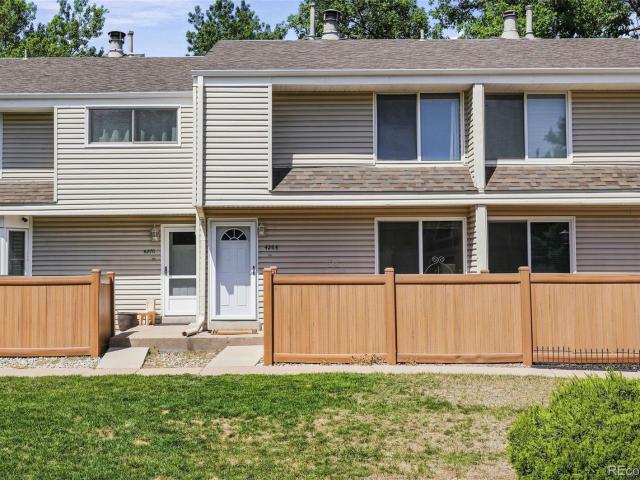
4268 E Maplewood Way
View photo
Townhouse · for sale
USD 380,000
USD 232/sq.ft
4268 E Maplewood Way
Homestead in the Willows
· 1,636 sq.ft · 2 Bedrooms · 2 Baths · Townhouse
· Office room · Gym · Deck · Fireplace · Equipped kitchen · Swimming pool · Parking
Homestead in the Willows · 1,636 sq.ft · 2 Bedrooms · 2 Baths · Townhouse · Office room · Gym · Deck · Fireplace · Equipped kitchen · Swimming pool · Parking
Fall Special. One year hoa fees paid at closing! This two-bedroom, two-bath townhome backs up to an oasis of privacy, convenience, and comfort. The updated kitchen makes it a great setup for anyone who enjoys cooking at home. Both bedrooms, located upstairs, feature tall ceilings and plenty of natural light, presenting flexible potential for guests, family, or a home office, and a retreat from the main living area. Deck off of Primary looks to trails and vegetation. Pool, clubhouse, and beautiful space. Downstairs is ready for your touches and could add flexibility with a large family room anchored by a cozy fireplace. Whether you're dreaming of a cozy movie lounge, home gym, or Diva Den or Man Cave. A laundry area, utility room, and extra storage make it a functional space. This townhome offers the perfect balance of privacy and convenience, surrounded by lush mature trees, green space, and steps away from the High Line Canal Trail. Two reserved parking spaces are easily accessible, a
USD 380,000
3064 S Spruce Way
View photo
House · for sale
USD 715,000
USD 199/sq.ft
3064 S Spruce Way
Homestead in the Willows
· 3,584 sq.ft · 4 Bedrooms · 2 Baths · House
· Garden · Office room · Fireplace · Equipped kitchen
Homestead in the Willows · 3,584 sq.ft · 4 Bedrooms · 2 Baths · House · Garden · Office room · Fireplace · Equipped kitchen
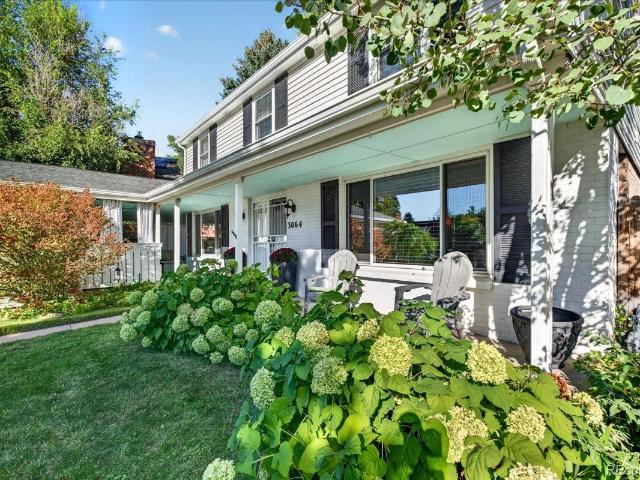
Featured on HGTV, this distinctive 4-bedroom, 3-bath South Denver home offers character, thoughtful updates, and spaces you simply won’t find in every home. HGTV transformed two of the home’s standout spaces, redesigning the covered breezeway into a three-season outdoor lanai and creating a custom upstairs office/studio complete with built-in shelving, a recessed desk area, and new carpet. With approximately 2,541 square feet, the home offers plenty of room to spread out. The main level features both a family room and living room with a gas fireplace, along with a spacious kitchen and dining area and adjacent laundry room. A convenient laundry chute runs directly from the second floor to the laundry room. Outside, a full-length covered front porch lined with hydrangeas adds to the home’s curb appeal, while the backyard is enclosed by a six-foot privacy fence. The HGTV-designed lanai creates an additional space to relax, entertain, or simply enjoy Colorado’s warmer months and gives the
USD 715,000
560 Valley Road
View photo
House · for sale
USD 1,300,000
USD 357/sq.ft
560 Valley Road
Homestead in the Willows
· 3,638 sq.ft · 4 Bedrooms · 4 Baths · House
Homestead in the Willows · 3,638 sq.ft · 4 Bedrooms · 4 Baths · House
5 private acres. Amazing views. A rare opportunity in mcarthur ranch. Own 5 private acres in coveted McArthur Ranch for $1,300,000—a rare opportunity to enjoy incredible privacy, unbeatable mountain and city views, and a true Colorado setting while remaining close to everything you need. Tucked into the back of the community and surrounded by Gambel oak and pine forest, this distinctive midcentury home offers the flexibility to make it your own at your own pace. Appraised at $1,900,000 in May 2026 (just 5 months ago), the property offers tremendous potential for an owner occupant who wants a one-of-a-kind home and acreage, as well as an investor looking for a compelling fixer-upper opportunity. Move in now, with the option to make updates over time or take on a more extensive transformation. The home features just refinished wood floors, huge windows with 4 upstairs bedrooms, including a spacious primary suite with beautiful views of the entire front range. The primary bath offers a wa
USD 1,300,000
4040 E Forbes Court
View photo
House · for sale
USD 7,995,000
USD 566/sq.ft
4040 E Forbes Court
Homestead in the Willows
· 14,122 sq.ft · 6 Bedrooms · 6 Baths · House
· Patio · Office room · Gym · Fireplace · Equipped kitchen · Swimming pool · Cellar
Homestead in the Willows · 14,122 sq.ft · 6 Bedrooms · 6 Baths · House · Patio · Office room · Gym · Fireplace · Equipped kitchen · Swimming pool · Cellar
Exceptional custom residence, completed in 2017 by Bond General Contractors, ideally situated in The Preserve and distinguished by luxury finishes and thoughtful design throughout. The open-concept floor plan is anchored by a William Ohs chef’s kitchen with premium appliances, seamlessly flowing into a spacious great room, formal dining area, and a main-level office—perfect for both everyday living and elegant entertaining. The upper level features a tranquil primary suite with a spa-inspired bath, along with four additional en-suite bedrooms. The fully finished lower level offers a generous recreation room, wet bar, temperature-controlled wine cellar, guest suite, and private gym. Outdoor living rivals a private resort, with a pool and spa, pickleball court, built-in grill, and a covered patio with fireplace—an exceptional setting for year-round entertaining. Residents enjoy breathtaking mountain views, abundant natural light, and direct access to the High Line Canal Trail, ideal for
USD 7,995,000
7197 S Fairfax Court
View photo
House · for sale
USD 675,000
USD 253/sq.ft
7197 S Fairfax Court
Homestead in the Willows
· 2,659 sq.ft · 4 Bedrooms · 2 Baths · House
· Patio · Garden · Deck · Equipped kitchen
Homestead in the Willows · 2,659 sq.ft · 4 Bedrooms · 2 Baths · House · Patio · Garden · Deck · Equipped kitchen
Welcome to this charming single-family home in Centennial. This updated 4-bedroom, 3-bathroom home offers the perfect blend of modern elegance and comfort. Featuring fresh, vibrant paint and upgraded lighting throughout, this home creates a welcoming atmosphere from the moment you step inside. The gorgeous hardwood flooring flows seamlessly through the upper level, while brand-new carpet adds a cozy touch to the lower level. The kitchen is a true highlight with beautiful wood cabinetry, luxurious quartz countertops, perfect for cooking and entertaining. The bathroom has been meticulously updated with stylish designer tile. Wrought iron railings, beautifully landscaped backyard! Patio paver deck! Located in a fantastic neighborhood. This home is ready for you to move in and start making memories. Don’t miss your chance to see this amazing home – it’s waiting for you!
USD 675,000
4385 S Clarkson
View photo
House · for sale
USD 520,000
USD 383/sq.ft
Updated
4385 S Clarkson
Homestead in the Willows
· 1,356 sq.ft · 3 Bedrooms · 2 Baths · House
· Garden · Office room · Parking
Homestead in the Willows · 1,356 sq.ft · 3 Bedrooms · 2 Baths · House · Garden · Office room · Parking
Endless possibilities with this ideally located 3 bedroom, 2 bathroom home on a large, treed lot in the charming Broadway Heights neighborhood. Just minutes from the shops and restaurants of South Broadway, this home offers many features that can be tough to find in this neighborhood. Features like an oversized 2 car ATTACHED garage with a deep driveway that can handle 4 additional vehicles, soaring vaulted ceilings, large windows that provide an abundance of natural light, modern electrical and plumbing (built in 1996 versus surrounding 1950's properties), and a fully fenced private backyard with mature landscaping. The floorplan is open, while also offering a perfect layout for roommates or added privacy. The primary suite and ensuite bathroom with large walk-in closet are located in a private wing with one additional secondary bedroom/office. The third bedroom is located on the opposite wing of the home directly next to the additional bathroom. This hallway connects the space to the
USD 520,000
View map Back to list

Get email alerts

Don't miss out: be the first to know about new properties

The alert was correctly created

On subscribing you accept the conditions of use and the privacy policy
Alert
Receive new ads in your inbox
Save this search
Receive alerts for new listings

We'll send you an email when we have new properties for: "Houses for sale in Homestead in the Willows"

The alert was correctly created

Sullivan, South Aurora CCD Arapahoe County Colorado
Shores, Aurora city East Arapahoe CCD Arapahoe County Colorado
Get email alerts and be the first to see new listings
Required field
On subscribing I accept the terms of the privacy policy
Perfect! You'll soon start receiving new listings via email
Alert
Receive an email when we have new ads for Houses for sale in Homestead in the Willows
Save this search
Filters

Bedrooms

Size (sq.ft)

sq.ft
sq.ft

Price

USD
USD

Property type

Bathrooms

Clear all filters
Receive notifications when new entries are published.