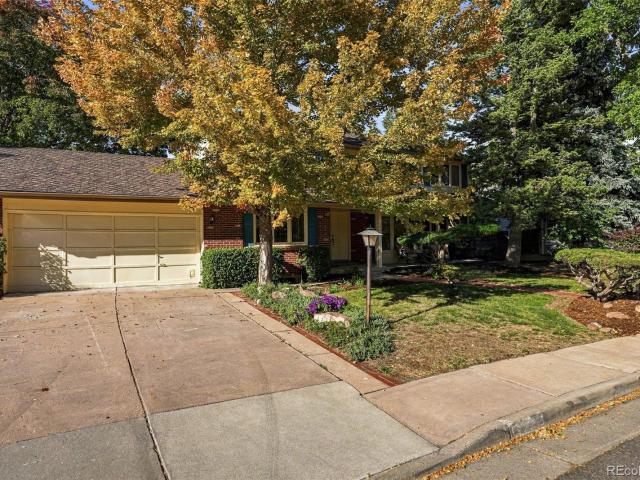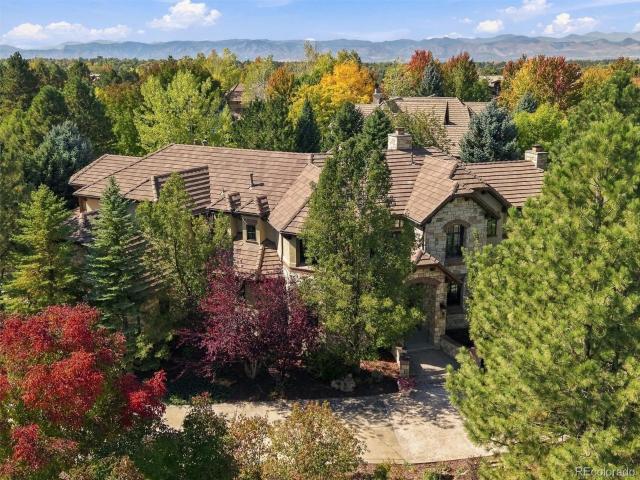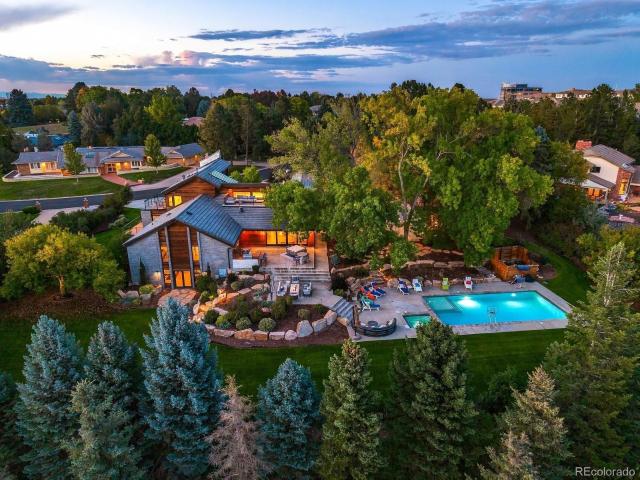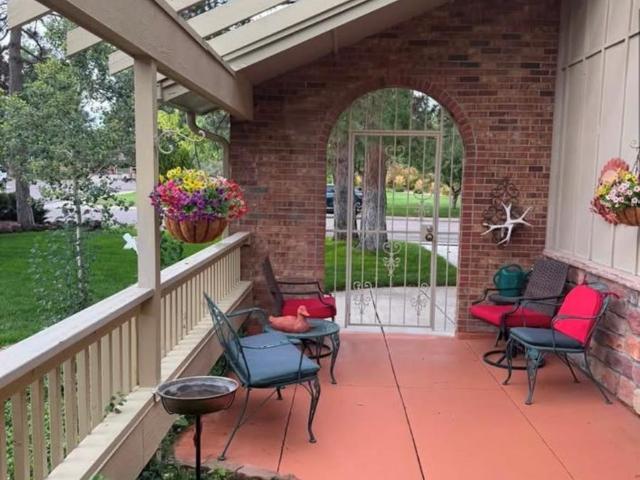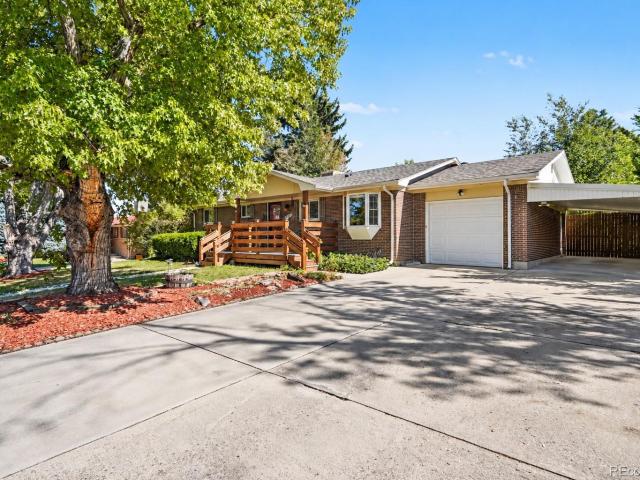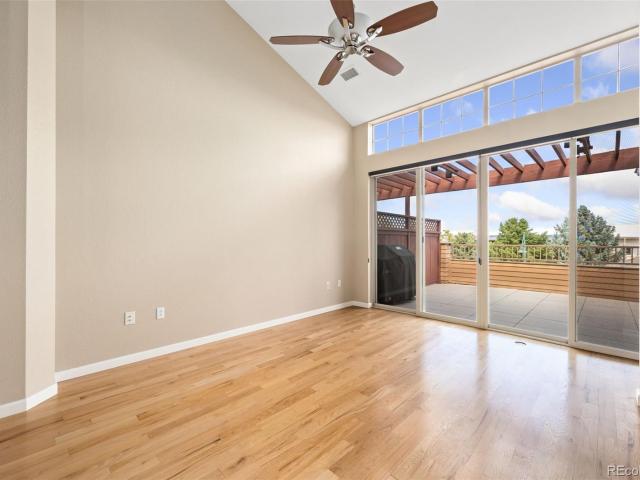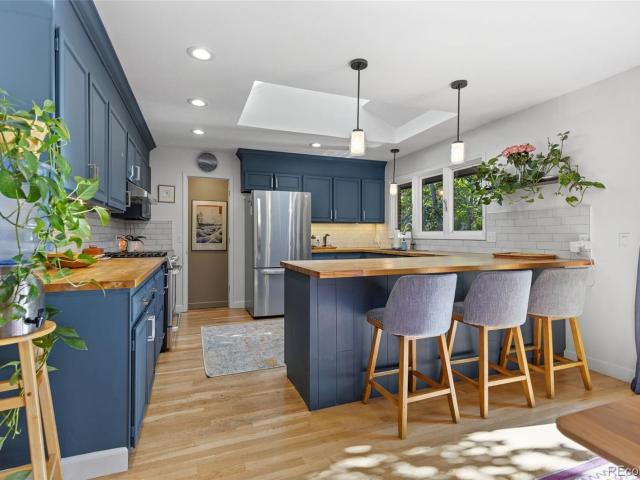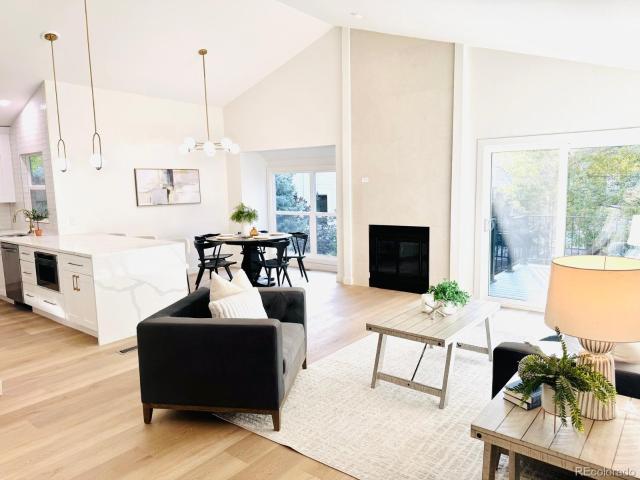
889 houses for sale in Homestead in the Willows

6388 S Grape Court
View photo
Townhouse · for sale
USD 499,500
USD 274/sq.ft
6388 S Grape Court
Homestead in the Willows
· 1,819 sq.ft · 2 Bedrooms · 2 Baths · Townhouse
· Garden · Deck
Homestead in the Willows · 1,819 sq.ft · 2 Bedrooms · 2 Baths · Townhouse · Garden · Deck
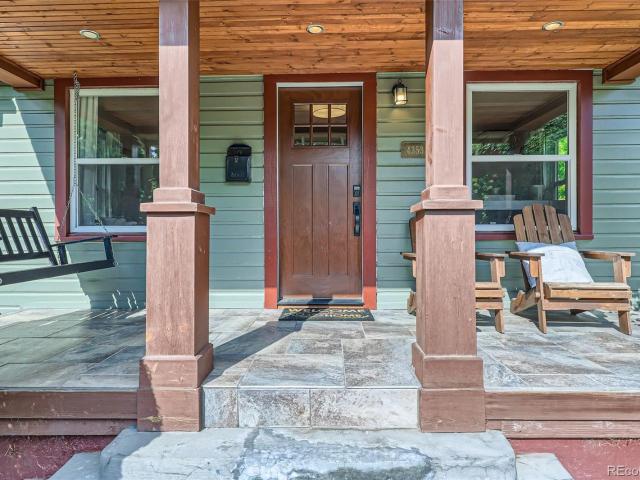
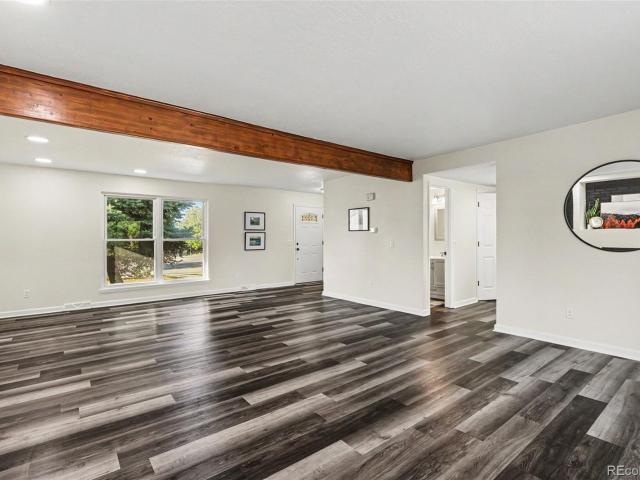
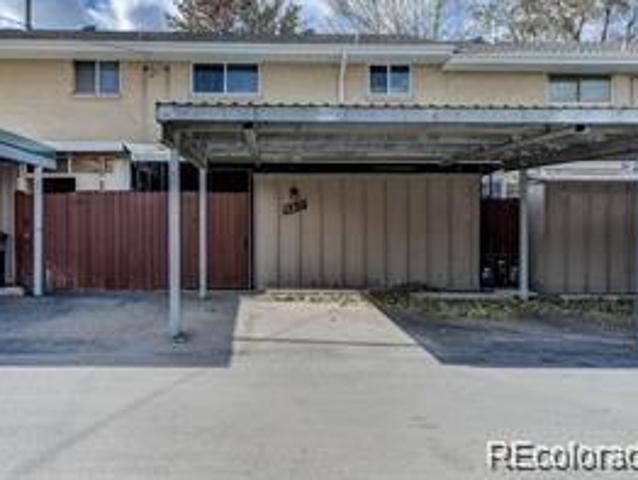
This elegantly remodeled, spacious townhome is a perfect fit for anyone who loves the beautiful Colorado outdoors. Close to the DTC, parks, and walking paths, it lets you unwind in your own wooded backyard or relax on the private deck. The layout spans three levels, giving you flexible living space that works well for a household of any size or for roommates. The lower level is currently set up as an oversized family room, but if you’d prefer it converted to a bedroom, just ask. This outstanding home won’t last long, so come see it today! More photos coming soon
USD 499,500
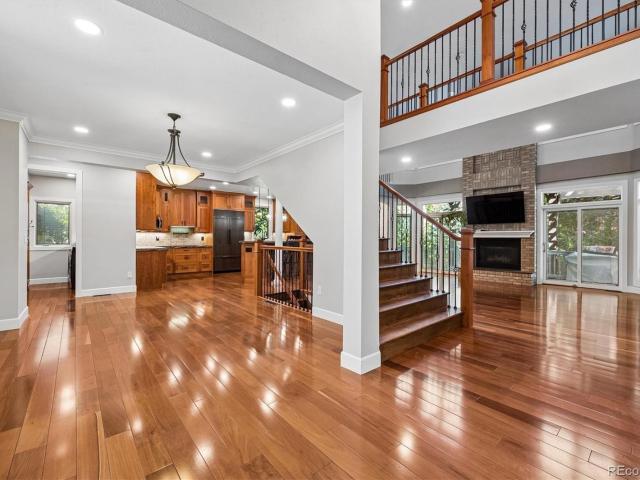
8725 Tall Grass Place
View photo
House · for sale
USD 1,249,000
USD 389/sq.ft
8725 Tall Grass Place
Homestead in the Willows
· 3,208 sq.ft · 3 Bedrooms · 3 Baths · House
· Equipped kitchen · Parking
Homestead in the Willows · 3,208 sq.ft · 3 Bedrooms · 3 Baths · House · Equipped kitchen · Parking
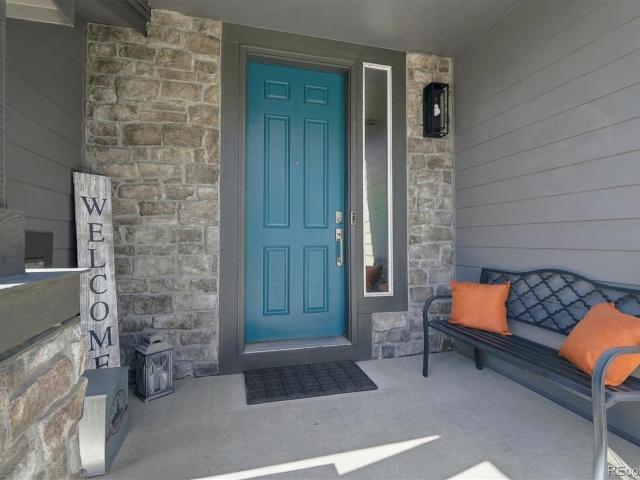
Nestled in The Fairways, a prestigious community of Lone Tree, 8725 Tall Grass Place is a masterfully upgraded premium home situated on a quiet cul-de-sac lot. Boasting exceptional curb appeal, the exterior is defined by elegant brick pavers leading to a spacious 3-car garage with epoxy flooring and Gladiator custom cabinets. A durable 1.5-inch granite tile roof (replaced. 2017) pairs with a commercial 6-inch gutter system and Leaf Guard protection, while a powder-coated metal front door welcomes you inside. The heart of the home is the chef’s kitchen, anchored by breathtaking Orion Gold granite countertops. This dynamic Brazilian natural stone features sweeping dark veins, glittering mineral deposits, a natural raw edge, and a sophisticated leathered treatment. The space is fully equipped for entertaining with dual ovens, dual dishwashers (including Bosch), a custom Sub-Zero refrigerator, and staggered-height custom cherry cabinetry with soft-close drawers and crown molding. Premium d
USD 1,249,000
5937 S Eudora Way
View photo
House · for sale
USD 990,000
USD 268/sq.ft
5937 S Eudora Way
Homestead in the Willows
· 3,692 sq.ft · 5 Bedrooms · 3 Baths · House
· Garden · Deck · Fireplace · Equipped kitchen · Cellar
Homestead in the Willows · 3,692 sq.ft · 5 Bedrooms · 3 Baths · House · Garden · Deck · Fireplace · Equipped kitchen · Cellar
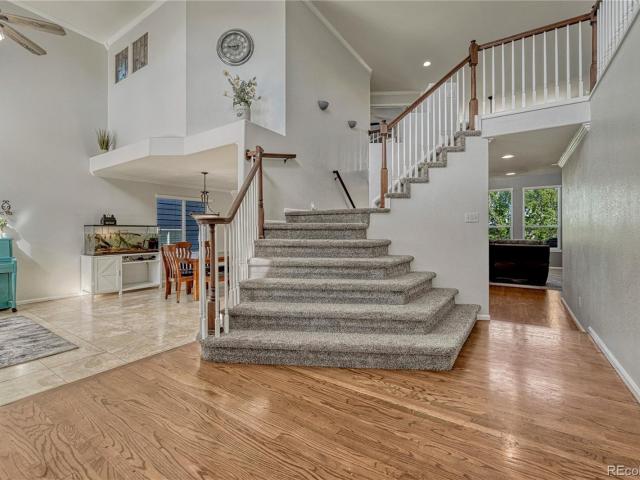
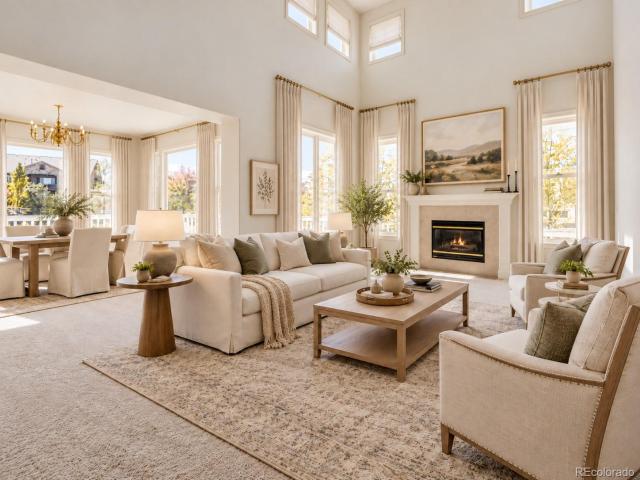
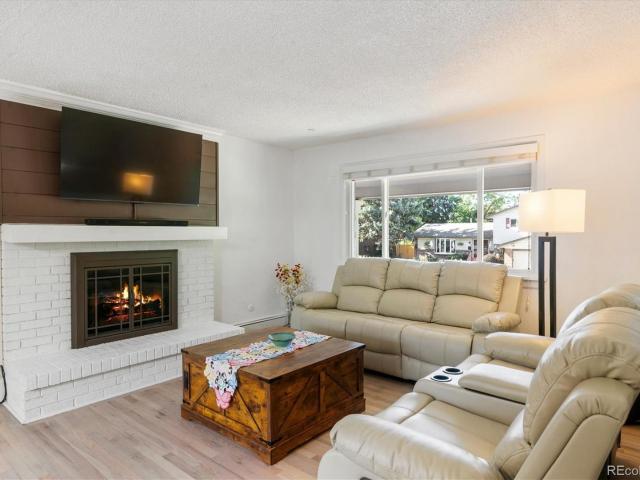
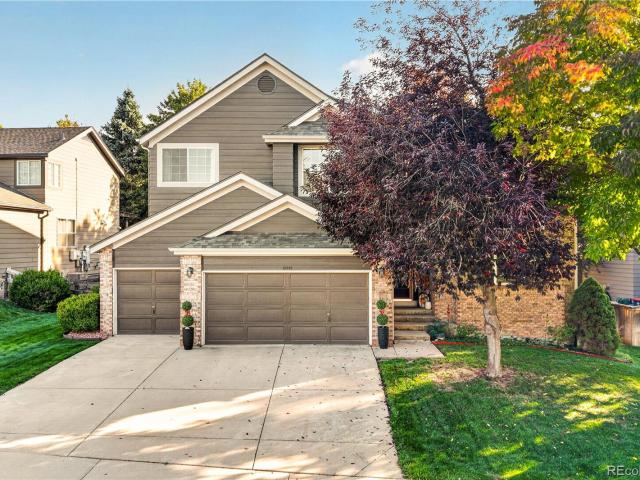
The one you've been waiting for! Single-owner homes with this much love don't come along often, and this one has been quietly winning hearts in Heritage Village for years. With one of the neighborhood's most coveted floor plans, this feel-good home sits on a generous 14,000+ lot with mature trees (the majestic purple ash just got a fresh trim) and award-winning professional landscaping front and back. Five bedrooms in total, with four conveniently upstairs. The kitchen flows into a sunny breakfast nook and a step-down family room, complete with wet bar, cozy fireplace, and sliding doors that open to the deck and a huge, fully fenced backyard. A bright sunroom off the kitchen also opens to the back yard. The finished, full basement adds even more space to spread out, including a workshop area and plenty of storage. Key updates include a 2023 roof with Class 4 hail-resistant shingles, fresh interior paint, newly refinished golden hardwood floors, brand-new carpet, new primary vanity, new
USD 990,000
4320 E Linden Circle
View photo
House · for sale
USD 3,650,000
USD 460/sq.ft
4320 E Linden Circle
Homestead in the Willows
· 7,922 sq.ft · 6 Bedrooms · 5 Baths · House
· Balcony · Equipped kitchen
Homestead in the Willows · 7,922 sq.ft · 6 Bedrooms · 5 Baths · House · Balcony · Equipped kitchen
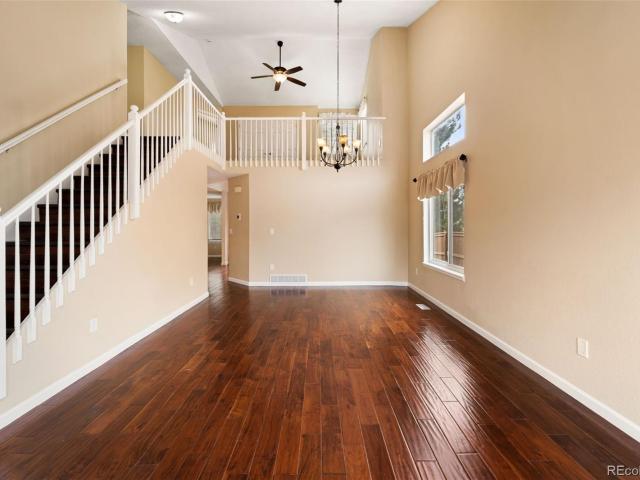
Tucked within the prestigious and highly sought-after enclave of The Preserve, this extraordinary estate offers a rare blend of privacy, scale, and refined elegance. Perfectly positioned on a secluded corner lot spanning just shy of three-quarters of an acre, the property is surrounded by mature trees, creating a serene, park-like setting—an increasingly rare find in today’s luxury market. A grand circular driveway welcomes you with timeless sophistication, setting the tone for the residence beyond. Inside, the home offers six spacious bedrooms and seven beautifully appointed bathrooms, thoughtfully designed for both comfort and privacy. The upper level features four bedrooms, each with its own en suite bathroom, including a luxurious primary retreat complete with a private balcony and mountain views. Designed for both everyday living and elevated entertaining, the home showcases a chef’s kitchen with high-end finishes and premium appliances, seamlessly flowing into the main living spa
USD 3,650,000
52 Charlou Circle
View photo
House · for sale
USD 5,750,000
USD 770/sq.ft
52 Charlou Circle
Homestead in the Willows
· 7,459 sq.ft · 6 Bedrooms · 3 Baths · House
· Patio · Office room · Parking · Fireplace · Swimming pool
Homestead in the Willows · 7,459 sq.ft · 6 Bedrooms · 3 Baths · House · Patio · Office room · Parking · Fireplace · Swimming pool
An extraordinary modern Colorado retreat completely reimagined in 2021 with designer finishes, warm reclaimed-wood accents & a sophisticated blend of modern and transitional style. This light-filled residence offers the perfect balance of luxury and relaxed Colorado living. Set on a private one-acre homesite with breathtaking mountain views, a private pool, 4 car garage & exceptional indoor-outdoor living, this home brings resort-inspired living to life. Tucked deep within the coveted Charlou neighborhood, the setting offers remarkable privacy & serenity. From the inviting front patio with gas fireplace to the covered lounge with a built-in swing, the home’s resort-style ambiance is evident throughout. Inside, a dramatic two-story/vaulted entry & iron staircase introduces warm, contemporary interiors. The private office features its own fireplace, sitting area, and distinctive barn-style doors, while the soaring two-story dining room overlooks the upper breezeway & architectural glass
USD 5,750,000
6141 S Marion Way
View photo
House · for sale
USD 699,000
USD 286/sq.ft
6141 S Marion Way
Homestead in the Willows
· 2,443 sq.ft · 3 Bedrooms · 3 Baths · House
· Patio · Fireplace · Equipped kitchen · Cellar
Homestead in the Willows · 2,443 sq.ft · 3 Bedrooms · 3 Baths · House · Patio · Fireplace · Equipped kitchen · Cellar
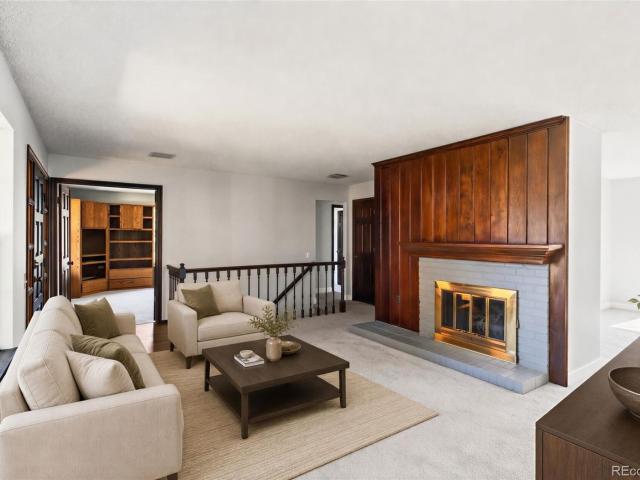
Writing One-of-a-Kind Custom Ranch Backing to the High Line Canal! This exceptional custom home offers 1,564 square feet on the main level, plus approximately 950 finished square feet in the partial basement. Vaulted ceilings in both the living room and family room create a bright, spacious feel throughout. Enjoy formal living and dining areas, along with an open kitchen featuring abundant cabinetry and a seamless connection to the main-floor family room. The main level includes three bedrooms, two bathrooms, two gas-log fireplaces and plenty of comfortable living space. The finished basement offers a wet bar, an additional family room, a full bathroom and flexible space to use however you choose. Situated on a huge lot, this home features an incredible covered back patio overlooking the High Line Canal, plus a lovely front patio with views of the quiet cul-de-sac. As a truly custom home, there simply isn’t another one like it! This special property won’t last long. Call Your Realtor T
USD 699,000
6660 S High Street
View photo
House · for sale
USD 599,990
USD 215/sq.ft
6660 S High Street
Homestead in the Willows
· 2,788 sq.ft · 5 Bedrooms · 3 Baths · House
Homestead in the Willows · 2,788 sq.ft · 5 Bedrooms · 3 Baths · House
Location, location, location! Discover the perfect blend of classic charm, comfortable living, and convenience in this inviting 5-bedroom, 3-bathroom brick ranch in Centennial. Offering the ease of main-level living, this home provides a versatile floor plan with plenty of room to accommodate a variety of lifestyles. The timeless brick exterior adds enduring appeal, while the spacious layout offers flexibility for guests, a home office, or additional living space. Enjoy an exceptional location just minutes from The Streets at Southglenn, where shopping, dining, entertainment, and everyday essentials are right at your fingertips. Convenient access to public transportation and major highways makes commuting throughout the Denver metro area a breeze. Add in access to great schools and the added benefit of no HOA, and you have an opportunity to enjoy both convenience and freedom in a desirable Littleton location. This brick ranch has good natural light, a super functional layout for those
USD 599,990
6551 S Williams Circle
View photo
House · for sale
USD 779,999
USD 322/sq.ft
6551 S Williams Circle
Homestead in the Willows
· 2,422 sq.ft · 5 Bedrooms · 3 Baths · House
· Garden · Fireplace · Equipped kitchen
Homestead in the Willows · 2,422 sq.ft · 5 Bedrooms · 3 Baths · House · Garden · Fireplace · Equipped kitchen
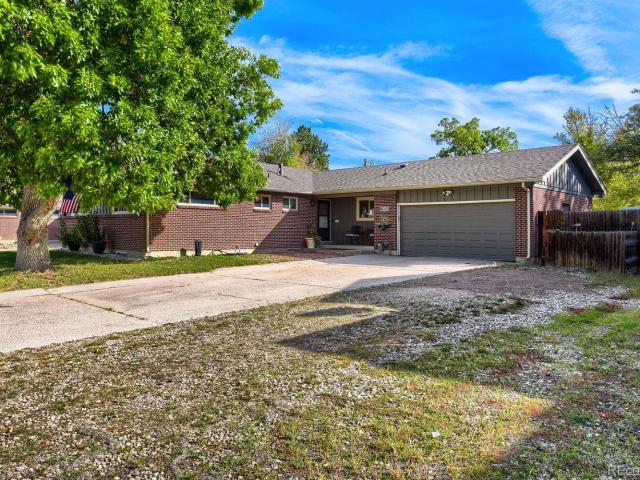
Welcome Home to SouthGlenn! Nestled on an oversized lot in the highly sought-after SouthGlenn neighborhood, this beautifully maintained 5-bedroom, 4-bath home offers the perfect blend of comfort, character, and convenience. Featuring hardwood floors throughout, updated bathrooms, granite countertops, and an incredible sunroom, this home is designed for both everyday living and entertaining. The traditional floor plan includes a formal dining room just off the kitchen, creating the perfect setting for family gatherings and dinner parties. The spacious living room is anchored by a cozy wood-burning fireplace, ideal for relaxing on chilly Colorado evenings. One of the home's standout features is the expansive sunroom, surrounded by windows that flood the space with natural light year-round. Whether you're enjoying your morning coffee, watching the big game, or simply taking in views of the backyard, this space is sure to become a favorite. Upstairs, you'll find four generously sized bedro
USD 779,999
3160 S Humboldt Street
View photo
House · for sale
USD 799,000
USD 327/sq.ft
3160 S Humboldt Street
Homestead in the Willows
· 2,443 sq.ft · 4 Bedrooms · 2 Baths · House
· Garden · Equipped kitchen · Parking · Cellar
Homestead in the Willows · 2,443 sq.ft · 4 Bedrooms · 2 Baths · House · Garden · Equipped kitchen · Parking · Cellar
Some homes simply make life feel easier. This inviting Denver home offers the rare combination of peaceful surroundings, single-level living, and the flexibility to comfortably welcome family and friends. With beautiful hardwood floors, abundant natural light, a private backyard and thoughtful spaces both on the main level and in the finished basement, it’s a home designed to be enjoyed. Tranquil, comfortable and wonderfully easy to live in. The main level features beautiful hardwood floors, abundant natural light, custom built-ins, a welcoming living room, and an updated kitchen with granite countertops, generous cabinetry, stainless appliances and a gas range. Three spacious bedrooms and an updated full bath are all conveniently located on the main level. The dining area opens to a large, fully fenced backyard, perfect for morning coffee, summer gatherings or simply enjoying a quiet afternoon outdoors. An oversized 3-car garage with backyard access provides exceptional space for vehi
USD 799,000
5756 S Lansing Court
View photo
House · for sale
USD 949,500
USD 402/sq.ft
5756 S Lansing Court
Homestead in the Willows
· 2,357 sq.ft · 5 Bedrooms · 3 Baths · House
· Parking · Cellar
Homestead in the Willows · 2,357 sq.ft · 5 Bedrooms · 3 Baths · House · Parking · Cellar
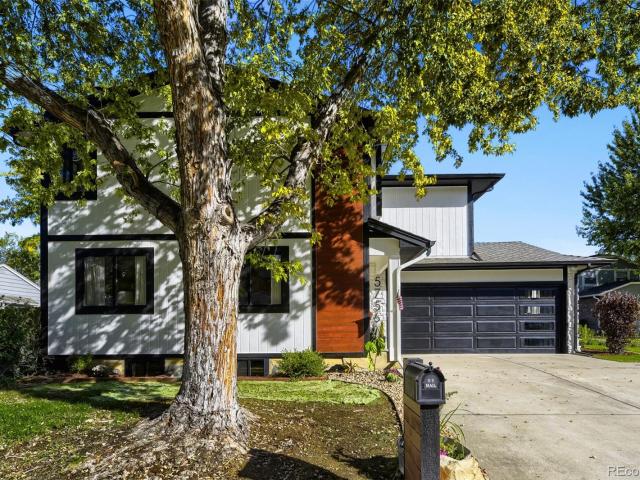
A fresh new look in an established neighborhood! —welcome to 5756 S Lansing Court! Recently updated and ready to be your next home, this Englewood home pairs updated interiors with the mature landscaping and inviting surroundings that make a neighborhood feel like home. Excellent location, walking distance to local schools, and easy access to shopping, dining, recreation, and the Denver Tech Center. With approximately 2,364 square feet, five bathrooms, three and a half bathrooms, and a finished basement, there’s room to spread out, host friends, and create spaces that fit your lifestyle. The attached two-car garage adds everyday convenience, while the outdoor space invites you to enjoy sunny afternoons and relaxed Colorado evenings. Renovations you can appreciate today, a neighborhood you’ll love coming home to, and a location that makes daily life easier—schedule your showing and experience it for yourself!
USD 949,500
6637 Millstone Street
View photo
House · for sale
USD 900,000
USD 254/sq.ft
6637 Millstone Street
Homestead in the Willows
· 3,541 sq.ft · 6 Bedrooms · 4 Baths · House
· Garden · Parking · Swimming pool · Deck
Homestead in the Willows · 3,541 sq.ft · 6 Bedrooms · 4 Baths · House · Garden · Parking · Swimming pool · Deck
6 true bedrooms, 3 car garage, refinished hardwood floors, and a great backyard for entertaining. All just one block from Highlands Heritage Park. Welcome home to this rare 6-bedroom find in the highly coveted Eastridge neighborhood of Highlands Ranch! Boasting an expansive 3,500+ square feet of living space plus nearly 300 sq feet of storage rooms, this property offers a level of lifestyle flexibility that is hard to find in today’s market. The 6-bedroom layout provides multiple possibilities—perfectly suited for multi-generational living, dual executive home offices, a dedicated guest suite, or a private fitness studio without sacrificing your core living areas. Situated on a nearly quarter-acre premium lot, the expansive outdoor retreat offers plenty of room for entertaining, gardening, and summer barbecues on the spacious deck, relaxing in the hot tub, and playing catch or basketball. Beyond the property line, you will enjoy the unbeatable Highlands Ranch lifestyle with great proxi
USD 900,000
8742 E Amherst Drive # A
View photo
Townhouse · for sale
USD 450,000
USD 282/sq.ft
8742 E Amherst Drive # A
Homestead in the Willows
· 1,593 sq.ft · 3 Bedrooms · 3 Baths · Townhouse
· Office room · Gym · Equipped kitchen · Parking
Homestead in the Willows · 1,593 sq.ft · 3 Bedrooms · 3 Baths · Townhouse · Office room · Gym · Equipped kitchen · Parking
Welcome home to Cherry Creek Meadows, ideally situated between the High Line Canal and Cherry Creek Trail. This ranch-style, end-unit townhome is filled with natural light offers the ease of main floor living. You’ll love the bright kitchen, well organized cabinetry with convenient pullout drawers and large pantry, and to top it off. A lovely view of the private courtyard that sits perfectly between the living space and the oversized two-car garage! You’ll find a spacious primary suite, an additional bedroom with a full bath in the hallway and a dedicated home office space all on the main level. Downstairs, you’ll find an additional bedroom, a 3/4 bath, and plenty of unfinished space for storage, a workshop, gym, or future finished living area tailored to your lifestyle. New roof installed, freshly painted interior and exterior, new carpet, new appliances, this home is truly move-in ready
USD 450,000
3619 S Elati Street # C
View photo
Townhouse · for sale
USD 750,000
USD 351/sq.ft
3619 S Elati Street # C
Homestead in the Willows
· 2,131 sq.ft · 3 Bedrooms · 3 Baths · Townhouse
· Garden · Fireplace · Equipped kitchen
Homestead in the Willows · 2,131 sq.ft · 3 Bedrooms · 3 Baths · Townhouse · Garden · Fireplace · Equipped kitchen
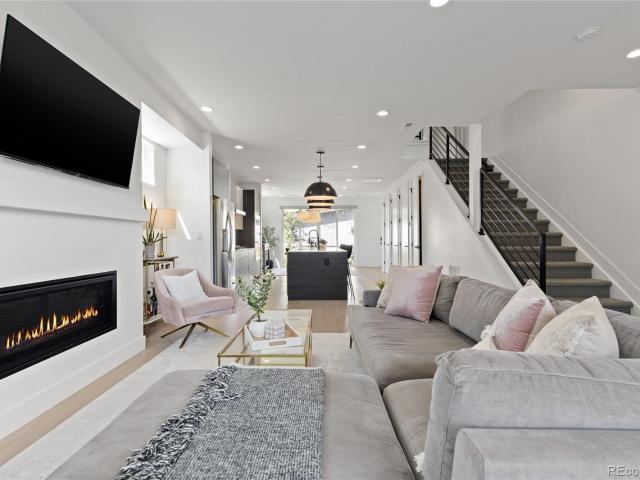
Welcome to this conveniently located end unit townhome with a functional floor plan suited for a modern, streamlined lifestyle. An abundance of natural light fills the home from the moment you enter, with oversized glass windows creating a bright and inviting atmosphere. The open main level flows effortlessly from the living room, complete with a gas fireplace, into the spacious gourmet kitchen featuring an oversized island, quartz countertops, gas cooktop, luxury stainless steel appliances, wine fridge and a sizable pantry. A dedicated dining area sits just off the kitchen and is accented by modern light fixtures, while oversized glass doors open to the private landscaped yard. A convenient main level bathroom completes the main floor. Upstairs, the spacious primary suite offers oversized windows, a generous walk in closet, and a luxurious five piece ensuite bathroom. Two additional bedrooms and a full bathroom provide comfortable accommodations on the second level. The third floor of
USD 750,000
7249 S Lincoln Way
View photo
House · for sale
USD 615,000
USD 285/sq.ft
7249 S Lincoln Way
Homestead in the Willows
· 2,153 sq.ft · 4 Bedrooms · 3 Baths · House
· Garden · Gym · Equipped kitchen · Parking
Homestead in the Willows · 2,153 sq.ft · 4 Bedrooms · 3 Baths · House · Garden · Gym · Equipped kitchen · Parking
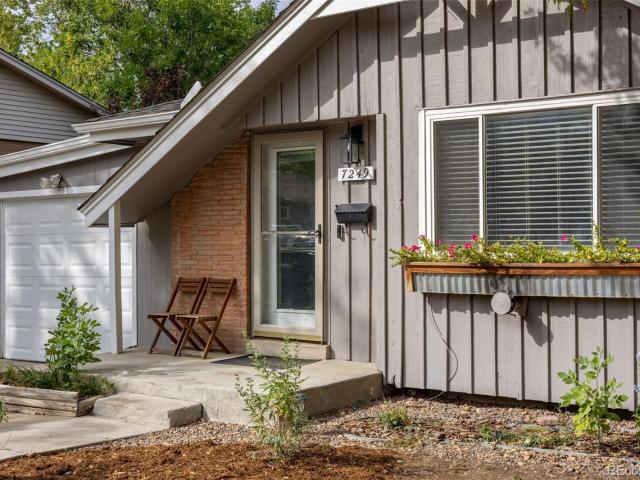
Amazing character + yard | Fully paid solar panels | Updated home with primary bath. Ideally located near downtown Littleton in the Southwind neighborhood, this cute and updated 4-bedroom, 3-bath home blends everyday comfort with smart improvements. Beautiful wood floors add warmth and character to the inviting main level, which features an open layout, a primary bedroom with en suite bath and an additional bedroom or office. The well-appointed kitchen offers deep drawers and 2025 appliances, while a pellet stove adds cozy ambiance on cool Colorado evenings. The lower level features a family room, two egress bedrooms, ¾ bath and versatile gym/flex space. Outside, the beautifully landscaped yard offers multiple spaces for dining, entertaining and relaxing, with sprinkler systems in both the front and back yards. A tandem 2-car garage, storage shed and abundant in-home storage make organization easy. Plus there’s a 40' x 10' RV parking space adjacent to the garage. Newer windows, fully p
USD 615,000
7232 S Sherman Street
View photo
House · for sale
USD 675,000
USD 290/sq.ft
7232 S Sherman Street
Homestead in the Willows
· 2,325 sq.ft · 3 Bedrooms · 3 Baths · House
· Fireplace · Equipped kitchen · Cellar
Homestead in the Willows · 2,325 sq.ft · 3 Bedrooms · 3 Baths · House · Fireplace · Equipped kitchen · Cellar
Welcome to beautifully updated ranch-style living in Centennial's desirable Southwind neighborhood. Step inside and immediately feel at home with gorgeous hardwood floors, vaulted ceiling living room, and abundant natural light. The spacious vaulted living room features a cozy gas fireplace, perfect for relaxing Colorado evenings. The updated kitchen offers quartz countertops, newer stainless steel appliances, and easy access to a generous dining room with a stylish accent wall, ideal for everyday meals and entertaining. Enjoy the convenience of main-level living with two spacious bedrooms and two updated bathrooms. The inviting primary suite features a beautifully remodeled private bathroom with a stunning designer soaking tub, creating your own peaceful retreat. The finished basement offers even more room to spread out! An expansive family and recreation room is perfect for movie nights, game days, or entertaining. You'll also find a third bedroom, updated three-quarter bathroom, ver
USD 675,000
8519 Gold Peak Drive # E
View photo
Townhouse · for sale
USD 465,000
USD 320/sq.ft
8519 Gold Peak Drive # E
Homestead in the Willows
· 1,453 sq.ft · 2 Bedrooms · 2 Baths · Townhouse
· Patio · Office room · Fireplace · Equipped kitchen · Parking
Homestead in the Willows · 1,453 sq.ft · 2 Bedrooms · 2 Baths · Townhouse · Patio · Office room · Fireplace · Equipped kitchen · Parking
Turn-key gold peak townhome with vaulted ceilings, dedicated office & oversized 2-car garage! Welcome to low-maintenance living in the gated Palomino Park community. This inviting 2-bedroom, 2-bath home offers 1,457 finished square feet, an open, light-filled layout, and thoughtfully selected finishes throughout. The kitchen features granite countertops, a stainless-steel sink with a glass washer, matching LG appliances, 42-inch Walnut Shaker cabinetry, a pantry, a breakfast bar, tile flooring, and a vaulted ceiling. Hardwood flooring flows through the dining area and living room, where a vaulted ceiling and cozy fireplace create a comfortable gathering space. The living room is also prewired for surround sound and provides access to the covered patio, which includes a natural-gas grill connection. The primary suite features a vaulted ceiling, private patio access, an expanded (retreat) area, a ceiling fan, and an en-suite 3/4 bath with a tiled shower, updated lighting, chrome fixtures
USD 465,000
3691 S Narcissus Way
View photo
House · for sale
USD 933,000
USD 314/sq.ft
Updated
3691 S Narcissus Way
Homestead in the Willows
· 2,971 sq.ft · 4 Bedrooms · 2 Baths · House
· Swimming pool · Gym · Deck · Fireplace · Equipped kitchen · Cellar
Homestead in the Willows · 2,971 sq.ft · 4 Bedrooms · 2 Baths · House · Swimming pool · Gym · Deck · Fireplace · Equipped kitchen · Cellar
Live the mid century dream life with effortless indoor outdoor living, a massive stone fireplace, and a kitchen that is open to a large wood-beamed cathedral ceiling. This is a unique property. A large kitchen skylight, butcher block counters, a gas range and instant hot water make it the perfect kitchen for any host. Large sliders are also featured in the primary suite which leads out onto a large deck and hot tub. There are 2 more bedrooms on the main that share a split bath. The basement features a home gym, ample space for a home theater or playroom and a wine cellar turned reading nook, plus an additional bedroom ready for guests. Located 1 block off the newly renovated Southmoor Park, this home sits in one of the best kept secrets in Denver. Streets lined with mature trees, no overhead power lines and no Airbnbs mean this place truly feels like a neighborhood. Schedule your showing today or see more here
USD 933,000
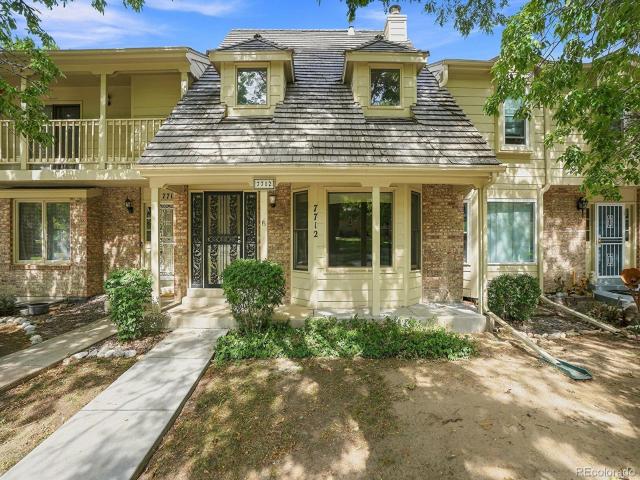
7712 S Cove Circle
View photo
Townhouse · for sale
USD 449,000
USD 208/sq.ft
7712 S Cove Circle
Homestead in the Willows
· 2,153 sq.ft · 3 Bedrooms · 3 Baths · Townhouse
· Parking · Cellar
Homestead in the Willows · 2,153 sq.ft · 3 Bedrooms · 3 Baths · Townhouse · Parking · Cellar
Ask about the 2-1 Interest rate buydown from Orchard Mortgage, to make this home even more affordable! Tucked into a quiet Centennial neighborhood, this spacious townhouse offers incredible bones, a smart layout, and the rare chance to build instant sweat equity in a prime location. New carpet and paint this home is ready-to-move-in now! Cosmetic Opportunity: Solid structural foundation and generous square footage ready for modern finishes, and your personal style. Income-Generating Lower Level: Fully finished basement featuring a private bedroom, full bathroom, and dedicated family room—an ideal setup for a rental suite, house-hacking to offset the mortgage, guest retreat, or multi-generational living. Attached 2-Car Garage: Convenient direct-access parking that keeps your vehicles protected year-round and provides extra storage space. Resort-Style Amenities: Steps from the community pool and tennis courts, making active weekends effortless. Parks & Outdoor Living: Directly adjacent t
USD 449,000
10535 Laurelglen Circle
View photo
House · for sale
USD 799,999
USD 303/sq.ft
10535 Laurelglen Circle
Homestead in the Willows
· 2,637 sq.ft · 4 Bedrooms · 3 Baths · House
· Fireplace · Equipped kitchen
Homestead in the Willows · 2,637 sq.ft · 4 Bedrooms · 3 Baths · House · Fireplace · Equipped kitchen
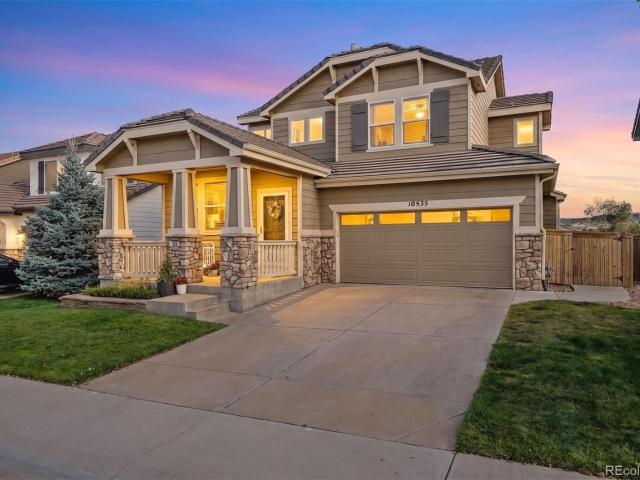
Beautifully updated and move-in ready, this exceptional Highlands Ranch home offers timeless style, thoughtfully designed living spaces, and an enviable location near some of the community's most desirable amenities. Beautiful curb appeal and a tile roof create a welcoming first impression, while fresh interior paint and gorgeous new hardwood flooring and baseboards throughout the main and upper levels provide a cohesive, sophisticated feel. Kitchen: 42-inch raised-panel cabinetry, quartz countertops, and a gas range. New windows on the west side of the house and several on the east side are new. 2021 HVAC system & water heater. The spacious primary suite is a true retreat, complete with a private sitting area and a stunning double-sided fireplace. New Primary Bathroom: luxurious soaking tub, frameless glass shower, stylish contemporary tilework, and a walk-in closet with custom built-ins. Secondary bathrooms carry the same attention to detail throughout the home. The finished walkout
USD 799,999
9765 Saybrook Street
View photo
House · for sale
USD 480,000
USD 356/sq.ft
9765 Saybrook Street
Homestead in the Willows
· 1,345 sq.ft · 3 Bedrooms · 2 Baths · House
Homestead in the Willows · 1,345 sq.ft · 3 Bedrooms · 2 Baths · House
Pick up some sweat equity or flip for a profit. This one is priced well below the comps (in the low 600's) Newer water heater and main bath remodel has begun. Great Location!
USD 480,000
3880 S Willow Way
View photo
House · for sale
USD 945,000
USD 196/sq.ft
3880 S Willow Way
Homestead in the Willows
· 4,801 sq.ft · 5 Bedrooms · 3 Baths · House
· Deck · Equipped kitchen · Parking · Cellar
Homestead in the Willows · 4,801 sq.ft · 5 Bedrooms · 3 Baths · House · Deck · Equipped kitchen · Parking · Cellar
Custom multi-level home with oversized lot, 3 car side load garage. The expanded home has a finished basement, updated kitchen with slab granite counters, stainless steel appliances, gas stove, huge upper level bonus room with hardwood floors, library, study area and wrap around deck, primary bathroom with radiant floor heat and double headed steam shower and two closets. Great price for so much home!
USD 945,000
4606 S Washington Street
View photo
House · for sale
USD 635,000
USD 310/sq.ft
4606 S Washington Street
Homestead in the Willows
· 2,045 sq.ft · 5 Bedrooms · 2 Baths · House
· Office room · Equipped kitchen · Cellar
Homestead in the Willows · 2,045 sq.ft · 5 Bedrooms · 2 Baths · House · Office room · Equipped kitchen · Cellar
There's something to love about a home that gives you room to spread out, spaces to make your own and a location that keeps you connected to it all. Welcome to 4606 S Washington Street, tucked into an established Englewood neighborhood with easy access to the best of the Denver metro area. Inside, natural light, updated flooring and a warm, neutral palette create an inviting feel from the moment you walk through the door. The main level offers an easy flow between the living, dining and kitchen spaces, along with three bedrooms and an updated full bathroom featuring marble-look tile and modern finishes. Downstairs, the finished basement brings a whole new level of flexibility with an expansive family room, two additional bedrooms and a second updated bathroom with a tiled walk-in shower. Movie nights, a home office, workout space or room for guests? You've got options! A separate laundry room and utility area keep the practical side of life organized. And let's talk about the screened-
USD 635,000
4353 S Logan Street
View photo
House · for sale
USD 649,000
USD 404/sq.ft
4353 S Logan Street
Homestead in the Willows
· 1,604 sq.ft · 4 Bedrooms · 2 Baths · House
· Garden · Deck · Equipped kitchen · Parking
Homestead in the Willows · 1,604 sq.ft · 4 Bedrooms · 2 Baths · House · Garden · Deck · Equipped kitchen · Parking
Timeless 1920s Craftsman charm meets modern updates on an extraordinary triple lot! Bursting with character and thoughtfully updated, this four-bedroom bungalow offers a rare combination of historic charm, incredible outdoor living, and an exceptional oversized three-car garage, all in a fantastic central location. The inviting front porch, towering mature trees, and professionally landscaped grounds create an undeniable sense of charm. Inside, original character blends beautifully with modern finishes, including newly refinished wood floors, fresh interior paint, brand new carpeting, and double-pane windows. The beautifully updated kitchen features striking quartz waterfall countertops, a large farmhouse sink, stainless steel appliances, and a gas range. The outdoor spaces are equally impressive! Situated on an expansive triple lot, the property offers an incredible amount of room to entertain and relax. A large, freshly stained deck overlooks the fantastic backyard with an inground g
USD 649,000
11021 Grayledge Circle
View photo
House · for sale
USD 965,000
USD 338/sq.ft
11021 Grayledge Circle
Homestead in the Willows
· 2,852 sq.ft · 4 Bedrooms · 3 Baths · House
· Deck · Equipped kitchen
Homestead in the Willows · 2,852 sq.ft · 4 Bedrooms · 3 Baths · House · Deck · Equipped kitchen
Welcome to this fantastic home in one of Highlands Ranch’s most sought after neighborhoods. Situated on a quiet street in The Hearth, perfectly positioned BACKING TO OPEN SPACE & with NO NEIGHBORS ON ONE SIDE, this home offers the perfect balance of tranquility and convenience. Inside, the open floor plan is filled with natural light and designed for comfortable everyday living. Upon entry, the grand staircase and soaring ceilings greet you. The whole main level, staircase and upstairs hall offer beautiful HARDWOOD FLOORING. The layout is very convenient offering a main floor bedroom & remodeled full bathroom. Formal Living/Dining Area. Spacious Family room and REMODELED KITCHEN w/Large eat-at island, Gas Cooktop, Double ovens and ample storage space in the beautiful cabinetry. The kitchen nook has built-ins and leads to the deck outside. Upstairs is another FULLY RENOVATED bathroom complete with dual sinks, 2 spacious bedrooms + the LARGE PRIMARY BEDROOM w/En-Suite 5 piece bathroom, D
USD 965,000
796 Ridgemont Circle
View photo
House · for sale
USD 948,000
USD 291/sq.ft
796 Ridgemont Circle
Homestead in the Willows
· 3,251 sq.ft · 4 Bedrooms · 4 Baths · House
· Office room · Equipped kitchen
Homestead in the Willows · 3,251 sq.ft · 4 Bedrooms · 4 Baths · House · Office room · Equipped kitchen
Welcome to your new home home! This impressive two-story residence offers the perfect blend of spacious living, modern comfort, and endless future potential. Featuring 4 bedrooms and 4 bathrooms, this home is thoughtfully designed to accommodate both lively entertaining and peaceful daily living. As you step inside, you are greeted by an expansive open-concept floor plan bathed in natural light. The main level boasts a generous living area, a formal dining space, and a chef-inspired kitchen complete with ample counter space and a large pantry. A home office and convenient three-quarter bathroom on this level adds to the home's functional layout. Upstairs, you will find the private sanctuaries. The massive primary suite serves as a true retreat, featuring a walk-in closet and a luxurious en-suite bathroom in addition to a large private sitting area. The three additional bedrooms are all nicely sized, offering plenty of closet space and easy access to the remaining well-appointed bathroo
USD 948,000
975 Cobblestone Drive
View photo
House · for sale
USD 625,000
USD 251/sq.ft
975 Cobblestone Drive
Homestead in the Willows
· 2,486 sq.ft · 3 Bedrooms · 2 Baths · House
· Garden · Equipped kitchen
Homestead in the Willows · 2,486 sq.ft · 3 Bedrooms · 2 Baths · House · Garden · Equipped kitchen
Welcome to this 3-bedroom, 2.5-bath home in Highlands Ranch, ideally situated backing to a greenbelt for a more private setting. The main level offers a comfortable layout with a living area, dining space, and kitchen, along with convenient access to the backyard. Upstairs, you'll find three bedrooms plus a versatile loft that can be used as a home office, reading area, or additional living space. The primary suite includes a private bath, while two additional bedrooms share a full bath. Several updates and remodels have been completed throughout the home, providing a nice starting point for its next owner. You are just steps away from a massive network of local amenities. Direct proximity to lush greenbelts and miles of interconnected walking and biking paths. Multiple neighborhood parks and playgrounds are within easy reach. Enjoy quick access to local recreation centers, top-rated schools, and the seasonal farmer’s market
USD 625,000
14420 E Radcliff Drive
View photo
House · for sale
USD 599,900
USD 222/sq.ft
14420 E Radcliff Drive
Homestead in the Willows
· 2,691 sq.ft · 5 Bedrooms · 3 Baths · House
· Garden · Fireplace · Equipped kitchen · Cellar
Homestead in the Willows · 2,691 sq.ft · 5 Bedrooms · 3 Baths · House · Garden · Fireplace · Equipped kitchen · Cellar
Rare 5 Bed 4 Bath beautiful remodel located in the established Pheasant Run neighborhood and within the highly sought-after Cherry Creek School District! This modern updated home offers the perfect blend of luxury finishes, generous living space, and an exceptional location. Situated on an expansive lot of over one-third of an acre at the end of a quiet cul-de-sac, this property offers privacy, space, and room to enjoy Colorado living at its best. This property has been extensively redone from top to bottom, with updates throughout, including the roof, concrete, paint, and more. Step inside to discover a spacious two-story floor plan featuring rare four bedrooms upstairs, including a primary suite with a private bath, multiple living areas, a formal dining room, and a welcoming family room with a modern electric fireplace. The spacious kitchen features a large breakfast nook overlooking the backyard, creating an ideal setting for everyday living and entertaining. The finished basement
USD 599,900
9217 E Mansfield Avenue
View photo
Townhouse · for sale
USD 380,000
USD 240/sq.ft
9217 E Mansfield Avenue
Homestead in the Willows
· 1,582 sq.ft · 4 Bedrooms · 2 Baths · Townhouse
· Equipped kitchen · Parking
Homestead in the Willows · 1,582 sq.ft · 4 Bedrooms · 2 Baths · Townhouse · Equipped kitchen · Parking
Beautiful updates everywhere you look! This spacious 4-bedroom, 2.5-bath home offers a thoughtfully designed layout with modern finishes and plenty of storage. The primary suite features a private ¾ bath with a walk-in shower. The hallway provides abundant storage and convenient access to three additional bedrooms and a full-size bathroom. The main level offers even more storage, along with a laundry area ready for a full-size washer and dryer. The beautifully updated kitchen features new cabinets, countertops, and a new stainless-steel appliance package. Additional improvements include all-new lighting, a Wi-Fi thermostat, fresh paint, new doors and trim, new carpet, and laminate flooring. Electrical has been updated, and most of the plumbing is new. You will love the modern colors, thoughtful design, and extensive updates throughout. The property also includes an easy-access two-car attached carport. Conveniently located near the DTC, E-470/225, shopping, dining, and everyday ameniti
USD 380,000
553 W Easter Avenue
View photo
House · for sale
USD 568,000
USD 253/sq.ft
553 W Easter Avenue
Homestead in the Willows
· 2,239 sq.ft · 5 Bedrooms · 3 Baths · House
· Garden · Office room · Deck · Equipped kitchen · Parking
Homestead in the Willows · 2,239 sq.ft · 5 Bedrooms · 3 Baths · House · Garden · Office room · Deck · Equipped kitchen · Parking
Step out your backyard gate & onto the high line canal trail! Enjoy an incredible Colorado lifestyle right from your backyard! Welcome to this Attractive 5-BEDROOM, 3-BATH HOME on a Spacious QUARTER-ACRE LOT featuring a WALKOUT LOWER LEVEL, Attached Garage, Ample Parking and Valuable Improvements! Imagine starting your morning with a FRESH CUP OF COFFEE on your relaxing Back Deck, then stepping through your Backyard gate for a peaceful walk, jog or bike ride along the beautiful HIGH LINE CANAL TRAIL! With approximately 71 miles of regional trails to explore, outdoor recreation becomes part of everyday life! Step inside to an inviting kitchen featuring quartz countertops, attractive refurbished hardwood floors and all appliances included! The main level offers 3 BEDROOMS, including an impressive Primary Bedroom with a private 3/4 BATH & WALK-IN SHOWER. An additional 3/4 bathroom is conveniently located nearby. Need a home office? One of the bedrooms could make a wonderful PRIVATE OFFICE
USD 568,000
10330 Lions Path
View photo
House · for sale
USD 850,000
USD 267/sq.ft
10330 Lions Path
Homestead in the Willows
· 3,175 sq.ft · 5 Bedrooms · 4 Baths · House
· Garden · Office room · Fireplace · Equipped kitchen
Homestead in the Willows · 3,175 sq.ft · 5 Bedrooms · 4 Baths · House · Garden · Office room · Fireplace · Equipped kitchen
Some homes have a way of bringing people together, and this Lone Tree home does just that with light filled spaces, cozy gathering spots, and a backyard made for unwinding. A spacious foyer welcomes you inside, where the living room flows into the dining room and kitchen. Wood floors, stainless steel appliances, a pantry, breakfast nook, and center island make the kitchen a natural hub for daily life. Beyond, the family room features built-ins and a double-sided fireplace shared with the office, creating a warm connection between work and relaxation. A full bath and laundry room complete the main level. Upstairs, four bedrooms include a spacious primary suite with vaulted ceilings, a private fireplace with a cozy sitting area, and mountain views. The en-suite bath offers dual vanities, a walk-in shower, a separate soaking tub, and a walk-in closet. Two bedrooms share a Jack-and-Jill bath, each with its own vanity, while another full bath serves the upstairs bedrooms. The expansive unfi
USD 850,000
View map Back to list

Get email alerts

Don't miss out: be the first to know about new properties

The alert was correctly created

On subscribing you accept the conditions of use and the privacy policy
Alert
Receive new ads in your inbox
Save this search
Receive alerts for new listings

We'll send you an email when we have new properties for: "Houses for sale in Homestead in the Willows"

The alert was correctly created

Sullivan, South Aurora CCD Arapahoe County Colorado
Shores, Aurora city East Arapahoe CCD Arapahoe County Colorado
Get email alerts and be the first to see new listings
Required field
On subscribing I accept the terms of the privacy policy
Perfect! You'll soon start receiving new listings via email
Alert
Receive an email when we have new ads for Houses for sale in Homestead in the Willows
Save this search
Filters

Bedrooms

Size (sq.ft)

sq.ft
sq.ft

Price

USD
USD

Property type

Bathrooms

Clear all filters
Receive notifications when new entries are published.