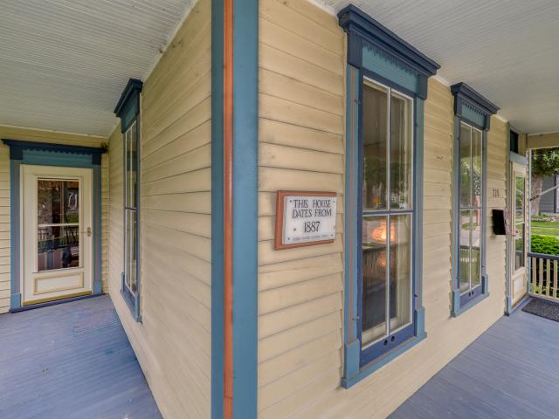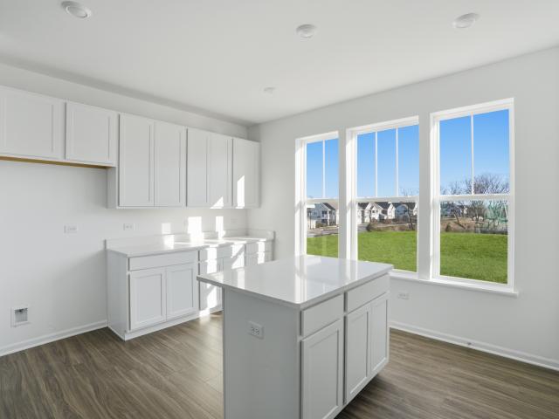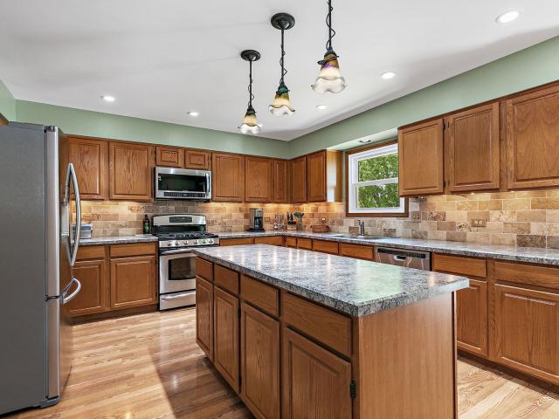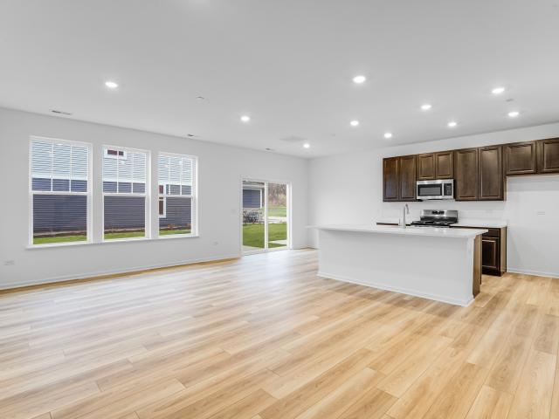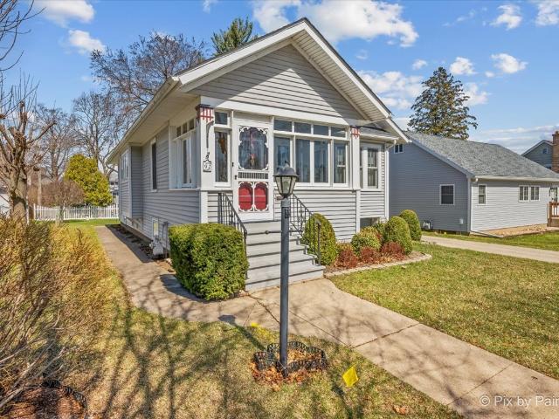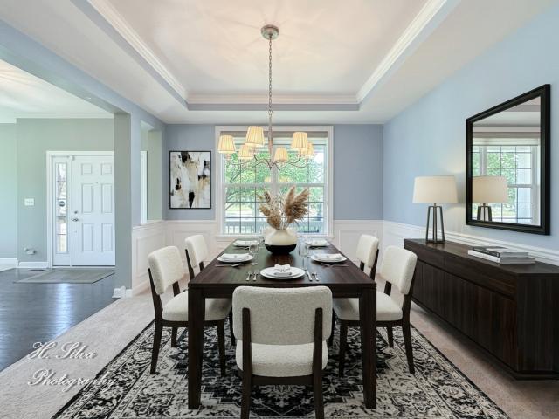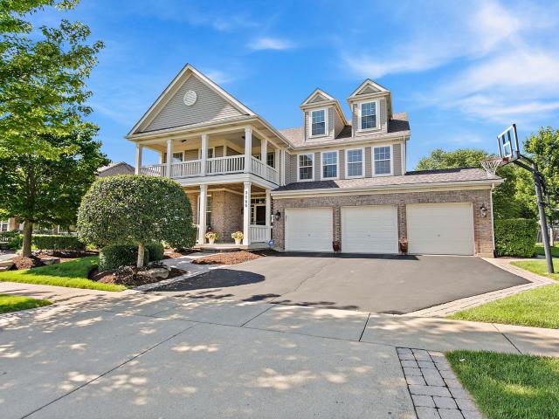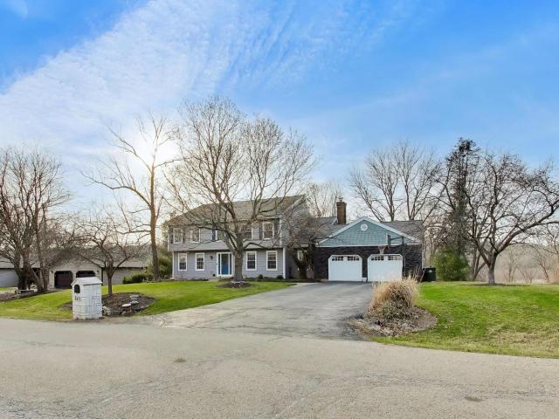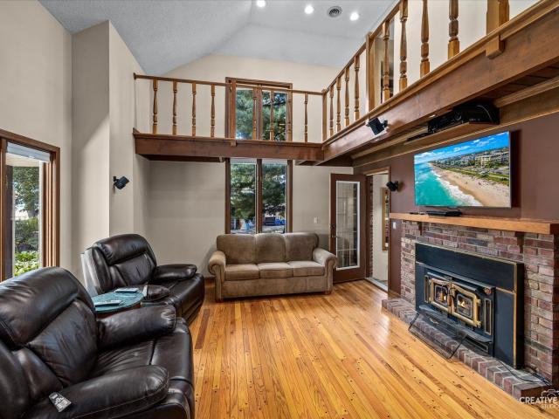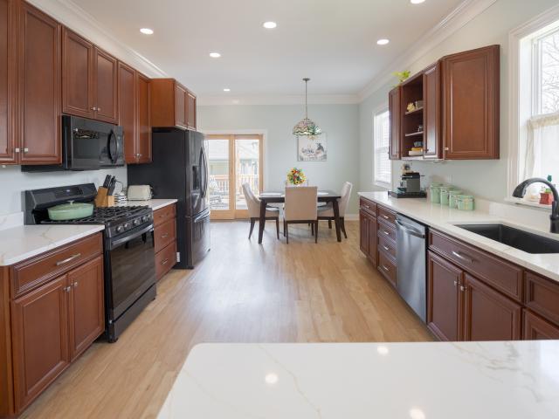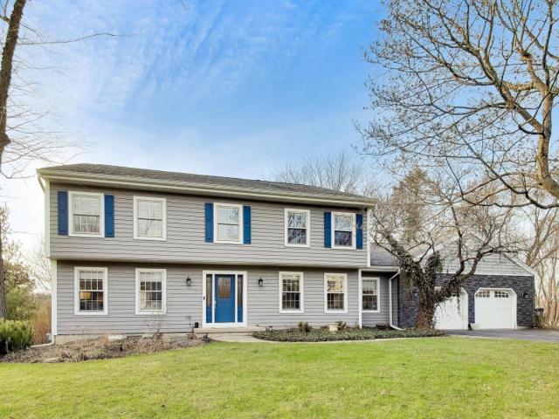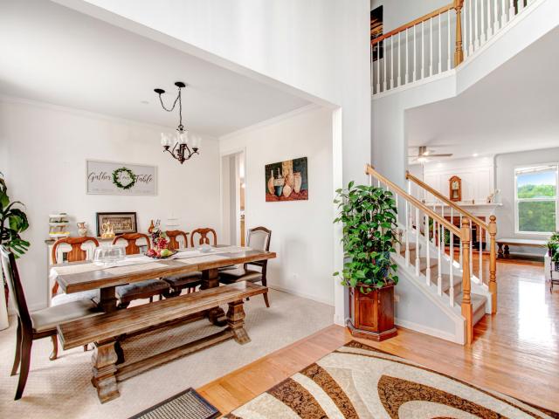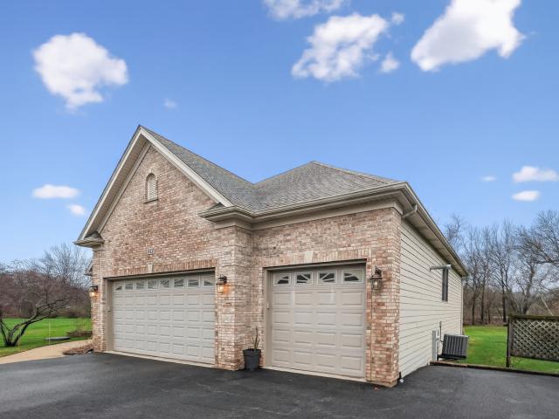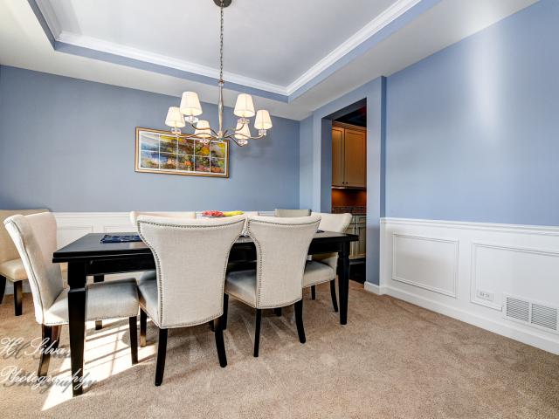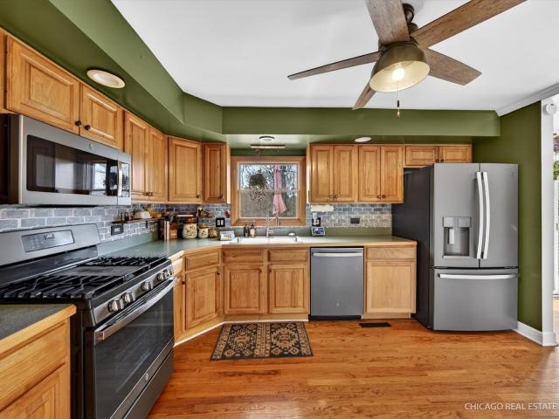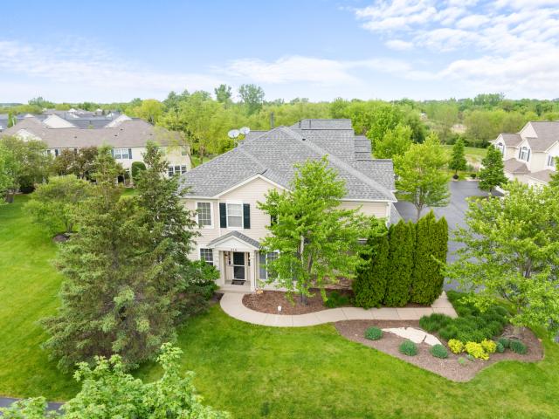
801 houses for sale in Hoppe's Resubdivision

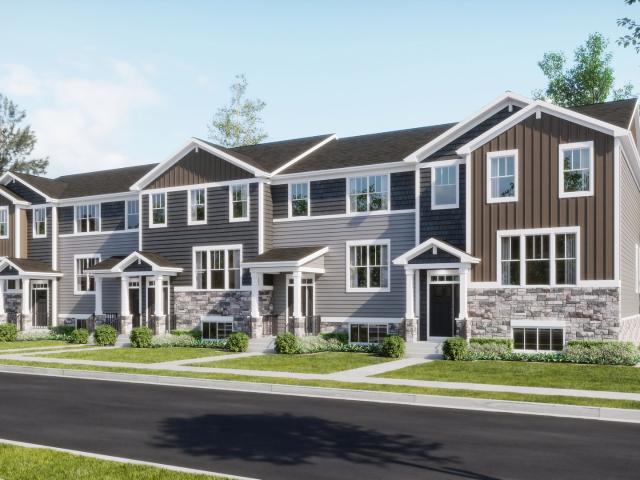
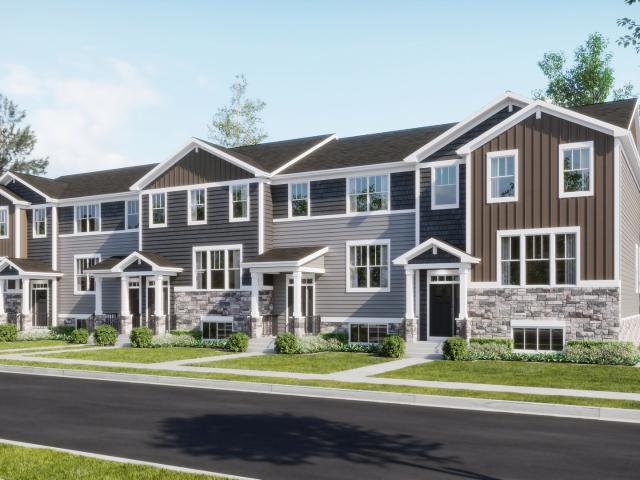
216 timber trails boulevard # 1
12 pictures
Townhouse · for sale
USD 310,000
USD 194/sq.ft
216 timber trails boulevard # 1
Hoppe's Resubdivision
· 1,593 sq.ft · 2 Bedrooms · 2 Baths · Townhouse
· Patio · Office room · Equipped kitchen · Parking
Hoppe's Resubdivision · 1,593 sq.ft · 2 Bedrooms · 2 Baths · Townhouse · Patio · Office room · Equipped kitchen · Parking
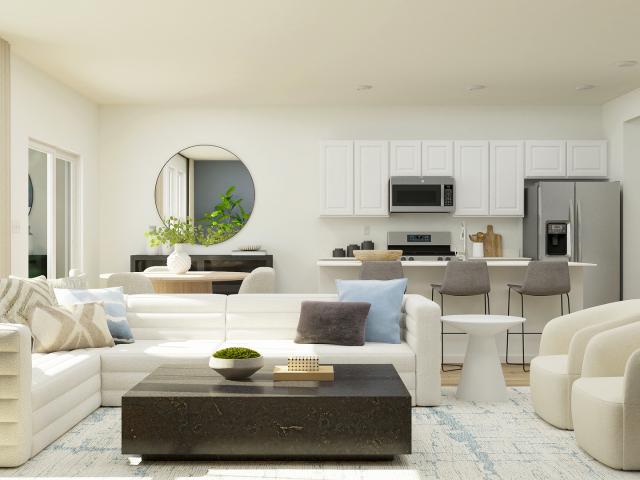
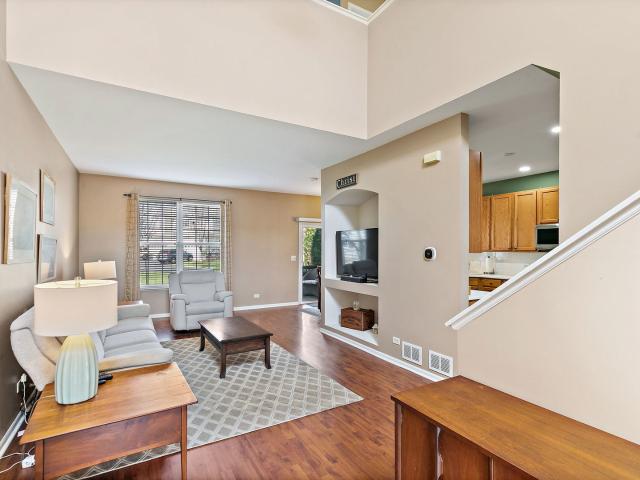
Beautifully updated end-unit townhome offering an ideal blend of comfort, style, and functionality. The impressive two-story family room is filled with natural light thanks to soaring windows that create an open and airy atmosphere throughout the main living space. The spacious kitchen features 42' white cabinets, stainless steel appliances, granite countertops, a large island, recessed lighting, a generous pantry closet, and a bright eating area with sliding doors leading to a private patio. The main floor also includes a versatile office or den with built-in workspace, a convenient powder room, and direct access to the attached 2-car garage. Upstairs, the oversized loft with custom built-ins offers flexible space for a second family room, office, playroom, or media area. The primary suite showcases a tray ceiling, a large walk-in closet, and a private bath with dual sinks, soaking tub, and separate shower. A spacious second bedroom, additional full bath, and second-floor laundry comp
USD 310,000
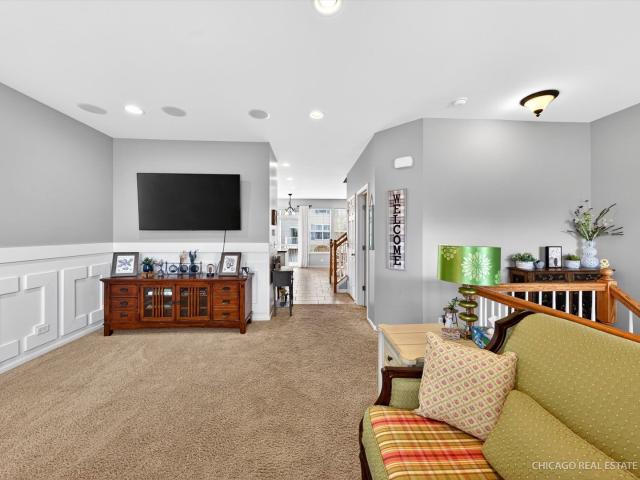
403 Town Center Boulevard
12 pictures
Townhouse · for sale
USD 325,000
USD 166/sq.ft
403 Town Center Boulevard
Hoppe's Resubdivision
· 1,948 sq.ft · 2 Bedrooms · 2 Baths · Townhouse
· Office room · Equipped kitchen
Hoppe's Resubdivision · 1,948 sq.ft · 2 Bedrooms · 2 Baths · Townhouse · Office room · Equipped kitchen
Prepare to be impressed! This former Amherst model is loaded with upgrades and beautifully designed throughout, offering 2 bedrooms, 2.1 baths, and stylish living spaces in desirable Gilberts. Sun-drenched living room features stunning cove moldings and wainscoting, creating an elegant first impression. The gourmet kitchen is a true showstopper with upgraded cabinetry, stainless steel appliances, granite countertops, glass subway tile backsplash, under-cabinet lighting, and crown molding. Spacious dining area offers abundant natural light and room for a large table, perfect for entertaining. The primary suite is a luxurious retreat featuring a walk-in closet, tray ceiling with ceiling fan, and spa-inspired en-suite bath with dual sink vanity, separate shower, and soaking tub. Generously sized second bedroom offers great closet space and natural light. Versatile loft/flex space is ideal for a home office, study area, or additional lounge space. Lower-level family room provides endless p
USD 325,000
337 Settlers Place
12 pictures
Townhouse · for sale
USD 363,999
USD 207/sq.ft
337 Settlers Place
Hoppe's Resubdivision
· 1,755 sq.ft · 3 Bedrooms · 2 Baths · Townhouse
· Office room · Equipped kitchen
Hoppe's Resubdivision · 1,755 sq.ft · 3 Bedrooms · 2 Baths · Townhouse · Office room · Equipped kitchen
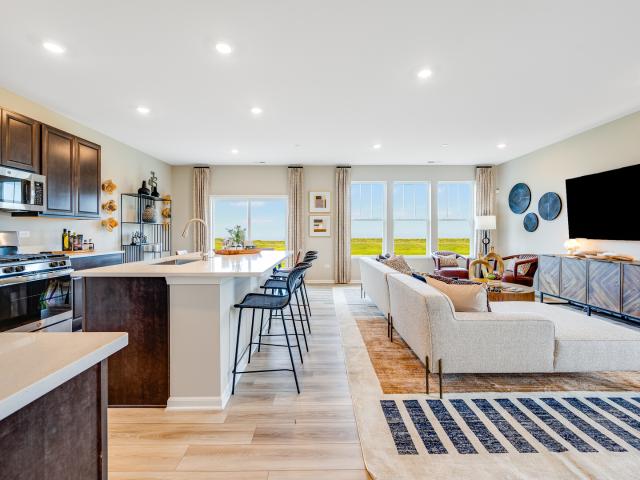
Available now! Homesite #0102 Discover the Amherst, a refined three-story urban townhome offering three bedrooms, two full baths, and a half bath-perfectly tailored for modern living. The main level boasts a bright, open-concept layout that includes a spacious great room, elegant dining area, and a stunning kitchen with an oversized quartz island, 42' upper cabinets, and stainless steel appliances. Upstairs, enjoy a serene owner's suite featuring a walk-in closet and spa-like bath with dual white undermount bowls and a walk-in shower. Two additional bedrooms, and a full bathroom complete the upper level. The entry-level flex space provides versatile functionality. Ideal as a home office, workout room, or media space. This home features luxury vinyl plank flooring, quartz countertops, LED lighting, and decorative railings elevate the aesthetic. Photos are not this actual home. Welcome to Harvest View. Where Nature Meets Community. Harvest View is a thoughtfully designed townhome communi
USD 363,999
803 Lindsay Lane
12 pictures
Townhouse · for sale
USD 369,990
USD 209/sq.ft
803 Lindsay Lane
Hoppe's Resubdivision
· 1,765 sq.ft · 3 Bedrooms · 2 Baths · Townhouse
· Patio · Equipped kitchen · Parking
Hoppe's Resubdivision · 1,765 sq.ft · 3 Bedrooms · 2 Baths · Townhouse · Patio · Equipped kitchen · Parking
Special financing available! Ready for april delivery! Homesite #1205 Introducing the Marianne, a newly designed two-story townhome that seamlessly blends comfort and elegance. This model offers three spacious bedrooms, two full baths, a half bath, and a contemporary open-concept living space, complete with a two-car garage for added convenience. The first floor features the great room, the focal point of the home, effortlessly flowing into the dining area and the chef-inspired kitchen. The kitchen boasts a magnificent island with a breakfast bar, 42' cabinets, polished quartz countertops, and top-of-the-line stainless steel appliances. Luxury vinyl plank flooring spans the main floor, while sliding glass doors open to the patio, ideal for outdoor relaxation. On the second floor, you'll find two generously sized secondary bedrooms, along with the exquisite owner's suite-a true sanctuary to unwind after a busy day. This serene retreat includes a generous walk-in closet and a spa-inspire
USD 369,990
243 Settlers Place
View photo
Townhouse · for sale
USD 353,699
USD 201/sq.ft
243 Settlers Place
Hoppe's Resubdivision
· 1,755 sq.ft · 3 Bedrooms · 2 Baths · Townhouse
· Office room · Equipped kitchen
Hoppe's Resubdivision · 1,755 sq.ft · 3 Bedrooms · 2 Baths · Townhouse · Office room · Equipped kitchen
Available now! Homesite #0602 Discover the Amherst, a refined three-story urban townhome offering three bedrooms, two full baths, and a half bath-perfectly tailored for modern living. The main level boasts a bright, open-concept layout that includes a spacious great room, elegant dining area, and a stunning kitchen with an oversized quartz island, 42' upper cabinets, and stainless steel appliances. Upstairs, enjoy a serene owner's suite featuring a walk-in closet and spa-like bath with dual white undermount bowls and a walk-in shower. Two additional bedrooms, and a full bathroom complete the upper level. The entry-level flex space provides versatile functionality. Ideal as a home office, workout room, or media space. This home features luxury vinyl plank flooring, quartz countertops, LED lighting, and decorative railings elevate the aesthetic. Photos are not this actual home. Welcome to Harvest View. Where Nature Meets Community. Harvest View is a thoughtfully designed townhome communi
USD 353,699
535 Telluride Drive
12 pictures
Townhouse · for sale
USD 309,900
USD 204/sq.ft
535 Telluride Drive
Hoppe's Resubdivision
· 1,518 sq.ft · 2 Bedrooms · 2 Baths · Townhouse
· Garden · Office room · Deck · Equipped kitchen · Parking · Cellar
Hoppe's Resubdivision · 1,518 sq.ft · 2 Bedrooms · 2 Baths · Townhouse · Garden · Office room · Deck · Equipped kitchen · Parking · Cellar
Beautiful two-story townhome in desirable Timber Trails featuring 2 bedrooms plus a spacious loft, a 2-car garage, full basement and overlooks open area and walking trail in backyard! This well-maintained home offers a perfect blend of space, style, and functionality. Step inside to a dramatic two-story foyer and enjoy 9-foot ceilings and wood laminate flooring throughout the main level, creating a warm and open feel. The spacious living room includes a built-in niche ideal for a TV or decor. The kitchen is well-appointed with stainless steel appliances, quartz countertops, tile backsplash, 42' cabinets, pantry, recessed lighting, and a dedicated coffee bar nook, perfect for everyday living and entertaining. The adjacent dining area opens to a private wood deck through sliding glass doors, ideal for outdoor dining and relaxation. A convenient powder room completes the main level. Upstairs, you'll find newer carpeting and a versatile open loft which is perfect for a home office, playroo
USD 309,900
818 Lindsay Lane
12 pictures
Townhouse · for sale
USD 384,590
USD 210/sq.ft
818 Lindsay Lane
Hoppe's Resubdivision
· 1,830 sq.ft · 3 Bedrooms · 2 Baths · Townhouse
· Equipped kitchen
Hoppe's Resubdivision · 1,830 sq.ft · 3 Bedrooms · 2 Baths · Townhouse · Equipped kitchen
Special financing offers available? Available for january delivery! Homesite #1404 Step inside and explore the Charlotte, a highly sought-after two-story traditional townhome featuring three bedrooms and 2.5 baths. The first floor showcases an open-floor plan, creating a sense of spaciousness and unity that seamlessly blends entertainment and everyday comfort. It's easy to see why the kitchen is considered the heart of this home-complete with a walk-in pantry, stainless steel appliances, and a stunning oversized quartz island, this space leaves nothing to be desired. Better still, the kitchen flows effortlessly into a generous great room and dining area, making it ideal for hosting gatherings and special events. Upstairs, retreat to the luxurious owner's suite, offering a spacious walk-in closet and a spa-inspired bath. Two more generously sized bedrooms, an additional bathroom, and a convenient laundry room round out the upper level. High-end finishes include luxury vinyl plank floori
USD 384,590
850 Tartans Drive
12 pictures
House · for sale
USD 510,000
USD 206/sq.ft
850 Tartans Drive
Hoppe's Resubdivision
· 2,465 sq.ft · 4 Bedrooms · 2 Baths · House
· Fireplace · Equipped kitchen
Hoppe's Resubdivision · 2,465 sq.ft · 4 Bedrooms · 2 Baths · House · Fireplace · Equipped kitchen
Welcome to this charming two-story traditional home in the highly sought-after Hills of West Dundee subdivision, just minutes from I-90 and Raceway Woods Forest Preserve. Situated on nearly half an acre directly across from a beautiful park and within the highly-rated Community School District 300, this property offers the perfect blend of comfort and convenience. Step inside to find beautiful wood flooring throughout the main level, featuring separate living and dining areas ideal for entertaining. The spacious family room complete with fireplace flows into the kitchen, creating an open, airy layout perfect for everyday living. Kitchen boasts stainless steel appliances and a newly installed vent hood for added style and function. Upstairs, you'll find newer carpeting throughout the four generously sized bedrooms. The primary suite is a true retreat, complete with a large walk-in closet and a private bath designed for relaxation. An adjoining ensuite room offers endless possibilities,
USD 510,000
214 Red Bud Circle
12 pictures
House · for sale
USD 700,000
USD 130/sq.ft
214 Red Bud Circle
Hoppe's Resubdivision
· 5,360 sq.ft · 5 Bedrooms · 3 Baths · House
· Office room · Fireplace · Equipped kitchen · Cellar
Hoppe's Resubdivision · 5,360 sq.ft · 5 Bedrooms · 3 Baths · House · Office room · Fireplace · Equipped kitchen · Cellar
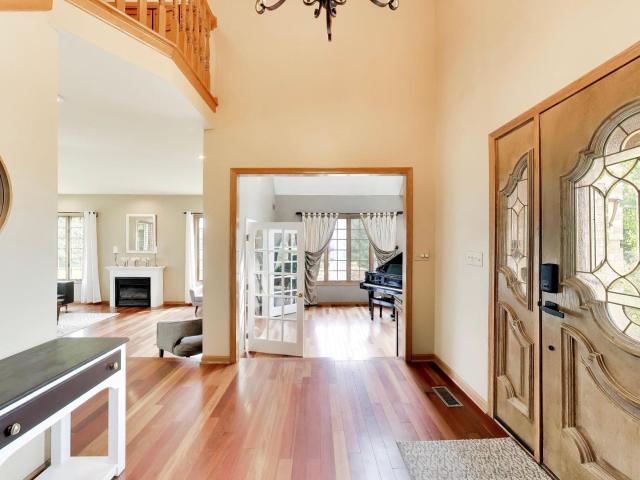
Dramatic foyer Entryway with Vaulted ceilings open to Sitting Room & Living/Dining Room. Beautiful Custom Home situated on a private 1 Acre lot in a Large Cul-De-Sac. Over 5,000 sqft of living. Inside, you will be drawn to the Brazilian Cherry Floors on the 1st Floor. Two Story Family Room w/Fireplace, Home Office with a built-in Bookshelf and Desk are perfect for the remote worker. Kitchen features Cherry Cabinets, Quartz Counters w/Island & Stainless Steel Appliances, Built-in KitchenAid Oven/Microwave combo for the nights of cooking & entertaining at home. Large Master Suite tucked away from the other bedrooms w/Vaulted Ceilings and a classic Luxury Bath. Second floor Laundry and Bonus Room. Full Finished Walkout Basement, Great for Entertaining or In-law Arrangement/Rental. Huge Custom Wet Bar with Wine Fridge, Ice Maker, you will feel like a professional making smoothies or the real thing for your friends! The Walkout Basement features a 2nd Full Kitchen and 2nd Laundry Room, a re
USD 700,000
36W628 Oak Hill Drive
12 pictures
House · for sale
USD 565,000
USD 205/sq.ft
36W628 Oak Hill Drive
Hoppe's Resubdivision
· 2,756 sq.ft · 4 Bedrooms · 3 Baths · House
· Equipped kitchen
Hoppe's Resubdivision · 2,756 sq.ft · 4 Bedrooms · 3 Baths · House · Equipped kitchen
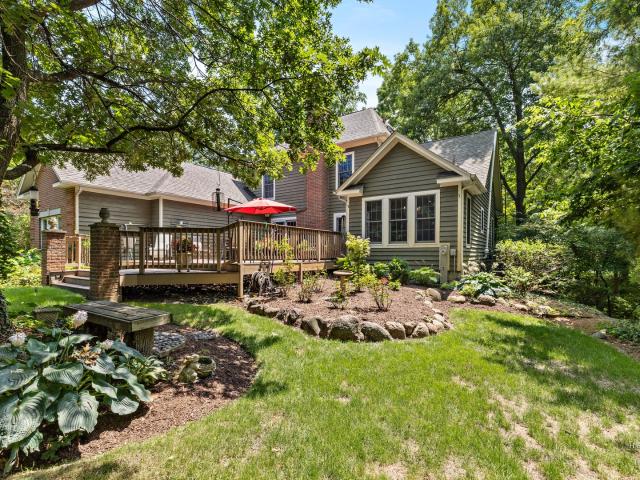
This stunning, custom-built brick-front home in sought-after Hickory Hollow is perfectly situated on a half acre lot in a private, picturesque setting surrounded by towering oaks, and a trickling creek. A grand foyer welcomes you with porcelain tile flooring and a solid wood staircase with a stately banister and railing. Built by the original owner, a master carpenter, the home showcases beautiful custom woodworking and craftsmanship throughout. The formal living room boasts crown molding and a charming bay window. The gourmet kitchen is a chef's dream, featuring rich cherry cabinetry, sleek quartz countertops, stainless steel appliances, recessed lighting, a pantry closet, and an island. It opens to a stunning eating area with vaulted ceilings and an abundance of windows that fill the room with natural light. Adjacent is a formal dining room, also adorned with crown molding and graceful arched entries. The cozy family room is warm and inviting, complete with hand-scraped maple hardwoo
USD 565,000
220 N 5th Street
12 pictures
House · for sale
USD 350,000
USD 138/sq.ft
220 N 5th Street
Hoppe's Resubdivision
· 2,530 sq.ft · 3 Bedrooms · 1 Bath · House
· Garden · Fireplace · Equipped kitchen
Hoppe's Resubdivision · 2,530 sq.ft · 3 Bedrooms · 1 Bath · House · Garden · Fireplace · Equipped kitchen
Owner has been in the home 55 years! Step into timeless charm just moments from vibrant downtown West Dundee and the scenic Fox River. This beautifully preserved Victorian home features 1 bedroom on the main floor, 2 bedrooms upstairs, and 1 and a half baths, offering both historic character and functional living space. Original details shine throughout, from the inviting wraparound porch and ornate millwork to rich hardwood floors, 9' ceilings, vintage trim, original doors, and classic hardware. Spacious, sun-filled living and dining rooms provide a warm setting for entertaining or everyday living. The kitchen blends nostalgic character with functionality, while the large family room addition offers exposed beams, a cozy fireplace, and French doors opening to the backyard. Upstairs, two spacious bedrooms and vintage-inspired baths continue the home's timeless appeal, including a classic clawfoot tub perfect for relaxing. Outside, enjoy mature landscaping, a beautifully maintained yard
USD 350,000
339 Settlers Place
11 pictures
Townhouse · for sale
USD 430,900
USD 194/sq.ft
339 Settlers Place
Hoppe's Resubdivision
· 2,217 sq.ft · 3 Bedrooms · 2 Baths · Townhouse
· Equipped kitchen
Hoppe's Resubdivision · 2,217 sq.ft · 3 Bedrooms · 2 Baths · Townhouse · Equipped kitchen
Available now! Homesite #0101. Step into elevated living with the Chelsea. A striking, three-story townhome where modern design meets everyday comfort. This beautifully crafted residence features three spacious bedrooms, two full bathrooms, and a convenient powder room-perfectly suited for both relaxed living and stylish entertaining. The main level showcases an open-concept layout with luxury vinyl plank flooring connecting the kitchen, dining area, and family room in a seamless flow. At the center, the designer kitchen stands out with 42' cabinetry, sleek quartz countertops, and a statement island. Offering both elegance and efficiency. Upstairs, the primary suite serves as a peaceful retreat, complete with a generous walk-in closet and a spa-inspired en-suite bath featuring dual sinks and a walk-in shower. Two additional bedrooms, a full bath, and a convenient second-floor laundry room round out the upper level. On the lower level, a versatile flex room offers limitless potential. W
USD 430,900
2433 Smalley Court
12 pictures
House · for sale
USD 525,000
USD 146/sq.ft
2433 Smalley Court
Hoppe's Resubdivision
· 3,595 sq.ft · 4 Bedrooms · 2 Baths · House
· Garden · Fireplace · Equipped kitchen · Parking
Hoppe's Resubdivision · 3,595 sq.ft · 4 Bedrooms · 2 Baths · House · Garden · Fireplace · Equipped kitchen · Parking
Welcome to this beautifully maintained Georgian model in the sought-after Hills of West Dundee. Tucked away on a quiet cul-de-sac, this home offers the perfect combination of privacy, functionality, and thoughtful updates throughout. Major recent improvements provide peace of mind, including a new roof (2024), new windows with transferable lifetime warranty (2024), solar-powered venting skylights (2024), custom front entry doors (2025), furnace (2023), gutters and downspouts, and newer asphalt driveway. The heated and insulated garage adds year-round comfort and versatility. One of the standout features of this home is the inviting 3-season room overlooking the backyard, creating a perfect space to relax, entertain, or enjoy quiet mornings. Additional features include motorized cordless blinds, abundant natural light, and a striking custom all-brick fireplace that serves as a centerpiece of the home. The bright kitchen opens to comfortable living spaces ideal for both everyday living a
USD 525,000
1009 Shagbark Lane
View photo
Townhouse · for sale
USD 409,990
USD 232/sq.ft
1009 Shagbark Lane
Hoppe's Resubdivision
· 1,765 sq.ft · 3 Bedrooms · 2 Baths · Townhouse
· Patio · Equipped kitchen · Parking
Hoppe's Resubdivision · 1,765 sq.ft · 3 Bedrooms · 2 Baths · Townhouse · Patio · Equipped kitchen · Parking
Available may delivery! Special incentives available! HOMESITE # 1805 Introducing the Marianne, a newly designed two-story townhome that seamlessly blends comfort and elegance. This model offers three spacious bedrooms, two full baths, a half bath, and a contemporary open-concept living space, complete with a two-car garage for added convenience. The first floor features the great room, the focal point of the home, effortlessly flowing into the dining area and the chef-inspired kitchen. The kitchen boasts a magnificent island with a breakfast bar, 42' cabinets, polished quartz countertops, and top-of-the-line stainless steel appliances. Luxury vinyl plank flooring spans the main floor, while sliding glass doors open to the patio, ideal for outdoor relaxation. On the second floor, you'll find two generously sized secondary bedrooms, along with the exquisite owner's suite-a true sanctuary to unwind after a busy day. This serene retreat includes a generous walk-in closet and a spa-inspire
USD 409,990
92 Hawley Avenue
12 pictures
House · for sale
USD 294,108
USD 262/sq.ft
92 Hawley Avenue
Hoppe's Resubdivision
· 1,119 sq.ft · 3 Bedrooms · 1 Bath · House
· Garden · Equipped kitchen · Parking · Cellar
Hoppe's Resubdivision · 1,119 sq.ft · 3 Bedrooms · 1 Bath · House · Garden · Equipped kitchen · Parking · Cellar
Charming home with 3 bedrooms, 1 bath, full basement and 2-car garage is ready for new owners. A lovely enclosed porch welcomes you. Step inside the living room with carpet that flows through to the adjacent dining room with beautiful built-ins under the big windows. First bedroom with ceiling fan, hardwood floors and built-in window seat with storage. Great kitchen with gorgeous wood cabinets, pantry, and eat-in area and exterior access to the backyard. 2 additional bedrooms with hardwood floors and step-in closets and a full hall bath. A full basement has abundant storage space, laundry room, workshop, fruit cellar and more. Full unfinished attic space awaits your expansion plans. The detached 2-car garage has a heated work room and an extra-long driveway. Relax outdoors by the garden or in the ample greenspace of the backyard
USD 294,108
1403 Karen Drive
12 pictures
House · for sale
USD 599,900
USD 186/sq.ft
1403 Karen Drive
Hoppe's Resubdivision
· 3,218 sq.ft · 4 Bedrooms · 2 Baths · House
· Garden · Fireplace · Equipped kitchen · Cellar
Hoppe's Resubdivision · 3,218 sq.ft · 4 Bedrooms · 2 Baths · House · Garden · Fireplace · Equipped kitchen · Cellar
Former Builder's Model*. Jacobs High School! This Home Is Incredible, 3229 Sq. Ft. Fully Loaded With Upgrades, 3 Finished Levels, Full Unfinished Basement With 3rd Bath Rough-In And Shows Like New! Amazing Curb Appeal With It's Beautiful Brick Front, Covered Porch, And Premium Cul-De-Sac Location. Large Foyer With Hardwood Floors, And Open Views Of The Main Living Areas. The Formal Living Room Is Fantastic, Tons Of Windows For Natural Light. Dining Room Offers Wainscotting, Tray Ceilings With Crown Moldings. Family Room Offers Hardwood Floors, Gas Fireplace With White Trim And Ceramic Tiles, Recessed Lighting, And Tons Of Windows For Natural Light. Kitchen Is Absolutely Perfect! Loaded With Tons of 42' Crowned Cabinets, Under Cabinet Lighting, Recessed Lighting, Granite Counter Tops, Pendant Lights, Stainless Steel Appliances, Built In Desk, Walk In Pantry, Butlers Pantry/Coffee Bar, And More! Wonderful Sunroom With Amazing View Of Large. 30 Acre Yard. Upstairs You Will Find A Giant Ma
USD 599,900
2700 Oak Drive
View photo
House · for sale
USD 675,000
USD 165/sq.ft
2700 Oak Drive
Hoppe's Resubdivision
· 4,090 sq.ft · 4 Bedrooms · 2 Baths · House
· Patio · Balcony · Fireplace · Equipped kitchen · Cellar
Hoppe's Resubdivision · 4,090 sq.ft · 4 Bedrooms · 2 Baths · House · Patio · Balcony · Fireplace · Equipped kitchen · Cellar
This is it! 3-story Magnolia model in ever popular Grand Pointe Meadows! Boasting. 4000 square feet of above grade living space, a full unfinished basement, and premium location across from the pond with double balconies! Your options are unlimited. All the living space you want and all the storage space you need! Kitchen boasts solid surface counters, 42' uppers with crown molding, an island with breakfast bar, walk-in pantry, PLUS a butler's pantry! Eating area with slider to patio. Open to the 2-story family room with 4' bump out, and brick fireplace, this home is geared for entertaining! First-floor office, a formal living room and dining room, plus a large mudroom round out the first floor. Upstairs, you'll LOVE the spacious primary suite, walk-in closet with custom built-in closet organizer so everything has its place, and the luxury bath with tile floors, double sinks, separate shower, corner soaking tub, and private water closet. A loft space perfect for home work or small offi
USD 675,000
924 Glen Oak Drive
12 pictures
House · for sale
USD 699,900
USD 135/sq.ft
924 Glen Oak Drive
Hoppe's Resubdivision
· 5,177 sq.ft · 5 Bedrooms · 3 Baths · House
· Deck
Hoppe's Resubdivision · 5,177 sq.ft · 5 Bedrooms · 3 Baths · House · Deck
Step into a home that quietly solves the problems most others can't-space, storage, privacy, and peace of mind-while delivering the kind of setting and craftsmanship that's simply unforgettable. Set on 1.19 acres across two parcels in desirable Sleepy Hollow, this 5,183 sqft. Custom home backs to a tranquil bird sanctuary and Jelke Creek, offering a rare blend of nature, privacy, and scenic beauty. Imagine mornings by your own koi pond, evenings on the deck surrounded by trees, and direct access to nearby conservation trails-this is a lifestyle, not just a home. From the moment you arrive, you'll notice the care and investment poured into the property, including new siding and gutters, along with a newer roof and skylights (2019), ensuring both curb appeal and long-term confidence. Inside, the home unfolds with warmth and intention. Hardwood floors run throughout the main level, guiding you from a spacious front living room into a dining area designed for effortless entertaining. At th
USD 699,900
616 Joy Lane
12 pictures
House · for sale
USD 495,000
USD 207/sq.ft
616 Joy Lane
Hoppe's Resubdivision
· 2,390 sq.ft · 4 Bedrooms · 2 Baths · House
· Office room · Deck · Fireplace · Equipped kitchen · Air conditioning · Cellar
Hoppe's Resubdivision · 2,390 sq.ft · 4 Bedrooms · 2 Baths · House · Office room · Deck · Fireplace · Equipped kitchen · Air conditioning · Cellar
Welcome to Joy Ln! This wonderful home has been beautifully maintained, you'll drive up to a 1/2ac lot set mostly in towering oak trees. The living room opens up to a loft with a wood burning fireplace. The first floor also features a family room, dining room, kitchen, butlers pantry, bar area, 1/2 bath and bedroom/office. The second floor holds three bedrooms and two full baths. To complete this spacious living space, there is a full finished basement, with separate laundry room and furnace/ work area. Outside, you will find a deck that wraps around the back of the house with professional landscaping and cherry trees for the picking! Charm and Quality abounds! A Must see!
USD 495,000
716 Liberty Street
12 pictures
House · for sale
USD 324,900
USD 247/sq.ft
716 Liberty Street
Hoppe's Resubdivision
· 1,313 sq.ft · 2 Bedrooms · 1 Bath · House
· Deck · Equipped kitchen · Air conditioning · Cellar
Hoppe's Resubdivision · 1,313 sq.ft · 2 Bedrooms · 1 Bath · House · Deck · Equipped kitchen · Air conditioning · Cellar
Historic charm with modern updates. 2 bedroom / 1.5 bathroom bungalow. Beautifully renovated throughout. Amazing kitchen with custom cabinetry, quartz countertops and stainless steel appliances. Master bedroom with walkup attic. Full basement with workshop area. New 14 x 14 deck. Newer furnace, a/c, and water heater. Completely move-in ready
USD 324,900
924 Glen Oak Dr, Sleepy Hollow, IL 60118 | MLS #12659
View photo
House · for sale
USD 699,900
USD 135/sq.ft
924 Glen Oak Dr, Sleepy Hollow, IL 60118 | MLS #12659
Hoppe's Resubdivision
· 5,177 sq.ft · 5 Bedrooms · 4 Baths · House
· Deck
Hoppe's Resubdivision · 5,177 sq.ft · 5 Bedrooms · 4 Baths · House · Deck
Step into a home that quietly solves the problems most others can't-space, storage, privacy, and peace of mind-while delivering the kind of setting and craftsmanship that's simply unforgettable. Set on 1.19 acres across two parcels in desirable Sleepy Hollow, this 5,183 sqft. Custom home backs to a tranquil bird sanctuary and Jelke Creek, offering a rare blend of nature, privacy, and scenic beauty. Imagine mornings by your own koi pond, evenings on the deck surrounded by trees, and direct access to nearby conservation trails-this is a lifestyle, not just a home. From the moment you arrive, you'll notice the care and investment poured into the property, including new siding and gutters, along with a newer roof and skylights (2019), ensuring both curb appeal and long-term confidence. Inside, the home unfolds with warmth and intention. Hardwood floors run throughout the main level, guiding you from a spacious front living room into a dining area designed for effortless entertaining. At th
USD 699,900
663 Huntington Boulevard
View photo
House · for sale
USD 555,000
USD 171/sq.ft
663 Huntington Boulevard
Hoppe's Resubdivision
· 3,240 sq.ft · 5 Bedrooms · 3 Baths · House
· Parking · Balcony · Fireplace · Equipped kitchen · Cellar
Hoppe's Resubdivision · 3,240 sq.ft · 5 Bedrooms · 3 Baths · House · Parking · Balcony · Fireplace · Equipped kitchen · Cellar
Welcome to 663 Huntington Dr, a 3250 sq ft, spacious and beautifully designed home offering 4+1 bedrooms, 3.5 bathrooms, 3 car garage, soaring ceilings, abundant natural light, premium oak flooring, and an expansive floor plan perfect for everyday living and entertaining. The main-floor half bath offers great potential and could easily be converted into a full bath, bringing the home to a total of 4 full bathrooms. The main level features a bright family room with fireplace, a kitchen with stainless steel appliances, walk-in pantry, ample storage, and access to a large balcony. A first-floor bedroom offers flexibility as an office, den, guest room, or in-law suite. The home also includes a first-floor laundry/wet room with custom storage and a heated 3-car garage with epoxy floors. Upstairs offers 4 generous bedrooms, including a sprawling primary suite with a massive walk-in closet and spacious bath with separate shower, tub, and vanity. The walk-out basement is built for entertaining
USD 555,000
412 Rainbow Drive
12 pictures
House · for sale
USD 469,900
USD 217/sq.ft
412 Rainbow Drive
Hoppe's Resubdivision
· 2,164 sq.ft · 3 Bedrooms · 2 Baths · House
· Garden · Fireplace · Equipped kitchen · Parking
Hoppe's Resubdivision · 2,164 sq.ft · 3 Bedrooms · 2 Baths · House · Garden · Fireplace · Equipped kitchen · Parking
Multiple offers recieved highest and best offer due by tuesday 4/14/2026 3pm beautiful custom ranch on nearly one acre in sleepy hollow! Freshly painted Cul-de-sac location situated on almost an acre of private land, this spacious one-story home offers an open floor plan with vaulted ceilings and plenty of natural light throughout. The large kitchen features quartz countertops and a dinette area that flows into the great room and separate dining space perfect for everyday living and entertaining. The primary suite includes a private bath with double sinks, soaking tub, separate shower, and a generous walk-in closet with custom organizers. Major updates provide peace of mind, freshly painted, including newer windows (2023), HVAC, and water heater, along with a newer roof and flooring. Enjoy quiet evenings on the screened-in porch overlooking the expansive backyard ideal for relaxing or hosting. Additional highlights include a heated 3-car garage, gas-start fireplace, and ample storage.
USD 469,900
1403 Karen Drive
12 pictures
House · for sale
USD 609,900
USD 189/sq.ft
1403 Karen Drive
Hoppe's Resubdivision
· 3,218 sq.ft · 4 Bedrooms · 2 Baths · House
· Garden · Fireplace · Equipped kitchen · Cellar
Hoppe's Resubdivision · 3,218 sq.ft · 4 Bedrooms · 2 Baths · House · Garden · Fireplace · Equipped kitchen · Cellar
Former Builder's Model*. Jacobs High School! This Home Is Incredible, 3229 Sq. Ft. Fully Loaded With Upgrades, 3 Finished Levels, Full Unfinished Basement With 3rd Bath Rough-In And Shows Like New! Amazing Curb Appeal With It's Beautiful Brick Front, Covered Porch, And Premium Cul-De-Sac Location. Large Foyer With Hardwood Floors, And Open Views Of The Main Living Areas. The Formal Living Room Is Fantastic, Tons Of Windows For Natural Light. Dining Room Offers Wainscotting, Tray Ceilings With Crown Moldings. Family Room Offers Hardwood Floors, Gas Fireplace With White Trim And Ceramic Tiles, Recessed Lighting, And Tons Of Windows For Natural Light. Kitchen Is Absolutely Perfect! Loaded With Tons of 42' Crowned Cabinets, Under Cabinet Lighting, Recessed Lighting, Granite Counter Tops, Pendant Lights, Stainless Steel Appliances, Built In Desk, Walk In Pantry, Butlers Pantry/Coffee Bar, And More! Wonderful Sunroom With Amazing View Of Large. 30 Acre Yard. Upstairs You Will Find A Giant Ma
USD 609,900
1214 Jill Peak Drive
12 pictures
House · for sale
USD 440,000
USD 219/sq.ft
1214 Jill Peak Drive
Hoppe's Resubdivision
· 2,002 sq.ft · 4 Bedrooms · 2 Baths · House
· Garden · Office room · Deck · Fireplace · Equipped kitchen · Air conditioning
Hoppe's Resubdivision · 2,002 sq.ft · 4 Bedrooms · 2 Baths · House · Garden · Office room · Deck · Fireplace · Equipped kitchen · Air conditioning
RARE HALF ACRE retreat in sought-after Sleepy Hollow! Enjoy privacy, mature trees, and a serene forest-like backyard steps from your door. Step inside to a bright, sun-filled living area featuring HARDWOOD FLOORS, crown molding, and peaceful views of the trees and wildlife outside. The layout is designed for both everyday living and entertaining, with a SPACIOUS KITCHEN offering ample cabinetry, counter space, and a cozy eat-in dining area. The main level includes three generous bedrooms, a full bathroom, and a primary owner's suite with another full bath. The finished lower level adds extra living space with a WOOD BURNING FIREPLACE and a versatile flex area-perfect for a playroom, craft room, office, or added storage, and a half bathroom. Outside, an EXPANSIVE DECK overlooks a lush, tree-lined yard ideal for relaxing and entertaining. A rare grandfathered in shed adds extra charm and functionality. Recent updates include late appliances (2022), hot water heater (2024), and AC unit (2
USD 440,000

Get email alerts

Don't miss out: be the first to know about new properties

The alert was correctly created

On subscribing you accept the conditions of use and the privacy policy
Alert
Receive new ads in your inbox
Save this search
Receive alerts for new listings

We'll send you an email when we have new properties for: "Houses for sale in Hoppe's Resubdivision"

The alert was correctly created

Gilberts Town Center
Binnie Lakes Trail
Get email alerts and be the first to see new listings
Required field
On subscribing I accept the terms of the privacy policy
Perfect! You'll soon start receiving new listings via email
Alert
Receive an email when we have new ads for Houses for sale in Hoppe's Resubdivision
Save this search
Filters

Bedrooms

Size (sq.ft)

sq.ft
sq.ft

Price

USD
USD

Property type

Bathrooms

Clear all filters
Receive notifications when new entries are published.