389 houses for sale in Horizon Senior Village

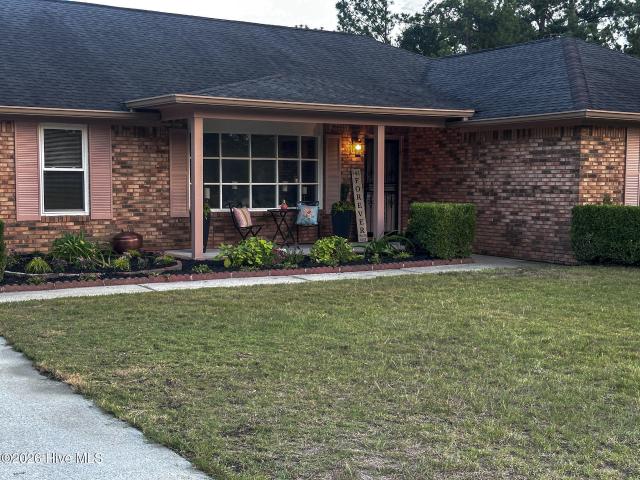
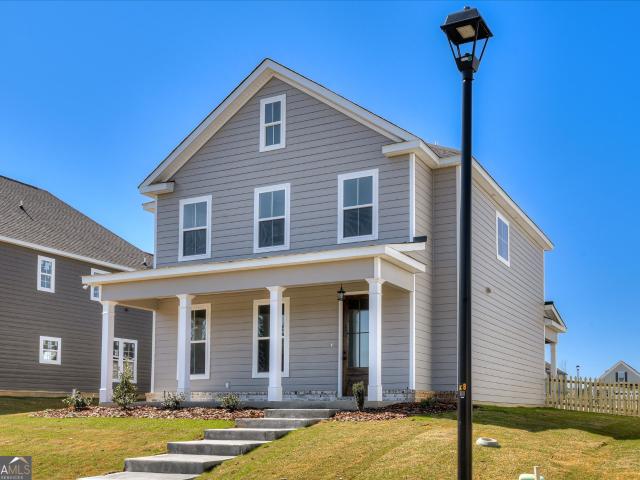
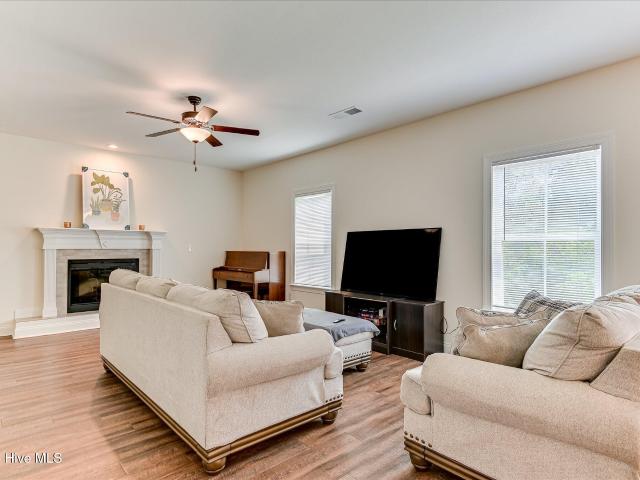
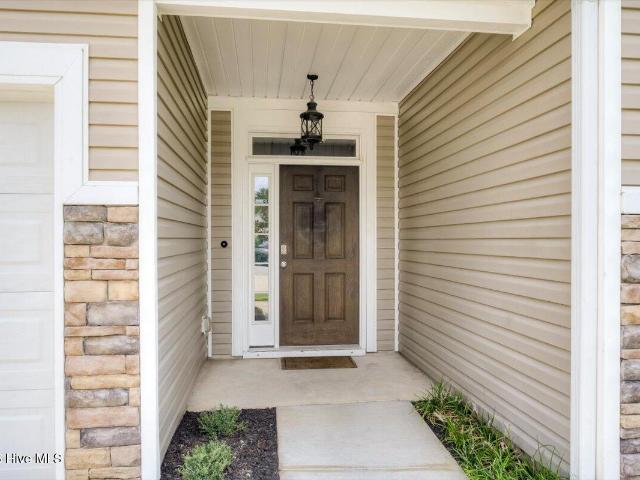
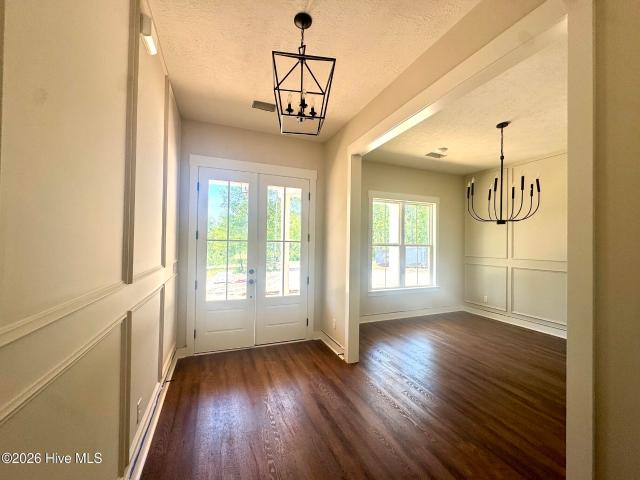
916 Fairbourne Drive
View photo
House · for sale
USD 665,000
USD 241/sq.ft
916 Fairbourne Drive
Horizon Senior Village
· 2,756 sq.ft · 4 Bedrooms · 3 Baths · House
· Office room · Fireplace · Equipped kitchen
Horizon Senior Village · 2,756 sq.ft · 4 Bedrooms · 3 Baths · House · Office room · Fireplace · Equipped kitchen
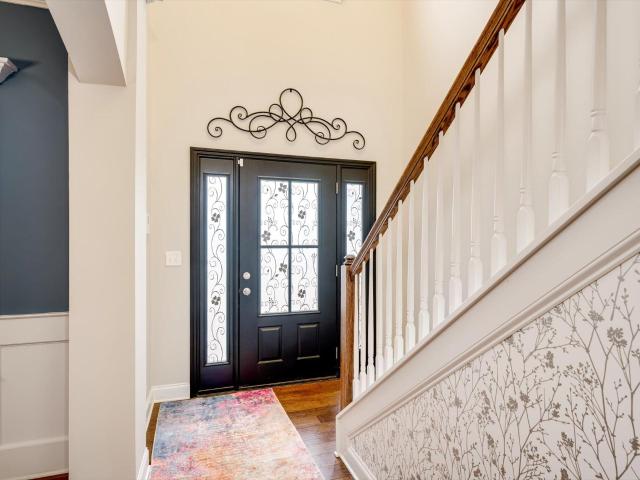
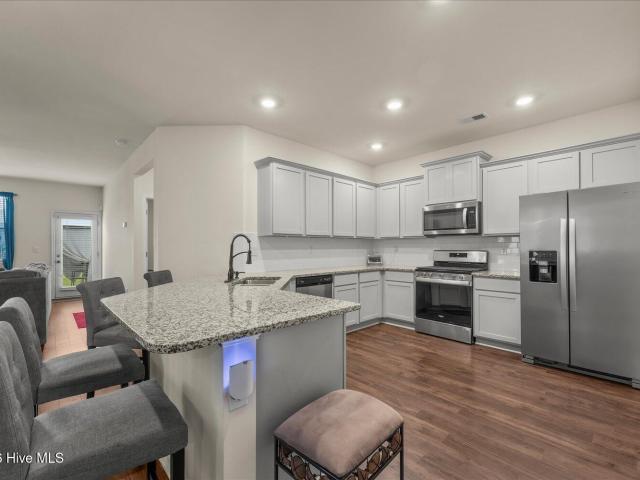
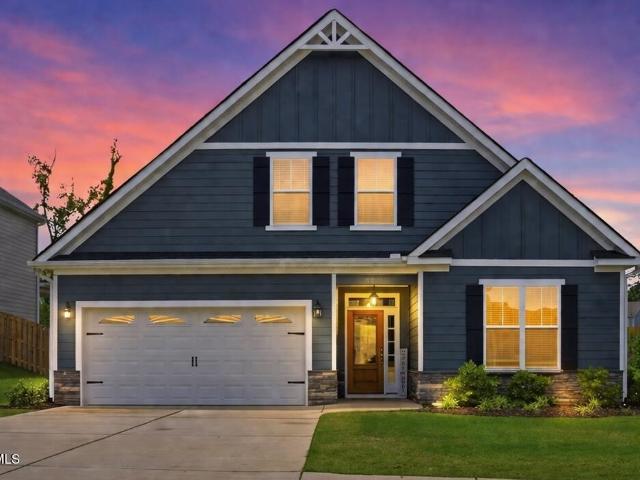
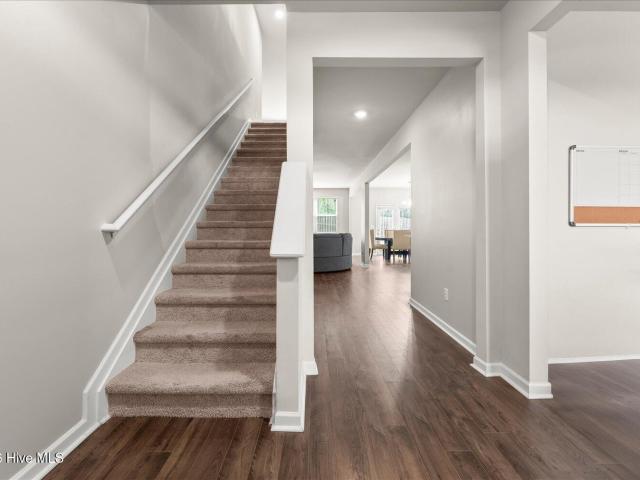
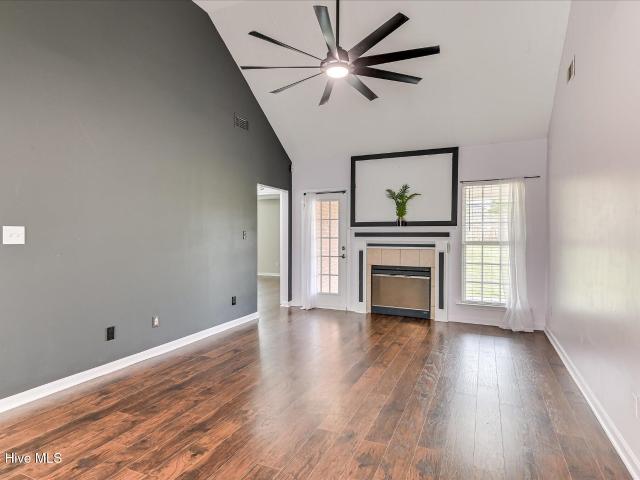
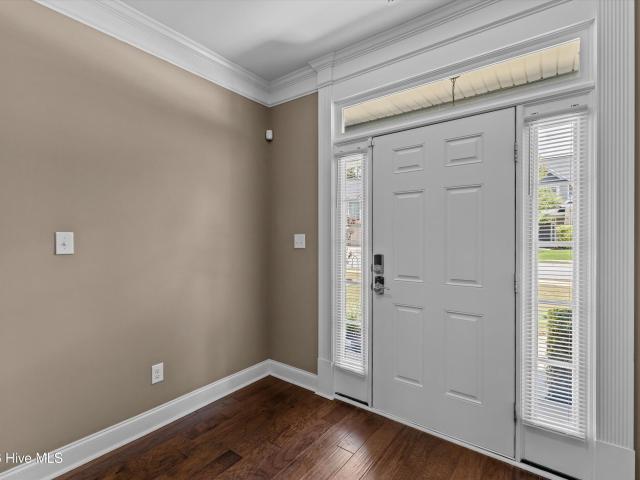
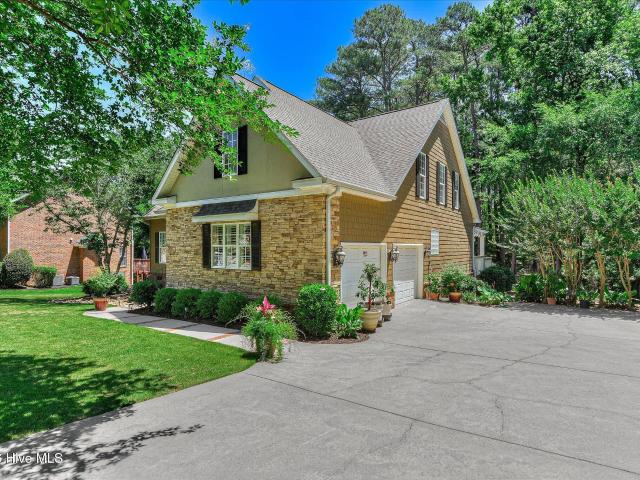
Welcome home to this stunning custom-built 4-bedroom, 3.5-bath residence by Greenhead Homes, located in the highly desirable Marshall Mills community in Columbia County and situated on a beautiful 1.51-acre lot. From the moment you enter, you'll be impressed by the grand foyer and versatile flex room, perfect for a home office, study, or additional living space. Elegant details throughout the home include crown molding, judges paneling, and thoughtful custom finishes. The spacious great room features soaring 12-foot ceilings, a striking 42-inch gas fireplace with custom built-in shelving, and an open-concept design that flows seamlessly into the chef's kitchen. Designed for both everyday living and entertaining, the kitchen boasts a large center island with seating, gas range, wall oven with microwave above, vent hood, dishwasher, and abundant cabinetry. The adjoining breakfast room offers the perfect spot for casual dining. The private owner's suite is a true retreat, featuring a spac
USD 665,000
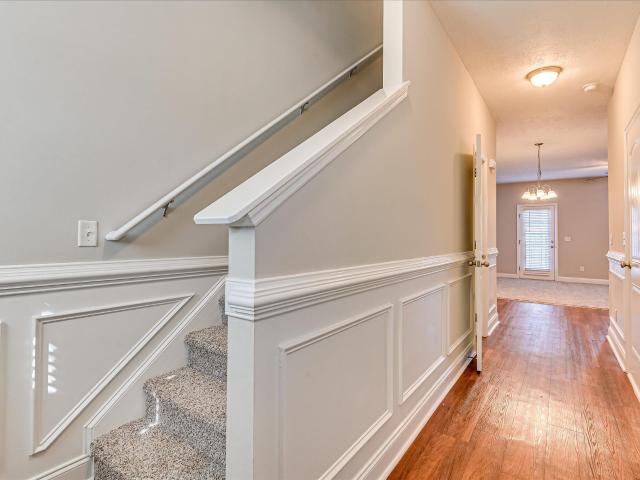
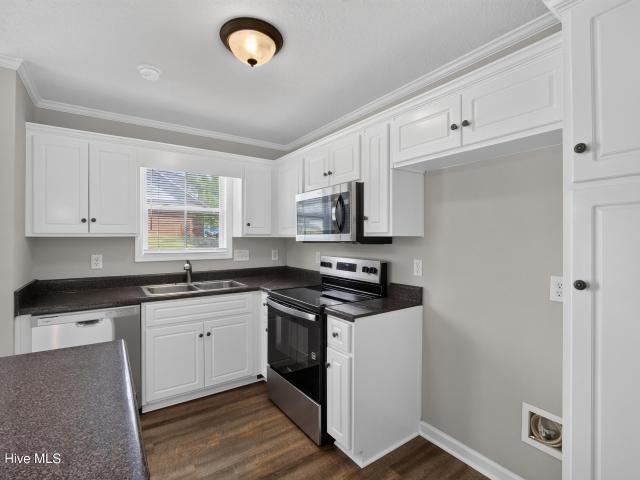
238 Prominence Drive
View photo
House · for sale
USD 389,900
USD 158/sq.ft
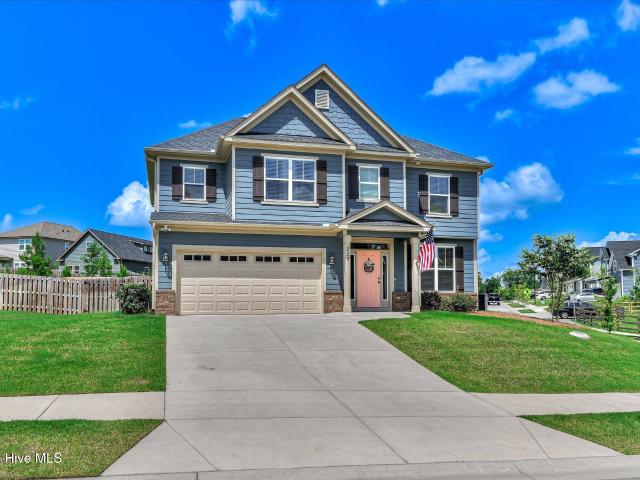
238 Prominence Drive
Horizon Senior Village
· 2,454 sq.ft · 4 Bedrooms · 2 Baths · House
· Office room · Equipped kitchen · Parking
Horizon Senior Village · 2,454 sq.ft · 4 Bedrooms · 2 Baths · House · Office room · Equipped kitchen · Parking
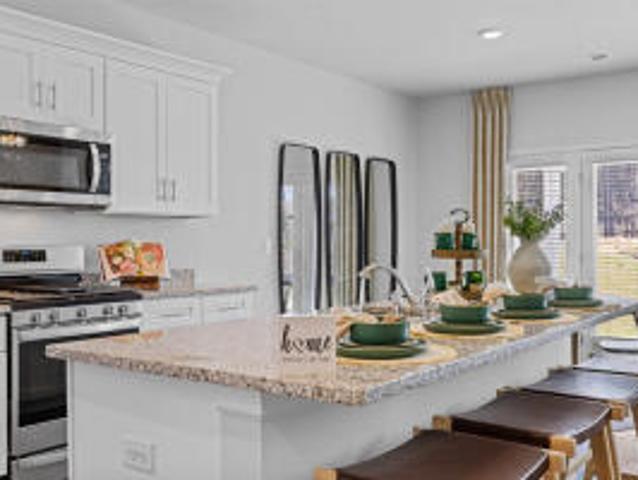
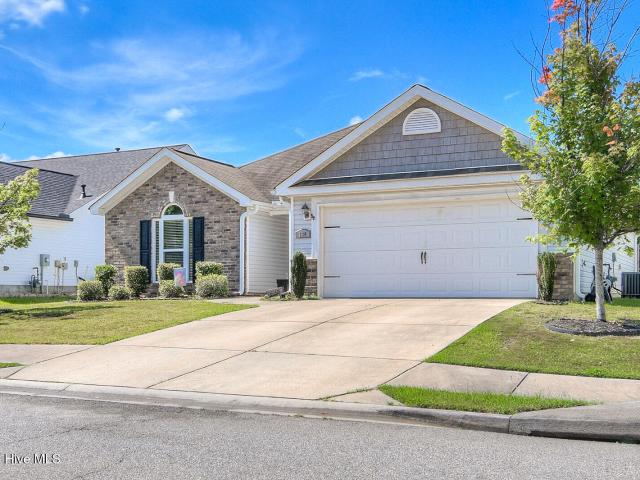
Better than new and loaded with upgrades, this stunning 4-bedroom, 2.5-bath home in Tillery Park offers everything today's buyers are looking for-without the wait. Built in 2023 and situated on a premium corner lot overlooking the neighborhood green space, this home combines modern style, thoughtful upgrades, and an unbeatable location within Canterbury Farms. A welcoming foyer opens to a flexible front room that can easily serve as a formal dining room, home office, playroom, or second living area. The open-concept floor plan is designed for both everyday living and effortless entertaining, with the kitchen overlooking the spacious great room and breakfast area. You'll love the oversized granite island, stainless steel appliances, under-cabinet lighting, walk-in pantry, and butler's pantry that provides additional storage and prep space. Practical touches throughout the main level make daily life even easier, including a mud bench off the garage, powder room, dedicated cleaning closet
USD 389,900
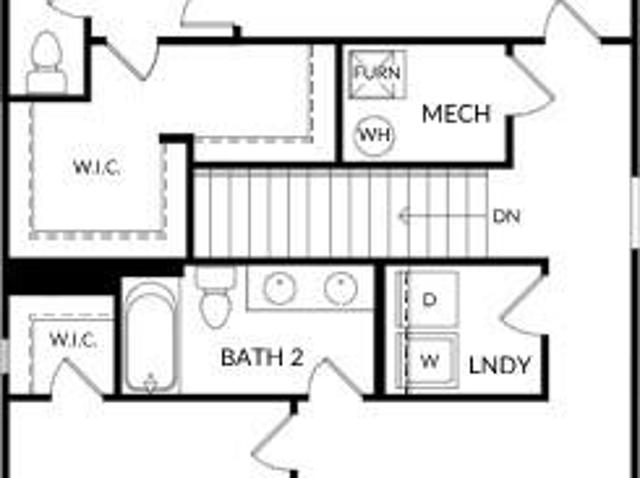
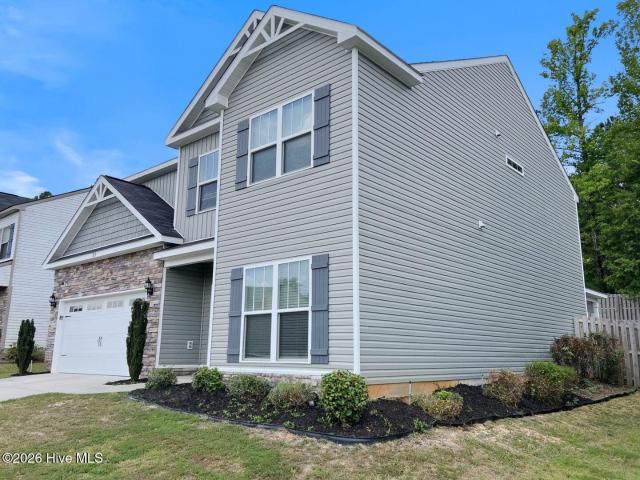
709 Southwick Avenue
View photo
House · for sale
USD 350,000
USD 147/sq.ft
709 Southwick Avenue
Horizon Senior Village
· 2,368 sq.ft · 4 Bedrooms · 2 Baths · House
· Patio · Office room · Equipped kitchen
Horizon Senior Village · 2,368 sq.ft · 4 Bedrooms · 2 Baths · House · Patio · Office room · Equipped kitchen
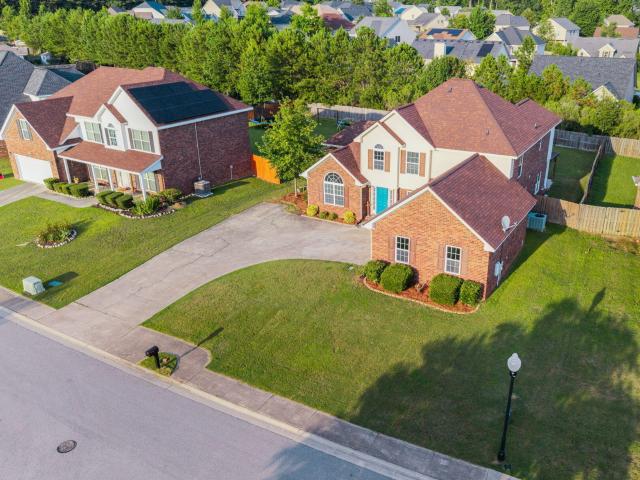
Step into this distinguished Canterbury Farm residence, built in 2015, and experience elegant living at its finest. As you enter, the open-concept main floor welcomes you with a bright living room flowing seamlessly into the well-appointed kitchen and formal dining area, bathed in natural light. This thoughtfully designed layout makes everyday living and entertaining effortless. Head upstairs to discover the luxurious primary bedroom suite, your private sanctuary featuring two generous walk-in closets. Three additional spacious bedrooms provide flexibility for a growing family, guests, or a home office. Convenience is at hand with a second-floor laundry room. Step outside to your own resort-style retreat. The sparkling saltwater pool and expansive patio are ideal for entertaining and outdoor living. The charming front porch with rocking chairs offers a peaceful spot to unwind. Canterbury Farm enhances your lifestyle with exceptional community amenities: a community pool and clubhouse,
USD 350,000
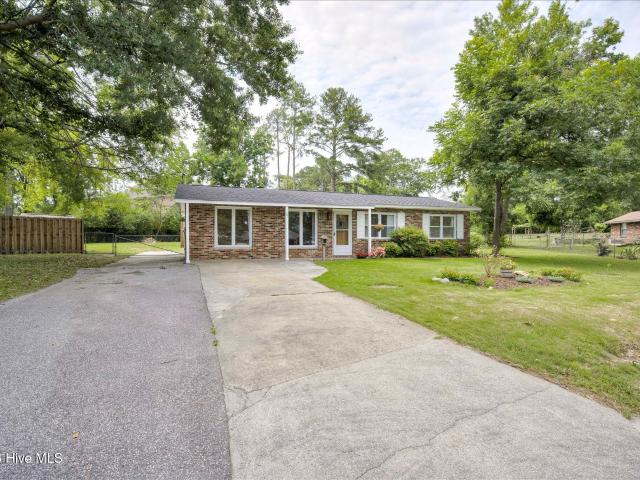
984 Raghorn Road
View photo
House · for sale
USD 355,000
USD 135/sq.ft
984 Raghorn Road
Horizon Senior Village
· 2,626 sq.ft · 4 Bedrooms · 3 Baths · House
· Office room · Equipped kitchen
Horizon Senior Village · 2,626 sq.ft · 4 Bedrooms · 3 Baths · House · Office room · Equipped kitchen
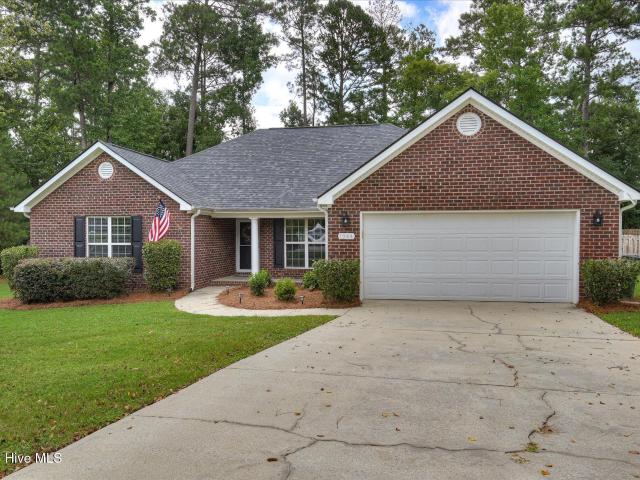
Welcome home to 984 Raghorn Road. A stunning 4-bedroom, 3-bathroom, 2,637 square foot home in the heart of Grovetown, Georgia featuring a formal dining room, a main level living room, a second living area upstairs, and a private sitting room in the primary suite. Whether you're PCSing to Fort Eisenhower or searching for your forever home in Columbia County, this is the space and flexibility you've been looking for. The kitchen impresses with generous counter space perfect for entertaining, while the formal dining room sets the stage for memorable gatherings. Upstairs, the second living area adds the flexibility every family needs. Playroom, media room, home office, you name it. And the primary suite's private sitting room is the kind of luxury detail that makes this home truly stand out. Zoned for top-rated Columbia County schools and just minutes from Fort Eisenhower and I-20. Homes like this don't last. Schedule your private showing today!
USD 355,000
950 Lillian Park Drive
View photo
House · for sale
USD 399,900
USD 176/sq.ft
950 Lillian Park Drive
Horizon Senior Village
· 2,260 sq.ft · 4 Bedrooms · 3 Baths · House
· Patio · Office room
Horizon Senior Village · 2,260 sq.ft · 4 Bedrooms · 3 Baths · House · Patio · Office room
950 Lillian Park Drive. Crawford Creek's Crown Jewel. This exceptional 4-bedroom, 3-bathroom residence presents 2,270 square feet of impeccably curated living space, where every element has been considered with quiet precision. Beyond the entry, an open, sun-drenched floor plan unfolds. A canvas for both intimate living and effortless entertaining, defined by clean lines and an unmistakable sense of ease. The main-level primary suite stands apart as a true retreat: a private haven of comfort and serenity, thoughtfully separated from the home's secondary bedrooms to preserve a sense of quiet exclusivity. Three additional bedrooms offer versatility without compromise. Ideal for family, guests, or a considered home office. Step outside to the screened-in patio, an extension of the home's refined sensibility. A space made for unhurried mornings, golden-hour gatherings, and everything in between. Modern sensibility meets timeless craftsmanship with the addition of a dedicated EV charging ou
USD 399,900
3310 Hemlock Falls
View photo
House · for sale
USD 400,000
USD 122/sq.ft
3310 Hemlock Falls
Horizon Senior Village
· 3,261 sq.ft · 5 Bedrooms · 3 Baths · House
· Garden · Office room · Gym · Equipped kitchen
Horizon Senior Village · 3,261 sq.ft · 5 Bedrooms · 3 Baths · House · Garden · Office room · Gym · Equipped kitchen
Welcome home to this beautiful 5-bedroom, 3-full-bath residence designed with comfort, space, and modern living in mind. Featuring a convenient main-level bedroom and full bath, this home offers flexibility for guests, a home office, or multigenerational living. The spacious open-concept floor plan seamlessly connects the living area to the gourmet eat-in kitchen, complete with a large center island, walk-in pantry, and formal dining room-perfect for everyday living and entertaining. Upstairs, you'll find generously sized bedrooms and an oversized loft offering endless possibilities as a media room, playroom, home gym, or additional living space. The expansive primary suite is a true retreat, featuring a cozy sitting area and dual walk-in closets. Situated on a desirable corner lot, the home also boasts a large fenced backyard with plenty of room for outdoor gatherings, pets, or play. Residents enjoy access to the community pool, adding even more to love about this exceptional property
USD 400,000
4028 Marshall Street
View photo
House · for sale
USD 415,000
USD 170/sq.ft
4028 Marshall Street
Horizon Senior Village
· 2,433 sq.ft · 4 Bedrooms · 2 Baths · House
· Equipped kitchen
Horizon Senior Village · 2,433 sq.ft · 4 Bedrooms · 2 Baths · House · Equipped kitchen
4028 Marshall Street | Augusta, GA 30909. *Timeless Elegance. Modern Luxury. Exceptional Space. *. Welcome to. *4028 Marshall Street*, an extraordinary. *fully renovated 2,473-square-foot brick ranch*. Perfectly situated on a beautifully landscaped. *0.60-acre corner lot*. In one of Augusta's most desirable and established neighborhoods. Every inch of this stunning home has been thoughtfully reimagined, combining timeless craftsmanship with today's most sought-after finishes. From the moment you enter the impressive foyer and expansive entry corridor, you'll be captivated by the home's spacious design, abundant natural light, and impeccable attention to detail. Multiple living and entertaining spaces include a formal living room, elegant formal dining room, inviting family room anchored by a classic brick hearth, and a bright, oversized Florida room that seamlessly extends your living space year-round. At the heart of the home is a spectacular. *custom-designed chef's kitchen*. Featuri
USD 415,000
721 Benelli Court
View photo
Townhouse · for sale
USD 214,900
USD 154/sq.ft
721 Benelli Court
Horizon Senior Village
· 1,389 sq.ft · 3 Bedrooms · 2 Baths · Townhouse
· Garden · Parking
Horizon Senior Village · 1,389 sq.ft · 3 Bedrooms · 2 Baths · Townhouse · Garden · Parking
Great 3 bedroom 2.5 bath townhome in Grovetown. Very private community. Updated floors, paint. Private backyard area. Single car garage. This home checks all the boxes. Great Columbia County Schools
USD 214,900
2004 Saylor Lane
View photo
House · for sale
USD 388,745
USD 146/sq.ft
2004 Saylor Lane
Horizon Senior Village
· 2,648 sq.ft · 4 Bedrooms · 3 Baths · House
· Office room · Equipped kitchen
Horizon Senior Village · 2,648 sq.ft · 4 Bedrooms · 3 Baths · House · Office room · Equipped kitchen
The Easton Plan at Ferguson Farms offers 4 bedrooms, 3 baths, and a thoughtful layout with a main-level primary suite, pocket office, and flexible upper-level living. The welcoming front entry opens to two secondary bedrooms and a full bath before flowing into the open-concept kitchen, dining, and living area. The kitchen features granite countertops, a large center island, pantry, and 42-inch upper cabinets. The private primary suite includes dual vanities, tiled shower with built-in seat, and a spacious walk-in closet. Upstairs offers an additional bedroom, full bath, and versatile flex space for media, play, office, or guest use. If you're looking for a main-level primary suite, pocket office, flexible upper-level space, and energy-efficient features, the Easton Plan is a must-see. Ferguson Farms offers a lifestyle that stands apart with a private neighborhood park, fishing pond with dock, playground, and picnic pavilion. Homes feature spacious homesites, greater separation between
USD 388,745
506 Alex Court
View photo
House · for sale
USD 339,900
USD 138/sq.ft
Updated
506 Alex Court
Horizon Senior Village
· 2,454 sq.ft · 4 Bedrooms · 3 Baths · House
· Equipped kitchen · Parking
Horizon Senior Village · 2,454 sq.ft · 4 Bedrooms · 3 Baths · House · Equipped kitchen · Parking
UP to 10,000 Closing Cost Incentive with the use of preferred lender! Also, when contract is written by 7/31/26, 4,000 Real Hero's discount available for qualified buyers: Active and Retired Military, First Responders and Teachers. Discover the perfect blend of comfort, style, and location in the Hollins Plan at Ferguson Farms in Grovetown-just minutes from Fort Gordon, Interstate 20, plus convenient shopping, dining, and everyday essentials. This new construction 4-bedroom, 3-bath two-story home offers a spacious open-concept layout designed for modern living. Step inside from the welcoming front porch into a bright foyer that flows seamlessly into the living, dining, and kitchen areas-perfect for entertaining or everyday life. The chef-inspired kitchen features quartz countertops, a large center island, a pantry, and stylish 42' upper cabinets, offering both beauty and functionality. Just off the garage entry, the mudroom area includes convenient cubbies with a built-in bench, provid
USD 339,900
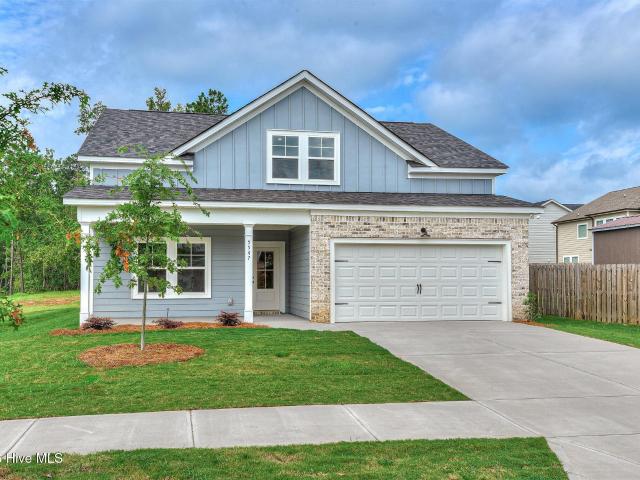
5547 Sweetwater Drive
View photo
House · for sale
USD 399,900
USD 170/sq.ft
5547 Sweetwater Drive
Horizon Senior Village
· 2,347 sq.ft · 4 Bedrooms · 3 Baths · House
· Office room · Equipped kitchen · Swimming pool
Horizon Senior Village · 2,347 sq.ft · 4 Bedrooms · 3 Baths · House · Office room · Equipped kitchen · Swimming pool
The Brunswick Plan by Plandwell Homes | 4 bed. 3 bath. Loft. 2,349 sq ft. The Brunswick Plan delivers 2,349 square feet of thoughtfully designed living with a layout that works as hard as you do. The owner's suite sits on the main level for maximum privacy and convenience, while a private secondary bedroom and full bath near the foyer is perfect for guests or extended family. The heart of the home is an open-concept kitchen with a spacious granite or quartz island that flows naturally into the living area ideal for both everyday routines and weekend entertaining. Upstairs, two additional bedrooms and a versatile loft give you the flexibility to create a home office, playroom, media room, or whatever fits your lifestyle. Located in Tillery Park, residents enjoy an exceptional array of community amenities including a 1.5-acre park, resort-style pool, pavilion, walking trails, playground, dog park, sidewalks, street trees, and streetlights. All options and selections may be customized pri
USD 399,900
209 Rainbow Falls
View photo
House · for sale
USD 279,900
USD 88/sq.ft
209 Rainbow Falls
Horizon Senior Village
· 3,165 sq.ft · 3 Bedrooms · 2 Baths · House
· Fireplace · Equipped kitchen
Horizon Senior Village · 3,165 sq.ft · 3 Bedrooms · 2 Baths · House · Fireplace · Equipped kitchen
Welcome Home! This beautiful four-sided brick ranch offering timeless style, comfort, and functional living in a desirable non-HOA community. This 3 bedroom, 2-bath home features gorgeous hardwood flooring throughout with no carpet, soaring ceilings, modern fixtures, and a desirable split-bedroom floor plan designed for both privacy and everyday living. The spacious great room showcases a cozy fireplace and flows seamlessly into the dining area, creating an open and welcoming atmosphere ideal for entertaining. The beautifully updated kitchen features striking custom blue cabinetry, abundant storage, generous counter space, a center island, and a sunny breakfast nook perfect for casual dining and morning coffee. Retreat to the spacious owner's suite complete with tray ceilings, dual vanities, a soaking tub, separate shower, and a walk-in closet. Secondary bedrooms offer flexibility for guests, family, or a home office. Step outside to enjoy the covered back porch overlooking the large p
USD 279,900
614 Lina Drive
View photo
House · for sale
USD 366,000
USD 134/sq.ft
614 Lina Drive
Horizon Senior Village
· 2,713 sq.ft · 5 Bedrooms · 3 Baths · House
· Office room · Swimming pool
Horizon Senior Village · 2,713 sq.ft · 5 Bedrooms · 3 Baths · House · Office room · Swimming pool
Elle' floor plan 2,721-square-foot residence featuring five spacious bedrooms and 3.5 baths. Designed with modern flexibility in mind, the main level boasts a private owner's suite and a versatile flex room-ideal for a formal dining setting or a quiet professional office. The second floor reveals an expansive secondary living area, offering a blank canvas for a home theater, playroom, or guest lounge. This home seamlessly blends style with high-performance features, including durable Hardiplank siding, energy-saving blinds, and a high-efficiency tankless gas water heater. Tech-forward living is at your fingertips with an integrated smart home package featuring a doorbell camera, smart lock, and Wi-Fi-enabled thermostat. Outside, the property is maintained by a three-zone sprinkler system, while the community itself offers a resort-caliber experience with a cabana-style pool, pickleball courts, a playground, and direct access to the scenic Euchee Creek Trail. Please note that this speci
USD 366,000
5019 Reynolds Way
View photo
House · for sale
USD 334,900
USD 126/sq.ft
5019 Reynolds Way
Horizon Senior Village
· 2,648 sq.ft · 4 Bedrooms · 2 Baths · House
· Office room · Fireplace · Equipped kitchen
Horizon Senior Village · 2,648 sq.ft · 4 Bedrooms · 2 Baths · House · Office room · Fireplace · Equipped kitchen
Welcome to this warm and inviting 4-bedroom, 2.5-bath home, thoughtfully designed with plenty of space for everyday living, entertaining, and spending time with the people you love. The open-concept layout creates an easy flow between the kitchen, eat-in breakfast room, and living room, making it the perfect setting for family gatherings, holiday celebrations, and casual nights at home. The spacious living room features an electric fireplace, while the formal dining room provides an additional space for special meals and memorable occasions. A dedicated office offers the flexibility to work from home, study, or create a quiet retreat. The primary suite is conveniently located on the main level and offers a peaceful escape with a private sitting area and fireplace-the perfect place to relax and unwind. Upstairs, you'll find three additional bedrooms, providing plenty of room for family, guests, hobbies, or additional workspace. The recently replaced roof offers added peace of mind for t
USD 334,900
1244 Pinnacle Drive
View photo
House · for sale
USD 319,900
USD 166/sq.ft
1244 Pinnacle Drive
Horizon Senior Village
· 1,916 sq.ft · 4 Bedrooms · 2 Baths · House
· Equipped kitchen
Horizon Senior Village · 1,916 sq.ft · 4 Bedrooms · 2 Baths · House · Equipped kitchen
Welcome to 1244 Pinnacle Dr. A charming 4 bedroom brick ranch, ideally situated in a peaceful cul-de-sac. Set on nearly half an acre lot, this home offers a perfect blend of comfort, privacy, and convenience. The interior of this home features spacious living areas, designed with both relaxation and entertainment in mind. The layout ensures a seamless flow between the living room, dining area, and kitchen, providing ample space for gatherings with family and friends. The well-appointed kitchen is equipped with modern appliances, ample counter space, and plenty of cabinetry, making meal preparation a breeze. Whether you're an experienced chef or a casual cook, this kitchen has everything you need to create delicious meals. Each of the four bedrooms offers a comfortable retreat, complete with large windows that allow natural light to pour in. The owner suite includes an en-suite bathroom for added privacy and convenience. The 0.47-acre lot provides plenty of space for outdoor activities,
USD 319,900
134 Radcliff Drive
View photo
House · for sale
USD 299,999
134 Radcliff Drive
Horizon Senior Village
· 3 Bedrooms · 2 Baths · House
· Garden · Parking
Horizon Senior Village · 3 Bedrooms · 2 Baths · House · Garden · Parking
Welcome home! 134 Radcliff Drive. Where peaceful living, thoughtful updates, and an impressive backyard come together. Located in the beautiful, quiet, and established Kelarie neighborhood, this three-bedroom, two-bathroom home offers nearly 1,700 square feet of comfortable, single-level living. Inside, you'll find new flooring throughout the living space, fresh interior paint, and vaulted ceilings that make the main living area feel open, bright, and inviting. Recent electrical upgrades and a renovated master shower add even more comfort and convenience. The spacious layout provides plenty of room for everyday living, hosting guests, or simply unwinding at home. A two-car garage offers additional parking, storage, and functionality. The backyard is a true highlight of this property. This oversized outdoor space is enclosed by a brand-new privacy fence and offers endless possibilities for entertaining, gardening, pets, or outdoor activities. After a long day, relax outside and enjoy be
USD 299,999
734 Southwick Avenue
View photo
House · for sale
USD 349,900
USD 129/sq.ft
Updated
734 Southwick Avenue
Horizon Senior Village
· 2,702 sq.ft · 4 Bedrooms · 2 Baths · House
· Garden
Horizon Senior Village · 2,702 sq.ft · 4 Bedrooms · 2 Baths · House · Garden
Seller is offering $20,000 toward closing costs and/or rate buy down with an acceptable offer if buyer obtains financing with Movement Mortgage. James Gay. Welcome home to this beautiful 4-bedroom, 2.5-bath residence in the highly desirable Canterbury Farms community, offered for under $350,000! Situated on a flat lot, this home features a functional layout with all four bedrooms conveniently located upstairs, providing privacy while keeping the main living areas perfect for gathering and entertaining. Enjoy your morning coffee or unwind in the evenings on the screened back porch overlooking the backyard. Whether you're hosting friends, spending time with family, or simply relaxing, this home offers comfortable indoor and outdoor living. Ideally located just minutes from grocery stores, restaurants, shopping, and Fort Gordon, you'll appreciate the convenience of having everything you need close by while enjoying the amenities of a welcoming neighborhood. With its spacious floor plan, d
USD 349,900
2036 Saylor Lane
View photo
House · for sale
USD 364,900
USD 136/sq.ft
2036 Saylor Lane
Horizon Senior Village
· 2,680 sq.ft · 4 Bedrooms · 3 Baths · House
· Equipped kitchen
Horizon Senior Village · 2,680 sq.ft · 4 Bedrooms · 3 Baths · House · Equipped kitchen
Up to 10,000 closing cost incentive with use of preferred lender. Plus, 2,000 Real Hero's Discount available for qualified buyers (Active and Retired Military, First Responders, and Teachers). The Easton by national award winning builder, located in our newest neighborhood, Ferguson Farms. Stylish 4-bed, 3-bath home with open floorplan and practical design. Main level primary suite with walk-in closet and dual vanities. Ideal space to grow into with guest bedrooms and ample storage. Upper flex space for playroom or media room. Built for comfort and affordability. Standard features include gutters, sprinkler system, 42' upper cabinets, granite kitchen counters, quartz bathroom counters, and fiber cement board siding. The neighborhood is located near I-20, Fort Eisenhower, and Downtown Augusta. 8 minutes from Ft. Gordon Gate 6 and 11 minutes from Gate 1. Amenities include playground, pavilion, and community pond, plus access to highly rated Columbia County Schools. Photos are for illustr
USD 364,900
110 Hunting Tower Drive
View photo
House · for sale
USD 485,000
USD 166/sq.ft
110 Hunting Tower Drive
Horizon Senior Village
· 2,906 sq.ft · 4 Bedrooms · 2 Baths · House
· Garden · Office room · Gym · Deck · Equipped kitchen · Swimming pool
Horizon Senior Village · 2,906 sq.ft · 4 Bedrooms · 2 Baths · House · Garden · Office room · Gym · Deck · Equipped kitchen · Swimming pool
Welcome to the desirable Tudor Branch community! This beautifully maintained home features a newly installed roof, updated finishes, and a spacious floor plan designed for comfortable living and effortless entertaining. Natural light fills the home, highlighting hardwood floors, plantation shutters, upgraded lighting, and an open-concept living area. The kitchen overlooks the main living space, while the main-level owner's suite offers a beautifully renovated, spa-inspired bath. Upstairs, you'll find a generous loft, three additional bedrooms, and a flex room perfect for a home office, playroom, media room, or home gym. Enjoy outdoor living on the rear deck overlooking the backyard, with additional storage beneath the deck and in the crawl space. Tudor Branch offers exceptional amenities, including a Junior Olympic-sized pool, clubhouse, sidewalks, and a 140-acre nature preserve. Conveniently located just minutes from Fort Eisenhower, I-20, the Cyber Center, Amazon, John Deere, Club Ca
USD 485,000
917 Walker Point
View photo
House · for sale
USD 389,900
USD 168/sq.ft
917 Walker Point
Horizon Senior Village
· 2,314 sq.ft · 4 Bedrooms · 3 Baths · House
· Garden · Parking · Fireplace · Equipped kitchen
Horizon Senior Village · 2,314 sq.ft · 4 Bedrooms · 3 Baths · House · Garden · Parking · Fireplace · Equipped kitchen
Step inside style and comfort with the Miller, 4 bedrooms and 3.5 baths and rear loaded 2 car garage. This new construction home built by local builder, All Weathers Construction. This 2,316 sq ft home built is conveniently located in the new Tillery Park subdivision and is full of upgrades and features a fantastic floorplan. As soon as you enter the home, you are greeted with its' foyer and open concept as the Great Room with electric fireplace and custom built mantle flows into the Kitchen featuring stainless steel appliances, custom all wood cabinets with crown molding, granite counters, tile backsplash and large island. Bedroom and Full Bath are located on Main Level, as well as Guest Bath. Laundry is located on Main. Upstairs, the Primary Suite features a bedroom with tray ceiling and en suite bath with ceramic tile flooring, double vanities, garden tub, walk in shower and a huge walk in closet. 2 Additional Bedrooms are located upstairs, along with a Full Hall Bath with Tub/Showe
USD 389,900
116 Grove Landing Court
View photo
Townhouse · for sale
USD 219,500
USD 127/sq.ft
116 Grove Landing Court
Horizon Senior Village
· 1,722 sq.ft · 3 Bedrooms · 3 Baths · Townhouse
· Equipped kitchen
Horizon Senior Village · 1,722 sq.ft · 3 Bedrooms · 3 Baths · Townhouse · Equipped kitchen
Move-in ready, 2-story, end unit townhome in the heart of Grovetown! Featuring fresh interior paint, brand-new LVT flooring, and lush new carpeting throughout. Step into a light-filled open-concept living room highlighted by vaulted ceilings and abundant natural light. The main level thoughtfully hosts the primary bedroom suite toward the quiet rear of the home, along with an additional bedroom tucked up front. Updated kitchen is perfect for home chefs, the kitchen boasts freshly painted white cabinetry, a convenient pantry, a center island with a breakfast bar that opens seamlessly to the dining area, and a brand-new garbage disposal. Outfitted with stainless steel appliances, including a smooth-top range, built-in microwave, and dishwasher. Every bedroom includes a ceiling fan and generous closet storage. The upstairs retreat offers exceptional flexibility with a dedicated sitting area/flex space, double closets, and its own private layout. Enjoy 3 full bathrooms for ultimate conveni
USD 219,500
183 Swinton Pond Road
View photo
House · for sale
USD 339,000
USD 134/sq.ft
183 Swinton Pond Road
Horizon Senior Village
· 2,519 sq.ft · 5 Bedrooms · 3 Baths · House
· Patio · Parking
Horizon Senior Village · 2,519 sq.ft · 5 Bedrooms · 3 Baths · House · Patio · Parking
Well Maintained 5 Bedroom 3 Bath 2 Story Home with Stainless Appliances, Soft Close Cabinets & Drawers, Huge Owners Suite, Covered Rear Patio, Rear Privacy Fence and 2 Car Garage Located in a Quite Columbia County Neighborhood. Move In Ready. A Must See. Some images in this listing have been virtually staged
USD 339,000
107 Wadsworth Court
View photo
House · for sale
USD 215,000
USD 192/sq.ft
107 Wadsworth Court
Horizon Senior Village
· 1,119 sq.ft · 3 Bedrooms · 1 Bath · House
· Patio · Garden · Equipped kitchen · Swimming pool
Horizon Senior Village · 1,119 sq.ft · 3 Bedrooms · 1 Bath · House · Patio · Garden · Equipped kitchen · Swimming pool
Say hello to this charming 3-bedroom, 1.5-bath brick ranch situated on over half an acre in the heart of Grovetown! Offering a spacious layout and an incredible outdoor retreat, this property is perfect for those seeking both comfort and convenience. Inside, you'll find a nice sized living room and dining area that flow seamlessly into the kitchen, creating an inviting space for everyday living and entertaining. The kitchen features ample cabinet storage and opens directly to a screened-in back porch, providing the perfect spot to enjoy your morning coffee or unwind in the evenings. Step outside to discover your own backyard oasis complete with an in-ground pool, covered patio, garden area, outdoor storage shed, and plenty of open space for entertaining, recreation, and gardening. The expansive lot offers endless possibilities for outdoor enjoyment. Conveniently located near Fort Eisenhower, shopping, dining, and everyday amenities, this property combines a fantastic location with a sp
USD 215,000
1176 George W Crawford Drive
View photo
House · for sale
USD 304,900
USD 128/sq.ft
1176 George W Crawford Drive
Horizon Senior Village
· 2,368 sq.ft · 4 Bedrooms · 2 Baths · House
· Equipped kitchen · Swimming pool
Horizon Senior Village · 2,368 sq.ft · 4 Bedrooms · 2 Baths · House · Equipped kitchen · Swimming pool
Seller's transfer is your gain! Conveniently located in West Augusta in Governor's Place subdivision, this spacious two-story home offers 4 bedrooms, 2.5 bathrooms, and a functional open-concept floor plan. The main living area and dining room flow seamlessly into the kitchen, creating an inviting space for both everyday life and entertaining. The kitchen features granite countertops, stainless steel appliances, and ample wood-stained cabinetry with crown molding. And the refrigerator stays with the house! Upstairs, there is an oversized primary bedroom bedroom with a serene ensuite bathroom featuring double vanities and a separate shower and soaking tub. Three other generously-sized bedrooms and a second full bath with double vanities ensures plenty of space for family or guests. A full-sized laundry room offers extra room for storage and organization. Residents of Governor's Walk enjoy a sidewalk-lined community with streetlights and a neighborhood pool. Ideally situated just minutes
USD 304,900
1983 Kenlock Drive
View photo
House · for sale
USD 260,000
USD 166/sq.ft
1983 Kenlock Drive
Horizon Senior Village
· 1,561 sq.ft · 3 Bedrooms · 2 Baths · House
· Equipped kitchen
Horizon Senior Village · 1,561 sq.ft · 3 Bedrooms · 2 Baths · House · Equipped kitchen
Welcome to the clean and well kept 1983 Kenlock! It's complete with 3 bedrooms and 2 full bathrooms. Brand new engineered hardwood flooring in the main living area. This home has been taken care of and is move in ready. Lots of cabinet space and a large kitchen island. Upstairs is the 3rd bedroom or could be used as a flex room. Easy to maintain landscaping. New roof! Refrigerator to stay for the new owners. If location is important, Canterbury Farms provides easy access to all the eating and retail establishments Grovetown has to offer. A short drive to Ft Gordon and loads of weekend events around town
USD 260,000

Get email alerts

Don't miss out: be the first to know about new properties

The alert was correctly created

On subscribing you accept the conditions of use and the privacy policy
Alert
Receive new ads in your inbox
Save this search
Receive alerts for new listings

We'll send you an email when we have new properties for: "Houses for sale in Horizon Senior Village"

The alert was correctly created

Highview Acres, Martinez Evans CCD Columbia County Georgia
Shady Grove Estates, Martinez Evans CCD Columbia County Georgia
Get email alerts and be the first to see new listings
Required field
On subscribing I accept the terms of the privacy policy
Perfect! You'll soon start receiving new listings via email
Alert
Receive an email when we have new ads for Houses for sale in Horizon Senior Village
Save this search
Filters

Bedrooms

Size (sq.ft)

sq.ft
sq.ft

Price

USD
USD

Property type

Bathrooms

Clear all filters
Receive notifications when new entries are published.