389 houses for sale in Horizon Senior Village

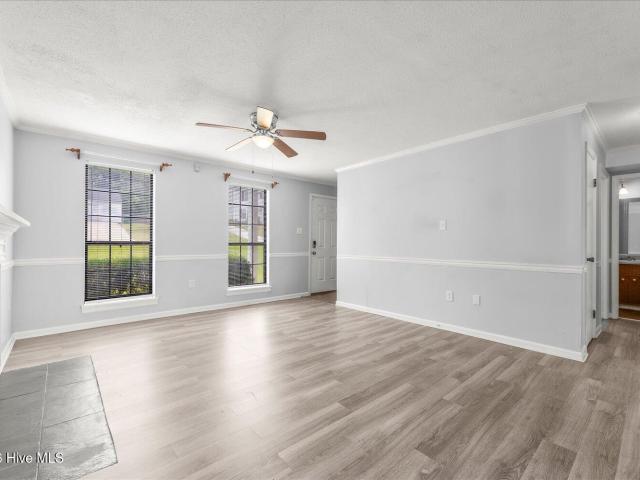
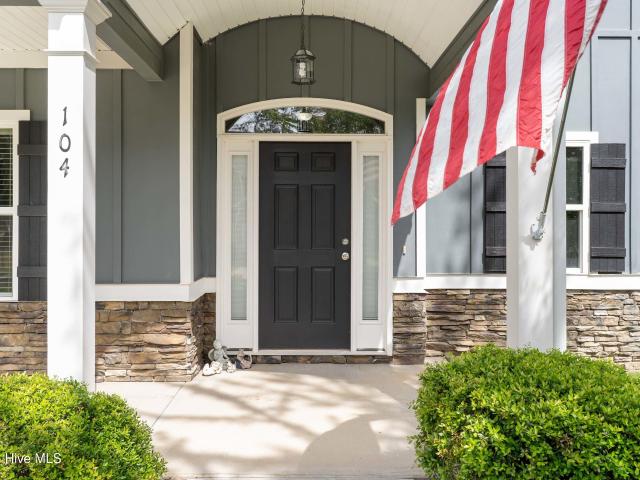
104 Clarinbridge Lane
View photo
House · for sale
USD 447,000
USD 139/sq.ft
104 Clarinbridge Lane
Horizon Senior Village
· 3,208 sq.ft · 5 Bedrooms · 3 Baths · House
· Office room · Fireplace · Equipped kitchen · Parking
Horizon Senior Village · 3,208 sq.ft · 5 Bedrooms · 3 Baths · House · Office room · Fireplace · Equipped kitchen · Parking
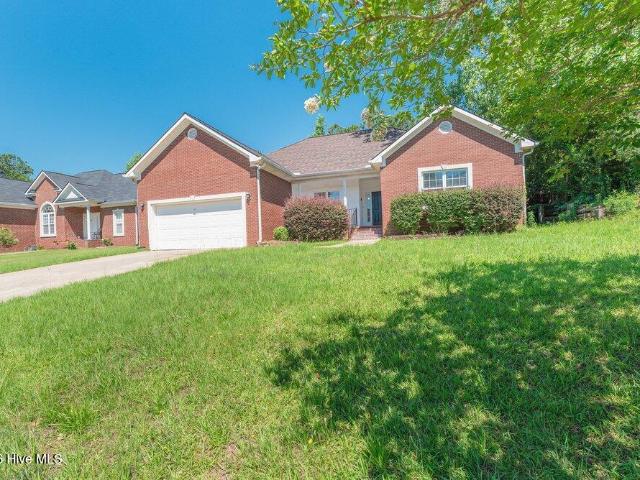
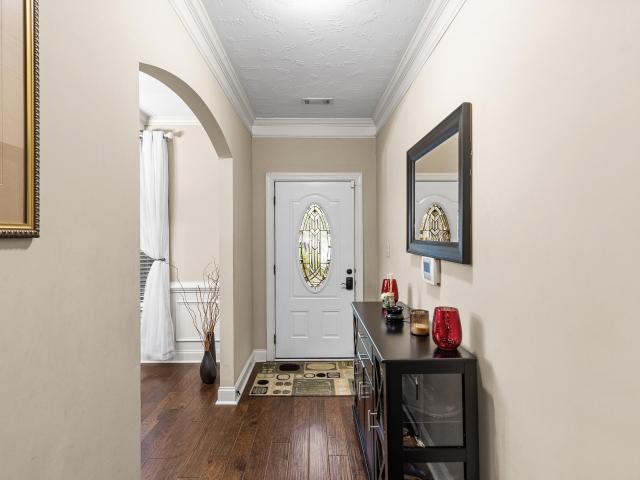
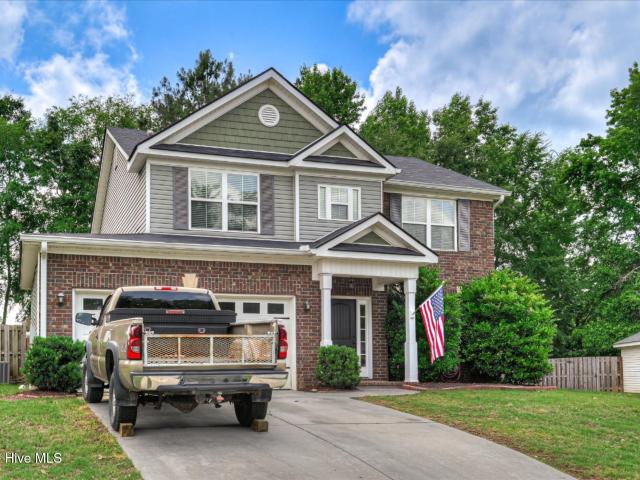
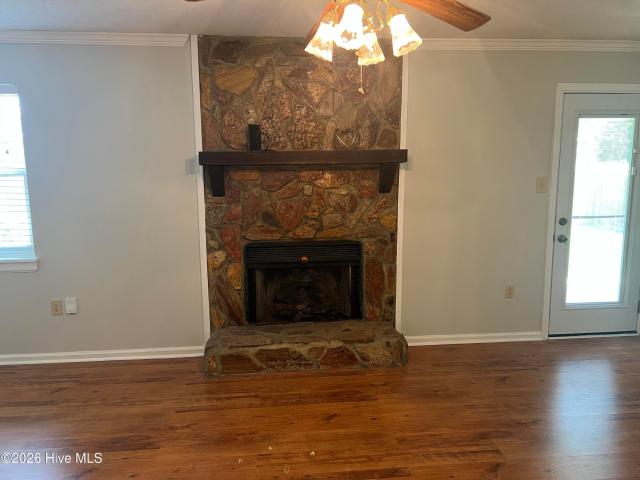
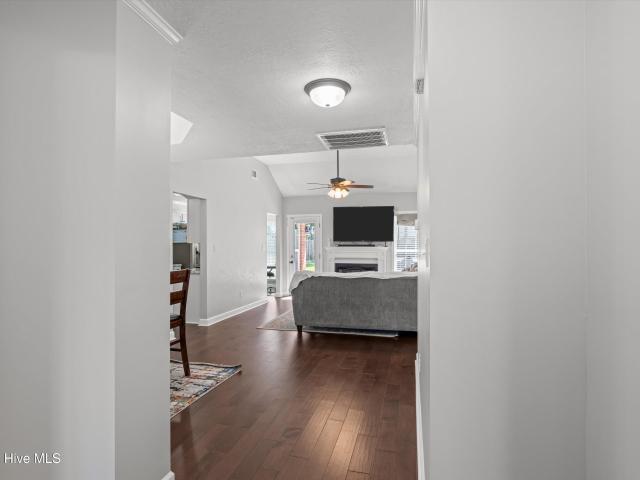
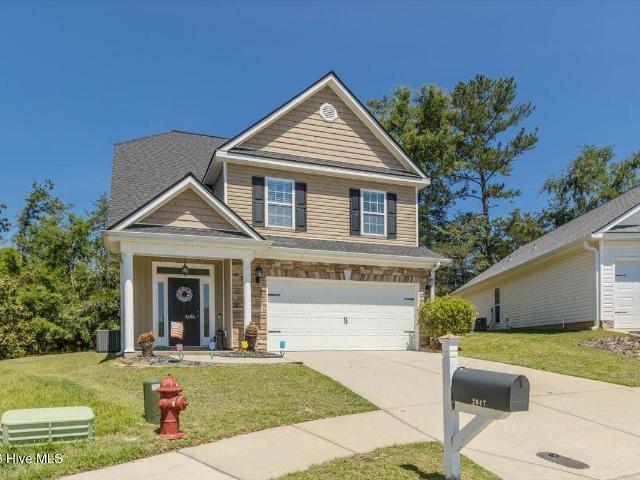
If tall ceilings, sensible updates, storage, and a floor plan that actually works for everyday living are high on your list, this home delivers the features buyers want. Inside, LVP flooring runs throughout, complemented by 9 ft ceilings, crown detail in the dining room, vaulted ceilings upstairs, all new carpet, and a warm family room centered around a wood-burning fireplace. The large kitchen is designed for both gathering and function, featuring an extra-large powered island, custom pantry shelving, subway tile backsplash, tons of storage, and a brand new refrigerator. The layout offers excellent flexibility with a full guest suite or dedicated office with an extra-large closet, and a spacious owner suite upstairs with dual closets. Added custom shelving in every closet, a dedicated laundry room with built-in storage cabinets, pull-down attic access, and data wiring add even more everyday convenience. A 2-car garage with coated concrete flooring, a 2016 roof, and HVAC that has been
USD 447,000
126 Brandimere Drive
View photo
Townhouse · for sale
USD 178,600
USD 162/sq.ft
126 Brandimere Drive
Horizon Senior Village
· 1,098 sq.ft · 2 Bedrooms · 2 Baths · Townhouse
· Equipped kitchen
Horizon Senior Village · 1,098 sq.ft · 2 Bedrooms · 2 Baths · Townhouse · Equipped kitchen
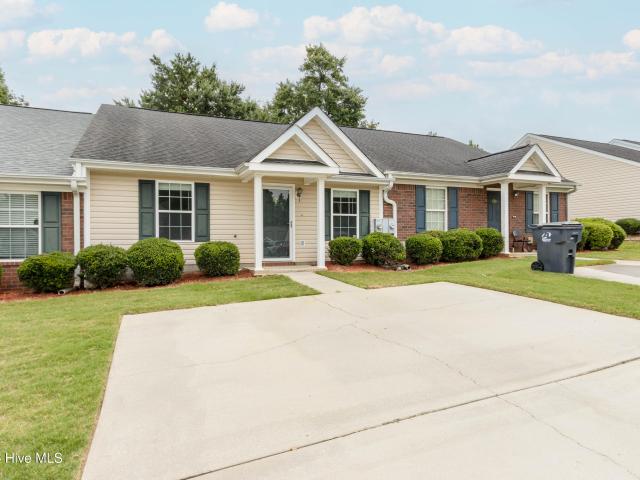
Welcome to this well-maintained 2-bedroom, 2-bath townhome offering approximately 1,100 square feet of comfortable living space in the convenient Brandimere community of Grovetown. Whether you're looking for your next home or a great investment opportunity, this property checks all the boxes. The functional floor plan features a spacious living area, an efficient kitchen with ample cabinet space, and two generously sized bedrooms, each with access to a full bath for added privacy and convenience. Ideally located just off Wrightsboro Road, you'll enjoy quick access to Fort Eisenhower, I-20, shopping, dining, schools, and medical facilities. With its low-maintenance lifestyle and prime location, this townhome is perfect for first-time buyers, military personnel, downsizers, or investors looking to expand their rental portfolio. Don't miss this opportunity to own an affordable home in one of Grovetown's most convenient locations!
USD 178,600
4139 Chastain Drive
View photo
House · for sale
USD 315,900
USD 75/sq.ft
4139 Chastain Drive
Horizon Senior Village
· 4,198 sq.ft · 4 Bedrooms · 3 Baths · House
· Garden · Fireplace · Equipped kitchen
Horizon Senior Village · 4,198 sq.ft · 4 Bedrooms · 3 Baths · House · Garden · Fireplace · Equipped kitchen
Welcome home to this beautifully maintained 4-bedroom, 3-bath brick ranch in the highly desirable Chastain Place community! This spacious single-level home offers an open-concept layout that's perfect for both everyday living and entertaining. Step inside to a welcoming foyer that flows into the expansive great room, dining area, and breakfast/sitting area, all accented by hardwood floors, abundant natural light, and a cozy fireplace. The well-appointed kitchen features a convenient breakfast bar, ample cabinet space, and includes the refrigerator. The thoughtfully designed split-bedroom floor plan provides added privacy, while the owner's suite offers a relaxing retreat with a garden tub, separate shower, double vanity, and dedicated makeup area. Three additional bedrooms and two full baths provide plenty of space for family, guests, or a home office. Enjoy outdoor living year-round from the covered back porch overlooking a private, level backyard with a privacy fence and peaceful gre
USD 315,900
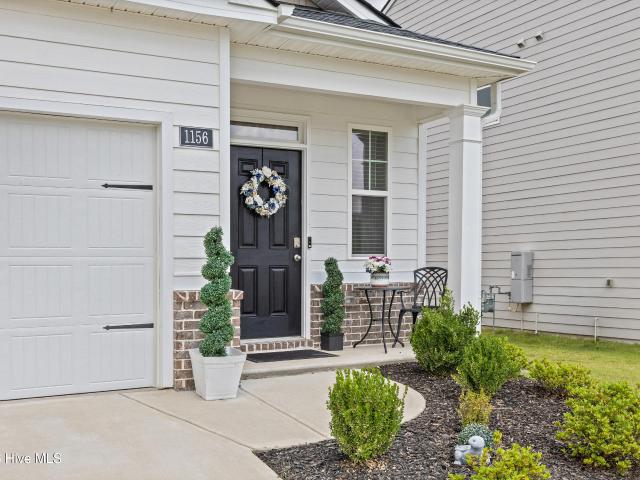
1156 Button Buck Lane
View photo
House · for sale
USD 269,900
USD 197/sq.ft
1156 Button Buck Lane
Horizon Senior Village
· 1,367 sq.ft · 3 Bedrooms · 2 Baths · House
· Equipped kitchen · Swimming pool
Horizon Senior Village · 1,367 sq.ft · 3 Bedrooms · 2 Baths · House · Equipped kitchen · Swimming pool
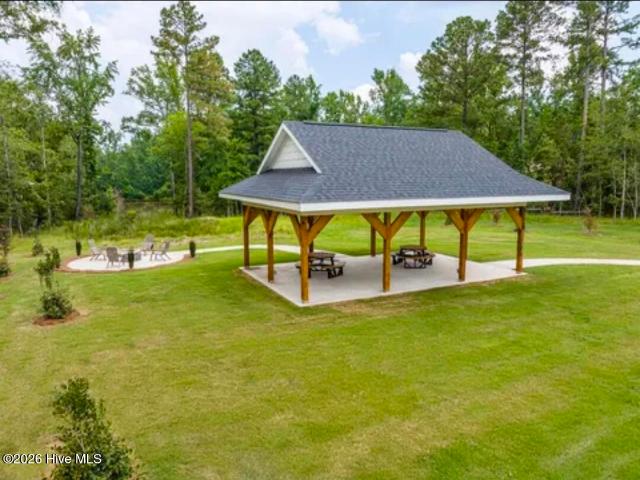
Welcome to this beautiful 3-bedroom, 2-bath home located in Grovetown, Georgia! This charming home offers a spacious primary suite, perfect for relaxing after a long day. The kitchen and bathrooms feature updated granite countertops, adding both style and functionality. Enjoy entertaining with ease under the covered back patio-an ideal space for gatherings, cookouts, or simply unwinding outdoors. The home also features a beautiful eat-in kitchen and offers the warm, cozy feeling you've been searching for. Conveniently located just 15 minutes from Fort Gordon, this home is nestled in a community packed with amenities, including a pool, pickleball courts, green space, and direct access to the Euchee Creek Walking Trail. Don't miss your chance to make this wonderful home yours-schedule your showing today!
USD 269,900
691 Ronaldsay Road
View photo
House · for sale
USD 398,900
USD 161/sq.ft
691 Ronaldsay Road
Horizon Senior Village
· 2,476 sq.ft · 4 Bedrooms · 2 Baths · House
· Fireplace · Equipped kitchen
Horizon Senior Village · 2,476 sq.ft · 4 Bedrooms · 2 Baths · House · Fireplace · Equipped kitchen
Seller offering a permanent buydown interest rate as low as 4.99% with preferred lending partners on VA & FHA loans, plus a 7000 dollar builder incentive that can be used towards closing costs and upgrades. Welcome to the Kelly 9 by Bill Beazley Homes, a locally trusted builder with over 50 years of exceptional craftsmanship. This beautifully designed four-bedroom home offers the perfect blend of modern style, thoughtful functionality, and energy-efficient living. The open-concept layout is ideal for everyday living and entertaining, featuring a spacious great room with a cozy gas log fireplace that flows seamlessly into the well-appointed kitchen. The kitchen is designed to impress with granite countertops, a breakfast bar overlooking the great room, a stainless steel undermount sink, gas range, full tile backsplash, painted cabinetry, and a GE Energy Star stainless steel appliance package. A convenient Power Pantry provides additional storage, complete with electrical outlets and a d
USD 398,900
3933 Berkshire Way
View photo
House · for sale
USD 340,000
USD 133/sq.ft
New
3933 Berkshire Way
Horizon Senior Village
· 2,551 sq.ft · 4 Bedrooms · 3 Baths · House
· Garden · Fireplace · Equipped kitchen
Horizon Senior Village · 2,551 sq.ft · 4 Bedrooms · 3 Baths · House · Garden · Fireplace · Equipped kitchen
Welcome home to this well-maintained 4-bedroom, 3-bath home located in the desirable Chastain Place community with convenient access to I-20 and Fort Gordon. This spacious floor plan features a formal dining room and an open-concept great room and kitchen perfect for entertaining. The great room boasts a coffered ceiling and cozy fireplace, while the eat-in kitchen offers ample cabinet space, pantry storage, stainless steel appliances including the refrigerator, and plenty of room for gathering. A main-level guest suite and full guest bath provide ideal accommodations for visitors or multi-generational living. Upstairs, you'll find two additional guest bedrooms, a full guest bath, laundry room, and an incredible primary suite complete with a large 10x13 sitting area, oversized walk-in closet, double vanities, tiled shower, and relaxing soaking tub. Step outside to enjoy the large fully fenced backyard and impressive 11x15 covered rear porch featuring remote-controlled screens. Whether
USD 340,000
484 Brantley Cove Circle
View photo
House · for sale
USD 309,900
USD 146/sq.ft
484 Brantley Cove Circle
Horizon Senior Village
· 2,120 sq.ft · 4 Bedrooms · 2 Baths · House
· Equipped kitchen
Horizon Senior Village · 2,120 sq.ft · 4 Bedrooms · 2 Baths · House · Equipped kitchen
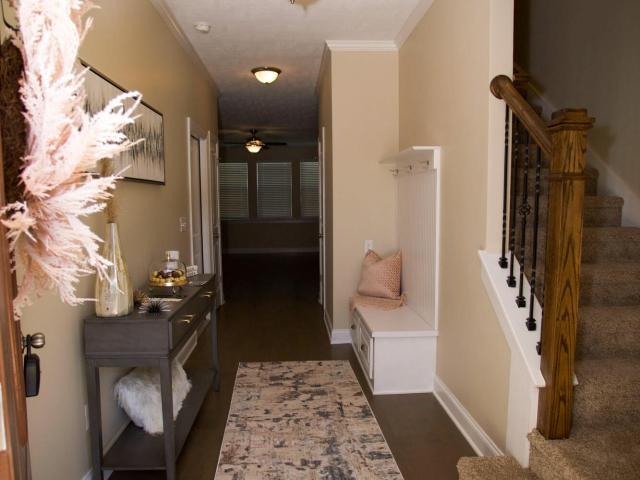
Move-in ready | energy star home | canterbury farms | brantley cove*. Welcome home to this beautifully maintained. *energy star certified*. 4-bedroom, 2.5-bath residence located in the highly desirable. *Brantley Cove at Canterbury Farms*! Thoughtfully designed for modern living, this home offers an inviting open-concept floor plan, stylish finishes, and exceptional community amenities. Step inside to a welcoming foyer featuring a custom. *built-in hall tree with bench seating and storage*, creating the perfect drop zone for busy households. The spacious main level is ideal for entertaining, showcasing a large family room that flows seamlessly into the dining area and gourmet kitchen. The kitchen is beautifully appointed with. *granite countertops*.*subway tile backsplash*.*stainless steel appliances (all included) *, a pantry, breakfast bar with seating, and abundant cabinet and counter space. Upstairs, you'll find. *all four bedrooms conveniently located on one level*, including a sp
USD 309,900
2042 Silver Run Falls
View photo
House · for sale
USD 288,000
USD 151/sq.ft
2042 Silver Run Falls
Horizon Senior Village
· 1,905 sq.ft · 4 Bedrooms · 2 Baths · House
· Garden · Fireplace · Equipped kitchen
Horizon Senior Village · 1,905 sq.ft · 4 Bedrooms · 2 Baths · House · Garden · Fireplace · Equipped kitchen
Welcome home to this beautifully maintained 4-bedroom, 2-bath brick ranch in the highly desirable Ivy Falls Plantation community! The inviting covered front porch overlooks the manicured front lawn and offers the perfect spot for a pair of rocking chairs. Step inside to find luxury vinyl plank flooring throughout and an open-concept floor plan designed for comfortable everyday living and entertaining. The spacious great room features soaring ceilings and a cozy fireplace, flowing seamlessly into the dining area and kitchen. The kitchen is sure to impress with fresh white cabinetry, stainless steel appliances, and a sunny breakfast room. The oversized owner's suite provides a private retreat with a large walk-in closet and an en-suite bath featuring a dual-sink vanity, garden tub, and separate shower. Three additional bedrooms and a second full bath offer plenty of space for family, guests, or a home office. Outside, enjoy a level, fenced backyard complete with a grilling patio-perfect
USD 288,000
2211 Plum Drive
View photo
House · for sale
USD 369,000
USD 144/sq.ft
2211 Plum Drive
Horizon Senior Village
· 2,562 sq.ft · 4 Bedrooms · 2 Baths · House
· Fireplace · Equipped kitchen
Horizon Senior Village · 2,562 sq.ft · 4 Bedrooms · 2 Baths · House · Fireplace · Equipped kitchen
Seller offering to pay up to $5k of buyer's closing costs with acceptable offer! Welcome home to this spacious and beautifully appointed 4-bedroom, 2.5-bath residence offering 2,568 square feet of comfortable living space in desirable Columbia County. Designed for both everyday living and entertaining, the open-concept floor plan features a formal dining room accented by a stunning coffered tray ceiling, elegant crown molding throughout the main level, and a welcoming family room with an electric fireplace as its focal point. The kitchen is sure to impress with rich espresso cabinetry, granite countertops, stainless steel appliances, tile flooring, a stylish tile backsplash, and a convenient three-seat breakfast bar overlooking the main living areas. A charming barn door separates the breakfast area from the sunroom, creating a flexible space filled with natural light. Upstairs, the oversized owner's suite offers a peaceful retreat complete with a beautiful accent wall and a versatile
USD 369,000
2359 Laurens Street
View photo
House · for sale
USD 469,900
USD 164/sq.ft
2359 Laurens Street
Horizon Senior Village
· 2,852 sq.ft · 5 Bedrooms · 4 Baths · House
· Patio · Fireplace · Equipped kitchen
Horizon Senior Village · 2,852 sq.ft · 5 Bedrooms · 4 Baths · House · Patio · Fireplace · Equipped kitchen
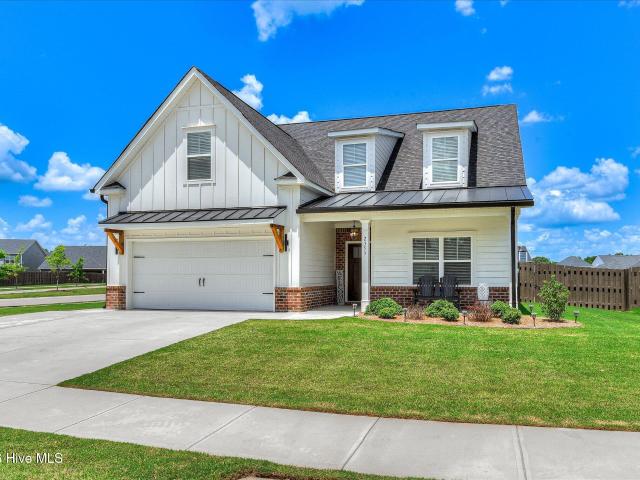
Welcome to 2359 Laurens Street. A Modern Farmhouse in Wrights Farm Built in 2024, this 5-bedroom, 4-bathroom home offers 2,858 square feet of living space on a large corner homesite in Grovetown's Wrights Farm subdivision. The exterior features siding with board and batten and brick accents for a clean, modern farmhouse look, with a covered front porch that welcomes you home. Inside, the main level features an open flow between a formal dining room and a great room anchored by a brick fireplace, opening out to a covered porch area and an expanded concrete patio, ideal for morning coffee or evening relaxation. The kitchen includes a large center island, stainless appliances, tile backsplash, and a mix of white and stained cabinetry. The primary suite is also on the main level, offering a spa-like ensuite with dual vanities, a soaking tub, a separate tiled glass shower, a private water closet, and an oversized walk-in closet. A laundry room and a mudroom bench with cubbies and hooks near
USD 469,900
2146 Grove Landing Way
View photo
House · for sale
USD 259,900
USD 196/sq.ft
2146 Grove Landing Way
Horizon Senior Village
· 1,324 sq.ft · 3 Bedrooms · 2 Baths · House
· Patio · Garden · Equipped kitchen · Parking
Horizon Senior Village · 1,324 sq.ft · 3 Bedrooms · 2 Baths · House · Patio · Garden · Equipped kitchen · Parking
Discover easy living in the desirable Grove Landing community of Grovetown! This beautifully maintained all-one-level home offers 3 bedrooms, 2 bathrooms, a two-car garage, and a level lot designed for comfortable everyday living! Relax on the charming rocking chair front porch before stepping inside to an open-concept floor plan featuring durable LVP flooring throughout the main living areas! The spacious living room is filled with natural light and features a ceiling fan for added comfort! The kitchen has granite countertops, breakfast bar seating, a pantry, a stove, built-in microwave, refrigerator, and dishwasher! The owner's suite has a ceiling fan, walk-in closet, linen closet, and an en suite bathroom featuring a double-sink vanity with granite countertops, a stylish framed mirror, and a walk-in shower! Two additional bedrooms, both with ceiling fans, share a full bathroom with a framed mirror! Step outside to enjoy the patio and privacy-fenced backyard, perfect for entertaining
USD 259,900
1345 Royal Oak Street
View photo
House · for sale
USD 299,900
USD 153/sq.ft
1345 Royal Oak Street
Horizon Senior Village
· 1,948 sq.ft · 3 Bedrooms · 2 Baths · House
· Garden · Office room · Equipped kitchen
Horizon Senior Village · 1,948 sq.ft · 3 Bedrooms · 2 Baths · House · Garden · Office room · Equipped kitchen
Beautifully maintained two-story, cul-de-sac home just minutes from Fort Gordon with access to the Euchee Creek walking trails! This 3-bedroom, 2.5-bath residence offers 1,950 sq ft on a generous 0.29-acre lot. Step inside to an open floor plan featuring a spacious great room with LVP flooring and built-in speakers on the first floor. The eat-in kitchen boasts granite countertops, stainless steel appliances, a breakfast bar, and pantry. A powder room and mud bench off the mud hall complete the main level. Upstairs, retreat to the expansive owner's suite featuring a walk-in closet plus a charming office/reading nook (or optional second walk-in closet). The owner's bath offers a separate garden tub and shower, his-and-her sinks, and linen closet. Two additional guest bedrooms, a full guest bath, and a laundry room with plenty of space for storage round out the upper level. Enjoy outdoor living in the large, privacy-fenced backyard. Additional highlights include sprinkler system, front po
USD 299,900
733 Ronaldsay Road
View photo
House · for sale
USD 449,900
USD 176/sq.ft
733 Ronaldsay Road
Horizon Senior Village
· 2,551 sq.ft · 5 Bedrooms · 4 Baths · House
· Equipped kitchen
Horizon Senior Village · 2,551 sq.ft · 5 Bedrooms · 4 Baths · House · Equipped kitchen
Discover the perfect blend of luxury, comfort, and modern elegance in The Thompson by Crawford Construction! This spacious floor plan offers an open-concept layout featuring a welcoming great room that flows seamlessly into the designer kitchen and dining area, creating the perfect space for entertaining or everyday living. The kitchen is beautifully appointed with custom soft-close cabinetry, unique granite countertops, an oversized island, designer tile backsplash, under-mounted stainless steel sink, premium Forno appliance package with a gas range, convenient pot filler, recessed lighting, and striking matte black fixtures. The main level includes a private guest bedroom with a full bath, making it ideal for visitors or multi-generational living. A well-designed mudroom, laundry room with additional storage, and spacious pantry add everyday convenience. Upstairs, the luxurious owner's suite offers a relaxing retreat with a large walk-in closet and spa-inspired bath featuring dual va
USD 449,900
334 Bobwhite Trail
View photo
House · for sale
USD 425,000
USD 151/sq.ft
334 Bobwhite Trail
Horizon Senior Village
· 2,799 sq.ft · 4 Bedrooms · 2 Baths · House
· Garden · Fireplace · Equipped kitchen
Horizon Senior Village · 2,799 sq.ft · 4 Bedrooms · 2 Baths · House · Garden · Fireplace · Equipped kitchen
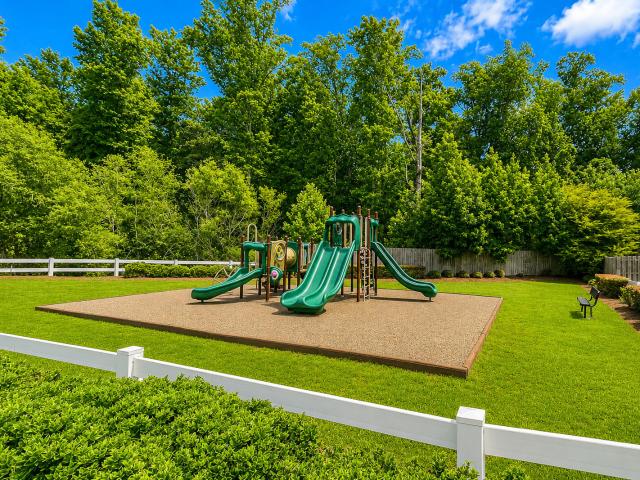
Welcome home to this beautiful, 4 bedroom home tucked away in Baldwin Place! This well maintained home features an open floor plan with great natural lighting, huge great room with fireplace, separate dining room or sitting area, kitchen with stainless steel appliances, quartz countertops, and Butler's pantry for additional storage! Upstairs you will find the large bedrooms, all featuring walk-in closets! Outside you will find the covered back porch overlooking the large private yard and woods, featuring a new fence and gutters. Baldwin Place is conveniently located in Columbia County with top rated Evans schools, with a playground, basketball court, and two separate ponds to utilize. Come see it today!
USD 425,000
836 Westlawn Drive
View photo
House · for sale
USD 291,990
USD 153/sq.ft
836 Westlawn Drive
Horizon Senior Village
· 1,905 sq.ft · 3 Bedrooms · 2 Baths · House
· Patio · Garden · Office room
Horizon Senior Village · 1,905 sq.ft · 3 Bedrooms · 2 Baths · House · Patio · Garden · Office room
Situated on a corner lot this home invites you in with a mature shade tree creating a welcoming first impression and features a new roof. Step inside to a hardwood entry and 9'ceilings. The open floor plan combines functionality and everyday comfort. The dining room opens to a backyard patio featuring a pergola and tranquil fountain. Its the perfect spot to relax with your favorite beverage/reading material and entertain friends and family. The main level features an oversized laundry room with ample storage space and a half bathroom. Upstairs the owners bedroom inlcudes an alcove. Every bedroom has a walk in closet and there is also plenty of storage space. The upstairs loft is the perfect spot for a playroom, library, media room, home office or a spot of your preference. The right upstairs front bedroom overlooks the neighborhood playground. This home is conveniently located to Fort Gordon, shopping, dining and I-20. The seller is leaving the electric lawnmower, weed eater, shelves i
USD 291,990
2069 Lonsdale Drive # Dh351
View photo
House · for sale
USD 341,000
USD 143/sq.ft
2069 Lonsdale Drive # Dh351
Horizon Senior Village
· 2,379 sq.ft · 4 Bedrooms · 2 Baths · House
· Office room · Equipped kitchen
Horizon Senior Village · 2,379 sq.ft · 4 Bedrooms · 2 Baths · House · Office room · Equipped kitchen
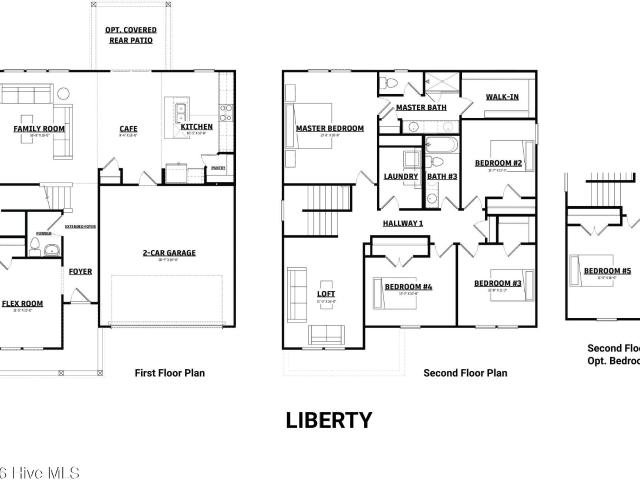
UP to 10,000 in builder incentives on contracts that close by 12/31/26.2069 Lonsdale Drive in Declaration Homes at Tillery Park West in Grovetown, GA is a 2,389 square foot home with 4 bedrooms and 2.5 bathrooms. Designed for mid-size to large families, this floor plan offers flexible living spaces and a functional layout that supports both everyday routines and entertaining. An extended foyer leads into the open-concept family room, café, and kitchen, creating a central gathering space with excellent flow throughout the main level. A flex room provides versatility for a home office, playroom, study space, or guest area. Upstairs, a loft offers a second living area that can be used for movie nights, hobbies, or a children's retreat. The primary suite includes a private bathroom and a spacious walk-in closet, while the upstairs laundry room adds convenience. Luxury vinyl flooring enhances the main living areas, and the covered back porch extends the home's usable living space outdoors.
USD 341,000
3915 Berkshire Way
View photo
House · for sale
USD 355,000
USD 140/sq.ft
3915 Berkshire Way
Horizon Senior Village
· 2,519 sq.ft · 4 Bedrooms · 3 Baths · House
· Fireplace · Equipped kitchen
Horizon Senior Village · 2,519 sq.ft · 4 Bedrooms · 3 Baths · House · Fireplace · Equipped kitchen
Welcome home to this beautifully designed 4-bedroom, 3-bathroom residence featuring a versatile flex space, spacious living areas, thoughtful design, and exceptional indoor-outdoor entertaining spaces. An inviting front porch sets the tone for the home, welcoming guests into a bright foyer that flows seamlessly into the formal dining area. The open-concept floor plan leads into the spacious living room, highlighted by soaring vaulted ceilings and a stunning stone fireplace that serves as the heart of the home. The well-appointed kitchen features stylish two-toned cabinetry, granite countertops, tile backsplash, stainless steel appliances, and a cozy breakfast nook perfect for everyday dining. Two generously sized secondary bedrooms on the main level are filled with natural light and share a conveniently located full bathroom. The primary suite is privately situated on the main level and provides a relaxing retreat with abundant space and an impressive en suite bath featuring dual vanit
USD 355,000
4097 Melrose Drive
View photo
House · for sale
USD 248,000
USD 185/sq.ft
4097 Melrose Drive
Horizon Senior Village
· 1,335 sq.ft · 3 Bedrooms · 2 Baths · House
· Garden · Fireplace · Equipped kitchen · Parking
Horizon Senior Village · 1,335 sq.ft · 3 Bedrooms · 2 Baths · House · Garden · Fireplace · Equipped kitchen · Parking
Charming all-brick ranch home designed for energy savings, with freshly painted interiors. Step into a welcoming foyer that opens to a cozy family room or den with a fireplace and hardwood floors. The kitchen offers plenty of counter space, an open layout, ample cabinets, a pantry, and a dining area. The home features three bedrooms, with the primary bedroom including a full bath, as well as another full bath in the hallway. A side-covered garage provides direct access to the laundry room, complete with a stand-up washer and dryer. The yard is equipped with a sprinkler system, and home features solar panels-paid off by the seller at closing-will help lower utility costs. An attic fan adds to the energy efficiency. Enjoy the attached carport, along with covered front and back porches, and a nice sized backyard. Home has been pressure washed and ready for new owners. Some staging photos have been produced using AI
USD 248,000
1305 Batchelor Court
View photo
House · for sale
USD 324,900
USD 147/sq.ft
1305 Batchelor Court
Horizon Senior Village
· 2,196 sq.ft · 4 Bedrooms · 2 Baths · House
· Garden · Office room · Equipped kitchen · Parking
Horizon Senior Village · 2,196 sq.ft · 4 Bedrooms · 2 Baths · House · Garden · Office room · Equipped kitchen · Parking
Introducing the Saluda Plan with Flex Room by Winchester Homes-a beautifully designed two-story residence offering 4 bedrooms, 2.5 baths, and a spacious 2-car garage. From the moment you enter, you're welcomed by an inviting foyer that sets the tone for this thoughtfully designed home. The open-concept kitchen is both stylish and functional, featuring granite countertops, a tile backsplash, and ample space for cooking and gathering. Upstairs, the expansive owner's suite provides a true retreat, with room for oversized furnishings and a spa-like ensuite bath complete with dual vanities, a relaxing garden tub, separate walk-in shower, and a generously sized walk-in closet-perfect for unwinding after a long day. Three additional bedrooms offer flexibility for family, guests, or a home office. Outside, enjoy a fully landscaped yard with a privacy fence, ideally positioned on a quiet cul-de-sac and backing up to peaceful green space for added serenity. This community enhances everyday livin
USD 324,900
2099 Limerick Court
View photo
House · for sale
USD 304,900
USD 144/sq.ft
2099 Limerick Court
Horizon Senior Village
· 2,110 sq.ft · 4 Bedrooms · 2 Baths · House
· Equipped kitchen · Parking · Swimming pool
Horizon Senior Village · 2,110 sq.ft · 4 Bedrooms · 2 Baths · House · Equipped kitchen · Parking · Swimming pool
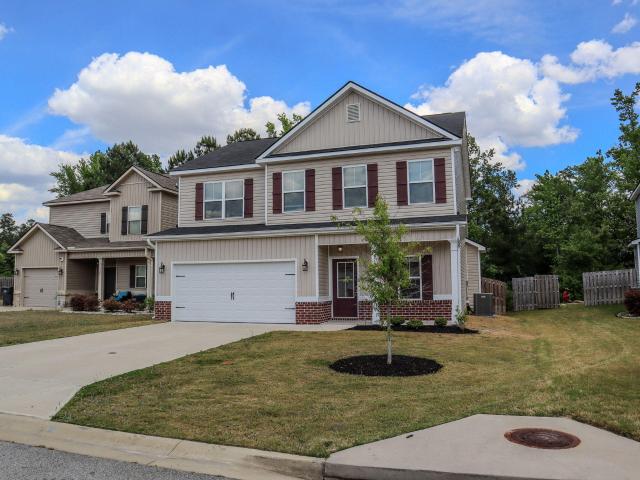
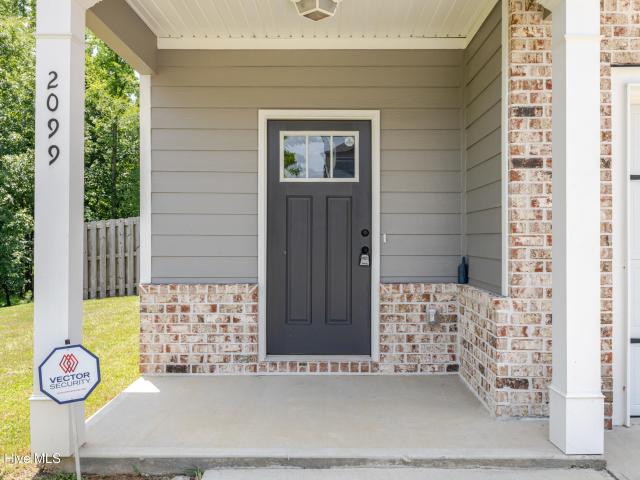
2099 Limerick Court is a beautiful home tucked away on a quiet in the highly sought after Canterbury Farms community. 4-bedroom, 2.5-bath home offering comfort and functionality. Backing up to a peaceful wooded area, this property offers exceptional privacy and a serene natural backdrop that's perfect for enjoying your morning coffee or entertaining guests. The main level offers inviting living spaces that flow seamlessly into the kitchen and dining areas, creating an ideal layout for gathering with family and friends. A convenient mudroom just off the attached garage helps keep daily life organized. Upstairs you'll find all four generously sized bedrooms, including a spacious primary suite with a private en-suite bath. The upstairs laundry room adds everyday convenience by keeping laundry close to the bedrooms. Residents of Canterbury Farms enjoy a vibrant community with outstanding amenities including pool, walking trails, and playgrounds. All while being conveniently located near sh
USD 304,900
646 Butler Springs Circle
View photo
House · for sale
USD 285,000
USD 187/sq.ft
646 Butler Springs Circle
Horizon Senior Village
· 1,518 sq.ft · 4 Bedrooms · 2 Baths · House
· Garden · Fireplace · Equipped kitchen
Horizon Senior Village · 1,518 sq.ft · 4 Bedrooms · 2 Baths · House · Garden · Fireplace · Equipped kitchen
Welcome home to 646 Butler Springs Circle in Grovetown! This beautifully maintained all-brick ranch offers 4 bedrooms, 2 full bathrooms, and the convenience of single-level living. Step inside to find a spacious and functional floor plan designed for both everyday comfort and entertaining. The inviting living room features a cozy gas fireplace, creating the perfect gathering space for family and friends. The well-appointed kitchen flows seamlessly into the main living areas, while the split-bedroom layout provides privacy for the owner's suite. Outside, enjoy a fully fenced backyard with plenty of room for pets, play, gardening, or relaxing evenings outdoors. The durable all-brick exterior offers timeless curb appeal and low-maintenance living. Located in a desirable Grovetown community with convenient access to shopping, dining, schools, and Fort Eisenhower, this move-in ready home combines comfort, functionality, and value-all for under $300,000. Don't miss your opportunity to own th
USD 285,000
2047 Dundee Way
View photo
House · for sale
USD 254,999
USD 166/sq.ft
2047 Dundee Way
Horizon Senior Village
· 1,528 sq.ft · 3 Bedrooms · 2 Baths · House
· Garden · Equipped kitchen
Horizon Senior Village · 1,528 sq.ft · 3 Bedrooms · 2 Baths · House · Garden · Equipped kitchen
New price. Don't miss your chance to own this beautifully updated, turn-key two-story home-the absolute ideal starter home or next step for a growing family! Perfectly situated on a premium, oversized cul-de-sac lot, this property offers rare privacy with a backyard retreat. From the moment you arrive, the charming front porch welcomes you inside. Step through the front door into a grand, light-filled two-story foyer featuring elegant wainscoting and double crown molding that immediately sets a tone of quality craftsmanship. The open-concept main level seamlessly connects a bright, spacious Great Room to a chef-inspired kitchen. Designed for both daily living and effortless entertaining, the kitchen boasts extensive upgrades: premium all-wood cabinetry with an large island, a built-in pantry, stunning granite countertops, a classic travertine backsplash, and a brand-new stainless-steel Whirlpool stove and dishwasher. High-end designer lighting and gorgeous, brand-new Luxury Vinyl Plank
USD 254,999
729 Ronaldsay Road
View photo
House · for sale
USD 449,900
USD 182/sq.ft
729 Ronaldsay Road
Horizon Senior Village
· 2,465 sq.ft · 4 Bedrooms · 3 Baths · House
· Fireplace · Equipped kitchen
Horizon Senior Village · 2,465 sq.ft · 4 Bedrooms · 3 Baths · House · Fireplace · Equipped kitchen
Seller to include privacy fence and refrigerator, plus a 7000 dollar builder incentive to be used towards closing costs and upgrades. Welcome to The Deegan Plan by Crawford Construction, a thoughtfully designed modern home featuring an impressive collection of upgraded finishes and smart-home technology throughout. The striking great room showcases a soaring 19ft tall vaulted ceiling and a dramatic 10-foot fireplace surround, creating a stunning focal point for the open-concept living space. The main level flows seamlessly from the living area into the dining space and designer kitchen, highlighted by a quartz waterfall island, custom cabinetry, with under-cabinet lighting, pot filler, modern fixtures, and premium Forno appliances. A convenient mudroom, laundry area, and powder room are also located on the main floor. The primary suite is situated on the main level and includes a spacious walk-in shower, private water closet, LED Backlit Vanity Mirrors and large walk-in closet with cus
USD 449,900
2527 Laurens Street
View photo
House · for sale
USD 485,000
USD 156/sq.ft
2527 Laurens Street
Horizon Senior Village
· 3,100 sq.ft · 5 Bedrooms · 3 Baths · House
· Garden · Office room · Equipped kitchen
Horizon Senior Village · 3,100 sq.ft · 5 Bedrooms · 3 Baths · House · Garden · Office room · Equipped kitchen
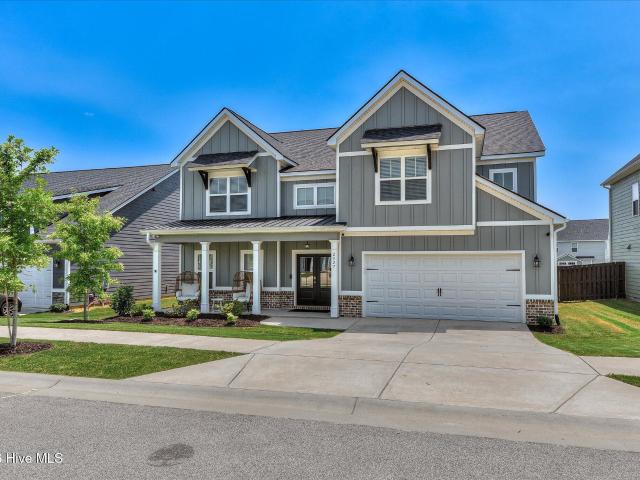
Welcome to the Firestone III Farmhouse, a spacious two-story home offering five bedrooms, three full bathrooms, modern finishes, and classic farmhouse charm. The inviting foyer features a staircase with wood treads and wrought-iron railings, while luxury vinyl plank flooring extends through the main living areas. A formal dining room provides additional space for entertaining. The open kitchen features a large island, granite countertops, tile backsplash, farmhouse sink, generous cabinet space, a walk-in pantry, and a convenient butler's pantry. The kitchen opens to the breakfast area and spacious great room, creating a comfortable layout for everyday living and gatherings. A main-level guest bedroom and full bathroom offer flexibility for visitors, extended family, or a home office. Upstairs, the owner's suite includes a tray ceiling, large walk-in closet, separate vanities, garden tub, tiled shower, linen storage, and private water closet. Three additional bedrooms, a full bathroom w
USD 485,000
4380 Sandy Ridge Place
View photo
House · for sale
USD 224,000
USD 154/sq.ft
4380 Sandy Ridge Place
Horizon Senior Village
· 1,453 sq.ft · 3 Bedrooms · 2 Baths · House
· Garden · Deck
Horizon Senior Village · 1,453 sq.ft · 3 Bedrooms · 2 Baths · House · Garden · Deck
Welcome home to 4380 Sandy Ridge Place! Nestled in the desirable Ridge Pointe subdivision, this charming two-story home offers the perfect blend of city convenience and Columbia County charm. Featuring 3 bedrooms and 2 bathrooms across 1,461 square feet, this home boasts an owner's suite conveniently located on the main floor, providing privacy and comfort. Upstairs, a Jack-and-Jill bathroom connects two additional bedrooms, creating a functional layout for family or guests. Step outside to a spacious deck designed for entertaining and hosting gatherings, overlooking a large, privacy-fenced backyard situated on a generous 0.24-acre lot. With no HOA restrictions, you'll enjoy the freedom to make this property your own. Conveniently located near shopping, dining, schools, and major roadways, you'll enjoy the best of both worlds-. City living with a welcoming Columbia County feel. Whether you're a homeowner looking to add your personal touch or an investor seeking your next opportunity, t
USD 224,000

Get email alerts

Don't miss out: be the first to know about new properties

The alert was correctly created

On subscribing you accept the conditions of use and the privacy policy
Alert
Receive new ads in your inbox
Save this search
Receive alerts for new listings

We'll send you an email when we have new properties for: "Houses for sale in Horizon Senior Village"

The alert was correctly created

Highview Acres, Martinez Evans CCD Columbia County Georgia
Shady Grove Estates, Martinez Evans CCD Columbia County Georgia
Get email alerts and be the first to see new listings
Required field
On subscribing I accept the terms of the privacy policy
Perfect! You'll soon start receiving new listings via email
Alert
Receive an email when we have new ads for Houses for sale in Horizon Senior Village
Save this search
Filters

Bedrooms

Size (sq.ft)

sq.ft
sq.ft

Price

USD
USD

Property type

Bathrooms

Clear all filters
Receive notifications when new entries are published.