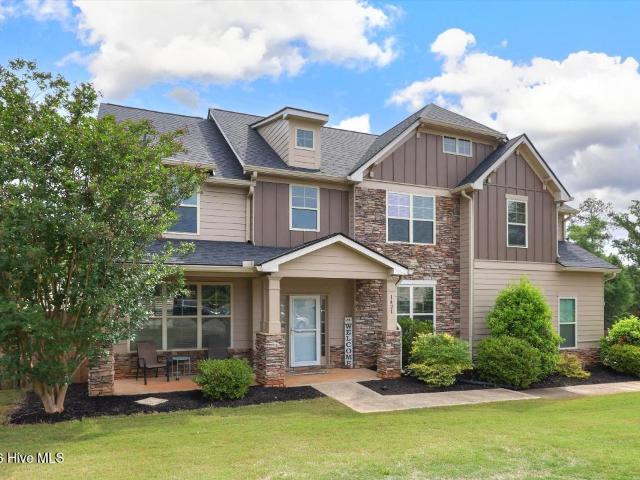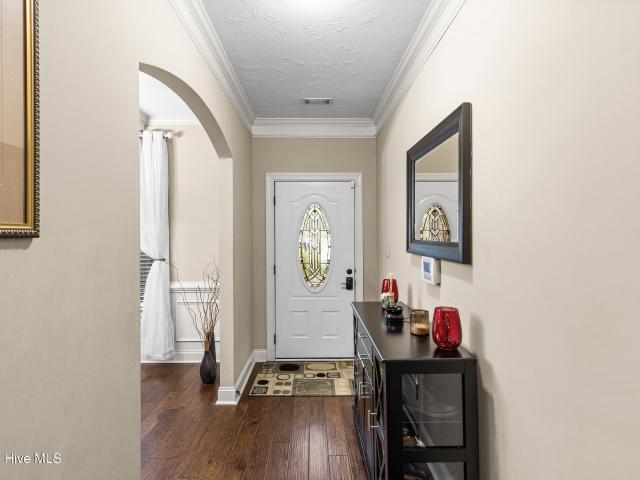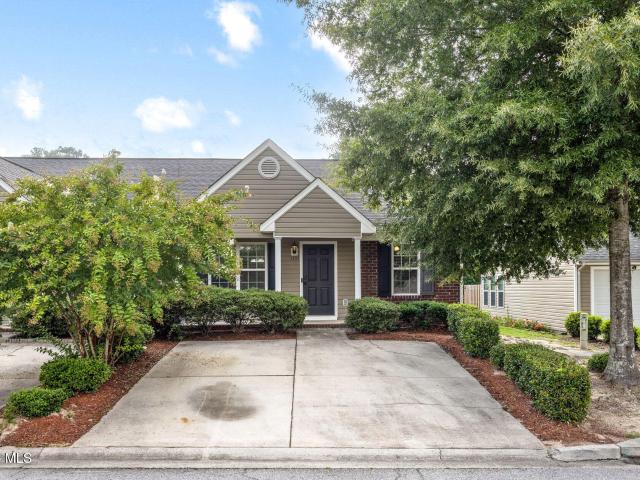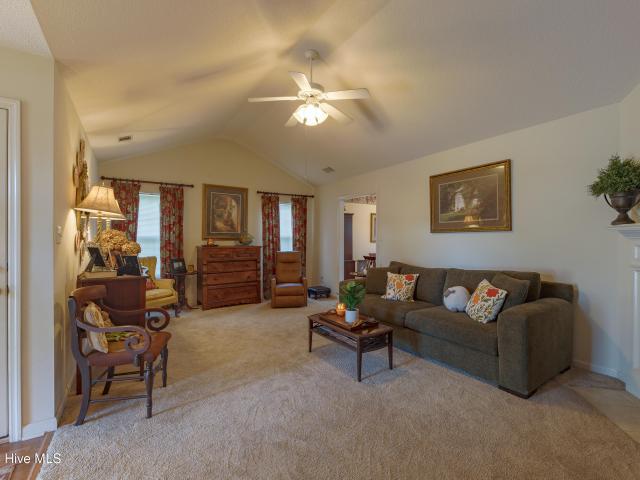
389 houses for sale in Horizon Senior Village

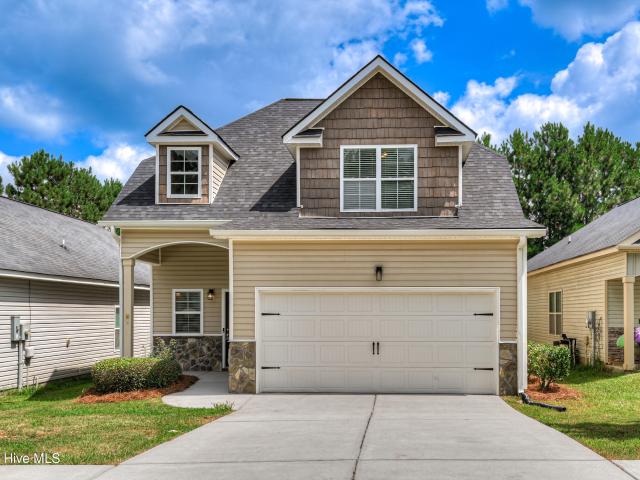
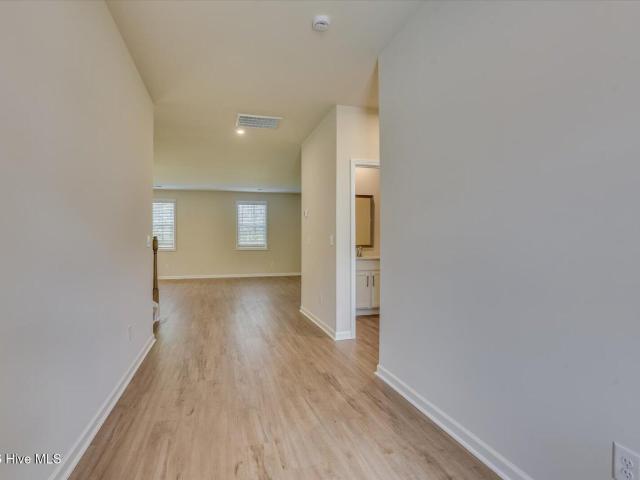
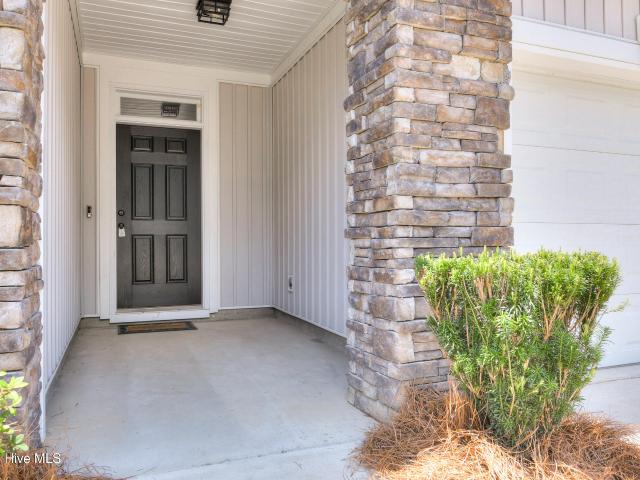
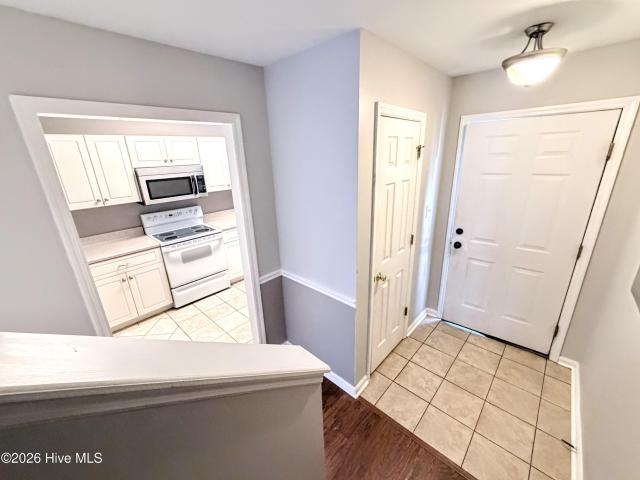
632 Hope Street
View photo
Townhouse · for sale
USD 329,900
USD 212/sq.ft
632 Hope Street
Horizon Senior Village
· 1,550 sq.ft · 3 Bedrooms · 2 Baths · Townhouse
· Garden · Parking · Equipped kitchen
Horizon Senior Village · 1,550 sq.ft · 3 Bedrooms · 2 Baths · Townhouse · Garden · Parking · Equipped kitchen
Welcome to your new home in the newly built subdivision, Warrior's Walk in Grovetown! This home offers 3 spacious bedrooms, and 2.5 bathrooms, a single car garage, complete with fully landscaped yard and a very inviting covered front and back porches. As you go inside, there is heavy molding trim around every window as well as crown molding in the kitchen, great room, and countertops with an oversized island with designer backsplash and stainless steel appliances. The owner's suite is located on the main floor and includes a personal retreat showcasing a designer walk. In closet along with its own master bathroom. There are two additional bedrooms that share a second full bath which features ceramic tile flooring and quartz countertops. Each bedroom has plush carpeting with an upgraded pad for extra comfort. This home also comes with pre-wired home package including Cat5 internet and cable wiring. Home is fully furnished which will be included with the sale of the home. This home is id
USD 329,900
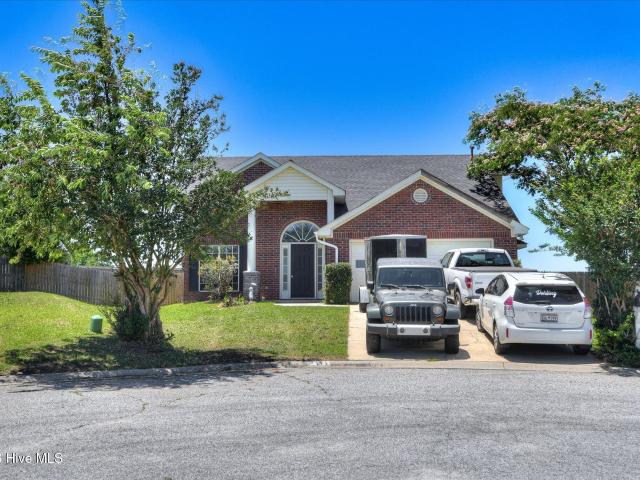
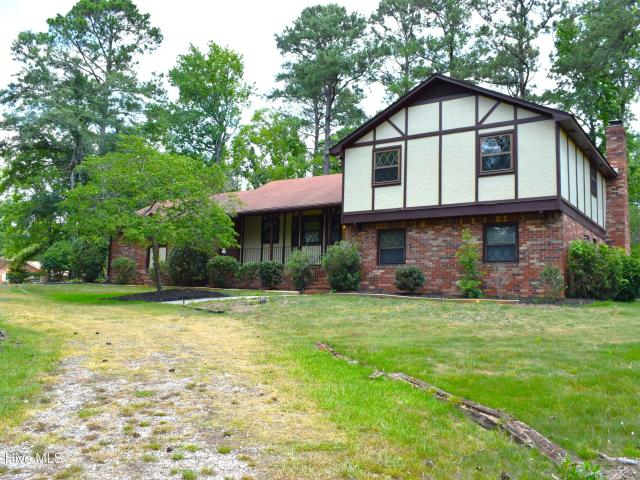
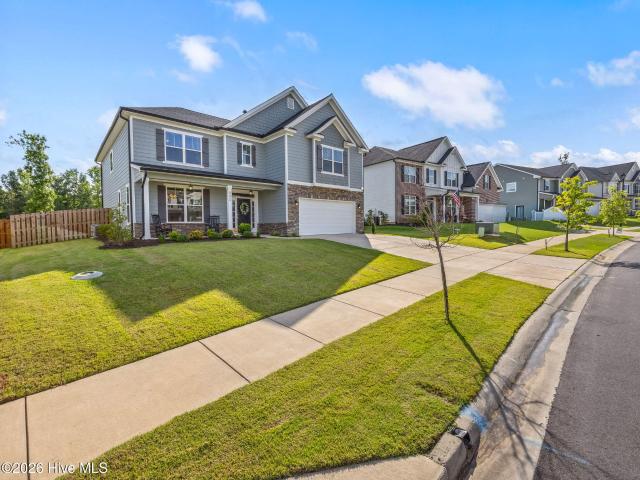
111 Tyler Street
View photo
House · for sale
USD 279,900
USD 147/sq.ft
111 Tyler Street
Horizon Senior Village
· 1,894 sq.ft · 4 Bedrooms · 2 Baths · House
· Patio · Garden
Horizon Senior Village · 1,894 sq.ft · 4 Bedrooms · 2 Baths · House · Patio · Garden
Seller is now offering a $5000 allowance with a full price offer! Beautiful 4-bedroom 2.5 bath, brick home just minutes from Ft. Gordon's main gate! Primary suite downstairs, and 3 bedrooms with a full bathroom upstairs. Great floor plan for any season of life. Recent updates include new LVP flooring and a new roof, both completed in 2025. Enjoy outdoor living in a spacious, fully fenced backyard with a covered patio for relaxing or entertaining. This home is on a cul-de-sac, in a quiet, established neighborhood close to everything Augusta has to offer. Call me to schedule your tour today!
USD 279,900
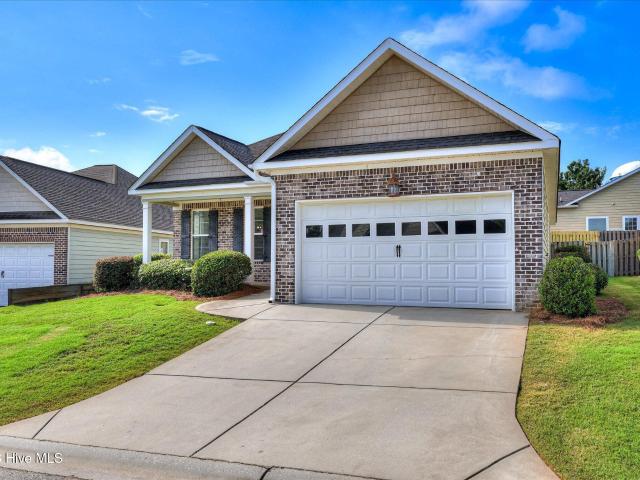
914 Sycamore Drive
View photo
House · for sale
USD 200,000
USD 193/sq.ft
914 Sycamore Drive
Horizon Senior Village
· 1,033 sq.ft · 3 Bedrooms · 1 Bath · House
· Equipped kitchen · Parking
Horizon Senior Village · 1,033 sq.ft · 3 Bedrooms · 1 Bath · House · Equipped kitchen · Parking
914 Sycamore Drive! This well-maintained 3-bedroom, 1-bath home sits on a spacious 0.44-acre lot in a quiet, established Grovetown neighborhood. Major updates completed within the last seven years include the roof, HVAC system, water heater, kitchen appliances, flooring throughout the main living areas, light fixtures, and fresh interior paint. Enjoy relaxing on the covered front porch, ample outdoor space, and the convenience of an attached one-car garage. The home has also been professionally maintained with routine pest control service. Conveniently located near shopping, dining, schools, and Fort Gordon, this move-in-ready property offers comfort, value, and peace of mind. Schedule your showing today!
USD 200,000
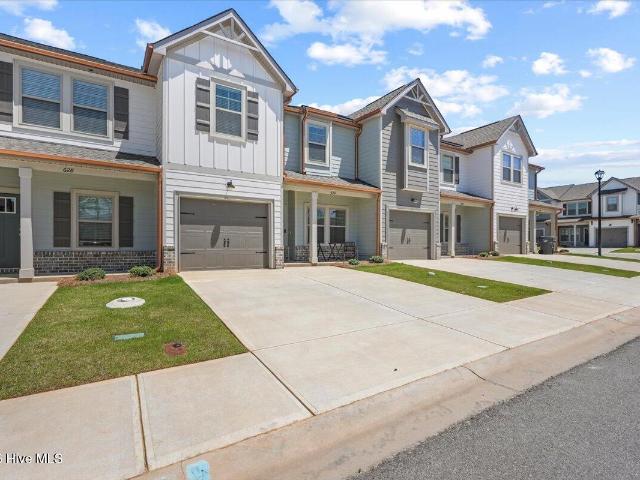
331 Holly Oak Way
View photo
House · for sale
USD 379,900
USD 229/sq.ft
331 Holly Oak Way
Horizon Senior Village
· 1,658 sq.ft · 2 Bedrooms · 2 Baths · House
· Garden · Office room · Equipped kitchen · Parking
Horizon Senior Village · 1,658 sq.ft · 2 Bedrooms · 2 Baths · House · Garden · Office room · Equipped kitchen · Parking
Beautifully maintained and thoughtfully designed, this charming home offers comfortable, low-maintenance living with a bright, open floor plan perfect for everyday life. The spacious kitchen flows seamlessly into the living and dining areas, creating an inviting space for relaxing or entertaining. Featuring two bedrooms, two full bathrooms, and a versatile flex room ideal for a home office, hobby room, or guest space, this home offers the flexibility to fit your lifestyle. One of the standout features is the fully enclosed, heated and cooled sunroom, providing the perfect place to enjoy your morning coffee, unwind with a good book, or entertain guests year-round while overlooking the backyard. Additional highlights include a two-car garage, ample storage, and quality finishes throughout. Located in the desirable Sinclair community, residents enjoy low-maintenance living with a convenient location just minutes from shopping, dining, medical facilities, I-20, and Fort Eisenhower. Sinclai
USD 379,900
401 Longmeadow Drive
View photo
House · for sale
USD 364,900
USD 174/sq.ft
401 Longmeadow Drive
Horizon Senior Village
· 2,088 sq.ft · 4 Bedrooms · 2 Baths · House
· Garden · Fireplace · Equipped kitchen
Horizon Senior Village · 2,088 sq.ft · 4 Bedrooms · 2 Baths · House · Garden · Fireplace · Equipped kitchen
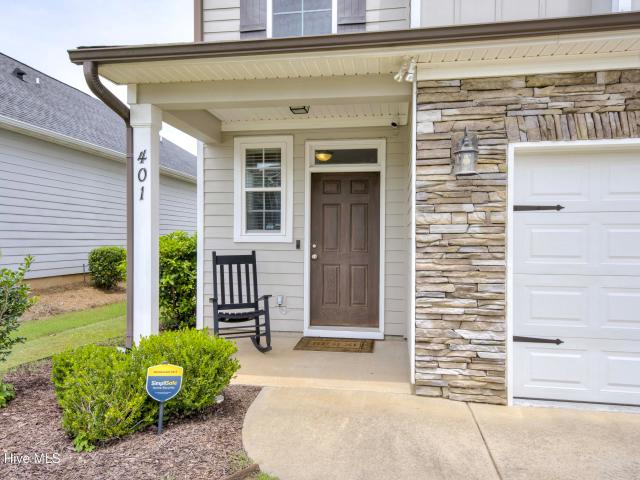
Welcome to this like new two-story home in the heart of Grovetown's Crawford Creek Neighborhood! This home is offering 4 spacious bedrooms, 2 1/2 half baths and a thoughtfully designed open-concept floor plan that's perfect for both everyday living and entertaining! Natural light fills the home through oversized windows, creating a bright and inviting atmosphere throughout. The spacious living room features a freestanding electric log fireplace, making it the perfect gathering space. The kitchen is designed to impress with beautiful granite countertops, extra-large white subway tile backsplash, an oversized pantry, and plenty of space for cooking and hosting. Plus, all the stainless-steel appliances stay! The elegant dining room showcases decorative wood wall molding, adding timeless character and sophistication. A glass door with large window panels opens to the backyard, seamlessly connecting the indoor and outdoor living spaces while bringing in even more natural light. Upstairs, th
USD 364,900
536 Fermoy Lane
View photo
House · for sale
USD 324,500
USD 160/sq.ft
536 Fermoy Lane
Horizon Senior Village
· 2,024 sq.ft · 4 Bedrooms · 2 Baths · House
· Garden · Fireplace · Equipped kitchen · Swimming pool
Horizon Senior Village · 2,024 sq.ft · 4 Bedrooms · 2 Baths · House · Garden · Fireplace · Equipped kitchen · Swimming pool
3.25% Assumable Loan! Price drastically reduced on this like new 4 Bedroom, 2.5 bathroom home in the much desirable neighborhood of Canterbury Farms. This open floor plan allows for plenty of Family & Friends to entertain. This home is complete with a whole house water filtration/water softener system! The spacious great room with a fireplace opens up to the kitchen that offers granite countertops, stainless-steel appliances, pantry and dining area. Upstairs You'll find 4 Bedrooms & 2 Full Bathrooms. The Owners Suite Has A Spacious Bath With Double Vanity, walk-in closet, a Soaking Tub & Separate Shower. Spend Your Evenings On The Covered Back Porch overlooking the large fully fenced flat yard back. Enjoy One Of The Many Canterbury Farms Community Amenities That Include A Pool, Playground & Walking Trails. Zoned for top-rated Columbia County Schools. Conveniently located near restaurants, shopping, Fort Gordon and more. Schedule your showing today!
USD 324,500
1421 Dooley Lane
View photo
House · for sale
USD 440,000
USD 121/sq.ft
1421 Dooley Lane
Horizon Senior Village
· 3,617 sq.ft · 5 Bedrooms · 3 Baths · House
· Garden · Office room · Equipped kitchen · Parking
Horizon Senior Village · 3,617 sq.ft · 5 Bedrooms · 3 Baths · House · Garden · Office room · Equipped kitchen · Parking
NEW! Up to $10,000 in BUYER INCENTIVE to use any way you want (towards closing costs or even an INTEREST RATE BUY DOWN) Welcome to 1421 Dooley, an exceptional Space, Spa-Worthy Retreat & a Backyard Made for Entertaining. Situated on one of the largest lots in the neighborhood at a third of an acre, this stunning 5 with extra room or 6 Bedroom, 3 bath home in Grovetown's sought-after Hidden Creek subdivision delivers the space, style, and flexibility today's buyers are looking for. All at an incredible $124 per square foot. From the moment you arrive, the side-entry 2-car garage and inviting 2-story foyer set the tone: this home feels both polished and welcoming. The main level is designed for real life, featuring a formal living room, separate dining room, and a guest bedroom that works equally well as a private home office. The heart of the home is the open-concept kitchen and family room. The kitchen boasting granite countertops, a center island, built-in desk, and pantry, with sight
USD 440,000
2211 Plum Drive
View photo
House · for sale
USD 369,000
USD 144/sq.ft
2211 Plum Drive
Horizon Senior Village
· 2,562 sq.ft · 4 Bedrooms · 2 Baths · House
· Fireplace · Equipped kitchen
Horizon Senior Village · 2,562 sq.ft · 4 Bedrooms · 2 Baths · House · Fireplace · Equipped kitchen
Seller offering to pay up to $5k of buyer's closing costs with acceptable offer! Welcome home to this spacious and beautifully appointed 4-bedroom, 2.5-bath residence offering 2,568 square feet of comfortable living space in desirable Columbia County. Designed for both everyday living and entertaining, the open-concept floor plan features a formal dining room accented by a stunning coffered tray ceiling, elegant crown molding throughout the main level, and a welcoming family room with an electric fireplace as its focal point. The kitchen is sure to impress with rich espresso cabinetry, granite countertops, stainless steel appliances, tile flooring, a stylish tile backsplash, and a convenient three-seat breakfast bar overlooking the main living areas. A charming barn door separates the breakfast area from the sunroom, creating a flexible space filled with natural light. Upstairs, the oversized owner's suite offers a peaceful retreat complete with a beautiful accent wall and a versatile
USD 369,000
1133 Bison Way
View photo
Townhouse · for sale
USD 182,000
USD 167/sq.ft
1133 Bison Way
Horizon Senior Village
· 1,087 sq.ft · 2 Bedrooms · 2 Baths · Townhouse
Horizon Senior Village · 1,087 sq.ft · 2 Bedrooms · 2 Baths · Townhouse
Welcome home to this charming 2-bedroom, 2-bath townhome offering the perfect blend of comfort and convenience. The thoughtfully designed layout features spacious living areas, well-appointed bedrooms, and two full bathrooms to accommodate a variety of lifestyles. Ideally located just minutes from shopping, dining, parks, schools, and major roadways, this home provides easy access to all the amenities you need while maintaining a comfortable neighborhood feel. Whether you're a first-time homebuyer, downsizing, or looking for a low-maintenance investment, this townhome is an excellent opportunity to enjoy convenient living in a desirable location
USD 182,000
692 Devon Road
View photo
House · for sale
USD 244,500
USD 186/sq.ft
692 Devon Road
Horizon Senior Village
· 1,313 sq.ft · 3 Bedrooms · 2 Baths · House
· Garden · Equipped kitchen
Horizon Senior Village · 1,313 sq.ft · 3 Bedrooms · 2 Baths · House · Garden · Equipped kitchen
Don't miss your chance to see this affordable 3 Bedroom, 2 bath home in Amherst Subdivision in Columbia County. This home boasts a large kitchen with a pantry and lots of storage. The great room is spacious with a separate foyer. The gas logs provide extra warmth in the winter months. Down the hall is the master bedroom which has a vaulted ceiling and its own adjoining bathroom. The spacious yard has a privacy fence, perfect for you and your pets to enjoy. The owner is also putting in a brand new HVAC! Convenient to Fort Gordon and I-20
USD 244,500
4022 Rosedale Place
View photo
House · for sale
USD 275,000
USD 177/sq.ft
4022 Rosedale Place
Horizon Senior Village
· 1,550 sq.ft · 4 Bedrooms · 2 Baths · House
· Garden
Horizon Senior Village · 1,550 sq.ft · 4 Bedrooms · 2 Baths · House · Garden
4.5% VA Assumable Loan*. Don't miss this stunning 4-bedroom, 2.5-bath home on over ¼ acre! Featuring a highly sought-after main-level owner's suite with vaulted ceilings, a spa-like ensuite with dual vanities, and a walk-in closet. The main floor boasts ceramic tile flooring throughout and no carpet for a sleek, low-maintenance lifestyle, while upstairs has new carpeting and offers 3 additional bedrooms and a full bath for privacy and flexibility. Major upgrades include a newer roof with energy-saving solar panels-helping you save on utilities year-round. Even better, all appliances remain, including the refrigerator, washer, and dryer-making this home completely move-in ready. Step outside to a large, open backyard with tons of green space, offering endless possibilities for entertaining or creating your dream outdoor oasis. This home is move-in ready for its new owners, so call Shane or Shalynn today to schedule your private showing before this one is gone!
USD 275,000
3039 Purity Way
View photo
Townhouse · for sale
USD 279,900
USD 172/sq.ft
3039 Purity Way
Horizon Senior Village
· 1,625 sq.ft · 3 Bedrooms · 2 Baths · Townhouse
· Garden · Equipped kitchen · Parking
Horizon Senior Village · 1,625 sq.ft · 3 Bedrooms · 2 Baths · Townhouse · Garden · Equipped kitchen · Parking
7,500 builder incentive, blinds, fenced backyard*. Introducing PlanDwell's luxurious Seabrook plan, a perfect blend of elegance and modern living. This stunning home offers 3 bedrooms, 2.5 baths, and a single-car garage, complete with fully landscaped yards and charming covered front and back porches. Step inside and experience the refined details, including heavy molding and exquisite trim around every window, along with crown molding in the kitchen, great room, and flex/dining room. Designer Evacore waterproof flooring flowing throughout the main living areas. The gourmet kitchen impresses with its open layout, quartz countertops, oversized island, designer backsplash, and stainless-steel appliances. Natural light pours into the spacious great room, creating an inviting atmosphere. This open plan is ideal for entertaining! Ascend the hardwood treads to the luxurious owner's suite, a personal retreat showcasing a large designer walk-in closet, an en-suite bath with a tile surround sho
USD 279,900
5232 Oak Springs Drive
View photo
House · for sale
USD 339,000
USD 110/sq.ft
5232 Oak Springs Drive
Horizon Senior Village
· 3,057 sq.ft · 3 Bedrooms · 2 Baths · House
· Equipped kitchen · Parking · Cellar
Horizon Senior Village · 3,057 sq.ft · 3 Bedrooms · 2 Baths · House · Equipped kitchen · Parking · Cellar
Welcome to 5232 Oak Springs Drive, Grovetown, GA, where space, privacy, and versatility come together on 2.73 beautiful acres with no HOA. This spacious ranch home on a finished basement offers the perfect blend of comfortable everyday living and flexible spaces for today's lifestyle. The main level features an inviting open-concept kitchen that flows seamlessly into the living areas, a formal dining room for entertaining, a separate laundry room, and a generous owner's suite complete with a large ensuite bath. The formal living room showcases beautiful built-in bookshelves, creating the perfect setting for relaxing or displaying your favorite collections. Downstairs, the finished basement expands the home's living space with three additional bedrooms and a full bathroom, making it ideal for guests, teenagers, or multigenerational living. The oversized attached two-car garage is complemented by abundant additional parking for family and visitors. Just beyond the garage is a unique heat
USD 339,000
634 Shipley Avenue
View photo
House · for sale
USD 305,000
USD 160/sq.ft
634 Shipley Avenue
Horizon Senior Village
· 1,905 sq.ft · 3 Bedrooms · 2 Baths · House
· Garden · Fireplace · Equipped kitchen · Parking · Swimming pool
Horizon Senior Village · 1,905 sq.ft · 3 Bedrooms · 2 Baths · House · Garden · Fireplace · Equipped kitchen · Parking · Swimming pool
One of the most attractive homes in Canterbury Farms that checks all the boxes! Custom built RANCH for original owner and now with tasteful improvements and upgrades, including all wide plank hardwood floors, new 30 year roof, recently enclosed screen porch, re-landscaped and sodded yard. The Aspen Plan by Winchester Homebuilders provides the convenience of one-level living and features an 3bd/2bath split bedroom, open concept floor plan. Attractive stacked stone and vinyl exterior, this well maintained home is still like new and ready for you to move in and call home. Great Room has vaulted ceiling, fireplace, and opens to all weather sunroom. Kitchen has stainless appliances, breakfast bar and eat-in area. Spacious owner suite with trey ceiling, double sinks, shower and jetted tub. 2-car garage. Walk through laundry/mud room from garage. Energy star construction. Popular neighborhood convenient to Ft Gordon and I-20, with great amenities including pool, playground, club house, walkin
USD 305,000
226 Claudia Drive
View photo
House · for sale
USD 279,900
USD 163/sq.ft
226 Claudia Drive
Horizon Senior Village
· 1,711 sq.ft · 3 Bedrooms · 2 Baths · House
Horizon Senior Village · 1,711 sq.ft · 3 Bedrooms · 2 Baths · House
Welcome home to this beautifully updated 3 bedroom, 2.5 bath residence offering modern finishes and move-in-ready convenience. Fresh interior paint, brand-new flooring throughout, stylish new light fixtures, and all-new appliances create a bright, inviting atmosphere. The functional floor plan provides comfortable living spaces for everyday living and entertaining. Whether you're a first-time homebuyer or looking to upgrade, this home is ready for you to make it your own. Conveniently located near shopping, dining, schools, and major roadways, this is an opportunity you won't want to miss. Schedule your private showing today!
USD 279,900
530 Alex Court
View photo
House · for sale
USD 419,850
USD 138/sq.ft
530 Alex Court
Horizon Senior Village
· 3,035 sq.ft · 5 Bedrooms · 4 Baths · House
· Garden · Parking
Horizon Senior Village · 3,035 sq.ft · 5 Bedrooms · 4 Baths · House · Garden · Parking
Spacious Lambert floor plan with 5 bedrooms and 4 bathrooms. Cul-de-sac homesite with greenspace behind. Oak main stair case, Primary suite with garden tub and tiled shower with seat. Privacy fence and additional parking pad. One main level bedroom and full bath room. Photos are for illustrative purposes only. Actual finishes and colors may very. Ferguson Farms, Homesite 30
USD 419,850
1944 Kenlock Drive
View photo
House · for sale
USD 259,000
USD 174/sq.ft
1944 Kenlock Drive
Horizon Senior Village
· 1,485 sq.ft · 3 Bedrooms · 2 Baths · House
· Garden · Equipped kitchen · Swimming pool
Horizon Senior Village · 1,485 sq.ft · 3 Bedrooms · 2 Baths · House · Garden · Equipped kitchen · Swimming pool
Welcome to this beautifully updated 3 bedroom, 2 bathroom ranch in the highly sought after Canterbury Farms community! Conveniently located just minutes from Fort Gordon, this home offers easy access to shopping, dining, and neighborhood amenities including a pool, walking trails, and more. Recent updates include a brand new roof, new flooring, fresh paint, new carpet, and new kitchen appliances, making this home truly move in ready. Enjoy relaxing under the covered back porch overlooking the fenced backyard, perfect for entertaining, pets, or play. Don't miss your opportunity to own this updated home in one of the area's most desirable neighborhoods. Schedule your private showing today!
USD 259,000
5175 Bluegrass Trail
View photo
House · for sale
USD 350,000
USD 145/sq.ft
5175 Bluegrass Trail
Horizon Senior Village
· 2,400 sq.ft · 4 Bedrooms · 3 Baths · House
· Equipped kitchen · Parking
Horizon Senior Village · 2,400 sq.ft · 4 Bedrooms · 3 Baths · House · Equipped kitchen · Parking
View the 3D Tour and Floor Plan 24/7! Tucked away on approximately 1.74 private wooded acres in desirable Columbia County, this move-in-ready 4-bedroom, 3-bath home offers approximately 2,405 square feet of comfortable living space with no HOA, a side-entry 2-car garage, and the perfect blend of privacy and convenience. Up to $6,000 buyer incentive with preferred lender. The versatile split-level floor plan is designed for today's lifestyle. The spacious kitchen offers abundant cabinet storage, granite countertops, and stainless steel appliances (excluding the dishwasher), making it the perfect place to gather with family and friends. Beautiful hardwood floors extend throughout the main living areas and bedrooms, while ceramic tile finishes the bathrooms and durable laminate flooring enhances the downstairs living space. The owner's suite is located upstairs and features two closets along with a beautifully updated walk-in tiled shower. Two other bedrooms and a full bath complete the u
USD 350,000
915 Kay Place
View photo
House · for sale
USD 404,605
USD 145/sq.ft
Updated
915 Kay Place
Horizon Senior Village
· 2,788 sq.ft · 5 Bedrooms · 4 Baths · House
· Equipped kitchen
Horizon Senior Village · 2,788 sq.ft · 5 Bedrooms · 4 Baths · House · Equipped kitchen
Fixed rate specials or closing cost incentive available on select homes with use of preferred lender for qualified buyers. 2000 Real Heroes Discount available for active and retired military, first responders, and teachers. Discover the perfect blend of comfort, style, and location in the Jefferson Plan at Ferguson Farms in Grovetown-just minutes from Fort Gordon, Interstate 20, with easy access to shopping, dining, and everyday conveniences. This new construction 5-bedroom, 4-bath home is thoughtfully designed for modern living with a functional layout. Upon entering the home, you are welcomed into a foyer that leads to an open concept main living, kitchen, and dining area. The first of the 5 bedrooms and one full bath is on the main level as well as the primary suite. Primary bath features a spa-inspired en suite with dual vanities and a tiled shower with built-in seat, providing a luxurious and private retreat. A main-level laundry room adds convenience for everyday living. The open
USD 404,605
8519 Crenshaw Drive
View photo
House · for sale
USD 389,000
USD 124/sq.ft
8519 Crenshaw Drive
Horizon Senior Village
· 3,132 sq.ft · 4 Bedrooms · 3 Baths · House
· Office room · Fireplace · Equipped kitchen
Horizon Senior Village · 3,132 sq.ft · 4 Bedrooms · 3 Baths · House · Office room · Fireplace · Equipped kitchen
LOCATION, SCHOOLS & AMENITIES are just a few of the highlights of this beautifully maintained, one-owner home! Featuring 4 bedrooms, 3.5 baths, and a spacious upstairs loft, this home offers plenty of room with thoughtful upgrades throughout. Recent updates include brand-new lvp flooring throughout the entire main level, brand-new carpet upstairs, brand-new interior paint, and an hvac system that is only 2 years old! Step inside to a welcoming entry accented by beautiful architectural arches and a spacious, open layout. The main level features a versatile flex room that can serve as a formal living room, home office, or additional sitting area, along with a formal dining room showcasing coffered ceilings and judge's paneling. The upgraded kitchen features white cabinetry, granite countertops, a tile backsplash, high-end stainless steel appliances, bar seating, and a large breakfast area. The kitchen opens to a spacious great room with a fireplace and plenty of windows that fill the spa
USD 389,000
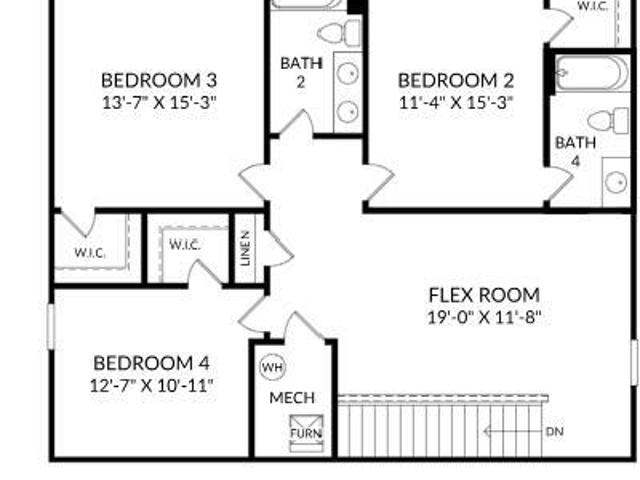
927 Niagra Falls
View photo
House · for sale
USD 349,000
USD 139/sq.ft
927 Niagra Falls
Horizon Senior Village
· 2,508 sq.ft · 4 Bedrooms · 3 Baths · House
· Garden · Parking · Fireplace · Equipped kitchen
Horizon Senior Village · 2,508 sq.ft · 4 Bedrooms · 3 Baths · House · Garden · Parking · Fireplace · Equipped kitchen
Exceptional Value! Move in ready 4 bedroom 3 full bath home with arched doorways, heavy crown molding, and hardwood flooring. This layout is very spacious with a formal dining room, breakfast room, kitchen with granite counter tops, an island, kitchen pantry, and stainless steel appliances. Highly sought after features include a full bathroom with guest bedroom downstairs, attached 2 car garage, large walk in closets, fireplace in the Great room, covered back porch with fireplace, privacy fenced yard, and extra large bedrooms Owners suite features a trey ceiling, oversize walk-in closet, double vanities, garden tub, and separate shower. Laundry room is upstairs. Convenient location on the best side of Grovetown. Near I-20, Fort Gordon, Patriots Park and Bartram Trail
USD 349,000
122 Dublin Loop
View photo
House · for sale
USD 344,500
USD 167/sq.ft
Updated
122 Dublin Loop
Horizon Senior Village
· 2,056 sq.ft · 3 Bedrooms · 2 Baths · House
· Garden · Fireplace · Equipped kitchen · Parking
Horizon Senior Village · 2,056 sq.ft · 3 Bedrooms · 2 Baths · House · Garden · Fireplace · Equipped kitchen · Parking
NEW! Up to $10,000 in Buyer Incentives with full price offer, any way your want them (towards Closing Costs or even an Interest Rate Buy Down). Welcome to 122 Dublin Loop in Grovetown, an immaculate 3-Bedroom Home in Grovetown and only 4 Years Old. With modern finishes and open floor plan. Located in the subdivision of Kelarie, this home has a covered front porch that opens to a Great Room with vinyl plank flooring, an inviting fireplace, and open floor plan and views into the kitchen and breakfast nook. The kitchen impresses with granite countertops, large island and pantry all with granite countertops and tiled backsplash, island, breakfast nook, and a pantry-perfect for everyday cooking and entertaining. A convenient mud bench sits just off the 2-car garage. From the Breakfast Nook, enjoy a spacious covered back porch overlooking a lush, green yard with an extended cement patio-ideal for grilling, relaxing, or hosting friends. The privacy fence completes this backyard retreat. Upsta
USD 344,500
4644 Brookwood Lane
View photo
Townhouse · for sale
USD 180,000
USD 152/sq.ft
4644 Brookwood Lane
Horizon Senior Village
· 1,184 sq.ft · 2 Bedrooms · 2 Baths · Townhouse
· Equipped kitchen
Horizon Senior Village · 1,184 sq.ft · 2 Bedrooms · 2 Baths · Townhouse · Equipped kitchen
Brookwood townhomes are located in great central Columbia county location that's convenient to everything-. Columbia road, I-20 and Bobby jones expressway to easily commute to Downtown Augusta's Medical District, Augusta university, Downtown Freshly painted 2-bedroom, 2.5-bath townhome offering comfort, convenience, and low-maintenance living! The inviting floor plan features a spacious living room that flows into the open dining area, creating a functional space for everyday living and entertaining. The kitchen offers abundant cabinetry, pantry storage, ceramic tile flooring, and included appliances for added convenience. With no carpet throughout the home, you'll enjoy easy upkeep and durable finishes designed for modern living. Both bedrooms feature private ensuite bathrooms, offering flexibility and privacy within the layout. An updated HVAC system helps provide year-round comfort and energy efficiency. Enjoy relaxing by the community pool during the warm summer months, while the c
USD 180,000
235 Prominence Drive
View photo
House · for sale
USD 479,900
USD 148/sq.ft
235 Prominence Drive
Horizon Senior Village
· 3,240 sq.ft · 5 Bedrooms · 4 Baths · House
· Office room · Equipped kitchen
Horizon Senior Village · 3,240 sq.ft · 5 Bedrooms · 4 Baths · House · Office room · Equipped kitchen
Looking for the space your family has been craving without sacrificing style or convenience? Welcome to 235 Prominence Drive in Tillery Park. With over 3,200 square feet, this thoughtfully designed home offers five bedrooms, three full bathrooms, and flexible living spaces that adapt to the way you actually live. Whether you're working from home, need room for guests, or simply want everyone to have a space of their own, this floor plan delivers. Just off the foyer, French doors open to a private office, creating the perfect work-from-home setup or quiet retreat. The open-concept living area is designed for gathering, featuring coffered ceilings, abundant natural light, and a spacious kitchen complete with quartz countertops, a large center island, walk-in pantry, and plenty of room for everything from weeknight dinners to holiday entertaining. Upstairs, the oversized bonus room offers endless possibilities. A media room, playroom, fitness space, or second living area. The mudroom help
USD 479,900
5710 Audrey Lane
View photo
House · for sale
USD 309,900
USD 171/sq.ft
New
5710 Audrey Lane
Horizon Senior Village
· 1,808 sq.ft · 3 Bedrooms · 2 Baths · House
· Patio · Garden · Fireplace · Equipped kitchen · Parking
Horizon Senior Village · 1,808 sq.ft · 3 Bedrooms · 2 Baths · House · Patio · Garden · Fireplace · Equipped kitchen · Parking
Beautifully maintained brick ranch in desirable Birchfield subdivision! This immaculate 3 bedroom, 2 bathroom home features a welcoming open floor plan with fresh interior paint and new carpet throughout. The formal dining room is perfect for entertaining, while the spacious great room offers a cozy fireplace. The kitchen provides abundant cabinet space, granite countertops, breakfast bar, pantry, and appliances including a range, built-in microwave, and dishwasher. The owner's suite features a tray ceiling, large walk-in closet, and private bath with a garden tub, separate shower, and dual-sink vanity. Two additional bedrooms share a full bath. Outside, enjoy the 19' x 5' covered front porch, 20' x 12' rear patio, privacy fenced backyard, and sprinkler system. A two-car garage completes the home. Conveniently located in Grovetown near schools, shopping, dining, and interstate access. Move-in ready and beautifully cared for this home is a must-see! Call today to schedule your showing!
USD 309,900

Get email alerts

Don't miss out: be the first to know about new properties

The alert was correctly created

On subscribing you accept the conditions of use and the privacy policy
Alert
Receive new ads in your inbox
Save this search
Receive alerts for new listings

We'll send you an email when we have new properties for: "Houses for sale in Horizon Senior Village"

The alert was correctly created

Highview Acres, Martinez Evans CCD Columbia County Georgia
Shady Grove Estates, Martinez Evans CCD Columbia County Georgia
Get email alerts and be the first to see new listings
Required field
On subscribing I accept the terms of the privacy policy
Perfect! You'll soon start receiving new listings via email
Alert
Receive an email when we have new ads for Houses for sale in Horizon Senior Village
Save this search
Filters

Bedrooms

Size (sq.ft)

sq.ft
sq.ft

Price

USD
USD

Property type

Bathrooms

Clear all filters
Receive notifications when new entries are published.