111 houses for sale in Hornell city

Blank Hill Rd
View photo
House · for sale
Request Details
New
Blank Hill Rd
Hornell city
· 2,788 sq.ft · 5 Bedrooms · 2 Baths · House
Hornell city · 2,788 sq.ft · 5 Bedrooms · 2 Baths · House
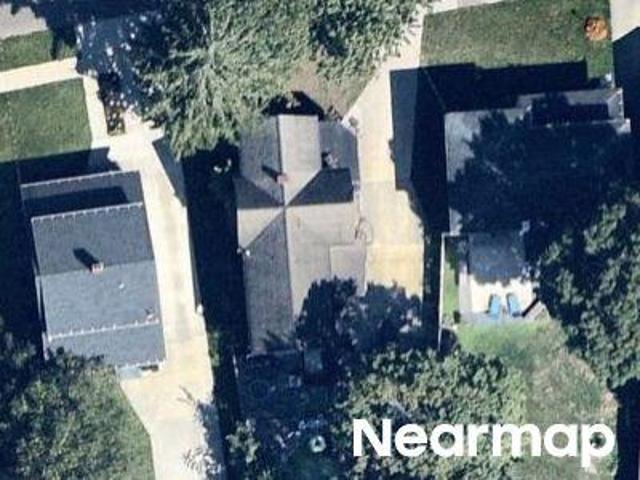
This home is in preforeclosure, which means the homeowner is in default (missed payments). Therefore, there could be an opportunity to strike a great deal with the owner and the bank
Request Details
Wilcox St
View photo
House · for sale
Request Details
Updated
Wilcox St
Hornell city
· 3 Bedrooms · 2 Baths · House
Hornell city · 3 Bedrooms · 2 Baths · House
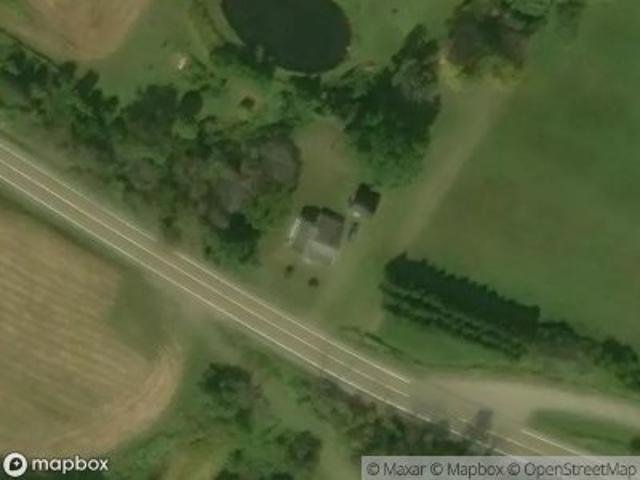
This home is in preforeclosure, which means the homeowner is in default (missed payments). Therefore, there could be an opportunity to strike a great deal with the owner and the bank
Request Details
Hartman Rd
View photo
House · for sale
Request Details
Updated
Hartman Rd
Hornell city
· 1,001 sq.ft · 2 Bedrooms · 1 Bath · House
Hornell city · 1,001 sq.ft · 2 Bedrooms · 1 Bath · House
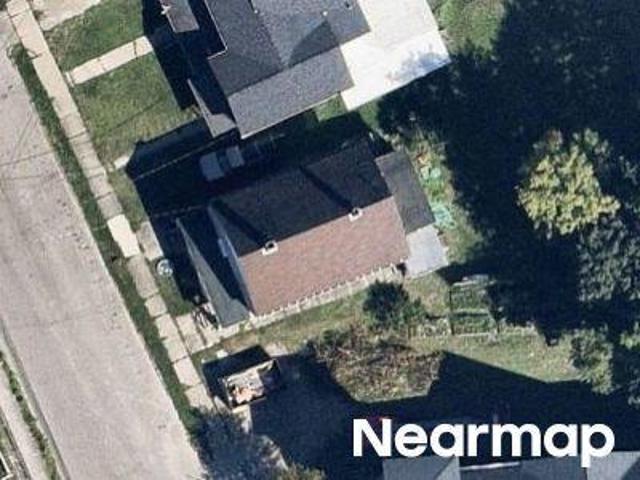
This home is in preforeclosure, which means the homeowner is in default (missed payments). Therefore, there could be an opportunity to strike a great deal with the owner and the bank
Request Details
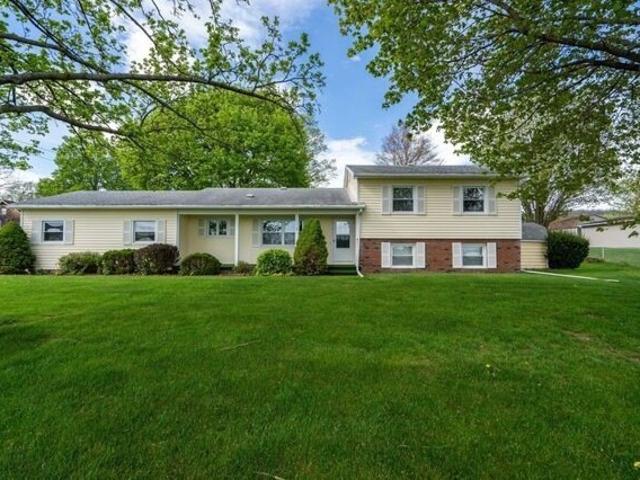
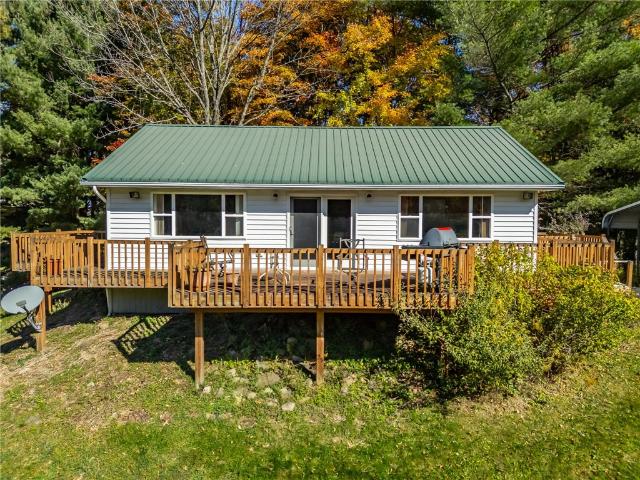
Home For Sale In Hornellsville, New York
View photo
House · for sale
USD 229,900
USD 111/sq.ft
Home For Sale In Hornellsville, New York
Hornell city
· 2,056 sq.ft · 3 Bedrooms · 2 Baths · House
· Garden · Office room · Parking · Equipped kitchen
Hornell city · 2,056 sq.ft · 3 Bedrooms · 2 Baths · House · Garden · Office room · Parking · Equipped kitchen
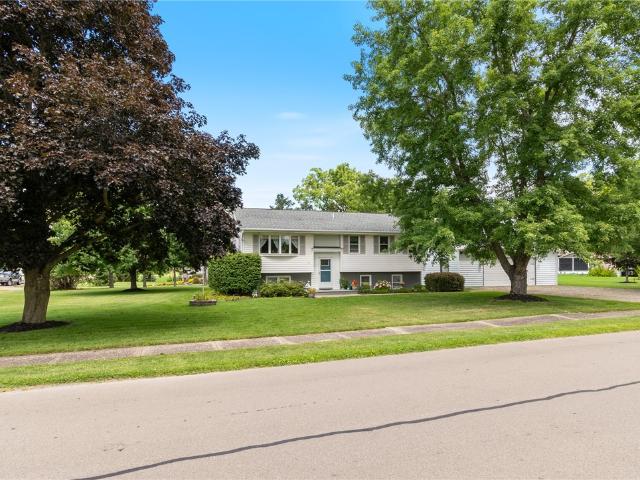
Welcome to this charming split-level home nestled on a desirable corner lot in the heart of the village of Arkport. This well maintained property features 3 bedrooms, 1 full bath and 2 convenient half baths, ensuring plenty of space for everyone. Step inside to find a large inviting living area, complete with ample natural light. The kitchen offers modern amenities and plenty of cabinetry space with room to make it an eat-in kitchen as well as having a formal dining/living combo space adjacent to the kitchen. Stepping down to the lowest level is more living space, an office and the laundry room! As well as all 3 bedrooms having large closets, a bonus is the home provides extra storage space throughout the home. Outside, the corner lot provides a generous yard, a shed, and a 2 car attached garage. The home's prime location in Arkport offers easy access to the local school, parks and grocery store, making it the perfect choice for convenience and community living. Don't miss out on this
USD 229,900
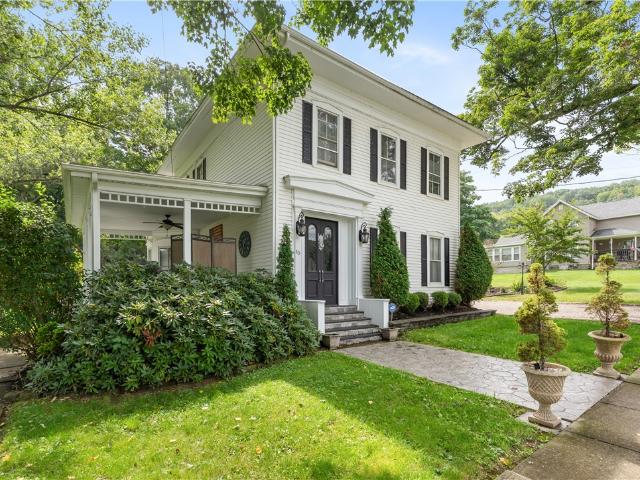
15 W Academy Street
View photo
House · for sale
USD 299,900
USD 119/sq.ft
15 W Academy Street
Hornell city
· 2,508 sq.ft · 4 Bedrooms · 2 Baths · House
· Patio · Office room · Fireplace · Equipped kitchen
Hornell city · 2,508 sq.ft · 4 Bedrooms · 2 Baths · House · Patio · Office room · Fireplace · Equipped kitchen
Welcome home! Step inside this spacious and charming 4-bedroom, 2 full bath home offering over 2,500 square feet of living space and a fantastic blend of character and updates throughout! The first floor features a welcoming front living room, a cozy den with a stunning stone & marble gas fireplace installed just one year ago, and an office that could serve as a first-floor bedroom. You'll also find an updated full bathroom, a separate laundry room, a dining room and an updated kitchen complete with granite countertops, stainless steel appliances, and beautiful cherry cabinetry. Upstairs offers four additional bedrooms, a dedicated theatre room complete with a Bose surround sound system, movie projector, and home theatre recliners—all of which stay with the home, and another updated full bathroom, providing plenty of space for family, guests, or a home office. Step outside and prepare to be impressed by your own private outdoor oasis! The expansive 25x50 stamped concrete patio is an en
USD 299,900
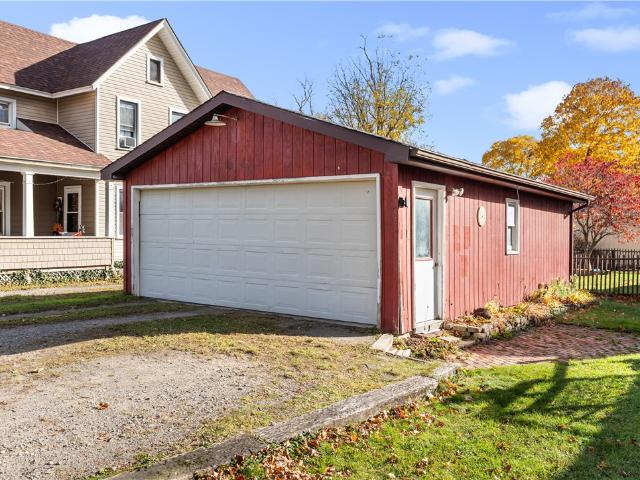
17 E Main Street
View photo
House · for sale
USD 159,999
USD 75/sq.ft
17 E Main Street
Hornell city
· 2,131 sq.ft · 4 Bedrooms · 1 Bath · House
· Parking · Deck
Hornell city · 2,131 sq.ft · 4 Bedrooms · 1 Bath · House · Parking · Deck
Make this spacious brick home your own! Situated on a desirable corner lot, this home offers plenty of room to spread out with four bedrooms, including one conveniently located on the first floor and three additional bedrooms upstairs. Hardwood floors add character and charm to several areas of the home. Enjoy the flexibility of two separate living rooms, perfect for entertaining, relaxing, or creating additional space to fit your needs. The home also features a half bath on the first floor, a full bathroom upstairs, and a walk-up attic offering excellent storage or future possibilities. Outside, you'll appreciate the detached garage and back deck, perfect for enjoying the warmer months. Additional updates include a new 200-amp electrical service, and all appliances stay! With its generous living space, classic brick exterior, and plenty of potential, this is a wonderful opportunity to make this house your home!
USD 159,999
2 Sayles Street
View photo
House · for sale
USD 110,000
USD 185/sq.ft
2 Sayles Street
Hornell city
· 592 sq.ft · 1 Bedroom · 1 Bath · House
· Garden · Office room · Fireplace · Equipped kitchen
Hornell city · 592 sq.ft · 1 Bedroom · 1 Bath · House · Garden · Office room · Fireplace · Equipped kitchen
Cozy Cottage feel right in the Village of Alfred. Conveniently located near AU campus, and an easy walk to downtown areas. Enter into the kitchen area. You could have a small dining table also in this area, or maybe just a Small island with some stools. Laundry is off the Kitchen. The Full bath with tub/shower is also off the kitchen. There is a stairway up to the bedroom. Down a few steps is a spacious living room area with a cozy fireplace. Up the stairway in this room is a perfect office space also with a closet. There is a back door leading to the lower back yard. Lots of large trees offer some privacy as well. Live in a piece of local history! 2 Sayles Street in Alfred Village was built in 1926 by Charles Fergus Binns for his daughter Elsie. The house was originally designed as a sculpture studio by Binns, who was the first director of the New York State School of Clay working and Ceramics (now the New York State College of Ceramics) at Alfred University, holding that position fro
USD 110,000
5010 Blank Hill Road
View photo
House · for sale
USD 199,900
USD 128/sq.ft
5010 Blank Hill Road
Hornell city
· 1,561 sq.ft · 4 Bedrooms · 1 Bath · House
· Cellar
Hornell city · 1,561 sq.ft · 4 Bedrooms · 1 Bath · House · Cellar
Country living awaits at this 3–4 bedroom ranch situated in a peaceful setting just outside of Dansville, in Ossian. The home offers a functional one-level layout along with a full basement providing plenty of additional storage and potential. Outside, the property features a barn complete with stalls and water, offering a great setup for animals, storage, or hobby use. Enjoy the space and privacy of country living with plenty of possibilities to make this property your own! No negotiations until 10/7/2026 @ 1:00PM
USD 199,900
14 N Dansville Street
View photo
House · for sale
USD 187,000
USD 120/sq.ft
14 N Dansville Street
Hornell city
· 1,550 sq.ft · 4 Bedrooms · 2 Baths · House
· Patio · Parking · Air conditioning · Swimming pool
Hornell city · 1,550 sq.ft · 4 Bedrooms · 2 Baths · House · Patio · Parking · Air conditioning · Swimming pool
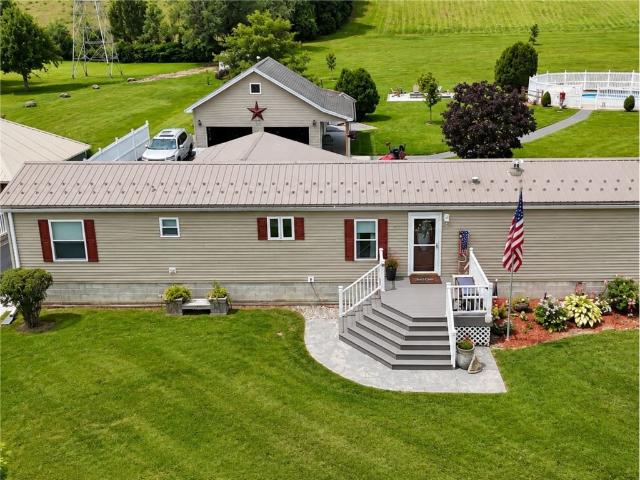
BACK ON THE MARKET — Inspection, survey, and abstract are complete, positioning the property for a quick close. This 4-bedroom, 2-bath Cohocton home offers approximately 1,556 sq. Ft. of heated above-grade living space on 3.16 acres. Tax records reflect the manufactured home as 14' x 68'; actual dimensions are 16' x 68' (1,088 sq. Ft). The 468-sq. Ft. addition completed in 2012 is not reflected in tax records, bringing total heated above-grade living area to approximately 1,556 sq. Ft. Major updates include a metal roof (2024), furnace and central air (2025), Energy Star windows (2026), and new septic system (Sept. 2026). Additional features include composite porches, stamped concrete patios, a 24' above-ground pool, 20'x20' paver firepit area, two sheds, and a 2-car garage with a 24'x12' addition. A Westinghouse 10,500-watt portable generator conveys. Partially furnished and offered at $199,900
USD 187,000
57 W Main Street
View photo
House · for sale
USD 99,900
USD 130/sq.ft
57 W Main Street
Hornell city
· 764 sq.ft · 2 Bedrooms · 1 Bath · House
· Garden · Parking · Deck · Cellar
Hornell city · 764 sq.ft · 2 Bedrooms · 1 Bath · House · Garden · Parking · Deck · Cellar
Looking for simple convient one floor living? Welcome to W. Main St in the Village of Canisteo and within walking distance to downtown! This charming home welcomes you with a beautiful wraparound deck, perfect for relaxing and enjoying the outdoors. A convenient accessibility ramp is currently in place and can be removed if buyer chooses. Inside, you'll find an easy-flowing floor plan featuring two bedrooms, one full bath, a spacious living room, dining area, and conveniently located washer and dryer-ALL ONE LEVEL. At the back of the home is a wonderful emclosed porch that could make a ideal mudroom, or it could easily be opened back up to create a convered porch overlooking the backyard. Outside you'll also find a detached one car garage and a nice sized yard with plenty of room for gardening, entertaining or simply enjoying the outdoors. Additional highlights include, a roof approximatley 5 yrs old, hot water tank only 2yrs, and exterior access to the basement. If you've been looking
USD 99,900
10695 Sandy Hill Road
View photo
House · for sale
USD 289,900
USD 336/sq.ft
10695 Sandy Hill Road
Hornell city
· 861 sq.ft · 1 Bedroom · 1 Bath · House
· Deck · Equipped kitchen
Hornell city · 861 sq.ft · 1 Bedroom · 1 Bath · House · Deck · Equipped kitchen
Well Maintained Ranch / Studio Home Situated on a 30+ Acre Lot at the Gateway to the Finger Lakes! Perfect for a Year Round Home, Recreational Use, Hunting Camp, Short Term Rental and more! Less than 10 minutes to Noyes Memorial Hospital and approx 20 minutes to St. James Hospital, Hornell. Almost Adjacent to Stoney Brook State Park. 45 Minutes to I-390 & New York State Thruway Interchange. Solid Mechanics. Full Kitchen and Bathroom in a Studio Home Style. Wrap Around Decks on three sides. Private Ponds. Love Nature? Don't Miss Out!
USD 289,900
53 W University St Street
View photo
House · for sale
USD 160,000
USD 53/sq.ft
53 W University St Street
Hornell city
· 3,003 sq.ft · 7 Bedrooms · 3 Baths · House
· Garden · Parking · Fireplace · Equipped kitchen
Hornell city · 3,003 sq.ft · 7 Bedrooms · 3 Baths · House · Garden · Parking · Fireplace · Equipped kitchen
This Tri-level Ranch has lots of possibilities to offer. As you enter the home to the Left you will find a split-level ranch. Upstairs you have an eat in kitchen with door to side yard. Living room with decorative fireplace. There are 3 bedrooms and a bathroom. Downstairs you will find family room, two more bedrooms, small kitchenette and a full bath. Above the garage there is another living space, that could be a great home office, or home business where people can access without entering your living quarters. There is one large room, kitchen area, and bathroom and two additional rooms. This could also be for family/guest when they come to visit. Two car garage, and double driveway. This home is ready for your ideas and renovations. Also included is a 30-acre parcel behind the property. There is an approx. 30-ft ROW off Reynolds Street, or you can just walk up from the back yard. Wooded lot, with steep terrain. Estimated 1050 across upper back and 692 deep. Note the property is curren
USD 160,000
13 3rd Street
View photo
House · for sale
USD 149,900
USD 90/sq.ft
13 3rd Street
Hornell city
· 1,658 sq.ft · 4 Bedrooms · 2 Baths · House
· Garden · Office room · Equipped kitchen · Swimming pool
Hornell city · 1,658 sq.ft · 4 Bedrooms · 2 Baths · House · Garden · Office room · Equipped kitchen · Swimming pool
Welcome to this spacious 4-bedroom, 2-full-bath home situated on a generous village lot. The first floor features a primary bedroom, full bathroom, and convenient laundry room for those needing one floor living! The inviting kitchen includes a complete appliance package and flows naturally from the nearby formal dining room. Two large adjacent living rooms provide plenty of space for entertaining, relaxing, or creating a dedicated home office. Beautiful hardwood floors, built-ins, and accents throughout add warmth and character. Upstairs, you'll find three additional bedrooms and a second full bathroom. A pull-down staircase leads to the attic, where installed flooring provides additional storage space. Step outside and enjoy the expansive yard and picturesque hillside views from the covered back porch or relax poolside in the above-ground pool. A large shed with electric offers the ideal space for a workshop or hobby area. A second shed at the back of the property provides even more o
USD 149,900
32 N Main Street
View photo
House · for sale
USD 159,900
USD 102/sq.ft
32 N Main Street
Hornell city
· 1,561 sq.ft · 3 Bedrooms · 1 Bath · House
· Garden · Office room · Deck · Fireplace · Parking · Equipped kitchen
Hornell city · 1,561 sq.ft · 3 Bedrooms · 1 Bath · House · Garden · Office room · Deck · Fireplace · Parking · Equipped kitchen
Welcome to this well maintained 3-bed, 1-bath 1568+-sqft home in Avoca, offering classic character and great living spaces! Inside, hardwood floors extend through the spacious living room with fireplace and into the formal dining room, creating a great layout for everyday living and entertaining. The dining room opens to a bright room offering flexibility for an office, guest space, or hobby room. The kitchen features plenty of cabinetry, convenient laundry space, and an adjoining breakfast area overlooking the yard. Additional bedrooms and a full bath with a walk-in shower complete the interior. Outside, a screened front porch provides a welcoming spot to relax and entertain. Enjoy a rear deck, lawn shaded by trees, off street parking, and a garage with room for storage, and workshop use. Multiple sheds provide additional storage for lawn equipment and outdoor essentials. Enjoy a convenient location within reach of the Finger Lakes region’s lakes, wineries, and outdoor recreation, as
USD 159,900
7515 Main Street
View photo
House · for sale
USD 99,900
USD 52/sq.ft
7515 Main Street
Hornell city
· 1,905 sq.ft · 3 Bedrooms · 1 Bath · House
· Office room · Equipped kitchen
Hornell city · 1,905 sq.ft · 3 Bedrooms · 1 Bath · House · Office room · Equipped kitchen
Character, charm, and versatility come together in this inviting 3-bedroom village home! *. From the moment you step inside, you'll discover a wonderful blend of timeless architectural details, warm natural light, and functional living spaces ready for your personal touch. Beautiful wide-plank wood floors add warmth and character, while custom built-in cabinetry throughout the dining room, kitchen, and bathroom provides attractive storage and practical convenience. Imagine sipping your morning coffee beside the charming bay window as sunlight streams in and songbirds gather outside. The generously sized kitchen offers an abundance of possibilities, with ample space to incorporate a center island, breakfast nook, or additional workspace. Two separate living areas provide exceptional flexibility to accommodate a home office, creative studio, hobby room, formal sitting room, or potential first-floor bedroom. Convenient first-floor laundry makes everyday tasks easier, while the furnace and
USD 99,900
18 High Street
View photo
House · for sale
USD 105,000
USD 97/sq.ft
18 High Street
Hornell city
· 1,076 sq.ft · 3 Bedrooms · 1 Bath · House
· Garden · Equipped kitchen · Parking
Hornell city · 1,076 sq.ft · 3 Bedrooms · 1 Bath · House · Garden · Equipped kitchen · Parking
Cozy Ranch home in the Village and conveniently located to Both campuses. Living & Dining area with hardwood floors. Both rooms have pictures windows giving lots of natural light and a view of both the front and back yards. Kitchen has newer vinyl flooring. Nice windows over the sink, looking out back. Down the Hallway your will find a Full bath and 3 bedrooms, all with hardwood floors. Laundry is off dining area and has a door to attached garage
USD 105,000
66 Greenwood Street
View photo
House · for sale
USD 224,999
USD 206/sq.ft
66 Greenwood Street
Hornell city
· 1,087 sq.ft · 2 Bedrooms · 2 Baths · House
· Garden · Deck · Parking · Air conditioning · Heating
Hornell city · 1,087 sq.ft · 2 Bedrooms · 2 Baths · House · Garden · Deck · Parking · Air conditioning · Heating
Welcome home to this well-maintained ranch built in 2005, offering comfortable one-level living and a functional, inviting layout. This home features 2 bedrooms and 2 full bathrooms, along with central air and forced-air heating for year-round comfort. Enjoy relaxing in the bright and welcoming sunroom, the perfect spot for your morning coffee or unwinding at the end of the day. Outside, a covered front porch adds charm and curb appeal, while the back deck provides a great space for entertaining, grilling, or simply enjoying the outdoors. The fully fenced backyard offers privacy and plenty of room for pets, gardening, or outdoor activities. An attached garage provides convenient access to the home and features built-in storage cabinets to help keep everything organized. Built in 2005 and designed with easy one-floor living in mind, this inviting ranch combines comfort, convenience, and great indoor and outdoor spaces. Schedule your showing and see all this home has to offer!
USD 224,999
61 Pine Hill Drive
View photo
House · for sale
USD 259,900
USD 143/sq.ft
61 Pine Hill Drive
Hornell city
· 1,808 sq.ft · 4 Bedrooms · 2 Baths · House
· Deck · Equipped kitchen · Parking
Hornell city · 1,808 sq.ft · 4 Bedrooms · 2 Baths · House · Deck · Equipped kitchen · Parking
Move right into this split-level home in an R1 neighborhood, conveniently located near both campuses. Step into the living room from the front door, where multiple front windows offer a scenic view of the Alfred Hills. The formal dining room connects directly to the kitchen, creating an ideal space for entertaining. The kitchen has plenty of counter space, nice pantry cupboard and a built-in seating for your morning coffee. From the dining room, a back door leads to a deck perfect for outdoor gatherings. Down the hallway, you’ll find a full bath and four bedrooms, with the primary bedroom featuring its own bath with a shower. The downstairs boasts a spacious family room filled with natural light, a laundry area with an extra freezer, and access to the panel box. The attached two-car garage includes a man door for easy entry. Also included is an adjoining wooded lot at 63 Pine Hill Dr. Measuring 102x150 (. 34 acres), with taxes of $605.33 and an assessment of $8,930. Total taxes for bot
USD 259,900
38 S Elm Street
View photo
House · for sale
USD 199,000
USD 155/sq.ft
38 S Elm Street
Hornell city
· 1,281 sq.ft · 3 Bedrooms · 2 Baths · House
· Garden · Deck · Fireplace · Parking
Hornell city · 1,281 sq.ft · 3 Bedrooms · 2 Baths · House · Garden · Deck · Fireplace · Parking
Enjoy easy one-level living in this inviting 3-bedroom, 2-bath ranch located on a spacious corner lot in the Village of Canisteo! Featuring an open layout that offers a comfortable flow between living spaces, this home also includes a wood-burning fireplace, adding warmth and a cozy touch to the living area. The attached 2-car garage provides plenty of room for parking and storage, while the additional shed offers even more space for your outdoor needs. Outside, enjoy the large open deck overlooking the backyard, perfect for relaxing, entertaining, or enjoying the warmer months. With great curb appeal, a desirable layout, and a convenient village location, this home offers comfortable living all on one level!
USD 199,000
10194 Stones Falls Road
View photo
House · for sale
USD 62,000
USD 73/sq.ft
10194 Stones Falls Road
Hornell city
· 840 sq.ft · 4 Bedrooms · 1 Bath · House
· Equipped kitchen
Hornell city · 840 sq.ft · 4 Bedrooms · 1 Bath · House · Equipped kitchen
Welcome home to this inviting single-wide manufactured home with a spacious addition, situated on nearly half an acre in a quiet setting. The home offers 4 bedrooms and 1 full bath, along with an updated kitchen and bathroom. Fresh paint and new flooring throughout provide a clean, refreshed feel. Enjoy the peaceful surroundings and take advantage of the shed for additional storage. A great opportunity for affordable country living with room to enjoy the outdoors. This property is being sold in AS-IS condition
USD 62,000
14 6th Street
View photo
House · for sale
USD 169,900
USD 72/sq.ft
14 6th Street
Hornell city
· 2,347 sq.ft · 4 Bedrooms · 1 Bath · House
· Office room · Deck · Parking
Hornell city · 2,347 sq.ft · 4 Bedrooms · 1 Bath · House · Office room · Deck · Parking
Welcome to your next chapter in the Village! Nestled on a sprawling corner lot in the heart of the village, this beautiful and lovingly maintained two-story residence offers the perfect blend of space, charm and versatile living. Designed to accommodate modern lifestyles, this home seamlessly combines expansive indoor living with private outdoor space. Main-level highlights are the flexible living spaces featuring a cozy den, formal living room and a full bathroom. Work from home in style with two dedicated main-floor flex rooms, ideal for dual home offices, playroom, or a creative studio. On the upper-level you will find a private primary retreat situated above the garage and features its own private elevated deck, the perfect spot for morning coffee or sunset relaxation. You will also find two additional bedrooms plus a third dedicated office space upstairs to ensure everyone has room to spread out. Don't miss this opportunity to begin your next story in this extraordinary home. Sche
USD 169,900
20 Reynolds Street
View photo
House · for sale
USD 265,000
USD 116/sq.ft
20 Reynolds Street
Hornell city
· 2,282 sq.ft · 5 Bedrooms · 3 Baths · House
· Deck · Fireplace · Equipped kitchen
Hornell city · 2,282 sq.ft · 5 Bedrooms · 3 Baths · House · Deck · Fireplace · Equipped kitchen
Welcome to 20 Reynolds Street, a charming home with classic amenities and characteristics in the heart of the village of Alfred, NY. This 5-bedroom, 3-bathroom home has 2,284 square feet of living space and includes numerous interior and exterior updates. The enclosed front porch opens into the large entryway with access to both the formal dining and living rooms. The living room boasts built-in bookshelves and a fireplace. The kitchen is spacious and recently refreshed with new KitchenAid appliances, checkerboard flooring, refinished cabinets and modern hardware, new countertops, and a new sink. The kitchen space also includes another dining area, featuring a breakfast bar and beverage refrigerator, that leads out to the recently expanded back deck, complete with new steps and a privacy screen, offering the perfect spot for relaxation or entertaining. The first-floor bedroom adjoins the living room and shares a full bathroom. Heading up the winding stairs, you will come to the second-
USD 265,000
4 Mill Street
View photo
House · for sale
USD 249,900
USD 123/sq.ft
4 Mill Street
Hornell city
· 2,024 sq.ft · 3 Bedrooms · 1 Bath · House
· Garden · Equipped kitchen
Hornell city · 2,024 sq.ft · 3 Bedrooms · 1 Bath · House · Garden · Equipped kitchen
There’s something special about a home that feels welcoming the moment you arrive. Tucked into a quiet neighborhood with peaceful views of open fields, this charming raised ranch is a place where you can settle in, slow down, and simply enjoy being home. Picture mornings filled with sunshine in the bright and relaxing sun porch, coffee in hand as you watch the world wake up. The warm country kitchen, complete with new appliances, is ready for home-cooked meals, holiday baking, and everyday moments around the table. With 3 bedrooms, 1.5 baths, a cozy den, and an office that could easily become an additional bedroom, there’s plenty of room to create spaces that feel uniquely yours. When cooler evenings arrive, snuggle up in the den where the coal stove adds that extra touch of warmth that makes home feel especially cozy. Outside, beautifully landscaped grounds and lovely views of the surrounding fields create a peaceful backdrop for summer evenings, backyard gatherings, or simply enjoyin
USD 249,900
Crosby St
View photo
House · for sale
Request Details
Updated
Crosby St
Hornell city
· 1,819 sq.ft · 3 Bedrooms · 2 Baths · House
Hornell city · 1,819 sq.ft · 3 Bedrooms · 2 Baths · House
This home is in preforeclosure, which means the homeowner is in default (missed payments). Therefore, there could be an opportunity to strike a great deal with the owner and the bank
Request Details
State Route 417
View photo
House · for sale
Request Details
Updated
State Route 417
Hornell city
· 1,076 sq.ft · 3 Bedrooms · 1 Bath · House
Hornell city · 1,076 sq.ft · 3 Bedrooms · 1 Bath · House
This home is in preforeclosure, which means the homeowner is in default (missed payments). Therefore, there could be an opportunity to strike a great deal with the owner and the bank
Request Details
Canisteo St
View photo
House · for sale
Request Details
Updated
Canisteo St
Hornell city
· 1,938 sq.ft · 6 Bedrooms · 2 Baths · House
Hornell city · 1,938 sq.ft · 6 Bedrooms · 2 Baths · House
This home is in preforeclosure, which means the homeowner is in default (missed payments). Therefore, there could be an opportunity to strike a great deal with the owner and the bank
Request Details
County Route 27
View photo
House · for sale
Request Details
Updated
County Route 27
Hornell city
· 1,184 sq.ft · 3 Bedrooms · 1 Bath · House
Hornell city · 1,184 sq.ft · 3 Bedrooms · 1 Bath · House
This is a Real Estate-Owned (REO)/post-foreclosure home owned or managed by a bank. All offers are considered; however, the highest and best will most likely be accepted
Request Details
Elmwood Pl
View photo
House · for sale
USD 19,900
USD 15/sq.ft
Updated
Elmwood Pl
Hornell city
· 1,292 sq.ft · 2 Bedrooms · 1 Bath · House
Hornell city · 1,292 sq.ft · 2 Bedrooms · 1 Bath · House
This is a Real Estate-Owned (REO)/post-foreclosure home owned or managed by a bank. All offers are considered; however, the highest and best will most likely be accepted
USD 19,900
E Vanscoter St
View photo
House · for sale
Request Details
Updated
E Vanscoter St
Hornell city
· 1,033 sq.ft · 2 Bedrooms · 1 Bath · House
Hornell city · 1,033 sq.ft · 2 Bedrooms · 1 Bath · House
This is a Real Estate-Owned (REO)/post-foreclosure home owned or managed by a bank. All offers are considered; however, the highest and best will most likely be accepted
Request Details
Bronson Rd
View photo
House · for sale
Request Details
Updated
Bronson Rd
Hornell city
· 1,184 sq.ft · 2 Bedrooms · 2 Baths · House
Hornell city · 1,184 sq.ft · 2 Bedrooms · 2 Baths · House
This home is in preforeclosure, which means the homeowner is in default (missed payments). Therefore, there could be an opportunity to strike a great deal with the owner and the bank
Request Details

Get email alerts

Don't miss out: be the first to know about new properties

The alert was correctly created

On subscribing you accept the conditions of use and the privacy policy
Alert
Receive new ads in your inbox
Save this search
Receive alerts for new listings

We'll send you an email when we have new properties for: "Houses for sale in Hornell city"

The alert was correctly created

Byersville
Cohocton village
Get email alerts and be the first to see new listings
Required field
On subscribing I accept the terms of the privacy policy
Perfect! You'll soon start receiving new listings via email
Alert
Receive an email when we have new ads for Houses for sale in Hornell city
Save this search
Filters

Bedrooms

Size (sq.ft)

sq.ft
sq.ft

Price

USD
USD

Property type

Bathrooms

Clear all filters
Receive notifications when new entries are published.