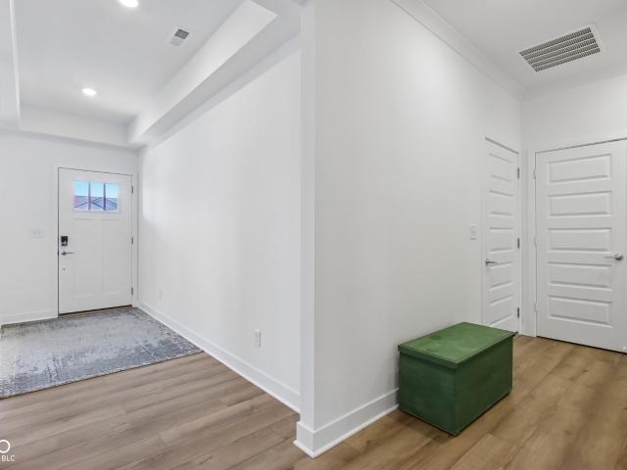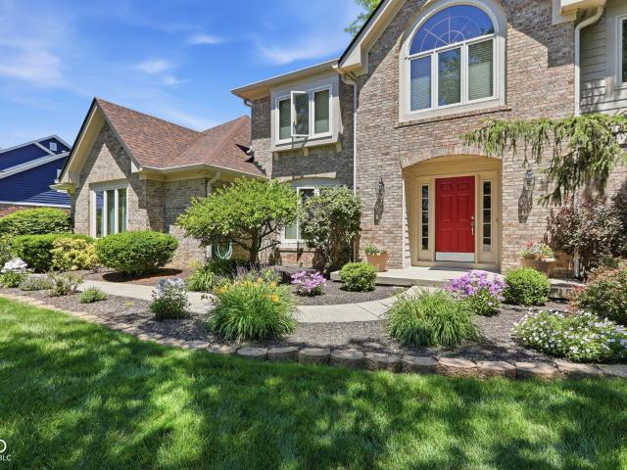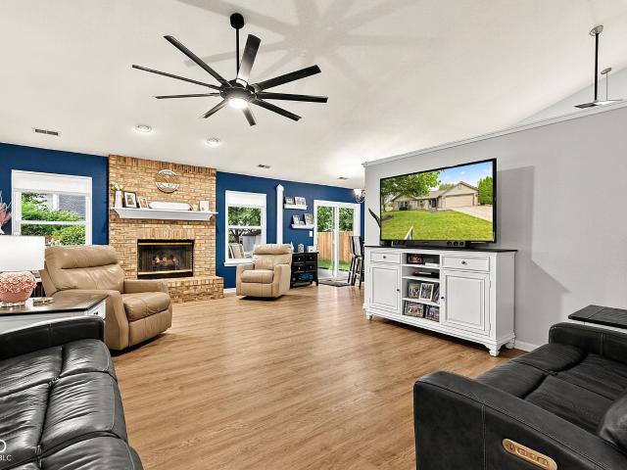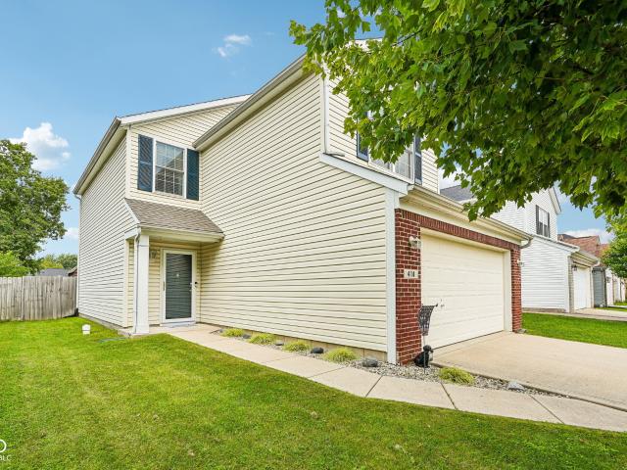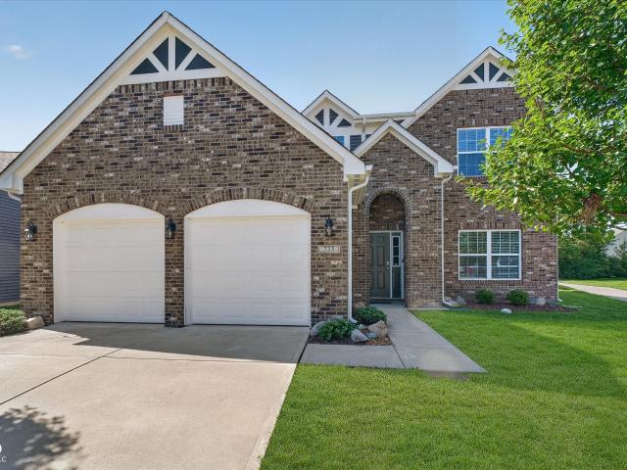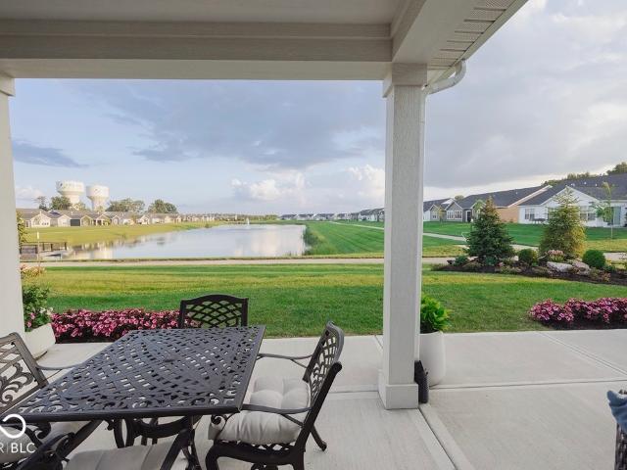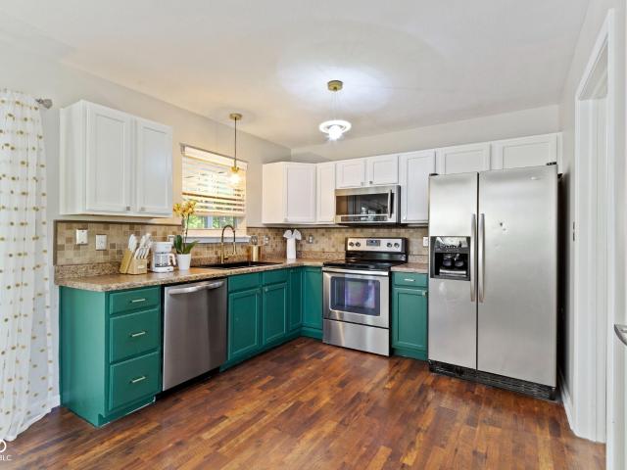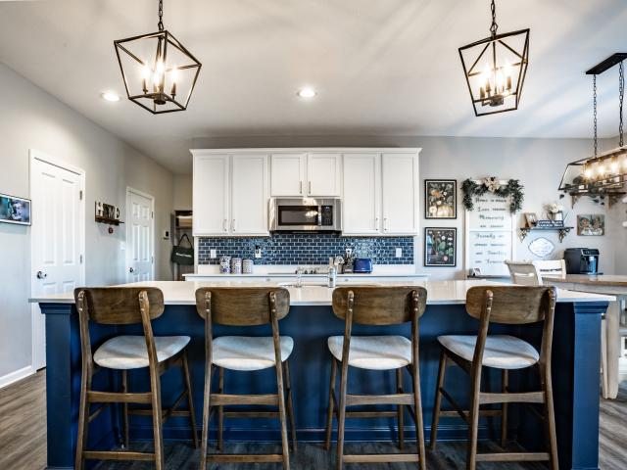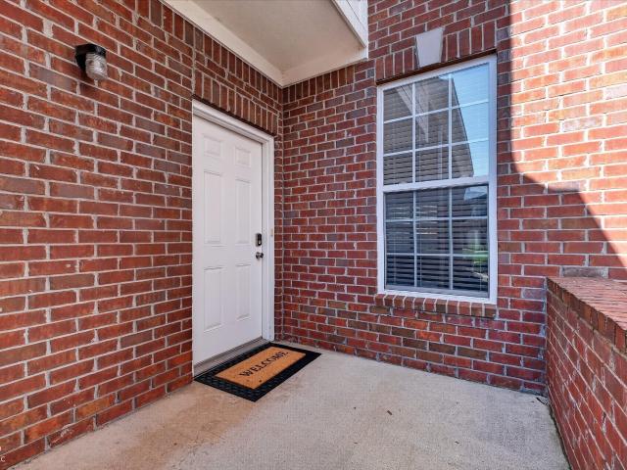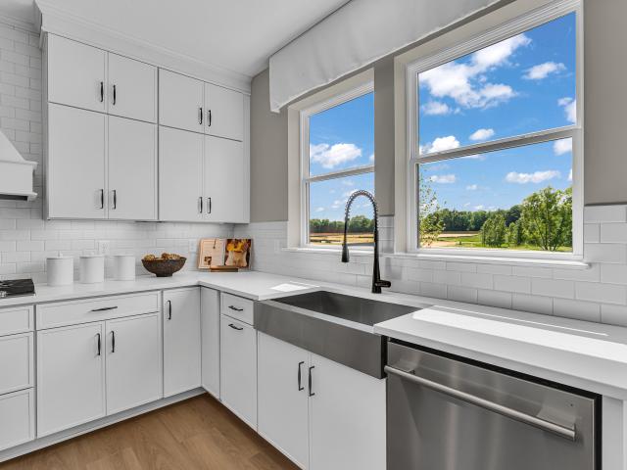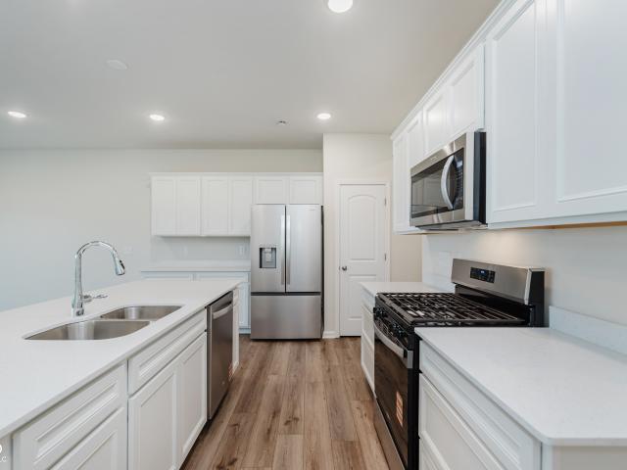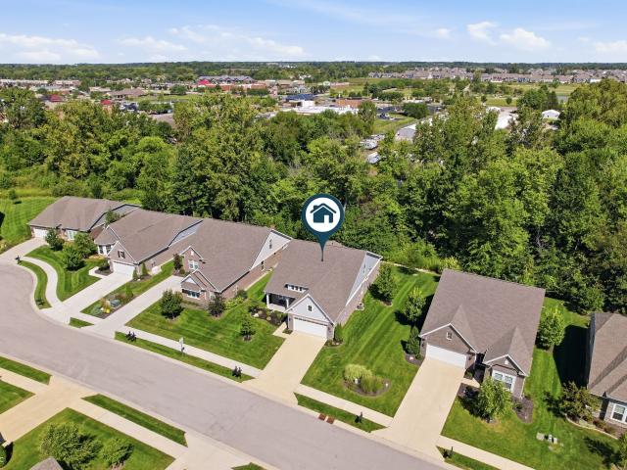
435 properties for sale in Hortonville, Washington township Hamilton County Indiana

1775 Gualandri Lane
View photo
Townhouse · for sale
USD 414,900
USD 174/sq.ft
1775 Gualandri Lane
Hortonville, Washington township Hamilton County Indiana
· 2,379 sq.ft · 4 Bedrooms · 3 Baths · Townhouse
· Equipped kitchen
Hortonville, Washington township Hamilton County Indiana · 2,379 sq.ft · 4 Bedrooms · 3 Baths · Townhouse · Equipped kitchen
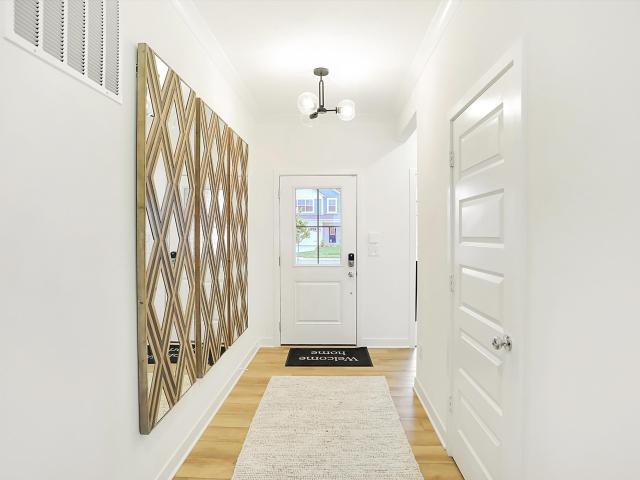
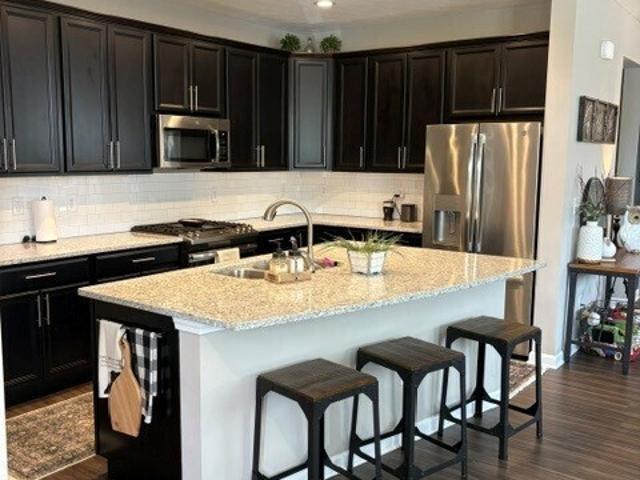
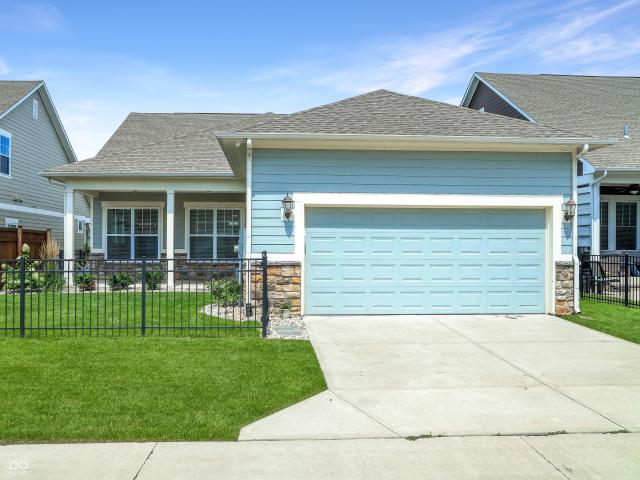
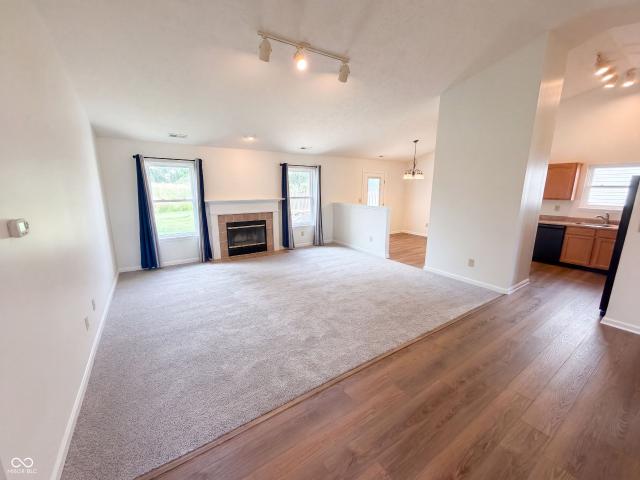
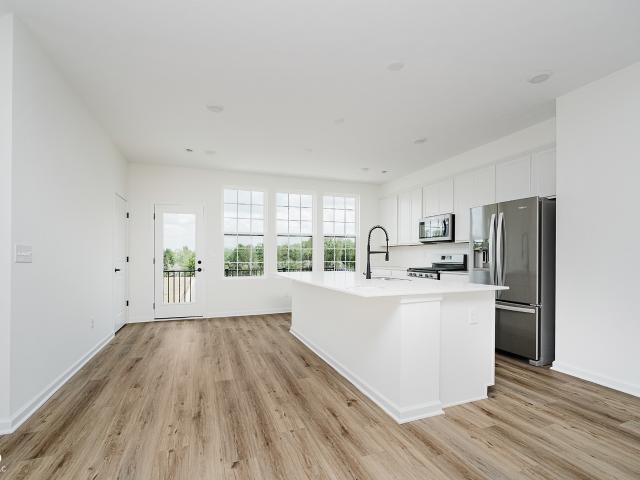
Located in one of Westfield's most sought-after spots, this 4-bedroom, 3.5-bath Jayton floorplan at Towns at Union puts you steps from the best of Downtown Westfield. Walk or bike to locally owned restaurants, boutiques, coffee shops, parks, and year-round community events, all within easy reach of your front door. Just outside the neighborhood, Grand Junction Plaza offers a dynamic 6-acre gathering space with scenic trails, beautifully landscaped green spaces, a cafe, amphitheater, playground, and seasonal ice rink. With the Monon Trail nearby and convenient access to US-32 and US-31, outdoor adventures and daily commutes are equally effortless. Shopping, dining, entertainment, and recreation are all within easy reach. Inside, the stylish and versatile Jayton floorplan offers contemporary living designed for today's lifestyle. The open-concept main level creates an inviting space for everyday living and entertaining, anchored by a kitchen with elegant Quill Stained cabinetry, Sparklin
USD 414,900
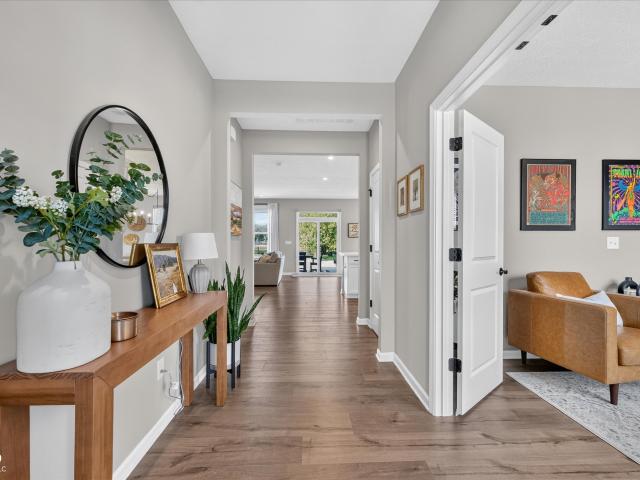
1370 Locomotive Drive
View photo
House · for sale
USD 575,000
USD 173/sq.ft
1370 Locomotive Drive
Hortonville, Washington township Hamilton County Indiana
· 3,315 sq.ft · 5 Bedrooms · 3 Baths · House
· Garden · Office room · Equipped kitchen · Parking
Hortonville, Washington township Hamilton County Indiana · 3,315 sq.ft · 5 Bedrooms · 3 Baths · House · Garden · Office room · Equipped kitchen · Parking
Like-new and beautifully designed, this 5 bedroom home offers an open, airy floor plan with fresh paint and plenty of space for everyday living and entertaining. The open kitchen and dining area features stainless steel appliances, double ovens, updated hardware, a large island with seating, a coffee bar, and a large walk-in pantry. The updated office includes built-in cabinets and a desk, creating a functional and stylish workspace. A private, suite-like bedroom and full bathroom on the main level is ideal for guests, multigenerational living, or added privacy. A convenient drop zone with built-in lockers and a three-car garage add everyday functionality. Upstairs, an expansive loft provides the perfect space for movie nights, games, or relaxing. The spacious bedrooms feature walk-in closets, while the generous primary suite includes a tray ceiling, two separate vanities, a large walk-in shower, and an impressive walk-in closet. Outside, enjoy a spacious backyard with a partially cove
USD 575,000
200 Derringer Avenue
View photo
House · for sale
USD 479,000
USD 236/sq.ft
200 Derringer Avenue
Hortonville, Washington township Hamilton County Indiana
· 2,024 sq.ft · 2 Bedrooms · 2 Baths · House
· Patio · Equipped kitchen · Parking · Swimming pool
Hortonville, Washington township Hamilton County Indiana · 2,024 sq.ft · 2 Bedrooms · 2 Baths · House · Patio · Equipped kitchen · Parking · Swimming pool
Osborne Trails is Westfield's most desired 55+ community, offering incredible amenities and a vibrant, low-maintenance lifestyle. Residents enjoy a 9,000 sq. Ft. RETREAT clubhouse, an outdoor pool, gaming areas, a fitness center, pickleball and tennis courts, resident events and activities, ponds, walking trails, and numerous indoor and outdoor gathering spaces. This beautifully maintained, move-in-ready ranch feels like new and welcomes you with an elegant foyer leading into a contemporary open-concept floor plan. The thoughtfully designed kitchen features a center island overlooking the spacious Great Room and dining area, with direct access to the covered patio. A versatile flex room provides the perfect space for a home office, crafting studio, workout room, or additional living area. Designed for both luxury and convenience, the generously sized owner's suite features a spa-inspired bathroom and a large walk-in closet with direct access to the laundry room. A two-car garage with a
USD 479,000
110 W Greyhound Pass
View photo
House · for sale
USD 600,000
USD 154/sq.ft
110 W Greyhound Pass
Hortonville, Washington township Hamilton County Indiana
· 3,886 sq.ft · 4 Bedrooms · 2 Baths · House
· Garden · Office room · Fireplace · Equipped kitchen
Hortonville, Washington township Hamilton County Indiana · 3,886 sq.ft · 4 Bedrooms · 2 Baths · House · Garden · Office room · Fireplace · Equipped kitchen
Meticulously Maintained in Popular Village Farms! This beautifully cared-for 4-bedroom, 2.5-bath home offers an abundance of space, flexibility, and timeless appeal on a gorgeous. 37-acre lot with beautifully landscaped grounds. Enjoy your morning coffee in the breakfast room, or head to the private back yard enjoying nature. The main level features a welcoming family room, formal dining room, dedicated office, spacious kitchen, and breakfast room overlooking the beautiful yard. Enjoy your favorite novel in front of the fireplace in the family room. A versatile bonus room (12x11) on the main level offers endless possibilities-currently being used as a laundry room, it could easily become a 5th bedroom, hobby room, playroom, or additional office space to suit your needs. Upstairs, you'll find four generously sized bedrooms, including a spacious primary suite. Enjoy a thoughtfully designed primary walk-in closet with custom cabinets and built-in organizers that make staying organized eff
USD 600,000
6574 Longboat Key Circle
View photo
House · for sale
USD 339,900
USD 203/sq.ft
6574 Longboat Key Circle
Hortonville, Washington township Hamilton County Indiana
· 1,668 sq.ft · 3 Bedrooms · 2 Baths · House
· Garden · Deck · Fireplace
Hortonville, Washington township Hamilton County Indiana · 1,668 sq.ft · 3 Bedrooms · 2 Baths · House · Garden · Deck · Fireplace
There is a specific peace of mind that comes with a well-maintained brick ranch, and 6574 Longboat Key Cir captures it perfectly. Located in a highly convenient pocket of Noblesville, updated home balances comfortable gathering spaces with sensible, big-ticket updates. The cohesive flow is immediate, thanks to the matching luxury vinyl plank flooring that runs seamlessly through the entire three-bedroom layout. A classic stone fireplace anchors the main living area, offering a natural gathering spot during Indiana winters. Just off the main space, you will find a dedicated home office or den, giving you a quiet place to work remotely or manage the household without sacrificing a bedroom. Outside, the fully privacy-fenced backyard is built for real life, featuring multiple decks that provide distinct areas for summer cookouts, container gardening, or just enjoying a quiet morning coffee. The mechanicals and systems have been prioritized here: the furnace is brand new for 2025, the water
USD 339,900
418 Vernon Place
View photo
House · for sale
USD 324,900
USD 186/sq.ft
418 Vernon Place
Hortonville, Washington township Hamilton County Indiana
· 1,744 sq.ft · 3 Bedrooms · 2 Baths · House
· Patio · Garden · Office room · Fireplace · Equipped kitchen · Air conditioning
Hortonville, Washington township Hamilton County Indiana · 1,744 sq.ft · 3 Bedrooms · 2 Baths · House · Patio · Garden · Office room · Fireplace · Equipped kitchen · Air conditioning
Sought after home in Westfields popular Countryside neighborhood! This home is move in ready! Covered porch leads to open foyer with open site lines. Tons of natural light. Living room with fireplace leads to breakfast nook overlooking the private fenced rear yard! Kitchen with tons of cabinets for storage, sink and kitchen faucet updated in 2021 and all new stainless steel appliances 2026! New furnace and A/C 2022, New sliding glass door 2026, All new windows 2026, privacy fence 2021, all new floors 2021, and all exterior trim and shutters painted 2025. Spacious laundry room and half bath complete the main level. Upstair has Owners suite with vaulted ceiling, owners bath has double sink and walk in closet. Great loft for second living space, home office or play room. Two additional bedrooms, one with walk in closet! Spacious rear patio is perfect for grilling or just relaxing!
USD 324,900
733 Farnham Drive
View photo
House · for sale
USD 419,900
USD 185/sq.ft
733 Farnham Drive
Hortonville, Washington township Hamilton County Indiana
· 2,260 sq.ft · 3 Bedrooms · 2 Baths · House
· Patio · Garden · Office room · Parking · Equipped kitchen
Hortonville, Washington township Hamilton County Indiana · 2,260 sq.ft · 3 Bedrooms · 2 Baths · House · Patio · Garden · Office room · Parking · Equipped kitchen
Spacious less than 10 year old home offers an office on the main with new flooring through most of the home. Luxury vinyl plank through the main floor with new carpet upstairs. Spacious kitchen with pantry, granite countertops, stainless appliances, backsplash, new garbage disposal, dishwasher, and patio door. Lighting has also been updated. Upstairs you will find a loft, 3 bedrooms with a generous master suite and large walk-in closet. Beds 2 & 3 are joined with a jack-n-jill bath. Oversized two car garage. Outside you will enjoy the open patio with an admirable fenced in yard. Neighborhood walking path begins at the side of the home with a short walk to the community pool. The field behind the home belongs to a church so no homes have the potential of being built. You will want to take a look today!
USD 419,900
1281 Mahoning Road
View photo
House · for sale
USD 419,900
USD 254/sq.ft
1281 Mahoning Road
Hortonville, Washington township Hamilton County Indiana
· 1,647 sq.ft · 2 Bedrooms · 2 Baths · House
· Patio · Garden · Office room
Hortonville, Washington township Hamilton County Indiana · 1,647 sq.ft · 2 Bedrooms · 2 Baths · House · Patio · Garden · Office room
Exceptional maintenance-free villa situated on arguably one of the best lots in Atwater, offering breathtaking panoramic pond views, a stunning fountain backdrop, and direct access to the community walking trail. Professionally designed landscaping by Sundown Gardens enhances the home's curb appeal and creates a beautiful outdoor retreat. Enjoy the expanded patio featuring both a covered seating area and an open-air entertainment space, perfect for relaxing or taking in the peaceful waterfront views. Olthof Homes' popular Adagio floor plan offers thoughtfully designed living with 2 bedrooms, 2 bathrooms, and a spacious flex room/office with elegant French glass doors. The open-concept layout showcases 42-inch white-painted maple cabinetry, granite countertops, and GE stainless steel appliances. The private owner's suite serves as a luxurious retreat with a large tiled walk-in shower featuring decorative mosaic tile accents and double sinks. Additional highlights include updated lightin
USD 419,900
2015 Pheasant Run
View photo
House · for sale
USD 425,000
USD 185/sq.ft
2015 Pheasant Run
Hortonville, Washington township Hamilton County Indiana
· 2,293 sq.ft · 3 Bedrooms · 2 Baths · House
· Office room · Fireplace · Equipped kitchen · Parking
Hortonville, Washington township Hamilton County Indiana · 2,293 sq.ft · 3 Bedrooms · 2 Baths · House · Office room · Fireplace · Equipped kitchen · Parking
Welcome to this versatile 3-bedroom, 2.5-bath home in Westfield's Pheasant Run neighborhood, offering an opportunity that can appeal to both investors and owner-occupants. Previously operated as a successful Airbnb, this property offers an established short-term-rental history while also providing the spaces and features to make a comfortable home. On the main floor, the home features a living room with, dining/kitchen combo space with fireplace, electric appliances, and an office (currently set up as a 4th bedroom for short term rental use). A standout feature is the attached 2-car garage, currently transformed into a game/rec room. This flexible space provides room for recreation, entertaining, or additional gathering space and can be converted back to its original 2-car garage configuration. Upstairs, the primary bedroom includes a large walk-in closet and full shower with double sinks, with two additional bedrooms offering flexible space for household members or guests. Out back, e
USD 425,000
20459 Quicksilver Road
View photo
House · for sale
USD 560,000
USD 177/sq.ft
20459 Quicksilver Road
Hortonville, Washington township Hamilton County Indiana
· 3,154 sq.ft · 4 Bedrooms · 2 Baths · House
· Deck · Equipped kitchen · Parking
Hortonville, Washington township Hamilton County Indiana · 3,154 sq.ft · 4 Bedrooms · 2 Baths · House · Deck · Equipped kitchen · Parking
You win! Here's a newer house with so many $ updates you won't have to do a thing. Even newer easy-care floors! AND you can sit on the deck, watch sunsets while listening to the fountain in the pond and just enjoy life. Love the long kitchen island/breakfast bar with splashes of color. Such an inviting gathering space. NEW kitchen backsplash, fence, irrigation system. Relax in the large loft with windows and light but tucked away so it's private space. Hang out here. Primary bedroom with cathedral ceiling, double sinks, super-sized walk-in closet. ADD: And a 1st floor office! The fooler. It IS a tandem 3-car garage: park a sports car, bikes or motorcycles, add a workbench or workout equipment. And still have room to put your cars indoors. Ah. This house has it all
USD 560,000
16408 Trace Boulevard N
View photo
Condo · for sale
USD 309,900
USD 159/sq.ft
16408 Trace Boulevard N
Hortonville, Washington township Hamilton County Indiana
· 1,938 sq.ft · 3 Bedrooms · 2 Baths · Condo
· Patio · Office room · Equipped kitchen · Swimming pool
Hortonville, Washington township Hamilton County Indiana · 1,938 sq.ft · 3 Bedrooms · 2 Baths · Condo · Patio · Office room · Equipped kitchen · Swimming pool
Low maintenance spacious townhome ready for you to move right in! Very inviting main floor that offers open concept living room, kitchen with stainless appliances, and dining. Enjoy a little privacy on your rear patio that has separation fence and plenty of room for furniture and a grill. The tray ceiling in the master bedroom is a nice feature along with separate soaking tub and walk in closet. The 3rd bedroom can serve as an additional living space, bedroom, play room, and/or guest room/office combination. Very generous in size. Second floor laundry is a convenience. New carpet already in place at stairs throughout the second level and new windows are planned for installation early September. Water softener is brand new. The pool is just a couple steps away to enjoy the hot Summer days. With a great location, you will want to see this one!
USD 309,900
19623 Finley Creek Drive
View photo
House · for sale
USD 822,000
USD 164/sq.ft
19623 Finley Creek Drive
Hortonville, Washington township Hamilton County Indiana
· 4,984 sq.ft · 6 Bedrooms · 4 Baths · House
· Equipped kitchen
Hortonville, Washington township Hamilton County Indiana · 4,984 sq.ft · 6 Bedrooms · 4 Baths · House · Equipped kitchen
Tucked into the desirable Finley Creek community, this stunning Waverly floorplan delivers the ideal blend of everyday livability and elevated design. From the moment you step inside, thoughtfully curated finishes and an open, flowing layout set the tone for a home that's as functional as it is beautiful. At the center of it all, a fireplace-warmed gathering room connects seamlessly to the gourmet kitchen and dining area, creating one continuous space for cooking, relaxing, and entertaining. Chefs will love the oversized island, upgraded cabinetry, gas cooktop, and built-in wall oven and microwave-plenty of workspace for everything from quick weeknight meals to holiday hosting. The adjoining sunroom is bathed in natural light, offering a peaceful retreat for morning coffee or casual dining. Rounding out the main level is a convenient bedroom with full bath access-perfect for guests or multi-generational living. Head upstairs to discover a spacious loft, a flexible loft for movie nights
USD 822,000
716 Garrow Drive
View photo
Townhouse · for sale
USD 328,000
USD 177/sq.ft
716 Garrow Drive
Hortonville, Washington township Hamilton County Indiana
· 1,851 sq.ft · 3 Bedrooms · 2 Baths · Townhouse
· Office room · Equipped kitchen
Hortonville, Washington township Hamilton County Indiana · 1,851 sq.ft · 3 Bedrooms · 2 Baths · Townhouse · Office room · Equipped kitchen
Welcome to the Ashton floorplan at Lancaster Townhomes-where modern design and everyday comfort come together in the desirable Westfield-Washington School District. This beautifully crafted new construction townhome offers the perfect blend of style and function, ideal for today's lifestyle. The heart of the home is the open kitchen, featuring white cabinetry, Frost white quartz countertops, and a spacious island that's perfect for casual meals or entertaining. The open-concept layout connects the kitchen seamlessly to the dining and living areas, creating a bright, airy space that invites connection and conversation. Luxury vinyl plank flooring throughout the main level adds to the home's clean, modern feel. Upstairs, you'll find well-proportioned bedrooms designed with flexibility in mind. The owner's suite is a private retreat, complete with a walk-in closet and en-suite bath featuring a dual vanity and a tiled shower. Additional bedrooms provide space for guests, a home office, or
USD 328,000
3846 Elkhorn Way
View photo
House · for sale
USD 525,000
USD 216/sq.ft
Updated
3846 Elkhorn Way
Hortonville, Washington township Hamilton County Indiana
· 2,422 sq.ft · 3 Bedrooms · 3 Baths · House
· Patio · Garden · Equipped kitchen · Swimming pool
Hortonville, Washington township Hamilton County Indiana · 2,422 sq.ft · 3 Bedrooms · 3 Baths · House · Patio · Garden · Equipped kitchen · Swimming pool
Welcome home to relaxed, low-maintenance living in Westfield's Oak Manor! This 2022-built Fischer home boasts nearly 2,400 sq. Ft. of pristine space with ideal privacy-enjoy a private, tree-lined view with no backyard neighbors and quick access to the Midland Trace Trail. The main level offers convenient ranch living, complete with a private primary suite with a large walk-in closet, a second bedroom, two full baths, a dedicated den/office with solid doors, and an airy, open-concept kitchen with granite counters opens up to the dining area with transom windows and Living Room. Unwind in the screened-in porch or enjoy the patio before an evening bike ride or walk or head over to Oak Manor's clubhouse with exercise room and pool. Visiting family and guests will love the upper-level loft retreat, featuring a bright and expansive den space, a large bedroom with walk-in closet and full bath. Forget weekend yard work; lawn care and snow removal (3'+) are included, new irrigation system ($500
USD 525,000
18898 Shefler Boulevard
View photo
House · for sale
USD 800,000
USD 166/sq.ft
18898 Shefler Boulevard
Hortonville, Washington township Hamilton County Indiana
· 4,801 sq.ft · 5 Bedrooms · 5 Baths · House
· Equipped kitchen
Hortonville, Washington township Hamilton County Indiana · 4,801 sq.ft · 5 Bedrooms · 5 Baths · House · Equipped kitchen
If you've been waiting for a home that feels truly custom without paying the premium of building from the ground up, 18898 Shefler Boulevard is the opportunity you've been looking for. Built just one year ago, this exceptional Noblesville residence offers the rare combination of a nearly-new home, over $300,000 in custom-quality upgrades, expansive entertaining spaces, and stunning views of five fairways of Pebblebrook Golf Course all at a price that makes you ask, How is this priced here? ' Simply put, you cannot recreate this home today with Drees Homes for anywhere near this price. The difference is evident throughout. Thoughtful design, elevated finishes, and extensive custom additions create a home that feels sophisticated, comfortable, and incredibly livable. At the heart of the home is a gourmet kitchen designed for gathering, featuring an additional sitting room that expands the kitchen experience and creates the perfect space for morning coffee, conversation, or entertaining.
USD 800,000
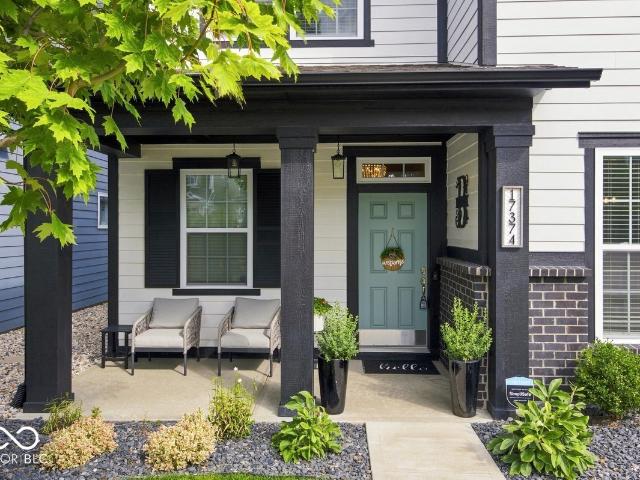
17374 Dovehouse Lane
View photo
House · for sale
USD 379,900
USD 210/sq.ft
17374 Dovehouse Lane
Hortonville, Washington township Hamilton County Indiana
· 1,808 sq.ft · 3 Bedrooms · 2 Baths · House
· Fireplace · Equipped kitchen
Hortonville, Washington township Hamilton County Indiana · 1,808 sq.ft · 3 Bedrooms · 2 Baths · House · Fireplace · Equipped kitchen
The best-looking house on the street! Welcome to 17374 Dovehouse Ln, a David Weekley stunner that's as good as new plus custom updates completed by its meticulous owner. First, crisp white siding with striking black accents sets the stage for exceptional curb appeal. Walk past the adorable covered front porch and inside, and you'll quickly see why this one might be the one with its inviting floor plan. To the right is a large dining room featuring board-and-batten wainscoting, while the updated half bath adds even more character with a stylish vanity and wainscoting of its own. The kitchen is a showstopper, offering white cabinetry, an expansive center island with seating for 3-4, upgraded stainless appliances-including a 5-burner gas range for the cooks-subway tile backsplash, gorgeous granite tops and a pantry for extra storage. You won't miss a beat from the kitchen, which is open to the family room that has a bump-out with a stone-surround electric fireplace. From here, step outsid
USD 379,900
15843 Viking Lair Road
View photo
House · for sale
USD 749,900
USD 203/sq.ft
15843 Viking Lair Road
Hortonville, Washington township Hamilton County Indiana
· 3,681 sq.ft · 4 Bedrooms · 3 Baths · House
· Patio · Garden · Cellar
Hortonville, Washington township Hamilton County Indiana · 3,681 sq.ft · 4 Bedrooms · 3 Baths · House · Patio · Garden · Cellar
Gorgeous Custom Home in Viking Meadows Welcome to this gorgeous, meticulously maintained custom home in sought-after Viking Meadows, where timeless craftsmanship, thoughtful upgrades, and an exceptional outdoor setting come together beautifully. This stunning all-brick and stone home features upgrades throughout and a desirable split-bedroom floor plan, offering both privacy and comfortable everyday living. The spacious primary suite is a true retreat, complete with a custom walk-in closet and relaxing garden tub. No detail was overlooked, from the 10-foot ceilings on the main level to the beautifully finished basement with 9-foot ceilings and large windows that fill the space with natural light. The additional living space provides endless possibilities for entertaining, relaxing, hobbies, or guests. Step outside and discover your own private oasis. The beautifully landscaped yard features three patios, mature trees, and peaceful outdoor spaces perfect for morning coffee, entertaining
USD 749,900
840 Cedar Grove Landing
View photo
House · for sale
USD 675,000
USD 157/sq.ft
840 Cedar Grove Landing
Hortonville, Washington township Hamilton County Indiana
· 4,273 sq.ft · 4 Bedrooms · 2 Baths · House
· Office room · Equipped kitchen · Cellar
Hortonville, Washington township Hamilton County Indiana · 4,273 sq.ft · 4 Bedrooms · 2 Baths · House · Office room · Equipped kitchen · Cellar
Some homes simply feel like home from the moment you step inside-and this beautifully maintained, one-owner 2021 Drees home is one of them. Located in Westfield's highly desirable Wilshire neighborhood, this four-bedroom home offers an impressive combination of space, thoughtful design, and beautiful pond views. From the moment you enter, your eye is drawn to the large picture windows in the living room, where peaceful views of the pond create a beautiful backdrop to the home's inviting living spaces. The open-concept main level is designed for both everyday living and effortless entertaining, with a well-appointed kitchen featuring quartz countertops, a large island, double oven, and gas range. With four bedrooms, a dedicated office, a finished basement, and an enormous upstairs loft, there is room for everyone to spread out and make the space their own. The finished basement provides a generous additional living area and is already pre-plumbed for an additional bathroom, offering fle
USD 675,000
6244 Purple Leaf Court
View photo
House · for sale
USD 537,720
USD 241/sq.ft
6244 Purple Leaf Court
Hortonville, Washington township Hamilton County Indiana
· 2,228 sq.ft · 3 Bedrooms · 3 Baths · House
· Parking · Equipped kitchen · Swimming pool
Hortonville, Washington township Hamilton County Indiana · 2,228 sq.ft · 3 Bedrooms · 3 Baths · House · Parking · Equipped kitchen · Swimming pool
Timbers Cornerstone is a collection of new single-family homes coming soon to The Timbers masterplanned community in Noblesville, IN. Amenities will include a swimming pool, pool house and playground. Residents will enjoy easy access to first-rate shopping, recreation and entertainment. Morse Park and Beach at nearby Morse Reservoir offers swimming, fishing, volleyball and disc golf. Ruoff Music Center, which has hosted famous bands like Coldplay and Metallica, is a major performance venue. The Seabrook is an elegant ranch plan w/an open concept, 9' ceilings & an abundance of light & windows. Large Center Island w/sink & seating is included in kitchen. The Family Foyer provides a place to organize the necessities of busy family life and help tame the clutter. This new home offers 2 guest bedrooms, 1 w/a private bathroom. A 3 car garage adds extra storage. Photos/Tour of model may show features not selected in home
USD 537,720
17351 Northam Drive
View photo
Condo · for sale
USD 374,900
USD 197/sq.ft
17351 Northam Drive
Hortonville, Washington township Hamilton County Indiana
· 1,894 sq.ft · 2 Bedrooms · 2 Baths · Condo
· Patio · Office room · Fireplace · Equipped kitchen
Hortonville, Washington township Hamilton County Indiana · 1,894 sq.ft · 2 Bedrooms · 2 Baths · Condo · Patio · Office room · Fireplace · Equipped kitchen
Welcome to this fabulous home in popular Maple Villas! This immaculate and tastefully decorated 2-bedroom, 2-bath home offers a wonderful floor plan with a dedicated office space, inviting sunroom, covered front porch, and covered rear patio. The beautiful kitchen features quartz countertops, tiled backsplash, 42-inch cabinetry, center island with breakfast bar, and a convenient pantry. The cozy gas fireplace creates a warm and inviting atmosphere, while the sunroom provides the perfect spot to relax and enjoy the peaceful surroundings. The spacious primary suite with a lovely ensuite with double vanities, tiled shower, and a generous walk-in closet with built-in shelving. A convenient pass-through from the primary closet directly into the laundry room adds everyday functionality. The office nook is thoughtfully designed with built-in cabinetry and shelving, creating an ideal workspace. Step outside to enjoy the covered rear patio, complete with tranquil setting-perfect for morning cof
USD 374,900
1703 Rossmay Drive
View photo
House · for sale
USD 500,000
USD 243/sq.ft
1703 Rossmay Drive
Hortonville, Washington township Hamilton County Indiana
· 2,056 sq.ft · 3 Bedrooms · 2 Baths · House
· Garden · Parking · Swimming pool
Hortonville, Washington township Hamilton County Indiana · 2,056 sq.ft · 3 Bedrooms · 2 Baths · House · Garden · Parking · Swimming pool
Welcome home to 1703 Rossmay Drive, a beautifully maintained, 2018-built ranch tucked inside Westfield's sought-after Harmony community. This single-story home offers 3 bedrooms, 2.5 baths, and 2,064 square feet of open-concept living, plus a two-car garage, a covered back porch, and a small fenced backyard designed for effortless everyday life and easy entertaining. Harmony residents enjoy resort-style amenities including a clubhouse, outdoor pools, tennis and pickleball courts, a basketball court, a fitness center, paved walking trails, playgrounds, and a dog park. The community is just minutes from Grand Park Sports Complex, the Westfield YMCA, and everyday shopping and dining in a city consistently ranked among the best places to live in the Midwest. Low-maintenance, move-in ready, and packed with lifestyle perks. This is ranch living at its best. Schedule your private showing today!
USD 500,000
1313 Somerville Drive
View photo
House · for sale
USD 489,900
USD 149/sq.ft
1313 Somerville Drive
Hortonville, Washington township Hamilton County Indiana
· 3,283 sq.ft · 3 Bedrooms · 3 Baths · House
· Patio · Garden · Equipped kitchen · Swimming pool · Cellar
Hortonville, Washington township Hamilton County Indiana · 3,283 sq.ft · 3 Bedrooms · 3 Baths · House · Patio · Garden · Equipped kitchen · Swimming pool · Cellar
Beautifully maintained ranch featuring soaring ceilings, an open concept floor plan flooded with natural light, 3 main level bedrooms & a finished basement with daylight egress window & full bath. Thoughtful outdoor living & entertaining spaces include a 23x6 covered front porch, 16x12 glass enclosed sun room & 12x8 concrete patio. Over $43,000 spent in home updates in the last 3 years including: high efficiency furnace and air conditioner; new hardwood flooring in Entry, Great Room, Kitchen & Dining Rooms; New carpet & pad in all bedrooms & stairs; New paint throughout; New stainless refrigerator, lighting & ceiling fan. Resort style neighborhood amenities include exceptional landscaping with over 8,000 trees, 11 ponds, walking paths, an apple orchard, a community garden, a reservable Meeting House, state of the art playground, large swimming pool, pool house, sports courts (tennis, pickleball, basketball, sand volleyball), baseball diamond, soccer field, a sledding hill, dog park & g
USD 489,900
9 English Green
View photo
House · for sale
USD 325,000
USD 218/sq.ft
9 English Green
Hortonville, Washington township Hamilton County Indiana
· 1,485 sq.ft · 3 Bedrooms · 2 Baths · House
· Patio · Garden · Fireplace · Equipped kitchen · Parking
Hortonville, Washington township Hamilton County Indiana · 1,485 sq.ft · 3 Bedrooms · 2 Baths · House · Patio · Garden · Fireplace · Equipped kitchen · Parking
9 English Grn is a 1-story Westfield home built in 2003. The kitchen includes wood-tone cabinetry, laminate countertops, and black appliances arranged along wood-look flooring that opens into a dining area. The main living area carries carpet flooring and a fireplace that anchors the room, adding warmth and ambiance. The primary bedroom includes a walk-in closet with wire shelving for storage and organization, and the adjoining bathroom pairs a double sink vanity with a tub-and-shower combo. Outside, a brick paver patio extends into a grassy yard lined with mature trees and fencing along the sides. An attached 2-car garage provides covered parking at the front entry. Clean interior finishes and a functional layout complete this single-story home. Included 100-Day Home Warranty with buyer activation
USD 325,000
16724 Cavallina Lane
View photo
House · for sale
USD 625,000
USD 196/sq.ft
16724 Cavallina Lane
Hortonville, Washington township Hamilton County Indiana
· 3,186 sq.ft · 5 Bedrooms · 2 Baths · House
· Patio · Fireplace · Equipped kitchen · Parking
Hortonville, Washington township Hamilton County Indiana · 3,186 sq.ft · 5 Bedrooms · 2 Baths · House · Patio · Fireplace · Equipped kitchen · Parking
Move-in ready in desirable Keeneland Park! This spacious 5-bedroom, 2.5-bath home offers 3,190 square feet, fresh paint, new carpet and an open, versatile floor plan. The main level features a private study with French doors, formal dining room and an expansive great room with a gas fireplace. The kitchen includes granite countertops, stainless steel appliances, a gas range, tile backsplash, large pantry and oversized center island overlooking the main living space. Upstairs, all five bedrooms are generously sized, along with a conveniently located laundry room. The spacious primary suite features a tray ceiling, two walk-in closets and a private bath with separate vanities and a large walk-in shower. Outside, enjoy an open patio and a homesite backing to common green space for an added sense of openness. A three-car garage provides plenty of room for vehicles and storage. Keeneland Park offers a community pool, playground, basketball court and additional neighborhood green space, all
USD 625,000
800 Touralosa Drive
View photo
House · for sale
USD 564,900
USD 181/sq.ft
800 Touralosa Drive
Hortonville, Washington township Hamilton County Indiana
· 3,111 sq.ft · 4 Bedrooms · 2 Baths · House
· Patio · Office room · Equipped kitchen · Parking · Swimming pool
Hortonville, Washington township Hamilton County Indiana · 3,111 sq.ft · 4 Bedrooms · 2 Baths · House · Patio · Office room · Equipped kitchen · Parking · Swimming pool
Welcome to 800 Touralosa Drive, where the setting may be just as impressive as the home itself. Positioned on one of Keeneland Park's best lots, this 4-bedroom, 2.5-bath home offers beautiful pond views, only one immediate neighboring home, and outstanding proximity to the neighborhood pool, walking trails, playground, and basketball court. Inside, more than 3,100 square feet provides plenty of room to live, work, and gather, with a dedicated home office, open-concept kitchen and living area, spacious upstairs loft, primary suite, and three additional bedrooms. Outside, enjoy the peaceful pond setting from the back patio, while the 3-car garage adds exceptional storage and everyday functionality. All of this in a convenient Westfield location just minutes from Grand Park, shopping, dining, and everything the area has to offer. If you've been waiting for the combination of space, neighborhood amenities, and a truly special homesite, this is one you'll want to see!
USD 564,900

Get email alerts

Don't miss out: be the first to know about new properties

The alert was correctly created

On subscribing you accept the conditions of use and the privacy policy
Alert
Receive new ads in your inbox
Save this search
Receive alerts for new listings

We'll send you an email when we have new properties for: "Properties for sale in Hortonville, Washington township Hamilton County Indiana"

The alert was correctly created

Home Place, Clay township Hamilton County Indiana
Echo Crest
Get email alerts and be the first to see new listings
Required field
On subscribing I accept the terms of the privacy policy
Perfect! You'll soon start receiving new listings via email
Alert
Receive an email when we have new ads for Properties for sale in Hortonville, Washington township Hamilton County Indiana
Save this search
Filters

Bedrooms

Size (sq.ft)

sq.ft
sq.ft

Price

USD
USD

Property type

Bathrooms

Clear all filters
Receive notifications when new entries are published.