60 apartments for sale in Hospital District

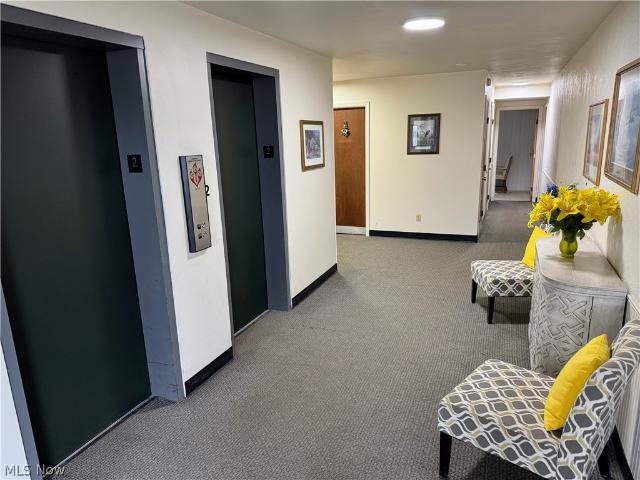
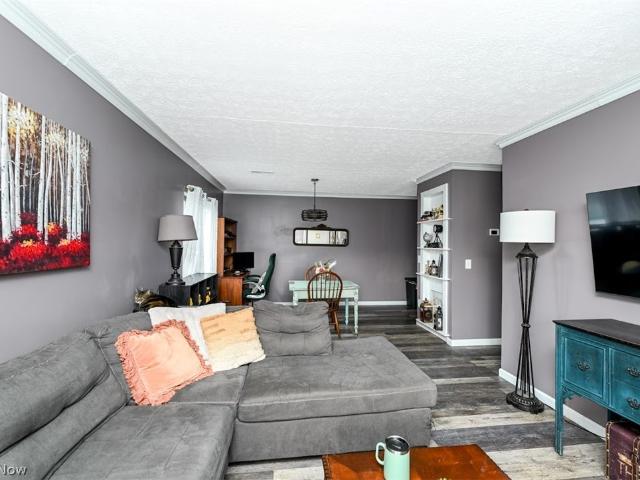
2799 Mull Avenue 10 B
12 pictures
Condo · for sale
USD 129,900
2799 Mull Avenue 10 B
Hospital District
· 2 Bedrooms · 1 Bath · Condo
· Patio · Equipped kitchen · Swimming pool
Hospital District · 2 Bedrooms · 1 Bath · Condo · Patio · Equipped kitchen · Swimming pool
Welcome to this 2 bedroom 1 bath end-unit condo! Enjoy low maintenance living at it's best. Approaching this unit, you have an exterior patio area with a privacy fence overlooking a nice courtyard. Inside, most of the work has been done for you! Enjoy these upgrades. Freshly painted 92022), Furnace and Air (2019), Roof (2021), LVT Flooring (2022) Electrical Panel (2025) Hot Water Tank (2026) Most interior doors (2026) The kitchen features Stainless steel appliances which stay with the home. The bathroom was upgraded with a new sink/vanity and ceramic tile. An added bonus is this neighborhood features an outdoor pool, playground and community clubhouse. Great location!
USD 129,900
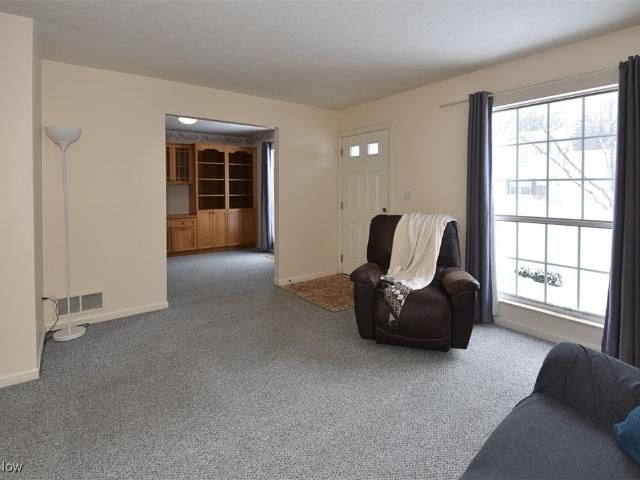
1329 Meadow Run
12 pictures
Condo · for sale
USD 196,900
USD 179/sq.ft
1329 Meadow Run
Hospital District
· 1,098 sq.ft · 2 Bedrooms · 1 Bath · Condo
· Patio · Equipped kitchen · Parking · Air conditioning · Cellar
Hospital District · 1,098 sq.ft · 2 Bedrooms · 1 Bath · Condo · Patio · Equipped kitchen · Parking · Air conditioning · Cellar
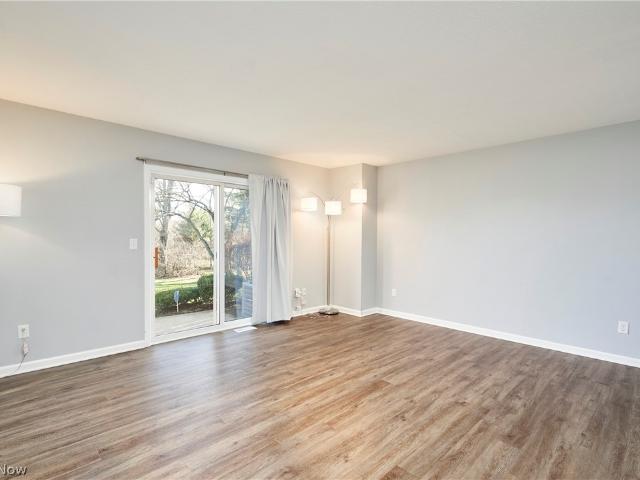
Welcome to 1329 Meadow Run — a Copley condo offering the space and privacy of a single-family home across three levels. This 2 bedroom, 1.5 bath unit includes an attached one-car garage, assigned driveway parking, and a full basement across 1,098 square feet in the Copley-Fairlawn City School District. The sun-filled main level features a refreshed kitchen with updated cabinets and stainless steel appliances, opening to a comfortable living area with a half bath and direct access to a private patio overlooking the pond. Upstairs, two bedrooms with vaulted ceilings and generous closet space share a full bath. LVP flooring runs throughout the main level and second floor bath. Every major update has been addressed — new A/C (2024), stainless steel appliances, washer and dryer included, and smart thermostat (all 2020), making this a truly turn-key purchase. The association ($127/month) covers landscaping, snow removal, trash, and clubhouse access. Guest parking available throughout the com
USD 196,900
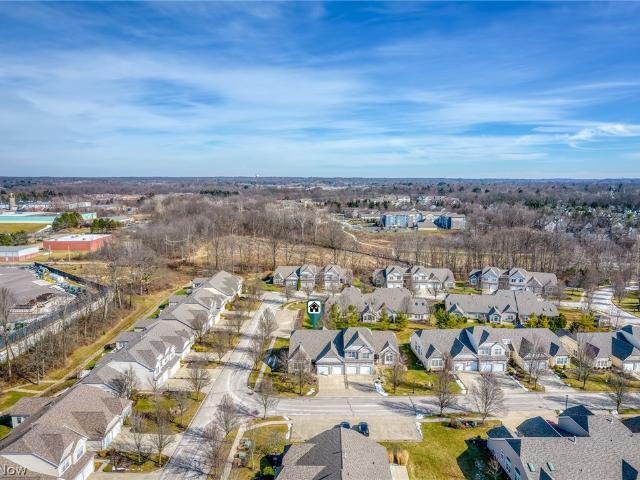
243 Portage Lakes Drive E
12 pictures
Condo · for sale
USD 179,000
USD 152/sq.ft
243 Portage Lakes Drive E
Hospital District
· 1,173 sq.ft · 2 Bedrooms · 2 Baths · Condo
· Parking · Fireplace · Equipped kitchen
Hospital District · 1,173 sq.ft · 2 Bedrooms · 2 Baths · Condo · Parking · Fireplace · Equipped kitchen
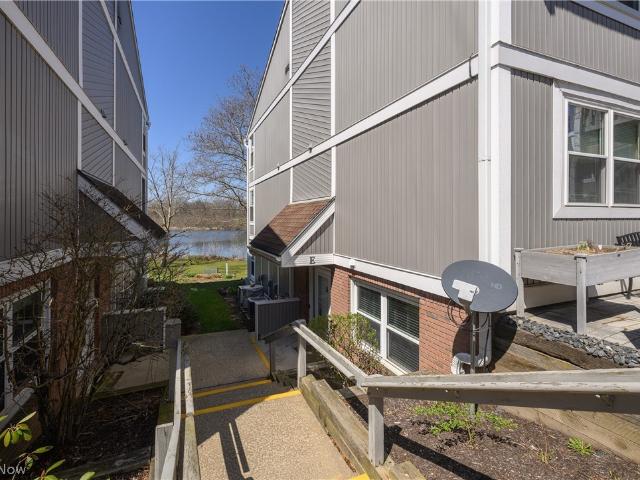
What a view! Move in and enjoy this 2 bedroom, 2 bath condo with a spectacular waterfront view from your screened in porch! Master with ensuite and walk-in closet. Great room with gas fireplace and dining area that opens to a fully applianced kitchen with granite counters. 2nd Bedroom has 2 closets! Main bath updated with walk-in shower. The association has a covered pavilion for condo owners to enjoy and a dock to launch a kayak or canoe. Close to all the Portage Lakes activities, but offers a peaceful retreat. One car garage. The furniture that remains in the condo can convey with an acceptable offer
USD 179,000
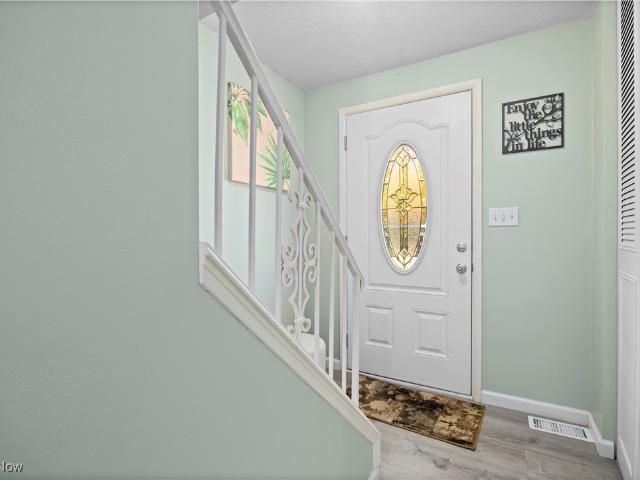
1893 Brookwood Drive
12 pictures
Condo · for sale
USD 275,000
USD 162/sq.ft
1893 Brookwood Drive
Hospital District
· 1,690 sq.ft · 2 Bedrooms · 2 Baths · Condo
· Equipped kitchen
Hospital District · 1,690 sq.ft · 2 Bedrooms · 2 Baths · Condo · Equipped kitchen
Step inside and feel instantly at home in this beautifully inviting space where warmth and comfort meet timeless design. The soaring ceilings and open layout create an airy, light-filled atmosphere, while rich wood accents and soft neutral tones bring a sense of cozy elegance throughout the main living area. The spacious great room flows effortlessly into the dining space and kitchen, making it perfect for both everyday living and entertaining guests. The heart of the home features a welcoming kitchen with convenient breakfast bar seating, ideal for morning coffee, casual meals, or gathering with friends and family. Overlooking the living area, the open staircase adds architectural charm and character, enhancing the home’s bright and connected feel. With generous living spaces, thoughtful design, and an atmosphere that feels both comfortable and refined, this home offers the perfect blend of relaxation and functionality — a place where memories are made and every day feels a little mor
USD 275,000
637 Hunters Trail
12 pictures
Condo · for sale
USD 329,500
USD 167/sq.ft
637 Hunters Trail
Hospital District
· 1,970 sq.ft · 3 Bedrooms · 3 Baths · Condo
· Equipped kitchen
Hospital District · 1,970 sq.ft · 3 Bedrooms · 3 Baths · Condo · Equipped kitchen
Experience refined, low-maintenance living at 637 Hunters Trail in Akron. This exceptional condo showcases dramatic cathedral ceilings that flood the main living space with natural light and create an impressive sense of scale. The gourmet kitchen is appointed with granite countertops and comes fully appliance, blending elegance with everyday functionality. Thoughtfully upgraded smart lighting enhances ambiance and convenience throughout. The finished lower level expands your living space with a beautifully designed rec room, a private hobby room, and a dedicated fitness area, ideal for entertaining, pursuing passions, or maintaining your wellness routine at home. Offering sophisticated finishes and versatile living spaces, this residence delivers comfort, style, and modern convenience in one remarkable package
USD 329,500
2180 Stone Creek Trail
View photo
Condo · for sale
USD 374,900
USD 145/sq.ft
2180 Stone Creek Trail
Hospital District
· 2,583 sq.ft · 3 Bedrooms · 2 Baths · Condo
· Office room · Equipped kitchen
Hospital District · 2,583 sq.ft · 3 Bedrooms · 2 Baths · Condo · Office room · Equipped kitchen
Welcome Home to The Crossing at Cross Creek! Step into this breathtaking condo and experience comfort, elegance, and nature all in one. A stunning two-story foyer invites you in and flows seamlessly into the expansive two-story great room, where oversized windows frame serene views of wooded preserves and a scenic ravine. The chef’s kitchen is a culinary dream, featuring an oversized range, granite countertops, and a bar-height counter—perfect for entertaining guests. The main floor also boasts a spacious primary suite with tranquil views of nature, a massive walk-in closet, and a luxurious en suite bathroom. Additional features on the first floor include a formal dining room, a second bedroom, a laundry room, and a convenient half bath. Upstairs, you’ll find a large loft space that overlooks both the foyer and great room—ideal for a home office, media space, or additional living area. The second-floor primary suite is a private retreat, complete with vaulted ceilings, a large soaking
USD 374,900
2331 E Market Street 202
12 pictures
Condo · for sale
USD 70,000
USD 73/sq.ft
2331 E Market Street 202
Hospital District
· 958 sq.ft · 1 Bedroom · 1 Bath · Condo
· Balcony · Swimming pool
Hospital District · 958 sq.ft · 1 Bedroom · 1 Bath · Condo · Balcony · Swimming pool
One of the largest 1 bedroom floor plans in Seven Stories East. Over 900 SF of open space, stainless appliances, balcony in the bedroom and a screened in balcony overlooking the pool
USD 70,000
3376 Hunter Parkway 26
12 pictures
Condo · for sale
USD 219,999
USD 166/sq.ft
3376 Hunter Parkway 26
Hospital District
· 1,324 sq.ft · 2 Bedrooms · 1 Bath · Condo
· Patio · Office room · Fireplace · Equipped kitchen
Hospital District · 1,324 sq.ft · 2 Bedrooms · 1 Bath · Condo · Patio · Office room · Fireplace · Equipped kitchen
Welcome to this well-maintained Cape Cod–style condo offering two bedrooms and one and a half bathrooms. Enter into the bright living room with a stone tile foyer. The family room area features a charming wood-burning fireplace and an easy flow into the dining and kitchen spaces. Sliding glass doors lead to a private fenced in patio. The galley kitchen has tons of cabinets and counter space plus a huge pantry. A handsome study/library/office with Hickory bookshelves and built-ins provides an ideal setup for remote work or easily convert to a formal dining room. Rounding out the first floor is a tidy half bath and laundry/utility room. Upstairs two generously sized bedrooms include gigantic closets. The four-piece full bathroom features a sky light. Loads of natural light, tons of storage and a sleek blank slate for your design choices. Located in the desirable East Bath Woods community. Close to shopping, dining, commuter routes, Blossom and the CVNP. Additional highlights include an a
USD 219,999
3489 Cobblestone Lane
12 pictures
Condo · for sale
USD 367,000
USD 185/sq.ft
3489 Cobblestone Lane
Hospital District
· 1,981 sq.ft · 3 Bedrooms · 2 Baths · Condo
· Patio · Equipped kitchen · Cellar
Hospital District · 1,981 sq.ft · 3 Bedrooms · 2 Baths · Condo · Patio · Equipped kitchen · Cellar
Welcome to this inviting 3-bedroom, 2-full-bath condo at 3489 Cobblestone Lane, in the heart of Cuyahoga Falls and on a corner lot too. This home offers a spacious entry foyer, an open-concept kitchen with an abundance of cupboards space and a pantry with pull-out shelves, highlighted by beautiful, vaulted ceilings, with skylights to let in sunshine all day long, creating an airy and comfortable atmosphere. Enjoy the charm of the 3-season sunroom and outside patio—perfect for relaxing mornings or peaceful evenings. The updated primary bathroom adds a modern touch and a large walk-in closet. The large, full, unfinished basement provides endless possibilities for storage, hobbies, or future expansion. Additional features include an irrigation system, security system, a newer HVAC system installed in 2021, and New Roof 2025. Conveniently located close to shopping, restaurants, and the scenic Cuyahoga Valley National Park, this condo combines comfort, convenience, and exceptional value. Mo
USD 367,000
132 S Main Street B10
View photo
Condo · for sale
USD 135,000
USD 110/sq.ft
132 S Main Street B10
Hospital District
· 1,227 sq.ft · 2 Bedrooms · 1 Bath · Condo
· Office room · Equipped kitchen · Cellar
Hospital District · 1,227 sq.ft · 2 Bedrooms · 1 Bath · Condo · Office room · Equipped kitchen · Cellar
Welcome to this beautifully maintained 2-bedroom, 1.5-bath end-unit condo nestled in the heart of Munroe Falls. The main level features a spacious living room, an eat-in kitchen, and a convenient half bath. Upstairs offers two comfortable bedrooms and a full bath. The partially finished basement provides additional living space, perfect for a family room, office, or workout area, along with laundry and extra storage. Enjoy low-maintenance living in a quiet community close to highways, shopping, restaurants, and walking trails. Don’t miss this opportunity—schedule your private showing today!
USD 135,000

Get email alerts

Don't miss out: be the first to know about new properties

The alert was correctly created

On subscribing you accept the conditions of use and the privacy policy
Alert
Receive new ads in your inbox
Save this search
Receive alerts for new listings

We'll send you an email when we have new properties for: "Apartments for sale in Hospital District"

The alert was correctly created

Merriman Hills
Northside District
Get email alerts and be the first to see new listings
Required field
On subscribing I accept the terms of the privacy policy
Perfect! You'll soon start receiving new listings via email
Alert
Receive an email when we have new ads for Apartments for sale in Hospital District
Save this search
Filters

Bedrooms

Size (sq.ft)

sq.ft
sq.ft

Price

USD
USD

Property type

Bathrooms

Clear all filters
Receive notifications when new entries are published.