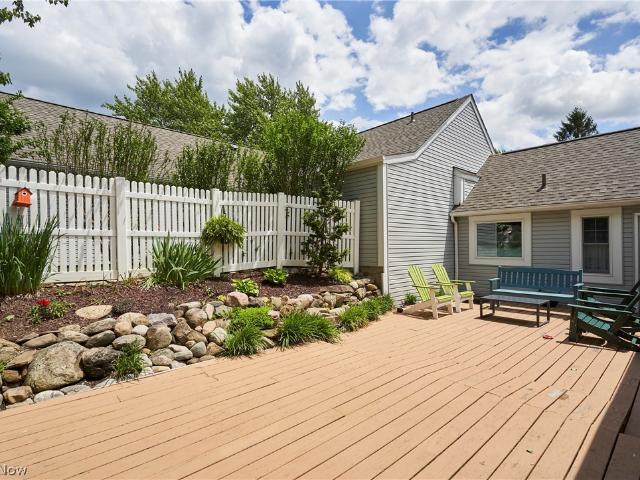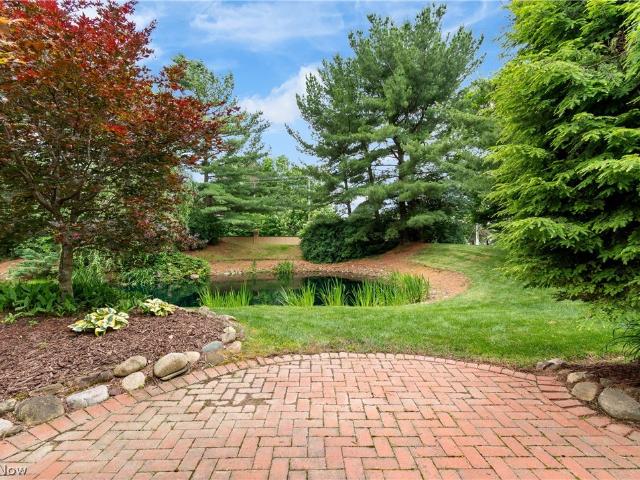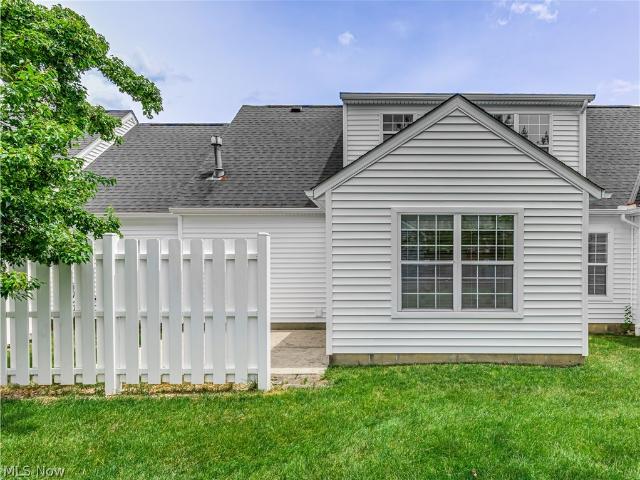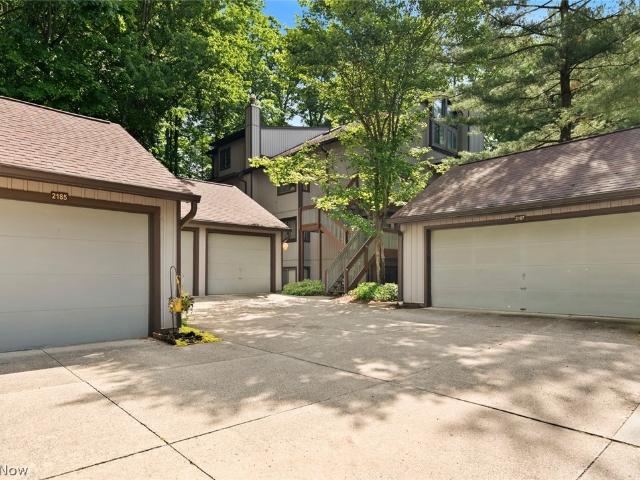
61 apartments for sale in Hospital District

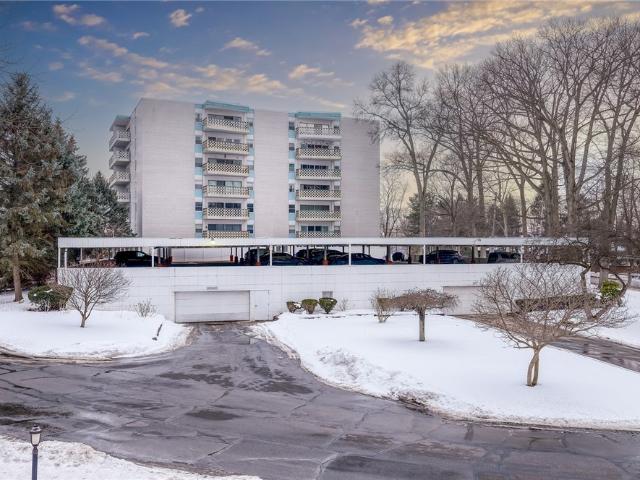
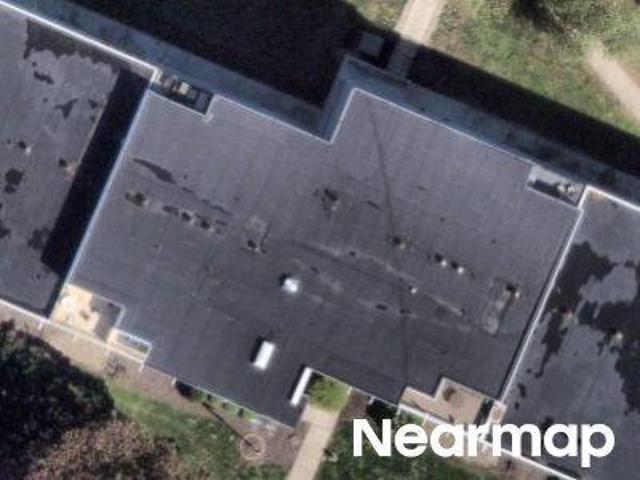
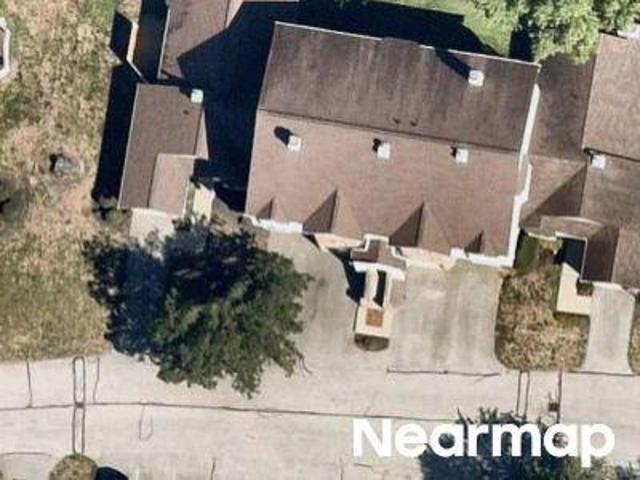
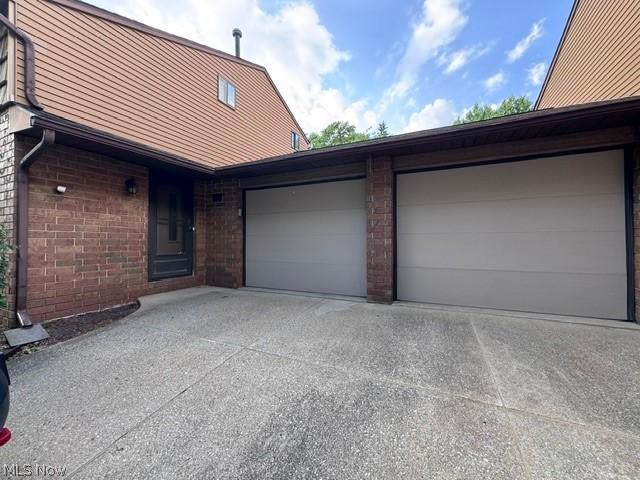
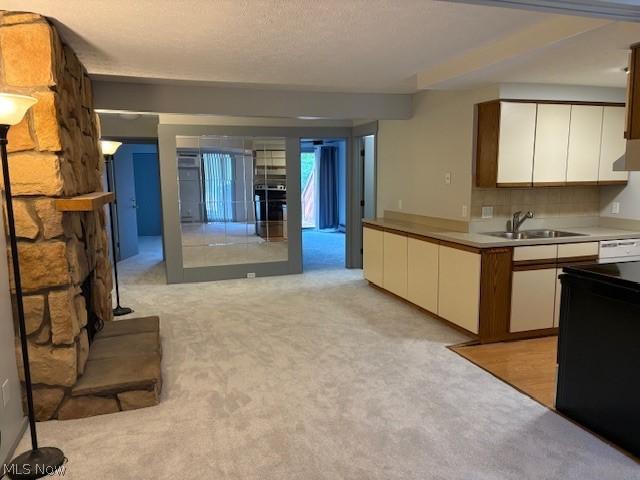
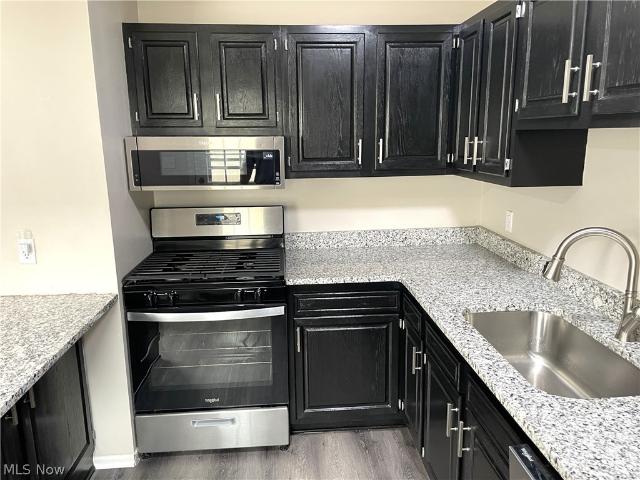
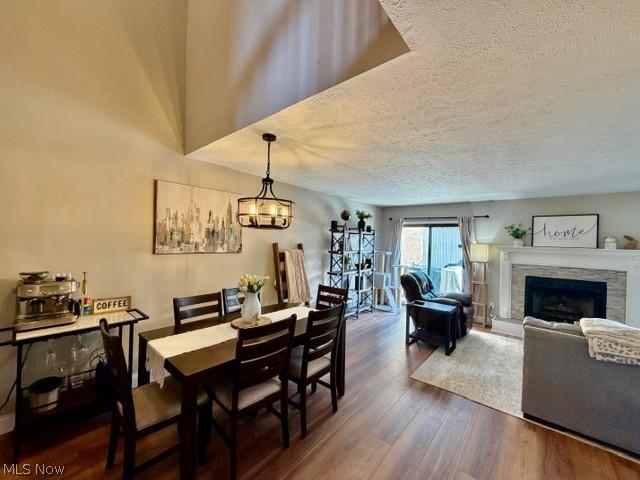
286 Millcreek Drive
12 pictures
Condo · for sale
USD 174,900
USD 107/sq.ft
286 Millcreek Drive
Hospital District
· 1,625 sq.ft · 3 Bedrooms · 2 Baths · Condo
· Fireplace
Hospital District · 1,625 sq.ft · 3 Bedrooms · 2 Baths · Condo · Fireplace
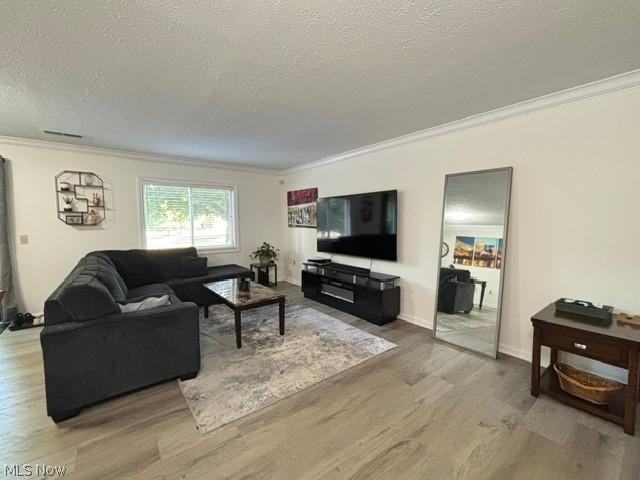
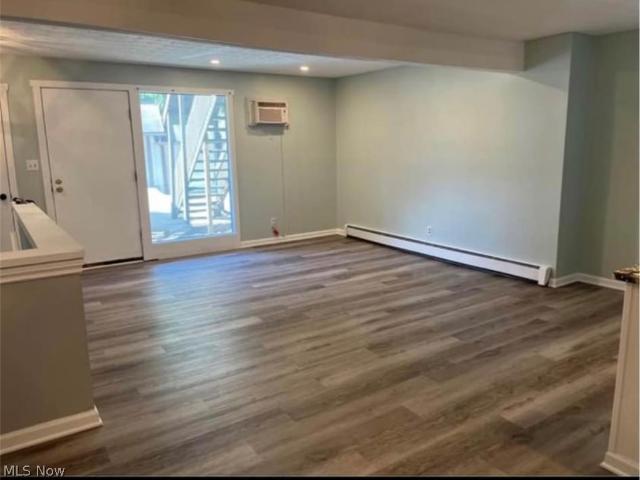
Welcome to 286 Millcreek Rd in Akron. A beautifully updated home that blends modern finishes with comfortable living. This move-in-ready property features brand new luxury vinyl plank flooring installed in 2026, offering both durability and a sleek, contemporary look throughout the home. The bathroom has been completely refreshed with a stunning new walk-in shower (2026), creating a spa-like experience. Additional 2026 upgrades include new baseboards and fresh paint throughout, giving the entire home a clean, cohesive feel. The living space is warm and inviting, highlighted by a newly updated gas fireplace. Perfect for cozy evenings and entertaining guests. With thoughtful updates already completed, this home offers low-maintenance living and modern style in a convenient Akron location. Don't miss your opportunity to make this beautifully refreshed property your own!
USD 174,900
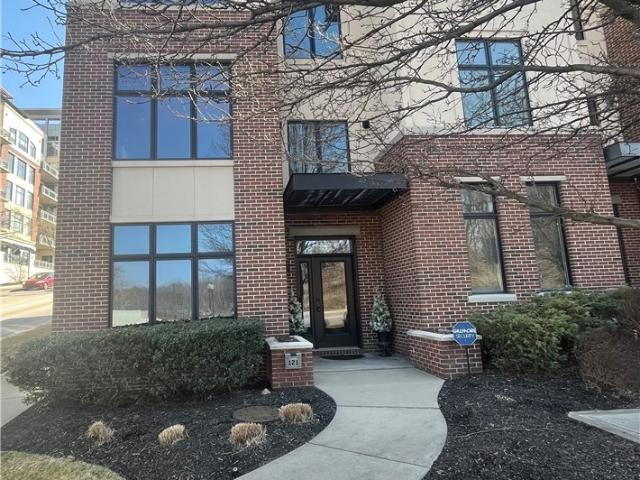
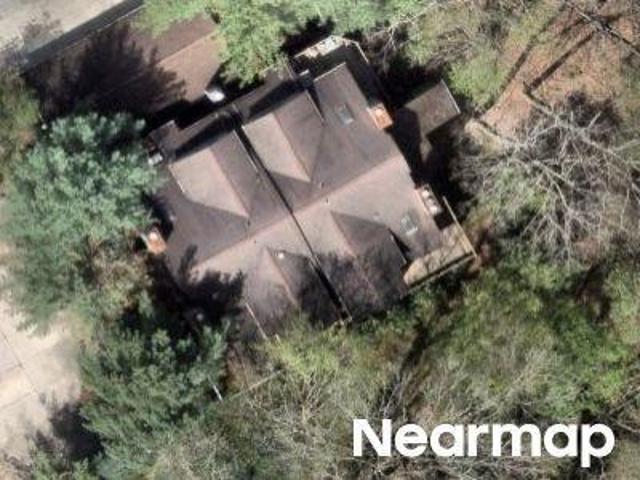
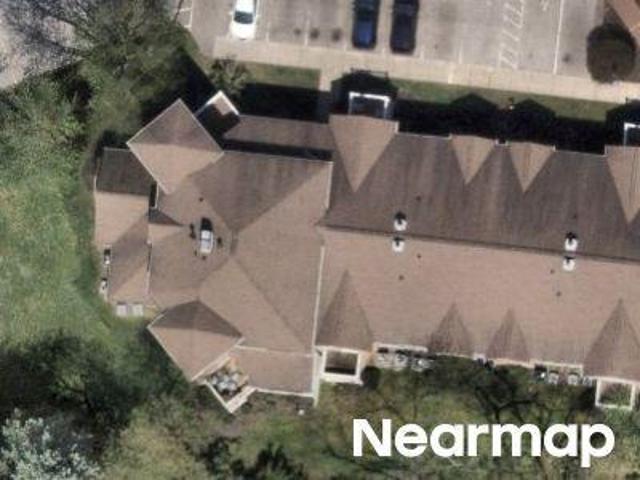
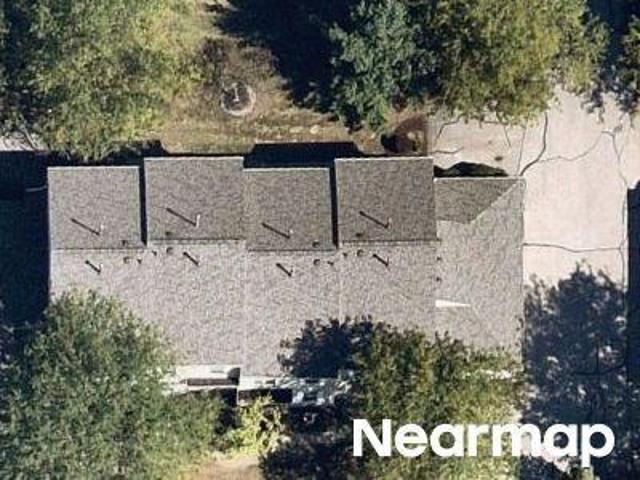
121 N Howard Street
12 pictures
Condo · for sale
USD 369,900
USD 247/sq.ft
121 N Howard Street
Hospital District
· 1,496 sq.ft · 2 Bedrooms · 1 Bath · Condo
· Deck · Fireplace · Equipped kitchen
Hospital District · 1,496 sq.ft · 2 Bedrooms · 1 Bath · Condo · Deck · Fireplace · Equipped kitchen
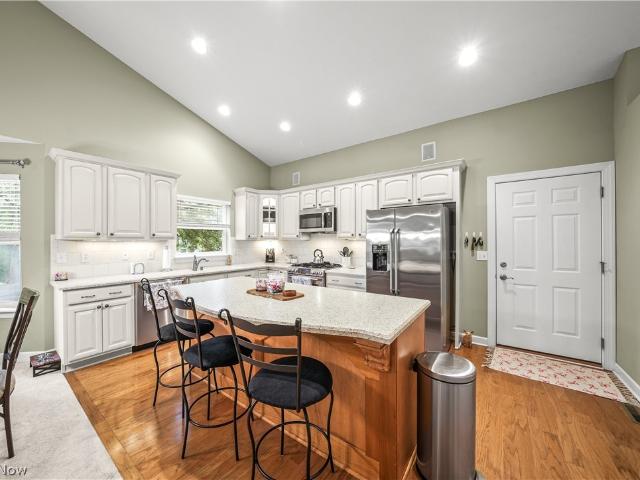
Welcome to Akron's vibrant Northside District, where culture, convenience, and luxury come together. This stunning corner-unit townhome is just steps from downtown Akron's top restaurants, coffee shops, hospital systems, arts venues, and scenic trails. Recently updated in 2024 and 2025, the home is move-in ready with fresh paint and all-new modern lighting inside and out. Inside, an expansive open-concept living space is filled with natural light from dramatic floor-to-ceiling windows, offering breathtaking views of the Cuyahoga Valley. The chef's kitchen features a large island, new granite countertops, updated sink and fixtures, and newer appliances, perfect for entertaining. A new modern surround fireplace adds warmth in the winter, while a private deck provides a relaxing outdoor retreat in warmer months. The main level also includes a beautifully updated designer half bath. Upstairs, the primary suite offers a peaceful retreat with wall-sized windows, a spacious walk-in closet wit
USD 369,900
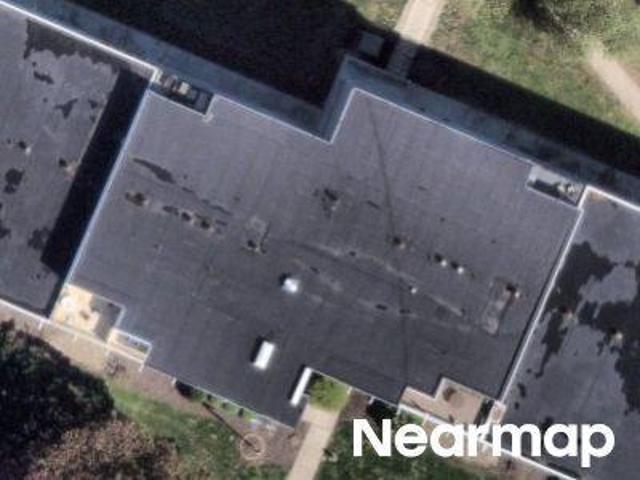
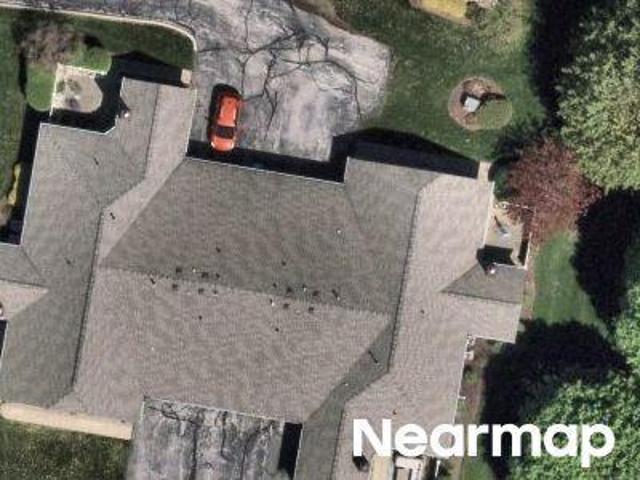
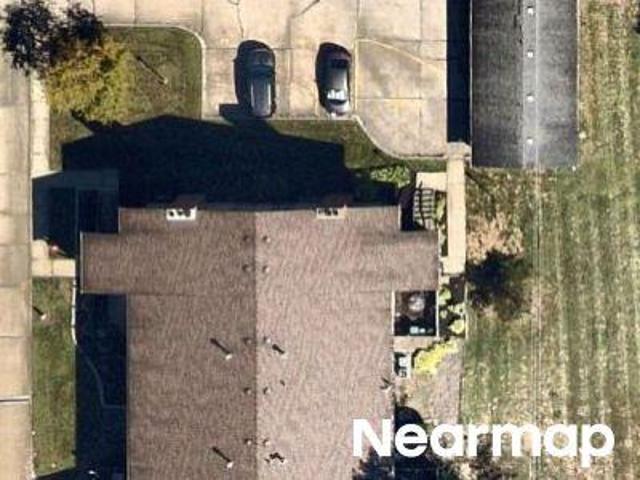
275 N Portage Path 7B
12 pictures
Condo · for sale
USD 96,900
USD 102/sq.ft
275 N Portage Path 7B
Hospital District
· 947 sq.ft · 1 Bedroom · 1 Bath · Condo
· Balcony · Equipped kitchen · Parking
Hospital District · 947 sq.ft · 1 Bedroom · 1 Bath · Condo · Balcony · Equipped kitchen · Parking
If you’re looking for charm, comfort, and easy living, look no further! Welcome to The Carlton House — a beloved mid-century style building known for its welcoming community atmosphere. Residents are greeted by a beautifully remodeled lobby, the perfect gathering space for game nights, meetings, and social events. A cozy mailroom library offers books and magazines to enjoy on relaxing days at home. Convenience continues with a heated underground garage that even features a car wash station. Shopping carts are available at both the lower-level garage and main entry to make bringing groceries and packages to your unit effortless. There is also additional parking in the back and sides. This freshly painted unit features brand-new carpet, offering a clean, move-in-ready feel. Step onto your private balcony and enjoy picturesque views of the golf course. The retro-inspired kitchen is both stylish and functional, complete with pull-out pantry drawers for easy storage, and all appliances stay
USD 96,900
Meredith Ln
View photo
Condo · for sale
Request Details
Updated
Meredith Ln
Hospital District
· 1,109 sq.ft · 2 Bedrooms · 2 Baths · Condo
Hospital District · 1,109 sq.ft · 2 Bedrooms · 2 Baths · Condo
This home is in preforeclosure, which means the homeowner is in default (missed payments). Therefore, there could be an opportunity to strike a great deal with the owner and the bank
Request Details
E Market St
View photo
Condo · for sale
Request Details
Updated
E Market St
Hospital District
· 646 sq.ft · 1 Bedroom · 1 Bath · Condo
Hospital District · 646 sq.ft · 1 Bedroom · 1 Bath · Condo
This home is in preforeclosure, which means the homeowner is in default (missed payments). Therefore, there could be an opportunity to strike a great deal with the owner and the bank
Request Details
Meredith Ln
View photo
Condo · for sale
Request Details
Updated
Meredith Ln
Hospital District
· 1,163 sq.ft · 2 Bedrooms · 1 Bath · Condo
Hospital District · 1,163 sq.ft · 2 Bedrooms · 1 Bath · Condo
This home is in preforeclosure, which means the homeowner is in default (missed payments). Therefore, there could be an opportunity to strike a great deal with the owner and the bank
Request Details
Market Street
View photo
Condo · for sale
Request Details
Updated
Market Street
Hospital District
· 377 sq.ft · 1 Bedroom · 1 Bath · Condo
Hospital District · 377 sq.ft · 1 Bedroom · 1 Bath · Condo
This home is in preforeclosure, which means the homeowner is in default (missed payments). Therefore, there could be an opportunity to strike a great deal with the owner and the bank
Request Details
Village Pointe Dr
View photo
Condo · for sale
Request Details
Updated
Village Pointe Dr
Hospital District
· 1,442 sq.ft · 2 Bedrooms · 2 Baths · Condo
Hospital District · 1,442 sq.ft · 2 Bedrooms · 2 Baths · Condo
This home is in preforeclosure, which means the homeowner is in default (missed payments). Therefore, there could be an opportunity to strike a great deal with the owner and the bank
Request Details
Morningstar Dr
View photo
Condo · for sale
Request Details
Updated
Morningstar Dr
Hospital District
· 1,238 sq.ft · 3 Bedrooms · 2 Baths · Condo
Hospital District · 1,238 sq.ft · 3 Bedrooms · 2 Baths · Condo
This home is in preforeclosure, which means the homeowner is in default (missed payments). Therefore, there could be an opportunity to strike a great deal with the owner and the bank
Request Details
Culpepper Dr
View photo
Condo · for sale
Request Details
Updated
Culpepper Dr
Hospital District
· 958 sq.ft · 2 Bedrooms · 2 Baths · Condo
Hospital District · 958 sq.ft · 2 Bedrooms · 2 Baths · Condo
This home is in preforeclosure, which means the homeowner is in default (missed payments). Therefore, there could be an opportunity to strike a great deal with the owner and the bank
Request Details
Village Pointe Dr Apt 1
View photo
Condo · for sale
Request Details
Updated
Village Pointe Dr Apt 1
Hospital District
· 1,324 sq.ft · 3 Bedrooms · 2 Baths · Condo
Hospital District · 1,324 sq.ft · 3 Bedrooms · 2 Baths · Condo
This home is in preforeclosure, which means the homeowner is in default (missed payments). Therefore, there could be an opportunity to strike a great deal with the owner and the bank
Request Details
Mull Ave Apt C
View photo
Condo · for sale
Request Details
Updated
Mull Ave Apt C
Hospital District
· 1,012 sq.ft · 2 Bedrooms · 2 Baths · Condo
Hospital District · 1,012 sq.ft · 2 Bedrooms · 2 Baths · Condo
This home is in preforeclosure, which means the homeowner is in default (missed payments). Therefore, there could be an opportunity to strike a great deal with the owner and the bank
Request Details
Kirkwall Dr
View photo
Condo · for sale
Request Details
Updated
Kirkwall Dr
Hospital District
· 1,335 sq.ft · 3 Bedrooms · 2 Baths · Condo
Hospital District · 1,335 sq.ft · 3 Bedrooms · 2 Baths · Condo
This home is in preforeclosure, which means the homeowner is in default (missed payments). Therefore, there could be an opportunity to strike a great deal with the owner and the bank
Request Details
Brookpoint Ln
View photo
Condo · for sale
Request Details
Updated
Brookpoint Ln
Hospital District
· 1,345 sq.ft · 2 Bedrooms · 2 Baths · Condo
Hospital District · 1,345 sq.ft · 2 Bedrooms · 2 Baths · Condo
This home is in preforeclosure, which means the homeowner is in default (missed payments). Therefore, there could be an opportunity to strike a great deal with the owner and the bank
Request Details
1411 Buckingham Gate Boulevard
View photo
Condo · for sale
USD 169,900
USD 164/sq.ft
1411 Buckingham Gate Boulevard
Hospital District
· 1,033 sq.ft · 2 Bedrooms · 2 Baths · Condo
· Patio · Equipped kitchen · Parking
Hospital District · 1,033 sq.ft · 2 Bedrooms · 2 Baths · Condo · Patio · Equipped kitchen · Parking
Welcome to this well maintained 2 bedroom and 2 full bath condo in the Brookledge Commons development in Cuyahoga Falls. This lower level unit offers a really nice and open floor plan and is neutrally decorated and ready to move into. Your living room/ dining room area offers plenty of light through the newer sliding glass doors that lead to your outdoor patio area, perfect for grilling and relaxing with an adult beverage after a long day of work. The kitchen features a breakfast bar, granite countertops and stainless steel appliances. The laundry room is conveniently located right off the kitchen. The 2 bedrooms are good size with carpeting and 2 full bathrooms. The unit comes with an attached one garage garage in the open bay concept with a storage closet. This location is ideal being super close to all forms of shopping, eateries and a short jump to the Rt 8 freeway. Furnace and water heater in 2022, newer LVT flooring and its ready to move into! Enjoy the community pool and workout
USD 169,900
930 Snowfall Spur
View photo
Condo · for sale
USD 99,900
USD 62/sq.ft
930 Snowfall Spur
Hospital District
· 1,604 sq.ft · 2 Bedrooms · 1 Bath · Condo
· Equipped kitchen · Parking
Hospital District · 1,604 sq.ft · 2 Bedrooms · 1 Bath · Condo · Equipped kitchen · Parking
Welcome home to this beautifully updated 2-bedroom, 1.5-bath condominium offering 1,612 square feet of comfortable, move-in-ready living space. The spacious interior features modern updates throughout. The open living and dining areas provide plenty of room to entertain or relax, while the kitchen includes all appliances. Both bedrooms are generously sized, and the convenient half bath on the main level adds everyday functionality. A detached one-car garage provides additional storage and protected parking. Enjoy low-maintenance living with an HOA fee of just $240 per month, which covers exterior building maintenance, lawn care, snow removal, and even your heat during the winter months, helping keep utility costs low and homeownership simple Whether you're a first-time buyer, downsizing, or looking for a move-in-ready home, this updated condo offers a generous living space. Schedule your private showing today!
USD 99,900
2214 Stone Creek Trail
View photo
Condo · for sale
USD 309,000
USD 113/sq.ft
2214 Stone Creek Trail
Hospital District
· 2,713 sq.ft · 3 Bedrooms · 2 Baths · Condo
· Balcony · Fireplace
Hospital District · 2,713 sq.ft · 3 Bedrooms · 2 Baths · Condo · Balcony · Fireplace
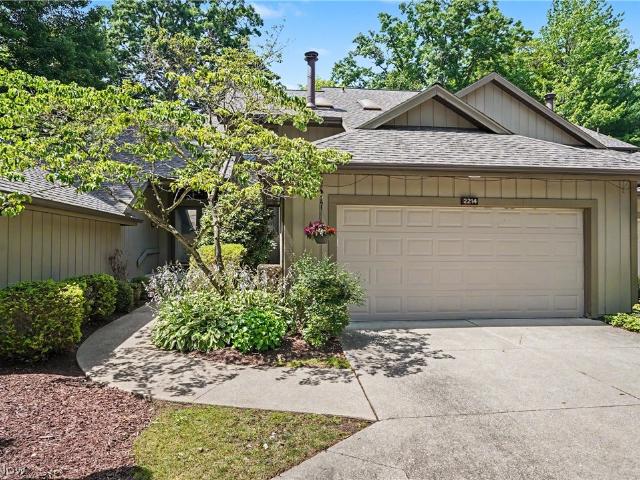
Opportunity to own this unique, super spacious condo in the prestigious Crossings at Stone Creek, with a European inspired flair. This condo is one of the biggest units in this small development with nearly 2800 square feet. It has a fabulous and functional floor plan. Step into the soaring 2 story foyer that flows into the massive living area with skylights and enjoy overlooking the nature filled wooded area through the wall of windows across the back, and is adjacent to the dining room. The living room has a gas fireplace with marble hearth and base. First floor laundry. There are 2 master bedrooms and 2 master baths in this condo, which would be ideal for an in-law living arrangement! Both of the masters have walk-in closets. One master on the first floor, and one master on the second floor, both with very large master baths. Second floor master has a private balcony that overlooks trees and nature. The first-floor master bath is equipped with a walk-in tub, and a bidet. The upstair
USD 309,000
169 Waterford Way
View photo
Condo · for sale
USD 329,900
USD 201/sq.ft
169 Waterford Way
Hospital District
· 1,636 sq.ft · 2 Bedrooms · 2 Baths · Condo
· Fireplace · Equipped kitchen
Hospital District · 1,636 sq.ft · 2 Bedrooms · 2 Baths · Condo · Fireplace · Equipped kitchen
Welcome to this beautifully maintained 2-bedroom, 2-bath condominium in the desirable Waterford Crossing! This move-in ready home offers the ease of low-maintenance living with an open-concept ranch floor plan and over 2,300 square feet of finished living space, including a beautifully finished walkout lower level. The spacious great room features vaulted ceilings, a cozy gas fireplace, and open layout that flows seamlessly into the dining area and well-appointed kitchen with upgraded cabinetry, crown molding, and quality countertops. Just off the family room, the bright morning room/sun room is filled with natural light and opens to a private balcony-perfect for enjoying your morning coffee or relaxing at the end of the day. The main level includes two generously sized bedrooms, two full bathrooms, and a spacious primary suite complete with a walk-in closet and private bath. The finished walkout lower level provides exceptional additional living space, ideal for a home theater, recrea
USD 329,900
885 Kenton Court
View photo
Condo · for sale
USD 350,000
USD 170/sq.ft
885 Kenton Court
Hospital District
· 2,056 sq.ft · 3 Bedrooms · 2 Baths · Condo
· Garden · Office room · Deck · Fireplace · Equipped kitchen · Parking
Hospital District · 2,056 sq.ft · 3 Bedrooms · 2 Baths · Condo · Garden · Office room · Deck · Fireplace · Equipped kitchen · Parking
Welcome to this totally renovated 3-bedroom, 2.5-bath condo in the highly desirable Eagles Chase neighborhood of West Akron! Thoughtfully updated throughout, this move-in-ready home offers the perfect blend of style, comfort, and convenience. The stunning new kitchen is the center of the home and features a large quartz island, stainless steel appliances, abundant cabinetry, and opens seamlessly to the warm and inviting Great Room complete with a fireplace. The adjacent dining area features a large sliding door that opens to a private, fenced backyard with deck—perfect for relaxing, entertaining, or enjoying your morning coffee. The main level includes a spacious primary suite, two additional bedrooms, one full bath, and a convenient half bath. A finished loft overlooking the Great Room provides flexible space for a home office, reading nook, or hobby area. Additional highlights include a 2-car attached garage, updated finishes throughout, and low-maintenance condo living in one of Wes
USD 350,000
1935 Brookwood Drive
View photo
Condo · for sale
USD 353,900
1935 Brookwood Drive
Hospital District
· 2 Bedrooms · 2 Baths · Condo
· Patio · Office room · Fireplace · Equipped kitchen
Hospital District · 2 Bedrooms · 2 Baths · Condo · Patio · Office room · Fireplace · Equipped kitchen
Well-appointed ranch-style condominium located in the desirable Village of Brookwood community. Enjoy easy one-floor living with the privacy of an end unit and beautiful pond views. Upon entering, you'll be greeted by impressive vaulted ceilings in the open-concept living and dining areas, highlighted by a cozy fireplace that serves as the room's focal point. The eat-in kitchen features granite countertops, appliances, a convenient laundry closet, and pantry. Just off the living room is a dedicated study/home office showcasing beautiful floor-to-ceiling built-in wood shelving. The spacious primary suite offers two closets, an ensuite bath, direct access to the sunroom, and serene pond views. A second bedroom and full bath are located down the hall, providing privacy for guests or family members. The sunroom features an expansive wall of windows and doors leading to a paver patio overlooking the community pond and lush landscaping, creating the perfect space to relax and enjoy the outdo
USD 353,900
3500 E Prescott Circle
View photo
Condo · for sale
USD 218,000
USD 151/sq.ft
3500 E Prescott Circle
Hospital District
· 1,442 sq.ft · 2 Bedrooms · 2 Baths · Condo
· Patio · Office room · Gym · Fireplace · Equipped kitchen · Parking
Hospital District · 1,442 sq.ft · 2 Bedrooms · 2 Baths · Condo · Patio · Office room · Gym · Fireplace · Equipped kitchen · Parking
Excited to announce this new listing in the highly sought after Prescott Green Condominium development in the Northampton area of Cuyahoga Falls. This lovely 2-bedroom, 2 full-bath 1.5 story Cape Cod is crisp and move-in ready. Main floor boasts a large living room with high ceilings. Centered with a marble faced gas fireplace. The galley kitchen is furnished with natural wood cabinetry and all appliances. It overlooks a cozy morning room which provides access to the back patio. First floor laundry is a real bonus here too with washer and dryer pair included. The first floor bedroom is spacious with large closets. A dining room, and full bathroom complete this roomy first floor. Second level boasts a large loft overlooking the living room, it’s an ideal multi-purpose flex space and perfect as a second family room, a home office, gym, or hobby area. Exterior features include an attached garage and patio with privacy fence. Notable improvements include Fresh paint throughout (2026), Carp
USD 218,000
2189 Pinebrook Trail
View photo
Condo · for sale
USD 159,900
USD 53/sq.ft
2189 Pinebrook Trail
Hospital District
· 2,992 sq.ft · 2 Bedrooms · 2 Baths · Condo
· Office room · Equipped kitchen
Hospital District · 2,992 sq.ft · 2 Bedrooms · 2 Baths · Condo · Office room · Equipped kitchen
Welcome to 2189 Pinebrook Trail, where peaceful creek views, mature trees, and low-maintenance living come together in the desirable Pine Mill Ridge community. Offering approximately 3,000 square feet of living space, this spacious 2-bedroom, 2-bath condo provides the perfect balance of comfort, privacy, and convenience. Step inside to find bright, open living spaces with plenty of room to relax, entertain, or simply enjoy the beautiful natural surroundings. Large windows bring in abundant natural light and showcase the serene wooded and creekside views throughout the home. The kitchen offers ample cabinet and counter space and flows effortlessly into the living area. The spacious primary suite serves as a private retreat, complete with a walk-in closet and en-suite bathroom. A second bedroom and full bath provide flexibility for guests, a home office, or additional living space. Step outside and enjoy the tranquil creekside setting, where you can unwind with your morning coffee or rel
USD 159,900
305 Guys Run Road 305
View photo
Condo · for sale
USD 172,500
305 Guys Run Road 305
Hospital District
· 2 Bedrooms · 2 Baths · Condo
· Patio · Garden · Equipped kitchen
Hospital District · 2 Bedrooms · 2 Baths · Condo · Patio · Garden · Equipped kitchen
The ease of condo living with the feel of a single-family home! Welcome to this beautifully updated townhouse-style condo located in the highly desirable Coventry School District while enjoying the benefit of Akron taxes. Nestled in a small, quiet, and private community, this spacious home offers a rare level of privacy with NO SHARED WALLS and a peaceful backyard with private patio perfect for relaxing or entertaining. Step inside to discover soaring ceilings, an open-concept floor plan, fresh paint, wood flooring in kitchen and entry way, brand-new carpeting, new windows and an abundance of storage throughout. The thoughtfully designed kitchen features granite countertops, extensive cabinetry, a walk-in pantry with exceptional shelving, and convenient first-floor laundry. Storage is truly unmatched, with closets, cabinets, and storage spaces throughout the home—offering far more storage than most buyers expect from condo living. This versatile floor plan includes two bedrooms plus a
USD 172,500
1611 Treetop Trail B
View photo
Condo · for sale
USD 59,900
USD 67/sq.ft
1611 Treetop Trail B
Hospital District
· 893 sq.ft · 2 Bedrooms · 1 Bath · Condo
· Parking · Deck · Air conditioning
Hospital District · 893 sq.ft · 2 Bedrooms · 1 Bath · Condo · Parking · Deck · Air conditioning
Amazing location for this 2 bedroom 1 bath ranch condo located in Timbertop. This one is tucked in on a dead end road with a private setting and wooded view from the deck. The low HOA monthly fees include your heat, water, trash, and sewer. This one story floor plan has had many recent updates including bathroom new in 22', A/C 23', disposal 24', stove/fridge 25', flooring/paint 25' and some lights 25'. This one is clean and move in ready. First floor laundry room with washer/dryer included. There is also a one car detached garage with opener and new garage door in 23'. Located close to shopping, restaurants, Merriman Valley and Sand Run Pkwy. Sold fully furnished with all new furnishings in 2025. Looking to add to your portfolio or an affordable home, this one has so much to offer at this price. Many updates and will make a great house to call HOME!
USD 59,900
1257 Bailey Road
View photo
Condo · for sale
USD 149,900
USD 156/sq.ft
1257 Bailey Road
Hospital District
· 958 sq.ft · 2 Bedrooms · 1 Bath · Condo
· Patio · Equipped kitchen · Cellar
Hospital District · 958 sq.ft · 2 Bedrooms · 1 Bath · Condo · Patio · Equipped kitchen · Cellar
Charming townhouse-style condo in Cuyahoga Falls, beautifully remodeled over the past few years-just move in and enjoy' The clean, dry basement is ready for your personal touch to create a special hideaway. The first floor features a cozy living room, dining area, and a kitchen with granite countertops and a breakfast bar. Upstairs, you'll find two bedrooms and a full bathroom. Out back, relax on your private patio. Conveniently located near shopping, entertainment, and Route 8 for an easy commute. Don't miss out on this great new home! Roof and HW Tank replaced 2025
USD 149,900

Get email alerts

Don't miss out: be the first to know about new properties

The alert was correctly created

On subscribing you accept the conditions of use and the privacy policy
Alert
Receive new ads in your inbox
Save this search
Receive alerts for new listings

We'll send you an email when we have new properties for: "Apartments for sale in Hospital District"

The alert was correctly created

Merriman Hills
Northside District
Get email alerts and be the first to see new listings
Required field
On subscribing I accept the terms of the privacy policy
Perfect! You'll soon start receiving new listings via email
Alert
Receive an email when we have new ads for Apartments for sale in Hospital District
Save this search
Filters

Bedrooms

Size (sq.ft)

sq.ft
sq.ft

Price

USD
USD

Property type

Bathrooms

Clear all filters
Receive notifications when new entries are published.