139 properties for sale in Houltonville

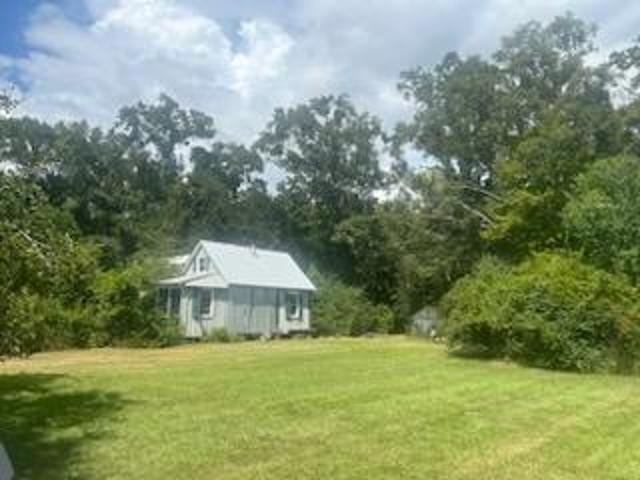
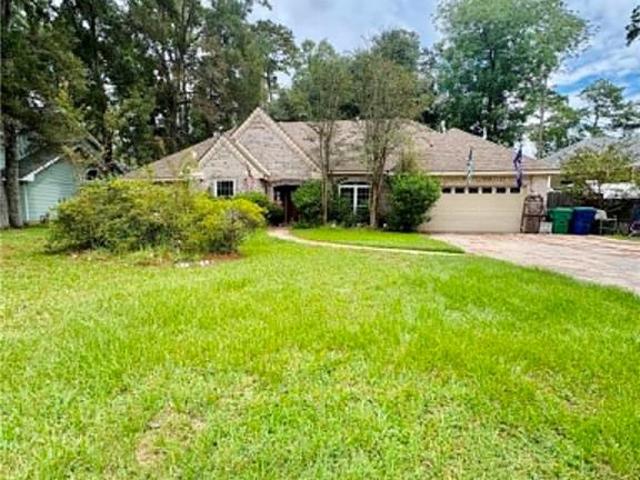
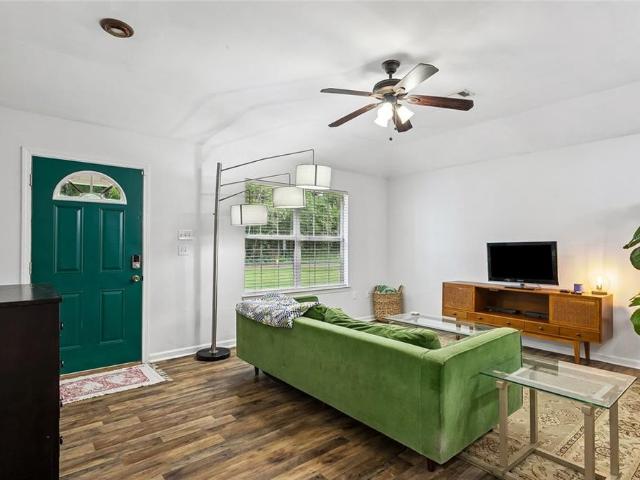
106 Bryant Street
View photo
House · for sale
USD 220,000
USD 168/sq.ft
106 Bryant Street
Houltonville
· 1,302 sq.ft · 3 Bedrooms · 2 Baths · House
· Patio · Garden · Air conditioning · Parking
Houltonville · 1,302 sq.ft · 3 Bedrooms · 2 Baths · House · Patio · Garden · Air conditioning · Parking
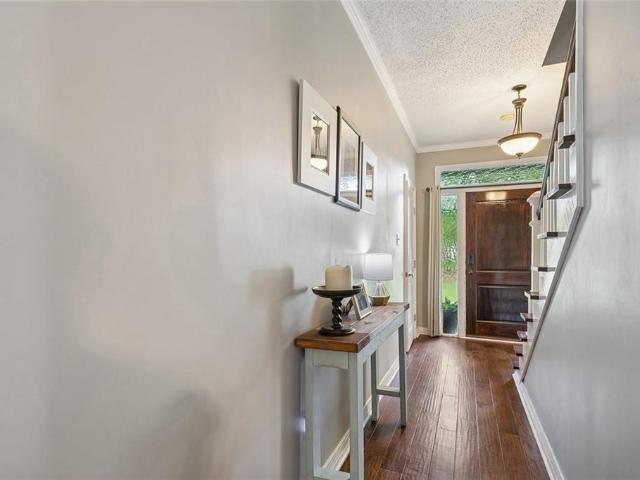
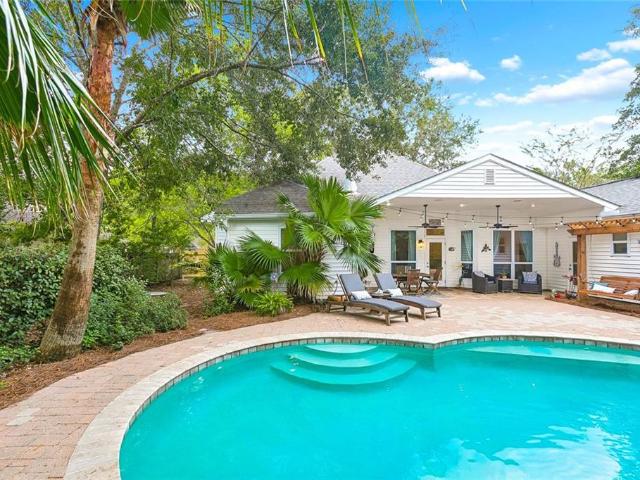
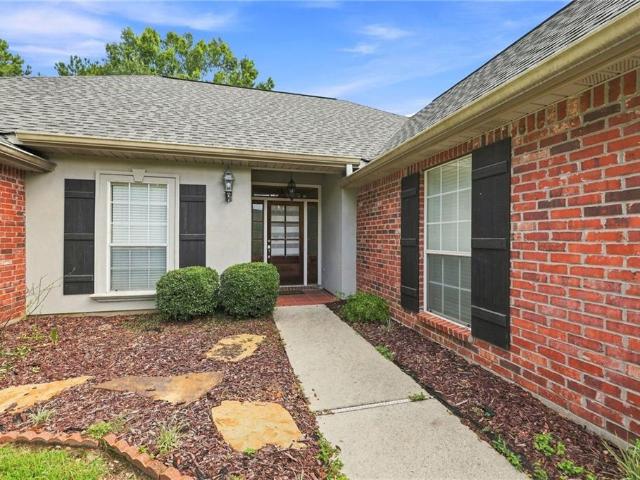
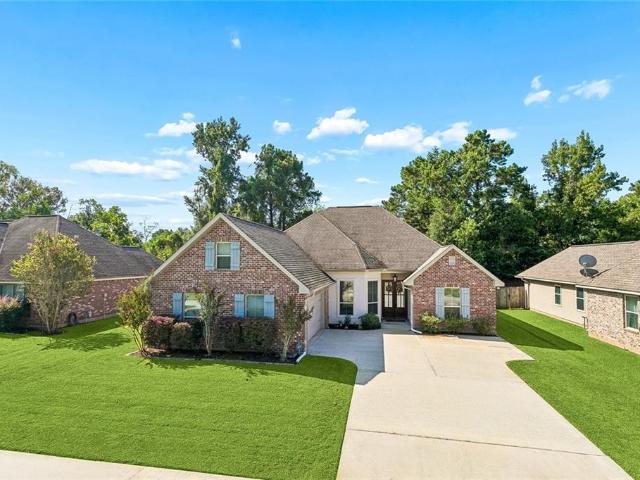
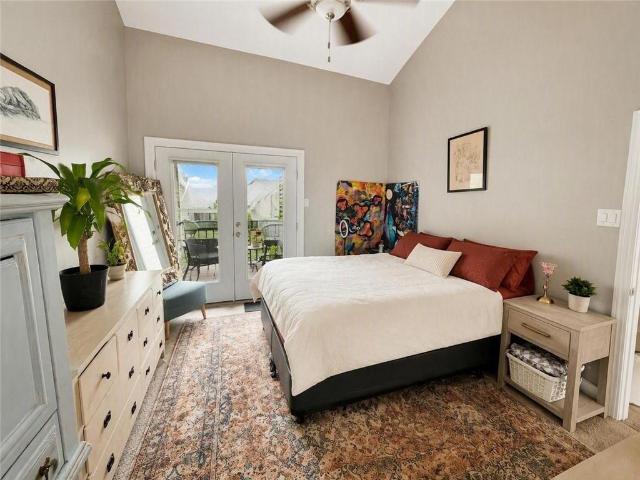
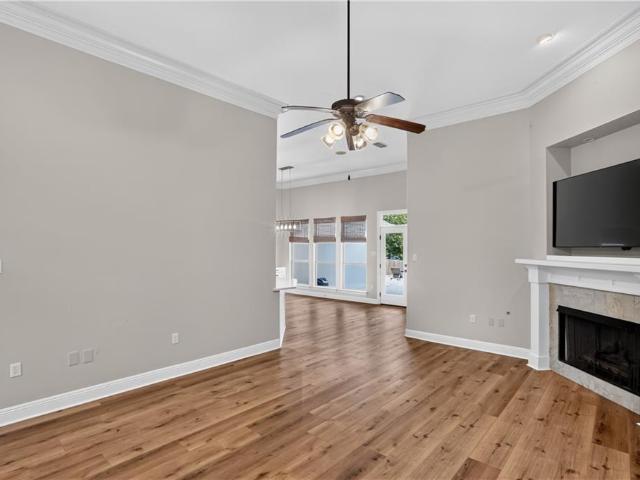
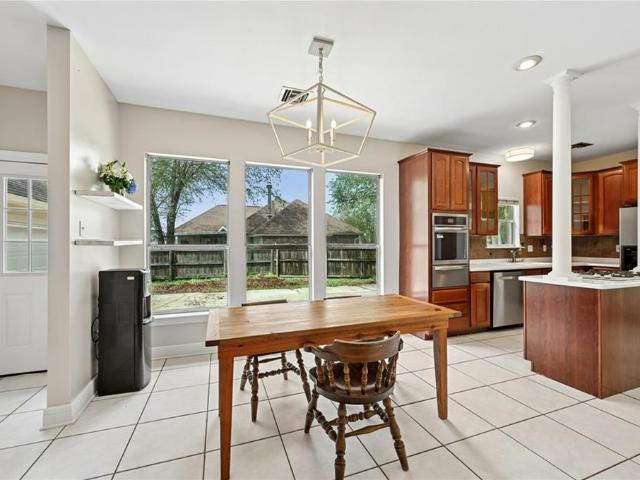
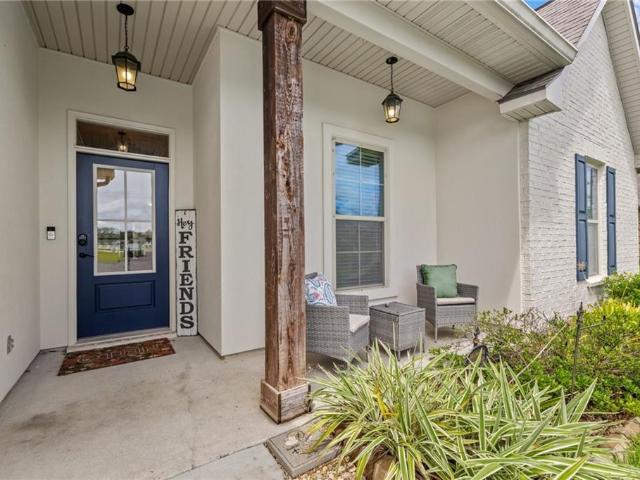
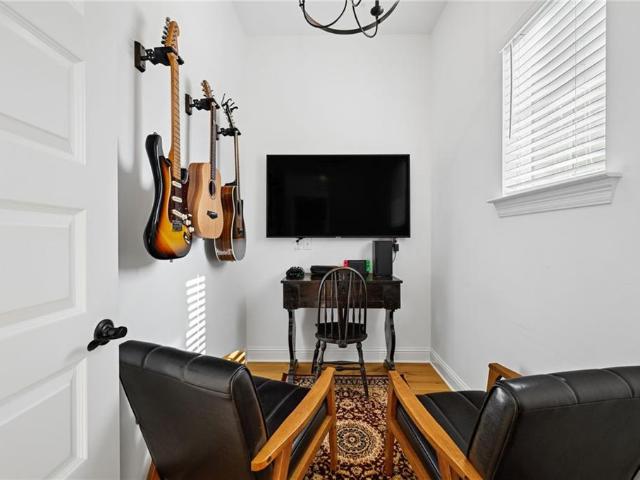
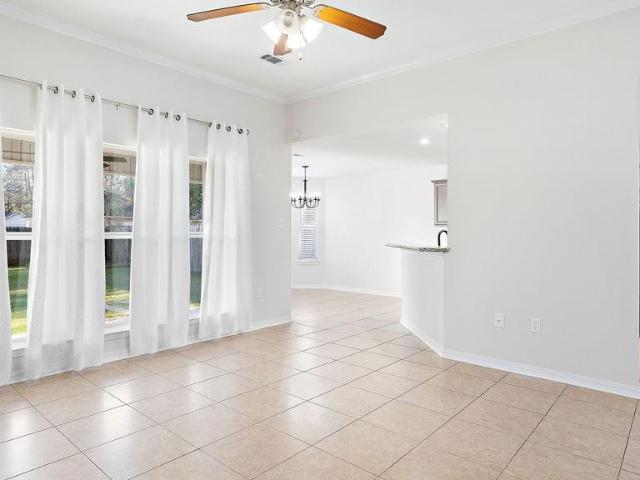
Welcome home to this beautifully updated 3-bedroom, 2-bath home in Madisonville! This move-in-ready home features granite countertops, stainless steel appliances, a pantry, updated fixtures, and no carpet throughout. The spacious primary bedroom offers two closets, while the functional floor plan provides comfortable everyday living. Step outside to enjoy the fenced backyard and covered patio, great for relaxing, entertaining, or letting pets play, plus a newer concrete parking pad for additional convenience. Newer A/C and appliances add even more value and peace of mind. Conveniently located minutes from shopping, dining, and highly regarded Madisonville-area schools, this charming home offers an excellent combination of updates, location, and affordability. Move-in ready and waiting for its new owner!
USD 220,000
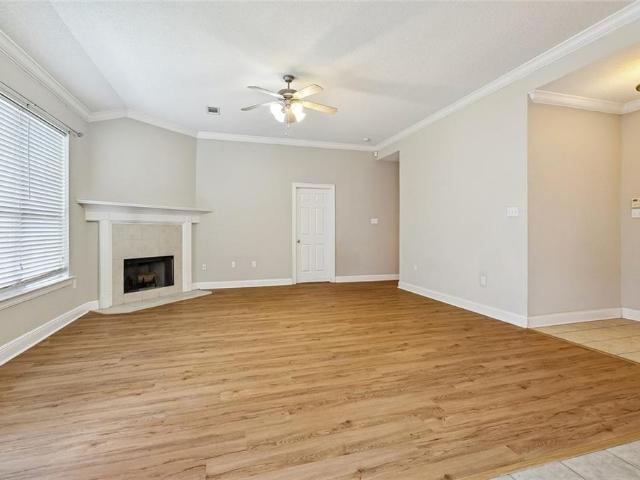
2028 White Dove Drive
View photo
House · for sale
USD 469,000
USD 214/sq.ft
2028 White Dove Drive
Houltonville
· 2,185 sq.ft · 4 Bedrooms · 2 Baths · House
· Patio · Garden · Fireplace · Equipped kitchen · Swimming pool
Houltonville · 2,185 sq.ft · 4 Bedrooms · 2 Baths · House · Patio · Garden · Fireplace · Equipped kitchen · Swimming pool
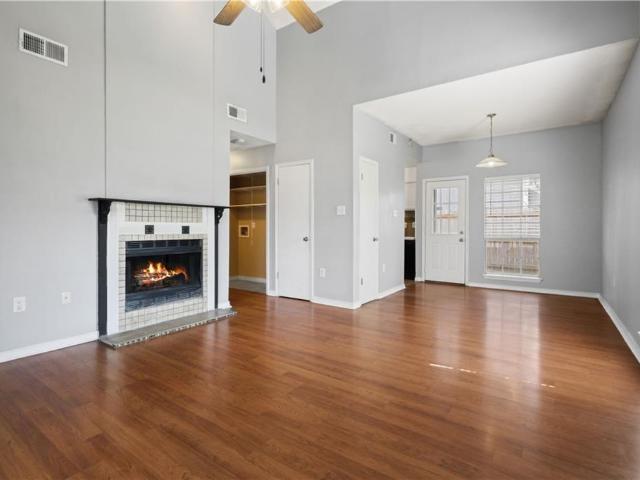
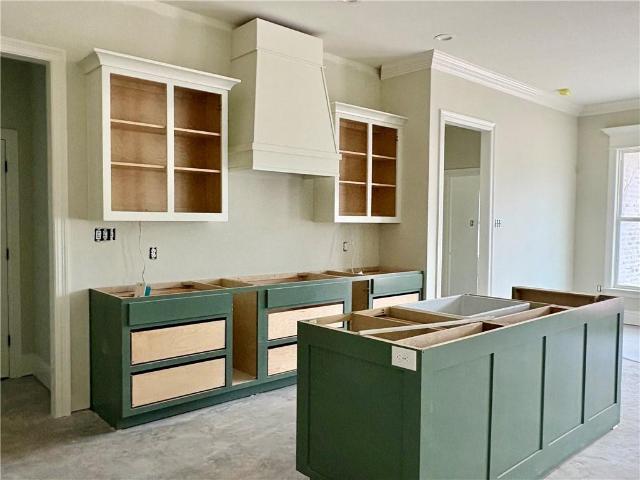
This new KPM Construction home in Guste Island will be ready for new owners in mid-October! This 4-bedroom, 2 bath home features living area including a large foyer opening to the den with a center-wall electric fireplace with tile surround, the dining room, and a kitchen with contrasting cabinets, a farm sink, Quartz countertops, stainless appliances, coffe bar area and a spacious working pantry. Â The primary suite features a tray ceiling and a spa-like bath with a standalone tub, large walk-in shower, dual vanities, and direct access to the laundry room from the primary closet. Additional layout highlights are a second bath with dual vanities and a tiled tub/shower, a mudroom located in the hallway off the the laundry room, and a brick-covered patio overlooking a rear yard that backs up to designated greenspace. Located in a preferred flood zone'C' and a great school district, the Guste Island community also offers amenities including a clubhouse, junior Olympic-size pool, soccer fi
USD 469,000
308 evergreen drive
View photo
House · for sale
USD 399,000
USD 153/sq.ft
308 evergreen drive
Houltonville
· 2,605 sq.ft · 4 Bedrooms · 2 Baths · House
· Garden · Fireplace · Parking
Houltonville · 2,605 sq.ft · 4 Bedrooms · 2 Baths · House · Garden · Fireplace · Parking
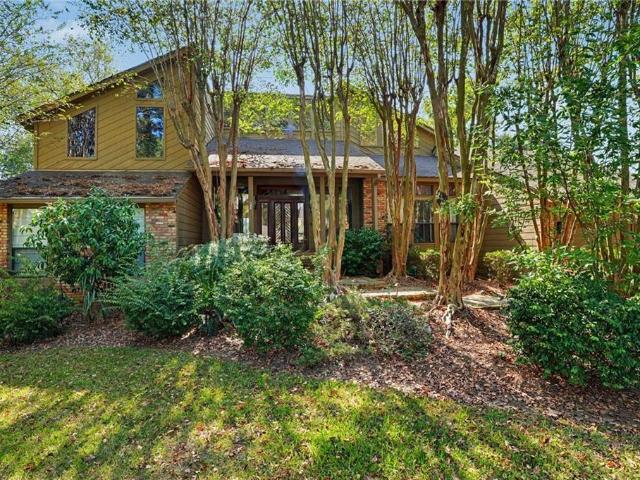
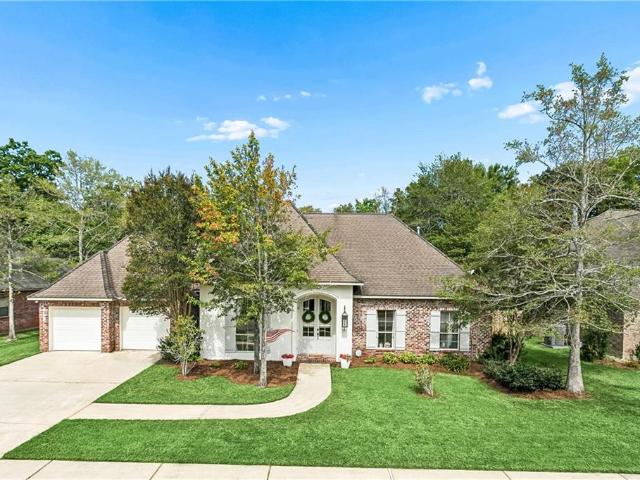
Welcome to 308 Evergreen Drive, a charming Acadian-style home situated on a spacious 0.4-acre lot in desirable Pineland Park Estates in Mandeville! Offering approximately 2,600 square feet of living space, this 4-bedroom, 2.5-bath home combines classic Northshore character with plenty of room to spread out. From the inviting front porch and tree-shaded yard to the warm and welcoming interior, this home is full of character. Inside, you'll find generous living spaces highlighted by a double-sided fireplace connecting the family room and breakfast area, creating a cozy focal point for everyday living and entertaining. The functional floor plan offers comfortable bedrooms, ample storage, and plenty of natural light throughout. Step outside and enjoy the oversized lot with room for entertaining, gardening, play, or simply relaxing beneath the mature trees. The large back yard provides even more outdoor living space, while the garage, raised foundation, and durable metal roof add to the hom
USD 399,000
2045 White Myrtle Drive
View photo
House · for sale
USD 399,000
USD 187/sq.ft
2045 White Myrtle Drive
Houltonville
· 2,131 sq.ft · 4 Bedrooms · 2 Baths · House
· Garden · Equipped kitchen · Swimming pool
Houltonville · 2,131 sq.ft · 4 Bedrooms · 2 Baths · House · Garden · Equipped kitchen · Swimming pool
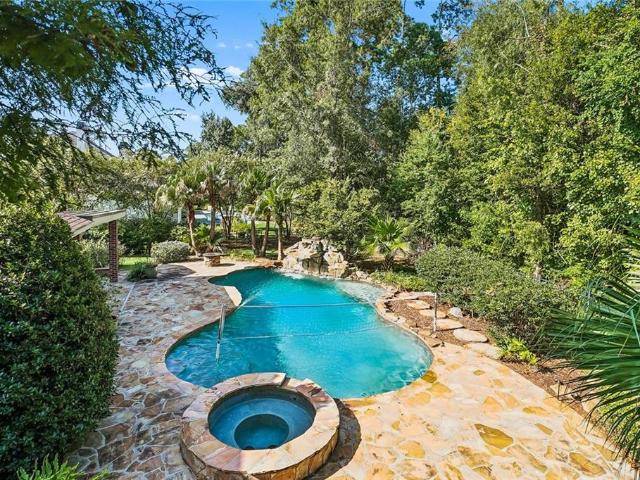
Welcome to this beautifully updated and meticulously maintained 4-bedroom, 2.5-bath, one-story home in peaceful Myrtle Grove. This move-in-ready home offers an open-concept floor plan, separate formal dining area, fresh interior paint, abundant natural light, and exceptional outdoor living with a stunning in-ground pool featuring a waterfall feature. The recently remodeled eat-in kitchen offers granite countertops, stainless steel appliances, and seamless flow into the main living areas. Oak flooring extends throughout the living spaces, with fresh carpet in the bedrooms and tile in the bathrooms and kitchen. The spacious primary suite features a beautifully remodeled en-suite bath with dual vanities and a separate tub and shower. The backyard is a true private oasis, featuring the sparkling pool surrounded by travertine coping and tumbled pavers, a custom pergola swing, and an outdoor dining area perfect for entertaining or relaxing. Mature landscaping provides privacy, while the expa
USD 399,000
621 Piney Ridge Circle
View photo
House · for sale
USD 319,900
USD 191/sq.ft
621 Piney Ridge Circle
Houltonville
· 1,668 sq.ft · 3 Bedrooms · 2 Baths · House
Houltonville · 1,668 sq.ft · 3 Bedrooms · 2 Baths · House
Welcome to this beautifully upgraded 3-bedroom, 2-bathroom home. Inside, brand-new vinyl plank flooring flows seamlessly through the main living areas. The primary suite features plush new carpeting and a remodeled bathroom with elegant marble tile floors and a pristine new walk-in shower. New quartz counter-tops installed and designed for relaxation, the home boasts a private screened-in back porch. Practical additions include a fully floored attic for massive storage and a pre-wired security system for peace of mind. This move-in-ready property perfectly balances comfort, style, and exceptional potential. Leaf Filter Gutter Protection installed in 2023 (lifetime warranty, transferable to new owner)
USD 319,900
114 Woodthrush Drive
View photo
House · for sale
USD 410,000
USD 180/sq.ft
114 Woodthrush Drive
Houltonville
· 2,271 sq.ft · 3 Bedrooms · 2 Baths · House
· Patio · Garden · Office room · Equipped kitchen
Houltonville · 2,271 sq.ft · 3 Bedrooms · 2 Baths · House · Patio · Garden · Office room · Equipped kitchen
Welcome to 114 Woodthrush Drive where style, space, and an incredible Madisonville location come together! Tucked away in the sought-after Guste Island community, this beautifully maintained 3-bedroom, 2.5-bath home offers approximately 2,280 square feet of thoughtfully designed living space. From the moment you step inside, soaring ceilings, hardwood floors, elegant crown molding, and an abundance of natural light create an impressive first impression. At the heart of the home, the spacious kitchen is made for gathering, featuring granite countertops, stainless steel appliances, an oversized island, and a bright breakfast area that flows effortlessly into the main living space. The private primary suite is a true retreat with dual closets, double vanities, and plenty of room to unwind. A split floor plan provides added privacy, while generously sized secondary bedrooms offer flexibility for guests, a home office, or additional living space. Outside, the covered patio and backyard over
USD 410,000
148 Hwy 1077 Highway
View photo
House · for sale
USD 149,000
USD 82/sq.ft
148 Hwy 1077 Highway
Houltonville
· 1,798 sq.ft · 3 Bedrooms · 2 Baths · House
Houltonville · 1,798 sq.ft · 3 Bedrooms · 2 Baths · House
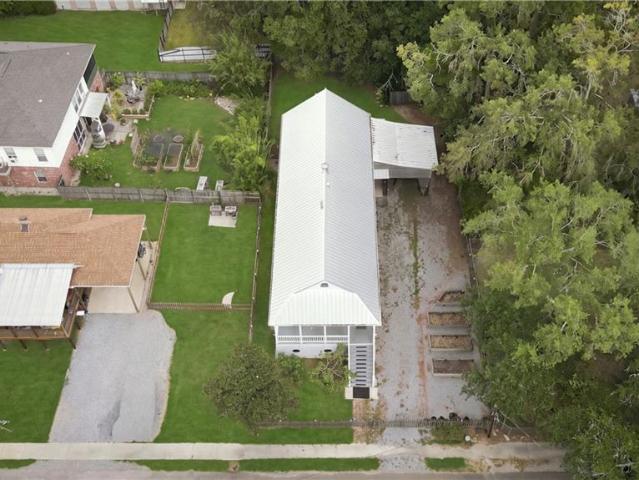
Calling all investors, architectural buffs, flippers, and folks that know a heck of deal when they see one! This 1800 sq. ft. Two story, charming cottage is truly, a diamond in the rough and MUST be seen to be appreciated! The house has had the entire foundation redone, which required that the house be lifted and new support blocks placed under the house, The blocks are resting upon a concrete chain wall that was installed. The cost to complete this portion of the renovation this was in excess of $40,000. New interior support beams were also installed and the rooms were stripped down to the studs. The sellers fully intended to completely renovate the property and move into it, however, in the process of the renovation, they inherited a home and decided to move into it instead. They are offering the house, as is, on the large 92' x 275' lot for just $149,000, with the adjacent 92' x 275'lot also for sale for an additional $125,000. The house has great bones and appears to have mature cy
USD 149,000
255 S Lotus Drive
View photo
House · for sale
USD 425,000
USD 139/sq.ft
255 S Lotus Drive
Houltonville
· 3,046 sq.ft · 5 Bedrooms · 3 Baths · House
· Garden · Swimming pool · Deck · Fireplace · Equipped kitchen
Houltonville · 3,046 sq.ft · 5 Bedrooms · 3 Baths · House · Garden · Swimming pool · Deck · Fireplace · Equipped kitchen
INVESTOR SPECIAL in Highly Demanded Beau Rivage neighborhood featuring Fortified Roof Only 2 yrs old, Inground Pool, 20x40' Cabana w/ Full Outdoor Kitchen, two Trane HVAC systems (3-ton & 4-ton), Double Sided Fireplace, Vaulted Ceilings, Granite Countertops, NO Carpet, CLECO air-leak sealing, camera system, fenced yard with double gates, rear drainage system, 220V deck connection for a spa/hot tub, Seller states property has never flooded and does not require flood insurance. Minutes from the Causeway and amazing Mandeville schools. Bring your contractor and visionâexcellent opportunity to renovate and add value! Motivated sellersâreasonable offers welcomed
USD 425,000
207 Parkview Boulevard # 207
View photo
Condo · for sale
USD 178,500
USD 123/sq.ft
207 Parkview Boulevard # 207
Houltonville
· 1,442 sq.ft · 3 Bedrooms · 2 Baths · Condo
· Office room · Gym · Swimming pool · Parking
Houltonville · 1,442 sq.ft · 3 Bedrooms · 2 Baths · Condo · Office room · Gym · Swimming pool · Parking
Enjoy a lifestyle that balances private comfort with resort-inspired amenities at 207 Parkview Blvd, a newly listed three-bedroom, two-and-a-half-bath condo for sale in Mandeville. With 1,450 square feet, this inviting residence offers room to gather, recharge, and enjoy the easygoing Northshore pace. The interior is arranged for practical everyday living. Three bedrooms provide flexible space for a variety of uses, including guest accommodations or a dedicated office, while two full baths and a convenient half bath help busy mornings and entertaining run smoothly. Generous living areas provide a natural setting for movie nights, shared meals, and relaxed weekends. Beyond the front door, community amenities offer options for recreation and relaxation close to home. Cool off at the pool, fit in a workout at the gym, or let younger residents enjoy the playground. Outdoor space adds another welcome option for fresh air and casual downtime. Convenient parking further simplifies daily routi
USD 178,500
925 Beau Chene Drive
View photo
House · for sale
USD 510,000
USD 239/sq.ft
925 Beau Chene Drive
Houltonville
· 2,131 sq.ft · 3 Bedrooms · 2 Baths · House
· Garden · Office room · Equipped kitchen · Swimming pool
Houltonville · 2,131 sq.ft · 3 Bedrooms · 2 Baths · House · Garden · Office room · Equipped kitchen · Swimming pool
Fall in love with this beautifully renovated 3-bedroom, 2-bath home with an upstairs bonus room in the highly desirable Beau Chene Subdivision. Set back among a line of trees on a spacious lot with a private pool and still plenty of yard space for a swing set, trampoline, or even a game of ball! Enjoy immediate move-in with a desirable split floor plan, luxury vinyl flooring, an updated kitchen with stainless steel appliances, and beautifully updated bathrooms. The upstairs bonus room with newly installed carpet offers versatile space for a home office, game room, media room, or additional living area. Step outside to a large covered, tiled back porch overlooking the pool and spacious backyard, great for relaxing or entertaining year-round. The pool is equipped with a chiller to help keep the water cool and refreshing during the hot summer months. Located in a preferred flood zone, this move-in-ready home combines thoughtful renovations, comfortable living spaces, and exceptional outdo
USD 510,000
135B Bryant Street
View photo
House · for sale
USD 220,000
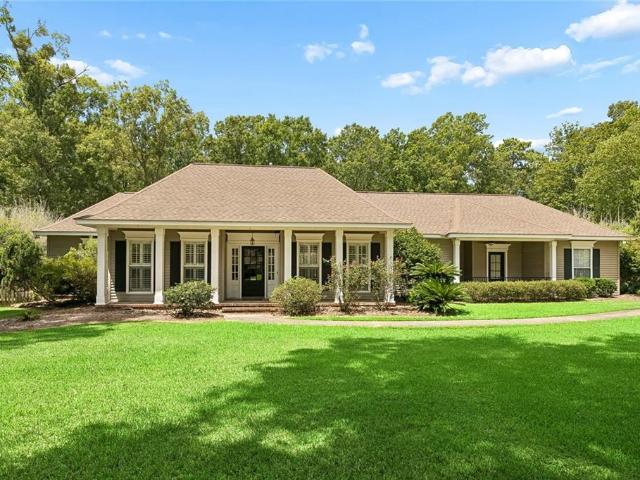
USD 177/sq.ft
135B Bryant Street
Houltonville
· 1,238 sq.ft · 3 Bedrooms · 2 Baths · House
· Parking
Houltonville · 1,238 sq.ft · 3 Bedrooms · 2 Baths · House · Parking
Welcome to 135 B Bryant, a cozy 3-bedroom, 2-full-bath home offering comfortable living and practical amenities. The property features a private septic system and well, providing an independent setup for everyday living. A wide driveway offers convenient off-street parking for residents and guests. Conveniently located just off I-12, this home offers easy access to nearby shopping, dining, and everyday amenities while providing a comfortable place to call home. Located within highly desirable St. Tammany Blue Ribbon School Districts. An excellent opportunity for buyers seeking convenience, functionality, and access to all that Madisonville has to offer. With three bedrooms, two full bathrooms, ample parking, and a convenient location, 135 B Bryant is ready to welcome its next owner
USD 220,000
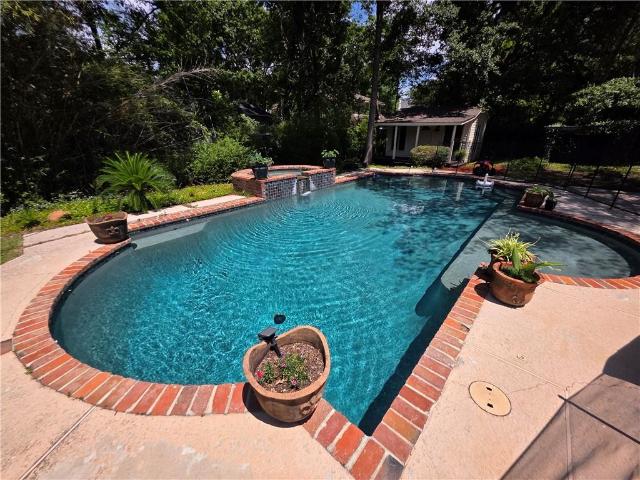
2140 2Nd Street
View photo
House · for sale
USD 254,900
USD 178/sq.ft
2140 2Nd Street
Houltonville
· 1,432 sq.ft · 3 Bedrooms · 2 Baths · House
· Garden · Fireplace · Equipped kitchen
Houltonville · 1,432 sq.ft · 3 Bedrooms · 2 Baths · House · Garden · Fireplace · Equipped kitchen
3 Bedroom, 2 Full Bathroom Home. Crown Molding. Ceiling Fans. New Roof. Faux Wood Blinds Throughout. Kitchen with Breakfast Bar, Pantry, Refrigerator, Washer and Dryer Included, Double Sink, Tile Counters and Backsplash. Great Room with Fireplace with Mantle, Ceiling Fan. Primary Bedroom with Trey Ceiling and Ceiling Fan, En-suite Bathroom with Garden Tub / Shower Combination, Double Vanity, Walk-in Closet. Access to Causeway, Interstate, Shopping, Dining, Medical and More. A Must See!
USD 254,900
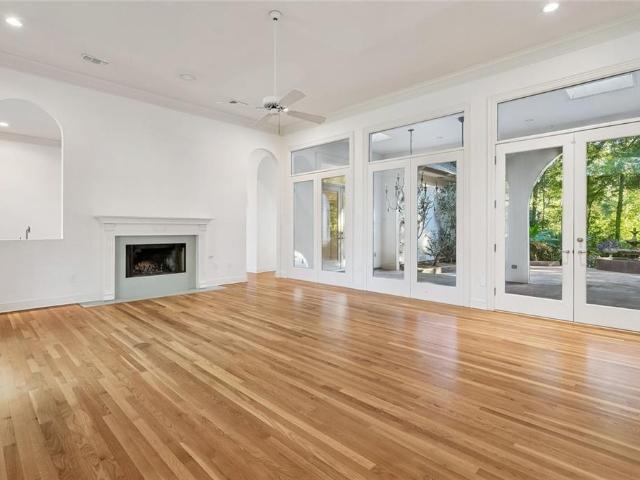
105 concorde place
View photo
House · for sale
USD 699,000
USD 222/sq.ft
105 concorde place
Houltonville
· 3,143 sq.ft · 4 Bedrooms · 3 Baths · House
· Garden · Deck · Equipped kitchen
Houltonville · 3,143 sq.ft · 4 Bedrooms · 3 Baths · House · Garden · Deck · Equipped kitchen
Exceptional design, quality, and attention to detail define this designer’s personal home in sought-after Beau Chene. The thoughtfully designed floor plan features 12’ ceilings, a gourmet kitchen, and striking 10’ custom arched cypress windows that bring natural light and views of the exterior loggia and private courtyard into the main living spaces. Oversized 8’ x 6’ French doors with clear transoms create a seamless connection between indoor and outdoor living. Designed for both everyday living and entertaining, the home offers four bedrooms plus a den and additional living room. The primary suite features its own private outdoor deck, while the primary and guest bathrooms have both been recently renovated. The private rear yard is enhanced by mature landscaping, creating a secluded setting rarely found within a subdivision. Located on a quiet cul-de-sac in Beau Chene, with access to golf, tennis, and other community amenities, all in a highly desirable Mandeville location with top-r
USD 699,000
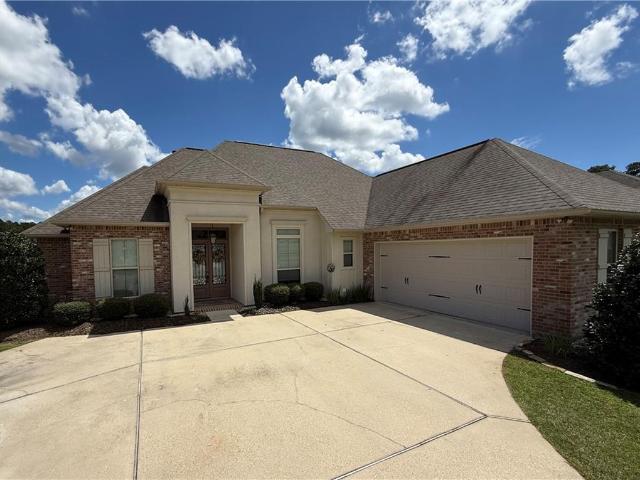
1513 Periwinkle Court
View photo
House · for sale
USD 524,900
USD 219/sq.ft
1513 Periwinkle Court
Houltonville
· 2,390 sq.ft · 4 Bedrooms · 3 Baths · House
· Garden · Fireplace · Equipped kitchen
Houltonville · 2,390 sq.ft · 4 Bedrooms · 3 Baths · House · Garden · Fireplace · Equipped kitchen
Stunning 4br/3ba home with pond views in spring haven welcome to your little slice of heaven in spring haven! This beautifully crafted 4BR/3BA home offers a thoughtfully designed split-bedroom floor plan with many impressive upgrades. An extended driveway and striking curb appeal lead to an impressive entry framed by 12-foot ceilings, exquisite masonry, detailed crown molding, and a breathtaking wall of windows showcasing peaceful panoramic views of the neighborhood pond. At the heart of the home, a beautifully crafted brick archway creates a seamless connection between the kitchen and living room. The gourmet kitchen is anchored by a large granite eat-in island, while the living room offers a warm and inviting gathering space centered around a cozy brick gas-start wood-burning fireplace. The private Primary Suite is a true retreat, featuring elegant coffered ceilings, and the en suite is complete with his-and-hers vanities, two large walk-in closets, a deep garden tub, oversized custo
USD 524,900
101 Belington Avenue
View photo
House · for sale
USD 359,000
USD 181/sq.ft
101 Belington Avenue
Houltonville
· 1,981 sq.ft · 3 Bedrooms · 2 Baths · House
· Equipped kitchen
Houltonville · 1,981 sq.ft · 3 Bedrooms · 2 Baths · House · Equipped kitchen
Welcome to Madison Farms' only southern-charm home, with Colonial-inspired architecture and timeless cottage appeal. This Southern Charm offers privacy, space, and an inviting blend of comfort and character. With no neighbors to the left or directly across the street, the property is surrounded by vacant land and beautiful trees, creating a serene and private setting. All bedrooms feature new laminate flooring, while the living area showcases the original hardwood floors. Fresh paint throughout the interior, along with a thorough cleaning, makes this home truly move-in ready. The spacious floor plan features beautiful columns throughout the kitchen and living areas, base molding throughout, and crown molding in the primary bedroom. Rustic farmhouse chandeliers and stylish ceiling fixtures add warmth and charm. The kitchen offers a pantry, ample cabinet space, stainless steel appliances, and a newly installed oven. The primary bathroom includes a walk-in shower and a separate soaking tu
USD 359,000
502 Cedarwood Drive # 502
View photo
Condo · for sale
USD 127,000
USD 121/sq.ft
502 Cedarwood Drive # 502
Houltonville
· 1,044 sq.ft · 2 Bedrooms · 2 Baths · Condo
· Garden · Office room · Air conditioning
Houltonville · 1,044 sq.ft · 2 Bedrooms · 2 Baths · Condo · Garden · Office room · Air conditioning
Great opportunity to own your own place-Single-Story condo living in Mandeville LA, 2 Bed/2 full Bath in the highly sought after location of Mandeville with high ceilings and airy for a easy layout. Two year old Roof and three year old A/C. Primary suite with private full bath/shower. Second bedroom with full bath/shower â great for guests or a home office. One-story convenience, no stairs! No carpet! Laminate wood floors. Newer Appliances. Minutes to old Mandeville, the Lakefront & Trailhead for all your commuting, shopping and recreation in minutes. Easy access to the Causeway for commuters into New Orleans and I-12 Pet friendly with new fenced in backyard. Grass backyard. Clean and move in ready. Easy to show! Call today to schedule your tour. HOA is $300 a month. No assessments and has a Large Reserve for future needs
USD 127,000
105 5Th Street
View photo
House · for sale
USD 400,000
USD 285/sq.ft
105 5Th Street
Houltonville
· 1,399 sq.ft · 3 Bedrooms · 2 Baths · House
· Garden · Equipped kitchen · Parking
Houltonville · 1,399 sq.ft · 3 Bedrooms · 2 Baths · House · Garden · Equipped kitchen · Parking
Charming Madisonville cottage filled with character, wonderful natural light, and thoughtful updates! Classic details like heart pine floors and beadboard wainscoting give the home timeless appeal, while fresh finishes make it feel beautifully updated. The kitchen features stone countertops, soft-close cabinetry, a gas range, and pantry. Tiled showers add a polished touch to the baths, while the cozy primary suite offers dual closets, a spacious bath, and private access to the fabulous screened porch overlooking the large, fenced backyard. Additional features include covered parking, a whole-home water filtration system, and a metal roof installed in 2022. Classic Old Madisonville charm with an updated, move-in-ready feelâand never flooded!
USD 400,000
508 Beau Chene Drive
View photo
House · for sale
USD 662,700
USD 162/sq.ft
508 Beau Chene Drive
Houltonville
· 4,069 sq.ft · 4 Bedrooms · 2 Baths · House
· Deck · Fireplace · Equipped kitchen
Houltonville · 4,069 sq.ft · 4 Bedrooms · 2 Baths · House · Deck · Fireplace · Equipped kitchen
Mid-Century Modern with Golf Course & Pond Views in Beau Chene! Bring your vision to this distinctive multi-level Mid-Century Modern home in the highly sought-after Beau Chene. This spacious 4-bed, 2-full & 3 1/2 bath home offers incredible architectural character, abundant natural light, and spectacular views overlooking the Magnolia Golf Course and a pond. The home needs updating, and the asking price reflects the opportunity to make it your own. The grand entry has beautiful wood floors, views into the multiple levels of the home. The entry flows into the formal dining room, with tall windows that fill the space natural light. The oversized den is a true highlight, with a fireplace, exposed wood cathedral ceilings, and expansive outdoor views. The kitchen features granite countertops, a large island, eat-in counter, and a prep sink, making it ideal for entertaining. The primary suite offers its own fireplace and direct access to the back deck. The spacious primary bath includes a la
USD 662,700
201 Rue Esplanade
View photo
House · for sale
USD 550,000
USD 146/sq.ft
201 Rue Esplanade
Houltonville
· 3,757 sq.ft · 4 Bedrooms · 3 Baths · House
· Balcony · Fireplace · Equipped kitchen · Parking
Houltonville · 3,757 sq.ft · 4 Bedrooms · 3 Baths · House · Balcony · Fireplace · Equipped kitchen · Parking
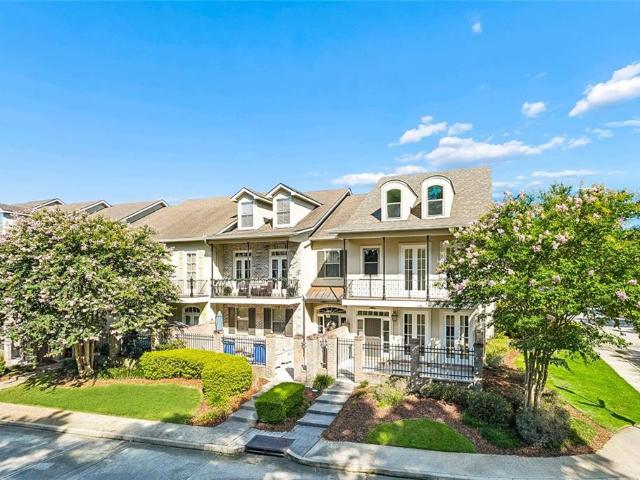
Luxury living with effortless convenience in Mandeville. Newly renovated this stunning 4-bedroom, 3.5-bath home offers 3,762 living square feet (4,360 total) in a resort-style community. Be the first to enjoy every thoughtfully selected finish. The chef's kitchen features quartz countertops, stainless steel appliances, and a gas range, flowing seamlessly into spacious living areas anchored by a striking double-sided gas fireplace. High ceilings and large windows create an open, airy feel, while two private courtyards and a balcony overlooking the tranquil pond provide exceptional indoor-outdoor living. The luxurious primary suite offers a walk-in closet, soaking tub, separate shower, and private balcony with peaceful water views. An elevator-ready design provides the opportunity for added convenience and accessibility in the future. The attached two-car garage and flexible four-bedroom layout with two distinct living areas make this home as practical as it is elegant. Residents enjoy a
USD 550,000
786 Claire Drive
View photo
House · for sale
USD 575,000
USD 218/sq.ft
786 Claire Drive
Houltonville
· 2,626 sq.ft · 5 Bedrooms · 3 Baths · House
· Office room
Houltonville · 2,626 sq.ft · 5 Bedrooms · 3 Baths · House · Office room
An exceptional opportunity in highly sought-after Beau West! Welcome to 786 Claire Drive, a beautifully situated 5-bedroom, 3-bath home offering approximately 2,634 square feet of thoughtfully designed living space in one of Mandevilleâs most desirable neighborhoods. Designed for both everyday living and effortless entertaining, this home offers a spacious and versatile floor plan with generous living areas and an abundance of room to gather. Five bedrooms provide exceptional flexibility for guests, a home office, playroom, or additional private living space, while three full baths add convenience and functionality. Beyond the home itself, the location truly sets this property apart. Beau West is an established Mandeville community known for its inviting streets, sidewalks, community pond, and convenient access to shopping, dining, schools, and everything the Northshore has to offer. With its impressive space, coveted neighborhood, and prime Mandeville location, 786 Claire Drive offers
USD 575,000
128 juniper court
View photo
House · for sale
USD 1,300,000
USD 393/sq.ft
128 juniper court
Houltonville
· 3,305 sq.ft · 4 Bedrooms · 3 Baths · House
· Garden · Office room · Fireplace · Equipped kitchen · Swimming pool
Houltonville · 3,305 sq.ft · 4 Bedrooms · 3 Baths · House · Garden · Office room · Fireplace · Equipped kitchen · Swimming pool
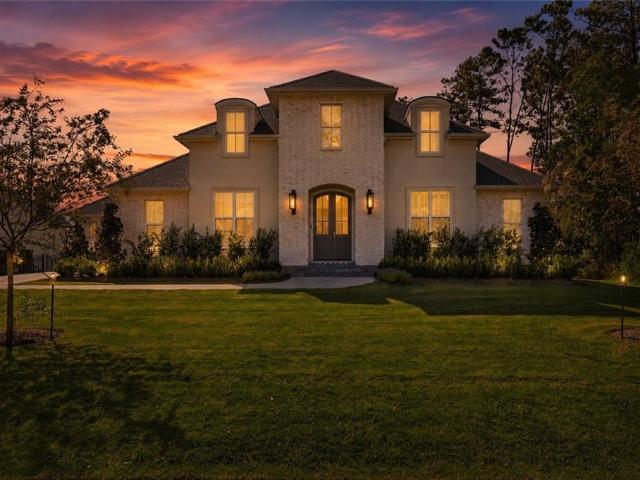
Custom built in 2021 in The Sanctuary! Designed for convenient single-level living, this beautifully appointed home combines timeless French-inspired architecture with a bright, open floorplan ideal for everyday living and entertaining. Inside, 10, 11 & 14 foot ceilings, abundant of natural light, whitewashed brick, rich wood floors and distinctive architectural details create warmth and character. The spacious family room features coffered ceilings with wood accents, exposed beams and a dramatic linear fireplace. The chef’s kitchen offers gorgeous quartzite countertops, large island with storage, solid wood cabinetry, professional grade appliances, beverage refrigerator and a coffee bar. A private office provides an ideal work-from-home space. The serene primary suite includes a freestanding soaking tub, oversized glass shower and custom designed closets. Step outside to your own backyard with a sparkling pool, swim-out area, relaxing spa, pool bath, outdoor kitchen, wrought iron fenc
USD 1,300,000
313 Pencarrow Circle
View photo
House · for sale
USD 945,000
USD 187/sq.ft
313 Pencarrow Circle
Houltonville
· 5,027 sq.ft · 5 Bedrooms · 4 Baths · House
· Garden · Swimming pool · Deck · Fireplace · Equipped kitchen
Houltonville · 5,027 sq.ft · 5 Bedrooms · 4 Baths · House · Garden · Swimming pool · Deck · Fireplace · Equipped kitchen
This exceptional Arbor Walk home truly has it all! Offering over 5,000 square feet of living space with 5 bedrooms and 6 baths, including 4 full and 2 half baths, this beautifully maintained home combines impressive architectural details, generous living spaces and incredible indoor and outdoor amenities. The grand living room features soaring 20-foot ceilings and a fireplace, while the unique mid-level circular study adds character and charm. The gourmet kitchen offers beautiful cabinetry, stainless steel appliances, a large center island and opens to an inviting keeping room with a second fireplace. An oversized dining room, plantation shutters throughout the home and a fabulous media room provide even more space for entertaining and everyday living. The spacious primary suite overlooks the backyard and pool, creating a relaxing private retreat. Step outside to a beautifully landscaped, private backyard featuring a stunning swimming pool with flagstone decking, waterfall and hot tub,
USD 945,000
525 pelican ridge drive
View photo
House · for sale
USD 870,000
USD 231/sq.ft
525 pelican ridge drive
Houltonville
· 3,757 sq.ft · 3 Bedrooms · 3 Baths · House
· Fireplace · Equipped kitchen
Houltonville · 3,757 sq.ft · 3 Bedrooms · 3 Baths · House · Fireplace · Equipped kitchen
Open house sunday! 12-2PM Be the first to view! Stunning French Country living, beautifully renovated, in sought-after Black River Estates in Madisonville. A circular drive sweeps you up to a charming brick porch entry — the kind of curb appeal that makes a first impression and keeps it. This 3 bedroom, 3 bath one-story home was designed for gathering, whether it's an intimate dinner or the whole neighborhood. Also, discover a front'bonus' room that can be a study, gameroom or perhaps a workout room! The open floor plan flows from the foyer through the dining room and into the great room with fireplace and wet bar, all under 11-foot ceilings with detailed trim work. New engineered wood flooring runs throughout — built to handle everyday life, little feet and all. The kitchen is a showstopper: new subway tile backsplash, high-end stainless appliances including a professional-style range with pot filler, an oversized pantry, and gorgeous cabinetry with designer hardware — room enough for
USD 870,000
404 Weldon Park Drive
View photo
House · for sale
USD 547,000
USD 143/sq.ft
404 Weldon Park Drive
Houltonville
· 3,821 sq.ft · 4 Bedrooms · 3 Baths · House
· Patio · Office room · Fireplace · Parking
Houltonville · 3,821 sq.ft · 4 Bedrooms · 3 Baths · House · Patio · Office room · Fireplace · Parking
Discover the potential of this spacious 3,831-square-foot home featuring 4 bedrooms, 3½ baths, on a 0.64-acre lot. The inviting front porch spans the length of the home, while the generous interior offers plenty of room for entertaining. Highlights include a large family room with an oversized fireplace, stained concrete flooring throughout the downstairs except in the foyer and office, fresh interior paint, new upstairs carpet, and a sizable upstairs bonus room that could be converted into an additional bedroom. The roof is approximately eight years old. A former game room has been converted back into a two-car garage with heating and air conditioning; this area is not included in the reported living square footage. Outdoor spaces include a partially covered patio and an additional covered porch area. Conveniently located within approximately ¼ mile of Pontchartrain Elementary, Tchefuncte Middle, Mandeville High, and Mary Queen of Peace schools, the property is also a short distance
USD 547,000
88 Longwood Drive
View photo
House · for sale
USD 775,000
USD 209/sq.ft
88 Longwood Drive
Houltonville
· 3,692 sq.ft · 4 Bedrooms · 4 Baths · House
· Office room · Equipped kitchen · Swimming pool
Houltonville · 3,692 sq.ft · 4 Bedrooms · 4 Baths · House · Office room · Equipped kitchen · Swimming pool
Beau chãne gated golf community. Beautifully appointed 4-bed, 4-full bath home with inground pool/spa. Flood Zone C. new lvp flooring just installed upstairs. New upper story photos coming soon! New carpet on stairs! Primary bedroom downstairs with optional second 1st-floor bedroom! With its striking architectural character and versatile floor plan, this home offers a wonderful combination of comfort, personality and style. A charming entry welcomes guests with a decorative glass front door, arched transom and staircase. First-floor flex room offers excellent potential for a fifth bedroom, guest suite or home office (current use). The spacious kitchen has abundant cabinetry, granite countertops, a large center island with gas cooktop, stainless appliances and plenty of workspace for everyday living and entertaining. The breakfast area is currently used as an extra informal sitting room. The elegant formal dining room is finished with intricate molding and wainscoting. The main living a
USD 775,000
1205 Rue Degas
View photo
Townhouse · for sale
USD 415,000
USD 132/sq.ft
1205 Rue Degas
Houltonville
· 3,132 sq.ft · 4 Bedrooms · 3 Baths · Townhouse
· Fireplace · Equipped kitchen · Parking
Houltonville · 3,132 sq.ft · 4 Bedrooms · 3 Baths · Townhouse · Fireplace · Equipped kitchen · Parking
Incredible townhome in private, gated community, just minutes to the Causeway! This 4 bedroom, 3 and a half bath townhouse offers 3 floors of spacious living with its own private courtyard and access to the community pool! The location is fabulous, with almost immediate access to the causeway, shopping, and Mandeville schools! The rooms are spacious and airy with tall ceilings and there is plenty of closet and storage space. The kitchen is gorgeous, highly functional and has ample cabinetry. There is a charming built in bar/coffee station that opens up to the living room, which is great for entertaining. A separate dining room right off of the kitchen adds elegance and functionality to this charming residence. A 2-car garage provides plenty of room for automobiles, or a workshop. All appliances are included, including the refrigerator. The gas fireplace adds to the ambiance and is perfect for those chilly winter days. The gated entrances offer plenty of privacy and security. The HOA fe
USD 415,000
709 English Oak Drive
View photo
House · for sale
USD 409,500
USD 186/sq.ft
709 English Oak Drive
Houltonville
· 2,196 sq.ft · 4 Bedrooms · 2 Baths · House
· Garden · Equipped kitchen · Parking
Houltonville · 2,196 sq.ft · 4 Bedrooms · 2 Baths · House · Garden · Equipped kitchen · Parking
Welcome to this beautiful 4-bedroom, 2-full-bath home in Grand Oaks Subdivision! Featuring an open-concept floor plan with a spacious living room that flows seamlessly into the large kitchen, this home offers a comfortable layout designed for everyday living and entertaining. The kitchen features granite countertops, stainless steel appliances, a large island, and plenty of workspace. A long, welcoming foyer creates a great first impression, while the generously sized laundry room provides excellent convenience and storage. The spacious primary suite offers a relaxing retreat with a primary bath featuring dual vanities, a garden tub, and a separate shower. The shower was renovated in 2026 with a custom glass door. Throughout the home, you'll find luxury vinyl plank flooring with no carpet, providing a clean, modern look and easy maintenance. Additional features include a tankless water heater and an attached 2-car garage, complemented by a separate shed for additional storage. Step out
USD 409,500
2037 White Dove Drive
View photo
House · for sale
USD 448,000
USD 213/sq.ft
2037 White Dove Drive
Houltonville
· 2,099 sq.ft · 4 Bedrooms · 2 Baths · House
· Patio · Garden · Office room · Equipped kitchen
Houltonville · 2,099 sq.ft · 4 Bedrooms · 2 Baths · House · Patio · Garden · Office room · Equipped kitchen
Welcome home to this SHOW STOPPER. Three year young home built by BMI Construction. 4 true bedrooms plus an office & 2 baths with double vanities in both. Located in the desirable Guste Island, convenient to shopping, dining & more. Enjoy beautiful Quartz countertops in the kitchen & baths. The open concept kitchen with island allows you to prepare dinner while still being connected to family & friends. A walk in pantry & mudroom area provides great storage & organization at your fingertips. Enjoy the covered patio & fenced yard; perfect for the kids & fur babies. A must see is the gorgeous master bath with separate vanities, providing a spa like experience. The master walk-in closet. Amazing! During your private tour, make sure to check out the stylish lighting fixtures throughout. Last, but not least, you are set up for summer pool fun in the large community pool & the smokeless fire pit & Adirondack Chairs can be yours for the upcoming S'mores Season. Flood Zone X. (Smokeless fire p
USD 448,000
126 Tchefuncte Parc Drive
View photo
House · for sale
USD 635,000
USD 205/sq.ft
126 Tchefuncte Parc Drive
Houltonville
· 3,089 sq.ft · 4 Bedrooms · 2 Baths · House
· Patio · Garden · Office room · Fireplace · Equipped kitchen · Parking · Swimming pool
Houltonville · 3,089 sq.ft · 4 Bedrooms · 2 Baths · House · Patio · Garden · Office room · Fireplace · Equipped kitchen · Parking · Swimming pool
Space, function, and fun-all on one acre! This 4 bedroom, 2.5 bathroom home is an entertainer's dream with two living areas, large wet bar, formal dining with attached butler's pantry/serving station, massive kitchen island, and a fourth bedroom that's perfect for an office space. Step outside and enjoy the covered patio with gorgeous cypress beams, brick fireplace, inground pool with safety fence, detached workshop, and an incredible backyard with a zipline and adventure play area! Complete with a 3-car garage and whole-house generator, this home is the perfect balance of everyday comfort and unforgettable entertaining
USD 635,000
914 Beau Chene Drive
View photo
House · for sale
USD 60,000,000
USD 18,214/sq.ft
914 Beau Chene Drive
Houltonville
· 3,294 sq.ft · 4 Bedrooms · 3 Baths · House
· Garden · Equipped kitchen · Swimming pool
Houltonville · 3,294 sq.ft · 4 Bedrooms · 3 Baths · House · Garden · Equipped kitchen · Swimming pool
Beautiful pool | flood zone c | updated beau chãne home! Experience Northshore living in the sought-after gated community of Beau Chêne. This beautifully maintained 4-bedroom home features a spacious open-concept layout, tasteful updates throughout, and a private backyard pool perfect for entertaining or relaxing. The kitchen was opened and renovated in 2024, creating an inviting flow into the main living areas, and the primary bath was completely remodeled in 2020. Additional 2026 updates include hardwood floors sanded, re-stained and sealed, fresh interior paint throughout, remodeled and painted front and side porches, new 2' blinds, and updated entry and kitchen lighting. Located just around the corner from the marina in a golf cart-friendly community with 3 gated entrances and a resident playground. HOA dues include common-area maintenance, unlimited water, and 4 weekly trash pickups. Optional Beau Chêne Country Club membership offers access to two 18-hole golf courses, restauran
USD 60,000,000

Get email alerts

Don't miss out: be the first to know about new properties

The alert was correctly created

On subscribing you accept the conditions of use and the privacy policy
Alert
Receive new ads in your inbox
Save this search
Receive alerts for new listings

We'll send you an email when we have new properties for: "Properties for sale in Houltonville"

The alert was correctly created

Avalon Terrace, District 8 Tangipahoa Parish Louisiana
Coburn, District 8 Tangipahoa Parish Louisiana
Get email alerts and be the first to see new listings
Required field
On subscribing I accept the terms of the privacy policy
Perfect! You'll soon start receiving new listings via email
Alert
Receive an email when we have new ads for Properties for sale in Houltonville
Save this search
Filters

Bedrooms

Size (sq.ft)

sq.ft
sq.ft

Price

USD
USD

Property type

Bathrooms

Clear all filters
Receive notifications when new entries are published.