722 properties for sale in Howell city

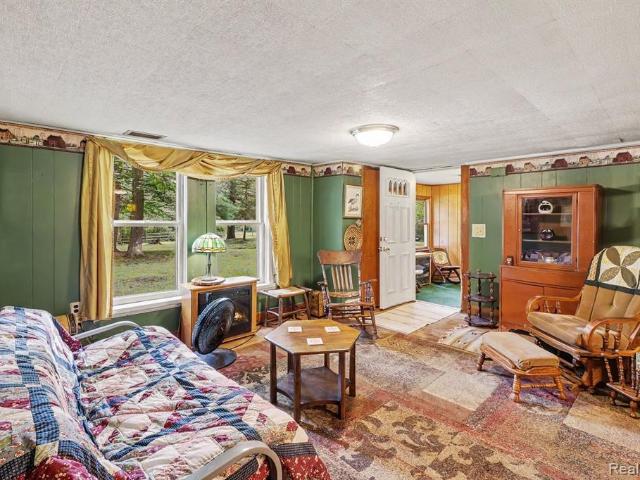
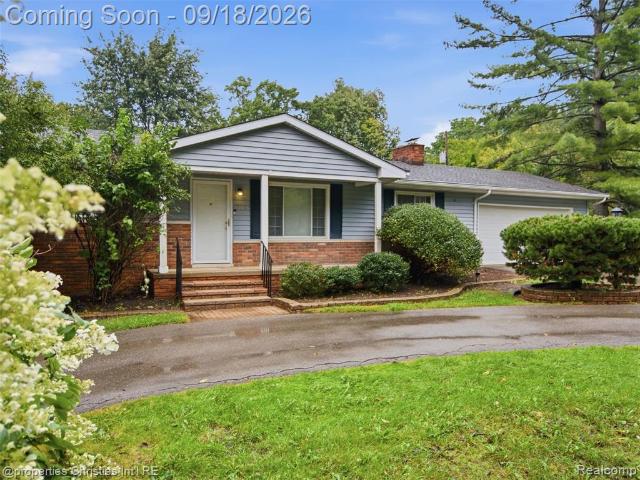
Fieldcrest Dr
View photo
House · for sale
Request Details
Updated
Fieldcrest Dr
Howell city
· 2,616 sq.ft · 3 Bedrooms · 2 Baths · House
Howell city · 2,616 sq.ft · 3 Bedrooms · 2 Baths · House
This is a Real Estate-Owned (REO)/post-foreclosure home owned or managed by a bank. All offers are considered; however, the highest and best will most likely be accepted
Request Details
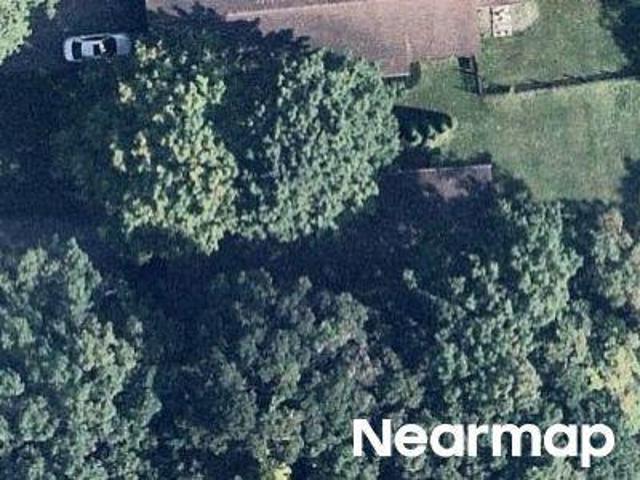
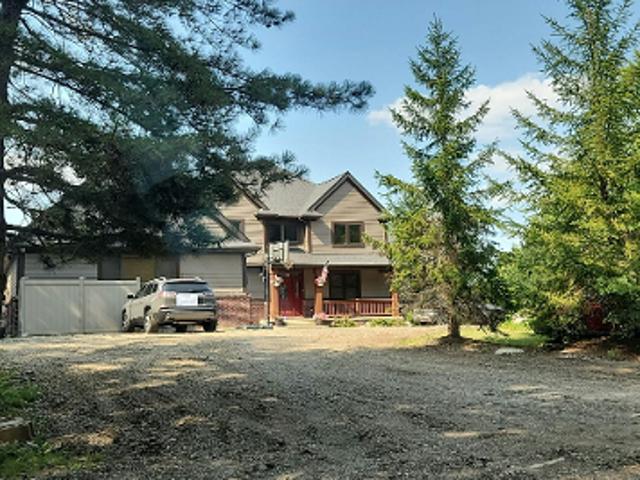
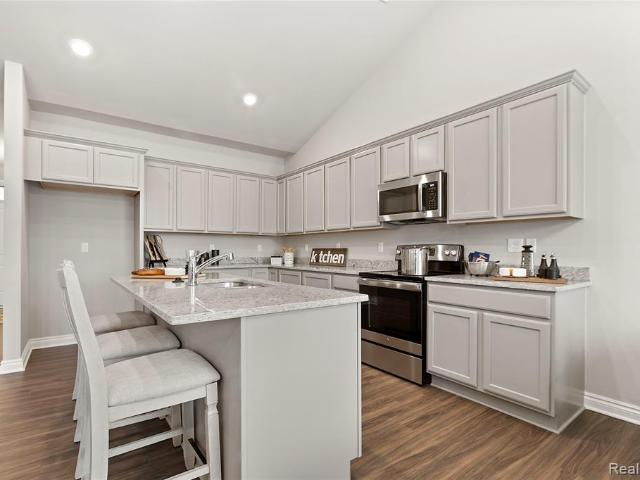
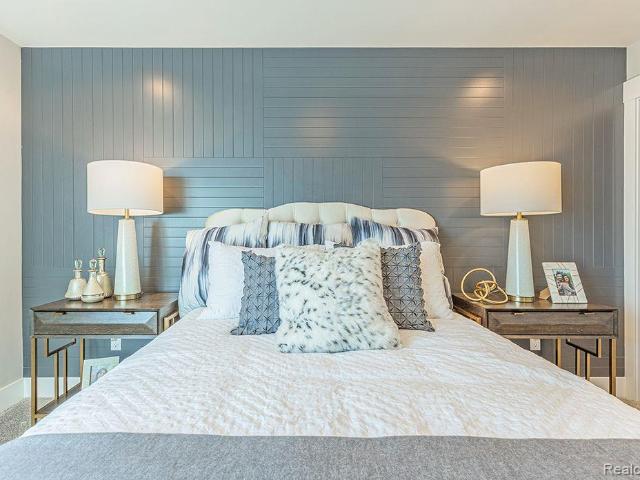
James St
View photo
House · for sale
Request Details
Updated
James St
Howell city
· 1,281 sq.ft · 3 Bedrooms · 1 Bath · House
Howell city · 1,281 sq.ft · 3 Bedrooms · 1 Bath · House
This home is in preforeclosure, which means the homeowner is in default (missed payments). Therefore, there could be an opportunity to strike a great deal with the owner and the bank
Request Details
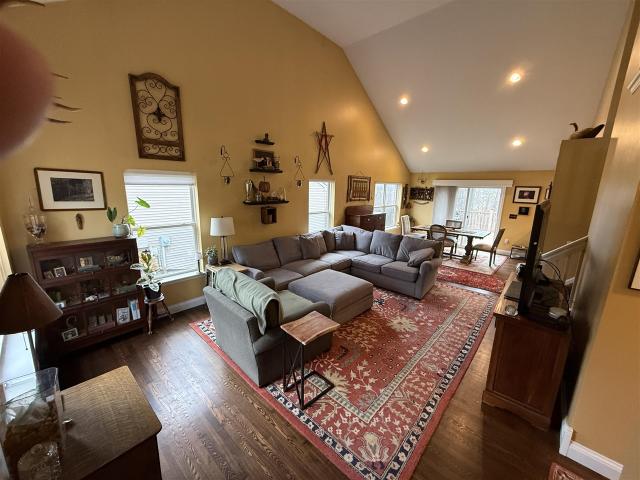
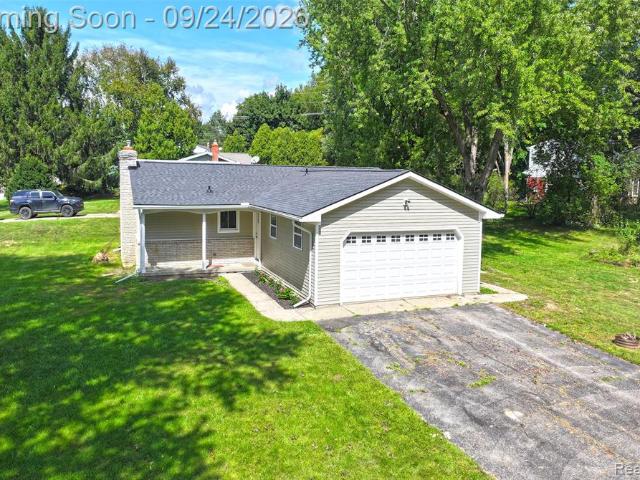
White Lake Rd
View photo
House · for sale
Request Details
Updated
White Lake Rd
Howell city
· 1,432 sq.ft · 3 Bedrooms · 3 Baths · House
Howell city · 1,432 sq.ft · 3 Bedrooms · 3 Baths · House
This home is in preforeclosure, which means the homeowner is in default (missed payments). Therefore, there could be an opportunity to strike a great deal with the owner and the bank
Request Details
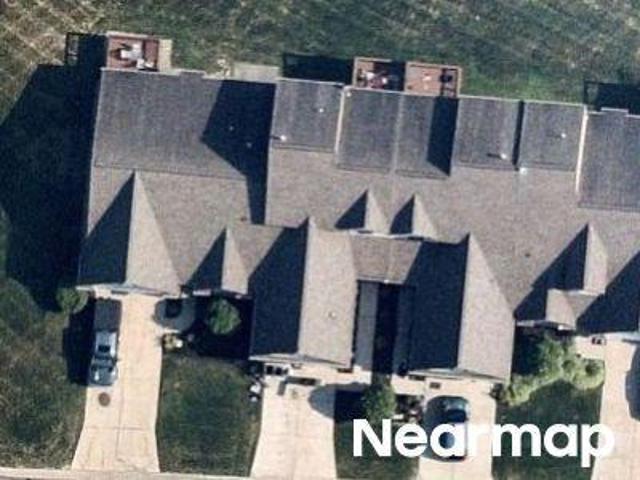
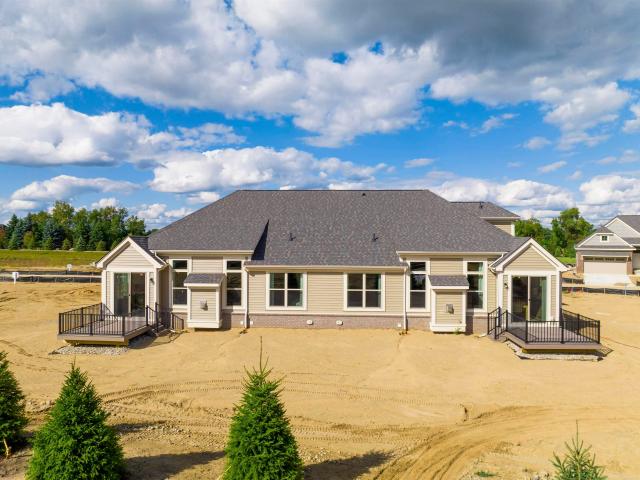
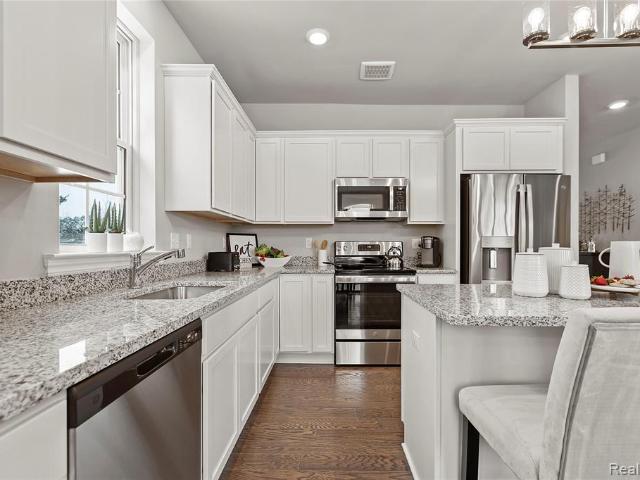
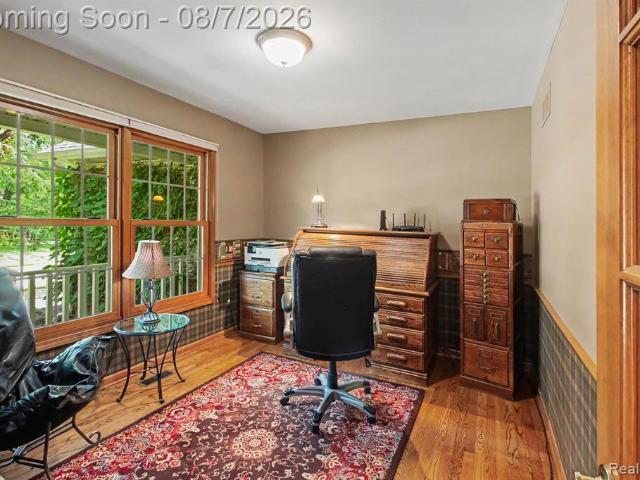
Dana Pointe Dr
View photo
Condo · for sale
Request Details
Updated
Dana Pointe Dr
Howell city
· 2,045 sq.ft · 3 Bedrooms · 2 Baths · Condo
Howell city · 2,045 sq.ft · 3 Bedrooms · 2 Baths · Condo
This is a Real Estate-Owned (REO)/post-foreclosure home owned or managed by a bank. All offers are considered; however, the highest and best will most likely be accepted
Request Details
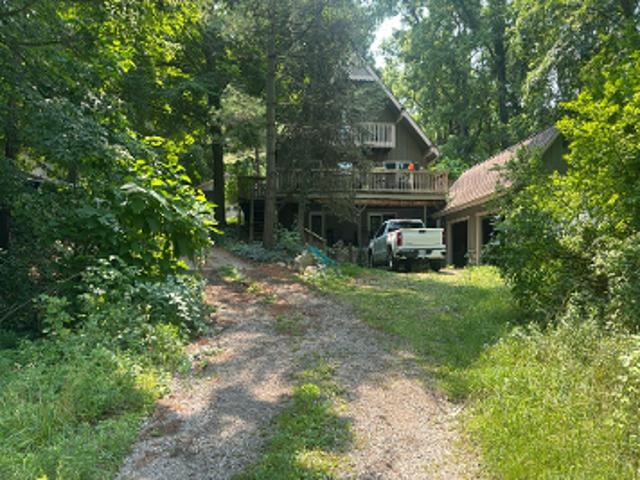
Woodmar Ct
View photo
House · for sale
Request Details
Updated
Woodmar Ct
Howell city
· 3,348 sq.ft · 4 Bedrooms · 3 Baths · House
Howell city · 3,348 sq.ft · 4 Bedrooms · 3 Baths · House
This home is in preforeclosure, which means the homeowner is in default (missed payments). Therefore, there could be an opportunity to strike a great deal with the owner and the bank
Request Details
Mist Field Ct
View photo
House · for sale
Request Details
Updated
Mist Field Ct
Howell city
· 1,851 sq.ft · 3 Bedrooms · 2 Baths · House
Howell city · 1,851 sq.ft · 3 Bedrooms · 2 Baths · House
This home is in preforeclosure, which means the homeowner is in default (missed payments). Therefore, there could be an opportunity to strike a great deal with the owner and the bank
Request Details
Fonro Dr
View photo
House · for sale
Request Details
Updated
Fonro Dr
Howell city
· 2,357 sq.ft · 3 Bedrooms · 1 Bath · House
Howell city · 2,357 sq.ft · 3 Bedrooms · 1 Bath · House
This is a Real Estate-Owned (REO)/post-foreclosure home owned or managed by a bank. All offers are considered; however, the highest and best will most likely be accepted
Request Details
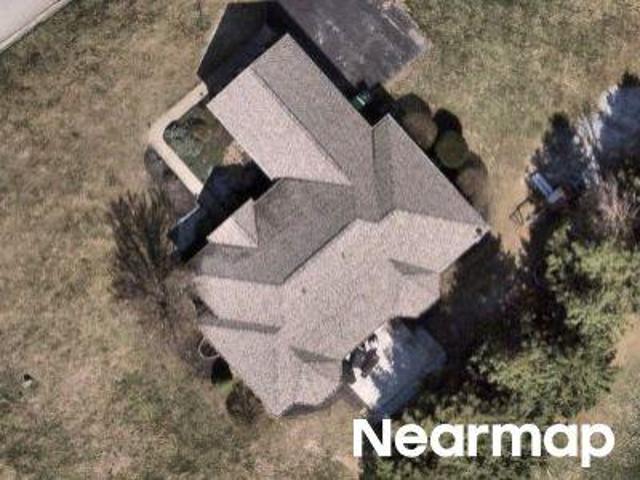
Aralia Dr
View photo
Condo · for sale
Request Details
Updated
Aralia Dr
Howell city
· 1,572 sq.ft · 3 Bedrooms · 2 Baths · Condo
Howell city · 1,572 sq.ft · 3 Bedrooms · 2 Baths · Condo
This home is in preforeclosure, which means the homeowner is in default (missed payments). Therefore, there could be an opportunity to strike a great deal with the owner and the bank
Request Details
Lakeshore Pointe Dr # 58
View photo
Condo · for sale
Request Details
Updated
Lakeshore Pointe Dr # 58
Howell city
· 2,357 sq.ft · 4 Bedrooms · 3 Baths · Condo
Howell city · 2,357 sq.ft · 4 Bedrooms · 3 Baths · Condo
This home is in preforeclosure, which means the homeowner is in default (missed payments). Therefore, there could be an opportunity to strike a great deal with the owner and the bank
Request Details
Erika St
View photo
House · for sale
Request Details
Updated
Erika St
Howell city
· House
Howell city · House
This is a Real Estate-Owned (REO)/post-foreclosure home owned or managed by a bank. All offers are considered; however, the highest and best will most likely be accepted
Request Details
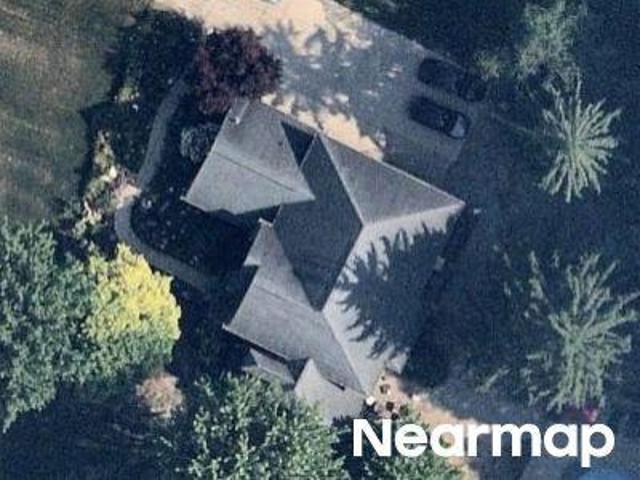
Maxfield Rd
View photo
House · for sale
Request Details
Updated
Maxfield Rd
Howell city
· 3,132 sq.ft · 3 Bedrooms · 2 Baths · House
Howell city · 3,132 sq.ft · 3 Bedrooms · 2 Baths · House
This home is in preforeclosure, which means the homeowner is in default (missed payments). Therefore, there could be an opportunity to strike a great deal with the owner and the bank
Request Details
Habitat Trl
View photo
Condo · for sale
Request Details
Updated
Habitat Trl
Howell city
· 2,379 sq.ft · 4 Bedrooms · 2 Baths · Condo
Howell city · 2,379 sq.ft · 4 Bedrooms · 2 Baths · Condo
This is a Real Estate-Owned (REO)/post-foreclosure home owned or managed by a bank. All offers are considered; however, the highest and best will most likely be accepted
Request Details
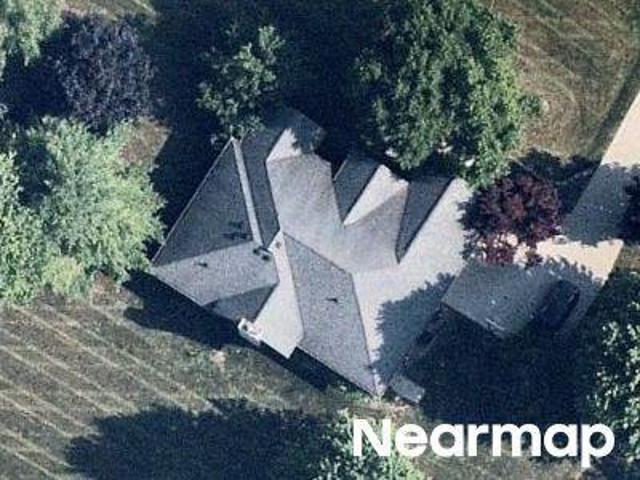
N Latson Rd
View photo
House · for sale
Request Details
Updated
N Latson Rd
Howell city
· 3,251 sq.ft · 4 Bedrooms · 3 Baths · House
Howell city · 3,251 sq.ft · 4 Bedrooms · 3 Baths · House
This is a Real Estate-Owned (REO)/post-foreclosure home owned or managed by a bank. All offers are considered; however, the highest and best will most likely be accepted
Request Details
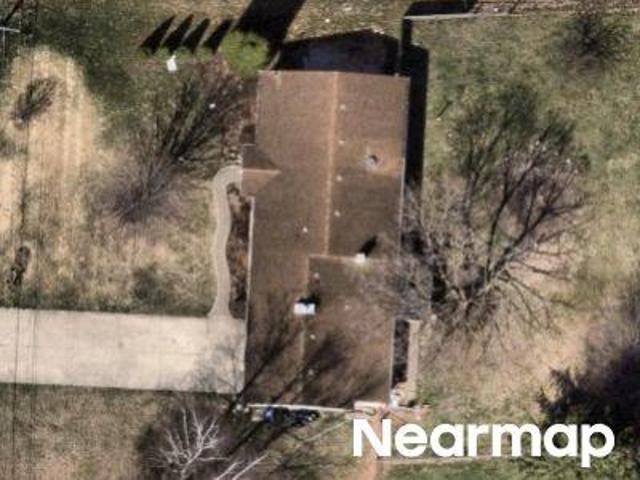
9598 Rolling Greens Drive
View photo
House · for sale
USD 649,700
USD 235/sq.ft
9598 Rolling Greens Drive
Howell city
· 2,756 sq.ft · 4 Bedrooms · 3 Baths · House
· Garden · Deck · Fireplace · Equipped kitchen · Air conditioning · Cellar
Howell city · 2,756 sq.ft · 4 Bedrooms · 3 Baths · House · Garden · Deck · Fireplace · Equipped kitchen · Air conditioning · Cellar
Welcome home to 9598 Rolling Greens Drive: An expertly maintained 4-bedroom, 3.1-bath Colonial on a private 0.72-acre wooded lot in the sought-after Whispering Pines neighborhood. Built in 1997 and thoughtfully updated throughout its nearly 3,963 combined finished square feet, this home offers a finished, walk-out lower level, island kitchen open to a family room with a gas fireplace, and an inviting covered front porch and deck overlooking the tree-lined backyard. Recent major updates include a full roof replacement, gutters, and gutter guards (2023); a new Lennox furnace & AC, and smart thermostat (2021); new well pump and pressure tank; radon mitigation system with additional sump pit and pump; and a newly replaced and sealcoated driveway (2024-2025). Many windows and the main-floor slider have been replaced with Andersen, alongside new smart locks, updated & LED lighting throughout, fresh paint in every room, and LVP flooring in the walk-out basement. The spa-like primary bathroom
USD 649,700
9929 Crossview Trail # 127
View photo
Condo · for sale
USD 422,900
USD 214/sq.ft
9929 Crossview Trail # 127
Howell city
· 1,970 sq.ft · 3 Bedrooms · 2 Baths · Condo
· Equipped kitchen · Cellar
Howell city · 1,970 sq.ft · 3 Bedrooms · 2 Baths · Condo · Equipped kitchen · Cellar
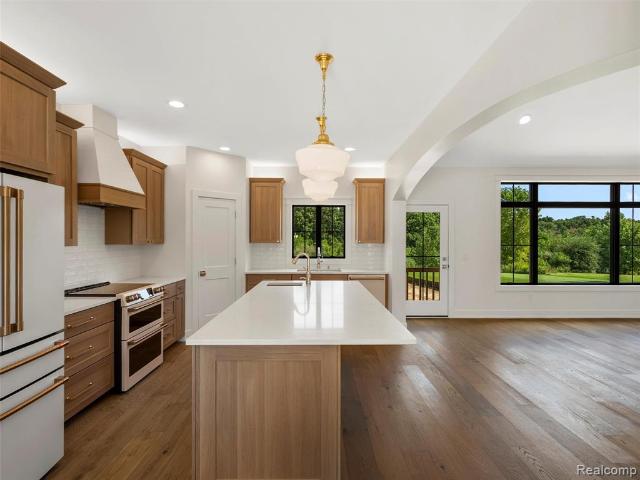
New condo under construction at Hunter's Ridge of Hartland. Beautifully crafted 1.5 story walk-out condo featuring first floor primary suite, with 2 additional bedrooms upstairs. Upon entering, you'll be greeted by an open-concept living area that seamlessly blends the kitchen, dining, and living spaces, ideal for both daily living and entertaining. The kitchen is outfitted with stainless steel appliances, granite countertops, ample cabinetry, and a spacious island. The primary bedroom has large walk in closet and en suite with double sink vanity. Second floor has 2 bedrooms, loft and a bathroom. Full basement with some walk out sites available. Photos are of model and not actual home
USD 422,900
3935 Chatham Place # 106
View photo
Condo · for sale
USD 552,900
USD 354/sq.ft
3935 Chatham Place # 106
Howell city
· 1,561 sq.ft · 2 Bedrooms · 2 Baths · Condo
· Equipped kitchen · Parking · Air conditioning · Cellar
Howell city · 1,561 sq.ft · 2 Bedrooms · 2 Baths · Condo · Equipped kitchen · Parking · Air conditioning · Cellar
Beautiful and exquisitely-crafted condominium under construction on a premium site at Hilton Cove in Brighton Township. The Allyssa-an award-winning ranch plan with 2 bedrooms, 2 full baths, great room, kitchen, nook, mud room, laundry room, walk-out basement and 2-car garage finish taped and painted. Kitchen with Whirlpool electric smooth top range, dishwasher and microwave. Lafata cabinets with pull-out trash, lazy susan, 42' uppers and crown moldings. Cabinet doors feature self-close hinges. Photos and virtual tour are of another unit. Equal Housing Opportunity. Upgraded carpeting and luxury vinyl plank flooring in great room, kitchen, laundry room mud hall, foyer and hall. Central air, high-efficiency furnace and hot water heater. 10-year limited structural warranty. Close proximity to shopping, restaurants and highways. Photo is of the models. Actual building will differ
USD 552,900
2700 Musson Lot C
View photo
House · for sale
USD 700,000
USD 314/sq.ft
2700 Musson Lot C
Howell city
· 2,228 sq.ft · 3 Bedrooms · 2 Baths · House
· Fireplace · Equipped kitchen
Howell city · 2,228 sq.ft · 3 Bedrooms · 2 Baths · House · Fireplace · Equipped kitchen
Come Choose ALL Your Own Interior and Exterior Selections for This Beautiful Ranch Home! Perfectly executed open floor plan with clean-lined design. Enter through the covered front porch through the formal entry which leads you into each spectacular living space. Impressive details & design elements throughout. From beautiful wood floors, to large molding & trim work, to bright expansive windows, this home checks every box. Gourmet kitchen features quartz countertops, backsplash, SS GE appliance package & walk-in pantry. Expansive great room highlights the vaulted ceilings, stone gas fireplace and large windows. Luxurious primary bedroom retreat with a beautiful ensuite with massive walk-in closet adjoining to the laundry room. 2 additional bedrooms with large closets are perfectly flank the full bathroom. Need a home office or home schooling area, no problem the versatile front room can be used in many ways! Closets and pantry are customized to your needs, no wire racks! Envision your
USD 700,000
7490 Ledgewood Drive
View photo
House · for sale
USD 525,000
USD 274/sq.ft
Updated
7490 Ledgewood Drive
Howell city
· 1,916 sq.ft · 4 Bedrooms · 3 Baths · House
· Garden · Deck · Equipped kitchen · Cellar
Howell city · 1,916 sq.ft · 4 Bedrooms · 3 Baths · House · Garden · Deck · Equipped kitchen · Cellar
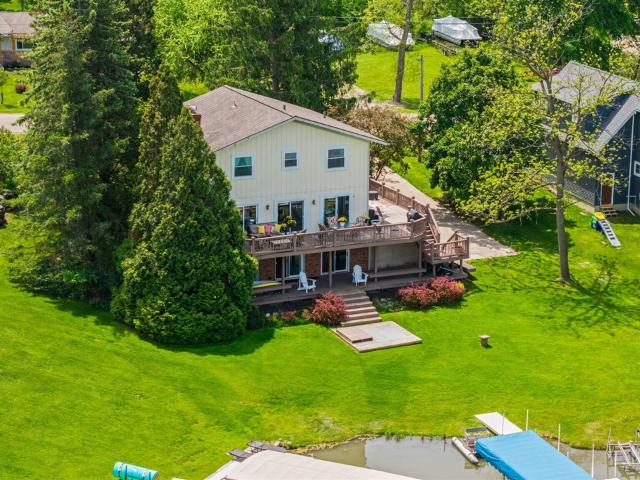
Welcome to your new home on the highly sought-after Lake Shannon. Livingston County's largest private all-sports lake! This 4-bed, 3.5-bath home offers more than 100 ft of frontage with gentle slope to the water and a deck and covered porch perfectly positioned for lake views. Grab a towel on your way through the walkout basement and go ski, kayak, fish, and paddleboard from your own backyard. On the main level, gatherings can flow seamlessly between the kitchen, dining, and living areas and easily transition to outdoor seating and sunset views. Ample pantry and closet space throughout the main level and upstairs hallway, as well as in all four bedrooms. Opportunities like this do not come often!
USD 525,000
9145 Apple Orchard Drive
View photo
House · for sale
USD 399,900
USD 217/sq.ft
9145 Apple Orchard Drive
Howell city
· 1,841 sq.ft · 3 Bedrooms · 3 Baths · House
· Garden · Office room · Parking · Equipped kitchen · Swimming pool
Howell city · 1,841 sq.ft · 3 Bedrooms · 3 Baths · House · Garden · Office room · Parking · Equipped kitchen · Swimming pool
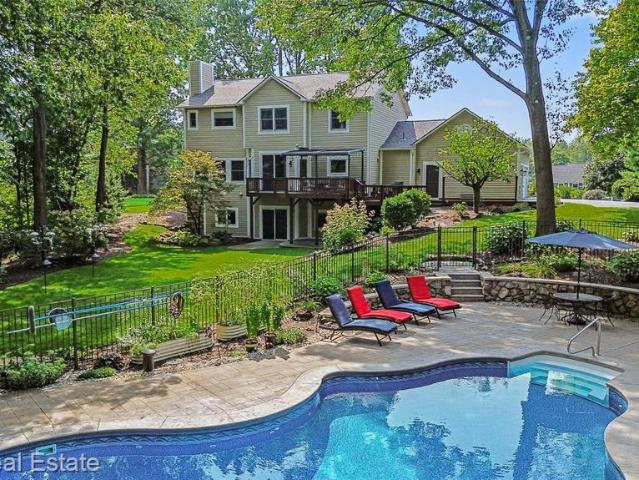
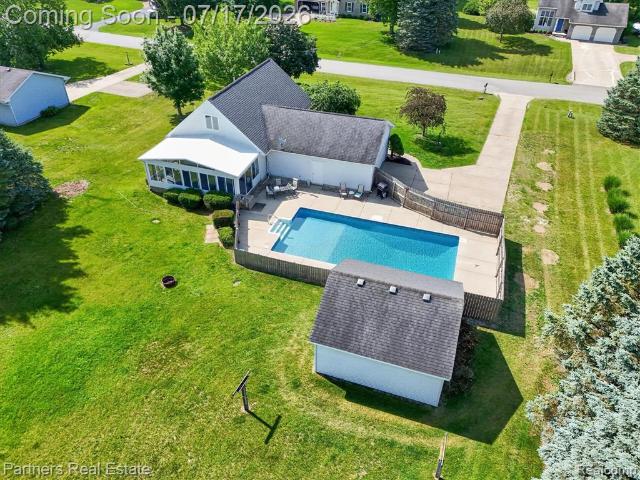
Enjoy space to spread out, inside and out, in this inviting 1.5-story home featuring a first-floor primary bedroom, an inground pool, a screened porch, and an additional detached garage! The open main level offers a comfortable flow between the living area, kitchen and dining space, along with the convenience of a first-floor primary bedroom, full bath and laundry. Upstairs, you'll find two additional bedrooms, while the finished lower level provides even more flexible living space with a second full bath, office area and spacious gathering room. One of the home's standout features is the expansive screened porch overlooking the backyard and inground pool-an ideal setting for relaxing, entertaining and enjoying Michigan summers. The pool was rebuilt with a new liner in 2022, so it's ready for the season! Situated on an oversized lot within the subdivision, the property also includes an additional detached garage for extra storage, hobbies or workshop space. Recent updates include a new
USD 399,900
11180 Dunham Road
View photo
House · for sale
USD 218,000
USD 192/sq.ft
11180 Dunham Road
Howell city
· 1,130 sq.ft · 4 Bedrooms · 1 Bath · House
Howell city · 1,130 sq.ft · 4 Bedrooms · 1 Bath · House
Step into history at 11180 Dunham Rd, Hartland Township, MI. This treasured home, built in 1820, was moved from Parshalville to the Dunham Rd property in 1939. The home offers a unique opportunity for those with vision. With 4 bedrooms and 1 bathroom, this property presents a great option for investors and handy homeowners looking to create their dream space. Gorgeous natural setting, lots of wildlife, Ore Creek runs through the property. 20 x 40 pole barn. Discover the potential and imagine the possibilities this property holds. Do not enter accessory building as it is not safe. New roof 2024, new water heater Aug. 2026. LP gas stove in living room, not currently working
USD 218,000
9913 Crossview Trail # 123
View photo
Condo · for sale
USD 467,513
USD 324/sq.ft
9913 Crossview Trail # 123
Howell city
· 1,442 sq.ft · 2 Bedrooms · 2 Baths · Condo
· Equipped kitchen · Cellar
Howell city · 1,442 sq.ft · 2 Bedrooms · 2 Baths · Condo · Equipped kitchen · Cellar
New construction in Hartland! Exquisitely crafted 2 bedroom, 2 bathroom condo in Hunter's Ridge of Hartland. Open floorplan with spacious kitchen featuring large island, granite countertops, stainless steel appliances and walk in pantry. Primary suite with private bath, walk in closet and double sink vanity. Full basement. Model home located at 10101 Crossview Trail open daily from 12:00. 6:00, closed on Thursdays. Photos are of model and not actual home
USD 467,513
9936 Tioga Drive
View photo
House · for sale
USD 449,999
USD 216/sq.ft
9936 Tioga Drive
Howell city
· 2,077 sq.ft · 4 Bedrooms · 3 Baths · House
· Office room · Equipped kitchen · Cellar
Howell city · 2,077 sq.ft · 4 Bedrooms · 3 Baths · House · Office room · Equipped kitchen · Cellar
Wonderful light filled open floor plan home in Whispering Pines on quiet Cue-de-sac. Spacious great room with vaulted ceilings, 1st floor master suite w/large walk-in closet, first floor laundry, spacious kitchen with dual fuel stove, new dishwasher, open loft/bonus/office area, spacious secondary basements. Has a nicely done finished walk out basement. All with golf course views, that backs to wetland area with seasonal views of Tioga Lake. Newers include roof and HVAC system and most appliances
USD 449,999
9920 Crossview Trail # 189
View photo
Condo · for sale
USD 469,350
USD 307/sq.ft
9920 Crossview Trail # 189
Howell city
· 1,528 sq.ft · 2 Bedrooms · 2 Baths · Condo
· Deck · Equipped kitchen
Howell city · 1,528 sq.ft · 2 Bedrooms · 2 Baths · Condo · Deck · Equipped kitchen
New construction condo in Hunter's Ridge of Hartland. Gorgeous 2 bedroom, 2 bathroom ranch style condo with open floor plan. Primary suite has 2 large walk in closets, private bath with two sink vanity and full size linen closet. Kitchen with oversized island, granite countertops, stainless steel GE appliances. Eating area with sliding door leading to private deck. Photos are of model and not actual home
USD 469,350
2457 Pfeifle
View photo
House · for sale
USD 334,900
USD 228/sq.ft
2457 Pfeifle
Howell city
· 1,464 sq.ft · 3 Bedrooms · 1 Bath · House
· Equipped kitchen · Parking
Howell city · 1,464 sq.ft · 3 Bedrooms · 1 Bath · House · Equipped kitchen · Parking
Tucked privately at the end of the road, this beautifully renovated ranch in Howell offers the perfect blend of move-in-ready comfort and modern style. A U-shaped driveway welcomes you home to a peaceful, tucked-away setting with room to breathe. Step inside to find brand new wide-plank light oak flooring flowing throughout, setting a bright, contemporary tone for the entire home. The kitchen has been beautifully reimagined with new cabinetry and gleaming quartz countertops, creating a space that's as functional as it is stylish. The bathroom feels like a spa retreat with a newly finished, fully tiled glass shower. Outside, the attached 2-car garage adds everyday convenience, while the private, end-of-road location offers a rare sense of quiet and seclusion just minutes from downtown Howell. This is turnkey ranch living at its finest. Schedule your showing today!
USD 334,900
607 Cannonade Loop
View photo
House · for sale
USD 533,410
USD 175/sq.ft
607 Cannonade Loop
Howell city
· 3,046 sq.ft · 4 Bedrooms · 2 Baths · House
· Office room · Equipped kitchen · Cellar
Howell city · 3,046 sq.ft · 4 Bedrooms · 2 Baths · House · Office room · Equipped kitchen · Cellar
This home is sold, but we'd love to build you one just like it! This community is a great place to call home with nature galore. This Austin floorplan features an expensive kitchen with large breakfast nook and sprawling 9' island. The study off of the foyer makes a wonderful in-home office or library. Enjoy the low-maintenance luxury vinyl flooring spanning across the first floor! The loft area upstairs is situated between the 3 secondary bedrooms, while the Primary bedroom boasts a beautiful En-Suite complete with a quartz countertops, 5' tiled shower, and double sinks. Storage is a given with a full unfinished walkout basement! When you're away from home, take advantage of everything that is nearby. Close to downtown Howell for eating, shopping and and rural living! Photos are of similar home. Come visit our model home for more info! Our sales center is located at the entrance of subdivision, on the South side of M59, West of Latson
USD 533,410
2416 Monte Carlo Drive
View photo
House · for sale
USD 399,900
USD 320/sq.ft
2416 Monte Carlo Drive
Howell city
· 1,249 sq.ft · 4 Bedrooms · 2 Baths · House
· Patio · Parking · Equipped kitchen · Air conditioning · Cellar
Howell city · 1,249 sq.ft · 4 Bedrooms · 2 Baths · House · Patio · Parking · Equipped kitchen · Air conditioning · Cellar
4 bed & 2 1/2 bath Home. No HOA with lake access to Thompson Lake. All New: roof, flooring, kitchen, water heater, furnace, AC, siding, water softener, trim and paint! New windows in bedroom and garage. Move right in and enjoy your NEW home. Basement has 4th bedroom with egress window, full bath, Large Family room with wet bar and laundry. 2 Car attached garage with door leading to patio
USD 399,900
10358 Greenbrier
View photo
House · for sale
USD 509,900
USD 219/sq.ft
10358 Greenbrier
Howell city
· 2,325 sq.ft · 3 Bedrooms · 2 Baths · House
· Parking · Equipped kitchen
Howell city · 2,325 sq.ft · 3 Bedrooms · 2 Baths · House · Parking · Equipped kitchen
Charming colonial with character from the inside out! Nestled on a wooded lot located in Shenandoah, a peaceful and welcoming neighborhood in Brighton Township. Offering 2,326 sq.ft. of functional living space, this home seamlessly blends a traditional design with modern updates. Foyer features a soaring ceiling, immediately providing an open and airy feel to the home. Flex room at the front of the home can act as an office or play room. Complete with beautiful hardwood flooring! Dining room provides space for formal entertaining and large family meals. The kitchen is a chef's dream with ample cabinetry, extensive countertop space, and large coffee bar. Cabinetry adds charm with alternating black and cherry wood. Island peninsula provides additional countertop space, plus bar seating for guests. Mud room leading to the attached 3.5 car garage is perfect for hanging coats and kicking off shoes. Breakfast nook space available on either side of the kitchen, perfect for quick or casual mea
USD 509,900
6837 Alta Drive
View photo
House · for sale
USD 585,000
USD 209/sq.ft
6837 Alta Drive
Howell city
· 2,799 sq.ft · 4 Bedrooms · 3 Baths · House
· Garden · Fireplace · Equipped kitchen
Howell city · 2,799 sq.ft · 4 Bedrooms · 3 Baths · House · Garden · Fireplace · Equipped kitchen
Set within Brighton's Solitude Pointe, this distinguished Colonial offers a refined balance of generous living spaces, natural light and thoughtful versatility on an expansive half-acre setting. The interior unfolds with beautifully connected rooms designed for both everyday living and entertaining. Tall ceilings, substantial windows and warm wood flooring create an airy, inviting atmosphere, while the family room is anchored by a true wood-burning fireplace that brings character and warmth to the heart of the home. The spacious kitchen is designed for those who truly enjoy cooking and gathering, with an open layout that offers abundant room to prepare meals, entertain and stay connected to the surrounding living spaces. New kitchen appliances in 2026 complement the home's well-maintained interior, while the adjoining three-season room creates a seamless transition to the backyard. Upstairs, the private primary suite is joined by three additional bedrooms, offering comfortable separati
USD 585,000
2940 Dana Pointe Drive
View photo
House · for sale
USD 549,900
USD 268/sq.ft
2940 Dana Pointe Drive
Howell city
· 2,045 sq.ft · 4 Bedrooms · 3 Baths · House
· Patio · Fireplace · Equipped kitchen · Cellar
Howell city · 2,045 sq.ft · 4 Bedrooms · 3 Baths · House · Patio · Fireplace · Equipped kitchen · Cellar
Discover the rare ranch you've been waiting for. Offering over 3,800 sq ft of thoughtfully finished living space, including a daylight/egress basement designed for both comfort and entertaining. This 4-bedroom, 3.5-bath home features an open concept layout, spacious rooms, and new shingles in 2023 for added peace of mind. Step into a bright great room with 9' ceilings, expansive windows, a warm gas fireplace, and custom built-ins. The chef's kitchen impresses with granite countertops, stainless steel appliances, abundant cabinetry, and seamless flow to the breakfast area, dining room, and great room. Perfect for everyday living and hosting. A dedicated first-floor Office/Den provides an ideal work-from-home space. The entry-level primary suite offers a walk-in closet, spa-like bath, and private access to the covered patio. Two additional bedrooms are thoughtfully positioned on the opposite side of the home for enhanced privacy. A central first-floor laundry and half bath add convenienc
USD 549,900
8541 Lone Meadow Court
View photo
House · for sale
USD 799,900
USD 298/sq.ft
8541 Lone Meadow Court
Howell city
· 2,680 sq.ft · 3 Bedrooms · 3 Baths · House
· Garden · Fireplace · Equipped kitchen · Cellar
Howell city · 2,680 sq.ft · 3 Bedrooms · 3 Baths · House · Garden · Fireplace · Equipped kitchen · Cellar
This stately dwelling is proudly situated on more than 2 acres in the beautiful Meadow View Subdivision, known for its spacious, estate-sized properties. Lovingly cared for & exceptionally updated. It offers a wonderful combination of charm, space, & pride of ownership. For those looking for entry-level living. This is the one. Hardwood flooring & ceramic baths throughout this open first floor. The focal point in the vaulted great room is the gas fireplace & double-entry staircase. The kitchen has been enhanced with new tile backsplash, quartz, & SS appliances. The primary ensuite features a beautiful bay window overlooking the private back yard. A jetted tub, separate shower, & double sinks are featured in the primary bath. So luxurious. Most windows have been replaced & are adorned with wood plantation shutters. Upstairs you'll discover two add bedrooms decorated to perfection & both featuring adjoining baths. An expansive garden basement is an entertainer's dream!
USD 799,900

Get email alerts

Don't miss out: be the first to know about new properties

The alert was correctly created

On subscribing you accept the conditions of use and the privacy policy
Alert
Receive new ads in your inbox
Save this search
Receive alerts for new listings

We'll send you an email when we have new properties for: "Properties for sale in Howell city"

The alert was correctly created

Northville city
Northville township
Get email alerts and be the first to see new listings
Required field
On subscribing I accept the terms of the privacy policy
Perfect! You'll soon start receiving new listings via email
Alert
Receive an email when we have new ads for Properties for sale in Howell city
Save this search
Filters

Bedrooms

Size (sq.ft)

sq.ft
sq.ft

Price

USD
USD

Property type

Bathrooms

Clear all filters
Receive notifications when new entries are published.