155 properties for sale in Hub Junction

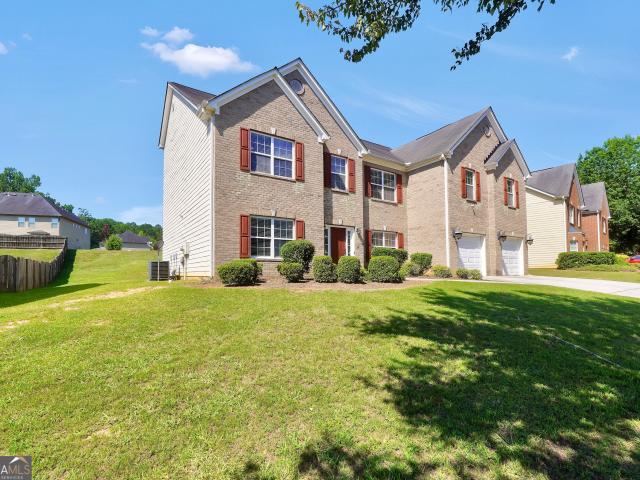
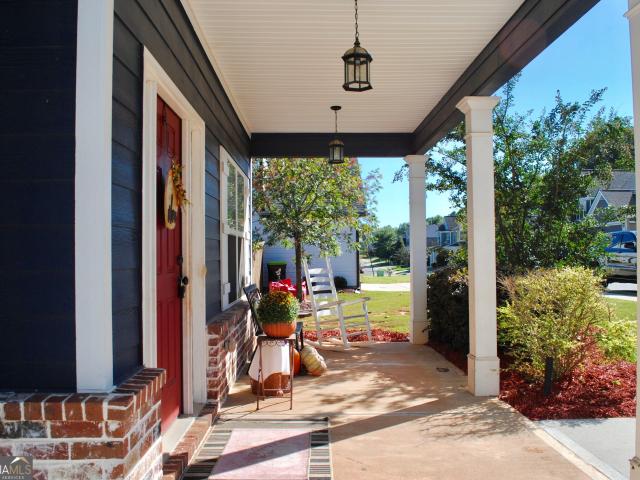
203 Orwell Drive
View photo
House · for sale
USD 442,440
USD 165/sq.ft
203 Orwell Drive
Hub Junction
· 2,680 sq.ft · 4 Bedrooms · 2 Baths · House
· Equipped kitchen
Hub Junction · 2,680 sq.ft · 4 Bedrooms · 2 Baths · House · Equipped kitchen
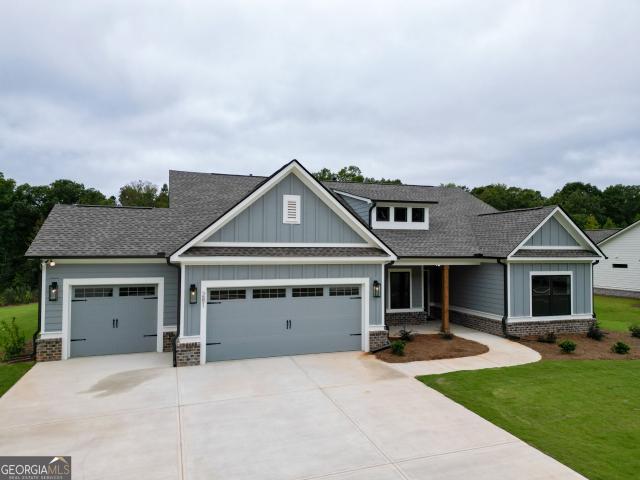
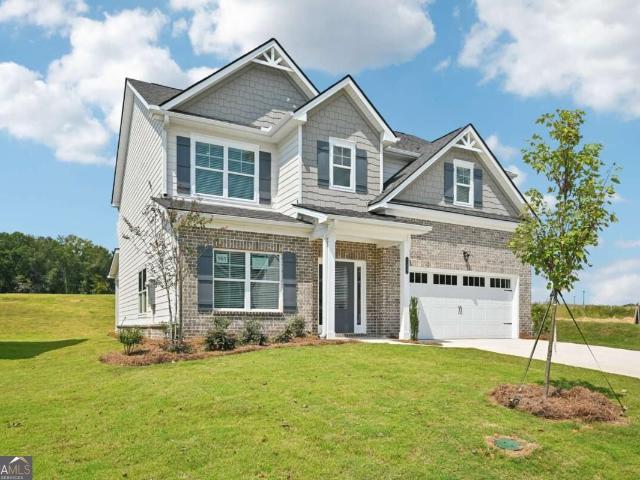
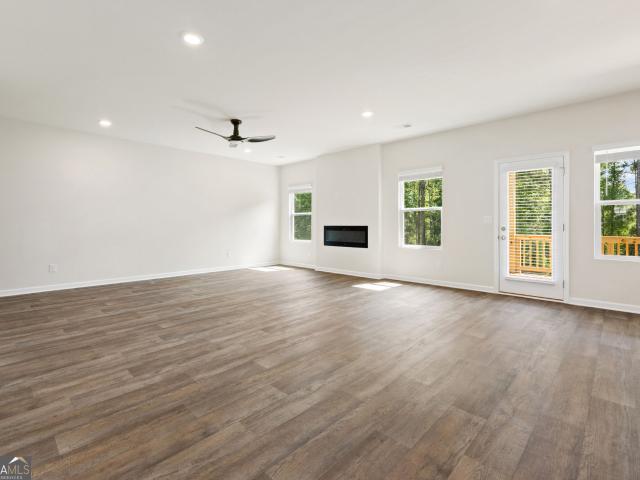
Sample Image Whether you are hosting family game night or whipping up a quick meal, the Sinclair plan provides you with the space you need. The kitchen is complete with abundant cabinet and counter space, plus an island. A flex room is located on the first floor and can be used as a formal dining room, bedroom or office. Upstairs, you'll find a loft area and the spacious primary suite with a private bath. Please visit the model center for access to this home and for details on current buyer incentives at 353 Spring St, Social Circle, GA 30025
USD 442,440
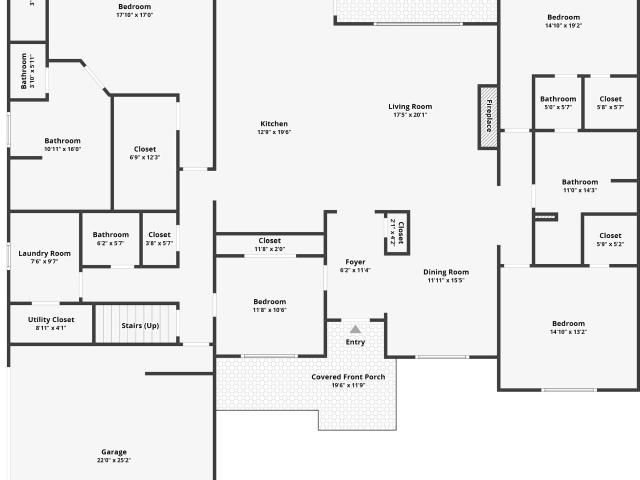
430 Crossroads Drive
View photo
House · for sale
USD 330,000
USD 155/sq.ft
430 Crossroads Drive
Hub Junction
· 2,120 sq.ft · 2 Bedrooms · 2 Baths · House
· Equipped kitchen
Hub Junction · 2,120 sq.ft · 2 Bedrooms · 2 Baths · House · Equipped kitchen
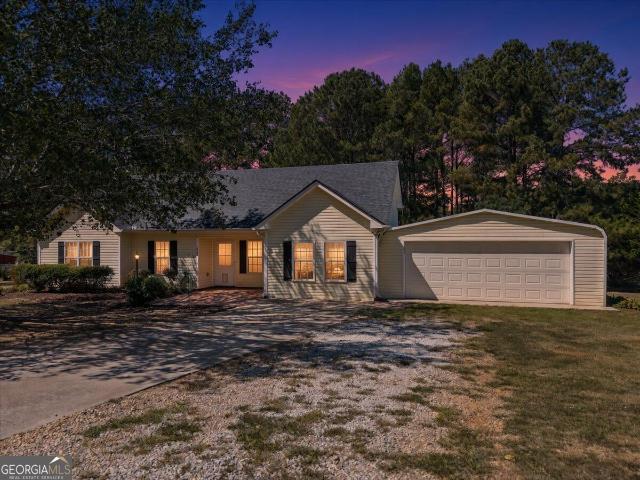
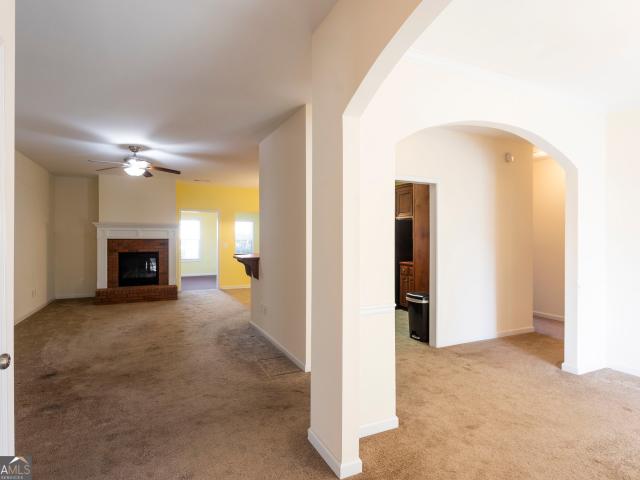
Welcome to 430 Crossroads Drive in Social Circle's Town Park community. This well maintained 4-sided brick ranch offers a generous layout, and plenty of storage. The large living room leads to the sunroom with good space to relax. The kitchen flows easily to both a breakfast bar and casual dining area. The owner's suite is exceptionally spacious and includes a sitting area that might serve as an ideal office space. The ensuite bath features double vanities, tiles shower and large walk in closet. There is a secondary bedroom, full bath and a large storage closet. The HOA maintains the lawn, and residents have access to a clubhouse and fitness center. Come see this home today!
USD 330,000
20 Balfour Drive
View photo
House · for sale
USD 550,000
USD 100/sq.ft
20 Balfour Drive
Hub Junction
· 5,490 sq.ft · 5 Bedrooms · 3 Baths · House
· Equipped kitchen
Hub Junction · 5,490 sq.ft · 5 Bedrooms · 3 Baths · House · Equipped kitchen
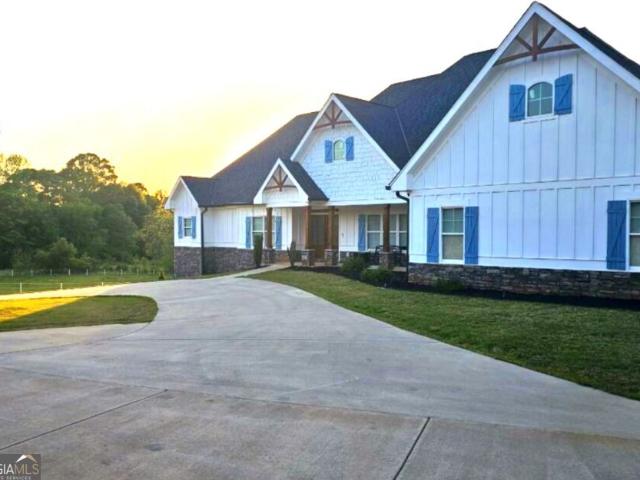
Some homes impress you when you walk through the door. Others make you imagine what life could feel like once you settle in. Tucked into the established Lochwolde community in Covington, this inviting full brick ranch offers something increasingly meaningful: room to live comfortably, spaces that flow naturally, and a sense of privacy that makes coming home feel like a retreat. From the moment you enter, the thoughtful layout sets the tone. Living spaces connect effortlessly, creating an atmosphere where conversations carry from the kitchen to the gathering areas, where entertaining feels easy, and where everyday routines unfold without feeling crowded or confined. There's an openness here that invites connection while still allowing everyone to find their own favorite corner. Picture a slow Saturday morning with coffee in hand, sunlight filling the living spaces, and nowhere you need to rush. Imagine preparing dinner while guests gather nearby, sharing stories and laughter without eve
USD 550,000
546 Ashlyn Court
View photo
House · for sale
USD 350,000
USD 184/sq.ft
546 Ashlyn Court
Hub Junction
· 1,894 sq.ft · 3 Bedrooms · 2 Baths · House
· Garden · Fireplace · Equipped kitchen · Parking
Hub Junction · 1,894 sq.ft · 3 Bedrooms · 2 Baths · House · Garden · Fireplace · Equipped kitchen · Parking
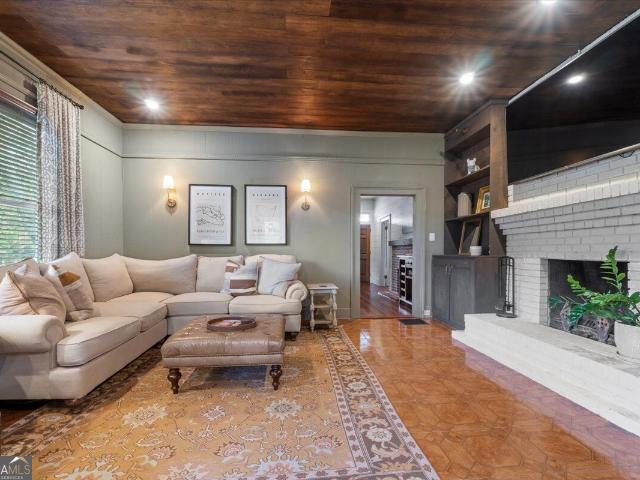
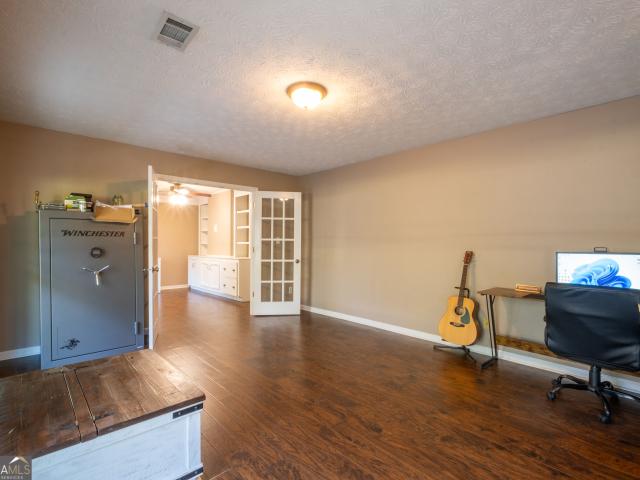
Charming ranch on a cut-de-sac lot in desirable Laurel Oaks. This home features an open concept floorplan with three bedrooms, two bathrooms and a bonus room. On the main level of the home you will find the living room with vaulted ceilings and stacked stone fireplace. Kitchen with white cabinets, granite countertops, stone backsplash and a breakfast nook. Spacious separate dining room as well. Split bedroom plan with master bedroom on the left side of the home with a spacious ensuite. There is a bonus room located over the garage on the left of the home as well. On the right side of the home are two full bedrooms and a full bathroom. Level backyard perfect for enjoying the outdoors. Walking distance to schools and Downtown. Schedule your showing today!
USD 350,000
275 Tamea Trail
View photo
House · for sale
USD 325,000
USD 102/sq.ft
275 Tamea Trail
Hub Junction
· 3,175 sq.ft · 6 Bedrooms · 4 Baths · House
· Garden
Hub Junction · 3,175 sq.ft · 6 Bedrooms · 4 Baths · House · Garden
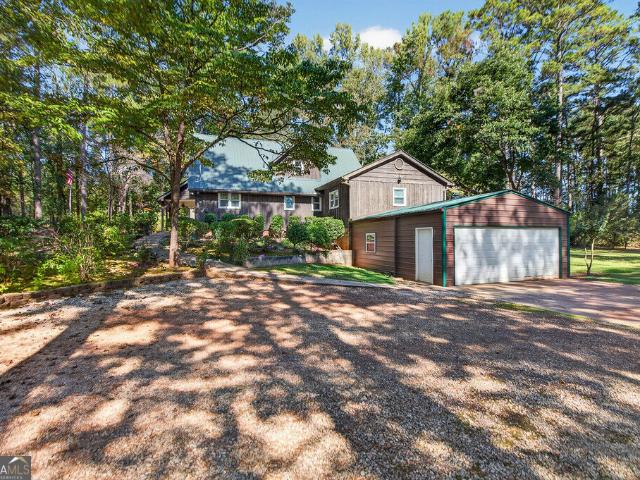
A-MAZE-ING, literally a maze of a house. The feel is rustic, as if you are in a mountainous cabin. This rare beauty has 6 bedrooms and 4 full bathrooms on three different levels. This is the most unique home in Newton County. Amazing windows allowing in natural light, an enclosed porch, a rocking chair front porch as well as an outside sitting area. Nature at it's finest. Currently, partly used as an Air BNB with long-time weekly residents. Located at the end of a dead-end quiet street this is a peaceful retreat. In the spring/summer it is the perfect knockoff Garden of Eden with the beautiful, carefully landscaped grounds. Words cannot describe the uniqueness, you have to come and tour this gem in order to appreciate it. This home is perfect for multi-generational living. Family will be together under one roof but, separate at the same time. What a beautiful concept
USD 325,000
70 Kestrel Circle
View photo
House · for sale
USD 350,000
USD 124/sq.ft
Updated
70 Kestrel Circle
Hub Junction
· 2,809 sq.ft · 4 Bedrooms · 2 Baths · House
· Office room · Fireplace · Equipped kitchen
Hub Junction · 2,809 sq.ft · 4 Bedrooms · 2 Baths · House · Office room · Fireplace · Equipped kitchen
Welcome to this inviting 4-bedroom, 2.5-bath home in the desirable River Walk Farms swim and tennis community in Covington! A covered front porch welcomes you inside to a spacious two-story foyer, setting the tone for a thoughtfully designed floor plan that blends comfort, functionality, and style. The main level features a formal living room or private home office, a separate dining room ideal for entertaining, and an open-concept kitchen and family room. The beautifully appointed kitchen boasts crisp white cabinetry, granite countertops, a tiled backsplash, stainless steel appliances, a gas range, and a large island with a striking contrasting teal base. Enjoy the open view into the family room, where a cozy fireplace creates the perfect gathering space. Upstairs, the spacious primary suite features a tray ceiling and a private ensuite bath complete with a double vanity, separate soaking tub and shower, and a walk-in closet. Three additional bedrooms share a full hall bath, while the
USD 350,000
5143 Floyd Street NE
View photo
House · for sale
USD 435,000
USD 207/sq.ft
5143 Floyd Street NE
Hub Junction
· 2,099 sq.ft · 3 Bedrooms · 2 Baths · House
· Office room · Deck · Fireplace · Equipped kitchen
Hub Junction · 2,099 sq.ft · 3 Bedrooms · 2 Baths · House · Office room · Deck · Fireplace · Equipped kitchen
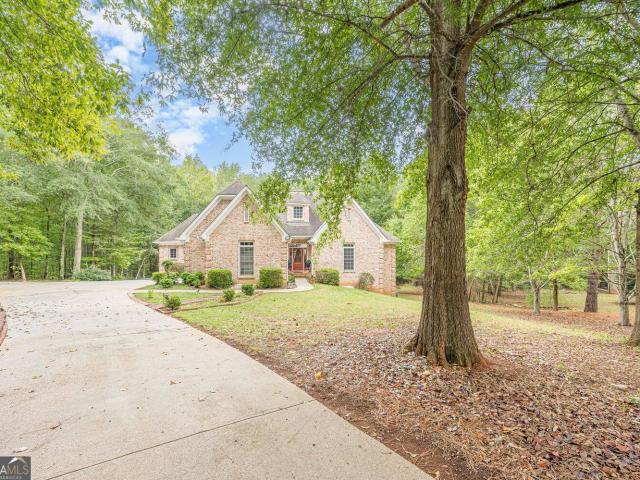
A fresh take on downtown covington living! Discover the perfect blend of timeless character, modern updates, and an unbeatable location in Covington's sought-after Golf Cart District. Just steps from Historic Covington Square, this beautifully renovated home offers easy access to local restaurants, boutique shopping, entertainment, and year-round community events. Inside, the inviting family room features original fireplace details and custom built-ins, while the updated kitchen showcases handcrafted woodwork, a farmhouse sink, stainless steel appliances, and generous counter space. The spacious primary suite offers a private sitting area and a beautifully updated bath with a frameless glass shower, double vanity, and granite countertops. Two additional bedrooms and a versatile bonus room provide flexible options for a home office, dining room, or additional living space. Outside, enjoy relaxing on the charming front porch, entertaining on the back deck, and the convenience of addition
USD 435,000
2956 hwy 11
View photo
House · for sale
USD 389,900
2956 hwy 11
Hub Junction
· 3 Bedrooms · 2 Baths · House
Hub Junction · 3 Bedrooms · 2 Baths · House
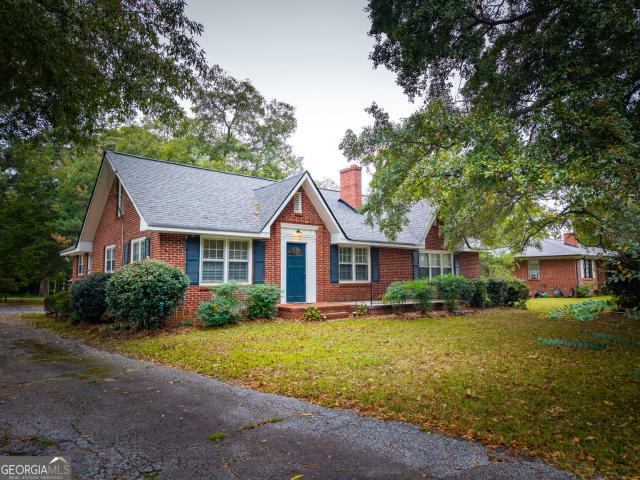
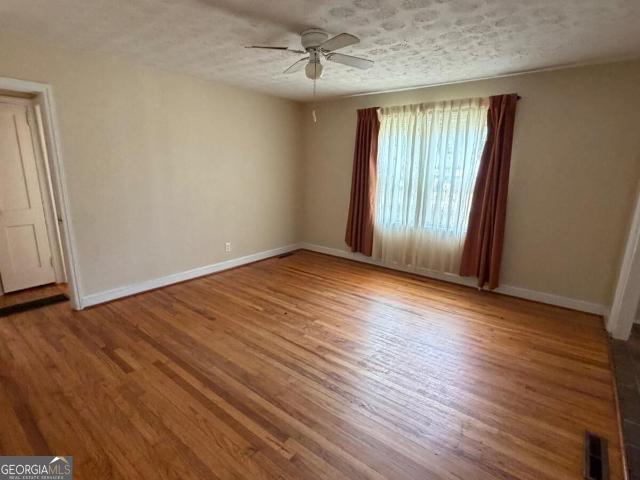
Charming renovated 1940s ranch brick home, step back in time while enjoying modern updates in this beautifully renovated home featuring 3 bedrooms, 2 bathrooms and a partially finished bonus room, this charming home blends timeless character with fresh updated living. New Hvac. Built with 4 sides of classic brick, this home offers enduring charm and curb appeal, inside you'll find beautiful original hardwood floors that showcase the home's historic character & warmth. The spacious brick sitting porch provides the perfect place to enjoy your morning coffee, relax in the afternoon, or unwind in the evening beneath the shade of mature pecan trees. With convenient front and back entrance the home offers practical access and flexibility for everyday living. The partially finished bonus room provides additional space for a home office, hobby room, playroom or extra storage. Location is everything. Enjoy the convenience of being close to downtown Mansfield, Mansfield school, cricket frog trai
USD 389,900
5112 Anglin Street
View photo
House · for sale
USD 274,900
USD 130/sq.ft
5112 Anglin Street
Hub Junction
· 2,110 sq.ft · 4 Bedrooms · 3 Baths · House
· Garden · Equipped kitchen · Parking
Hub Junction · 2,110 sq.ft · 4 Bedrooms · 3 Baths · House · Garden · Equipped kitchen · Parking
Welcome Home! This spacious 4-bedroom, 3-bath home offers approximately 2,116 square feet and a layout designed for comfortable everyday living and entertaining. Step inside to a welcoming foyer and a desirable split bedroom plan featuring generously sized bedrooms. The family room and dining area flow together, creating an open space, while the large kitchen offers plenty of room for cooking & entertaining. Fresh paint and some other updates give the home a refreshed feel while leaving plenty of opportunity to make it your own. Step outside and enjoy the side porch with a covered gazebo. The fenced backyard offers plenty of room to enjoy the outdoors and includes a storage building. An expansive concrete covered parking area and oversized awning provide ample space for multiple vehicles. Located close to the downtown Covington square, shopping, restaurants, and hospital
USD 274,900
70 Alcovy Circle
View photo
House · for sale
USD 304,900
USD 206/sq.ft
70 Alcovy Circle
Hub Junction
· 1,475 sq.ft · 3 Bedrooms · 2 Baths · House
· Patio · Garden · Parking · Fireplace · Equipped kitchen
Hub Junction · 1,475 sq.ft · 3 Bedrooms · 2 Baths · House · Patio · Garden · Parking · Fireplace · Equipped kitchen
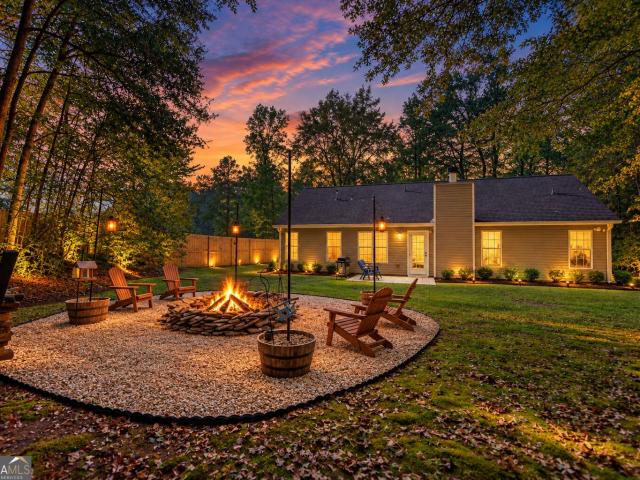
Nestled in the quiet & established neighborhood of Alcovy Crossing, 70 Alcovy Circle has everything you need for your starter home, or for the established family. An effortless drive and straight shot to I20, this is an easy commute to work or to shopping and restaurants. Sitting on a level acre, your three bedroom, two full bath home has a two car garage and backyard retreat. Here, find a patio for grilling and lounging, then take the gathering to the large and well lit fire pit. From the front of the house, walk past fresh laid mulch and groomed landscaping. Once inside the foyer, you are on luxury vinyl plank that transitions throughout the home. The living room has vaulted ceilings with a ceiling fan and wood burning fireplace. Make your way into the kitchen with stainless steel appliances, backsplash, pantry, and an eat-in option, with a full separate dining room to the right of the front door. The master bathroom has a double vanity, walk-in closet, soaking tub, and separate show
USD 304,900
170 Vintage Drive
View photo
House · for sale
USD 285,000
USD 205/sq.ft
170 Vintage Drive
Hub Junction
· 1,389 sq.ft · 3 Bedrooms · 2 Baths · House
· Patio · Fireplace · Equipped kitchen · Parking
Hub Junction · 1,389 sq.ft · 3 Bedrooms · 2 Baths · House · Patio · Fireplace · Equipped kitchen · Parking
Welcome home to this beautifully maintained ranch, offering easy one-level living and an outdoor entertainment space you have to see! Major updates are already done: the roof is approximately 4 years old and the HVAC is approximately 1 year old. A stacked-stone exterior and a 2-car garage set the tone for what's inside. The bright, vaulted family room has a stone fireplace and luxury vinyl plank flooring that flows through the main living areas. The separate dining room is ready for gatherings, and the kitchen features white cabinetry, granite countertops, a tile backsplash, stainless steel appliances, and a sunny breakfast area with direct access to the patio. The spacious primary suite has a tray ceiling and a large walk-in closet, plus an ensuite bath with a granite double vanity, a soaking tub, and a separate shower. The secondary bedrooms are generously sized and share a full hall bath with granite counters. A dedicated laundry room adds everyday convenience. Step outside to the t
USD 285,000
155 Rose Creek Drive
View photo
House · for sale
USD 409,000
USD 165/sq.ft
155 Rose Creek Drive
Hub Junction
· 2,465 sq.ft · 4 Bedrooms · 3 Baths · House
· Patio · Garden · Fireplace · Equipped kitchen · Parking
Hub Junction · 2,465 sq.ft · 4 Bedrooms · 3 Baths · House · Patio · Garden · Fireplace · Equipped kitchen · Parking
Take in that new carpet smell and fresh paint inside this four bedroom home, adorned with a front porch, backyard patio, and a firepit! Make your way inside the front door, but do not forget to think of the possibilities for this relaxing front porch. Step inside on to beautiful hardwoods, into the open concept floorplan. The living room houses an electric fireplace and bookshelves, overlooked by the dining room, which is large enough for twelve and has it's own nook. From the kitchen, sit at the bar area or in the eat in, with views into the living room. All stainless steel appliances, gas stove, and full laundry room behind the kitchen. Through here, make your way to the garage with coated floors and electric garage door. Upstairs you'll find a bonus room or rec room with attic storage and window. Outside is an oversized patio, firepit, and level fenced-in backyard. This house leaves nothing to be desired! Make an appointment today and let's put your LAST name on this FRONT door!
USD 409,000
701 Marks Road
View photo
House · for sale
USD 575,000
USD 258/sq.ft
701 Marks Road
Hub Junction
· 2,228 sq.ft · 3 Bedrooms · 2 Baths · House
· Office room · Equipped kitchen
Hub Junction · 2,228 sq.ft · 3 Bedrooms · 2 Baths · House · Office room · Equipped kitchen
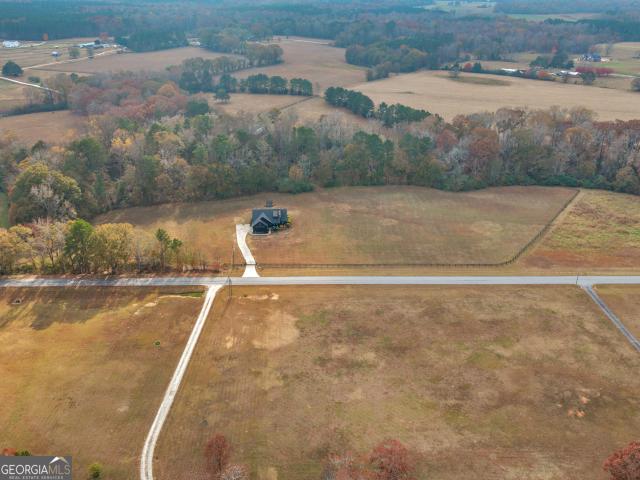
A striking home, 10 beautiful acres, and room to breathe-this is country living with a stylish edge. Built in 2019, this 3-bedroom, 2.5-bath home makes an unforgettable first impression with its rich, dark exterior, inviting porches, and stone chimney. Inside, large windows fill the open living, kitchen, and dining spaces with natural light, while modern finishes create a welcoming setting for quiet evenings and lively gatherings alike. A bonus room and separate flex space offer room for a home office, playroom, or media room. Picture slow mornings with coffee on the covered front porch and evenings unwinding on the covered back porch overlooking your own peaceful acreage. Fenced pasture and wooded land provide space for animals, outdoor adventures, and the privacy you've been craving. Come walk the land, settle onto the porch, and imagine making this place your own
USD 575,000
684 Ragan Court
View photo
House · for sale
USD 380,000
USD 181/sq.ft
684 Ragan Court
Hub Junction
· 2,088 sq.ft · 4 Bedrooms · 2 Baths · House
· Equipped kitchen · Swimming pool
Hub Junction · 2,088 sq.ft · 4 Bedrooms · 2 Baths · House · Equipped kitchen · Swimming pool
Welcome to 684 Ragan Court, located in the beautiful Windsong III subdivision! Built in 2021, this spacious two-story home offers 4 bedrooms, 2.5 bathrooms, and 2,097 square feet of living space, situated on a generous 0.37-acre lot. Step inside to a thoughtfully designed floor plan featuring a separate formal dining room accented with elegant judge's paneling, creating the perfect setting for dinners and special occasions. The kitchen includes a breakfast area and opens directly to the family room, providing an inviting, open-concept space ideal for everyday living and entertaining. Upstairs, you'll find three spacious secondary bedrooms along with a private primary suite tucked quietly toward the rear of the home. The primary retreat offers plenty of space to unwind and is complemented by a spa-inspired en-suite bathroom designed for relaxation. Located within the desirable Windsong III community, residents can enjoy neighborhood amenities including a swimming pool, playground, and t
USD 380,000
281 Weslyn Drive
View photo
House · for sale
USD 510,226
USD 233/sq.ft
281 Weslyn Drive
Hub Junction
· 2,185 sq.ft · 4 Bedrooms · 3 Baths · House
· Fireplace · Equipped kitchen · Parking
Hub Junction · 2,185 sq.ft · 4 Bedrooms · 3 Baths · House · Fireplace · Equipped kitchen · Parking
Ask about the Blue-Ribbon Sales Event for this home. Must close by 12/31/26! Seller Incentive of up to $20,000 with use of seller preferred lender! Sophisticated style meets everyday comfort with The Everett, a 4-bedroom, 3-bath ranch home with optional covered rear covered porch. Curb appeal is striking with a welcoming front porch and professional landscaping. The living room features 9-foot ceilings and a fireplace. The open-plan kitchen and breakfast area are designed for connection. A large central island, pendant lighting, and generous pantry define the dream kitchen. The owner's retreat with elegant tray ceiling is tucked away for tranquility. It boasts an en-suite bath, complete with double vanity, separate tub and shower, and a spacious walk-in closet. The main level also includes a private guest suite with full bath, two additional bedrooms, and a shared bath. The built-in living room bookcase and a practical mud bench near the garage entry, allow you to personalize the space
USD 510,226
11823 Neely Lane
View photo
House · for sale
USD 378,900
11823 Neely Lane
Hub Junction
· 4 Bedrooms · 2 Baths · House
· Parking · Fireplace · Equipped kitchen
Hub Junction · 4 Bedrooms · 2 Baths · House · Parking · Fireplace · Equipped kitchen
Welcome home to Neely Farm. The time is Now to get in before the End of Summer Sale is over! Great Value, Great Location and Great Time to take advantage of the Builder's up to $20k incentives with approved lenders. Ask about the 100% Financing Program. The Juniper plan is a 4 Bedroom, 2.5 baths, 2 car garage. The perfect blend of space and style with unlimited decor opportunities. Energy efficient LED lighting throughout! The foyer entrance leads to a spacious family room setting with an electric fireplace that give great aesthetic, along with coziness and comfort. A modern galley style kitchen offers inviting light, a breakfast eating area, an extended island bar with under-mount stainless steel sink, granite counter-tops, stainless steel appliances, pantry and plenty of cabinets space. An adjacent formal dining room is great for hosting special occasions, and creating lasting memories. The upper level has over-sized secondary bedrooms with walk in closets are located near a full bat
USD 378,900
1038 Little River Road
View photo
House · for sale
USD 299,900
USD 226/sq.ft
Updated
1038 Little River Road
Hub Junction
· 1,324 sq.ft · 3 Bedrooms · 2 Baths · House
· Garden · Equipped kitchen · Parking
Hub Junction · 1,324 sq.ft · 3 Bedrooms · 2 Baths · House · Garden · Equipped kitchen · Parking
Welcome home to this well-maintained, one-owner ranch situated on approximately 1 acre in Social Circle! Offering 3 bedrooms, 2 full bathrooms, an attached 2-car garage, and a versatile bonus room perfect for a home office, playroom, media room, or additional flex space, this home provides comfortable living with room to grow. The bright kitchen features white cabinetry, generous butcher block counter space, and an adjoining dining area, while the spacious primary suite offers a tray ceiling and private bath. Step outside to enjoy the covered back porch, a great spot for morning coffee or relaxing at the end of the day. The spacious backyard offers plenty of room to enjoy the outdoors, complete with a fire pit and storage shed for added convenience. All major components have already been updated, including the roof, HVAC system, and water heater, all approximately 6 years old or less. With its desirable ranch-style layout, one-acre lot, additional flex space, outdoor living areas, and
USD 299,900
433 Clover Drive
View photo
House · for sale
USD 1,450,000
USD 204/sq.ft
433 Clover Drive
Hub Junction
· 7,093 sq.ft · 5 Bedrooms · 6 Baths · House
· Equipped kitchen
Hub Junction · 7,093 sq.ft · 5 Bedrooms · 6 Baths · House · Equipped kitchen
Welcome to this exquisite Craftsman-style estate, where timeless charm and refined sophistication greet you the moment you arrive. A winding, picturesque driveway framed by radiant October Glories sets a serene tone, inviting you into a property that feels both grand and grounded in nature's beauty. As you step through the front door, you're immediately embraced by an expansive open floorplan, thoughtfully designed to foster effortless entertaining and warm, memorable family gatherings. The heart of the home is a chef's dream kitchen, where custom cabinetry meets impeccable taste. A built-in JennAir refrigerator seamlessly blends into the cabinetry, while premium JennAir appliances, a cabinet-front pantry entrance, and a pot filler over the stove elevate both form and function. The coveted stand-alone soft ice maker adds a touch of indulgence, perfect for hosting guests or enjoying quiet moments at home. Just beyond, the laundry room/ mudroom leads to a discreet stairway to the basemen
USD 1,450,000
60 Snapdragon Lane
View photo
House · for sale
USD 449,900
USD 96/sq.ft
60 Snapdragon Lane
Hub Junction
· 4,682 sq.ft · 8 Bedrooms · 5 Baths · House
· Office room · Equipped kitchen
Hub Junction · 4,682 sq.ft · 8 Bedrooms · 5 Baths · House · Office room · Equipped kitchen
Massive 8-bedroom, 5-bath home in sought-after River Walk Farms offering 4,685 sq ft of living space across three levels! Main floor features formal dining and living rooms, spacious family room, kitchen with stainless steel appliances and large island, plus a bedroom and full bath. Upstairs you'll find 5 bedrooms and 3 full baths, including an oversized primary suite with sitting area and dream walk-in closet. The third floor offers 2 additional bedrooms and a full bath, perfect for guests, teens, or a home office. Plenty of room for everyone in this versatile and spacious floor plan!
USD 449,900
5164 Hartsook Drive NE
View photo
House · for sale
USD 200,000
USD 146/sq.ft
5164 Hartsook Drive NE
Hub Junction
· 1,367 sq.ft · 2 Bedrooms · 1 Bath · House
Hub Junction · 1,367 sq.ft · 2 Bedrooms · 1 Bath · House
Great investor opportunity in the heart of Covington! This 2 bedroom, 1 bath cottage sits on a spacious. 26 acre lot just minutes from downtown. Previously used as a rental property for several years, this home offers solid potential for your next investment, renovation project, or addition to your portfolio. Whether you're looking to refresh and rent, flip, or hold, the location alone makes this one worth a look. Opportunities like this in downtown Covington don't come around often!
USD 200,000
8164 N LINKS Drive
View photo
House · for sale
USD 395,000
USD 157/sq.ft
8164 N LINKS Drive
Hub Junction
· 2,508 sq.ft · 3 Bedrooms · 2 Baths · House
· Equipped kitchen · Swimming pool · Cellar
Hub Junction · 2,508 sq.ft · 3 Bedrooms · 2 Baths · House · Equipped kitchen · Swimming pool · Cellar
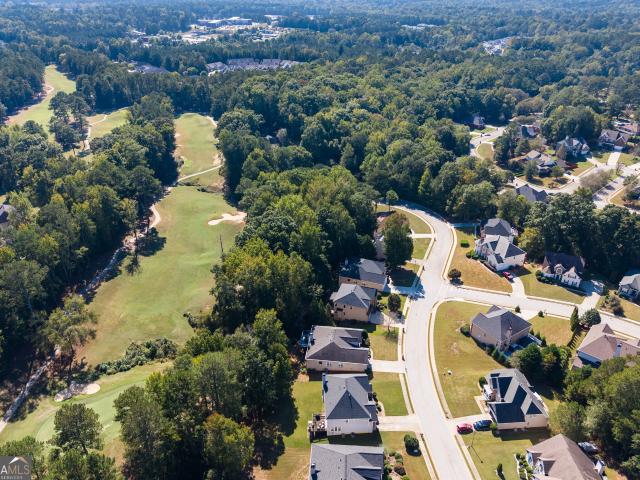
Just Listed! Enjoy the best of Covington living in this custom ranch overlooking the greens of Ashton Hills Golf Club. With over 2,500 square feet on the main level, 3 bedrooms, and 2.5 baths, this home offers generous space, high ceilings, and timeless architectural details that set it apart. The kitchen offers plenty of room for experienced cooks (with gas cooking), whether you're preparing an everyday meal or gathering with family and friends. All three bedrooms and the main living spaces are on one level, with a primary suite split-bedroom plan for privacy, a spacious great room, a separate dining room, and an additional living room that would make a great home office. The full unfinished basement adds another 2,510 square feet for storage, hobbies, or future expansion, giving you room to make this home your own. Three sides of brick and attractive, low-maintenance landscaping make upkeep easier and leave more time to enjoy life here. The Links offers pool and tennis amenities, gol
USD 395,000
166 Azalea Farms Road
View photo
House · for sale
USD 384,000
USD 187/sq.ft
166 Azalea Farms Road
Hub Junction
· 2,045 sq.ft · 3 Bedrooms · 2 Baths · House
· Fireplace · Equipped kitchen
Hub Junction · 2,045 sq.ft · 3 Bedrooms · 2 Baths · House · Fireplace · Equipped kitchen
This single-level ranch home at 166 Azalea Farms Road sits on a full fenced acre in Social Circle and offers more than 2,000 square feet of comfortable living space. With no rear neighbors and open views across a private farm, the setting brings a sense of calm the moment you arrive. Inside, fresh paint and continuous laminate wood flooring create a clean, bright flow through the main living areas. The family room centers on a fireplace that makes cool evenings feel inviting. The kitchen opens directly to the dining and family spaces, featuring a gas range, stone countertops, full-height cabinetry, and built-in wine racks. Just off the main living area, a former dining room now serves as a quiet home office lined with custom built-in shelving and cabinetry and a door that closes for privacy. The spacious primary suite easily accommodates a king bed and includes a private bath with double vanity, separate shower, and soaking tub. Two additional bedrooms and a second full bath complete t
USD 384,000
3000 White Pine Lane
View photo
House · for sale
USD 360,000
USD 171/sq.ft
3000 White Pine Lane
Hub Junction
· 2,099 sq.ft · 3 Bedrooms · 3 Baths · House
· Garden · Equipped kitchen · Parking
Hub Junction · 2,099 sq.ft · 3 Bedrooms · 3 Baths · House · Garden · Equipped kitchen · Parking
Discover this all-brick ranch on 5.6 wooded acres in Pine Forest subdivision, just off Highway 229. This established Mansfield neighborhood features spacious homesites of approximately 5 acres, with some as large as 12 acres. Bring your vision for a small horse farm, or preserve the beautiful, wooded setting as a private estate. Built in the 1970s, the 2,103-square-foot home offers three bedrooms, each with its own private full bath. The chef's kitchen opens to a warm, inviting fireside den and an expansive sunroom overlooking the backyard, with direct access to the primary suite. A long mudroom off the kitchen leads to a dedicated office. The enclosed garage offers flexible space for a home theater, billiards room, recreation area, or other uses. Outdoors, a workshop and storage container-both with covered parking canopies-provide abundant storage and utility
USD 360,000
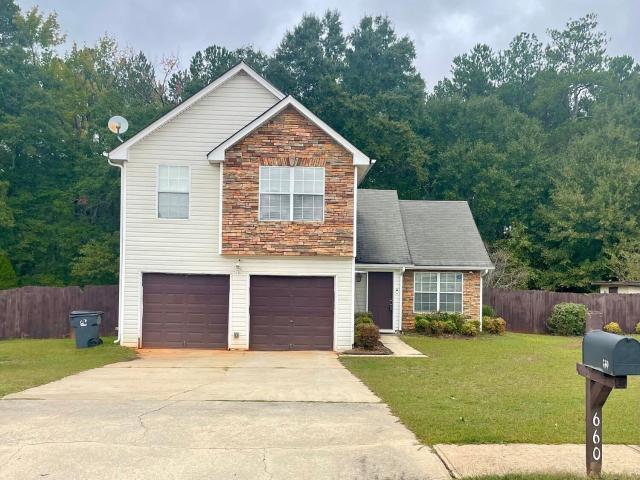
660 Meadows Lane
View photo
House · for sale
USD 279,000
USD 162/sq.ft
660 Meadows Lane
Hub Junction
· 1,722 sq.ft · 3 Bedrooms · 2 Baths · House
· Garden · Parking · Equipped kitchen
Hub Junction · 1,722 sq.ft · 3 Bedrooms · 2 Baths · House · Garden · Parking · Equipped kitchen
Social circle schools. Affordable family home. Walking distance to shopping. Side walk community. Private fenced back yard. Living or dining room, fireside family room and all open to kitchen & breakfast room. 3 bedrooms with vaulted ceilings & decorating niches. The main bedroom has 2 closets and private bath including shower, garden tub, vanity & water closet. 2 additiional bedrooms and 1 with walk-in closet. Hallway bath and upper floor laundry room. Hardwood floors & ceramic tile on main level and staircase. Wood floors on upper level. The kitchen has an upgraded stainless farm house sink, gas cooking & upgraded refrigerator. 2 car garage with auto garage opener. Storage building in fenced / private back yard. Close to new rivian plant and many other local companies. Enjoy many community activities & events of the city of social circle all year around
USD 279,000
5181 S Dearing Street
View photo
House · for sale
USD 495,000
USD 187/sq.ft
5181 S Dearing Street
Hub Junction
· 2,637 sq.ft · 3 Bedrooms · 2 Baths · House
· Garden
Hub Junction · 2,637 sq.ft · 3 Bedrooms · 2 Baths · House · Garden
Location Location Location! This historic home has so much to offer. Located in Downtown Covington District, it is just a short golf cart ride to the Covington Square. The historic Square has lots of entertainment, shopping and dining possibilities. Let's talk about curb appeal! Wow, classic and elegant all rolled into one home. The oversized rooms inside give infinite possibilities regarding usable space. This home is situated on 2 acres of a beautifully landscaped estate. With a large field-like backyard, this is a rare find within the city limits. This property also includes a storage building for the extra clutter, or if an outdoors workspace is needed. Please call to schedule your private showing today
USD 495,000
8156 N Links Drive
View photo
House · for sale
USD 399,900
USD 154/sq.ft
8156 N Links Drive
Hub Junction
· 2,594 sq.ft · 4 Bedrooms · 2 Baths · House
· Garden · Office room · Deck · Fireplace · Equipped kitchen · Cellar
Hub Junction · 2,594 sq.ft · 4 Bedrooms · 2 Baths · House · Garden · Office room · Deck · Fireplace · Equipped kitchen · Cellar
Great opportunity to buy in The Links neighborhood on a golf course lot (Ashton Hills) and also conveniently located less than 2 miles from the Covington Square. This home is zoned for Eastside High School and is being offered at $399,900, MOVE-IN READY, featuring 4 bedrooms, 2 full bathrooms and 1 half bath with a full BASEMENT, ready to finish or keep as storage space. Recent UPDATES include NEW carpet, Water Heater (2025), hvac (2024), Roof (2017), plus a WHOLE HOUSE water filtration system. Additional features include neutral paint throughout, a 2-story family room with fireplace, spacious kitchen with wood floors, granite countertops, tile backsplash and stainless appliances including fridge, separate dining room, den/office, master bath with dual vanities, tiled shower, soaking tub and large walk-in closet, covered screened back porch plus a grilling deck and stairs leading to the back yard, the exterior siding and paint are both in great condition and there is also a fenced-in b
USD 399,900
160 Orchard Lane
View photo
House · for sale
USD 332,000
USD 163/sq.ft
160 Orchard Lane
Hub Junction
· 2,034 sq.ft · 4 Bedrooms · 2 Baths · House
· Fireplace · Equipped kitchen
Hub Junction · 2,034 sq.ft · 4 Bedrooms · 2 Baths · House · Fireplace · Equipped kitchen
Come home to Orchard Park at 160 Orchard Lane! Spacious 4 bed/2.5 bath nestled in a swim/tennis/pickleball community. Built in 2017 and located in the sought-after Eastside school district. Be welcomed by rocking chair front porch. Step inside to foyer, which flows into living room with vaulted ceiling and cozy gas fireplace. Open floor plan combines kitchen with living space, and is adorned with granite countertops, stainless steel appliances, gas range for cooking, tile backsplash, breakfast bar, and pantry. Enjoy holiday meals and special occasions in separate dining room. Half bath provided for convenience and guests. Master suite on main complete with high ceiling and walk-in closet, and master bath offers a double vanity, tile, soaking tub, and separate shower. Crown molding and wainscoting grace the foyer and dining room. Granite countertops and durable LVP flooring throughout first level. Second level provides two additional rooms, plus oversized bonus room, full bath with doub
USD 332,000
35 Mattie Court
View photo
House · for sale
USD 595,000
USD 168/sq.ft
35 Mattie Court
Hub Junction
· 3,541 sq.ft · 4 Bedrooms · 2 Baths · House
· Office room · Equipped kitchen
Hub Junction · 3,541 sq.ft · 4 Bedrooms · 2 Baths · House · Office room · Equipped kitchen
Motivated Seller on this Brand new construction in East Newton on 2.26 acres! A rare combination of generous interiors, solid construction, and quiet acreage awaits at 35 Mattie Ct in Mansfield. This newly constructed, all-brick home offers just over 3,500 square feet! The expansive floor plan gives everyone room to spread out. LVP flooring provides a cohesive, easy-care foundation throughout the main living spaces. The spacious kitchen open to family room features granite countertops. Kitchen island and stainless appliances. The primary suite creates a comfortable retreat with a spacious ensuite bathroom featuring beautiful tile, spacious shower and separate tub. Two additional spacious bedrooms and baths on the main level. Also on the main level is a home office for those that work from home. The fabulous laundry room, with cabinets adds practical storage and workspace for the routines of everyday life. For even more room to spread out there is a huge bonus room and bath! Out back, t
USD 595,000
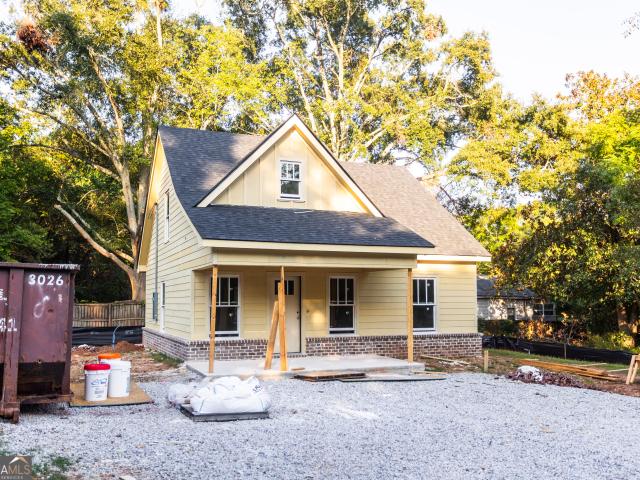
304 Cedar Street
View photo
House · for sale
USD 325,000
304 Cedar Street
Hub Junction
· 3 Bedrooms · 2 Baths · House
· Equipped kitchen
Hub Junction · 3 Bedrooms · 2 Baths · House · Equipped kitchen
Custom built cottage in the historic mill village of Social Circle. This three bedroom, two bathroom is almost complete and will be ready for a new owner. Charming front porch opens into the open concept living, dining and kitchen space. Master on the main with a spacious en-suite. Upstairs you will find two additional bedrooms and a full bathroom. Upgraded construction features for this price point include hardy siding, brick skirt, tiled master shower, granite countertops, LVP throughout. Walking distance to Downtown Social Circle! Schedule your showing today. Home is estimated to be completed in early November
USD 325,000
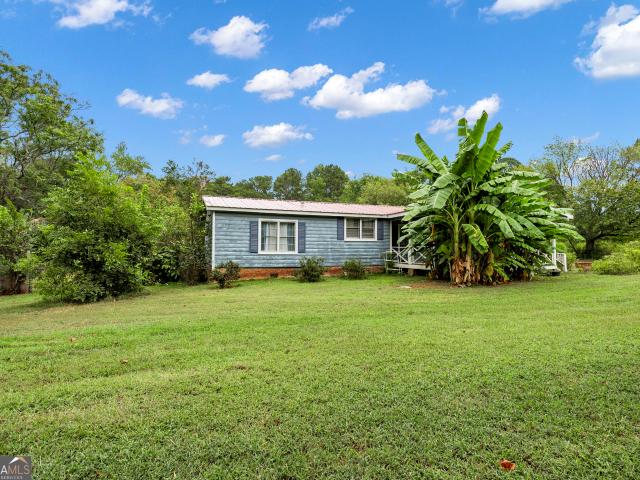
5442 Willow Wind Court
View photo
House · for sale
USD 234,000
USD 93/sq.ft
5442 Willow Wind Court
Hub Junction
· 2,497 sq.ft · 4 Bedrooms · 3 Baths · House
· Office room · Equipped kitchen · Air conditioning
Hub Junction · 2,497 sq.ft · 4 Bedrooms · 3 Baths · House · Office room · Equipped kitchen · Air conditioning
Welcome to this spacious 4-bedroom, 3-bath manufactured home situated on 2.13 acres in quiet southeast Walton County with a Social Circle mailing address. The original home offers 3 bedrooms, 2 full baths, a comfortable living room, dining area, kitchen, office area, and a covered front porch-perfect for enjoying your morning coffee or relaxing in the evening. A +/_ 600 sq ft 4th bedroom and 3rd full bath were added in 2006. The majority of the property is fenced, providing plenty of room for pets, animals, gardening, or outdoor activities. Two barns/storage bldgs with electricity (220) is located at the rear of the property and offers useful storage or workspace. Recent improvements include a metal roof installed in 2016, A/C replaced in 2013, and water heater replaced in 2021. Enjoy the privacy of acreage while remaining conveniently located near Historic Madison, Covington, Monroe, Hard Labor Creek State Park, and Hard Labor Creek Regional Reservoir. A great opportunity for buyers l
USD 234,000

Get email alerts

Don't miss out: be the first to know about new properties

The alert was correctly created

On subscribing you accept the conditions of use and the privacy policy
Alert
Receive new ads in your inbox
Save this search
Receive alerts for new listings

We'll send you an email when we have new properties for: "Properties for sale in Hub Junction"

The alert was correctly created

Anderson Acres
Meadow View, Covington-Porterdale CCD Newton County Georgia
Get email alerts and be the first to see new listings
Required field
On subscribing I accept the terms of the privacy policy
Perfect! You'll soon start receiving new listings via email
Alert
Receive an email when we have new ads for Properties for sale in Hub Junction
Save this search
Filters

Bedrooms

Size (sq.ft)

sq.ft
sq.ft

Price

USD
USD

Property type

Bathrooms

Clear all filters
Receive notifications when new entries are published.