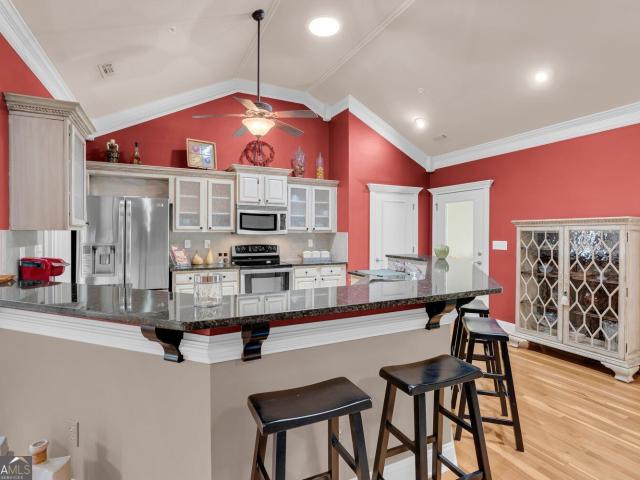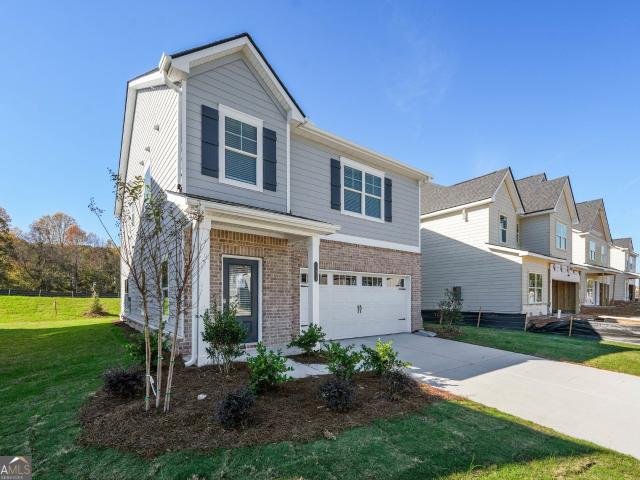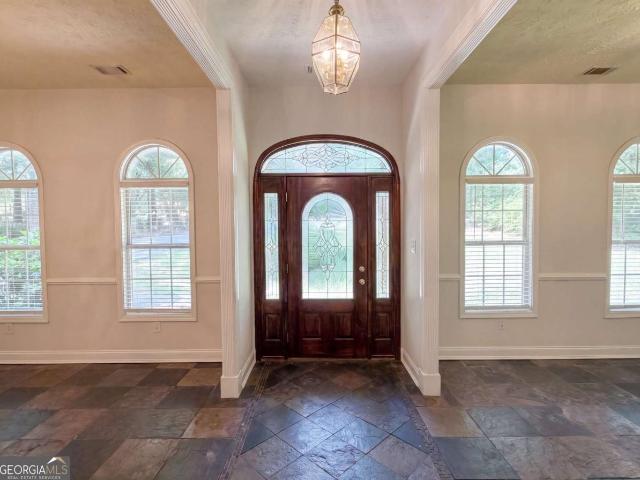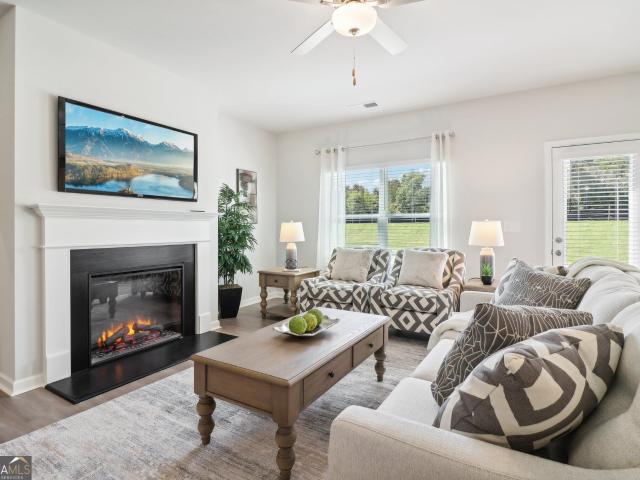
155 properties for sale in Hub Junction

140 Orwell Drive
View photo
House · for sale
USD 381,240
USD 191/sq.ft
140 Orwell Drive
Hub Junction
· 1,991 sq.ft · 4 Bedrooms · 3 Baths · House
· Fireplace · Equipped kitchen
Hub Junction · 1,991 sq.ft · 4 Bedrooms · 3 Baths · House · Fireplace · Equipped kitchen
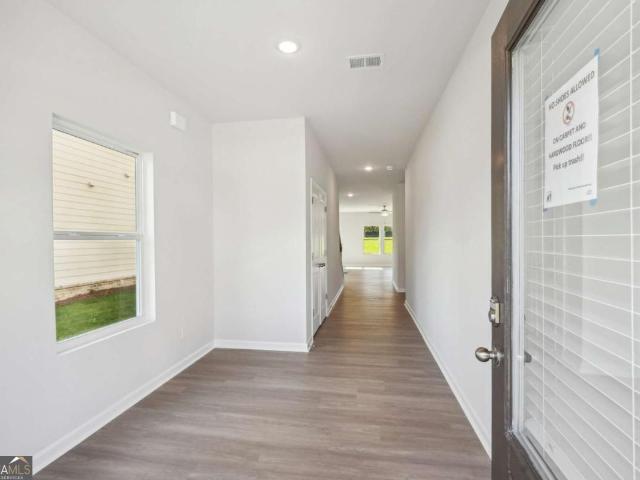
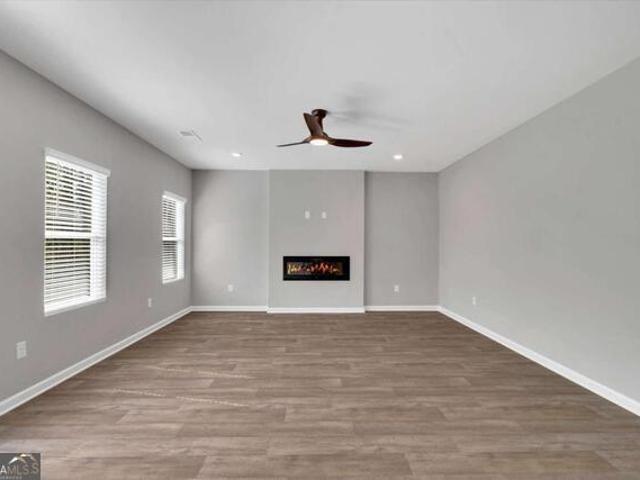
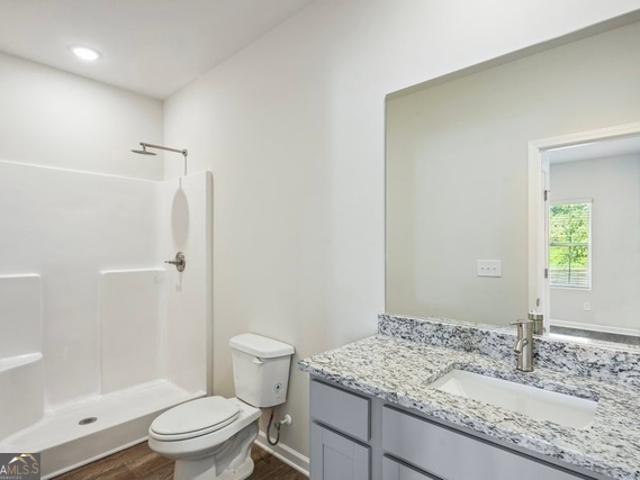
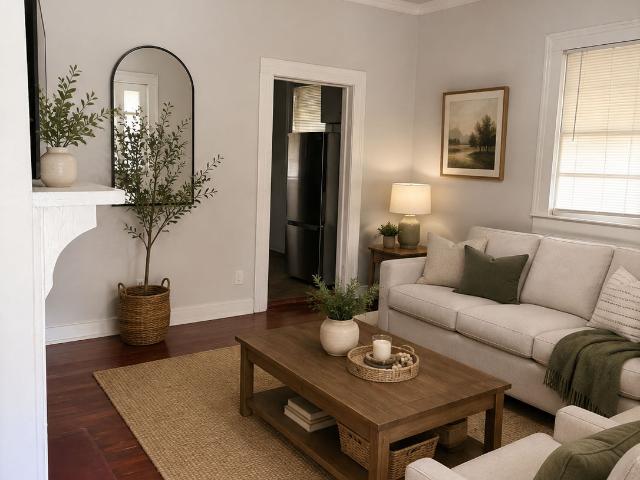
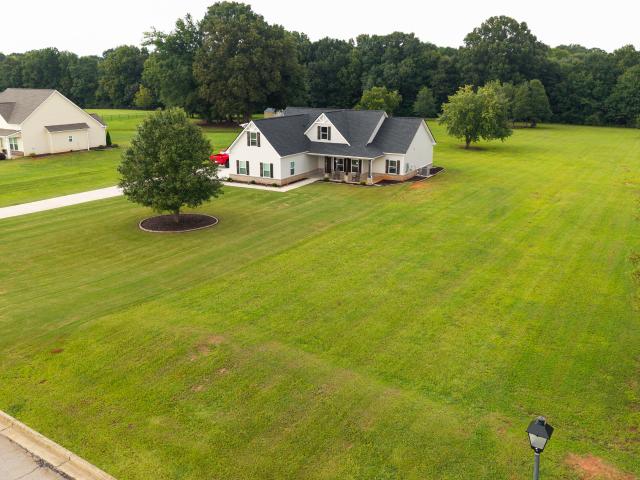
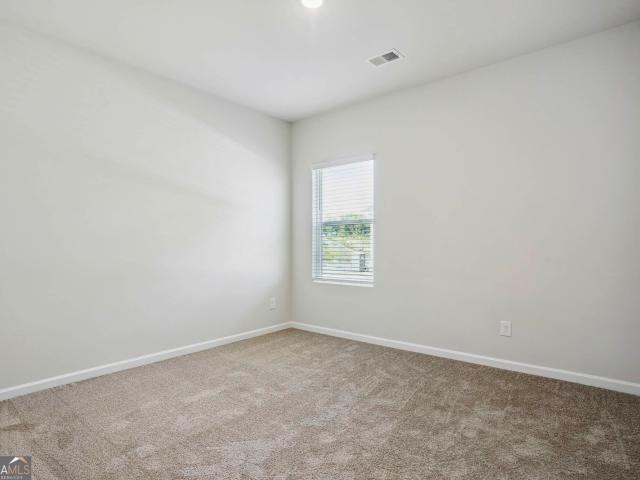
The Shiloh epitomizes both simplicity and sophistication, offering a distinctive and pragmatic living option. You'll love the thoughtfully designed Kitchen with a generous prep island providing seating space, adorned with granite countertops, a convenient cup wash, pendant lighting, a walk-in pantry, and ample cabinet storage. The family room is generously sized, exuding modern charm with its inviting fireplace, along with 3 secondary bedrooms. The expansive primary suite boasts a substantial walk-in closet. Its luxurious En-suite presents a freestanding soaking tub complemented by a tub filler, a tiled shower, double vessel sinks, LED/Bluetooth mirrors, a smart toilet with bidet and seat warmer. The laundry area is intelligently located on the Main floor for added convenience. Don't miss out on this remarkable opportunity! This is a 4 Bedroom 3 Bath! *Stock Photos*. Please visit the model center for access to this home and for details on current buyer incentives at 353 Spring St, Soci
USD 381,240
5193 Hazel Street NE
View photo
House · for sale
USD 349,000
USD 219/sq.ft
5193 Hazel Street NE
Hub Junction
· 1,593 sq.ft · 4 Bedrooms · 2 Baths · House
· Garden · Equipped kitchen
Hub Junction · 1,593 sq.ft · 4 Bedrooms · 2 Baths · House · Garden · Equipped kitchen
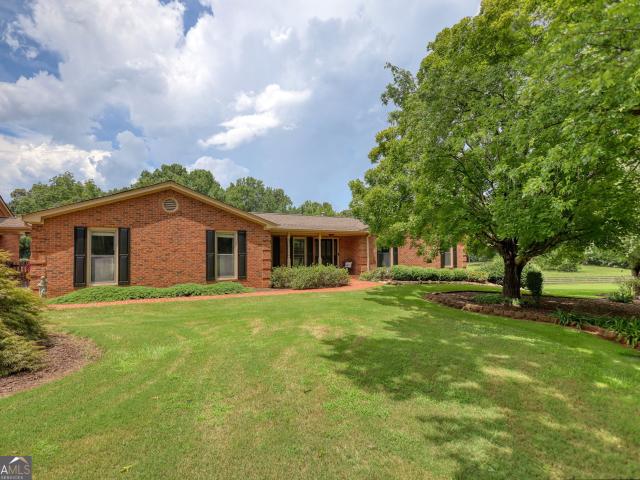
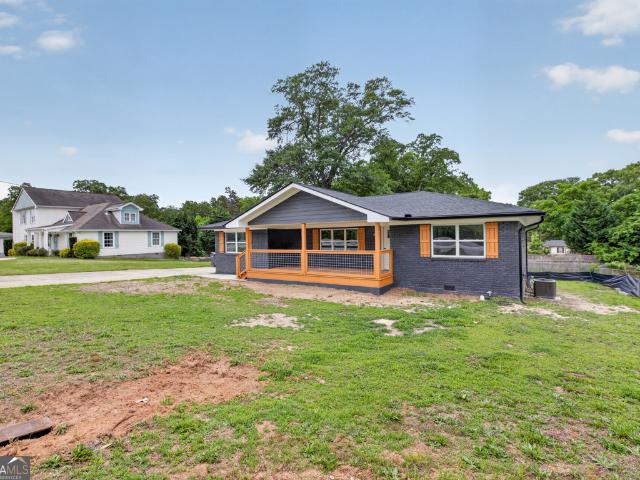
Completely renovated and move-in ready! Welcome to this stunning 4 bedroom, 2 bathroom ranch-style home located just minutes from Downtown Covington Square. This beautifully updated property combines modern finishes, open-concept living, and timeless curb appeal in one of Covington's most convenient locations. From the freshly painted black brick exterior with custom wood accents to the bright and spacious interior, every detail was thoughtfully designed. Inside you'll find beautiful hardwood floors, recessed lighting, and a designer kitchen featuring sleek black cabinetry, quartz countertops, subway tile backsplash, and a large island perfect for entertaining guests or family gatherings. The spacious owner's suite offers a private entrance leading directly to the backyard. Perfect for added privacy, convenience, or creating your own relaxing outdoor retreat. Both bathrooms have also been fully renovated with luxury-inspired finishes including modern vanities, gold fixtures, and custom
USD 349,000
10168 Malcolm Drive
View photo
House · for sale
USD 354,900
USD 160/sq.ft
10168 Malcolm Drive
Hub Junction
· 2,217 sq.ft · 3 Bedrooms · 2 Baths · House
· Garden
Hub Junction · 2,217 sq.ft · 3 Bedrooms · 2 Baths · House · Garden
Nestled in a quiet, peaceful neighborhood, this turn-key ranch offers warm and easy one-level living from the moment you step inside. Sunlight fills the home, highlighting a floor plan made for comfortable everyday living and effortless entertaining. Just off the main living area, a bright sunroom offers a cozy spot to sip your morning coffee, read, or simply unwind while taking in views of the outdoors. Major updates. Including a brand-new roof and a new HVAC system. Providing complete peace of mind for years to come. Step outside to a wonderfully spacious backyard with plenty of room for summer barbecues, gardening, or letting pets and guests stretch out. A truly welcoming, low-maintenance home where you can move right in and start relaxing
USD 354,900
11822 Neely Lane
View photo
House · for sale
USD 350,900
11822 Neely Lane
Hub Junction
· 3 Bedrooms · 2 Baths · House
· Parking · Fireplace · Equipped kitchen
Hub Junction · 3 Bedrooms · 2 Baths · House · Parking · Fireplace · Equipped kitchen
Move in Ready. The Baxter plan is a 3 Bedroom, 2.5 baths, 2 car garage. This home has an up to $20k incentive to use for closing cost. The perfect blend of space and style with unlimited decor opportunities. Energy efficient LED lighting throughout! The foyer entrance leads to a spacious family room setting with an electric fireplace that give great aesthetic, along with coziness and comfort. A modern galley style kitchen offers inviting light, a breakfast eating area, an extended island bar with under-mount stainless steel sink, granite counter-tops, stainless steel appliances, pantry and plenty of cabinets space. An adjacent formal dining room is great for hosting special occasions, and creating lasting memories. The upper level has over-sized secondary bedrooms located near a full bath room. The Owner's suite offers a perfect blend of space that's complete with a luxurious bath with separate shower, glass shower door and separate tub with tile surround for the ultimate relaxation ex
USD 350,900
476 Orwell Drive
View photo
House · for sale
USD 379,215
USD 190/sq.ft
476 Orwell Drive
Hub Junction
· 1,991 sq.ft · 4 Bedrooms · 3 Baths · House
· Fireplace · Equipped kitchen
Hub Junction · 1,991 sq.ft · 4 Bedrooms · 3 Baths · House · Fireplace · Equipped kitchen
The Shiloh epitomizes both simplicity and sophistication, offering a distinctive and pragmatic living option. You'll love the thoughtfully designed Kitchen with a generous prep island providing seating space, adorned with granite countertops, a convenient cup wash, pendant lighting, a walk-in pantry, and ample cabinet storage. The family room is generously sized, exuding modern charm with its inviting fireplace, along with 3 secondary bedrooms. The expansive primary suite boasts a substantial walk-in closet. Its luxurious En-suite presents a freestanding soaking tub complemented by a tub filler, a tiled shower, double vessel sinks, LED/Bluetooth mirrors, a smart toilet with bidet and seat warmer. The laundry area is intelligently located on the Main floor for added convenience. Don't miss out on this remarkable opportunity! This is a 4 Bedroom 3 Bath! *Stock Photos*. Please visit the model center for access to this home and for details on current buyer incentives at 353 Spring St, Soci
USD 379,215
346 Carnation Drive
View photo
House · for sale
USD 450,000
USD 162/sq.ft
346 Carnation Drive
Hub Junction
· 2,777 sq.ft · 5 Bedrooms · 3 Baths · House
· Patio · Office room · Gym · Equipped kitchen · Parking
Hub Junction · 2,777 sq.ft · 5 Bedrooms · 3 Baths · House · Patio · Office room · Gym · Equipped kitchen · Parking
Tucked away on a quiet cul-de-sac in the sought-after Azalea Farms community, this beautifully maintained four-sided brick home offers the space, privacy, and setting you've been searching for. Situated on 2.69 acres, the home features 5 bedrooms plus an oversized bonus room that can easily serve as a media room, playroom, home gym, or guest suite. Just inside the entry, you'll find a formal dining room and a private office, while the updated kitchen serves as the heart of the home for everyday living and entertaining. The renovated primary bath provides a fresh, modern retreat, and the covered front and rear patios offer the perfect place to enjoy the peaceful, partially wooded surroundings. A two-car attached garage, generous outdoor space, and a location just minutes from downtown Social Circle, schools, shopping, and dining make this property a rare opportunity to enjoy both comfort and convenience
USD 450,000
11813 Neely Lane
View photo
House · for sale
USD 378,900
11813 Neely Lane
Hub Junction
· 5 Bedrooms · 3 Baths · House
· Parking · Fireplace · Equipped kitchen
Hub Junction · 5 Bedrooms · 3 Baths · House · Parking · Fireplace · Equipped kitchen
Welcome home to Neely Farm. The time is Now to get in before the Spring Rush! Great Value, Great Location and Great Time to take advantage of the Builder's $20k Incentives with approved lenders. Ask about the 100% Financing Program (limited offer! ). The Bellwood plan is a 5 Bedroom, 3.5 baths, 2 car garage. The perfect blend of space and style with unlimited decor opportunities. Energy efficient LED lighting throughout! The foyer entrance leads to a spacious family room setting with an electric fireplace that give great aesthetic, along with coziness and comfort. A modern galley style kitchen offers inviting light, a breakfast eating area, an extended island bar with under-mount stainless steel sink, granite counter-tops, stainless steel appliances, pantry and plenty of cabinets space. An adjacent formal dining room is great for hosting special occasions, and creating lasting memories. The upper level has over-sized secondary bedrooms with walk in closets are located near a full bath
USD 378,900
13430 Whitman Lane SE
View photo
House · for sale
USD 451,135
USD 134/sq.ft
13430 Whitman Lane SE
Hub Junction
· 3,348 sq.ft · 4 Bedrooms · 3 Baths · House
· Fireplace · Equipped kitchen · Parking · Swimming pool
Hub Junction · 3,348 sq.ft · 4 Bedrooms · 3 Baths · House · Fireplace · Equipped kitchen · Parking · Swimming pool
Special Financing with Preferred Lender! Residents will also enjoy a clubhouse, pool, basketball and tennis courts. The'HAMPSHIRE FLOOR PLAN' is a 4 bedroom, 2 bathroom two-story home covering 3348 sq. Ft. The 2-car garage ensures plenty of space for vehicles and storage. Upon entering, you are welcomed by a formal dining room perfect for family dinners as well as hosting the holidays. Entertaining is easy with an island kitchen that offers space for bar stool seating, contemporary cabinetry, stainless steel appliances and beautiful quartz countertops. You'll also stay organized with a spacious pantry and butler's pantry. The kitchen overlooks a casual dining space and an open family room featuring a cozy fireplace. A guest bedroom and full bath round out the main floor. Upstairs you'll find a second family room, ideal for viewing weekend sports, gaming or just an extra area to relax. The private bedroom suite is a must see, offering a separate sitting area to create your own escape. T
USD 451,135
6148 Wheat Street NE
View photo
House · for sale
USD 255,000
USD 307/sq.ft
6148 Wheat Street NE
Hub Junction
· 829 sq.ft · 2 Bedrooms · 1 Bath · House
· Garden
Hub Junction · 829 sq.ft · 2 Bedrooms · 1 Bath · House · Garden
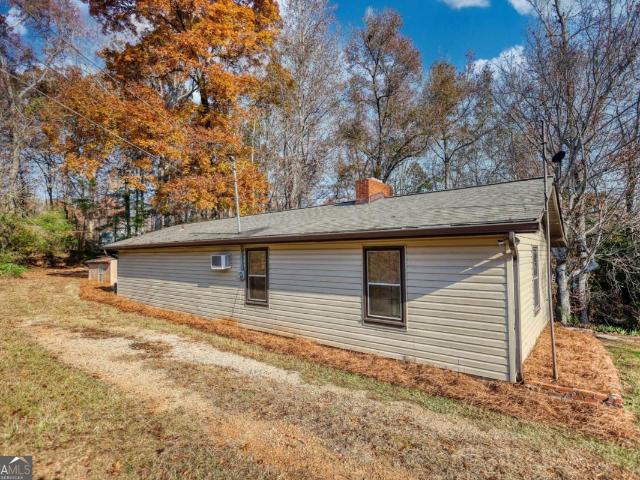
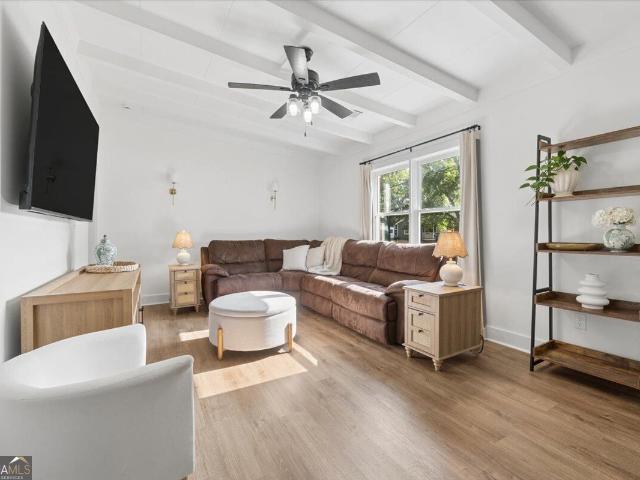
Welcome to 6148 Wheat Street! Built in 1940 and beautifully updated, this charming 2-bedroom, 1-bath home blends classic character with modern finishes. The home has been completely remodeled with new ductwork, new flooring, fresh paint, butcher block countertops, and a beautiful tile shower. Step outside to immaculate landscaping, a huge fenced-in backyard, and an impressive fire pit area perfect for entertaining, relaxing, or enjoying evenings outdoors. The location is hard to beat! You're just minutes from the historic Covington Square with its restaurants, shopping, and entertainment, while also being conveniently located near the growing Highway 278 corridor with plenty of new dining and shopping options. The new Covington Town Center is also just a short drive away, offering even more restaurants, shopping, and everyday conveniences. With its combination of character, modern updates, incredible outdoor space, and convenient location, this move-in-ready home has so much to offer!
USD 255,000
13425 Whitman Lane SE
View photo
House · for sale
USD 437,920
USD 150/sq.ft
13425 Whitman Lane SE
Hub Junction
· 2,917 sq.ft · 4 Bedrooms · 4 Baths · House
· Equipped kitchen · Swimming pool
Hub Junction · 2,917 sq.ft · 4 Bedrooms · 4 Baths · House · Equipped kitchen · Swimming pool
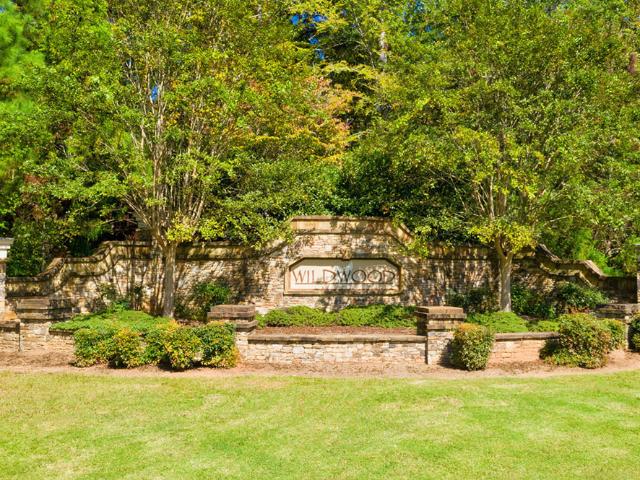
This new construction home is available now in Wildwood, offering a perfect opportunity to enjoy new home living without the wait. Featuring the London floor plan with 4 bedrooms and 4 bathrooms, this home offers thoughtfully designed living spaces and modern comfort. Located on Whitman Lane, this home is conveniently close to shopping, dining, schools, and major highways, making it ideal for both convenience and lifestyle. Community amenities include basketball court, club house, pool, tennis courts, and walking trails creating an exceptional place to call home. Designed with an open-concept layout, this floor plan offers an effortless flow between the kitchen, dining, and living areas, making it ideal for entertaining and everyday living. The kitchen features spacious cabinetry, stainless steel appliances, and a large center island, creating a functional and inviting space for cooking and gathering. The primary suite provides a spacious bedroom, walk-in closet, and well-appointed bat
USD 437,920
13274 Tolstoy
View photo
House · for sale
USD 399,860
USD 137/sq.ft
13274 Tolstoy
Hub Junction
· 2,917 sq.ft · 4 Bedrooms · 4 Baths · House
· Equipped kitchen · Swimming pool
Hub Junction · 2,917 sq.ft · 4 Bedrooms · 4 Baths · House · Equipped kitchen · Swimming pool
This new construction home is available now in Wildwood, offering a perfect opportunity to enjoy new home living without the wait. Featuring the London floor plan with 4 bedrooms and 4 bathrooms, this home offers thoughtfully designed living spaces and modern comfort. Located on Tolstoy Drive, this home is conveniently close to shopping, dining, schools, and major highways, making it ideal for both convenience and lifestyle. Community amenities include basketball court, club house, pool, tennis courts, and walking trails creating an exceptional place to call home. Designed with an open-concept layout, this floor plan offers an effortless flow between the kitchen, dining, and living areas, making it ideal for entertaining and everyday living. The kitchen features spacious cabinetry, stainless steel appliances, and a large center island, creating a functional and inviting space for cooking and gathering. The primary suite provides a spacious bedroom, walk-in closet, and well-appointed ba
USD 399,860
11138 Suria Drive
View photo
House · for sale
USD 369,900
11138 Suria Drive
Hub Junction
· 4 Bedrooms · 2 Baths · House
· Fireplace · Equipped kitchen · Parking
Hub Junction · 4 Bedrooms · 2 Baths · House · Fireplace · Equipped kitchen · Parking
The Fairfield II at Neely Farm Take advantage of $20,000 in Builder Incentives (zero closing costs with approved lenders) and ask about our limited-time 100% Financing Program. USDA eligible! This 4 bedroom, 2.5 bathroom home features a spacious foyer with a double-door coat closet, leading to a formal dining area. The open-concept layout includes a modern galley-style kitchen with granite countertops, stainless steel appliances, a large island, ample cabinet space, and a pantry. The kitchen opens to the breakfast area and family room with a fireplace. Upstairs offers a central loft surrounded by secondary bedrooms, a full hall bath with dual vanity, and a laundry room. The Owner's Suite includes two walk-in closets and a bathroom with a separate tiled shower and tub. Additional features include energy-efficient LED lighting and a 2-car garage. Photos are representative of the floor plan and may not depict the actual home. HOA includes High Speed Internet & Cable, & Clubhouse
USD 369,900
155 Pratt Drive
View photo
House · for sale
USD 359,000
USD 209/sq.ft
155 Pratt Drive
Hub Junction
· 1,711 sq.ft · 3 Bedrooms · 2 Baths · House
· Garden · Parking · Swimming pool
Hub Junction · 1,711 sq.ft · 3 Bedrooms · 2 Baths · House · Garden · Parking · Swimming pool
Come and see this lovely 3 bedroom, 2 bathroom ranch home situated in the highly desirable Orchard Park neighborhood. With over 1700 square feet, the spacious and open floor plan offers abundant space for living and hosting family and friends. The home boasts high quality laminate floors throughout the main living area and bedrooms. The oversized master bedroom includes a nice walk-in closet and a spacious master bath with a double vanity and walk in shower. Double tray and vaulted ceilings in every room, high end custom trim throughout, and exquisite 19th century Italian chandeliers make this an impressive home to live in. Even the garage is oversized with plenty of room to hold two cars and other yard equipment. Relax on the front porch and enjoy the wonderful lake view, or better yet take a stroll down to the pond and do some fishing. The location is wonderful, sitting on a quiet street, very close to the swimming pool and tennis courts, which is perfect for kids and grandkids! The
USD 359,000
456 River Walk Farm Parkway
View photo
House · for sale
USD 438,990
USD 187/sq.ft
456 River Walk Farm Parkway
Hub Junction
· 2,336 sq.ft · 4 Bedrooms · 3 Baths · House
· Equipped kitchen · Swimming pool
Hub Junction · 2,336 sq.ft · 4 Bedrooms · 3 Baths · House · Equipped kitchen · Swimming pool
Move in ready! Stunning Jodeco Plan! Final Phase Selling Fast! Discover this stunning 4-bedroom, 3 bath home in Covington's most sought-after community. Riverwalk Farms FINAL PHASE of brand new homes. Step inside to an open-concept layout filled with natural light. The spacious living area flows seamlessly into a gourmet kitchen featuring stainless steel appliances, granite countertops, and a large island-perfect for entertaining! Relax in the luxurious primary suite, complete with a walk in closet, spa-like ensuite featuring dual vessel sinks, a soaker tub, and spacious shower. 3 additional bedrooms offer plenty of space for family and an Amazing Loft. Riverwalk Farms offers incredible amenities, including a clubhouse, pool, tennis courts, basketball courts, soccer fields, fishing ponds, and more outdoor features. Conveniently located near top rated schools, parks and shopping. Please visit the model center for access to this home and for details on current buyer incentives at 16 Rive
USD 438,990
447 River Walk Farm Parkway
View photo
House · for sale
USD 998,601
USD 399/sq.ft
447 River Walk Farm Parkway
Hub Junction
· 2,497 sq.ft · 5 Bedrooms · 3 Baths · House
· Garden · Equipped kitchen · Swimming pool
Hub Junction · 2,497 sq.ft · 5 Bedrooms · 3 Baths · House · Garden · Equipped kitchen · Swimming pool
Stunning Hemingway Plan! Discover this stunning 5-bedroom, 3 bath home in Covington's most sought-after community. River Walk Farms FINAL PHASE of brand new homes. Step inside to an open-concept layout filled with natural light. The spacious living area flows seamlessly into a gourmet kitchen featuring stainless steel appliances, granite counter-tops, and a large island-perfect for entertaining! Relax in the luxurious primary suite, complete with a walk in closet, spa-like en-suite featuring garden tub, LED Mirror Lights, 4 additional bedrooms offer plenty of space for family. River Walk Farms offers incredible amenities, including a clubhouse, pool, tennis courts, basketball courts, soccer fields, fishing ponds, and more outdoor features. Conveniently located near top rated schools, parks and shopping. Please visit the model home!
USD 998,601
469 Orwell Drive
View photo
House · for sale
USD 387,635
USD 144/sq.ft
469 Orwell Drive
Hub Junction
· 2,680 sq.ft · 4 Bedrooms · 2 Baths · House
· Equipped kitchen
Hub Junction · 2,680 sq.ft · 4 Bedrooms · 2 Baths · House · Equipped kitchen
Sample Image Whether you are hosting family game night or whipping up a quick meal, the Sinclair plan provides you with the space you need. The kitchen is complete with abundant cabinet and counter space, plus an island. A flex room is located on the first floor and can be used as a formal dining room, bedroom or office. Upstairs, you'll find a loft area and the spacious primary suite witha private bath
USD 387,635
5118 Floyd Street NE
View photo
House · for sale
USD 649,900
USD 171/sq.ft
5118 Floyd Street NE
Hub Junction
· 3,800 sq.ft · 5 Bedrooms · 4 Baths · House
· Office room · Equipped kitchen
Hub Junction · 3,800 sq.ft · 5 Bedrooms · 4 Baths · House · Office room · Equipped kitchen
Experience refined living just steps from historic Covington Square in this exceptional Craftsman-style home, built in 2020 and thoughtfully upgraded throughout. Whether walking or taking a short golf cart ride, you will enjoy effortless access to the charm, dining, shopping, and entertainment of one of Georgia's most popular town squares. Inside, soaring 10-foot ceilings, elegant 8-foot doors, and an open-concept floor plan create a bright and inviting atmosphere. The beautifully appointed kitchen features a spacious island and flows seamlessly into the main living areas, making it ideal for both everyday living and entertaining. With five bedrooms and four full bathrooms-including two bedrooms on the main level and three bedrooms with two bathrooms upstairs-this home offers exceptional comfort and flexibility. The upstairs flex space is perfect for an additional living room, home office, workout studio, or media room. A smart refrigerator, washer, and dryer are all included with the
USD 649,900
13448 Whitman Lane
View photo
House · for sale
USD 441,495
13448 Whitman Lane
Hub Junction
· 4 Bedrooms · 3 Baths · House
· Equipped kitchen · Swimming pool
Hub Junction · 4 Bedrooms · 3 Baths · House · Equipped kitchen · Swimming pool
This new construction home is available now in Wildwood, offering a perfect opportunity to enjoy new home living without the wait. Featuring the Hampshire floor plan with 4 bedrooms and 3 bathrooms, this home offers thoughtfully designed living spaces and modern comfort. Located on Whitman Lane SE, this home is conveniently close to shopping, dining, schools, and major highways, making it ideal for both convenience and lifestyle. Community amenities include basketball court, club house, pool, tennis courts, and walking trails creating an exceptional place to call home. Designed with an open-concept layout, this floor plan offers an effortless flow between the kitchen, dining, and living areas, making it ideal for entertaining and everyday living. The kitchen features spacious cabinetry, stainless steel appliances, and a large center island, creating a functional and inviting space for cooking and gathering. The primary suite provides a spacious bedroom, walk-in closet, and well-appoint
USD 441,495
433 River Walk Farms Parkway
View photo
House · for sale
USD 400,991
USD 171/sq.ft
433 River Walk Farms Parkway
Hub Junction
· 2,336 sq.ft · 4 Bedrooms · 3 Baths · House
· Equipped kitchen · Swimming pool
Hub Junction · 2,336 sq.ft · 4 Bedrooms · 3 Baths · House · Equipped kitchen · Swimming pool
Stunning MAPLE FLOOR Plan in River Walk Farms. READY NOVEMBER 2026 Discover this stunning 4-bedroom, 3 bath home in Covington's most sought-after community. River Walk Farms FINAL PHASE of brand new homes. Step inside to an open-concept layout filled with natural light. The spacious living area flows seamlessly into a gourmet kitchen featuring stainless steel appliances, quartz countertops, and a large island-perfect for entertaining! Relax in the luxurious primary suites on the main level and on the 2nd level. Walk-in closets. LED Mirror Lights, 3 additional bedrooms offer plenty of space for family. River Walk Farms offers incredible amenities, including a clubhouse, pool, tennis courts, basketball courts, soccer fields, fishing ponds, and more outdoor features. Conveniently located near top-rated schools, parks and shopping. Please visit the model home!
USD 400,991
110 S Links Drive
View photo
House · for sale
USD 397,000
USD 136/sq.ft
110 S Links Drive
Hub Junction
· 2,917 sq.ft · 4 Bedrooms · 2 Baths · House
· Office room · Deck · Fireplace · Equipped kitchen · Cellar
Hub Junction · 2,917 sq.ft · 4 Bedrooms · 2 Baths · House · Office room · Deck · Fireplace · Equipped kitchen · Cellar
Beautiful and very well-maintained home located in sought after community of The Link. This Stunning home offers 4 Bedrooms, 2.5 Baths and a full unfinished walk-out basement offering endless opportunities for personalized spaces that work best for your lifestyle. As you enter the home, you'll notice plenty of natural light from its 2-story foyer providing a very welcoming vibe. This home also offers natural hardwood flooring throughout the entire main level, stairs and upper-level hallway, leaving carpet in the bedrooms only. The main level features a warm and cozy family room with fireplace which overlooks the covered deck used for relaxation or entertaining guests. The main level also features a formal living room currently being used as a home office space, a separate formal dining with trey ceiling and wainscot chair molding offering seating of at least a party of 8, and an eat-in kitchen featuring black appliances including a gas stove, all which will remain with the property. Th
USD 397,000
13454 Whitman Lane SE
View photo
House · for sale
USD 423,530
USD 145/sq.ft
13454 Whitman Lane SE
Hub Junction
· 2,917 sq.ft · 4 Bedrooms · 4 Baths · House
· Equipped kitchen · Swimming pool
Hub Junction · 2,917 sq.ft · 4 Bedrooms · 4 Baths · House · Equipped kitchen · Swimming pool
This new construction home is available now in Wildwood, offering a perfect opportunity to enjoy new home living without the wait. Featuring the London floor plan with 4 bedrooms and 4 bathrooms, this home offers thoughtfully designed living spaces and modern comfort. Located on Whitman Lane, this home is conveniently close to shopping, dining, schools, and major highways, making it ideal for both convenience and lifestyle. Community amenities include basketball court, club house, pool, tennis courts, and walking trails creating an exceptional place to call home. Designed with an open-concept layout, this floor plan offers an effortless flow between the kitchen, dining, and living areas, making it ideal for entertaining and everyday living. The kitchen features spacious cabinetry, stainless steel appliances, and a large center island, creating a functional and inviting space for cooking and gathering. The primary suite provides a spacious bedroom, walk-in closet, and well-appointed bat
USD 423,530
6104 Floyd Street NE
View photo
House · for sale
USD 725,000
USD 204/sq.ft
6104 Floyd Street NE
Hub Junction
· 3,541 sq.ft · 5 Bedrooms · 4 Baths · House
· Equipped kitchen
Hub Junction · 3,541 sq.ft · 5 Bedrooms · 4 Baths · House · Equipped kitchen
The Manor on Floyd Street. Where timeless charm meets thoughtful restoration. Step into the storybook beauty of this fully restored 1930s Colonial-style manor, where original craftsmanship has been lovingly brought back to life. From the moment you enter, you're greeted by gleaming original hardwoods and stunning heart pine tongue and groove walls and ceilings wood milled from the original owner's very own lumber mill. This one-of-a-kind detail sets the tone for a home filled with warmth, history, and heart. While the character remains untouched, modern upgrades bring peace of mind: hardiplank siding, brand-new energy-efficient windows throughout, fully insulated including spray foam and an encapsulated crawlspace, all-new electrical, a brand new HVAC system, and a tankless hot water heater for endless efficiency. The updated kitchen is a chef's dream, featuring a six-burner gas range with an electric oven and stylish finishes that blend seamlessly with the home's vintage soul. With 5
USD 725,000
439 River Walk Farm Parkway
View photo
House · for sale
USD 393,691
USD 168/sq.ft
439 River Walk Farm Parkway
Hub Junction
· 2,336 sq.ft · 5 Bedrooms · 3 Baths · House
· Equipped kitchen · Swimming pool
Hub Junction · 2,336 sq.ft · 5 Bedrooms · 3 Baths · House · Equipped kitchen · Swimming pool
Stunning JODECO Floor Plan in River Walk Farms, this stunning 5-bedroom, 3 bath home in Covington's most sought-after community. River Walk Farms FINAL PHASE of brand new homes. Step inside to an open-concept layout filled with natural light. The spacious living area flows seamlessly into a gourmet kitchen featuring stainless steel appliances, Quartz counter-tops, and a large island-perfect for entertaining! Relax in the luxurious primary suites on the main level and on the 2nd level. Walk in closets. LED Mirror Lights, 3 additional bedrooms offer plenty of space for family. River Walk Farms offers incredible amenities, including a clubhouse, pool, tennis courts, basketball courts, soccer fields, fishing ponds, and more outdoor features. Conveniently located near top rated schools, parks and shopping. Please visit the model home!
USD 393,691
35 Cornish Trace Drive
View photo
House · for sale
USD 650,000
USD 188/sq.ft
35 Cornish Trace Drive
Hub Junction
· 3,455 sq.ft · 5 Bedrooms · 4 Baths · House
· Equipped kitchen · Cellar
Hub Junction · 3,455 sq.ft · 5 Bedrooms · 4 Baths · House · Equipped kitchen · Cellar
Welcome Home to your own private slice of paradise in Covington! Nestled on a beautifully landscaped lakefront lot overlooking scenic Lake Varner, this exceptional property offers the perfect blend of privacy, space, and outdoor living. With seasonal lake views, direct access to nature, and the peace of mind that no future development can be built behind the property, you'll enjoy a serene retreat that feels miles away from it all while remaining convenient to everyday amenities. Designed with both comfort and flexibility in mind, this spacious home is ideal for multi-generational living, hosting guests, or creating the ultimate work-from-home setup. The thoughtfully designed floor plan features soaring ceilings, oversized rooms, and a highly desirable Primary Suite on the main level. Downstairs, the fully finished basement apartment offers a private entrance, full kitchen, living space, and abundant room for extended family, guests, or potential income-producing opportunities. Step ou
USD 650,000
45 Walnut Lane
View photo
House · for sale
USD 655,000
USD 199/sq.ft
45 Walnut Lane
Hub Junction
· 3,283 sq.ft · 4 Bedrooms · 2 Baths · House
· Patio · Swimming pool · Fireplace
Hub Junction · 3,283 sq.ft · 4 Bedrooms · 2 Baths · House · Patio · Swimming pool · Fireplace
Private Custom Retreat with Seasonal Lake Views. Minutes from Everyday Conveniences Tucked away on a serene 2-acre setting, this custom-built home offers the perfect blend of privacy and accessibility. Enjoy a peaceful, country-like feel while being just minutes from interstate access, shopping, dining, and the hospital. Seasonal lake views add a beautiful backdrop to this one-of-a-kind property. From the moment you arrive, the welcoming rocking-chair front porch sets the tone. Step inside to find hardwood floors flowing from the foyer into a formal dining room and a separate den. Offering flexible living spaces for entertaining, working from home, or quiet relaxation. The heart of the home is a spacious family room anchored by a brick fireplace, perfect for gathering on cool evenings. Just beyond, the back patio is designed for effortless entertaining and features a brand-new hot tub spa, ready for you to unwind after a long day. The main-level primary suite is truly a retreat of its
USD 655,000
5108 Hackett Street NE
View photo
House · for sale
USD 169,900
USD 154/sq.ft
5108 Hackett Street NE
Hub Junction
· 1,098 sq.ft · 2 Bedrooms · 1 Bath · House
· Garden
Hub Junction · 1,098 sq.ft · 2 Bedrooms · 1 Bath · House · Garden
Possible owner financing option! Charming, Updated & Move-In Ready on a Huge Corner Lot! Welcome to 5108 Hackett Street, a beautifully refreshed 2-bedroom, 1-bath home offering easy one-level living in a great location. Step inside to find beautiful hardwood floors, fresh updates, and a warm, inviting feel throughout. One of the standout features is the amazing front porch-. Outside, you'll love the huge, level corner lot, offering plenty of usable yard space and a storage building for entertaining, gardening, pets, or future outdoor projects. Conveniently located near shopping, dining, and everyday necessities, this home combines charm, space, and convenience. Call to set up a tour! Timetotalktotina
USD 169,900
3001 Highway 213
View photo
House · for sale
USD 195,000
USD 177/sq.ft
3001 Highway 213
Hub Junction
· 1,098 sq.ft · 2 Bedrooms · 1 Bath · House
· Air conditioning · Heating
Hub Junction · 1,098 sq.ft · 2 Bedrooms · 1 Bath · House · Air conditioning · Heating
Fall in love with this lovely location. Home sits on a gorgeous two-acre lot with a peaceful lake view in the charming Mansfield community. The open floorplan features an oversized family room with big windows and a sunroom that beautifully frames the water. Central heating and air provide year-round comfort, and the property includes multiple sheds and workshop areas ideal for hobbies, storage, or on site jobs. With its stunning land, serene setting, and endless potential, this property is perfect for investors or those looking to create their own homestead retreat
USD 195,000
5201 Adams Street NE
View photo
House · for sale
USD 250,000
USD 305/sq.ft
5201 Adams Street NE
Hub Junction
· 818 sq.ft · 2 Bedrooms · 1 Bath · House
· Patio · Equipped kitchen
Hub Junction · 818 sq.ft · 2 Bedrooms · 1 Bath · House · Patio · Equipped kitchen
Renovated Home in Covington's Golf Cart District, Minutes from Historic Downtown! Completely renovated in 2023, this move-in ready home offers modern updates, a convenient location, and added peace of mind. The updated kitchen features quartz countertops, new cabinetry, and stainless steel appliances, while the renovated bathroom includes a stylish tiled shower. Additional improvements include updated electrical, plumbing, flooring, and mechanical systems. Enjoy outdoor living on the covered patio, perfect for morning coffee, relaxing, or entertaining. Located just minutes from Historic Covington Square, restaurants, shopping, entertainment, and community events, with convenient access to I-20 for an easy commute to Atlanta and surrounding areas. Whether you're a first-time buyer, downsizing, or simply looking for a beautifully renovated home close to everything Covington has to offer, this home is a must-see. Move-in ready and perfectly located for enjoying the Covington lifestyle!
USD 250,000
3331 Highway 213
View photo
House · for sale
USD 659,000
USD 165/sq.ft
3331 Highway 213
Hub Junction
· 3,993 sq.ft · 5 Bedrooms · 4 Baths · House
· Equipped kitchen · Parking
Hub Junction · 3,993 sq.ft · 5 Bedrooms · 4 Baths · House · Equipped kitchen · Parking
Welcome to this beautiful 5-bedroom, 4-bathroom ranch home nestled on 2.9 peaceful acres in charming Mansfield, Georgia. Surrounded by the quiet beauty of rural Georgia, this property offers the perfect blend of comfortable living, impressive space, and exceptional versatility. Inside, you'll find a desirable split-bedroom floor plan with an oversized primary suite and plenty of room for family and guests. The finished sunroom provides a wonderful space to relax and enjoy views of the property, while two sets of French doors create an inviting connection between the home's interior and outdoor living spaces. Spacious Galley Kitchen has dining space and built in pantry cabinets, and separate dining room allows all the room for family gatherings! The possibilities continue in the massive four-car garage, which is far more than a place to park! Complete with its own bathroom, laundry area, and kitchen/prep space, the garage is ideal for hobbies, entertaining, a workshop, or accommodating
USD 659,000
301 Savannah Drive
View photo
House · for sale
USD 530,000
USD 232/sq.ft
301 Savannah Drive
Hub Junction
· 2,282 sq.ft · 4 Bedrooms · 3 Baths · House
· Equipped kitchen
Hub Junction · 2,282 sq.ft · 4 Bedrooms · 3 Baths · House · Equipped kitchen
Charming home built in 2022 in desirable Mansfield. This 4 bedroom, 3 bathroom home sits on a 2 acre lot. Home features open concept living spaces that make daily living and entertain a breeze. The kitchen boast Walnut cabinetry, solid counters and stainless appliances. Spilt bedroom plan on the main level with 3 bedrooms and two bathrooms with a full bedroom and bathroom upstairs. The Master bedroom offers plenty of space, walk in closet, double vanity and a large walk in tiled shower. Covered back porch to enjoy the level estate lot. Desirable Mansfield Elementary and Eastside High School cluster. Come see this one today!
USD 530,000

Get email alerts

Don't miss out: be the first to know about new properties

The alert was correctly created

On subscribing you accept the conditions of use and the privacy policy
Alert
Receive new ads in your inbox
Save this search
Receive alerts for new listings

We'll send you an email when we have new properties for: "Properties for sale in Hub Junction"

The alert was correctly created

Anderson Acres
Meadow View, Covington-Porterdale CCD Newton County Georgia
Get email alerts and be the first to see new listings
Required field
On subscribing I accept the terms of the privacy policy
Perfect! You'll soon start receiving new listings via email
Alert
Receive an email when we have new ads for Properties for sale in Hub Junction
Save this search
Filters

Bedrooms

Size (sq.ft)

sq.ft
sq.ft

Price

USD
USD

Property type

Bathrooms

Clear all filters
Receive notifications when new entries are published.