155 properties for sale in Hub Junction

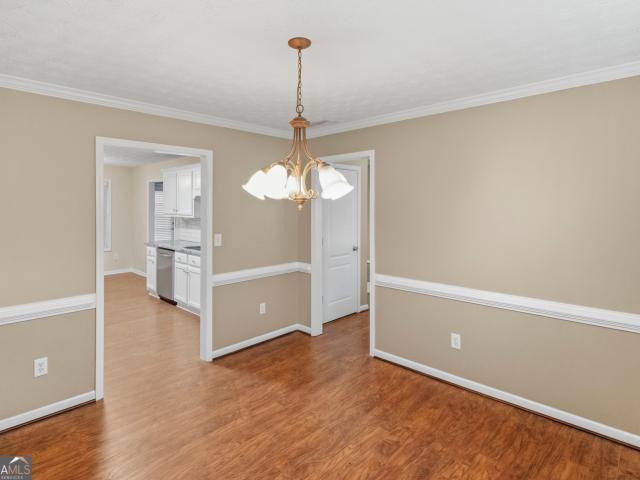
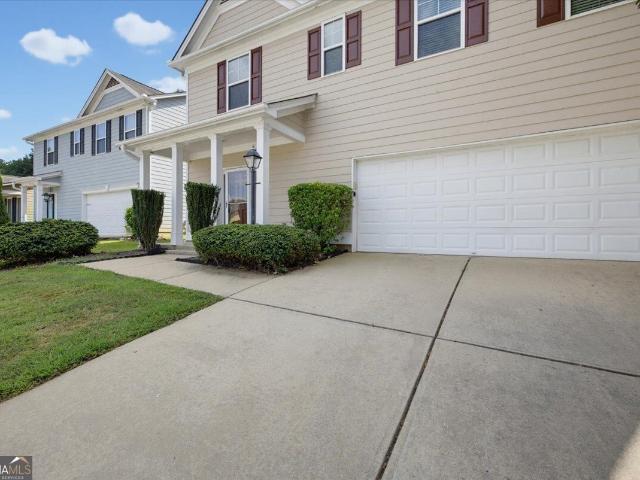
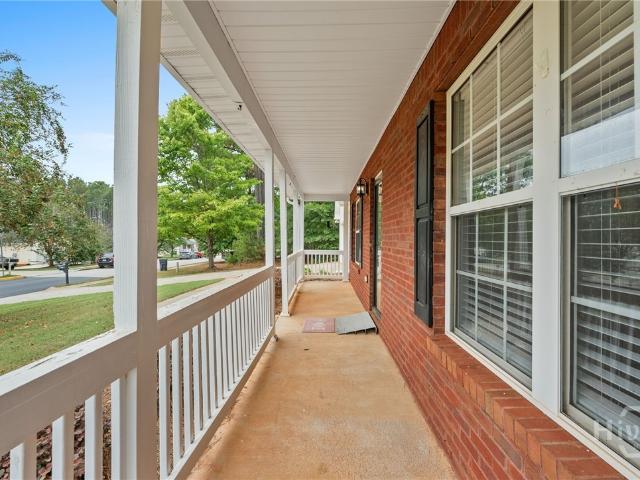
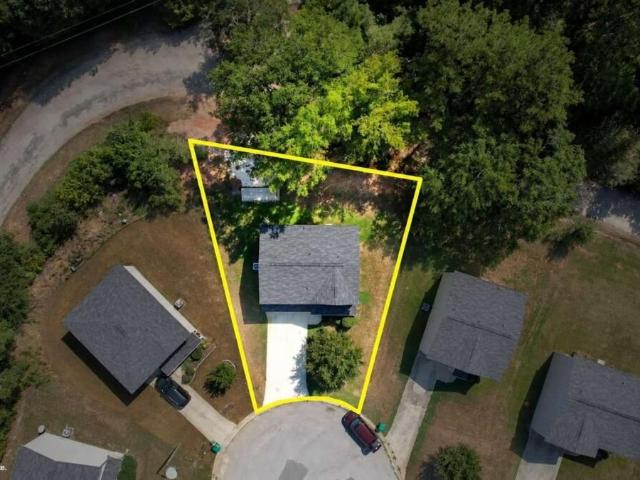
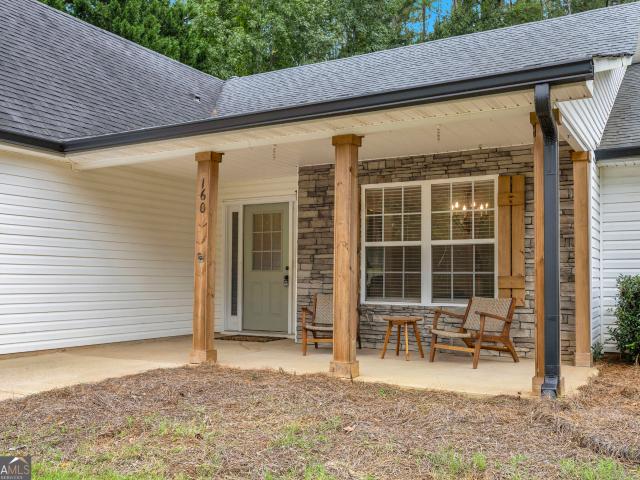
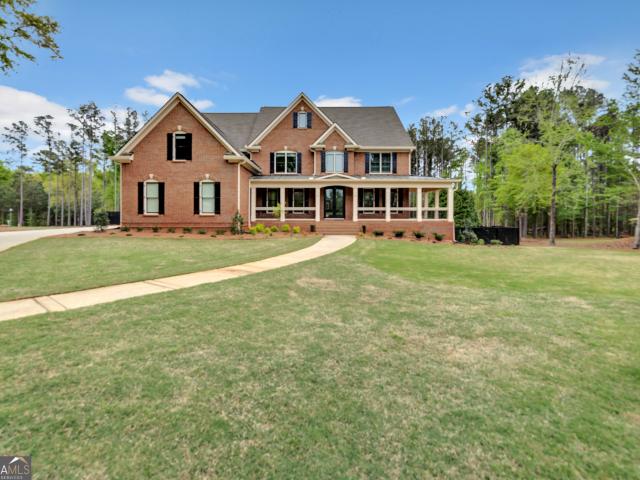
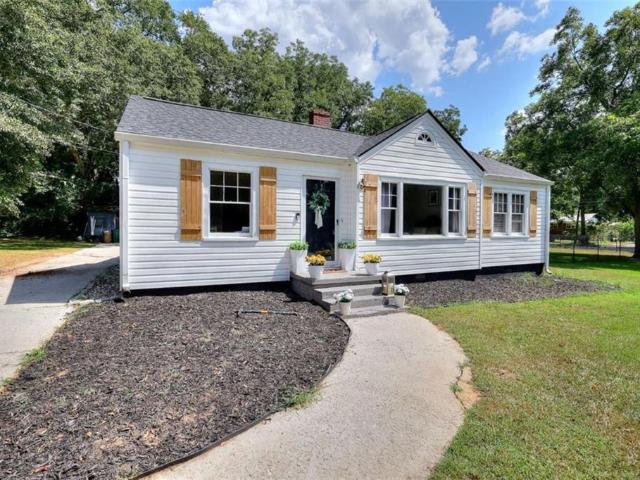
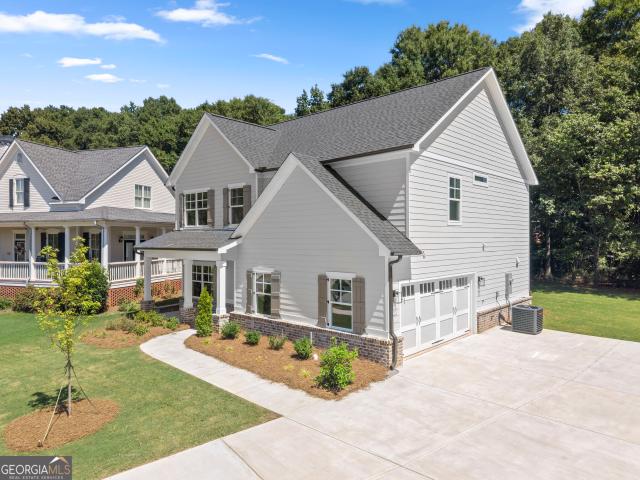
4290 Brookhaven Drive SE
View photo
House · for sale
USD 439,900
USD 198/sq.ft
4290 Brookhaven Drive SE
Hub Junction
· 2,217 sq.ft · 4 Bedrooms · 2 Baths · House
· Patio
Hub Junction · 2,217 sq.ft · 4 Bedrooms · 2 Baths · House · Patio
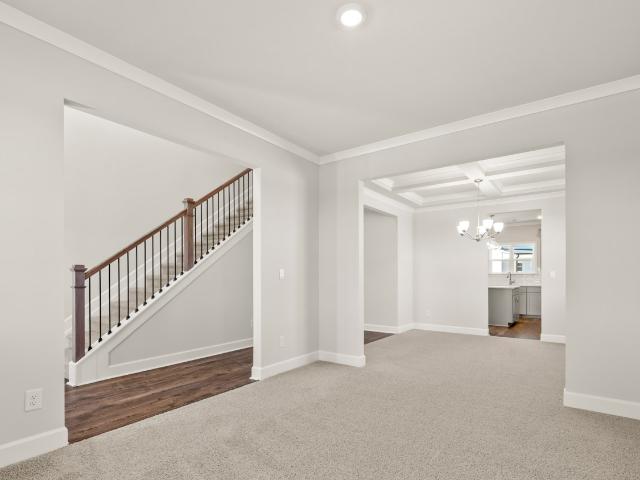
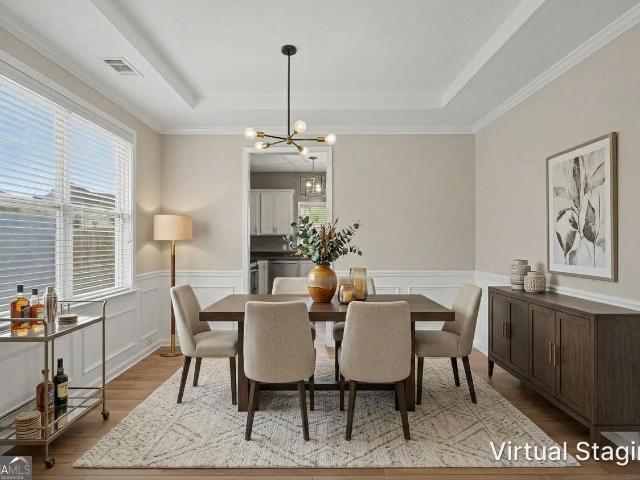
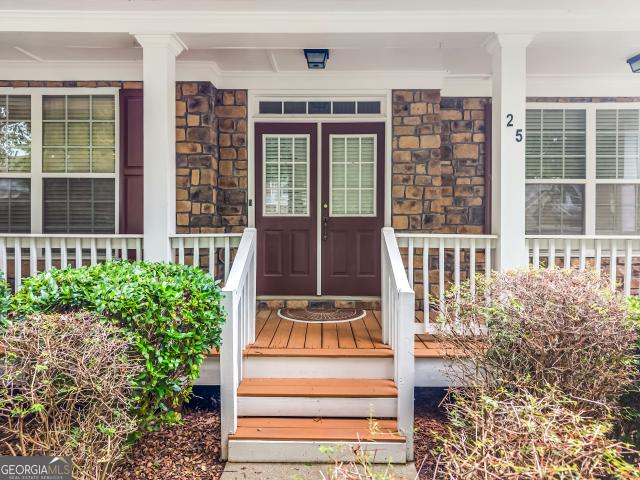
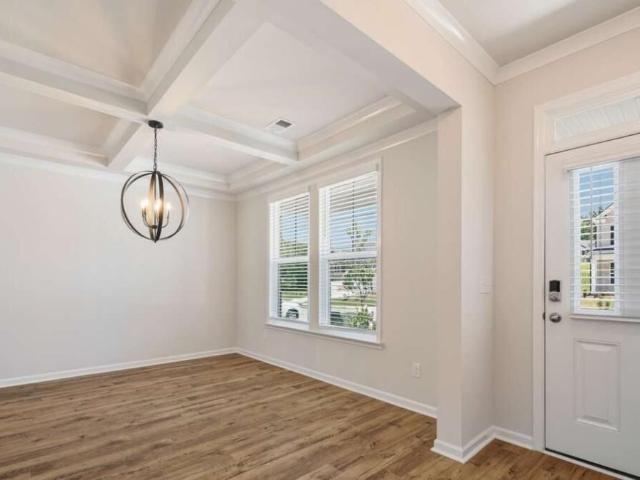
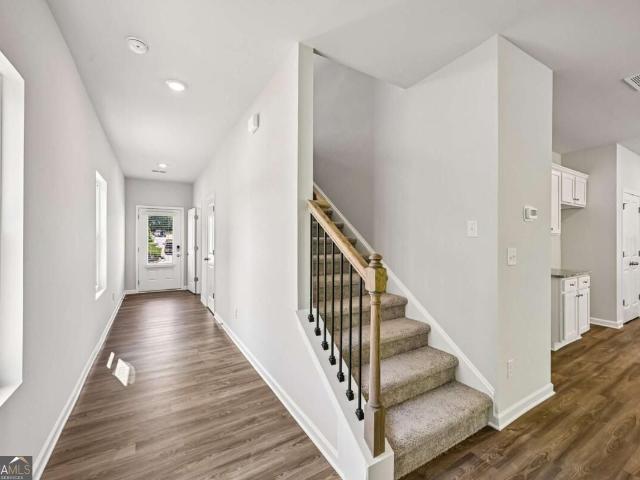
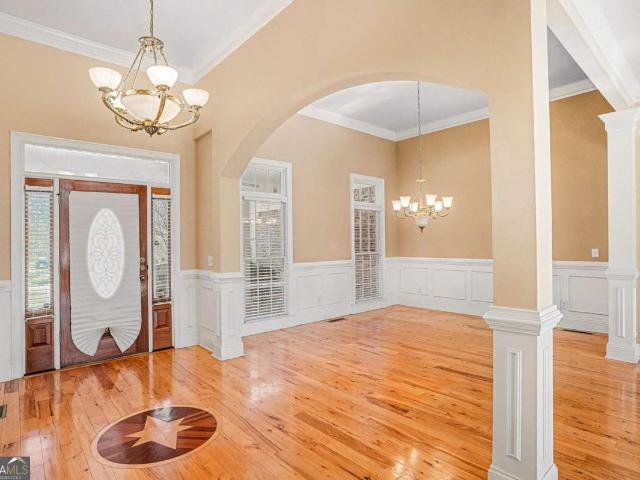
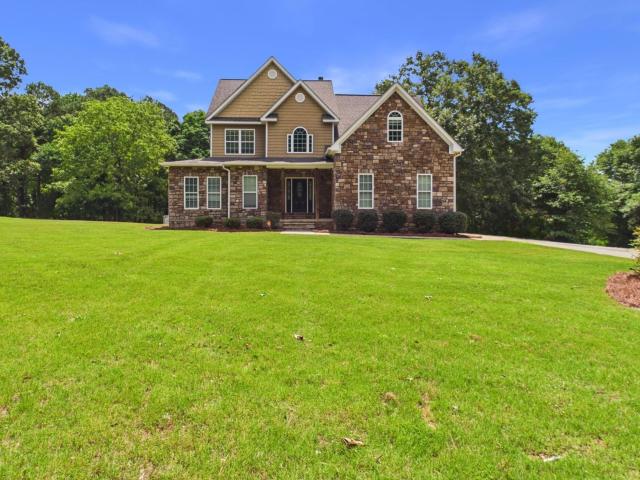
Fall in LOVE with this HOME located in Dorchester Place that is less than 5 minutes to Historic Downtown Covington, GA! 4 bedrooms, 2.5 bathrooms, open concept floor plan, Oversized Primary Suite with double door entry, sitting area, as well as HIS and HERS closets! Spacious patio / outdoor covered living is inviting for morning coffee! Enjoy easy subdivision access to Cricket Frog Trail. A scenic paved pathway that links directly to historic downtown Covington. This includes miles of fresh air safe for the whole family. Enjoy evenings on the Square at Mystic Grill. Famously featured in The Vampire Diaries. Explore local shops and more historic spots all within walking distance. Bring your Buyers TODAY and tour the most quaint subdivision in Covington! It is also less than 8 minutes to Emory Oxford University! Ask about our Incentives as well as USDA loan option. Potential ZERO down payment! 3 minutes to I-20 5 minutes to Historic Downtown Covington Approximately 35-40 minutes to Downt
USD 439,900
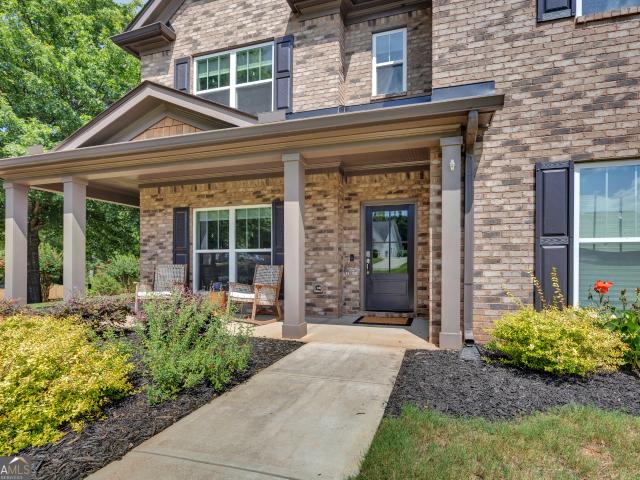
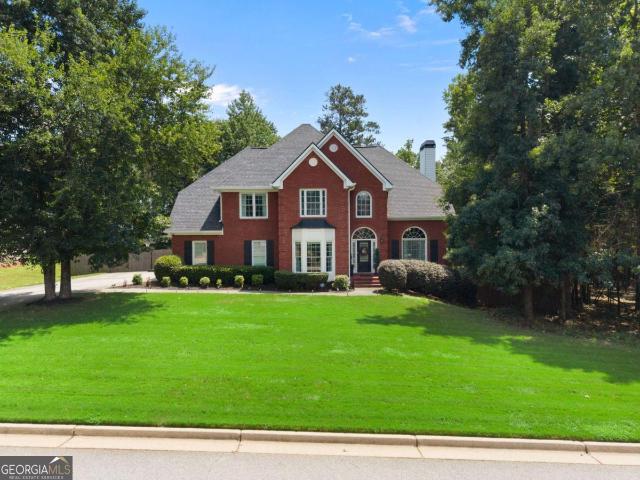
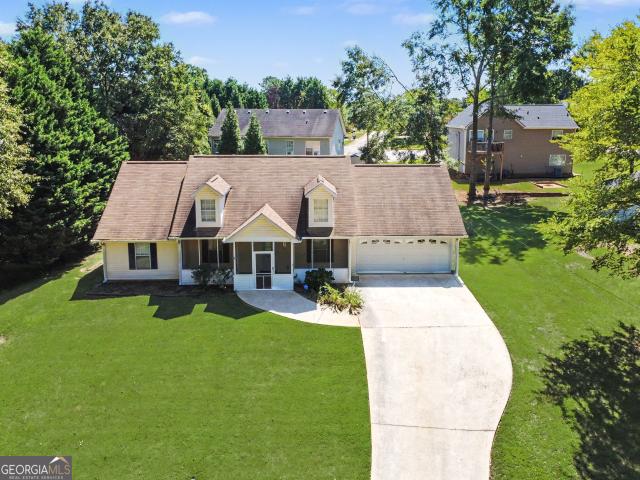
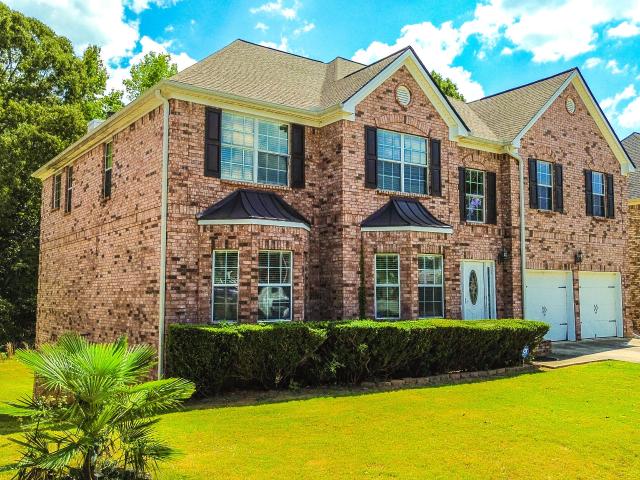
170 Rose Creek Drive
View photo
House · for sale
USD 498,000
USD 155/sq.ft
170 Rose Creek Drive
Hub Junction
· 3,197 sq.ft · 5 Bedrooms · 3 Baths · House
· Garden · Office room · Equipped kitchen
Hub Junction · 3,197 sq.ft · 5 Bedrooms · 3 Baths · House · Garden · Office room · Equipped kitchen
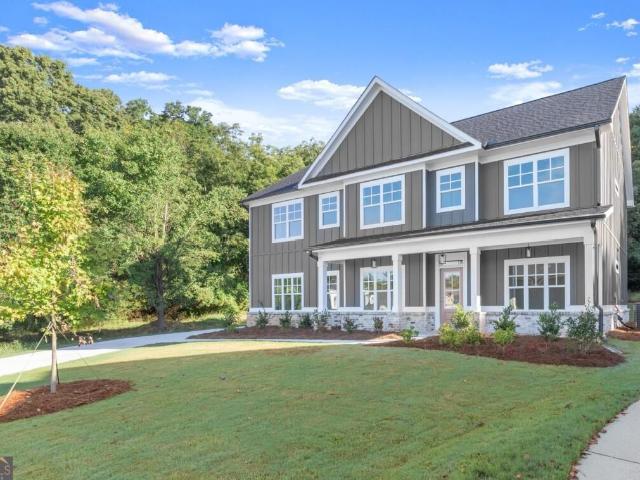
Welcome to 170 Rose Creek Drive in Covington, located in the sought-after East Newton area. This is a well-maintained, almost-new home that offers the appeal of newer construction with the added benefit of thoughtful upgrades already in place. Designed with both comfort and function in mind, the home features an oversized, well-planned floor plan with beautiful finishes, designer touches, and a move-in-ready feel. The main floor has a natural flow for everyday living and entertaining, with generous space for gathering, relaxing, and enjoying time at home. The kitchen is open to the living areas, creating a warm and inviting central space. The primary suite provides an oversized private retreat, while all three additional bedrooms offer flexibility for family, guests, a home office, or hobby space. Added features include custom window covers, spa bath features, designer features, new sod, backyard fencing, and an irrigation system. Enjoy all of the upgrades, ready and waiting for you! T
USD 498,000
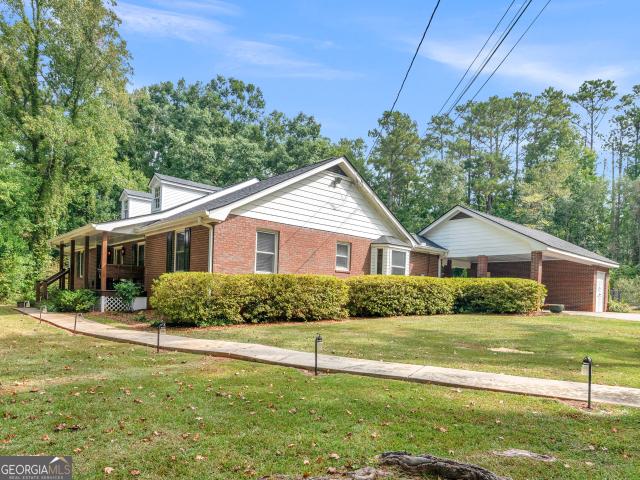
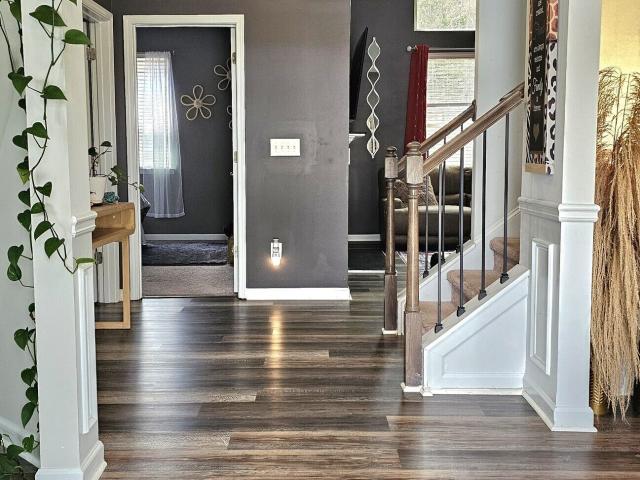
20 Alcovy Forest Way
View photo
House · for sale
USD 423,999
USD 122/sq.ft
20 Alcovy Forest Way
Hub Junction
· 3,455 sq.ft · 5 Bedrooms · 3 Baths · House
· Garden · Fireplace · Equipped kitchen · Swimming pool · Cellar
Hub Junction · 3,455 sq.ft · 5 Bedrooms · 3 Baths · House · Garden · Fireplace · Equipped kitchen · Swimming pool · Cellar
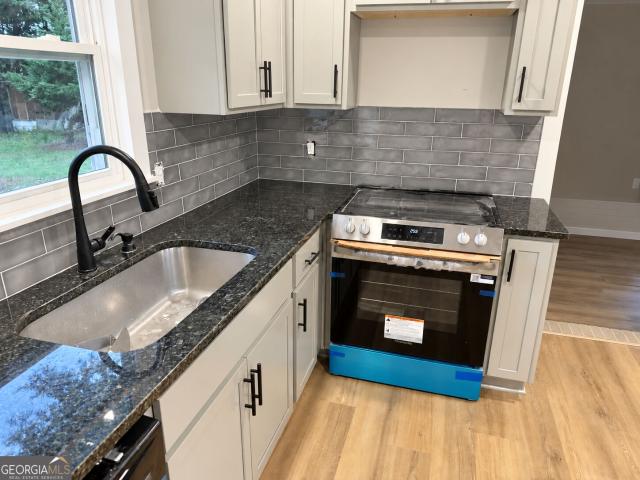
Move-in-ready ranch home offers updated living on the main level plus a fully finished basement with a complete in-law suite. The lower level features its own private entrance, full kitchen, living room, two bedrooms, full bathroom, a second laundry room, a craft room plus a huge 15x12 workshoparea. The main level features an ideal split bedroom plan featuring 3 bedrooms and 2 baths, a vaulted family room complete with a fireplace, a separate dining room, newly renovated eat-in kitchen with white cabinetry, granite countertops, a subway tile backsplash, and brand-new stainless steel appliances, spacious laundry room, private primary suite with a large walk-in closet and an en-suite bath featuring a separate tub and shower. Brand-new carpet throughout. Situated on a corner lot with no HOA in an established neighborhood, the large side yard offers endless possibilities to plant a garden, add a pool or workshop, or simply enjoy the extra outdoor space. Conveniently located just minutes fr
USD 423,999
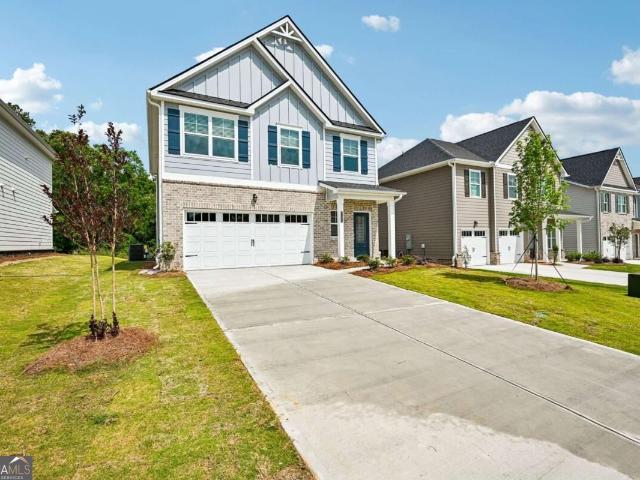
50 Bellerive Lane
View photo
House · for sale
USD 315,000
USD 144/sq.ft
50 Bellerive Lane
Hub Junction
· 2,174 sq.ft · 4 Bedrooms · 2 Baths · House
· Fireplace · Heating
Hub Junction · 2,174 sq.ft · 4 Bedrooms · 2 Baths · House · Fireplace · Heating
Situated in Covington, this inviting two-story home offers a comfortable and functional layout with plenty of space for everyday living. The interior features a fireplace that adds warmth and character to the living area, along with central heating and cooling for year-round comfort. Built in 2010, the home provides a solid foundation for adding personal touches and making the space your own. The two-story design offers a natural separation between living areas and private spaces, creating flexibility for a variety of needs and lifestyles. Outside, the property offers a manageable lot with room to enjoy the outdoors or customize the space to suit your preferences. Conveniently located near local shopping, dining, schools, and everyday amenities, this Covington property presents an opportunity to create a comfortable home in a convenient setting
USD 315,000
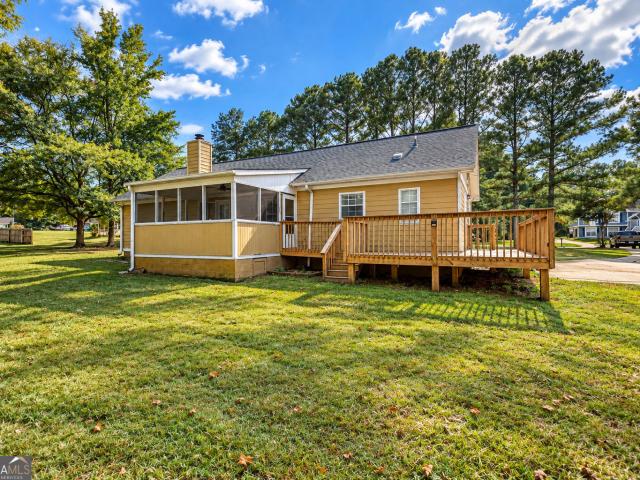
105 Laurel Lane
View photo
House · for sale
USD 350,000
USD 181/sq.ft
105 Laurel Lane
Hub Junction
· 1,927 sq.ft · 3 Bedrooms · 2 Baths · House
· Patio · Garden · Fireplace · Equipped kitchen · Parking
Hub Junction · 1,927 sq.ft · 3 Bedrooms · 2 Baths · House · Patio · Garden · Fireplace · Equipped kitchen · Parking
Welcome to 105 Laurel Lane, a well-maintained ranch home in the Laurel Oaks community of Social Circle. This one-story home offers a functional layout with the primary suite conveniently located on the main level, along with additional bedrooms and living spaces designed for everyday comfort. The great room features vaulted ceilings and a fireplace, creating a welcoming space for gathering and entertaining. The kitchen offers granite countertops and opens naturally to the main living areas. Upstairs, a bonus room provides flexible additional space that can be used as a home office, playroom, media room, or extra living area. Outside, enjoy a fenced backyard with established landscaping and plenty of room to relax or entertain. The home also offers a two-car attached garage, front porch, and patio. Located in Social Circle with convenient access to local schools, downtown Social Circle, and I-20, this home offers the combination of one-level living, flexible bonus space, and a private b
USD 350,000
781 Dove Tree Lane
View photo
House · for sale
USD 304,900
USD 131/sq.ft
781 Dove Tree Lane
Hub Junction
· 2,314 sq.ft · 4 Bedrooms · 3 Baths · House
· Office room · Parking
Hub Junction · 2,314 sq.ft · 4 Bedrooms · 3 Baths · House · Office room · Parking
Back in the Market at no fault of seller. House is appraised for more and seller is motivated. Move-in ready! Welcome home to this spacious 4-bedroom, 3-bath home offering over 2,000 sq. Ft. of living space and a versatile floor plan designed for comfortable everyday living. Built in 2020, this spacious home features a full bedroom and full bath on the main level-perfect for guests, a home office, or multi-generational living-plus an attached two-car garage. Upstairs, you'll find the private owner's suite complete with a walk-in closet and en-suite bath. Two additional bedrooms share another full bath, while the spacious loft offers flexible space for a second living area, media room, playroom, or home office. The conveniently located upstairs laundry room adds to the home's functionality. With 4 bedrooms, 3 full baths, over 2,000 sq. Ft. a guest bedroom on the main, flexible loft space, and a move-in-ready interior, this home offers plenty of room to spread out and make it your own. A
USD 304,900
160 Laurel Lane
View photo
House · for sale
USD 374,500
USD 207/sq.ft
160 Laurel Lane
Hub Junction
· 1,808 sq.ft · 3 Bedrooms · 2 Baths · House
Hub Junction · 1,808 sq.ft · 3 Bedrooms · 2 Baths · House
Seller is offering up to $10,000 towards rate buydown and/or closing costs with acceptable offer. *. Welcome to 160 Laurel Lane, a charming 3-bedroom, 2-bathroom home with a bonus room perfectly positioned in the heart of Social Circle. One of the biggest highlights of this home is its unbeatable location. Directly across from the highly sought-after Social Circle Middle and High School, putting convenience right outside your door. Social Circle offers the best of small-town living while keeping you connected to everything you need. Enjoy being just minutes from the charming downtown Social Circle, with its local shops, restaurants, community events and historic small-town atmosphere. You are conveniently located near major routes connecting you to Atlanta, Athens and Augusta. Social Circle sits approximately 45 miles east of Atlanta, with I-20 providing an easy route toward Atlanta and Augusta, while Athens is also within convenient driving distance. Inside, you'll find a comfortable
USD 374,500
40 Rose Creek Drive
View photo
House · for sale
USD 525,000
USD 125/sq.ft
40 Rose Creek Drive
Hub Junction
· 4,176 sq.ft · 5 Bedrooms · 3 Baths · House
· Equipped kitchen · Cellar
Hub Junction · 4,176 sq.ft · 5 Bedrooms · 3 Baths · House · Equipped kitchen · Cellar
Space to live, room to entertain, and a few surprises you won't find in your typical home! Situated on over half an acre in an established neighborhood, this meticulously maintained home offers over 4,000 square feet of living space including the finished basement, all within easy reach of Downtown Covington, area lakes, parks and recreation, plus the shopping, dining and everyday conveniences you want close to home. Step inside to a grand two-story foyer with a beautiful staircase overlooking the entry and setting the tone for the space throughout. The main level features formal living and dining rooms, an eat-in kitchen, convenient desk nook, oversized walk-in laundry room, and a spacious family room with custom built-in bookcases. Upstairs, you'll find four generously sized bedrooms, including an expansive primary suite with a sitting area and two walk-in closets. THE FINISHED WALK-OUT BASEMENT adds an entirely different layer to the home with space for entertaining, gaming, guests
USD 525,000
20 Valley Trail
View photo
House · for sale
USD 460,000
USD 146/sq.ft
Updated
20 Valley Trail
Hub Junction
· 3,143 sq.ft · 3 Bedrooms · 3 Baths · House
· Equipped kitchen · Cellar
Hub Junction · 3,143 sq.ft · 3 Bedrooms · 3 Baths · House · Equipped kitchen · Cellar
Come home to warmth, space, and room for everyone. This beautifully renovated, four-sided brick home offers 3 bedrooms, 3 baths, abundant natural light, built-in bookshelves, and an oversized upstairs primary bedroom. The finished basement provides a complete in-law suite with a kitchen, bedroom', bath, living room, craft room, game room, and unfinished storage-ideal for multigenerational living. Set on a beautiful lot, the property also features a large workshop with electricity. A welcoming place to gather, grow, and create lasting memories
USD 460,000
150 Alcovy Crossing Drive
View photo
House · for sale
USD 289,000
USD 191/sq.ft
150 Alcovy Crossing Drive
Hub Junction
· 1,507 sq.ft · 3 Bedrooms · 2 Baths · House
· Garden · Parking · Deck · Equipped kitchen
Hub Junction · 1,507 sq.ft · 3 Bedrooms · 2 Baths · House · Garden · Parking · Deck · Equipped kitchen
Located on the desirable east side of Covington, in the Eastside High School district, this well-maintained ranch home sits on a spacious 1-acre lot. The split-bedroom floor plan offers a generously sized primary suite with brand new plush carpet. The en-suite bathroom features a new tile shower, new flooring with a double vanity and a separate soaking tub. Across the home are two additional bedrooms and another full bath. The open-concept living area features vaulted ceilings, a dining area, and a kitchen with a breakfast bar, making it a great space for everyday living and entertaining plus. An additional half bath off the kitchen is an added bonus! The screened porch and deck overlook the large backyard, which backs up to beautiful farmland and provides a great space for relaxing or entertaining. The property also features a detached garage, offering additional room for parking, storage, or a workshop. A peaceful setting, plenty of space, and a convenient east Covington location mak
USD 289,000
50 Drummond Place
View photo
House · for sale
USD 1,050,000
USD 162/sq.ft
50 Drummond Place
Hub Junction
· 6,469 sq.ft · 6 Bedrooms · 4 Baths · House
· Equipped kitchen · Swimming pool · Cellar
Hub Junction · 6,469 sq.ft · 6 Bedrooms · 4 Baths · House · Equipped kitchen · Swimming pool · Cellar
Priced to Sale! Step into refined elegance with this completely renovated upscale luxury residence, where sophisticated design meets modern comfort. Every detail has been thoughtfully curated. From the high-end finishes and designer lighting to the open, airy layout that seamlessly blends style and functionality. The gourmet chef's kitchen showcases custom cabinetry and stunning countertops flowing effortlessly into expansive living and entertaining spaces filled with natural light. Full finished basement offers another full apartment with all high end finishes. The owner's suite offers a true private retreat, featuring a spa-inspired bathroom with heated floors, toilet seats and towel racks. Oversized shower and large walk-in closet. Serene views of the beautifully landscaped grounds. Outside, a prestigious resort-style pool area takes center stage designed for both relaxation and unforgettable entertaining. Enjoy the elegance of a luxury outdoor living space complete with expansive d
USD 1,050,000
13417 Whitman Lane SE
View photo
House · for sale
USD 398,855
USD 150/sq.ft
13417 Whitman Lane SE
Hub Junction
· 2,648 sq.ft · 4 Bedrooms · 2 Baths · House
· Equipped kitchen · Swimming pool
Hub Junction · 2,648 sq.ft · 4 Bedrooms · 2 Baths · House · Equipped kitchen · Swimming pool
This new construction home is available now in Wildwood, offering a perfect opportunity to enjoy new home living without the wait. Featuring the Packard floor plan with 4 bedrooms and 2.5 bathrooms, this home offers thoughtfully designed living spaces and modern comfort. Located on Tolstoy Drive, this home is conveniently close to shopping, dining, schools, and major highways, making it ideal for both convenience and lifestyle. Community amenities include basketball court, club house, pool, tennis courts, and walking trails creating an exceptional place to call home. Designed with an open-concept layout, this floor plan offers an effortless flow between the kitchen, dining, and living areas, making it ideal for entertaining and everyday living. The kitchen features spacious cabinetry, stainless steel appliances, and a large center island, creating a functional and inviting space for cooking and gathering. The primary suite provides a spacious bedroom, walk-in closet, and well-appointed
USD 398,855
30 Snapdragon Lane
View photo
House · for sale
USD 315,000
USD 126/sq.ft
30 Snapdragon Lane
Hub Junction
· 2,486 sq.ft · 4 Bedrooms · 2 Baths · House
· Patio · Garden · Fireplace · Equipped kitchen
Hub Junction · 2,486 sq.ft · 4 Bedrooms · 2 Baths · House · Patio · Garden · Fireplace · Equipped kitchen
Welcome home to this inviting 4-bedroom, 2.5-bathroom home in the desirable River Walk Farms swim and tennis community of Covington! A covered front porch welcomes you inside to a spacious 2-story foyer, setting the tone for the functional and well-designed floorplan. The main level features a formal living room or office, separate dining room, and an open-concept kitchen and family room, creating an ideal setting for both everyday living and entertaining. The kitchen boasts crisp white cabinetry, stainless steel appliances, and a gas range, with an open view into the family room featuring a cozy fireplace. Upstairs, the spacious primary suite offers a comfortable retreat with dual vanities, a relaxing soaking tub, separate shower, and walk-in closet. Three additional bedrooms share a full bathroom, and the conveniently located upstairs laundry room adds to the home's everyday functionality. Step outside to enjoy the fenced-in backyard and patio, perfect for outdoor dining, relaxing, o
USD 315,000
487 Spring Street
View photo
House · for sale
USD 269,900
USD 200/sq.ft
487 Spring Street
Hub Junction
· 1,345 sq.ft · 3 Bedrooms · 2 Baths · House
· Patio · Garden · Equipped kitchen
Hub Junction · 1,345 sq.ft · 3 Bedrooms · 2 Baths · House · Patio · Garden · Equipped kitchen
Welcome to 487 Spring Street. Located just minutes from the sought-after downtown area of Social Circle. This adorable 3 bedroom/2 bathroom ranch home features an open concept floor plan. An inviting foyer welcomes you into a vaulted great room that flows into the kitchen and dining area. The kitchen includes an eat-in breakfast bar, lots of cabinets and counter space, and a pantry. The master suite offers a bathroom that includes double vanities, a walk-in shower, soaking tub, and walk-in closet. Two additional bedrooms are also on the main level with a full bath. Large laundry/mudroom. Step outside and enjoy the inviting enclosed rocking-chair front porch, as well as a rear patio that overlooks the fenced backyard and detached storage building. Enjoy being just minutes from restaurants, boutiques, community events, and the small-town charm of downtown Social Circle
USD 269,900
631 W Hightower Trail
View photo
House · for sale
USD 339,000
USD 242/sq.ft
631 W Hightower Trail
Hub Junction
· 1,399 sq.ft · 3 Bedrooms · 2 Baths · House
Hub Junction · 1,399 sq.ft · 3 Bedrooms · 2 Baths · House
Welcome to this beautifully renovated, move-in-ready home featuring three bedrooms, two bathrooms, and a bonus room with its own mini-split. Recent updates include a new roof, flooring, plumbing, and HVAC system. With so much already done, this home is ready for its next chapter. Schedule a showing and see it for yourself!
USD 339,000
30 Roberts Lane
View photo
House · for sale
USD 283,000
USD 145/sq.ft
30 Roberts Lane
Hub Junction
· 1,948 sq.ft · 3 Bedrooms · 2 Baths · House
· Patio · Garden · Equipped kitchen
Hub Junction · 1,948 sq.ft · 3 Bedrooms · 2 Baths · House · Patio · Garden · Equipped kitchen
Incredible buyer incentives: $4,000 mortgage concession. Opendoor Home Loans will contribute up to $4,000 towards a permanent interest rate buy-down if you finance with Opendoor Home Loans LLC. 30 Roberts Ln is a single-story home in Covington, built in 1974, with 1,935 square feet of living area. The kitchen has white cabinetry, a range, a dishwasher, and counter space alongside the dining area. Sliding doors in the main living area connect the interior to the rear patio. The primary bedroom has closet storage and an adjoining bathroom with a shower. Additional rooms provide space for sleeping and separate activities, while a laundry area keeps household tasks apart from the main gathering spaces. A covered patio looks across the rear yard, extending the layout outdoors. Included 100-Day Home Warranty with buyer activation
USD 283,000
55 Ewing Drive
View photo
House · for sale
USD 415,000
USD 208/sq.ft
55 Ewing Drive
Hub Junction
· 1,991 sq.ft · 4 Bedrooms · 2 Baths · House
· Garden · Deck · Fireplace · Equipped kitchen · Parking
Hub Junction · 1,991 sq.ft · 4 Bedrooms · 2 Baths · House · Garden · Deck · Fireplace · Equipped kitchen · Parking
Who needs a 4 bedroom home with a workshop on 1.51 private acres? You do! Country living with city convenience! This charming Cape Cod sits back off the main road for privacy on a level, private 1.51-acre lot in a quiet, one-street, dead-end subdivision in Newton County. Enjoy no through-traffic and total privacy, yet minutes to I-20, Covington shopping, and Social Circle. Inside, you will love the living room with beautiful fireplace for enjoying, separate dining room overlooking the backyard, and spacious breakfast room with lots of windows and natural lighting. The kitchen offers lots of cabinet storage, all stainless steel appliances, and double door pantry for extra storage. Plus hall half bath for guests and convenient laundry room off the garage entry into the kitchen. Perfect for off loading groceries. Main level features spacious primary bedroom for easy one-level living, plus 3 generously sized bedrooms upstairs. Large entertainment back deck overlooks the huge private backya
USD 415,000
5183 Old Monticello Street SE
View photo
House · for sale
USD 425,000
USD 263/sq.ft
5183 Old Monticello Street SE
Hub Junction
· 1,615 sq.ft · 3 Bedrooms · 2 Baths · House
· Patio · Garden · Fireplace · Equipped kitchen · Parking
Hub Junction · 1,615 sq.ft · 3 Bedrooms · 2 Baths · House · Patio · Garden · Fireplace · Equipped kitchen · Parking
Set along Old Monticello Street in Covington, this beautifully renovated brick home combines comfortable one-level living with designed spaces indoors and out! Completely renovated from the studs out in 2022 makes this home like new with all new electrical, plumbing, roof and HVAC and more. Redesigned to include the addition of a master suite, garage and covered patio. From the moment you step in it is easy to see the attention to detail and craftmanship. From the beautiful kitchen with massive island, the family room with high ceilings and fireplace to the master suite with amazing ensuite bath. The screened patio with gorgeous woodwork will be a favorite place to be. The outdoor space is just as beautiful! Professionally landscaped and thoughtfully designed spaces. The fully fenced backyard creates a private oasis right in town. The outdoor storage/workshop is a plus! All of this in a great intown location, Parks and the downtown square are within walking or golf cart ride away. So m
USD 425,000
25 Snapdragon Lane
View photo
House · for sale
USD 350,000
USD 108/sq.ft
25 Snapdragon Lane
Hub Junction
· 3,240 sq.ft · 5 Bedrooms · 3 Baths · House
· Garden · Equipped kitchen · Cellar
Hub Junction · 3,240 sq.ft · 5 Bedrooms · 3 Baths · House · Garden · Equipped kitchen · Cellar
WELCOME HOME to 25 Snapdragon Lane in up and coming Covington, GA. Where space, classic design, elegance and opportunity unite in the form of a beautiful 3 level home ready for YOU. Need room to stretch out? With 5 bedrooms, 3 full baths, formal living and dining rooms, large 2 story family room, and a kitchen created for entertaining family and friends, this 3,240 sqft. Home certainly won't disappoint! Need more space? Not a problem, the unfinished basement provides an extra 1,630 sqft waiting for your custom design to truly make this home your own. Do you enjoy privacy? You will fall in love with the private, fenced-in back yard. Priced to sell, this home is a special gem that will not last long. Roof, HVAC and water heater all replaced within the last 3 years for added piece of mind. Schedule your showing today!
USD 350,000
13713 Homer
View photo
House · for sale
USD 447,155
13713 Homer
Hub Junction
· 4 Bedrooms · 3 Baths · House
· Equipped kitchen · Swimming pool
Hub Junction · 4 Bedrooms · 3 Baths · House · Equipped kitchen · Swimming pool
This new construction home is available now in Wildwood, offering a perfect opportunity to enjoy new home living without the wait. Featuring the Hampshire floor plan with 4 bedrooms and 3 bathrooms, this home offers thoughtfully designed living spaces and modern comfort. Located on Homer Lane, this home is conveniently close to shopping, dining, schools, and major highways, making it ideal for both convenience and lifestyle. Community amenities include basketball court, club house, pool, tennis courts, and walking trails creating an exceptional place to call home. Designed with an open-concept layout, this floor plan offers an effortless flow between the kitchen, dining, and living areas, making it ideal for entertaining and everyday living. The kitchen features spacious cabinetry, stainless steel appliances, and a large center island, creating a functional and inviting space for cooking and gathering. The primary suite provides a spacious bedroom, walk-in closet, and well-appointed ba
USD 447,155
11161 Suria Drive
View photo
House · for sale
USD 336,900
USD 175/sq.ft
11161 Suria Drive
Hub Junction
· 1,916 sq.ft · 3 Bedrooms · 2 Baths · House
· Fireplace · Equipped kitchen · Parking
Hub Junction · 1,916 sq.ft · 3 Bedrooms · 2 Baths · House · Fireplace · Equipped kitchen · Parking
The Bradshaw II at Neely Farm. Ask about our limited-time 100% Financing Program. USDA eligible! This 3-bedroom, 2.5-bathroom home features a spacious foyer with a double-door coat closet, leading to a formal dining area. The open-concept layout includes a modern galley-style kitchen with granite countertops, stainless steel appliances, a large island, ample cabinet space, and a pantry. The kitchen opens to the breakfast area and family room with a fireplace. Upstairs offers a central loft surrounded by secondary bedrooms, a full hall bath with dual vanity, and a laundry room. The Owner's Suite includes two walk-in closets and a bathroom with a separate tiled shower and tub. Additional features include energy-efficient LED lighting and a 2-car garage. Ready in december!
USD 336,900
400 River Cove Road
View photo
House · for sale
USD 699,000
USD 161/sq.ft
400 River Cove Road
Hub Junction
· 4,316 sq.ft · 4 Bedrooms · 3 Baths · House
· Fireplace
Hub Junction · 4,316 sq.ft · 4 Bedrooms · 3 Baths · House · Fireplace
Escape to your own private retreat that will make you feel like you are in the mountain without ever leaving Social Circle. Nestled on over 15 acres of serene, natural beauty, this one-of-a-kind rustic home offers the feel of the mountains with the convenience of nearby amenities. Complete with a peaceful pond, flowing creek, and gated entrance with a long private driveway, this property is the ultimate secluded sanctuary. From the moment you arrive, the welcoming front porch sets the tone for relaxed country living. Inside, a formal foyer opens to a warm and inviting interior featuring natural wood beam ceilings, rich textures, and abundant natural light throughout. The den and spacious great room are anchored by a massive stone fireplace, creating the perfect gathering space. Enjoy year-round views from the large sunroom, which opens onto expansive multi-level decks-ideal for entertaining or simply soaking in the surrounding landscape. The home also features a formal dining room and
USD 699,000
186 S Forest Avenue S
View photo
House · for sale
USD 279,900
USD 211/sq.ft
186 S Forest Avenue S
Hub Junction
· 1,324 sq.ft · 3 Bedrooms · 1 Bath · House
· Garden · Equipped kitchen
Hub Junction · 1,324 sq.ft · 3 Bedrooms · 1 Bath · House · Garden · Equipped kitchen
Welcome to 186 S Forest Avenue in Social Circle! This charming 3-bedroom, 1-bath home offers approximately 1,326 square feet of comfortable living space and is ideally located within walking distance of historic downtown Social Circle. Inside, you'll find fresh new carpet and flooring throughout the home, creating a clean and updated feel. The home also features an updated kitchen with newer cabinets and countertops, along with a newer HVAC system and a roof that is less than three years old. Outside, the property sits on a spacious, level 0.53-acre corner lot with a partially fenced backyard, offering plenty of room to enjoy the outdoors. The convenient location puts you close to downtown shops, restaurants, local schools, and everything that makes Social Circle such a great place to call home. Whether you're a first-time homebuyer, looking to downsize, or searching for an investment property, this home offers a great combination of location, updates, and outdoor space. Call today for
USD 279,900
13158 Greywolf Lane
View photo
House · for sale
USD 430,000
USD 115/sq.ft
13158 Greywolf Lane
Hub Junction
· 3,714 sq.ft · 5 Bedrooms · 4 Baths · House
· Garden · Deck · Equipped kitchen
Hub Junction · 3,714 sq.ft · 5 Bedrooms · 4 Baths · House · Garden · Deck · Equipped kitchen
Welcome Home! Spacious 5-Bedroom Retreat with Room to Grow! Step into comfort, style, and endless possibilities in this expansive two-story home featuring 5 bedrooms, 4 full bathrooms, and 2 half baths-perfect for multi-generational living, entertaining, or hosting guests. The main level welcomes you with a gracious foyer leading to a cozy living room, formal dining room, and a spacious kitchen complete with a walk-in pantry. The inviting family room opens onto a brand-new deck overlooking the level backyard, creating the perfect setting for gatherings, relaxation, and outdoor play. The main level also features an oversized in-law suite and a convenient half bath. Upstairs, you'll find an open loft, a grand primary suite with a comfortable sitting area and two walk-in closets, plus two en-suite bedrooms ideal for teens, guests, or additional family members. A fourth bedroom, additional full bathroom, and half bath complete the upper level. The conveniently located upstairs laundry room
USD 430,000
240 Kestrel Circle
View photo
House · for sale
USD 399,900
USD 129/sq.ft
240 Kestrel Circle
Hub Junction
· 3,100 sq.ft · 4 Bedrooms · 3 Baths · House
· Office room · Fireplace · Equipped kitchen
Hub Junction · 3,100 sq.ft · 4 Bedrooms · 3 Baths · House · Office room · Fireplace · Equipped kitchen
Welcome to Riverwalk Farm! This spacious and beautifully appointed two-story home offers over 3,000 square feet of living space and an exceptional floor plan designed for both everyday living and entertaining. With 4 bedrooms and 3 baths, including a bedroom and full bath on the main level, this home offers flexibility for guests, a home office, or multigenerational living. The main level features luxury vinyl plank flooring throughout, a stunning two-story foyer, and an impressive two-story great room filled with natural light and centered around an inviting electric fireplace. The spacious kitchen is the heart of the home, featuring granite countertops, a large island, gas range, stainless steel appliances, and a convenient butler's pantry. A separate formal dining room and formal living room provide additional spaces for entertaining or relaxing. On the upper level, you'll find a versatile loft, generously sized secondary bedrooms, and a convenient Jack-and-Jill bath. The expansive
USD 399,900
11151 Suria Drive
View photo
House · for sale
USD 328,900
11151 Suria Drive
Hub Junction
· 3 Bedrooms · 2 Baths · House
· Fireplace · Equipped kitchen · Parking
Hub Junction · 3 Bedrooms · 2 Baths · House · Fireplace · Equipped kitchen · Parking
The Bradshaw II at Neely Farm Take advantage of $20,000 in Builder Incentives (zero closing costs with approved lenders) and ask about our limited-time 100% Financing Program. USDA eligible! This 3-bedroom, 2.5-bathroom home features a spacious foyer with a double-door coat closet, leading to a formal dining area. The open-concept layout includes a modern galley-style kitchen with granite countertops, stainless steel appliances, a large island, ample cabinet space, and a pantry. The kitchen opens to the breakfast area and family room with a fireplace. Upstairs offers a central loft surrounded by secondary bedrooms, a full hall bath with dual vanity, and a laundry room. The Owner's Suite includes two walk-in closets and a bathroom with a separate tiled shower and tub. Additional features include energy-efficient LED lighting and a 2-car garage. Photos are representative of the floor plan and may not depict the actual home
USD 328,900
390 Glengarry Chase
View photo
House · for sale
USD 500,000
USD 128/sq.ft
390 Glengarry Chase
Hub Junction
· 3,886 sq.ft · 5 Bedrooms · 3 Baths · House
· Fireplace · Equipped kitchen
Hub Junction · 3,886 sq.ft · 5 Bedrooms · 3 Baths · House · Fireplace · Equipped kitchen
Located in the highly desirable Lochwolde neighborhood, this beautifully appointed home is perfectly positioned on a private 1.2-acre lot, offering mature landscaping, wooded views, privacy, and access to ample amenities. The spacious floor plan features 5 bedrooms and 3.5 bathrooms with thoughtfully designed living spaces throughout. The main level includes a two-story entryway, stunning hardsurface flooring, a formal dining room, a dramatic two-story great room with a fireplace, custom built-ins, a spacious living room with a cozy fireplace, and a bright, airy breakfast nook right off of the kitchen. The well-appointed kitchen boasts granite countertops, beautiful cabinetry, custom backsplash, a center island, breakfast bar with seating, stainless steel appliances, and double ovens-ideal for everyday living and entertaining alike. Crown molding, recessed lighting, and vaulted and tray ceilings add refined architectural detail throughout the home. The main-level primary suite is a tru
USD 500,000
450 E End Road
View photo
House · for sale
USD 467,900
USD 169/sq.ft
450 E End Road
Hub Junction
· 2,756 sq.ft · 5 Bedrooms · 3 Baths · House
· Office room · Access for people with disabilities · Swimming pool · Deck · Fireplace · Equipped kitchen
Hub Junction · 2,756 sq.ft · 5 Bedrooms · 3 Baths · House · Office room · Access for people with disabilities · Swimming pool · Deck · Fireplace · Equipped kitchen
Welcome to an extraordinary residence nestled in the highly sought-after Covington, Georgia community. This impeccably renovated 5-bedroom, 3.5-bath estate sits on over an acre of pristine land, offering both space and privacy, without the constraints of an HOA. A grand entrance welcomes you into a home brimming with natural light and exquisite craftsmanship. The main level features a newly renovated bath attached to a versatile owner's suite or expansive home office, fully handicap accessible. Upstairs, the owner's suite offers a luxurious retreat: a spacious sitting area, a jetted jacuzzi tub, and a grand stone fireplace that divides the living and kitchen spaces. Thoughtful details abound, from abundant cabinetry to a vast entertainment deck that spans the entire back of the home. The dual-entry driveway and courtyard turnaround complete this perfect family haven ideal for entertaining and comfort, all at a remarkable value
USD 467,900
470 orwell drive
View photo
House · for sale
USD 400,890
USD 148/sq.ft
Updated
470 orwell drive
Hub Junction
· 2,691 sq.ft · 4 Bedrooms · 3 Baths · House
· Office room · Equipped kitchen
Hub Junction · 2,691 sq.ft · 4 Bedrooms · 3 Baths · House · Office room · Equipped kitchen
The Harding Plan boasts a contemporary and spacious layout, fostering family togetherness while allowing for individual space. The upper level hosts four spacious bedrooms including a generously sized primary suite with a sitting area. On the first floor, a versatile flex room awaits. This room can serve as a bedroom, office space or a formal living room, whatever is your desired purpose. The kitchen is meticulously designed, providing a delightful view of the flex room area. Prepare to be captivated by this thoughtfully arranged abode! *. Stock photo*. Please visit the model center for access to this home and for details on current buyer incentives at 353 Spring St, Social Circle, GA 30025
USD 400,890
4306 Brookhaven Drive SE
View photo
House · for sale
USD 509,900
USD 170/sq.ft
4306 Brookhaven Drive SE
Hub Junction
· 2,982 sq.ft · 5 Bedrooms · 3 Baths · House
· Garden · Office room · Equipped kitchen · Parking
Hub Junction · 2,982 sq.ft · 5 Bedrooms · 3 Baths · House · Garden · Office room · Equipped kitchen · Parking
Welcome home to Dorchester Place! This beautifully designed 5-bedroom, 3-bath home offers a spacious, functional floor plan with a desirable. *side-entry garage*. And plenty of room for everyday living and entertaining. Step inside to an inviting open-concept design complemented by separate formal living and dining spaces. The spacious kitchen flows seamlessly into the main living area, creating the perfect gathering place for family and friends. Upstairs, a versatile loft area provides additional living space-ideal for a media room, playroom, or second family room. Retreat to the impressive primary suite featuring a private sitting area and a spa-inspired bath with a. *freestanding soaking tub, tiled shower, and dual vanities*. Generously sized secondary bedrooms provide plenty of space for family, guests, or a home office. Outside, enjoy a private backyard with a covered outdoor living area-perfect for relaxing, grilling, and entertaining. A full-yard sprinkler system makes lawn care
USD 509,900

Get email alerts

Don't miss out: be the first to know about new properties

The alert was correctly created

On subscribing you accept the conditions of use and the privacy policy
Alert
Receive new ads in your inbox
Save this search
Receive alerts for new listings

We'll send you an email when we have new properties for: "Properties for sale in Hub Junction"

The alert was correctly created

Anderson Acres
Meadow View, Covington-Porterdale CCD Newton County Georgia
Get email alerts and be the first to see new listings
Required field
On subscribing I accept the terms of the privacy policy
Perfect! You'll soon start receiving new listings via email
Alert
Receive an email when we have new ads for Properties for sale in Hub Junction
Save this search
Filters

Bedrooms

Size (sq.ft)

sq.ft
sq.ft

Price

USD
USD

Property type

Bathrooms

Clear all filters
Receive notifications when new entries are published.