371 houses for sale in Hudson village

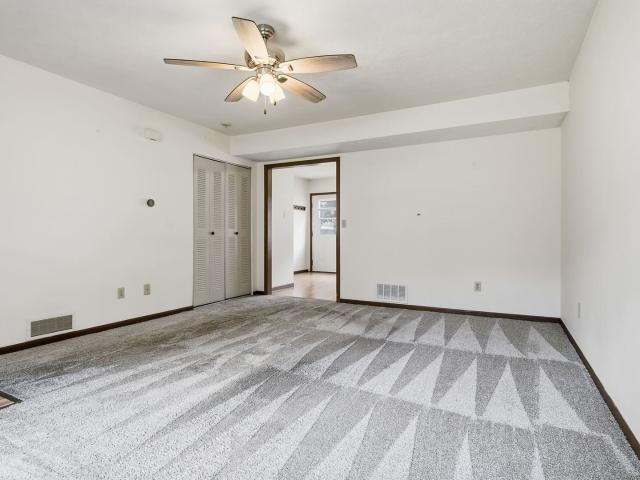
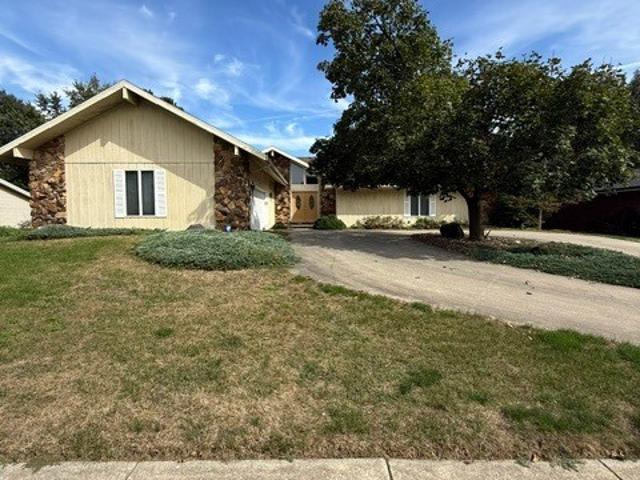
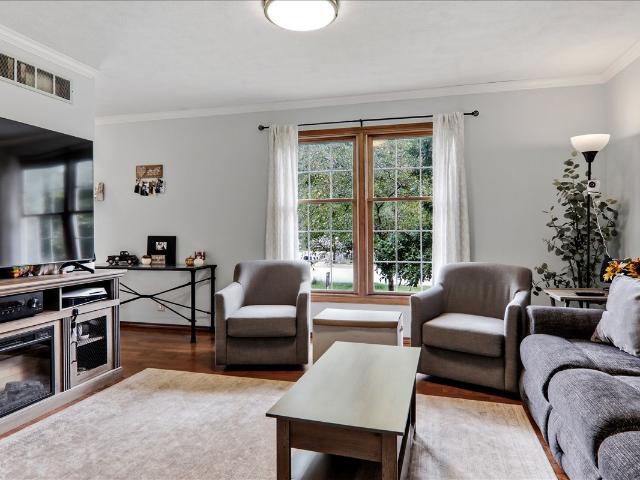
2805 Rocksbury Drive
View photo
House · for sale
USD 269,900
USD 127/sq.ft
2805 Rocksbury Drive
Hudson village
· 2,120 sq.ft · 3 Bedrooms · 3 Baths · House
· Garden · Office room · Equipped kitchen · Cellar
Hudson village · 2,120 sq.ft · 3 Bedrooms · 3 Baths · House · Garden · Office room · Equipped kitchen · Cellar
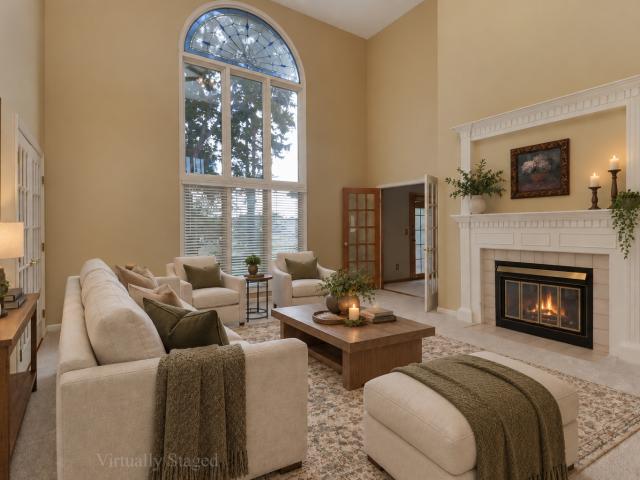
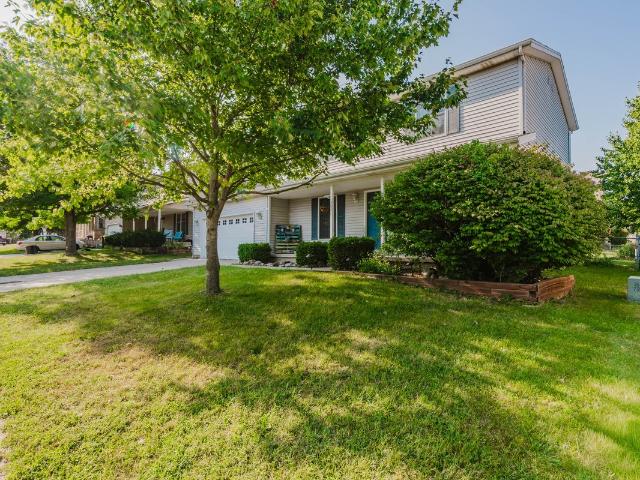
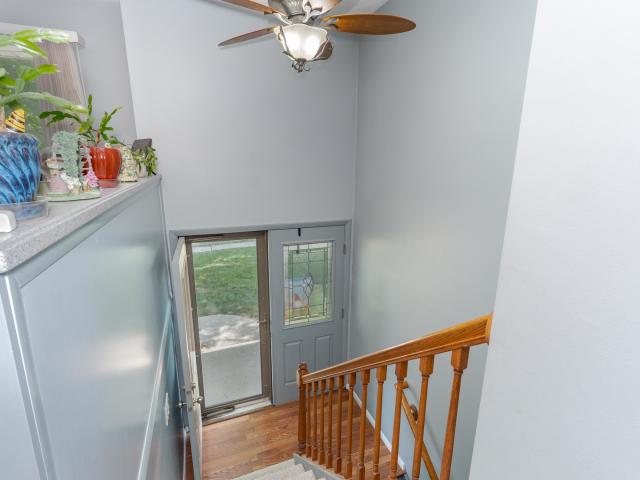
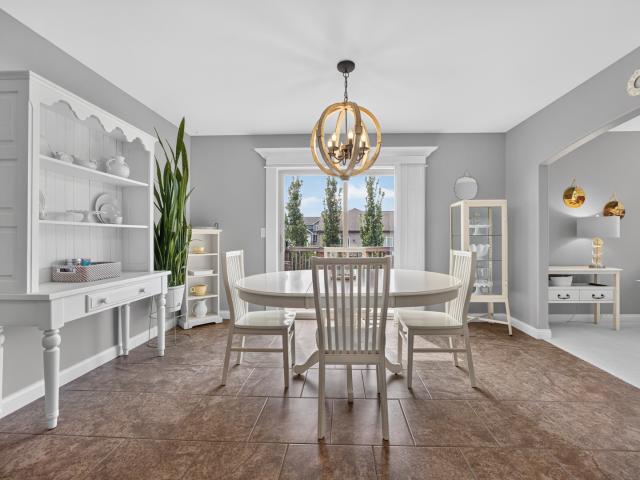
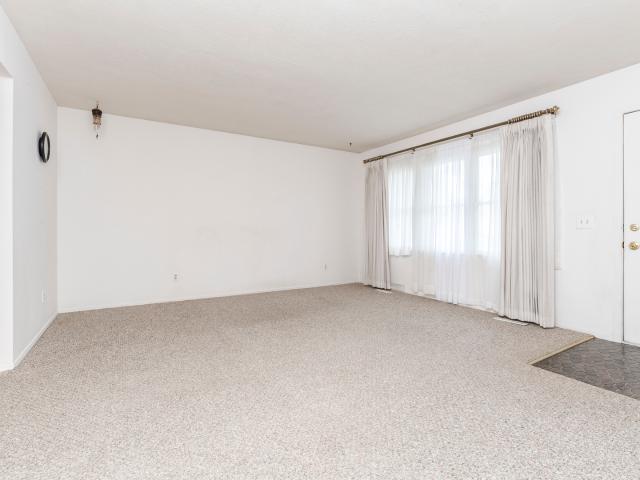
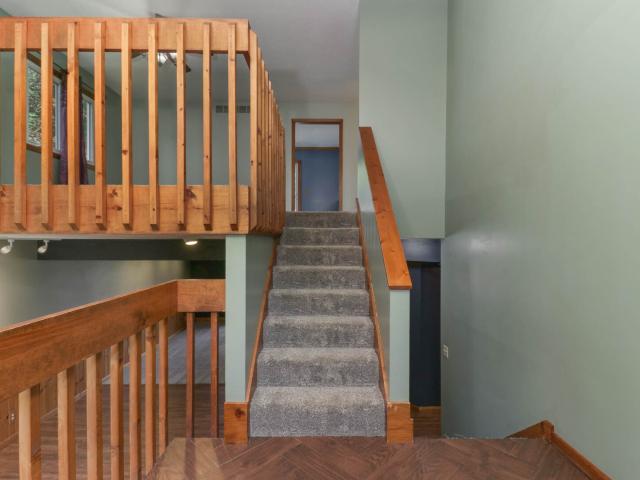
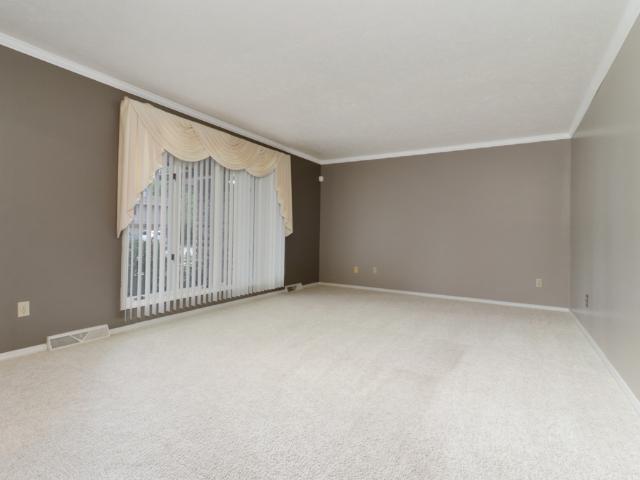
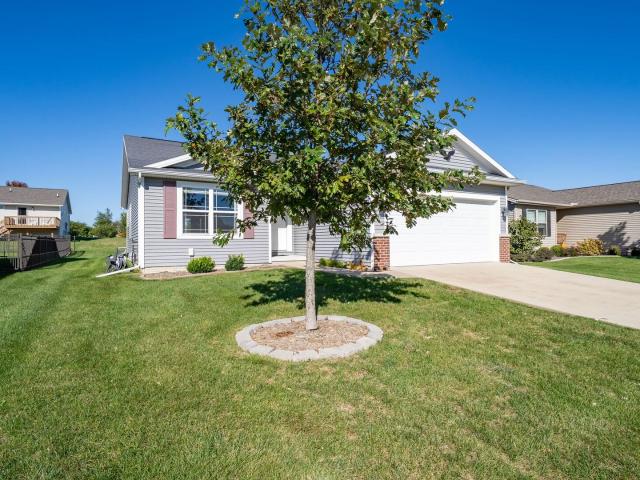
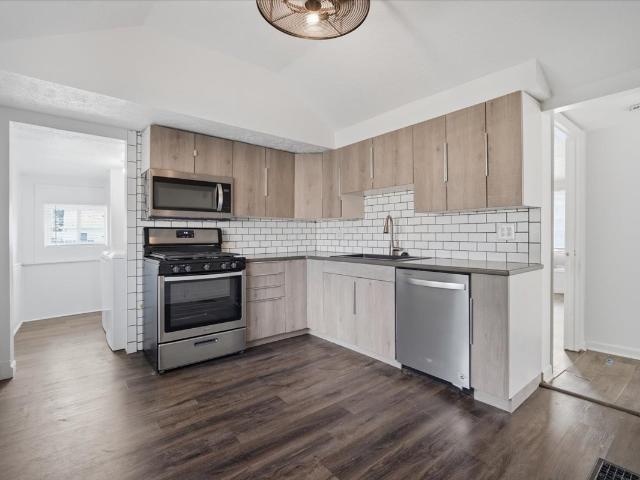
Adorable 3-bedroom 3.5 bath home in Pepper Ridge with fenced backyard and a large pergola to enjoy this beautiful yard. NEW HVAC 2026 remodeled half bathroom, beautiful hardwood flooring in dining room and family room. Large kitchen for entertaining, Sump pump replaced 2023, radon mitigated. LARGE family room in basement with an additional room to make into an office or whatever you desire plus a full bathroom for convenience. Schedule your showing soon
USD 269,900
8978 Mill Creek Road
View photo
House · for sale
USD 379,900
USD 92/sq.ft
New
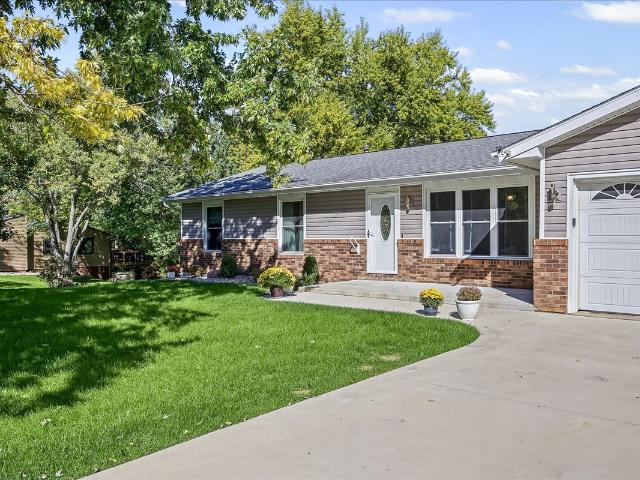
8978 Mill Creek Road
Hudson village
· 4,123 sq.ft · 3 Bedrooms · 3 Baths · House
· Fireplace · Equipped kitchen · Cellar
Hudson village · 4,123 sq.ft · 3 Bedrooms · 3 Baths · House · Fireplace · Equipped kitchen · Cellar
Welcome to a home that blends modern updates, generous living space, and a peaceful setting! Built in 1978 and lovingly cared for by the same owners for more than 30 years, this 3-bedroom, 3-full-bath home is ready for its next chapter. At the heart of the home is the beautifully renovated modern kitchen, featuring gorgeous quartz countertops and an impressive oversized island offering abundant storage. Even better, the island is on wheels, allowing you to easily reposition it to suit entertaining, meal prep, or everyday living. The home offers plenty of room to spread out, including a spacious family room addition completed in 2010. Located at the back of the home, this inviting space features a fireplace and access to a wonderful covered deck-the perfect place to relax, enjoy your morning coffee, or take in the peaceful surroundings. The primary suite features a beautifully updated newer en-suite bath, while the finished lower-level basement provides even more flexible living space a
USD 379,900
1306 13th Street
View photo
House · for sale
USD 59,900
1306 13th Street
Hudson village
· 3 Bedrooms · 2 Baths · House
· Deck · Equipped kitchen · Parking
Hudson village · 3 Bedrooms · 2 Baths · House · Deck · Equipped kitchen · Parking
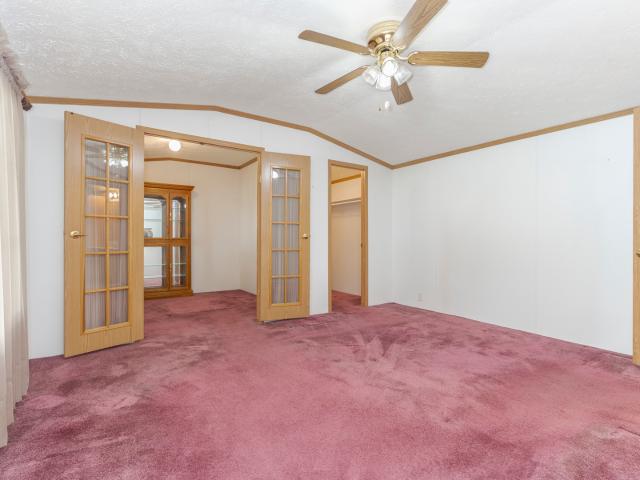
Welcome to this spacious 3-bedroom, 2-full-bath home in Hilltop Subdivision! Move in ready! This 1984 Schult model offers approximately 1,560 square feet of comfortable living space with a desirable open floor plan that makes entertaining and everyday living a breeze. Enjoy natural light from the kitchen skylight and French doors to the deck! The home features newer flooring (approximately 8 years old), a furnace replaced in 2025, and newer roof. Enjoy your morning coffee or unwind in the screened-in back porch overlooking the property. A newer-roofed, detached two-car garage provides excellent parking and storage space. Lot rent is $545/month. Buyer must have approval from Hilltop prior to closing. Convenient Bloomington location and a great opportunity to make this well-maintained home your own!
USD 59,900
815 E Jefferson Street
View photo
House · for sale
USD 210,000
USD 89/sq.ft
815 E Jefferson Street
Hudson village
· 2,357 sq.ft · 4 Bedrooms · 2 Baths · House
· Cellar
Hudson village · 2,357 sq.ft · 4 Bedrooms · 2 Baths · House · Cellar
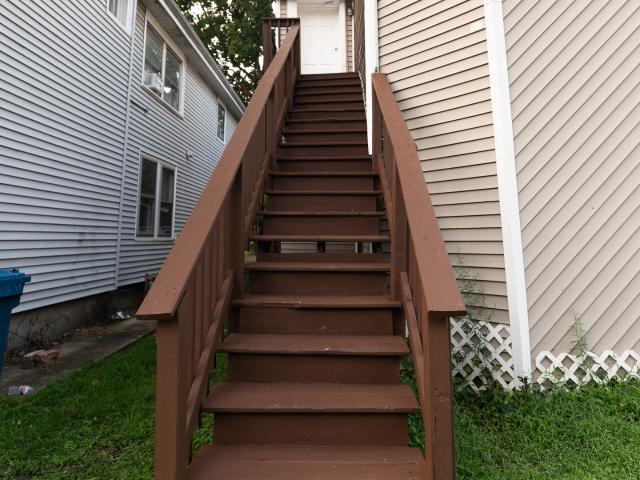
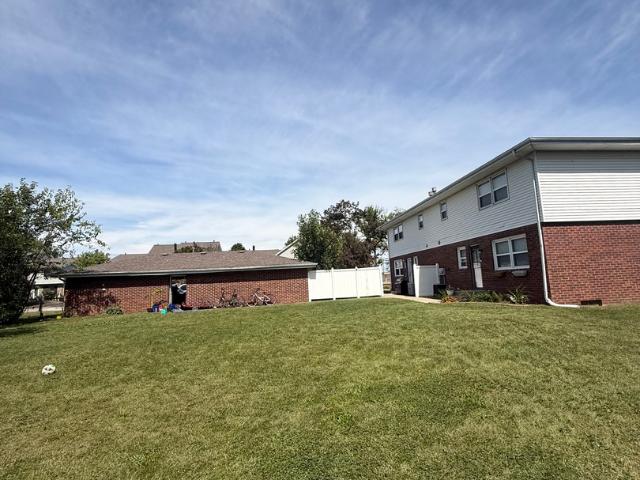
Excellent location, Steel siding, All utilties are split including water. Lower level has access to basement. Great tenants. Unit 1 month to month $895. Unit 2 January 31, 2027
USD 210,000
5104 Finlen Lane, Bloomington, US, IL
View photo
House · for sale
USD 669,000
5104 Finlen Lane, Bloomington, US, IL
Hudson village
· 4 Bedrooms · 4 Baths · House
· Patio · Garden · Fireplace · Equipped kitchen · Cellar
Hudson village · 4 Bedrooms · 4 Baths · House · Patio · Garden · Fireplace · Equipped kitchen · Cellar
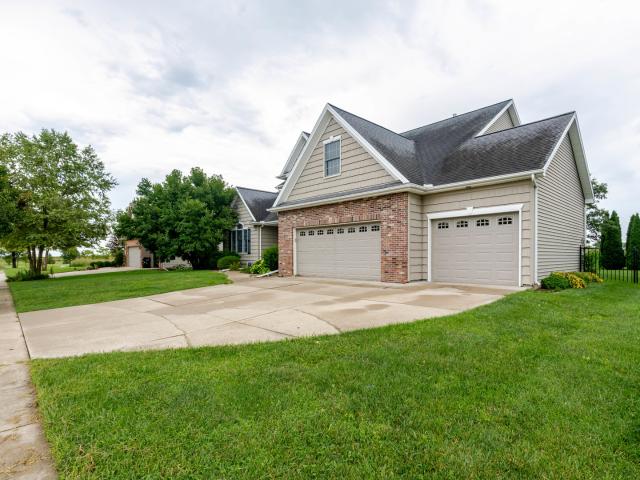
AMAZING 2 year old home ready to move in! 5 Bedrooms, 3 full baths and a beautiful half bath with shiplap. Large Dining Room, 2 story Living Room with many windows, gas fireplace and built in's. Open floor plan to the gourmet Kitchen with white cabinets, walk in pantry, huge center island eating bar with quartz counter tops, tiled back splash, Range hood, under cabinet lighting, stainless appliance including a beverage fridge in the coffee bar. Mudroom with built in lockers. First floor Laundry Room with sink and cabinets. Upstairs are 4 Bedrooms, Primary Suite with his and hers walk in closets, outstanding bathroom with tiled surround walk in shower, freestanding tub, and 2 sink vanity. Finished basement with a dream custom bar, Family Room, Bedroom and full bath. Plenty of storage space. Fenced back yard, covered patio and a separate patio. Don't miss this beauty!
USD 669,000
1313 W Chestnut Street
View photo
House · for sale
USD 184,000
USD 46/sq.ft
1313 W Chestnut Street
Hudson village
· 3,961 sq.ft · 6 Bedrooms · 3 Baths · House
· Garden · Equipped kitchen · Parking
Hudson village · 3,961 sq.ft · 6 Bedrooms · 3 Baths · House · Garden · Equipped kitchen · Parking
Fabulous 2 Story home just steps to Oneil Aquatic Center and park and Sheridan School. This 6 Bedroom 3 Full Bath Home will blow you away with it's sheer size, modern Kitchen remodel and it's ability to accommodate large families and or multigenerational ones as well. Could also be a fantastic income producer for an investor. As it contains additional Rear Entry, large Laundry Room, and 2 Large Living Rooms. This home has 2 furnaces which helps to evenly heat and cool throughout. Some updated windows. Large 2-car garage. Corner Lot location offering plenty of yard space in the front as well as the side and rear of the home
USD 184,000
510 E Mulberry Street # 1
View photo
House · for sale
USD 132,500
USD 123/sq.ft
510 E Mulberry Street # 1
Hudson village
· 1,076 sq.ft · 3 Bedrooms · 1 Bath · House
· Air conditioning · Equipped kitchen · Parking
Hudson village · 1,076 sq.ft · 3 Bedrooms · 1 Bath · House · Air conditioning · Equipped kitchen · Parking
Welcome to 510 E. Mulberry Street Unit 1 in Bloomington! This well-maintained 3-bedroom, 1-bath condo offers an unbeatable combination of convenience, comfort, and value. Enjoy a short walk to downtown Bloomington, the Constitution Trail, schools, restaurants, and shopping. Whether you're searching for your next home or a great investment opportunity, this property is ready to fit your needs. The home includes two private off-street parking spaces directly behind the unit, a new dishwasher (2026), and numerous mechanical updates for added peace of mind, including a 50-year roof (2012), water heater (2020), refrigerator (2020), washer and dryer (2020), and A/C coils (2017). Move right in and start enjoying all that this centrally located home has to offer!
USD 132,500
1816 A Street
View photo
House · for sale
USD 39,900
New
1816 A Street
Hudson village
· 2 Bedrooms · 2 Baths · House
· Office room · Equipped kitchen · Parking
Hudson village · 2 Bedrooms · 2 Baths · House · Office room · Equipped kitchen · Parking
One Owner Home! Pride of Ownership shows in this lovely 2-bedroom, 2. Bath home. It includes large kitchen, laundry room, Master Suite with sitting/office room attached, large walk-in closet, bathroom with soaking tub. This home has an extra storage shed and an awesome carport. Appliances included are side by side refrigerator and stove. Upgrades include newer roof, water heater, reinforced flooring and more! This home has close to 1300 square feet of living space for your enjoyment. All blinds and some curtains will stay with the home. This home is ready to move into! Due to an estate the home is being sold AS IS. Water, Trash, Sewer will be billed with your monthly lot rent. Buyer offer would be subject to approval from North Meadow Village
USD 39,900
3913 Baywood Road
View photo
House · for sale
USD 530,000
USD 120/sq.ft
3913 Baywood Road
Hudson village
· 4,392 sq.ft · 5 Bedrooms · 3 Baths · House
· Fireplace · Equipped kitchen · Cellar
Hudson village · 4,392 sq.ft · 5 Bedrooms · 3 Baths · House · Fireplace · Equipped kitchen · Cellar
Here is the one that you've been waiting for! You are going to love this immaculate move-in ready home located in the desirable Eagle View neighborhood. The impressive one & a half story home offers five bedrooms & three and a half baths, providing a host of desirable features. The main floor boasts a spacious primary suite with a luxurious bathroom featuring a whirlpool tub, dual sink vanity, and a large walk-in closet. The family room is bathed in natural light from floor-to-ceiling customized windows, a stunning double-sided fireplace adds warmth and charm to the space, complemented by impressive 18-foot ceilings. The kitchen spacious boasts top of the line appliances with stove and refrigerator purchased in 2025. The large convenient first floor laundry room also has a 2-year-old washer and dryer. Upstairs, you'll find a loft area, three additional good-sized bedrooms, and another well-appointed bathroom. The basement is perfect for entertaining, with a second gas fireplace, a fami
USD 530,000
1102 1 W Mill Street
View photo
House · for sale
USD 149,000
USD 93/sq.ft
New
1102 1 W Mill Street
Hudson village
· 1,593 sq.ft · 2 Bedrooms · 1 Bath · House
· Cellar · Parking
Hudson village · 1,593 sq.ft · 2 Bedrooms · 1 Bath · House · Cellar · Parking
Full of charm and character, this 1.5-story home has been lovingly cared for by the same family for 30 years. Situated on a desirable corner with two lots, it offers extra outdoor space and versatility. Inside, you'll find 2 generously sized bedrooms, 1 full bath, high ceilings, a spacious living room, and a large formal dining room perfect for everyday living or entertaining. An enclosed porch at the back of the home adds even more usable space, while the unfinished basement provides plenty of additional storage. Major updates provide added peace of mind, including a new roof, windows, siding, exterior doors, and heating system all completed professionally in 2018. Outside, a large storage shed with a loft offers plenty of room for tools, hobbies, or additional storage, while the 2-car covered carport provides convenient off-street parking. With its classic charm, roomy interior, valuable updates, and extra lot, this home offers a unique combination of character, space, and functional
USD 149,000
306 Gregory Street
View photo
House · for sale
USD 225,000
USD 111/sq.ft
306 Gregory Street
Hudson village
· 2,024 sq.ft · 2 Bedrooms · 2 Baths · House
· Garden · Equipped kitchen · Cellar
Hudson village · 2,024 sq.ft · 2 Bedrooms · 2 Baths · House · Garden · Equipped kitchen · Cellar
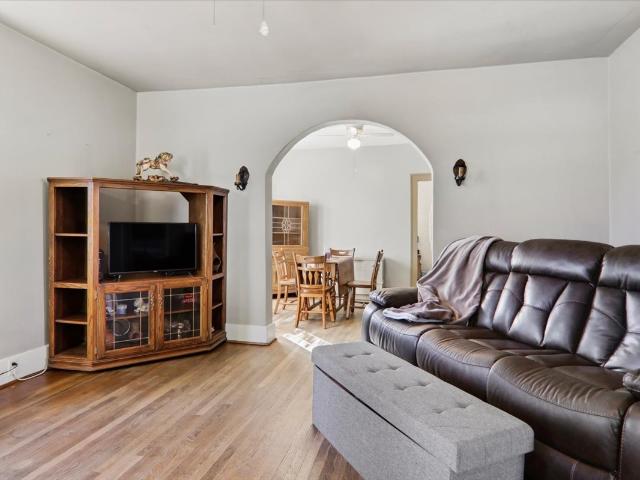
Welcome to 306 Gregory in Normal, a home filled with charm, character, and thoughtful updates! Beautiful hardwood floors, rich original woodwork, arched openings, and architectural details give this home the warmth and personality you just don't find in newer construction. The spacious living room flows beautifully into the dining room, creating an inviting layout for everyday living and entertaining. The kitchen offers distinctive wood cabinetry, generous counter space, stainless steel appliances, and a bright window over the sink. The first-floor bathroom has been completely remodeled with a new vanity, new lighting and plumbing fixtures, and a beautiful custom-tiled shower with sliding glass door. Additional improvements include a new furnace and air conditioner in 2025, new light fixtures, fresh paint throughout, and a newly added backyard fence. The basement provides even more flexible space for a recreation room, workout area, hobbies, workshop, or storage and includes a convenie
USD 225,000
614 W Oakland Avenue
View photo
House · for sale
USD 159,900
USD 63/sq.ft
614 W Oakland Avenue
Hudson village
· 2,508 sq.ft · 3 Bedrooms · 1 Bath · House
· Equipped kitchen · Cellar
Hudson village · 2,508 sq.ft · 3 Bedrooms · 1 Bath · House · Equipped kitchen · Cellar
Welcome home to this well-maintained property filled with character and thoughtful updates! Original charm shines throughout with beautiful hardwood flooring, natural woodwork, and a classic pocket doors. The kitchen offers tiled flooring, a tiled backsplash, crown molding, and a center island that stays with the home. Conveniently located just off the kitchen are a half bath and pantry/storage area. Many of the windows have been replaced, along with numerous lighting updates throughout the home. Upstairs are three bedrooms. The spacious primary bedroom includes recessed lighting plus its own separate heating and cooling unit. The basement provides laundry space with an additional sink as well as a space for gaming, movies, or working out. Updates include an newer electrical panel, water heater 2021, and new sump pump
USD 159,900
4397 Renaissance Drive
View photo
House · for sale
USD 387,000
USD 91/sq.ft
4397 Renaissance Drive
Hudson village
· 4,252 sq.ft · 5 Bedrooms · 3 Baths · House
· Cellar
Hudson village · 4,252 sq.ft · 5 Bedrooms · 3 Baths · House · Cellar
Enjoy beautiful lake views from this spacious 5-bedroom, 3-bath ranch, perfectly suited for multigenerational living. The open-concept main floor features a vaulted ceiling, granite countertops, stainless-steel appliances, and an inviting layout designed for everyday living and entertaining. The large primary suite offers a private bath and generously sized walk-in closet. A finished basement adds two bedrooms, a full bath, and flexible living space-ideal for extended family, guests, a home office, or recreation area. Located in a desirable subdivision featuring three stocked lakes and approximately three miles of scenic walking trails, this home offers space, comfort, and an exceptional neighborhood lifestyle
USD 387,000
1121 N State Street
View photo
House · for sale
USD 172,900
USD 170/sq.ft
1121 N State Street
Hudson village
· 1,012 sq.ft · 2 Bedrooms · 1 Bath · House
· Patio · Office room · Equipped kitchen
Hudson village · 1,012 sq.ft · 2 Bedrooms · 1 Bath · House · Patio · Office room · Equipped kitchen
Great location. Check. One-floor living. Check. Move-in ready. Check. Whether you are looking for your first home or looking to downsize this is the home for you! From the moment you enter you just know this is'home'. The large living room, with beautiful bay window, leads into a galley kitchen with plenty of cabinet and counter space. Behind the kitchen you will find the washer/dryer, mechanicals, and back door leading to a nice patio. Also off the living room you will find the full-bath, second bedroom, and the large primary suite complete with large closet and half-bath. To enter the primary bedroom you go through what could be used as a third bedroom (tandem) or the perfect space for home office. Many nice updates include: most flooring, interior painting, most lighting including ceiling fans, new toilets, landscaping, new backdoors, some newer window treatments
USD 172,900
2509 Driftwood Road
View photo
House · for sale
USD 399,900
USD 92/sq.ft
2509 Driftwood Road
Hudson village
· 4,316 sq.ft · 4 Bedrooms · 3 Baths · House
· Garden · Office room · Fireplace · Equipped kitchen
Hudson village · 4,316 sq.ft · 4 Bedrooms · 3 Baths · House · Garden · Office room · Fireplace · Equipped kitchen
Charming home in Hedgewood Subdivision with 4 bedrooms, 3 full baths, spacious living areas, natural light and thoughtful design. The eat-in kitchen features hardwood floors, a large center island with seating, Corian countertops, solid wood cabinetry, wall oven with microwave, island cook top, stainless steel refrigerator, stainless steel dishwasher, trash compactor and access to the cozy sitting room with hardwood floors. The adjoining two story living room is filled with natural light and a lovely dual sided fireplace. The dining room is enhanced with a bay window. Built in book cases and fireplace make the family room another great place to relax in. Enjoy the shaded views of the mature landscaped yard from the screened in porch that is right off the family room. A first floor bedroom provides valuable flexibility for a home office or guest room and an updated full bath is conveniently located nearby. The second floor primary suite includes a walk-in closet and private bath with do
USD 399,900
622 E Mulberry Street
View photo
House · for sale
USD 120,000
USD 69/sq.ft
622 E Mulberry Street
Hudson village
· 1,722 sq.ft · 5 Bedrooms · 2 Baths · House
· Garden · Equipped kitchen · Parking
Hudson village · 1,722 sq.ft · 5 Bedrooms · 2 Baths · House · Garden · Equipped kitchen · Parking
Spacious 5-bedroom, 2-bathroom home at 622 E Mulberry St in Bloomington. Vacant and ready for its next owner. This two-story property offers tons of room with a functional layout, updated kitchen featuring white cabinets, stainless appliances, and wood-look flooring, plus a large backyard perfect for outdoor living or future improvements. The deep lot and oversized garage add even more value and storage. Ideal for investors looking for a solid rental or value-add opportunity, or for first-time buyers who need the extra bedrooms and space. The home is vacant, so you can move in or start renting right away. Don't miss this opportunity in a convenient Bloomington location close to downtown, schools, and major roads
USD 120,000
201 S Towanda Avenue
View photo
House · for sale
USD 339,900
201 S Towanda Avenue
Hudson village
· 3 Bedrooms · 2 Baths · House
· Garden · Equipped kitchen · Cellar · Parking
Hudson village · 3 Bedrooms · 2 Baths · House · Garden · Equipped kitchen · Cellar · Parking
Beautiful 3-bedroom 1.5 bath townhouse for sale in Normal. Each unit has a partially finished basement and very large kitchens. Included is a very LARGE detached garaged with ample storage and off-street parking with private access for each unit. This home also has an inviting backyard with plenty of room for outdoor fun and relaxing. These units are located off Towanda near Target, shopping and restaurants, easy access to business and schools in Normal. Tenants pay all utilities
USD 339,900
304 Jenny Lind Drive
View photo
House · for sale
USD 275,000
USD 183/sq.ft
Updated
304 Jenny Lind Drive
Hudson village
· 1,496 sq.ft · 3 Bedrooms · 2 Baths · House
· Garden · Office room · Equipped kitchen · Parking · Cellar
Hudson village · 1,496 sq.ft · 3 Bedrooms · 2 Baths · House · Garden · Office room · Equipped kitchen · Parking · Cellar
OFFERING 5k FLOORING CREDIT TO BUYERS*Welcome to this traditional two-story home in the sought after and established Carriage Hills subdivision! Offering a solid layout, great bones, and plenty of opportunity to make it your own, this home is ready for its next chapter. Recent improvements include fresh bright paint on the main level and stairway, freshly painted bathroom vanity, a brand-new water heater and new garbage disposal. The home is also equipped with a Nest thermostat, Google Home features, and radon mitigation system. The main level offers two spacious living areas, providing plenty of room to relax and entertain. A dining area flows seamlessly from the kitchen, while a convenient mudroom and laundry area just off the kitchen provides direct access to the garage. The finished basement offers additional flexible living and office space, along with a second washer and dryer hookup and plenty of extra storage. Outside, enjoy a fenced in spacious yard with a storage shed for add
USD 275,000
312 S Hershey Road
View photo
House · for sale
USD 304,900
USD 73/sq.ft
312 S Hershey Road
Hudson village
· 4,133 sq.ft · 3 Bedrooms · 2 Baths · House
· Garden · Deck · Fireplace · Equipped kitchen · Parking · Cellar
Hudson village · 4,133 sq.ft · 3 Bedrooms · 2 Baths · House · Garden · Deck · Fireplace · Equipped kitchen · Parking · Cellar
Quality built ranch home with 1981 finished Sq. Ft. on main level. Brick and wood siding exterior. Sold AS-IS estate sale with no known conditions or issues. This ranch features 3 bedrooms and 2 full baths, main level laundry and a full unfinished basement with an additional 2161 Sq. Ft. Open family room with fireplace. Kitchen with ample cabinet storage and counter space. Off the kitchen is the dining room with an adjoining spacious living room and sliders in three spaces that open/exit to the deck and landscaped back yard. 2-car oversized garage with a circle driveway for easy street access. Great location and curb appeal. No known issues or conditions. All appliance remain with the home including the washer and dryer. All inspections are for informational purposes only.
USD 304,900
304 S Evergreen Lane
View photo
House · for sale
USD 239,900
USD 117/sq.ft
304 S Evergreen Lane
Hudson village
· 2,045 sq.ft · 4 Bedrooms · 2 Baths · House
· Patio · Office room · Deck · Fireplace · Equipped kitchen
Hudson village · 2,045 sq.ft · 4 Bedrooms · 2 Baths · House · Patio · Office room · Deck · Fireplace · Equipped kitchen
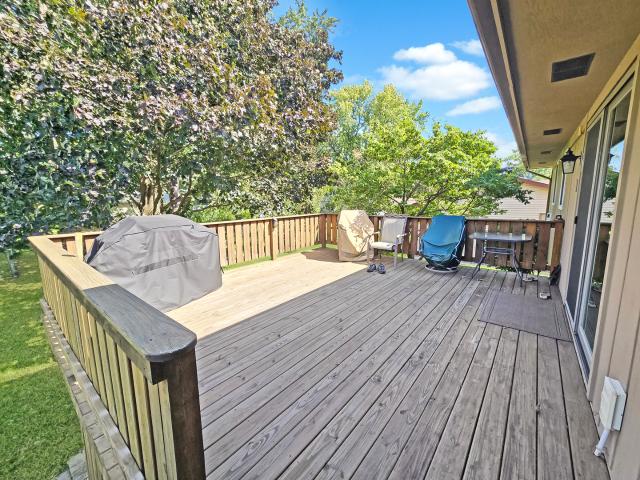
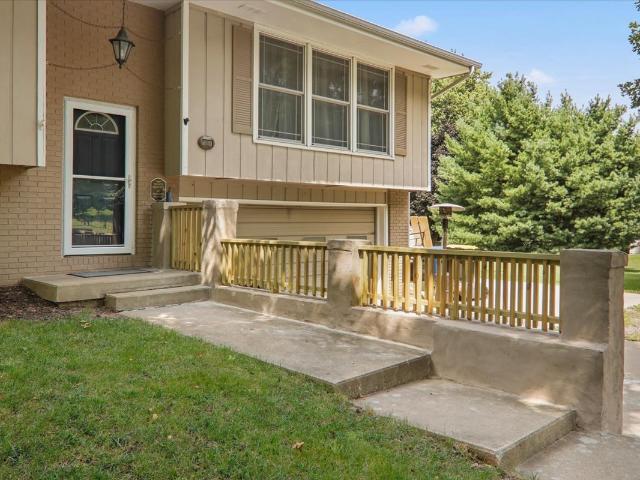
Welcome to 304 S Evergreen Lane! This well-maintained split-level home offers three bedrooms plus an office and a comfortable, functional layout. The inviting living room flows into the kitchen featuring an island peninsula. Also, on this level is the primary suite and full Bathroom. 2 additional bedrooms, and full hall bathroom. The lower-level family room provides additional living space with a gas fireplace, half bath and convenient laundry room and an office! Major improvements include a new roof in 2022, furnace and air conditioner in 2018, Window World windows, electrical updates, two sump pumps and a newer water heater. Enjoy the screened deck, patio and fenced backyard-perfect for relaxing or entertaining
USD 239,900
1711 Coralstone Way
View photo
House · for sale
USD 400,000
USD 159/sq.ft
1711 Coralstone Way
Hudson village
· 2,508 sq.ft · 4 Bedrooms · 2 Baths · House
Hudson village · 2,508 sq.ft · 4 Bedrooms · 2 Baths · House
What if your home made everyday life just a little easier? At 1711 Coralstone, you are close to so much of what makes Normal a great place to live. Parks, schools, Constitution Trail, golf, shopping, dining, and interstate access are all just minutes away. Then there is the home itself. With 4 bedrooms and 2.5 baths, there is room to spread out, settle in, and simply enjoy where you live. The turn key condition means you can spend less time worrying about projects and more time doing the things you actually want to do. Maybe take an evening walk or bike ride on the trail. Head to the park. Sneak in a round of golf. Meet friends for dinner. Or just stay home and enjoy a place that is ready for its next chapter. Because the right home is not only about bedrooms, bathrooms, and square footage. It is about how well it fits your life. And at 1711 Coralstone, a whole lot of life is right around the corner
USD 400,000
1722 Hoover Drive
View photo
House · for sale
USD 199,900
USD 95/sq.ft
1722 Hoover Drive
Hudson village
· 2,099 sq.ft · 3 Bedrooms · 2 Baths · House
· Garden · Parking · Equipped kitchen · Cellar
Hudson village · 2,099 sq.ft · 3 Bedrooms · 2 Baths · House · Garden · Parking · Equipped kitchen · Cellar
Well maintained Ranch with beautiful curb appeal. 3 bedrooms, 2 full baths. Extra deep 1 car garage with storage room. Large Living room, Kitchen with many cabinets and eating table space, 3 seasons room. Finished basement with abundance of space including, Family Room, Recreation Room, Office space with built ins, Laundry, full bath and great storage space. Backyard with a shed and many trees. Roof approximately 10 years old. Water heater 2023, Sump pump 2026. Don't miss this one!
USD 199,900
105 Buttercup Way
View photo
House · for sale
USD 267,000
USD 106/sq.ft
105 Buttercup Way
Hudson village
· 2,497 sq.ft · 5 Bedrooms · 2 Baths · House
· Deck · Fireplace · Equipped kitchen
Hudson village · 2,497 sq.ft · 5 Bedrooms · 2 Baths · House · Deck · Fireplace · Equipped kitchen
They say location is Everything. This rare find is just around the bend from interstate access, minutes to Rivian, Downtown Bloomington, Miller Park, Veterans Parkway and Market St! From the moment you enter the driveway the landscaping & curb appeal will wow you. Gorgeous Contemporary 5 Bedroom 2 Full Bath Bilevel with an open and inviting floor plan. On the Upper level you will find a generous Living Space that leads to a large Eat In Kitchen Dining Combo. The Eat In Dining Area is not your standard size, it will accommodate a large table and hutch and opens to a large entertaining deck. The Kitchen has been updated and boasts plentiful cabinetry, over abundant countertop space, and upgraded stainless appliances that are less than 3 years old. The Upper Level also contains 2 large Bedrooms and a spacious Full Bath. The Walk Out Lower Main Level contains a spacious Family Room with Fireplace and Soaring ceilings. 3 additional Bedrooms, large Laundry with abundant storage, and a modern
USD 267,000
1420 Westview Drive
View photo
House · for sale
USD 319,900
USD 182/sq.ft
1420 Westview Drive
Hudson village
· 1,755 sq.ft · 3 Bedrooms · 3 Baths · House
· Garden · Parking · Deck · Fireplace · Equipped kitchen · Air conditioning
Hudson village · 1,755 sq.ft · 3 Bedrooms · 3 Baths · House · Garden · Parking · Deck · Fireplace · Equipped kitchen · Air conditioning
Rare, beautiful three bedroom 3.5 bath, partial Brick Ranch. Nicely Tucked away on a great corner lot within a very desirable neighborhood. Only minutes away from shopping dining and other businesses. Well built with great flow and tons of space! Main floor primary suite with lots of closets and full bath, Plus two more large bedrooms and second full bath. Spacious living, and dining rooms. Kitchen features quality Schrock cabinets, island, new fridge, brand new granite countertops, and backsplash. Round out spectacular main floor layout with a half bath, family room with gas fireplace, sunny three season room with skylights, and deck overlooking the private, fenced backyard oasis. Amazing dry Lower level boasts two private rooms previously used as office and workout room, full bath, laundry room all with newer vinyl plank flooring, plus huge storage utility room and even bigger family room. Recently replaced furnace, ac, and water heater. Oversize two car attached garage with addition
USD 319,900
49 Winding Way
View photo
House · for sale
USD 299,000
USD 127/sq.ft
New
49 Winding Way
Hudson village
· 2,336 sq.ft · 2 Bedrooms · 2 Baths · House
· Equipped kitchen · Parking · Swimming pool · Cellar
Hudson village · 2,336 sq.ft · 2 Bedrooms · 2 Baths · House · Equipped kitchen · Parking · Swimming pool · Cellar
Fall in love with this open ranch floor plan in desirable Fox Creek Village. Nestled back on Winding Way, this home features tile flooring, vaulted ceilings in the great room, spacious bedrooms, super-chic & usable kitchen with new backsplash, 2-car attached garage, convenient main floor laundry & 2 full baths. Full open basement ready to finish. Fox Creek Village also enjoys the perks of not having to mow, and having a community clubhouse, workout room, indoor pool & reservable party room for gatherings
USD 299,000
323 E Lincoln Street
View photo
House · for sale
USD 159,900
USD 112/sq.ft
323 E Lincoln Street
Hudson village
· 1,421 sq.ft · 4 Bedrooms · 2 Baths · House
· Office room · Deck · Equipped kitchen · Air conditioning
Hudson village · 1,421 sq.ft · 4 Bedrooms · 2 Baths · House · Office room · Deck · Equipped kitchen · Air conditioning
This 4 BR, 2 bath home is ready for your family! The remodeled Kitchen has modern stainless-steel appliances new in 2021. All appliances stay including a large capacity GE washer and dryer (located on main floor). The main roof was replaced in 2024. The front and back portions of the roof have been done within the last 10 years. The home has a newer furnace and AC coil replaced in 2024. Two main floor bedrooms allow flexibility to have an office. Two additional bedrooms are upstairs! Enjoy your coffee on the front deck on the enclosed front porch! Located close to Constitution Trail!
USD 159,900
804 Verkler Court
View photo
House · for sale
USD 429,900
USD 184/sq.ft
804 Verkler Court
Hudson village
· 2,325 sq.ft · 4 Bedrooms · 3 Baths · House
· Equipped kitchen
Hudson village · 2,325 sq.ft · 4 Bedrooms · 3 Baths · House · Equipped kitchen
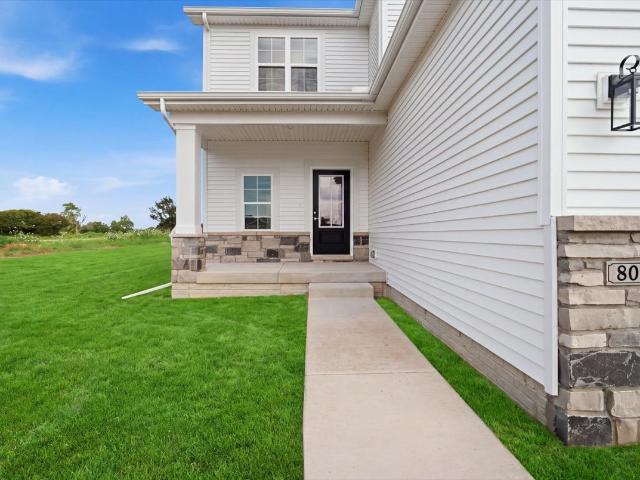
Welcome to this beautifully designed new construction home in the newest phase of Wittenberg Woods at Prairie Vista. Offering 4 bedrooms, 3.5 bathrooms, this thoughtfully designed two-story home blends modern style with functional living spaces. The main level features an inviting open-concept layout with engineered hardwood flooring throughout. The stunning kitchen showcases crisp white cabinetry, a beautiful stained island, Calacatta quartz countertops, elegant gold hardware and lighting, and a stainless steel appliance package including a range, microwave, and dishwasher. The kitchen flows seamlessly into the dining and living areas, creating the perfect space for everyday living and entertaining. A custom-built mantel adds a warm, sophisticated touch to the main living space. Convenience and organization are built into the design with a custom locker system, pantry, and mudroom just off the main living areas. Upstairs, the spacious primary suite features a beautiful cathedral ceili
USD 429,900
9360 Forest Creek Lane
View photo
House · for sale
USD 424,000
USD 225/sq.ft
9360 Forest Creek Lane
Hudson village
· 1,884 sq.ft · 3 Bedrooms · 2 Baths · House
Hudson village · 1,884 sq.ft · 3 Bedrooms · 2 Baths · House
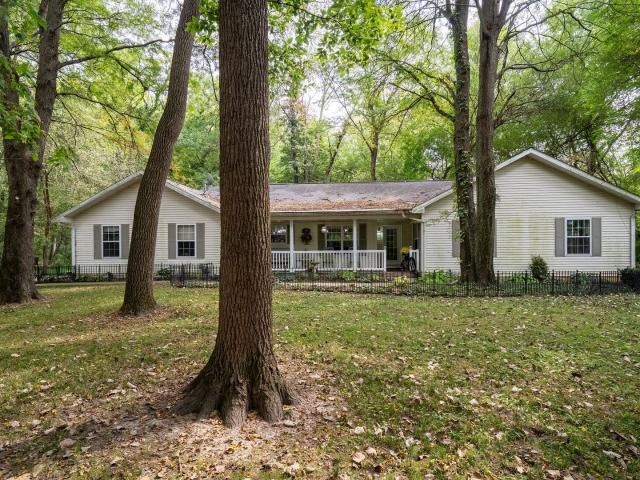
Location! Location! Location! Close to the Crestwicke clubhouse, back in the woods, is a rare opportunity to own nearly 8 acres of private, wooded paradise in the highly sought-after Crestwicke subdivision! This well-maintained 3-bedroom, 2-full-bath home offers the perfect blend of retreat-style living and everyday convenience. Step inside to find a warm, inviting living space that flows seamlessly into a stunning sunroom-your personal front-row seat to mature trees, local wildlife, and peaceful nature views all year long. The main level provides three generously sized bedrooms and two full bathrooms, offering plenty of room and versatility. Outside, the sprawling 7.88-acre timber lot creates endless possibilities for outdoor hobbies, trails, or simply soaking in the serenity. Enjoy country-like seclusion without sacrificing proximity to town and Unit 5 schools. Schedule your private tour today to experience this exceptional setting firsthand!
USD 424,000
716 Lara Road
View photo
House · for sale
USD 254,900
USD 114/sq.ft
716 Lara Road
Hudson village
· 2,217 sq.ft · 5 Bedrooms · 3 Baths · House
· Garden · Deck · Fireplace · Equipped kitchen · Air conditioning
Hudson village · 2,217 sq.ft · 5 Bedrooms · 3 Baths · House · Garden · Deck · Fireplace · Equipped kitchen · Air conditioning
Looking for a well-cared for home in a great centrally located neighborhood? Look no further! Current owners have lovingly cared for this home in Brookwood for 49 years! The beautiful kitchen has been totally remodeled and opened up to the dining area, with an added island. Hardwood floors throughout the main level. Primary bathroom has been updated with a step-in tiled shower. Main floor features 3 bedrooms and 2 full baths, and lower level has 2 more bedrooms, a family room, full bath, and large laundry/mud room. The backyard is very large and partially fenced, with an enlarged deck (rebuilt in 2021), mature trees, garden, and a large storage shed. Big ticket items that have been updated include: Furnace (21), Roof (2024 by Messing), A/C within last 5 yrs, SS Fridge (23). Stove is newer as well. All appliances stay, including washer/dryer & deep freeze. Plenty of closet space. Cozy woodburning fireplace in lower level. So convenient to the Constitution Trail, newly added park at Cole
USD 254,900
18864 Pioneer Street
View photo
House · for sale
USD 255,000
USD 133/sq.ft
18864 Pioneer Street
Hudson village
· 1,916 sq.ft · 3 Bedrooms · 2 Baths · House
· Terrace · Fireplace · Equipped kitchen
Hudson village · 1,916 sq.ft · 3 Bedrooms · 2 Baths · House · Terrace · Fireplace · Equipped kitchen
Spacious and nicely kept raised ranch in the Tri-Valley School District! Tucked away in the Terrace Lawn subdivision, this home offers the convenience of being minutes to Bloomington, Downs, and I-74 access. Beautiful solid-wood flooring on the main level, with newer carpeting in the bedrooms. The kitchen offers a full stainless steel appliance package to stay, including a brand new gas stove, refrigerator (both 2026), and a newer built-in microwave and dishwasher. Gorgeous Corian countertops and an incredible pantry system complete the kitchen. The main level full bathroom is spacious and offers a tub/shower combination. All three of the bedrooms are generous in size and offer nicely sized closets. The lower level features another full bathroom and a relaxing-feeling family room, complete with a fireplace. You will also discover the laundry/storage room, also a generously sized room. The roof, furnace, and air conditioner have all been updated in the last 7-8 years. The outside space
USD 255,000

Get email alerts

Don't miss out: be the first to know about new properties

The alert was correctly created

On subscribing you accept the conditions of use and the privacy policy
Alert
Receive new ads in your inbox
Save this search
Receive alerts for new listings

We'll send you an email when we have new properties for: "Houses for sale in Hudson village"

The alert was correctly created

Hudson, Hudson village Hudson township McLean County Illinois
Washington city, Washington township Tazewell County Illinois
Get email alerts and be the first to see new listings
Required field
On subscribing I accept the terms of the privacy policy
Perfect! You'll soon start receiving new listings via email
Alert
Receive an email when we have new ads for Houses for sale in Hudson village
Save this search
Filters

Bedrooms

Size (sq.ft)

sq.ft
sq.ft

Price

USD
USD

Property type

Bathrooms

Clear all filters
Receive notifications when new entries are published.