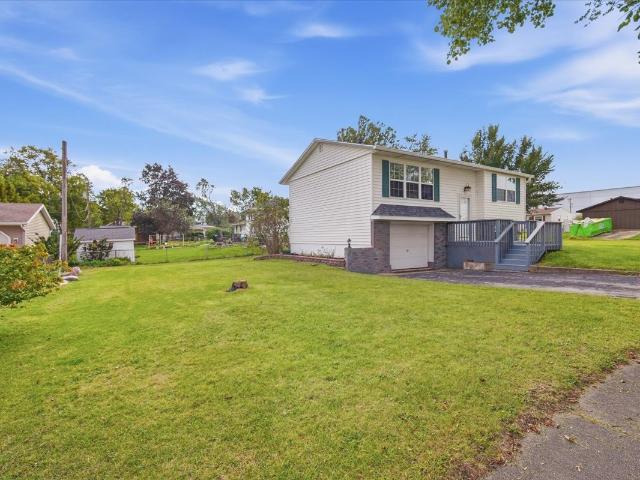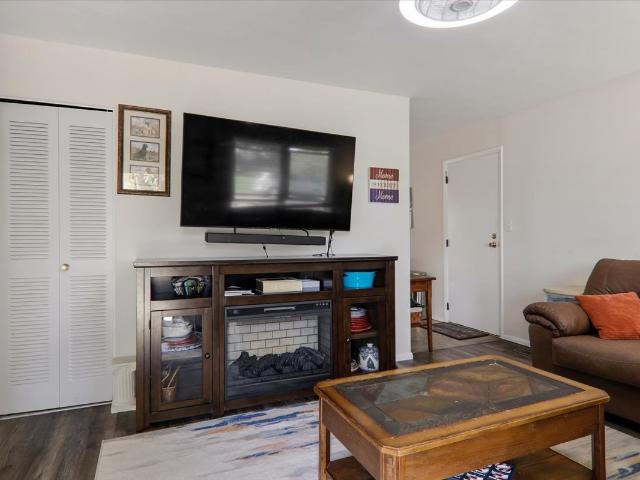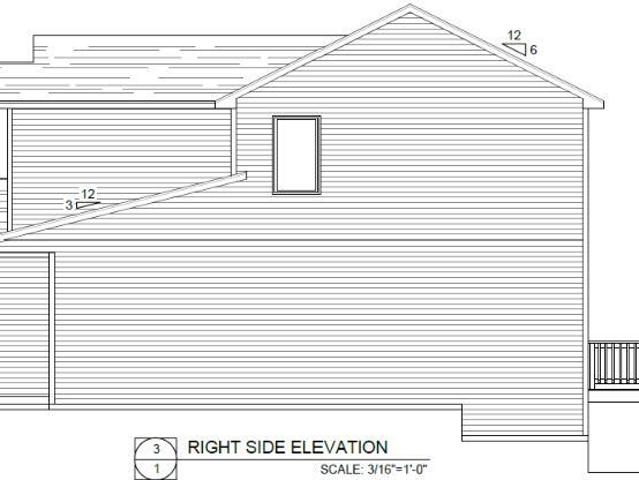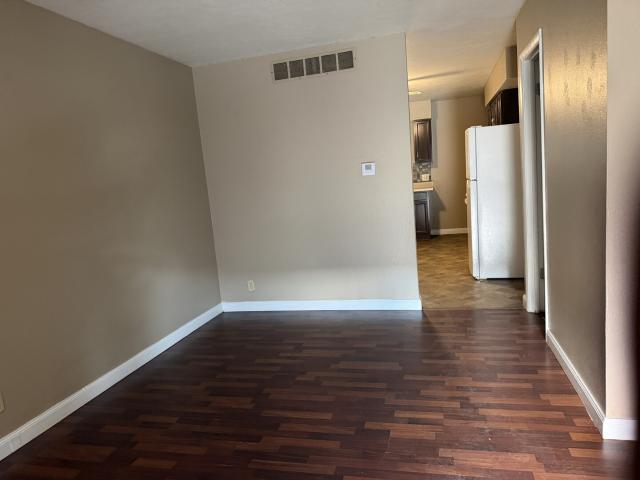
371 houses for sale in Hudson village

3 Lavender Lane
View photo
House · for sale
USD 635,000
USD 133/sq.ft
3 Lavender Lane
Hudson village
· 4,747 sq.ft · 4 Bedrooms · 4 Baths · House
· Equipped kitchen · Cellar
Hudson village · 4,747 sq.ft · 4 Bedrooms · 4 Baths · House · Equipped kitchen · Cellar
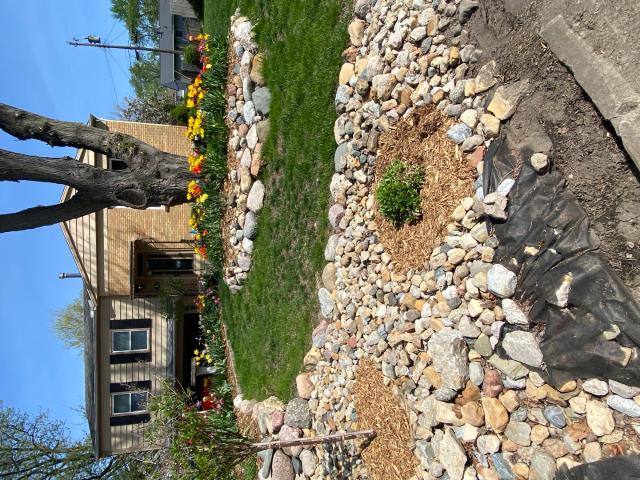
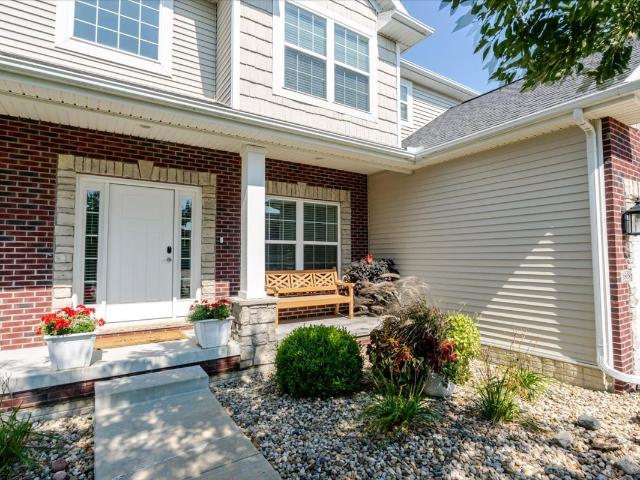
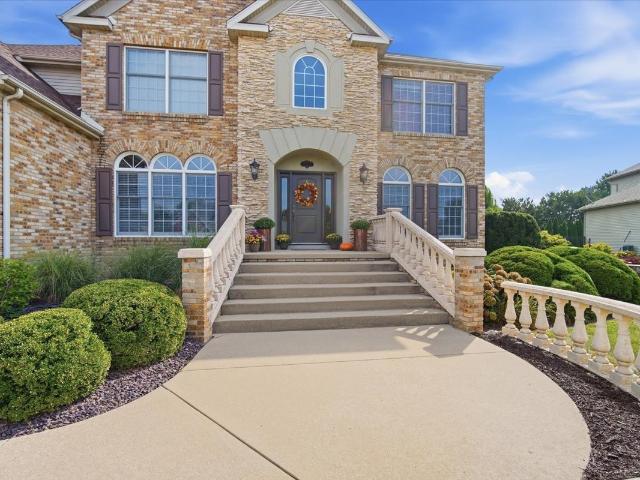
Welcome to this beautiful 4-bedroom, 4.5-bath home nestled on a large, mature lot in the desirable Hawthorne II Subdivision. Exceptional curb appeal and established landscaping create a warm welcome from the moment you arrive. The thoughtfully designed first floor offers plenty of space for everyday living and entertaining, featuring a large kitchen with ample space for gathering and meal preparation, a comfortable family room, formal dining room, dedicated office, and convenient first-floor laundry. The spacious layout provides both functionality and flexibility for today's lifestyle. Upstairs, you will find four large bedrooms and three full baths, offering plenty of room and privacy for family and guests. The generous bedroom spaces and well-appointed bathrooms make the second floor both comfortable and functional. The finished walk-out basement expands the living space with a spacious family room, an additional room with a closet that can be used as an office or bedroom, and a full
USD 635,000
2104 Park Place Drive
View photo
House · for sale
USD 265,000
USD 137/sq.ft
2104 Park Place Drive
Hudson village
· 1,927 sq.ft · 3 Bedrooms · 2 Baths · House
· Garden · Office room · Deck · Equipped kitchen · Air conditioning
Hudson village · 1,927 sq.ft · 3 Bedrooms · 2 Baths · House · Garden · Office room · Deck · Equipped kitchen · Air conditioning
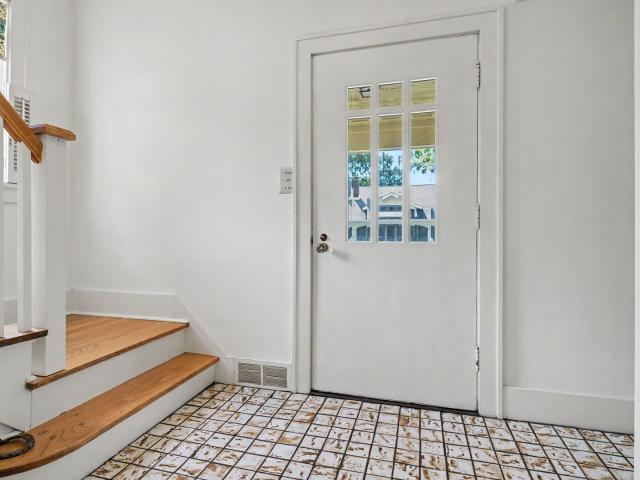
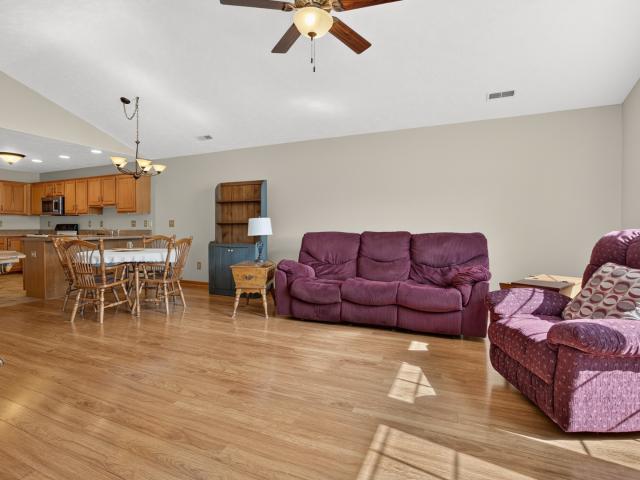
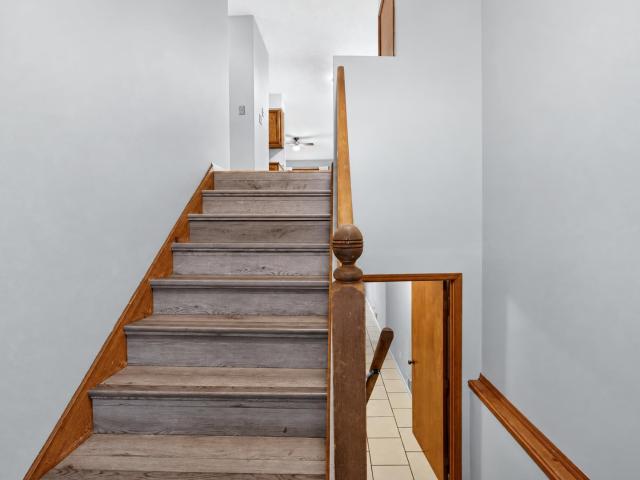
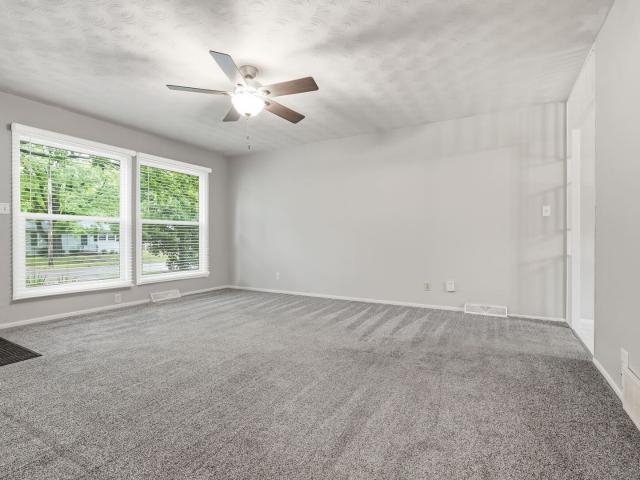
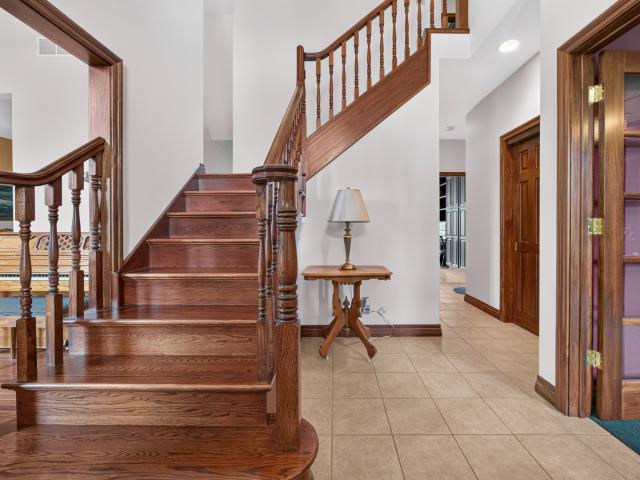
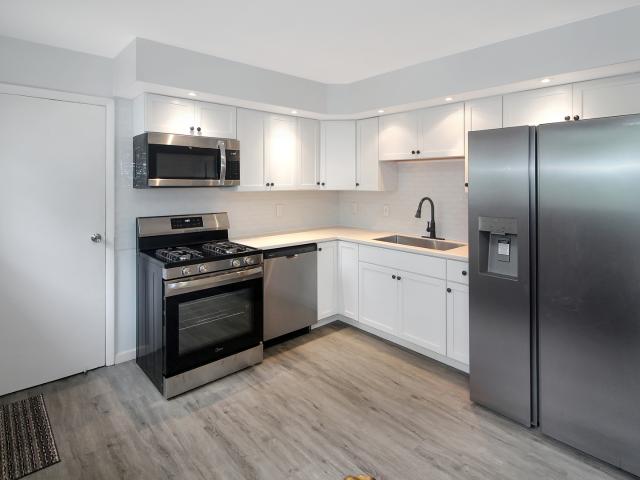
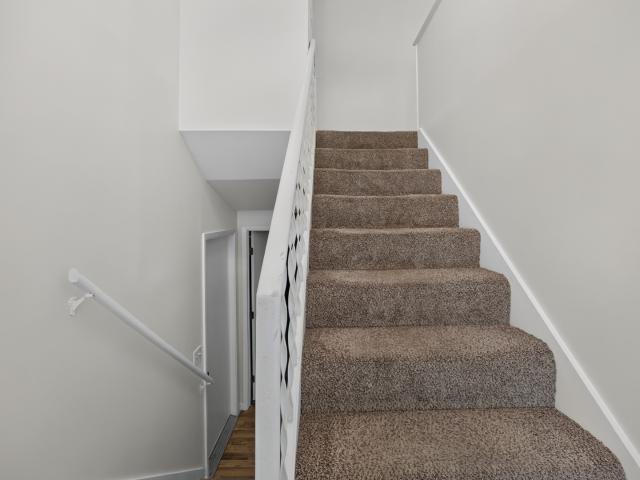
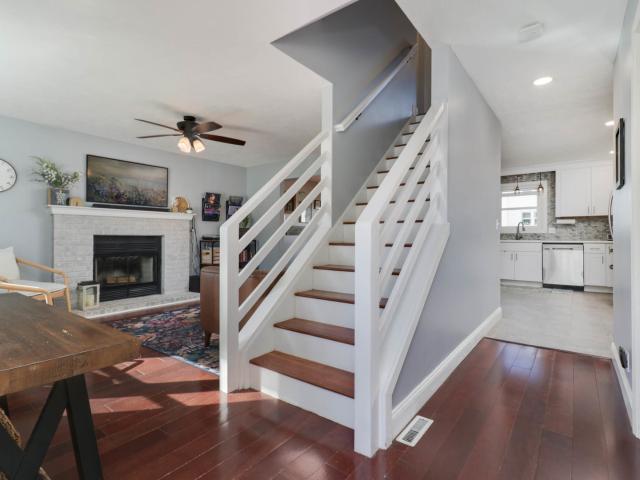
Style, updates, and functionality come together in this well-maintained Park Place two-story. The main level offers an inviting layout with warm flooring, neutral finishes, white trim, custom stair details, and an updated kitchen featuring refreshed cabinetry, solid surface countertops, modern backsplash and lighting, and stainless steel appliances. Updated bathrooms and flooring continue throughout the home, including all three upstairs bedrooms. The spacious primary suite features a private ensuite bath. The finished lower level includes a large family room plus a versatile flex room, perfect for an office, exercise room, playroom, craft space, or guest area. Abundant storage adds even more functionality. The fully fenced backyard offers a custom herringbone deck with pergola, large shed, and recently added fire pit, making it a great spot to unwind or entertain. Recent updates include roof and A/C (2015), windows (2017), refrigerator (2019), furnace (2018), water heater (2020), sump
USD 265,000
1002 N Livingston Street
View photo
House · for sale
USD 119,900
USD 58/sq.ft
New
1002 N Livingston Street
Hudson village
· 2,056 sq.ft · 3 Bedrooms · 1 Bath · House
· Garden · Office room · Equipped kitchen · Parking · Air conditioning · Cellar
Hudson village · 2,056 sq.ft · 3 Bedrooms · 1 Bath · House · Garden · Office room · Equipped kitchen · Parking · Air conditioning · Cellar
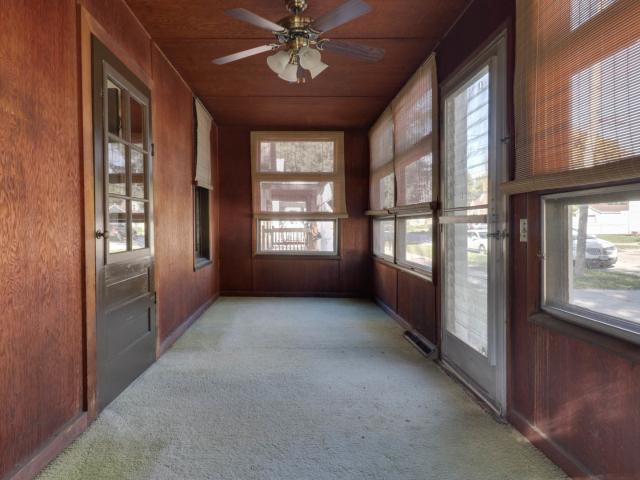
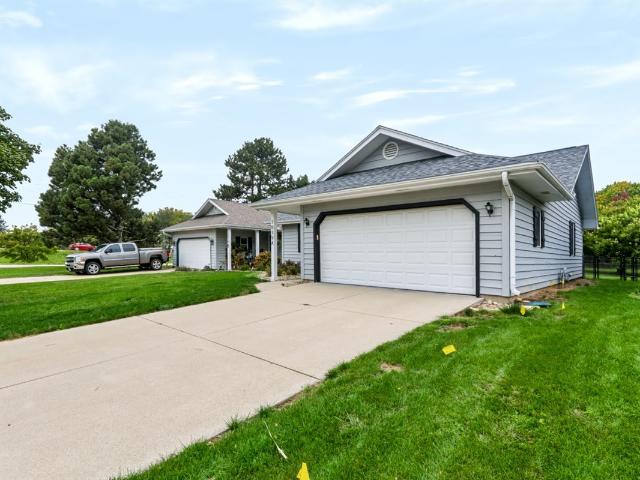
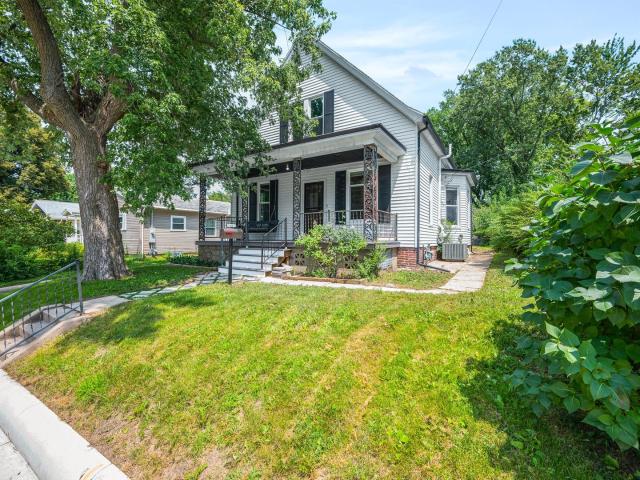
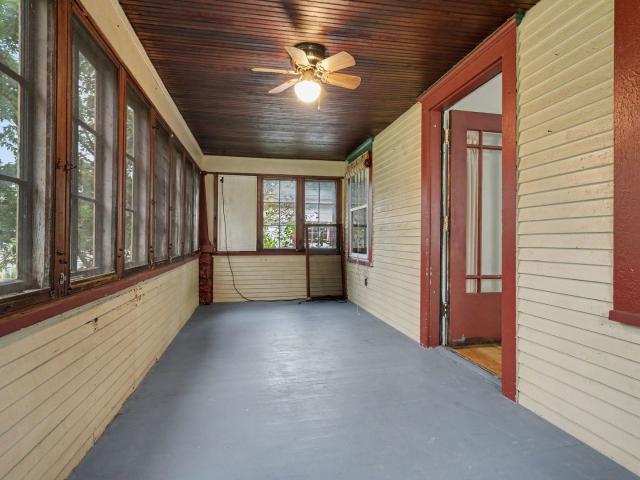
This 3-bedroom, 1-bath home sits on a corner lot with a well-kept yard, simple landscaping, and a large detached 2-car garage. The main floor has 2 bedrooms, a kitchen with a built-in breakfast nook, a spacious living room, and an enclosed front porch for extra living space. Upstairs, you'll find the third bedroom plus a bonus room that could be a 4th bedroom or an office. The basement has a rough-in for a shower, and the furnace and AC were replaced in 2021
USD 119,900
510 Kreitzer Avenue
View photo
House · for sale
USD 249,900
USD 117/sq.ft
510 Kreitzer Avenue
Hudson village
· 2,120 sq.ft · 3 Bedrooms · 2 Baths · House
· Patio · Garden · Office room · Parking · Deck · Equipped kitchen · Air conditioning
Hudson village · 2,120 sq.ft · 3 Bedrooms · 2 Baths · House · Patio · Garden · Office room · Parking · Deck · Equipped kitchen · Air conditioning
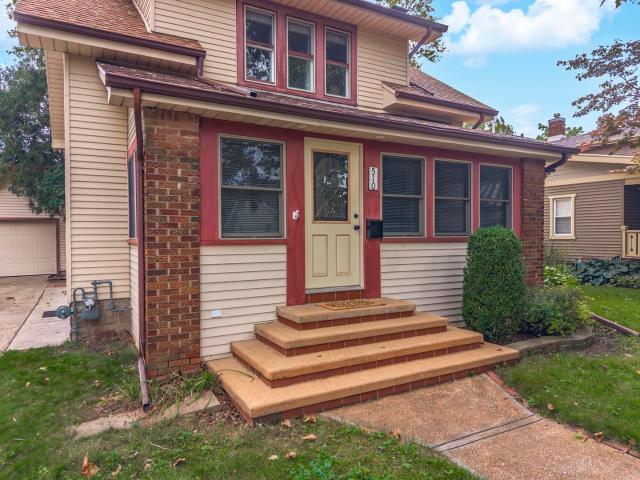
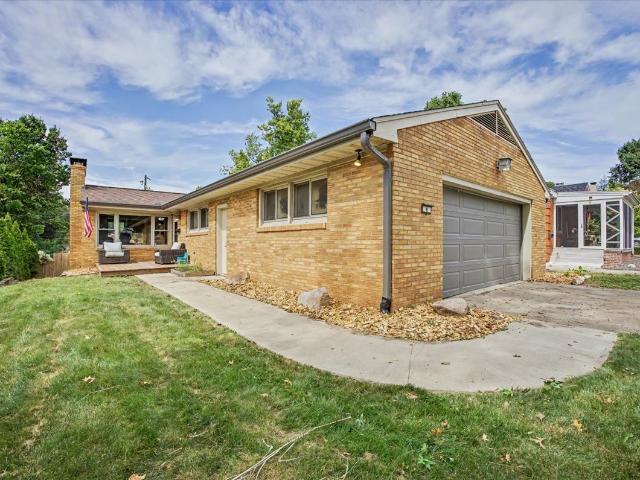
Enjoy living in one of the most popular neighborhoods in Bloomington in a gorgeous move in ready house. This adorable bungalow features 3 bedrooms, 2 and half baths, and one and half car garage and is loaded with updates and upgrades. The enclosed front porch to enjoy extra sitting area and a nice view of the street welcomes you to a large living room and the adjacent office/sunroom; main floor features a half bath, dining room, a beautiful kitchen with newer appliances such refrigerator and stove; second floor with 3 bedrooms, and a full bath and all hardwood floors. Furnace is only 6 months old, a/c 3 years old, roof 2 years old, water heater 4 year old, windows have been replaced, beautiful large maintenace free deck to enjoy the outdoors and the covered patio of the garage adds more space in the backyard to enjoy. Do not miss out and be the next proud owner of this adorable house close to Elementary School, businesses, shopping, hospitals and just all the convenience you look for
USD 249,900
1115 Hovey Avenue
View photo
House · for sale
USD 195,000
USD 104/sq.ft
1115 Hovey Avenue
Hudson village
· 1,862 sq.ft · 3 Bedrooms · 2 Baths · House
· Patio · Garden · Gym · Equipped kitchen · Parking · Cellar
Hudson village · 1,862 sq.ft · 3 Bedrooms · 2 Baths · House · Patio · Garden · Gym · Equipped kitchen · Parking · Cellar
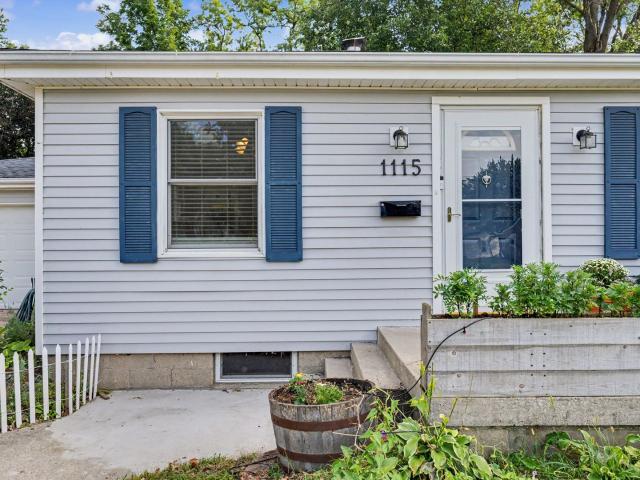
Just west of ISU campus, this charming ranch welcomes you in with warm hardwood floors across most of the main level. Inside, you'll find a spacious living room, two bedrooms, and an updated full bathroom, along with a bright, open eat-in kitchen offering a dining space and breakfast bar. Ideal for morning coffee or entertaining. Downstairs, the full, finished basement adds even more room to spread out, including a large family room and a bonus room currently set up as a home gym. Tucked away on this lower level is a private third bedroom with its own updated en-suite bathroom. A great option for guests, older kids, or a quiet retreat of your own. A laundry and storage room rounds out the space. The oversized 2-car attached garage adds everyday convenience, while the fenced backyard is made for enjoying the outdoors, with a garden, fire pit, and a large, partially covered patio. A catio can stay with the home if desired. Don't miss the chance to make this move-in ready ranch your own.
USD 195,000
21 Lavender Lane
View photo
House · for sale
USD 795,000
USD 146/sq.ft
21 Lavender Lane
Hudson village
· 5,425 sq.ft · 5 Bedrooms · 4 Baths · House
· Balcony · Fireplace · Equipped kitchen
Hudson village · 5,425 sq.ft · 5 Bedrooms · 4 Baths · House · Balcony · Fireplace · Equipped kitchen
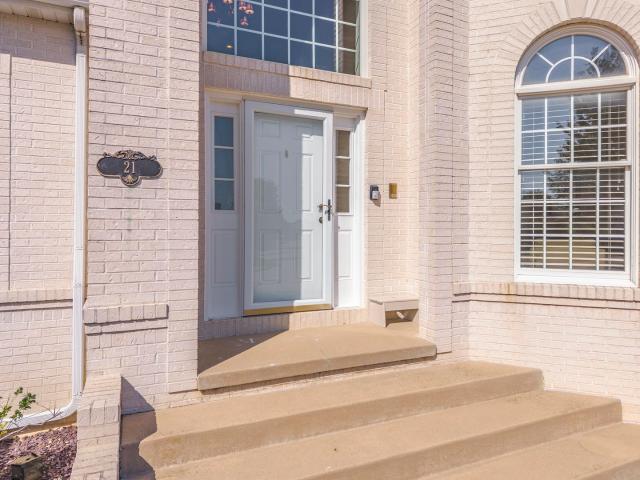
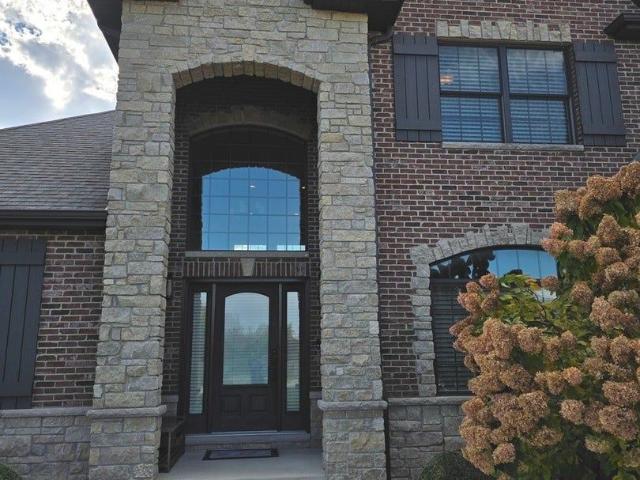
Stunning curb appeal and exceptional design! A striking white-brick front elevation paired with durable steel siding creates a beautiful first impression, while the thoughtfully designed interior is equally impressive. This unique floor plan features a dramatic two-story foyer and great room, a formal living room with an impressive 12' trey ceiling, and a second-floor balcony overlooking the great room. The elegant eat-in kitchen showcases custom cabinetry, a spacious island, quartz countertops, and ceramic tile flooring that continues through the foyer, dining room, and kitchen. Two fireplaces add warmth and character throughout the home. The gorgeous first-floor primary suite offers comfort and privacy with a spectacular bathroom with a 12 feet tiled shower with two glass doors, both bedroom and bathroom have 12 feet ceilings; while four additional bedrooms are located upstairs. Bedroom 2 with en-suite bathroom, two bedrooms share a unique layout of jack and jill bathrooms and the 5t
USD 795,000
8 Briarwood Avenue
View photo
House · for sale
USD 269,000
USD 116/sq.ft
8 Briarwood Avenue
Hudson village
· 2,314 sq.ft · 3 Bedrooms · 2 Baths · House
· Parking · Fireplace · Equipped kitchen · Cellar
Hudson village · 2,314 sq.ft · 3 Bedrooms · 2 Baths · House · Parking · Fireplace · Equipped kitchen · Cellar
YOU have to see this well-maintained brick ranch home in Briarwood subdivision! This gem is conveniently located near Constitution Trail and uptown for easy access to area attractions. From curb appeal to great location the charm and details make this home a desirable home waiting for you! The main level has spacious room with hardwood floors while the kitchen opens up to a spacious dining area. The large living room has a gas fireplace and lots of windows throughout to keep this home feeling bright! 2 bedrooms and a full bath are located on the main floor. Downstairs you will discover a finished walk-out basement that has a family room, 3rd bedroom, another fireplace (wood burning), full bath and a bonus room (that is currently being used as a bedroom). The oversized 2 car attached garage offers plenty of extra space and storage. With the location of this adorable home, time is of essence! Schedule your showing today!
USD 269,000
19749 Josarah Court
View photo
House · for sale
USD 1,950,000
USD 343/sq.ft
New
19749 Josarah Court
Hudson village
· 5,673 sq.ft · 5 Bedrooms · 4 Baths · House
· Office room · Balcony · Equipped kitchen · Parking · Cellar
Hudson village · 5,673 sq.ft · 5 Bedrooms · 4 Baths · House · Office room · Balcony · Equipped kitchen · Parking · Cellar
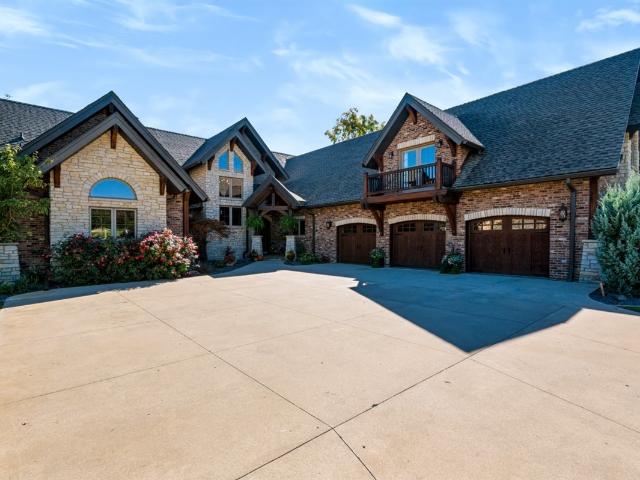
Step inside this exceptional timber frame home on Sherwood Lake, where custom craftsmanship and luxury living come together throughout every level. The main floor welcomes you with a custom kitchen, a dedicated office area, and a stunning family room highlighted by dramatic exposed beams that showcase the home's distinctive timber frame design. The luxurious primary suite offers a spa-inspired bathroom featuring a double shower and custom stonework, creating a beautiful retreat at the end of the day. With 5 bedrooms and 4.5 bathrooms, this remarkable home offers space and amenities for every lifestyle. Upstairs, each bedroom features its own loft and private balcony, adding character and a unique sense of retreat. The walkout basement expands the living and entertainment possibilities with heated floors, an indoor basketball area and theater room, while an indoor workshop beneath the garage provides a versatile space for projects and hobbies. A large bonus room above the garage offers
USD 1,950,000
1604 E Jackson Street
View photo
House · for sale
USD 294,000
USD 114/sq.ft
1604 E Jackson Street
Hudson village
· 2,573 sq.ft · 3 Bedrooms · 2 Baths · House
· Equipped kitchen · Cellar
Hudson village · 2,573 sq.ft · 3 Bedrooms · 2 Baths · House · Equipped kitchen · Cellar
Step Inside the Charm of a Tudor Revival! This beautiful Tudor-style home offers 3 bedrooms, 2 full bathrooms, and a convenient half bath in the basement, all while showcasing the character and warmth that make a historic home truly special. From the moment you step inside, you can feel the history, care, and love that have been poured into this home over the years. Adding to the home's timeless character, original hardwood floors are preserved beneath all of the carpeting, offering the next owner an exciting opportunity to uncover and showcase even more of the home's original beauty. Settle into the front living room, where cozy evenings are made for watching the snow fall outside with a warm cup of cocoa in hand. When it's time to entertain, the spacious back living room provides plenty of room for gatherings, game nights, and making memories. The kitchen and dining room create a wonderful space for preparing and enjoying meals together, with plenty of room to cook, gather, and serve
USD 294,000
47 Yukon Circle
View photo
Townhouse · for sale
USD 384,900
USD 121/sq.ft
47 Yukon Circle
Hudson village
· 3,175 sq.ft · 2 Bedrooms · 2 Baths · Townhouse
· Equipped kitchen
Hudson village · 3,175 sq.ft · 2 Bedrooms · 2 Baths · Townhouse · Equipped kitchen
Welcome to this beautifully updated two-bedroom, two-bathroom townhouse offering an exceptional blend of style, quality and thoughtful improvements throughout. With extensive updates inside and out, this home is truly move-in ready and offers the convenience of modern living with high-end finishes throughout. The stunning kitchen has been COMPLETELY updated (2021) with all new custom soft close cabinetry that adds both function and style, a new island with large double-level Cambria quartz countertops, backsplash, hardware, new island lighting, and all new high-end appliances including a gas range with convection oven and air fryer options! Both bathrooms have been beautifully renovated with high-end custom cabinetry, quartz countertops and quality fixtures. The hall bath updates feature a new walk-in shower, new vanity, toilet and lighting (2021). The spacious primary bathroom update (2022) features a ADA-friendly design, deep soaking tub with shower wand, Kohler Highline tall toilet,
USD 384,900
8 Plymouth Court
View photo
House · for sale
USD 209,900
USD 129/sq.ft
8 Plymouth Court
Hudson village
· 1,615 sq.ft · 3 Bedrooms · 1 Bath · House
· Garden · Deck · Fireplace · Equipped kitchen · Parking
Hudson village · 1,615 sq.ft · 3 Bedrooms · 1 Bath · House · Garden · Deck · Fireplace · Equipped kitchen · Parking
Welcome to this beautifully updated, move-in-ready gem nestled in a quiet, desirable cul-de-sac! Offering incredible value for the money, this charming 3-bedroom, 1.5-bathroom home is packed with recent upgrades and premium features. The heart of the home is a Brand New spacious, large eat-in kitchen fully equipped with new cabinets, tiled backsplash and new appliances. For ultimate convenience, all appliances remain with the property, including the washer and dryer. Additional interior and exterior highlights include: Garage & Parking: A highly sought-after, 2-car heated garage perfect for colder months and extra projects. Lower-Level Family Room: Features brand-new carpet and fresh paint, and a electric fireplace creating the perfect cozy retreat or entertainment space. Bathrooms: Includes a beautifully updated full bath. This home is Outfitted with durable, energy-efficient vinyl windows throughout. Step outside to your own private deck overlooking a professionally landscaped yard,
USD 209,900
3707 Wine Way
View photo
Townhouse · for sale
USD 245,000
USD 186/sq.ft
3707 Wine Way
Hudson village
· 1,313 sq.ft · 2 Bedrooms · 2 Baths · Townhouse
· Patio · Equipped kitchen · Parking
Hudson village · 1,313 sq.ft · 2 Bedrooms · 2 Baths · Townhouse · Patio · Equipped kitchen · Parking
Enjoy easy, single-level living in this well-kept 2-bedroom, 2-bath ranch-style condo in desirable Crosswinds. The open floor plan features cathedral ceilings, a spacious family room, eat-in kitchen, first-floor laundry, and a primary suite with full bath. An oversized attached 2-car garage, private patio, and professionally landscaped setting add to the appeal. Lawn care and snow removal are included, making this move-in-ready home an easy choice in a convenient Bloomington location
USD 245,000
1019 Laesch Avenue # A
View photo
Townhouse · for sale
USD 199,000
USD 177/sq.ft
1019 Laesch Avenue # A
Hudson village
· 1,119 sq.ft · 2 Bedrooms · 2 Baths · Townhouse
· Garden · Parking · Deck · Fireplace · Equipped kitchen
Hudson village · 1,119 sq.ft · 2 Bedrooms · 2 Baths · Townhouse · Garden · Parking · Deck · Fireplace · Equipped kitchen
Welcome to this inviting 2-bedroom, 2-bath ranch offering comfortable living and great features. The spacious living room boasts cathedral ceilings and a beautiful fireplace, creating a warm and welcoming atmosphere. The large eat-in kitchen also features cathedral ceilings, ample cabinet and counter space, and stainless steel appliances. The primary suite offers vaulted ceilings, a generous walk-in closet, and a private en-suite bathroom. A second spacious bedroom and full bathroom are conveniently located just down the hall. Enjoy the convenience of main floor laundry with both electric and gas hookups. Outside, the fully fenced backyard features a large deck, perfect for entertaining or relaxing. The attached two car garage provides plenty of parking and additional storage space. Recent updates include professionally painted exterior and updated landscaping (2023); new flooring in both bathrooms and the primary bedroom, along with new bathroom vanities (2024); a new kitchen sink and
USD 199,000
2512 Lowman Drive
View photo
House · for sale
USD 200,000
USD 116/sq.ft
2512 Lowman Drive
Hudson village
· 1,711 sq.ft · 3 Bedrooms · 2 Baths · House
· Parking · Deck · Equipped kitchen
Hudson village · 1,711 sq.ft · 3 Bedrooms · 2 Baths · House · Parking · Deck · Equipped kitchen
Move in ready and affordable! This split level 3 bedroom home has 2 full baths and lots of space. Upstairs is a huge living room, kitchen, dining space, plus the large bedrooms and full bath. The primary has a separate sink area as well. Downstairs it another full bath and large second living space. There is room for storage and laundry as well as access to the attached two car garage. Lots of recent updates. HVAC, back deck, and exterior painting. This is a great home in a super convenient location
USD 200,000
1241 Holiday Lane
View photo
House · for sale
USD 165,000
USD 107/sq.ft
1241 Holiday Lane
Hudson village
· 1,528 sq.ft · 2 Bedrooms · 2 Baths · House
· Office room
Hudson village · 1,528 sq.ft · 2 Bedrooms · 2 Baths · House · Office room
Lots of house for the money in a great Bloomington location! This 2-bedroom, 2-bath home offers two distinct living spaces, providing plenty of room to spread out, entertain, or create a home office or flex space. Both bedrooms are generously sized, and recent updates include a new roof and new flooring. An insulated whole-house fan provides another great feature for added comfort and airflow. Close to shopping, restaurants, and everyday amenities. A great opportunity for buyers looking for space, updates, and value!
USD 165,000
1402 Mount Vernon Drive
View photo
House · for sale
USD 184,900
USD 202/sq.ft
1402 Mount Vernon Drive
Hudson village
· 915 sq.ft · 3 Bedrooms · 1 Bath · House
· Parking · Equipped kitchen
Hudson village · 915 sq.ft · 3 Bedrooms · 1 Bath · House · Parking · Equipped kitchen
Take a look at this cute 3 bedroom 1.5 bath ranch home in Holiday Knolls Subdivision close to Stevenson Elementary School. This home is located on a corner lot partially fenced with and an oversized 2 car garage and sheds with plenty of storage. Just off the kitchen is an enclosed back porch with gas hook up for heater that is perfect for family gatherings. Water heater and HVAC new in 2022 as stated in previous listing when the seller purchased. LG washer and dryer combo stays with the home
USD 184,900
3620 Cabernet Court
View photo
House · for sale
USD 449,950
USD 159/sq.ft
3620 Cabernet Court
Hudson village
· 2,820 sq.ft · 4 Bedrooms · 2 Baths · House
· Office room · Parking · Deck · Equipped kitchen · Cellar
Hudson village · 2,820 sq.ft · 4 Bedrooms · 2 Baths · House · Office room · Parking · Deck · Equipped kitchen · Cellar
Construction in progress. This new incredible south facing two car garage home (Total sq ft 2,828. Finished sq feet 1,907) on a cul-de-sac features a Four bedrooms with a large master containing an ensuite bathroom and walk in closet. The main level is an open concept with a stunning kitchen featuring a walk-in-pantry along with a living room, dining area, Office and a half bath. Second floor features four Bed rooms, Laundry and 2 full baths. The Unfinished basement can be built out to provide a 5th bedroom and full bath as well as a secondary living space as your family grows. Key features include Quartz tops in kitchen and in bathrooms, Deck, Lookout basement
USD 449,950
314 Riley Drive
View photo
House · for sale
USD 399,900
USD 69/sq.ft
314 Riley Drive
Hudson village
· 5,759 sq.ft · 8 Bedrooms · 8 Baths · House
· Cellar
Hudson village · 5,759 sq.ft · 8 Bedrooms · 8 Baths · House · Cellar
Looking for investment property? New to market 312 and 314 Riley Drive, purchase both 4 unit all brick buildings. Each unit is townhouse style with a full basement with laundry hook ups available. 2 bedroom and one and a half baths. Roof replaced in 2022. Awaiting confirmation of lease amounts and dates. 312 and 314 to be sold together All information believed to be correct, but not guaranteed
USD 399,900
5808 Sugarberry Avenue
View photo
House · for sale
USD 499,900
USD 138/sq.ft
5808 Sugarberry Avenue
Hudson village
· 3,617 sq.ft · 5 Bedrooms · 3 Baths · House
· Fireplace · Equipped kitchen
Hudson village · 3,617 sq.ft · 5 Bedrooms · 3 Baths · House · Fireplace · Equipped kitchen
Beautifully maintained and pristine home in The Grove, ideally located within walking distance to the school! A grand entrance welcomes you into an impressive formal dining room featuring a beautiful coffered ceiling. The open floor plan, enhanced by 9-foot ceilings throughout the main level, flows seamlessly into the spacious family room with fireplace and surrounding built-in bookcases. The large kitchen is designed for both everyday living and entertaining, featuring cherry cabinetry, soft-close drawers, granite countertops, tile backsplash, oversized island with microwave drawer, and a vented range hood. A generous dining area, large main-floor laundry room with convenient drop zone, and half bath complete the main level. Upstairs you'll find four spacious bedrooms, including a beautiful primary suite with his-and-her closet space and a spa-like bath featuring a whirlpool tub, double vanity, marble-tiled shower, and additional rain shower. The finished lower level also features 9-f
USD 499,900
9667 Crossbow Dr, Bloomington, IL
View photo
House · for sale
USD 775,000
9667 Crossbow Dr, Bloomington, IL
Hudson village
· 4 Bedrooms · 4 Baths · House
· Patio · Fireplace · Equipped kitchen · Parking · Cellar
Hudson village · 4 Bedrooms · 4 Baths · House · Patio · Fireplace · Equipped kitchen · Parking · Cellar
Exceptional 5-bedroom, 3.5-bathroom home in the desirable King's Mill subdivision, offering over 4,000 sq ft of finished living space on nearly1.92 acres. Built in 2012, this custom home blends luxury, functionality, and security. The main level features an open-concept layout with hardwood floors, a gourmet kitchen with granite countertops and stainless steel appliances, and a spacious living area with a fireplace. The walk-out basement includes a concrete patio and offers versatile space for entertaining, fitness, or recreation. Enjoy outdoor living with a screened-in porch (added in 2022), mature landscaping, and an in-ground sprinkler system. The home is equipped with a full security system including cameras, a Generac whole-house generator, and a 3-car attached garage. Located in Unit 5 School District and minutes from Rivian and downtown Bloomington, this property offers privacy, convenience, and peace of mind
USD 775,000
1108 S Clayton Street
View photo
House · for sale
USD 180,000
USD 91/sq.ft
1108 S Clayton Street
Hudson village
· 1,970 sq.ft · 3 Bedrooms · 1 Bath · House
· Office room · Deck · Parking · Cellar
Hudson village · 1,970 sq.ft · 3 Bedrooms · 1 Bath · House · Office room · Deck · Parking · Cellar
So Many Updates in this 3 Bedroom Home. Front Porch Replaced with Composite Decking (2024), New Paint in Living Room, Dining Room and Main Level Bedroom (2026). New Flooring in Living Room/Dining Room (2026), New Windows (2022), New Fridge (2025), Hot Water Heater (2023), Framing and dry wall in Basement (2026), Siding and Garage Shingles new (2026). New Sidewalk and Main Water Line (2026), Attic Insulation (2026). Beautiful Home on a Nicely Landscaped Fenced lot. Oakland Elementry. 2nd floor adds tandem style bedroom and bonus room that could be an office or playroom. Bedroom 3 is tandem to Bedroom 2. Newer HVAC, gutters. Very Well Loved and Cared for Home!
USD 180,000
1215 Rutledge Road
View photo
House · for sale
USD 195,500
USD 94/sq.ft
1215 Rutledge Road
Hudson village
· 2,077 sq.ft · 3 Bedrooms · 1 Bath · House
· Garden · Deck · Equipped kitchen · Parking · Air conditioning · Cellar
Hudson village · 2,077 sq.ft · 3 Bedrooms · 1 Bath · House · Garden · Deck · Equipped kitchen · Parking · Air conditioning · Cellar
Seller is offering a 1500 closing costs credit and is ready for offers. Move right in to this wonderful clean as a whistle ranch! Gray modern color palette with white trim, updated fixtures, and open abundant windows. Light dances throughout. There are hardwood floors in all 3 of the Bedrooms! Oversized Eat in Kitchen with plentiful cabinets and countertops and fabulous walk in pantry. Great Finished Basement, perfect for entertaining, spare Family Room, Toy Room or possible extra Guest Room/ Other Room, Storage Room. Big utility room with wash basin. Awesome large fenced yard! Extra long garage with an additional parking pad! Roof 2020. The following were completed in 2015: Furnace, A/C, Water Heater, Bathroom redone, and some windows! Come and see this gem and move in in time to enjoy the summer on your deck!
USD 195,500
221 Hillside Lane
View photo
House · for sale
USD 234,900
USD 116/sq.ft
221 Hillside Lane
Hudson village
· 2,013 sq.ft · 3 Bedrooms · 1 Bath · House
· Deck · Equipped kitchen · Parking · Air conditioning · Cellar
Hudson village · 2,013 sq.ft · 3 Bedrooms · 1 Bath · House · Deck · Equipped kitchen · Parking · Air conditioning · Cellar
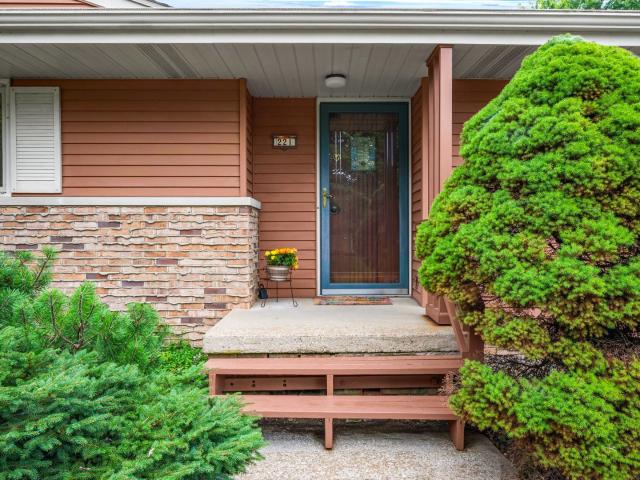
Wonderful mid-century ranch in a lovely neighborhood! There is so much to appreciate in this 3-bedroom home. Kitchen updates include granite counters and stainless-steel appliances. The carpet has just been replaced, and most of the interior was professionally painted in July (deck and front steps were painted, too). The remarkable floor plan includes a Jack-n-Jill bath and spacious rooms throughout. An oversized 1-car garage provides great storage space as does the basement. You'll love the location just a few blocks from Ewing Park where many people go to enjoy trails in the woods and excellent birdwatching. Furnace and AC replaced 2016. Water heater 2018. Radon mitigation 2020. Laundry is currently in bedroom 3, but it could be moved
USD 234,900
402 Northridge CC Estates
View photo
House · for sale
USD 599,900
USD 115/sq.ft
402 Northridge CC Estates
Hudson village
· 5,210 sq.ft · 4 Bedrooms · 2 Baths · House
· Office room · Equipped kitchen
Hudson village · 5,210 sq.ft · 4 Bedrooms · 2 Baths · House · Office room · Equipped kitchen
Welcome to this exceptional all-brick walkout 2-story home, ideally situated on a prestigious cul-de-sac overlooking the beautiful Ironwood Golf Course. With over 5,200 square feet of thoughtfully designed living space, this impressive residence offers soaring ceilings, elegant finishes, abundant natural light, and an incredible blend of luxury and comfort. The main level features a private office with French doors and built-ins, a formal living room and dining room with beautiful hardwood floors, and a bright sunroom/sitting room surrounded by windows. The spacious chef's kitchen is a true centerpiece, showcasing custom Amish cherry cabinetry, pull-out drawers, Corian countertops, large eating bar, center island with prep sink, Sub-Zero refrigerator, double ovens, a Viking 6-burner gas cooktop (with external vent hood), and exceptional workspace for entertaining and everyday living. The inviting family room features a beamed ceiling, wall of windows overlooking the golf course, and a
USD 599,900
1508 N Linden Street
View photo
House · for sale
USD 195,000
USD 101/sq.ft
1508 N Linden Street
Hudson village
· 1,916 sq.ft · 2 Bedrooms · 2 Baths · House
· Garden · Office room · Deck · Fireplace · Parking · Cellar
Hudson village · 1,916 sq.ft · 2 Bedrooms · 2 Baths · House · Garden · Office room · Deck · Fireplace · Parking · Cellar
Charming 2-bedroom, 2-bathroom bungalow backing directly to Constitution Trail, set on a spacious 50x205 lot near ISU and Illinois Wesleyan. The house exudes old house charm, from the enclosed front porch to the hardwood floors, which run throughout. The primary bedroom offers two closets, including one cedar-lined, plus a completely remodeled en-suite bathroom featuring a tile shower, rainfall shower head, and heated floors. The partially finished basement adds a family room with fireplace, along with two additional rooms for flexible use. Office, guest space, or storage. Outside, a large deck overlooks the backyard, and you can forge a path up the hill to reach the trail. A 2-car garage completes the package. A rare combination of vintage character, modern updates, and an unbeatable trail-side location
USD 195,000
1307 Glenwood Road
View photo
House · for sale
USD 164,900
USD 86/sq.ft
1307 Glenwood Road
Hudson village
· 1,916 sq.ft · 3 Bedrooms · 1 Bath · House
· Garden · Parking · Deck · Fireplace · Equipped kitchen · Cellar
Hudson village · 1,916 sq.ft · 3 Bedrooms · 1 Bath · House · Garden · Parking · Deck · Fireplace · Equipped kitchen · Cellar
Beautifully remodeled and move-in ready 3-bedroom, 1-bath home featuring a fully updated kitchen with brand new SS appliances, quartz countertops, a farm sink, & LVP flooring. Throughout the main level you'll find new carpet, fresh interior paint, updated lighting, and new windows. Remodeled bathroom with new vanity, tiled shower, mirror, and fixtures. The full basement offers additional living space, a laundry area, and a cozy gas fireplace. In July 2026, approximately $10,000 was invested in a professionally installed interior perimeter waterproofing/dewatering system by Certified Basement Systems of Bloomington, and refinishing the basement included new drywall, LVP flooring, a new sump pump and drainage system. Transferable warranty conveys to the new owner. Outside you'll find a large front deck, a private backyard, mature trees, and room to build your own 2 car garage to your liking! This is a great value for a move-in ready home! Come take a look before it's gone!
USD 164,900
15 Cornflower Ln # 15
View photo
House · for sale
USD 16,900
Updated
15 Cornflower Ln # 15
Hudson village
· 2 Bedrooms · 1 Bath · House
· Patio · Equipped kitchen
Hudson village · 2 Bedrooms · 1 Bath · House · Patio · Equipped kitchen
Affordable homeownership opportunity in Bloomington! This 2-bedroom, 1-bath mobile home offers approximately 790 square feet of comfortable living space with a functional layout designed for everyday living. The home features a welcoming living area, kitchen with refrigerator, two bedrooms, a full bathroom, and convenient washer and dryer hookups. Step outside to enjoy the patio and outdoor space. Conveniently located near shopping, dining, everyday amenities, and major roadways. Whether you're looking for your first home or an affordable alternative to renting, this property offers a great opportunity at an attractive price point
USD 16,900
2319 Anchor Drive
View photo
House · for sale
USD 225,000
USD 139/sq.ft
2319 Anchor Drive
Hudson village
· 1,615 sq.ft · 3 Bedrooms · 2 Baths · House
· Garden · Equipped kitchen · Parking
Hudson village · 1,615 sq.ft · 3 Bedrooms · 2 Baths · House · Garden · Equipped kitchen · Parking
This 3-bedroom, 2-bath split-level home offers over 1,500 square feet of finished living space in a convenient Bloomington location with quick access to Veterans Parkway and destinations throughout Bloomington-Normal. The main level includes an eat-in kitchen with luxury vinyl flooring, a comfortable living room, and three bedrooms. The finished lower level adds a spacious family room, providing extra room to relax or entertain. Outside, the large fenced backyard offers plenty of space to enjoy, while the attached 2-car garage adds practicality for everyday living. Recent updates include a brand-new range, a 2023 water heater with three years remaining on its parts and labor warranty, and a brand-new sump pump with a six-year parts and labor warranty
USD 225,000
914 Hastings Drive
View photo
House · for sale
USD 280,000
USD 150/sq.ft
914 Hastings Drive
Hudson village
· 1,862 sq.ft · 3 Bedrooms · 2 Baths · House
· Garden · Equipped kitchen · Air conditioning
Hudson village · 1,862 sq.ft · 3 Bedrooms · 2 Baths · House · Garden · Equipped kitchen · Air conditioning
If you love a home with character, space and a great backyard you are definitely going to want to take a look at this one! This charming Ranch home sits in an established neighborhood surrounded by mature trees and offers so much more space than you might expect. 3 bedrooms with 2 full baths. Large family room and a beautiful eat in kitchen. The sunroom offers an area to sit and have your morning coffee or relax with a book and enjoy your backyard view. Homes with this combination of location, character and useable space don't come along often. Radon mitigation installed in 2024, Duct work in attic replaced and duct work on furnace replaced, Trane thermostat October 2021, Trane Furnace new October 2021, Trance A/C new 2023, Ducts cleaned July 2026
USD 280,000
204 Rebecca Lane
View photo
House · for sale
USD 289,900
USD 130/sq.ft
204 Rebecca Lane
Hudson village
· 2,217 sq.ft · 4 Bedrooms · 2 Baths · House
· Swimming pool
Hudson village · 2,217 sq.ft · 4 Bedrooms · 2 Baths · House · Swimming pool
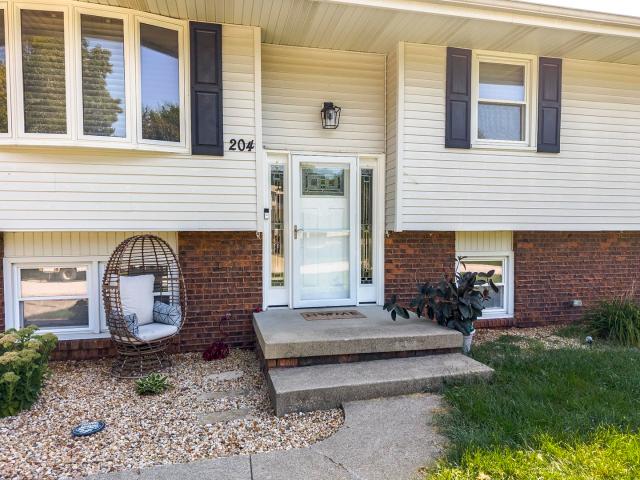
You will feel right at home from the moment you step into this wonderful and charming split level. Every finished square foot was well thought out and top quality finished! Above ground swimming pool and hot tub are waiting for you. This home will not last long in our hot market and appealing subdivision!
USD 289,900

Get email alerts

Don't miss out: be the first to know about new properties

The alert was correctly created

On subscribing you accept the conditions of use and the privacy policy
Alert
Receive new ads in your inbox
Save this search
Receive alerts for new listings

We'll send you an email when we have new properties for: "Houses for sale in Hudson village"

The alert was correctly created

Hudson, Hudson village Hudson township McLean County Illinois
Washington city, Washington township Tazewell County Illinois
Get email alerts and be the first to see new listings
Required field
On subscribing I accept the terms of the privacy policy
Perfect! You'll soon start receiving new listings via email
Alert
Receive an email when we have new ads for Houses for sale in Hudson village
Save this search
Filters

Bedrooms

Size (sq.ft)

sq.ft
sq.ft

Price

USD
USD

Property type

Bathrooms

Clear all filters
Receive notifications when new entries are published.