535 properties for sale in Huguenot, Richmond city Virginia

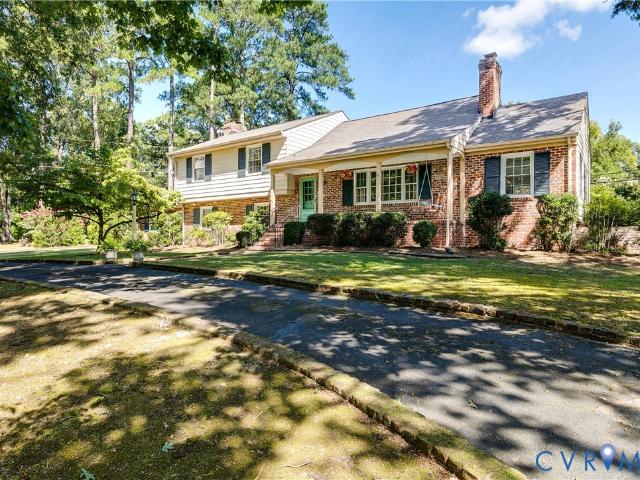
30 W Lower Tuckahoe Road
View photo
House · for sale
USD 3,200,000
USD 414/sq.ft
New
30 W Lower Tuckahoe Road
Huguenot, Richmond city Virginia
· 7,718 sq.ft · 5 Bedrooms · 7 Baths · House
· Fireplace · Equipped kitchen · Swimming pool
Huguenot, Richmond city Virginia · 7,718 sq.ft · 5 Bedrooms · 7 Baths · House · Fireplace · Equipped kitchen · Swimming pool
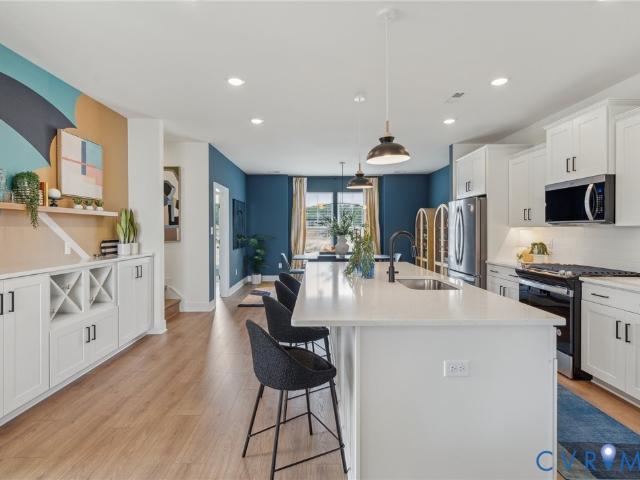
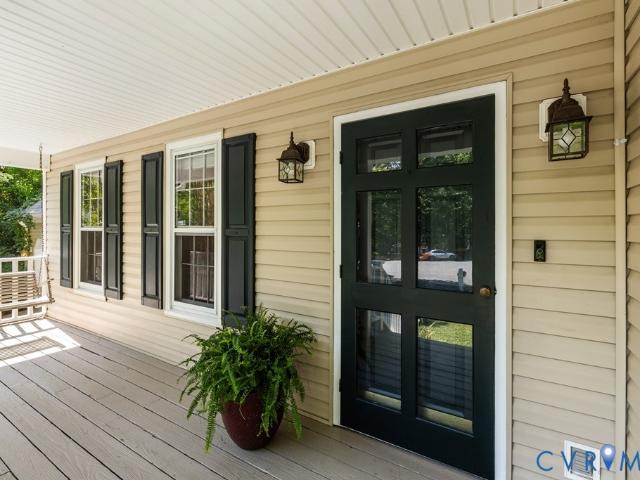
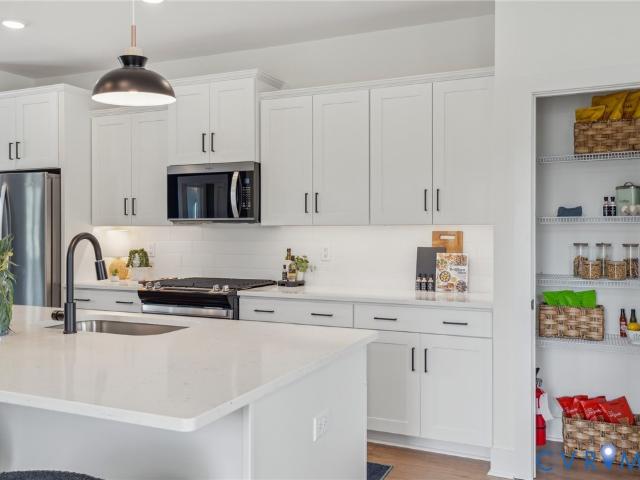
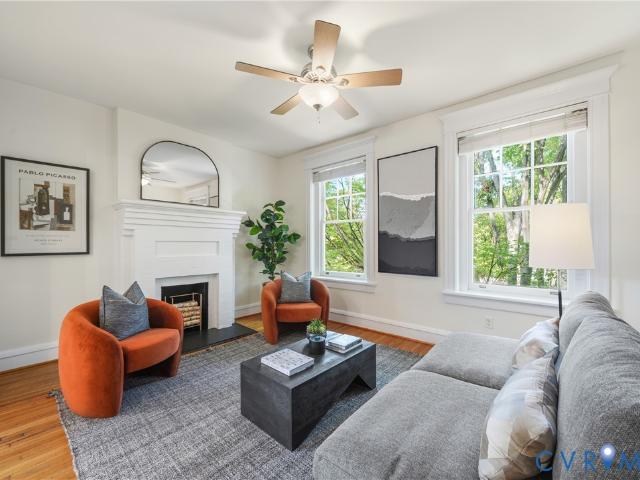
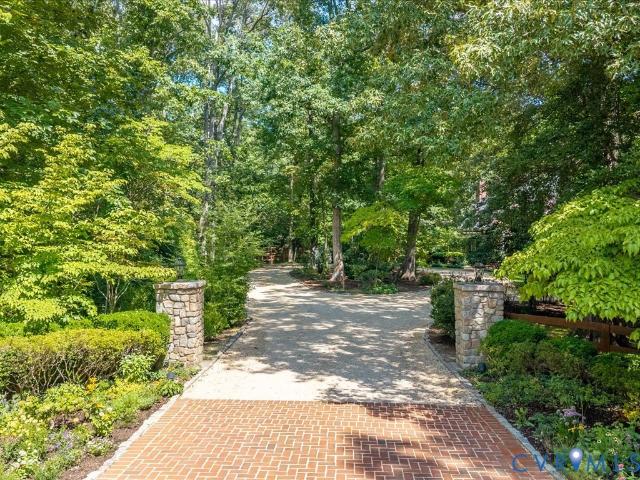
A rare find along the River Road corridor, this distinctive estate sits on 5.62 private acres at the end of a quiet cul-de-sac. Overlooking a tranquil one-acre pond, the property offers water views and more than 7,700 square feet of finished space across the main house, pool house, and detached buildings, ideal for entertaining, hobbies, multigenerational living, and recreation. Inside the main house, heart pine and oak floors set a warm tone. The first-floor primary suite includes two walk-in closets, gas fireplace, porch access, and en suite bath. A renovated kitchen with Wolf/Sub-Zero appliances, formal dining room and living room, a sitting room with fireplace, and morning room with wet bar and gorgeous water views complete the main level. Upstairs is a second primary suite with jetted tub and walk-in shower, plus two bedrooms, sitting area, hall bath, and walk-up attic. The walk-out lower level adds a bedroom suite, cozy family room, and full kitchen, ideal for family or long-term
USD 3,200,000
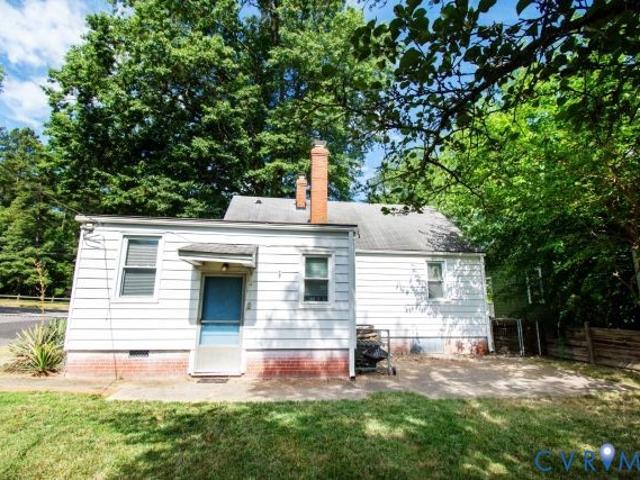
6800 Three Chopt Road
View photo
House · for sale
USD 489,900
USD 334/sq.ft
New
6800 Three Chopt Road
Huguenot, Richmond city Virginia
· 1,464 sq.ft · 3 Bedrooms · 1 Bath · House
· Garden · Office room
Huguenot, Richmond city Virginia · 1,464 sq.ft · 3 Bedrooms · 1 Bath · House · Garden · Office room
Great location! An excellent opportunity for investors or home buyers in one of Richmond’s most convenient Near West End locations. Located directly across from Bandy Field and just an easy walk to the University of Richmond, this 3-bedroom, 1.5-bath home in the College View subdivision offers 1,465 square feet of living space, a finished attic, and a spacious rear yard with room to explore a future addition or expansion. The home features three bedrooms, one full bath and one-half bath, HVAC, baseboard heat, and a Generac whole-house generator. The finished attic provides flexible additional space that could be used as a home office, studio, hobby room, or storage. Enjoy an exceptional location just minutes from the University of Richmond, Village Shopping Center, Toast Restaurant, CVS, Publix, Bandy Field, and an array of Near West End shopping, dining, services and interstate. Whether you’re looking for a home in a highly convenient location or a property with room to remodel, poten
USD 489,900
1601 W Monmouth Drive
View photo
House · for sale
USD 549,950
USD 195/sq.ft
New
1601 W Monmouth Drive
Huguenot, Richmond city Virginia
· 2,809 sq.ft · 6 Bedrooms · 2 Baths · House
· Patio · Garden · Fireplace · Equipped kitchen
Huguenot, Richmond city Virginia · 2,809 sq.ft · 6 Bedrooms · 2 Baths · House · Patio · Garden · Fireplace · Equipped kitchen
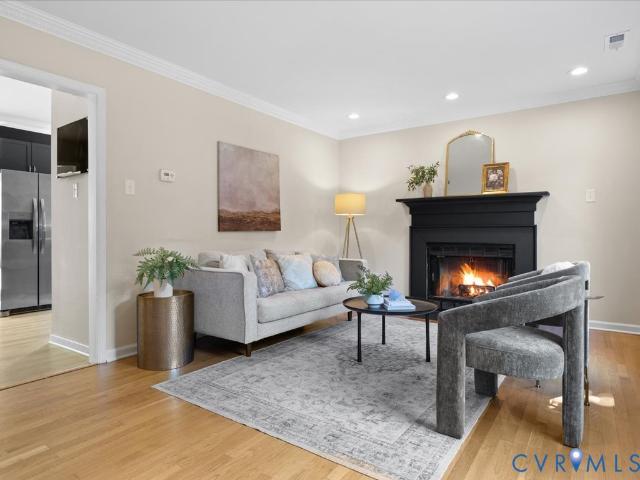
Classic Canterbury character meets comfortable, flexible living in this beautifully updated 6 BR home in one of Richmond’s established West End neighborhoods. This spacious tri-level residence offers abundant living space, thoughtful updates, and a picturesque backyard. Natural light fills the main level, where refinished hardwood floors, fireplace, bay window, and crown molding create a warm living room. The dining room flows into a bright Florida room and updated kitchen. Slate flooring and patio access make the Florida room a favorite gathering spot. The updated kitchen features white cabinetry, stainless steel appliances, farmhouse sink, and double oven. A second family room offers another inviting space with fireplace, bay window, and beamed ceiling. A 6th bedroom provides flexibility as an office, playroom, guest space, or additional living area. The spacious laundry room offers excellent storage. Upstairs, four additional bedrooms provide comfort and versatility. The primary sui
USD 549,950
5100 Monument Avenue 214
View photo
Condo · for sale
USD 304,000
USD 235/sq.ft
New
5100 Monument Avenue 214
Huguenot, Richmond city Virginia
· 1,292 sq.ft · 2 Bedrooms · 2 Baths · Condo
· Equipped kitchen · Swimming pool
Huguenot, Richmond city Virginia · 1,292 sq.ft · 2 Bedrooms · 2 Baths · Condo · Equipped kitchen · Swimming pool
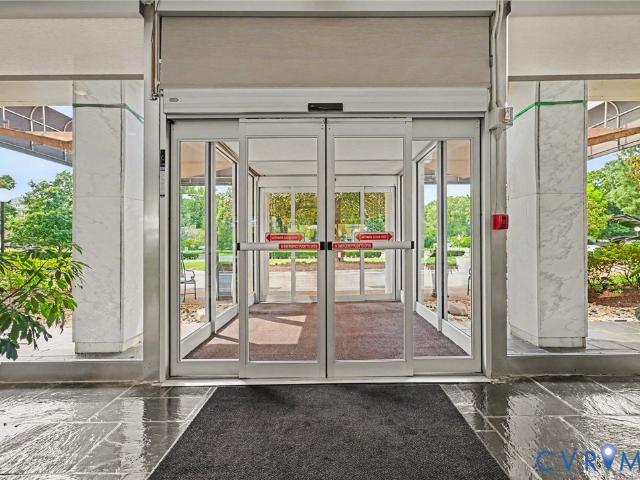
Highly desirable 2-bedroom, 2-bath, CORNER unit located at Willow Lawn, within walking distance of many restaurants & shops, including Kroger. Conveniently situated on the 2nd floor, this light-filled condo has been freshly painted throughout and features wood floors, distinctive crown moulding, updated kitchen, and walls of windows offering a perfect view of the POOL. The huge living room has built-in bookcases and is attached to a welcoming dining area. The kitchen has been updated and has a classic black & white tile floor, granite countertops, tile backsplash, and offers plenty of room for a table in front of the large picture window. Wonderful butler's pantry area with double closets, shelving, and a granite prep area, all offering an abundance of storage. The primary bedroom has a walk-in-closet and a gorgeous, attached bath, beautifully updated with a walk-in shower. Each floor in the building provides a laundry and trash chute. The charm and convenience of the 5100 Monument bui
USD 304,000
10100 Redbridge Road
View photo
House · for sale
USD 365,000
USD 260/sq.ft
New
10100 Redbridge Road
Huguenot, Richmond city Virginia
· 1,399 sq.ft · 4 Bedrooms · 2 Baths · House
· Garden · Office room · Deck · Equipped kitchen
Huguenot, Richmond city Virginia · 1,399 sq.ft · 4 Bedrooms · 2 Baths · House · Garden · Office room · Deck · Equipped kitchen
Welcome to Shenandoah Hills! This classic Cape Cod does what Capes do best: with two bedrooms and a full (totally redone) bath on each level, it offers a ton of flexibility that works whether you need a bedroom, home office, guest room, or just a door you can close that's out of everyone's way. The kitchen was updated in 2026 with new shaker cabinet fronts, and you'll love the pantry shelving for storage as well. Step outside to a large deck for entertaining and a cozy firepit area, all inside a fully fenced rear yard. (Raised beds are ready for your homesteading dreams, too! )This one is ready for you to move in, unpack, and just go find your new favorite spot on the deck
USD 365,000
1608 Queens Point Drive
View photo
House · for sale
USD 649,950
USD 212/sq.ft
New
1608 Queens Point Drive
Huguenot, Richmond city Virginia
· 3,057 sq.ft · 5 Bedrooms · 2 Baths · House
· Office room · Fireplace · Equipped kitchen
Huguenot, Richmond city Virginia · 3,057 sq.ft · 5 Bedrooms · 2 Baths · House · Office room · Fireplace · Equipped kitchen
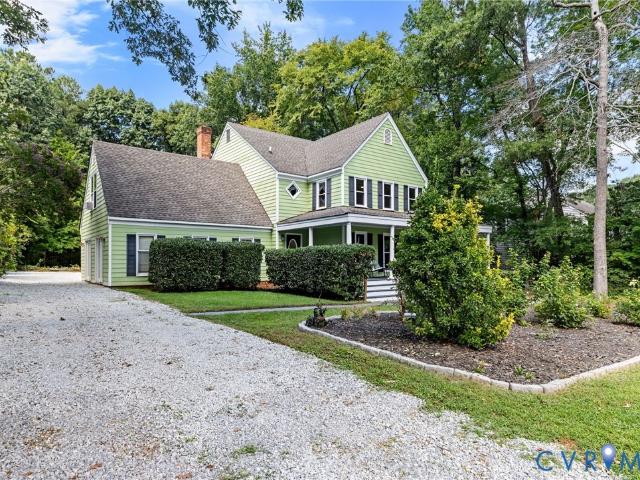
Set among the tree-lined streets of the charming Queen’s Pointe neighborhood, 1608 Queens Point Drive captures your attention from the moment you arrive. Classic Colonial character, beautiful landscaping, and a welcoming wraparound porch create an inviting first impression. Inside, you'll find spacious, light-filled living areas with hardwood floors and thoughtful updates throughout. The family room offers a cozy fireplace and plenty of space to gather or unwind, while the renovated kitchen (2024) features stainless steel appliances, quartz countertops, and generous cabinetry. Upstairs, the serene primary suite provides a private retreat complete with a walk-in closet and ensuite bath. Additional bedrooms offer flexibility for family, guests, a home office, or whatever suits your needs. New luxury vinyl flooring (2024) throughout the upper level adds a fresh, contemporary touch, while new windows (2024) enhance comfort and efficiency. Step outside and discover an exceptional outdoor li
USD 649,950
14806 Creekbrook Terrace
View photo
House · for sale
USD 899,900
USD 197/sq.ft
New
14806 Creekbrook Terrace
Huguenot, Richmond city Virginia
· 4,564 sq.ft · 7 Bedrooms · 4 Baths · House
· Patio · Office room · Terrace · Fireplace · Equipped kitchen
Huguenot, Richmond city Virginia · 4,564 sq.ft · 7 Bedrooms · 4 Baths · House · Patio · Office room · Terrace · Fireplace · Equipped kitchen
Some homes simply offer more space. This one offers more possibilities. Tucked away at the back of a private cul-de-sac in sought after Midlothian High School District, this remarkable home sits on a beautifully maintained half-acre homesite and offers three finished levels designed for the way life evolves. The main level features an open kitchen flowing into a warm living area with a gas fireplace, a separate dining room that can also serve as a home office or study, and three bedrooms, including a spacious primary suite with a private en suite bath. The lower level truly sets this home apart, offering private living quarters complete with its own entrance, full kitchen, living area with a second gas fireplace, two bedrooms—including a generously sized primary with walk-in closet—and direct patio access. Ideal for multi-generational living, extended guests, or long-term stays, this level offers privacy while keeping loved ones close. Upstairs, two additional bedrooms, a full bath, an
USD 899,900
2709 Grayland Avenue
View photo
House · for sale
USD 549,950
USD 384/sq.ft
New
2709 Grayland Avenue
Huguenot, Richmond city Virginia
· 1,432 sq.ft · 3 Bedrooms · 1 Bath · House
· Office room · Fireplace · Equipped kitchen
Huguenot, Richmond city Virginia · 1,432 sq.ft · 3 Bedrooms · 1 Bath · House · Office room · Fireplace · Equipped kitchen
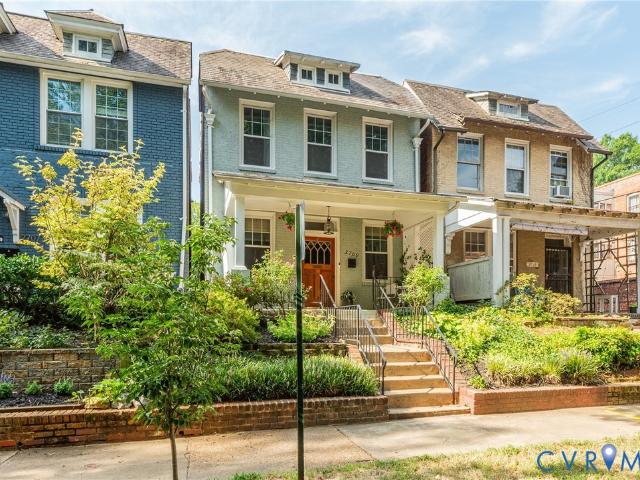
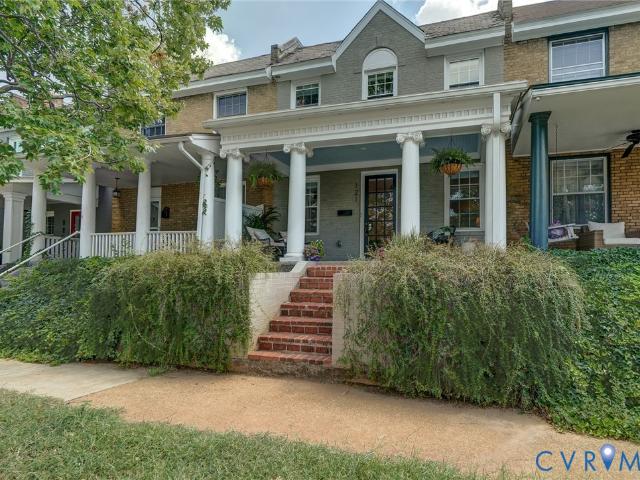
Come discover this beautifully appointed detached Fan District rowhouse, ideally situated on a quiet side street & thoughtfully updated while preserving historic character. The inviting covered front porch sets the tone for a home filled w/ warmth, original details & modern conveniences. Gorgeous hardwood floors run throughout the 1st/2nd levels, complemented by exposed brick, crown molding & a classic fireplace in the spacious living room. The living room also provides access to a renovated 1/2 bath. The dining room flows naturally into the renovated kitchen, which features a peninsula with bar seating, Dekton countertops, a gas range, stainless steel appliances & excellent workspace. The kitchen is enhanced by a new refrigerator, dishwasher & microwave (all 2025). Upstairs, the spacious primary suite offers a large walk-in closet plus an additional closet, while the renovated bathroom features a timeless clawfoot tub. A second generously sized bedroom & a versatile office or nursery
USD 549,950
1814 Carter Street
View photo
House · for sale
USD 639,950
USD 280/sq.ft
New
1814 Carter Street
Huguenot, Richmond city Virginia
· 2,282 sq.ft · 4 Bedrooms · 3 Baths · House
· Equipped kitchen
Huguenot, Richmond city Virginia · 2,282 sq.ft · 4 Bedrooms · 3 Baths · House · Equipped kitchen
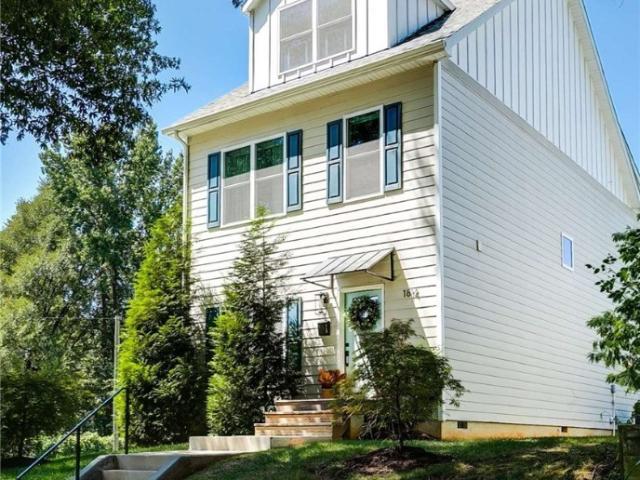
Welcome to 1814 Carter Street, a beautifully designed 2021-built home set on a spacious corner lot in a quiet, walkable neighborhood just moments from the James River. Offering the best of city living with the ease of newer construction, this thoughtfully designed home delivers modern style, low-maintenance living, and an unbeatable location. Sidewalk-lined streets lead to some of Richmond’s most beloved and walkable destinations, including Maymont, Texas Beach, the North Bank Trail, Byrd Park, Dogwood Dell Amphitheater, Carytown, Altria Theater, and Virginia Commonwealth University campuses. Inside, the first floor welcomes you with an open, inviting layout centered around a stunning luxury kitchen designed for both everyday living and entertaining. Upstairs, the second level features three bedrooms and two full baths, including a spacious primary suite with a walk-in closet and private ensuite bath. The third floor adds an exceptional bonus suite with its own full bath that’s perfect
USD 639,950
1719 Logwood Circle
View photo
Townhouse · for sale
USD 450,000
USD 170/sq.ft
New
1719 Logwood Circle
Huguenot, Richmond city Virginia
· 2,637 sq.ft · 3 Bedrooms · 2 Baths · Townhouse
· Office room · Deck · Fireplace · Equipped kitchen · Parking
Huguenot, Richmond city Virginia · 2,637 sq.ft · 3 Bedrooms · 2 Baths · Townhouse · Office room · Deck · Fireplace · Equipped kitchen · Parking
Sophisticated and thoughtfully designed, this 2,647-square-foot Gayton Forest home offers 3 bedrooms, 2.5 baths, a 2-car garage, and a seamless blend of architectural detail and modern function. The two-story foyer introduces the home with custom wainscoting, Farrow & Ball accent walls, and hardwood floors throughout. The great room features a gas fireplace, custom blinds, and Pella sliding doors opening to the expansive deck. The kitchen combines crisp white cabinetry, stainless steel appliances, gas cooking, an exposed brick wall, and a canted bay window with a cozy dining area for two overlooking the deck. The adjacent dining room features grasscloth wallpaper, sculptural sconces, and a statement chandelier. An additional exposed brick wall along the staircase adds texture and architectural interest. The private office includes custom built-in shelving with integrated lighting and a custom cabinet with granite countertops. The spacious 20' x 17.7' primary suite provides a comfortabl
USD 450,000
6916 Monument Avenue
View photo
House · for sale
USD 579,000
USD 340/sq.ft
New
6916 Monument Avenue
Huguenot, Richmond city Virginia
· 1,701 sq.ft · 3 Bedrooms · 2 Baths · House
· Patio · Garden · Office room · Deck · Equipped kitchen · Parking
Huguenot, Richmond city Virginia · 1,701 sq.ft · 3 Bedrooms · 2 Baths · House · Patio · Garden · Office room · Deck · Equipped kitchen · Parking
Bright, updated and move-in ready, this 3-bedroom, 2-bath home lives larger than its 1,709 square feet. An easy, open flow connects the main living spaces, with hardwood floors extending through the living and dining rooms and all three bedrooms. The spacious primary bedroom is a standout, offering a private ensuite bath and plenty of room for additional furniture. The kitchen features generous granite counter space and updated appliances, while a window-lined family room/home office adds flexible living space filled with natural light. Storage is surprisingly abundant, with multiple closets including a walk-in hall closet, plus a separate laundry room with new utility sink and washer and dryer that convey. Outside, the large, level and fully fenced backyard is ready for dogs, play, gardening or entertaining, with a deck, patio, new shed and professional landscaping. A wide concrete driveway and additional parking areas provide exceptional off-street parking. Recent improvements includ
USD 579,000
13284 Barkstone Court
View photo
House · for sale
USD 4,750,000
USD 491/sq.ft
New
13284 Barkstone Court
Huguenot, Richmond city Virginia
· 9,655 sq.ft · 7 Bedrooms · 7 Baths · House
· Patio · Office room · Fireplace · Equipped kitchen
Huguenot, Richmond city Virginia · 9,655 sq.ft · 7 Bedrooms · 7 Baths · House · Patio · Office room · Fireplace · Equipped kitchen
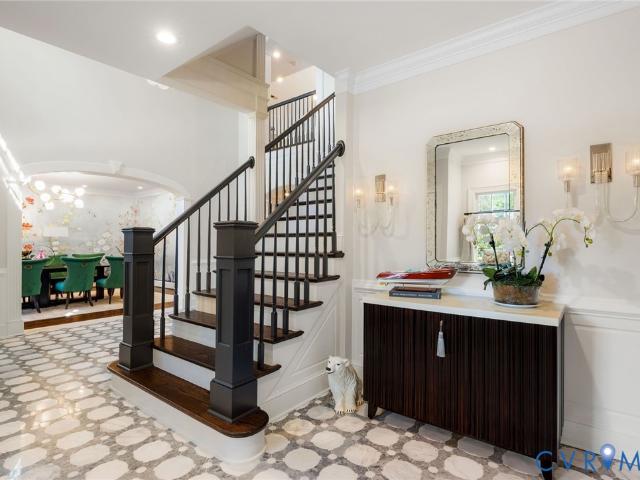
Welcome to an extraordinary Rivergate retreat where luxury, privacy, and resort-style living come together on 2+ acres. Situated on a corner lot along a quiet cul-de-sac, this spectacular estate is designed for grand entertaining and everyday enjoyment. A circular drive and covered front porch lead to a stunning 2-story foyer with grand staircase, marble flooring, arched doorways, and exceptional millwork. Hardwood floors flow throughout the main level. Formal spaces include a dining room with crown molding, living room with gas fireplace and French doors, and an impressive office with built-ins, coffered ceiling, and gas fireplace. The gourmet kitchen features an oversized island, marble countertops, and high end appliances. It opens to an everyday dining area and family room with vaulted ceiling, exposed beams, custom built-ins, gas fireplace with gorgeous marble surround, and patio access. A sophisticated bar is ideal for entertaining. Butler’s pantry/mudroom, large laundry room, re
USD 4,750,000
15860 Flying Cloud Alley 11 2
View photo
Townhouse · for sale
USD 499,828
USD 220/sq.ft
15860 Flying Cloud Alley 11 2
Huguenot, Richmond city Virginia
· 2,271 sq.ft · 3 Bedrooms · 2 Baths · Townhouse
· Deck · Fireplace · Equipped kitchen
Huguenot, Richmond city Virginia · 2,271 sq.ft · 3 Bedrooms · 2 Baths · Townhouse · Deck · Fireplace · Equipped kitchen
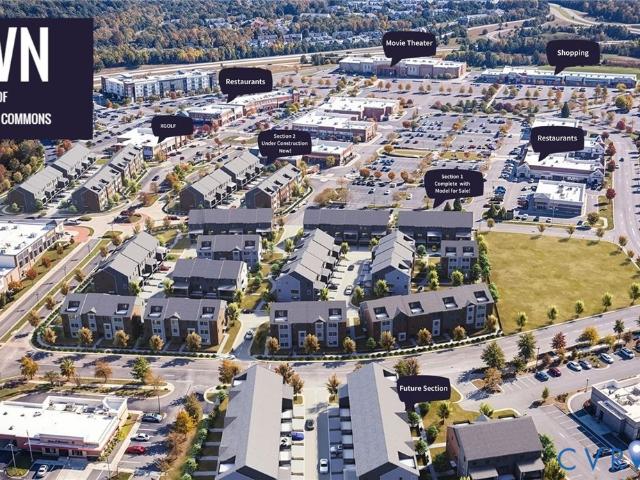
Ready in december, close in 2026! This 3-story Edgewood interior townhome offers 2,272 square feet with 3 bedrooms, 2 full baths, and 2 powder baths. Designed for modern living, this open-concept floor plan features a spacious family room with a gas fireplace, an included rear deck ideal for entertaining, and oak stairs from the first to second floor. The first level includes a convenient powder bath and flexible living space, while the owner’s suite features an included fully tiled Roman shower. Kitchen includes white 42' Cabinets and granite countertops with tile backsplash. LVP throughout the main living space. Located in the heart of Westchester Commons, The Edge offers a unique lifestyle with shopping, dining, fitness, and entertainment just steps from your front door. Photos are not of the actual home for sale
USD 499,828
11342 McCauliff Court
View photo
House · for sale
USD 485,000
USD 229/sq.ft
New
11342 McCauliff Court
Huguenot, Richmond city Virginia
· 2,110 sq.ft · 4 Bedrooms · 2 Baths · House
· Garden · Deck · Fireplace · Equipped kitchen
Huguenot, Richmond city Virginia · 2,110 sq.ft · 4 Bedrooms · 2 Baths · House · Garden · Deck · Fireplace · Equipped kitchen
Welcome home to 11342 McCauliff Ct. This move-in ready 4-bedroom, 2.5-bathroom residence offering the perfect combination of location, space, and extensive recent upgrades. Situated in a highly desirable neighborhood, this home offers total peace of mind with major systems fully updated in recent years. Step inside to enjoy modern kitchen improvements including new flooring, granite countertops, new kitchen water valves, a gas stove (with an electric option available), and a garbage disposal backed by a 10-year warranty. Cozy up in the living area featuring a gas fireplace with a newly serviced pilot light. Retreat to the updated primary bathroom (remodeled November 2024 with new water supply valves), or the hall bath featuring newly installed tile and a fresh shower diverter. Outdoors, relax or entertain on the expansive deck added in May 2025 overlooking a large, fully fenced yard—perfect for pets, play, or gardening—complete with 5 total hose bibbs for ultimate convenience. Key Upda
USD 485,000
4710 Park Avenue
View photo
House · for sale
USD 649,000
USD 453/sq.ft
New
4710 Park Avenue
Huguenot, Richmond city Virginia
· 1,432 sq.ft · 3 Bedrooms · 2 Baths · House
· Patio · Garden · Fireplace · Equipped kitchen · Air conditioning
Huguenot, Richmond city Virginia · 1,432 sq.ft · 3 Bedrooms · 2 Baths · House · Patio · Garden · Fireplace · Equipped kitchen · Air conditioning
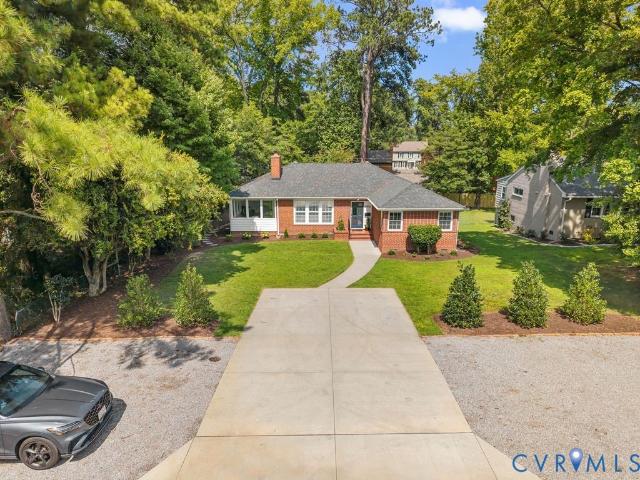
Charming one-level brick ranch situated in the sought-after Mary Munford neighborhood. This inviting 3-bedroom, 2-bath home offers a comfortable and thoughtfully designed floor plan, featuring a spacious living room with a fireplace, a dining area just off the renovated kitchen, and a versatile flex space currently used as a home office. Natural gas forced hot air keeps you warm in the cold winters while central air cools in the summer. The outdoor spaces are equally appealing, featuring a charming side patio that overlooks the fully fenced backyard, complete with raised garden beds and mature landscaping. Recent improvements include a brand-new roof (2026), an encapsulated crawlspace with a custom door and vents, a newer hot water heater, new storm doors, and added attic insulation. Ideally located near the shops and restaurants along LaFayette, the Grove/Libbie Corridor, and Willow Lawn, this well-maintained home combines classic charm, thoughtful updates, and a wonderful location in
USD 649,000
305 N Hamilton Street D
View photo
Condo · for sale
USD 319,900
USD 391/sq.ft
New
305 N Hamilton Street D
Huguenot, Richmond city Virginia
· 818 sq.ft · 2 Bedrooms · 1 Bath · Condo
· Patio · Garden · Equipped kitchen
Huguenot, Richmond city Virginia · 818 sq.ft · 2 Bedrooms · 1 Bath · Condo · Patio · Garden · Equipped kitchen
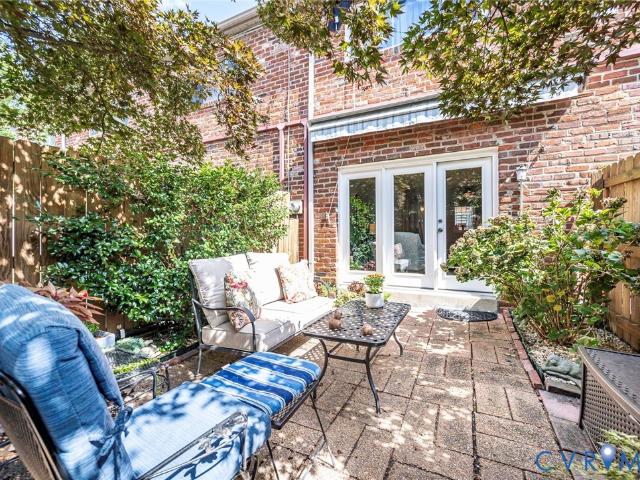
Enjoy low-maintenance living in the sought-after Mount Vernon Condominiums, conveniently located near Carytown, the Museum District, Libbie/Grove, and some of Richmond’s favorite shopping, dining, and cultural attractions. Fresh neutral paint and beautifully maintained hardwood floors create a warm, move-in-ready interior. The updated kitchen features quartz countertops and stylish two-tone cabinetry, while remote-controlled light-filtering shades on the large rear windows and door provide natural light with added daytime privacy. Step outside to a charming garden retreat featuring a patio, mature plantings, and a beautiful Japanese maple offering shade and privacy. An oversized motorized awning provides additional shade, creating a comfortable space for relaxing or entertaining. Hardwood floors continue upstairs to two nicely sized bedrooms. The recently refreshed bathroom features updated lighting and a spacious walk-in shower. Another valuable convenience is the private in-unit laun
USD 319,900
5404 Masons Lane
View photo
Townhouse · for sale
USD 539,000
USD 287/sq.ft
New
5404 Masons Lane
Huguenot, Richmond city Virginia
· 1,873 sq.ft · 3 Bedrooms · 3 Baths · Townhouse
· Garden · Office room · Balcony · Equipped kitchen · Parking
Huguenot, Richmond city Virginia · 1,873 sq.ft · 3 Bedrooms · 3 Baths · Townhouse · Garden · Office room · Balcony · Equipped kitchen · Parking
Rare opportunity in Libbie Mill Midtown! This sought-after 3-bedroom, 3.5-bath townhome offers a versatile 1st level bedroom with en suite bath—ideal for guests, a home office, or multigenerational living. Walk upstairs to the gourmet kitchen featuring granite countertops, natural tile backsplash, countertop gas range with hood, built-in microwave and oven, and pantry. Enjoy the 2nd level open layout with living room, dining area, kitchen, and exterior balcony seamlessly connected. Dual primary suites on the 3rd level include full baths with dual vanities and walk-in closets with upgraded shelving. Additional highlights include a two-car garage, tankless hot water heater, laundry closet with washer and dryer conveying, fire sprinkler, and programmable thermostats. HVAC has been consistently serviced on a semi-annual maintenance plan. Enjoy low-maintenance living with yard care, landscaping, roof maintenance, snow and trash removal, and seasonal decorations handled by the association. T
USD 539,000
3322 W Franklin Street
View photo
House · for sale
USD 1,200,000
USD 384/sq.ft
New
3322 W Franklin Street
Huguenot, Richmond city Virginia
· 3,122 sq.ft · 4 Bedrooms · 3 Baths · House
· Garden · Parking · Deck · Fireplace · Equipped kitchen · Cellar
Huguenot, Richmond city Virginia · 3,122 sq.ft · 4 Bedrooms · 3 Baths · House · Garden · Parking · Deck · Fireplace · Equipped kitchen · Cellar
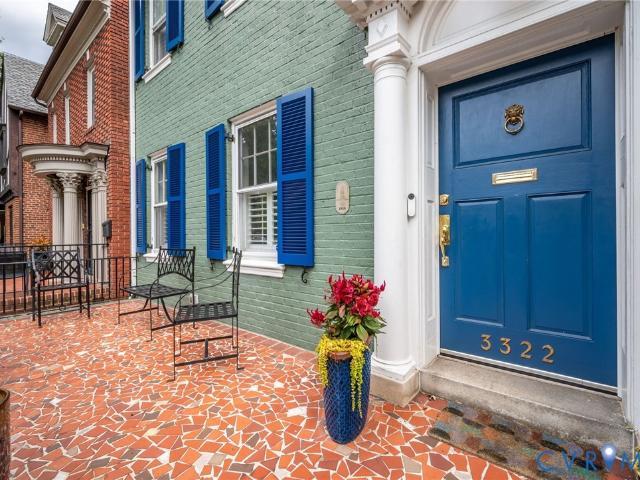
Gorgeous Museum District house with partially finished basement, including bedroom with en suite bathroom and TWO CAR GARAGE! Don't miss this opportunity to live on one of the best blocks in the Museum District. This home is conveniently located in the heart of the Museum District, between Carytown and Scott's Addition, only blocks to either neighborhood and all the restaurants and shops each provide. Enter into a generous living room with fireplace and decorative windows on either side. The dining room features stunning custom painted walls and hardwood floors. Walk through to the big, bright rear combination kitchen/family room living space, with a wall of windows and slider glass doors on the rear of the home, making for a bright and sunny space and leading seamlessly to a lovely deck and beautifully hardscaped rear yard. The kitchen has been tastefully updated and allows the cook to face out into the common space and interact with family or guests. The rear yard has a nice deck and
USD 1,200,000
Lot 14 Mossy Path Alley
View photo
Townhouse · for sale
USD 444,950
USD 214/sq.ft
New
Lot 14 Mossy Path Alley
Huguenot, Richmond city Virginia
· 2,077 sq.ft · 2 Bedrooms · 2 Baths · Townhouse
· Balcony · Fireplace · Equipped kitchen · Parking
Huguenot, Richmond city Virginia · 2,077 sq.ft · 2 Bedrooms · 2 Baths · Townhouse · Balcony · Fireplace · Equipped kitchen · Parking
Welcome to the Woolridge – Heritage Balcony 3-Story Townhome by Main Street Homes in Midlo West, a new community in Midlothian, VA, conveniently located off Midlothian Turnpike near Aldi and Kroger. Offering 2–4 bedrooms and flexible, modern living, this home is designed to adapt to your lifestyle. The first floor features a covered front porch, open flex space, storage closet, and 2-car rear-loading garage with 431 sq. Ft. of possibilities. Customize with an optional full bath in lieu of the storage closet, enclosed study, or bedroom ideal for guests, multi-generational living, hobbies, or workouts. The second floor showcases a front balcony overlooking the dining area, perfect for entertaining or enjoying morning coffee. The kitchen offers a spacious island and two pantries, while triple windows in the great room provide abundant natural light and flexible living space. Options include a rear kitchen layout, fireplace, and dry bar. The third floor features a spacious primary suite wi
USD 444,950
2416 Mountainbrook Drive
View photo
House · for sale
USD 649,950
USD 234/sq.ft
New
2416 Mountainbrook Drive
Huguenot, Richmond city Virginia
· 2,766 sq.ft · 4 Bedrooms · 3 Baths · House
· Office room · Deck · Parking
Huguenot, Richmond city Virginia · 2,766 sq.ft · 4 Bedrooms · 3 Baths · House · Office room · Deck · Parking
Tucked away at the end of a quiet cul-de-sac in the Cown Grant neighborhood, this spacious yet cozy home offers a peaceful, wooded setting just minutes from everything Short Pump and the West End have to offer. With 2,767 sq. ft. A flexible 4 to 5 bedroom floor plan and 3 full baths, there’s room to gather, work, relax and entertain. Hardwood floors extend throughout both levels, while large windows, built-ins and bright, open living spaces give the home a warm and inviting feel. French doors open to the rear deck and large, fully fenced. 4-acre lot—perfect for pets, play and outdoor entertaining, with privacy plantings and a young weeping willow adding to the natural setting. The flexible floor plan offers options for a home office, rec room, guest space or 5th bedroom, while the primary suite includes a private bath and walk-in closet/office option. An oversized 2-car garage and abundant closets provide excellent storage. Major improvements include two new Lennox HVAC systems with Ec
USD 649,950
Lot 22 Mossy Path Alley
View photo
Townhouse · for sale
USD 444,950
USD 214/sq.ft
New
Lot 22 Mossy Path Alley
Huguenot, Richmond city Virginia
· 2,077 sq.ft · 2 Bedrooms · 2 Baths · Townhouse
· Balcony · Fireplace · Equipped kitchen · Parking
Huguenot, Richmond city Virginia · 2,077 sq.ft · 2 Bedrooms · 2 Baths · Townhouse · Balcony · Fireplace · Equipped kitchen · Parking
Welcome to the Woolridge – Heritage Balcony 3-Story Townhome by Main Street Homes in Midlo West, a new community in Midlothian, VA, conveniently located off Midlothian Turnpike near Aldi and Kroger. Offering 2–4 bedrooms and flexible, modern living, this home is designed to adapt to your lifestyle. The first floor features a covered front porch, open flex space, storage closet, and 2-car rear-loading garage with 431 sq. Ft. of possibilities. Customize with an optional full bath in lieu of the storage closet, enclosed study, or bedroom ideal for guests, multi-generational living, hobbies, or workouts. The second floor showcases a front balcony overlooking the dining area, perfect for entertaining or enjoying morning coffee. The kitchen offers a spacious island and two pantries, while triple windows in the great room provide abundant natural light and flexible living space. Options include a rear kitchen layout, fireplace, and dry bar. The third floor features a spacious primary suite wi
USD 444,950
101 N Stafford Avenue 10
View photo
Condo · for sale
USD 429,950
USD 380/sq.ft
New
101 N Stafford Avenue 10
Huguenot, Richmond city Virginia
· 1,130 sq.ft · 2 Bedrooms · 2 Baths · Condo
· Terrace · Balcony · Fireplace · Equipped kitchen · Parking
Huguenot, Richmond city Virginia · 1,130 sq.ft · 2 Bedrooms · 2 Baths · Condo · Terrace · Balcony · Fireplace · Equipped kitchen · Parking
Freshly renovated and elevated for modern living, this top-floor 2-bedroom, 2-bath condo at Stafford Terrace offers a sophisticated, turnkey lifestyle in the heart of Richmond’s Fan District. Just under 1,200 square feet, the light-filled home has been thoughtfully updated while preserving its timeless character, with original hardwood floors, a classic fireplace, and beautiful south-facing windows. The refreshed interior features a modern eat-in kitchen, en-suite bedroom, and comfortable spaces designed for both everyday living and entertaining. A front balcony and rear fire escape offer additional outdoor space, while in-unit laundry and dedicated off-street parking provide everyday convenience. Recent building improvements—including a new roof, freshly painted exterior windows, keyless security entry, updated hallways, tankless hot water heater and new carpeting. With the renovations and improvements already complete, this is an ideal lock-and-leave home where you can move in, settl
USD 429,950
121 S Mulberry Street
View photo
House · for sale
USD 599,900
USD 374/sq.ft
New
121 S Mulberry Street
Huguenot, Richmond city Virginia
· 1,604 sq.ft · 2 Bedrooms · 2 Baths · House
· Equipped kitchen
Huguenot, Richmond city Virginia · 1,604 sq.ft · 2 Bedrooms · 2 Baths · House · Equipped kitchen
Tucked into a vibrant urban setting in Richmond, this 1920's updated Rowhouse offers the perfect blend of historic character and contemporary comfort. Enjoy easy access to major highways while living just steps from Byrd Park, Carytown, and the area's best local dining and coffee shops. The covered front porch, enhanced with large decorative round columns, is the perfect spot to socialize with friends or relax with morning coffee. The brick and vinyl exterior and vinyl windows means low maintenance living. Step inside where you will be greeted by gleaming hardwood floors stretching throughout both levels. Exposed brick accent walls hint at the home's age, adding warmth and character to every room. A beautifully appointed kitchen features quartz countertops, crisp white cabinetry, pantry and stainless steel appliances. The large island invites conversation and creates the ultimate gathering space, while the adjoining dining area makes hosting effortless and cozy. Upstairs, two spacious
USD 599,900
411 Trickling Creek Road
View photo
House · for sale
USD 449,500
USD 250/sq.ft
New
411 Trickling Creek Road
Huguenot, Richmond city Virginia
· 1,798 sq.ft · 4 Bedrooms · 2 Baths · House
· Office room · Gym · Equipped kitchen
Huguenot, Richmond city Virginia · 1,798 sq.ft · 4 Bedrooms · 2 Baths · House · Office room · Gym · Equipped kitchen
Welcome home to this beautiful 4-bedroom, 2.5-bathroom home, perfectly situated in a quiet cul-de-sac and conveniently located near Midlothian Turnpike and Chesterfield Towne Center. Step inside to find a welcoming layout designed with both comfort and everyday living in mind. The kitchen features granite countertops and a stylish backsplash, creating a functional and attractive space for cooking and entertaining. The home also offers an additional unfinished room, providing an exciting opportunity to create even more living space. Whether you envision a home office, playroom, media room, gym, or potential additional bedroom, the possibilities are yours to explore. Located just minutes from grocery stores, restaurants, shopping, and everyday conveniences, this home offers the perfect combination of comfort, space, and accessibility. Don't miss the opportunity to make this wonderful property your next home!
USD 449,500
1505 Oldbury Road
View photo
House · for sale
USD 340,000
USD 225/sq.ft
New
1505 Oldbury Road
Huguenot, Richmond city Virginia
· 1,507 sq.ft · 4 Bedrooms · 2 Baths · House
· Garden · Deck · Equipped kitchen
Huguenot, Richmond city Virginia · 1,507 sq.ft · 4 Bedrooms · 2 Baths · House · Garden · Deck · Equipped kitchen
Move-in ready, darling Cape cottage home in one of Midlothian’s most convenient neighborhoods! This well-maintained 4-bedroom, 2-full-bath home offers a flexible floor plan with two bedrooms on the main level and two additional bedrooms and full bath upstairs. Beautiful hardwood floors have been replaced both upstairs and downstairs, adding a fresh, updated feel throughout the home. Important improvements provide added peace of mind, including replacement windows in 2026, a new roof in 2024, and HVAC replaced in 2020. Low-maintenance vinyl siding makes exterior upkeep a breeze. The eat-in kitchen features both a brand-new stainless steel dishwasher and smooth-top stove, while newer sliding doors open to the deck and large rear yard. Additional features include recently paved driveway and attached exterior shed/storage room with a just replaced door. There's a detached shed too. Ideally located with convenient access to major highways, hospitals, shopping, dining, and highly rated Chest
USD 340,000

Get email alerts

Don't miss out: be the first to know about new properties

The alert was correctly created

On subscribing you accept the conditions of use and the privacy policy
Alert
Receive new ads in your inbox
Save this search
Receive alerts for new listings

We'll send you an email when we have new properties for: "Properties for sale in Huguenot, Richmond city Virginia"

The alert was correctly created

River Road Hills
Nottingham, Richmond city Virginia
Get email alerts and be the first to see new listings
Required field
On subscribing I accept the terms of the privacy policy
Perfect! You'll soon start receiving new listings via email
Alert
Receive an email when we have new ads for Properties for sale in Huguenot, Richmond city Virginia
Save this search
Filters

Bedrooms

Size (sq.ft)

sq.ft
sq.ft

Price

USD
USD

Property type

Bathrooms

Clear all filters
Receive notifications when new entries are published.