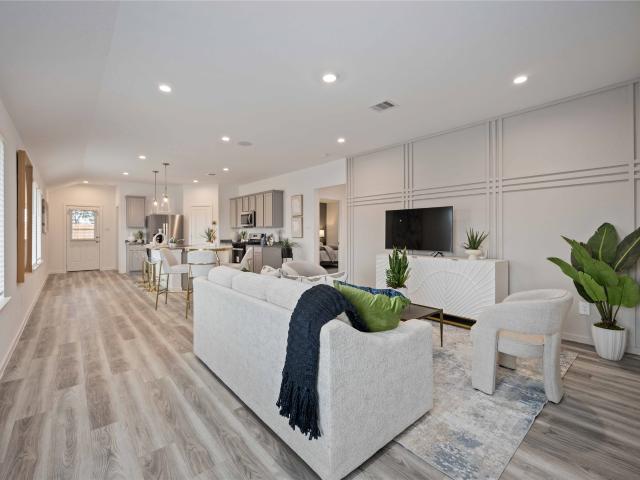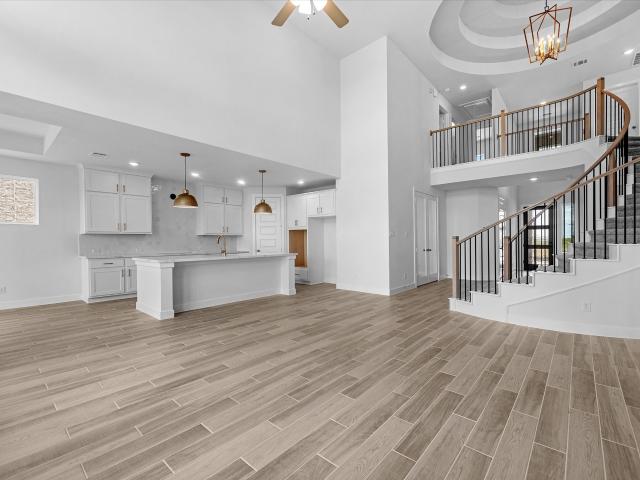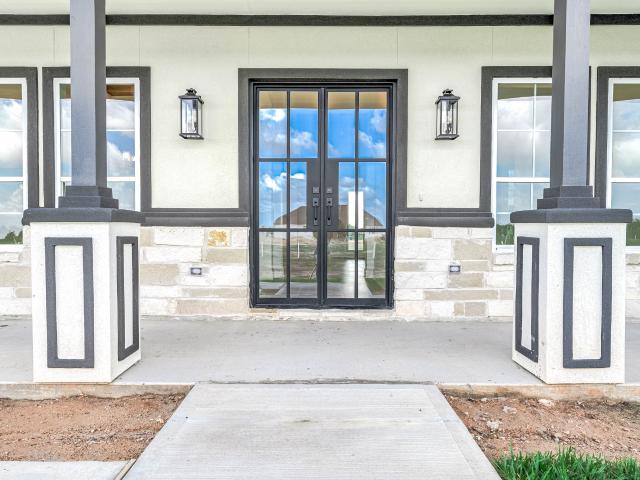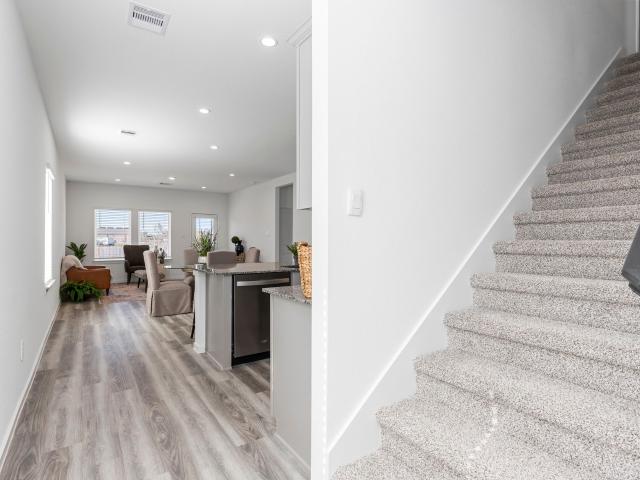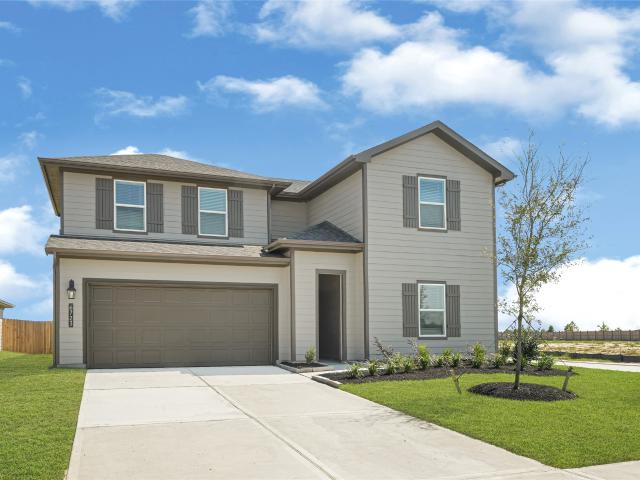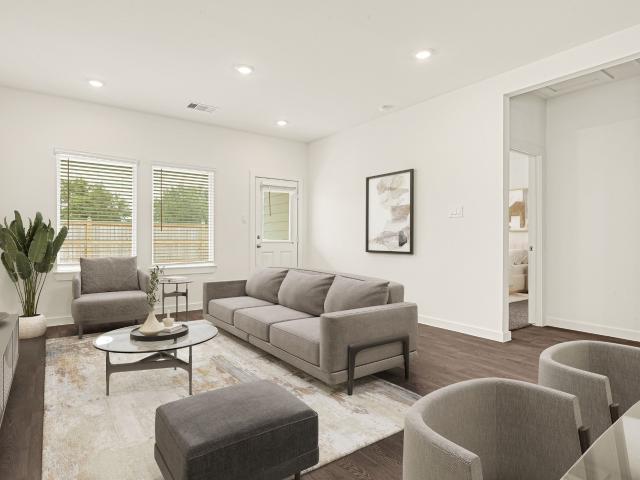
286 properties for sale in Hungerford, East Bernard CCD Wharton County Texas

6743 Canyon Breeze Drive
View photo
House · for sale
USD 294,990
USD 133/sq.ft
6743 Canyon Breeze Drive
Hungerford, East Bernard CCD Wharton County Texas
· 2,207 sq.ft · 4 Bedrooms · 2 Baths · House
· Patio · Equipped kitchen · Parking
Hungerford, East Bernard CCD Wharton County Texas · 2,207 sq.ft · 4 Bedrooms · 2 Baths · House · Patio · Equipped kitchen · Parking
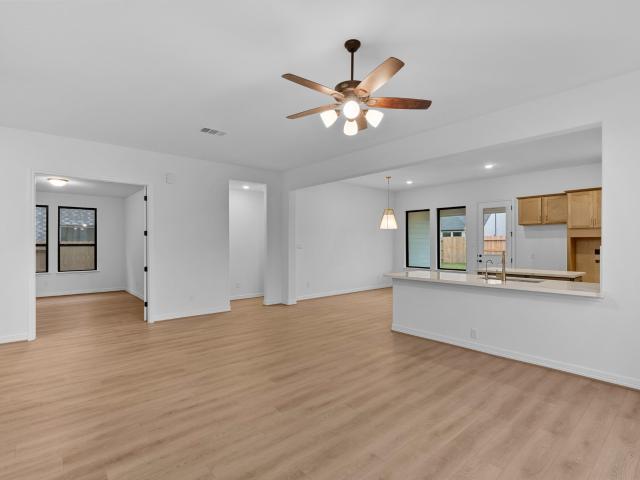
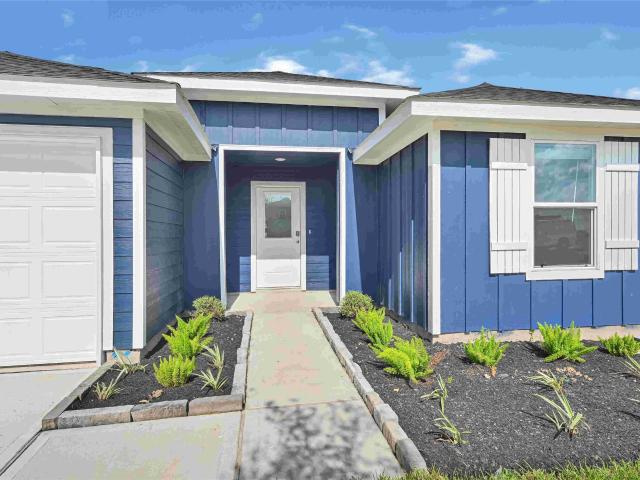
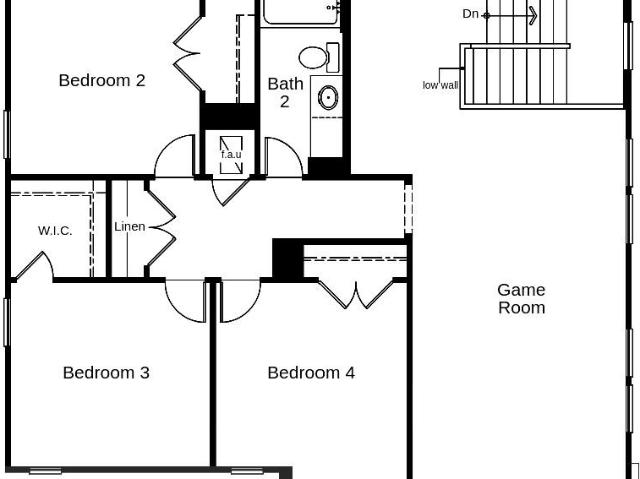
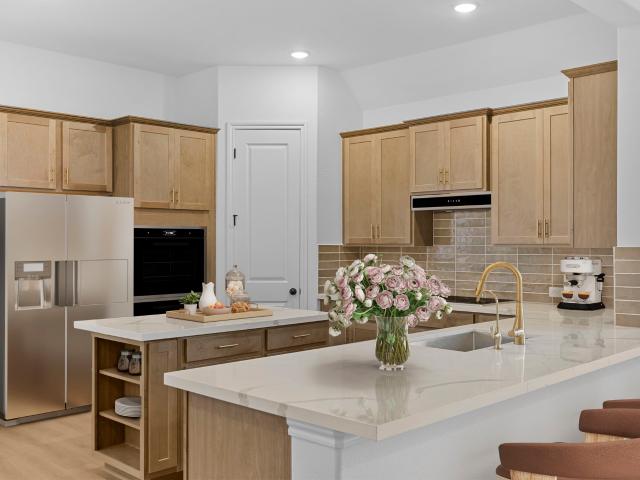
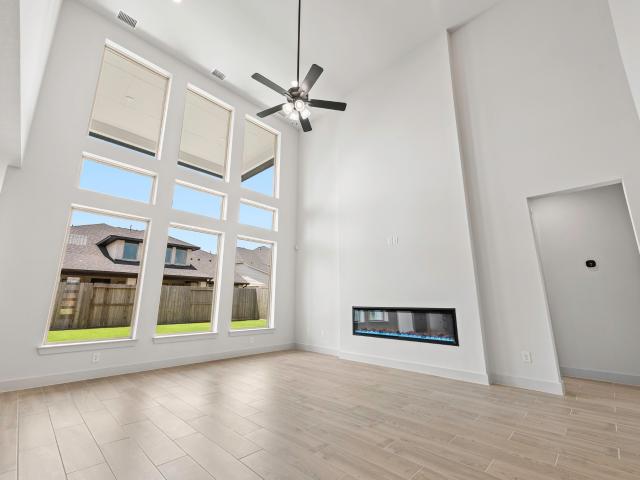
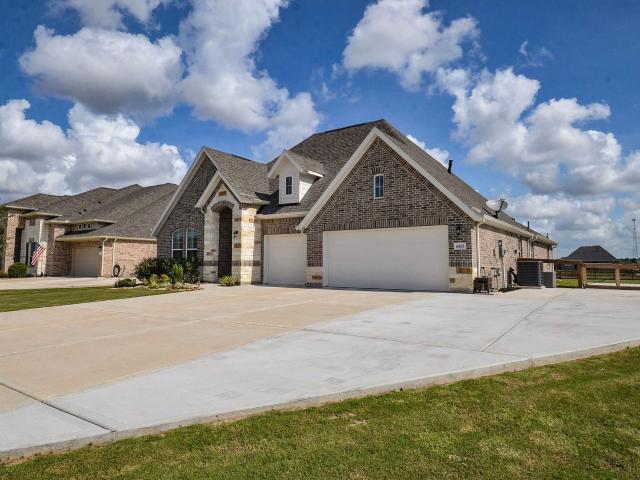
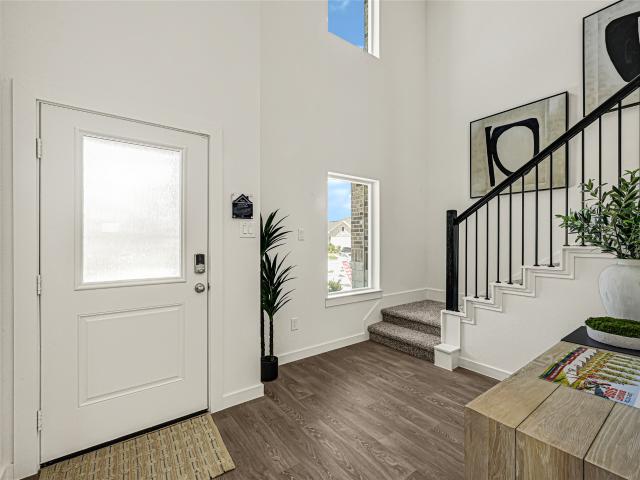
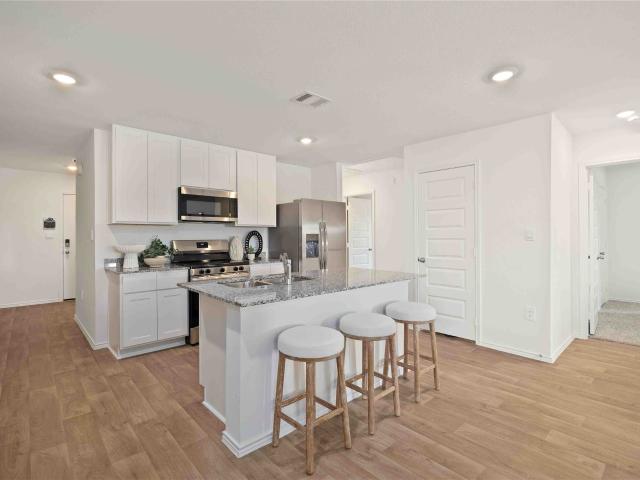
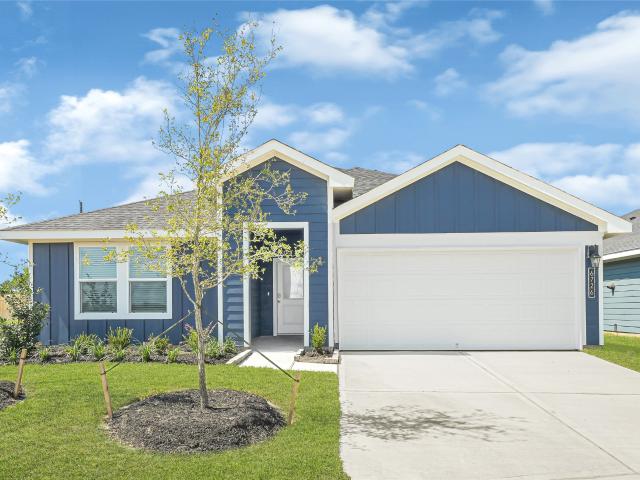
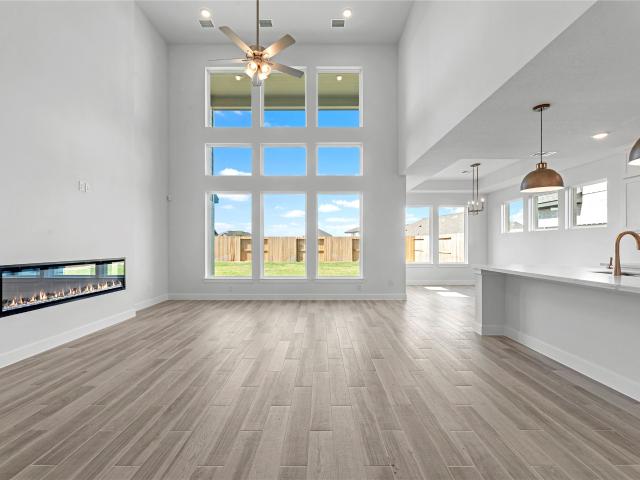
Estimated completion date is december 2026. The Jasmine plan is a thoughtfully designed 2-story home offering 4 bedrooms, 2 and a Half bathrooms, A spacious upstairs game room and a 2-car garage. The gourmet kitchen features granite countertops, stainless steel appliances, and flows seamlessly into the Dining room and spacious family room, creating an open-concept layout perfect for everyday living and entertaining. The private primary suite includes a generous walk-in closet and a well-appointed bathroom, with the option for a separate tub and shower. A standard covered patio at the back of the home, located just off the family room, comes build standard—ideal for relaxing or hosting guests outdoors
USD 294,990
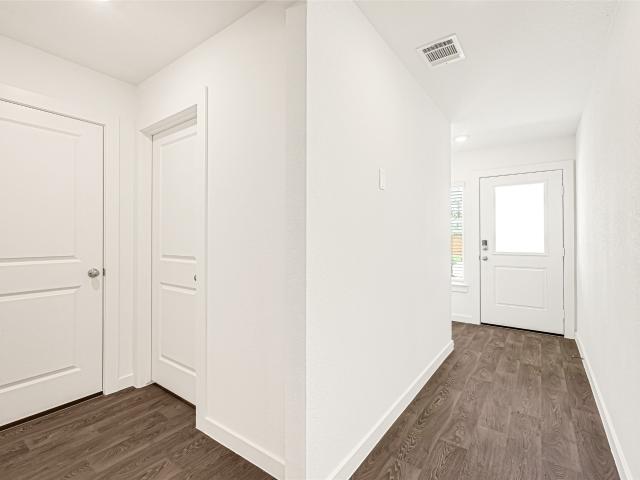
6707 Canyon Breeze Drive
View photo
House · for sale
USD 249,990
USD 163/sq.ft
6707 Canyon Breeze Drive
Hungerford, East Bernard CCD Wharton County Texas
· 1,528 sq.ft · 3 Bedrooms · 2 Baths · House
· Patio · Equipped kitchen · Parking
Hungerford, East Bernard CCD Wharton County Texas · 1,528 sq.ft · 3 Bedrooms · 2 Baths · House · Patio · Equipped kitchen · Parking
Estimated closing date november 2026. The Diana floorplan is a spacious 1,535 sq ft single-story home featuring an inviting front porch that leads into a foyer and a centrally located family room that flows seamlessly into the dining area and kitchen, complete with a pantry, center island, and ample counter space. The thoughtfully layout includes 3 bedrooms, with Bedroom 1 offering a private retreat complete with a large walk-in closet and an adjoining bath with dual sinks. Bedrooms 2 and 3 are positioned near the second full bath for added convenience. A dedicated utility room is conveniently located near the garage entry, while a covered patio at the rear of the home provides the perfect space for outdoor relaxation
USD 249,990
2643 Magnolia Meadow Lane
View photo
House · for sale
USD 239,990
USD 187/sq.ft
2643 Magnolia Meadow Lane
Hungerford, East Bernard CCD Wharton County Texas
· 1,281 sq.ft · 3 Bedrooms · 2 Baths · House
· Patio · Equipped kitchen · Parking
Hungerford, East Bernard CCD Wharton County Texas · 1,281 sq.ft · 3 Bedrooms · 2 Baths · House · Patio · Equipped kitchen · Parking
Estimated completion date july 2026. The Amber floorplan is a spacious 1,288 sq ft single-story home featuring an inviting front porch that leads into a foyer and a centrally located family room that flows seamlessly into the dining area and kitchen, complete with a pantry, center island, and ample counter space. The thoughtfully layout includes 3 bedrooms, with Bedroom 1 offering a private retreat complete with a large walk-in closet and an adjoining bath with dual sinks. Bedrooms 2 and 3 are positioned near the second full bath for added convenience. A dedicated utility room is conveniently located near the garage entry, while a covered patio at the rear of the home provides the perfect space for outdoor relaxation
USD 239,990
626 Lotus Flower Way
View photo
House · for sale
USD 406,900
USD 217/sq.ft
626 Lotus Flower Way
Hungerford, East Bernard CCD Wharton County Texas
· 1,873 sq.ft · 4 Bedrooms · 3 Baths · House
· Patio · Equipped kitchen · Parking
Hungerford, East Bernard CCD Wharton County Texas · 1,873 sq.ft · 4 Bedrooms · 3 Baths · House · Patio · Equipped kitchen · Parking
The entry lined with windows leads past the utility room and mud room to the main living areas. The family room and dining room share a wall of windows. A generous island with seating space is between the dining room and kitchen with a 5-burner gas cooktop a corner walk-in pantry. A back hallway leads to the covered patio. The rear primary suite highlights a wall of windows in the bedroom. Double doors lead to the primary bath with dual vanities, a glass-enclosed shower, and an oversized walk-in closet. Two secondary bedrooms, a full bath, and a guest suite with a private full bath complete this one-story design. A mud room is off the two-car garage
USD 406,900
5527 Hibiscus Cove Lane
View photo
House · for sale
USD 374,900
USD 200/sq.ft
5527 Hibiscus Cove Lane
Hungerford, East Bernard CCD Wharton County Texas
· 1,873 sq.ft · 4 Bedrooms · 3 Baths · House
· Patio · Garden · Equipped kitchen · Parking
Hungerford, East Bernard CCD Wharton County Texas · 1,873 sq.ft · 4 Bedrooms · 3 Baths · House · Patio · Garden · Equipped kitchen · Parking
A covered front porch leads to an entryway lined with windows. A utility room and mud room are conveniently just off the entryway. Spacious family room highlights a wall of windows. The open dining area flows between the family room and kitchen, which hosts a 5-burner gas cooktop, an inviting island with built-in seating space, and a corner pantry. A back hallway leads to the primary suite with a bedroom featuring a wall of windows. The ensuite bath features dual vanities, a separate glass-enclosed shower, and an oversized walk-in closet. A guest suite with a private full bath is just across from the family room. Two secondary bedrooms and a full bath complete this floor plan. Covered backyard patio. Two-car garage
USD 374,900
5227 Silk Petal Drive
View photo
House · for sale
USD 499,979
USD 147/sq.ft
5227 Silk Petal Drive
Hungerford, East Bernard CCD Wharton County Texas
· 3,391 sq.ft · 5 Bedrooms · 4 Baths · House
· Patio · Office room · Equipped kitchen · Parking · Swimming pool
Hungerford, East Bernard CCD Wharton County Texas · 3,391 sq.ft · 5 Bedrooms · 4 Baths · House · Patio · Office room · Equipped kitchen · Parking · Swimming pool
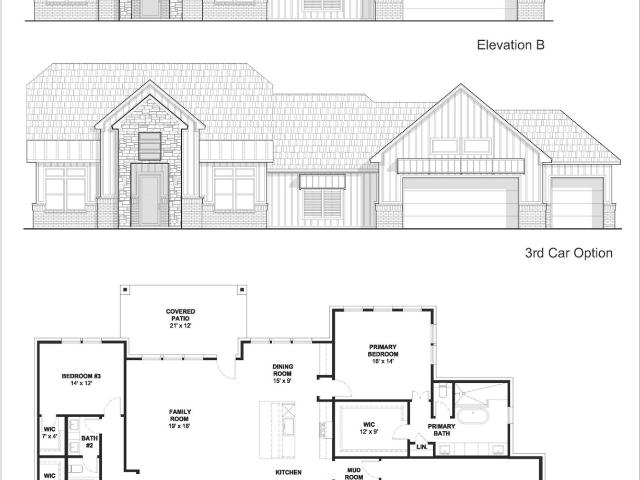
Move in ready! Westin Homes NEW Construction (Lexington V, Elevation B) This stunning two-story home blends comfort, functionality, and style. Featuring 5 bedrooms and 4.5 bathrooms, it offers an inviting family room, dining area, and a private study perfect for remote work or quiet moments. The gourmet island kitchen, open to the family room, is ideal for entertaining and everyday living. The luxurious primary suite includes dual walk-in closets, while a second bedroom downstairs features its own private bath—perfect for guests. Upstairs, enjoy three bedrooms, a game room and a media room for movie nights. Step outside to a covered patio and a 2-car garage. Nestled in Brookewater, Rosenberg’s newest master-planned community, residents will enjoy a blend of modern living and small-town charm. Planned amenities include a resort-style pool, scenic lakes, over 200 acres of parks, walking trails, and playgrounds. Visit the Westin Homes sales office to explore life at Brookewater!
USD 499,979
5027 Silk Petal Drive
View photo
House · for sale
USD 369,990
USD 178/sq.ft
5027 Silk Petal Drive
Hungerford, East Bernard CCD Wharton County Texas
· 2,077 sq.ft · 3 Bedrooms · 2 Baths · House
· Patio · Equipped kitchen
Hungerford, East Bernard CCD Wharton County Texas · 2,077 sq.ft · 3 Bedrooms · 2 Baths · House · Patio · Equipped kitchen
Embrace the beauty of living in the Cheyenne home plan, where sunlight and stunning views are integral to the design. This thoughtfully crafted single-story residence features an owner’s suite surrounded by windows, allowing for a serene retreat that opens onto a spacious covered patio. The heart of this home lies in its open layout, seamlessly connecting the family room to the gourmet kitchen. The kitchen is perfect for culinary adventures and entertaining, highlighted by a charming breakfast nook bathed in natural light from three large windows. The Cheyenne offers a harmonious blend of elegance and functionality, making it ideal for those seeking comfort and sophistication in a modern living space
USD 369,990
915 Bernard Meadows Drive
View photo
House · for sale
USD 3,200,000
USD 503/sq.ft
915 Bernard Meadows Drive
Hungerford, East Bernard CCD Wharton County Texas
· 6,351 sq.ft · 4 Bedrooms · 2 Baths · House
· Fireplace · Equipped kitchen
Hungerford, East Bernard CCD Wharton County Texas · 6,351 sq.ft · 4 Bedrooms · 2 Baths · House · Fireplace · Equipped kitchen
Welcome to this exceptional custom home boasting over 2,600 square feet of luxurious living space on a private cul-de-sac lot with picturesque lake views. Every detail has been thoughtfully designed, featuring high-end finishes and premium amenities throughout. The heart of the home is an open-concept kitchen equipped with a luxury appliance package, including a 36-inch Thermador gas range and an impressive True glass-door refrigerator. Custom built-ins add both elegance and functionality, while two cozy fireplaces provide warmth and charm to both the living area and primary suite. Offering four spacious bedrooms and two and one half bathrooms, this home effortlessly blends style with comfort. Additional features include a whole-home Generac generator for peace of mind and easy access to East Bernard ISD—just two blocks away. This is the perfect blend of luxury, location, and lifestyle—schedule your private tour today!
USD 3,200,000
809 John Albert Dr
View photo
House · for sale
USD 429,999
USD 203/sq.ft
809 John Albert Dr
Hungerford, East Bernard CCD Wharton County Texas
· 2,110 sq.ft · 3 Bedrooms · 2 Baths · House
· Garden · Office room · Equipped kitchen · Swimming pool
Hungerford, East Bernard CCD Wharton County Texas · 2,110 sq.ft · 3 Bedrooms · 2 Baths · House · Garden · Office room · Equipped kitchen · Swimming pool
Location! Location! Location! 809 John Albert is located in the heart of EBISD! Walking distance to the city pool and library, the school football field and track. This beautiful home is located on 2 lots with mature trees. The fully fenced back yard provides amble room for kids or pet to run and play, or spend quite evenings in the screened in porch. The spacious kitchen is perfect for cooking big meals for gatherings. A bonus room is located in the front of the home is perfect for an office or a play room. The shed in the back yard provides extra storage. Come see this beauty in person and see what small town living is all about. More photos coming soon
USD 429,999
12822 Autumn Morning Lane
View photo
House · for sale
USD 432,990
USD 135/sq.ft
12822 Autumn Morning Lane
Hungerford, East Bernard CCD Wharton County Texas
· 3,186 sq.ft · 4 Bedrooms · 3 Baths · House
· Patio · Equipped kitchen · Parking
Hungerford, East Bernard CCD Wharton County Texas · 3,186 sq.ft · 4 Bedrooms · 3 Baths · House · Patio · Equipped kitchen · Parking
Estimated completion date is december 2026. Welcome to the Lancaster floor plan by D. R. Horton, located at our Harvest Pointe community. This spacious two-story home offers approximately 3,188 sq. Ft. with 4 bedrooms, a study, and a game room. The open-concept layout features soaring ceilings, a bright living area, and a kitchen with stylish countertops and stainless steel appliances. Two bedrooms are located downstairs, with two more and a game room upstairs. Luxury vinyl flooring adds durability and style throughout. A covered patio and a beautiful farm style exterior complete the home along with a 3-car garage!
USD 432,990
8719 August Lane
View photo
House · for sale
USD 651,500
USD 272/sq.ft
8719 August Lane
Hungerford, East Bernard CCD Wharton County Texas
· 2,390 sq.ft · 3 Bedrooms · 2 Baths · House
· Office room · Parking
Hungerford, East Bernard CCD Wharton County Texas · 2,390 sq.ft · 3 Bedrooms · 2 Baths · House · Office room · Parking
Welcome to Junction! Situated on a spacious 1-acre lot, this thoughtfully designed 3-bedroom, 2.5-bath home offers the perfect blend of Texas style and everyday functionality. The flexible office provides an ideal space for working from home or can be tailored to fit your needs. Enjoy a Texas-style garage, walk-in pantry, dedicated dining area, convenient utility suite, and a covered porch perfect for relaxing and enjoying the outdoors. The well-designed layout offers comfort and functionality throughout. Located in the welcoming Junction community, residents enjoy a friendly neighborhood atmosphere with convenient access to nearby schools, shopping, dining, and more
USD 651,500
2618 Starry Sky Lane
View photo
House · for sale
USD 276,990
USD 177/sq.ft
2618 Starry Sky Lane
Hungerford, East Bernard CCD Wharton County Texas
· 1,561 sq.ft · 3 Bedrooms · 2 Baths · House
· Patio · Equipped kitchen · Parking
Hungerford, East Bernard CCD Wharton County Texas · 1,561 sq.ft · 3 Bedrooms · 2 Baths · House · Patio · Equipped kitchen · Parking
Estimated completion date december 2026. Welcome to the Denton plan—a well-designed one-story home offering 3 bedrooms, 2 bathrooms, and a 2-car garage. As you enter, the foyer with a convenient coat closet leads to two guest bedrooms and a full bath. At the heart of the home, the kitchen features beautiful countertops, a corner pantry, a breakfast bar, and stainless-steel appliances, all flowing seamlessly into the open-concept family room. The private primary suite is a relaxing retreat with dual vanities and a spacious walk-in closet. Just off the dining area, a standard covered patio provides the perfect spot for outdoor living
USD 276,990
7207 Saddle Crest Way
View photo
House · for sale
USD 289,995
USD 102/sq.ft
7207 Saddle Crest Way
Hungerford, East Bernard CCD Wharton County Texas
· 2,820 sq.ft · 4 Bedrooms · 2 Baths · House
· Patio · Equipped kitchen · Parking
Hungerford, East Bernard CCD Wharton County Texas · 2,820 sq.ft · 4 Bedrooms · 2 Baths · House · Patio · Equipped kitchen · Parking
KB HOME NEW CONSTRUCTION – Welcome to 7207 Saddle Crest Way in the desirable Saddlebrook Preserve community, zoned to Lamar ISD! This impressive two-story home features 4 bedrooms, 2 full baths, 1 half bath, and an attached 2-car garage. Designed for both comfort and entertaining, the home offers formal living and dining rooms along with a beautifully appointed kitchen featuring stainless steel Whirlpool appliances, Woodmont cabinetry, granite countertops, and a breakfast bar for added seating. The primary suite is conveniently located on the first floor and includes a dual-sink vanity, separate soaking tubm, and walk-in shower. Upstairs, three additional bedrooms and a spacious game room perfect for gatherings or relaxation. The secondary bath includes a vanity with knee space for added functionality. Additional highlights include 2' faux wood blinds, SmartKey entry door hardware, full gutters, and a rear covered patio—ideal for outdoor enjoyment. Schedule your private showing today!
USD 289,995
5102 Silk Petal Drive
View photo
House · for sale
USD 384,990
USD 185/sq.ft
5102 Silk Petal Drive
Hungerford, East Bernard CCD Wharton County Texas
· 2,077 sq.ft · 3 Bedrooms · 2 Baths · House
· Patio · Equipped kitchen
Hungerford, East Bernard CCD Wharton County Texas · 2,077 sq.ft · 3 Bedrooms · 2 Baths · House · Patio · Equipped kitchen
Embrace the beauty of living in the Cheyenne home plan, where sunlight and stunning views are integral to the design. This thoughtfully crafted single-story residence features an owner’s suite surrounded by windows, allowing for a serene retreat that opens onto a spacious covered patio. The heart of this home lies in its open layout, seamlessly connecting the family room to the gourmet kitchen. The kitchen is perfect for culinary adventures and entertaining, highlighted by a charming breakfast nook bathed in natural light from three large windows. The Cheyenne offers a harmonious blend of elegance and functionality, making it ideal for those seeking comfort and sophistication in a modern living space
USD 384,990
4914 Benton Woods Trail
View photo
House · for sale
USD 638,889
USD 177/sq.ft
4914 Benton Woods Trail
Hungerford, East Bernard CCD Wharton County Texas
· 3,595 sq.ft · 5 Bedrooms · 4 Baths · House
· Patio · Office room · Equipped kitchen · Parking · Swimming pool
Hungerford, East Bernard CCD Wharton County Texas · 3,595 sq.ft · 5 Bedrooms · 4 Baths · House · Patio · Office room · Equipped kitchen · Parking · Swimming pool
Westin Homes NEW Construction (Archer VI, Elevation AN) currently being built. This 5-bedroom, 4.5-bathroom residence features a spacious island kitchen that opens to the dining and family room—perfect for entertaining. The first floor offers a luxurious primary suite with dual walk-in closets and soaking tub. In addition, a secondary bedroom with private bathroom is located on the main level. Enjoy the versatility of a private study for working from home or quiet reading time. Upstairs, you'll find three more bedrooms, two bathrooms, a game room, and a media room. Enjoy outdoor living with a covered patio and a 2-car garage. Nestled in Brookewater, Rosenberg’s newest master-planned community, residents will enjoy a blend of modern living and small-town charm. Planned amenities include a resort-style pool, scenic lakes, over 200 acres of parks, walking trails, and playgrounds. Visit the Westin Homes sales office to explore life at Brookewater!
USD 638,889
6803 Nichols Landing
View photo
House · for sale
USD 479,900
USD 200/sq.ft
6803 Nichols Landing
Hungerford, East Bernard CCD Wharton County Texas
· 2,390 sq.ft · 4 Bedrooms · 3 Baths · House
· Patio · Garden · Office room · Fireplace · Parking
Hungerford, East Bernard CCD Wharton County Texas · 2,390 sq.ft · 4 Bedrooms · 3 Baths · House · Patio · Garden · Office room · Fireplace · Parking
Beautifully designed single-story home in Tejas Landing on a. 54-acre lot! This 4-bedroom, 3 full bath home w/ flex room ideal for a home office, formal dining or a playroom. 3-car garage, extra-wide driveway & extension around the side for an RV. Designer touches throughout give this home a custom feel that stands apart from the ordinary! Open-concept living area features high ceilings, abundant natural light and a cozy fireplace. Primary en suite. Relaxing soaking tub, separate shower, double sinks & large walk-in closet. Step outside to an extended covered patio overlooking the fully fenced backyard w/ waterview and a gate leading to the green space/water. Enjoy peaceful country living while remaining convenient to shopping, dining and entertainment. Zoned to highly regarded Needville ISD with easy access to US-59 and Grand Parkway/99. Upgrades and additional features are already done for you. This one is truly move in ready and waiting for its next owner! 4.99% assumable loan
USD 479,900
5058 Bowen Prairie Drive
View photo
House · for sale
USD 399,900
USD 167/sq.ft
5058 Bowen Prairie Drive
Hungerford, East Bernard CCD Wharton County Texas
· 2,390 sq.ft · 4 Bedrooms · 3 Baths · House
· Patio · Garden · Equipped kitchen
Hungerford, East Bernard CCD Wharton County Texas · 2,390 sq.ft · 4 Bedrooms · 3 Baths · House · Patio · Garden · Equipped kitchen
Step through the front entrance and you'll find a spacious entryway adorned with three large windows allowing natural light to illuminate the space. Located right off the front entrance is the utility room. As you proceed into the family room, you'll be captivated by the 19-foot ceilings. The corner kitchen features an island with built-in seating, 5-burner gas cooktop, and a walk-in pantry. The adjacent dining area is bathed in natural light from the corner wall of windows. Enter the private primary suite, where a wall of windows welcomes you filling the room with natural light. French doors lead you to the primary bath, which offers dual vanities, a spacious glass-enclosed shower, and two oversized walk-in closets. On the second floor, you'll discover an open game room. The secondary bedrooms feature walk-in closets, separate linen closets, and share a full bathroom. A private guest suite with a full bathroom completes the upstairs. Outside is an extended covered backyard patio
USD 399,900
10726 Sage Bend Drive
View photo
House · for sale
USD 312,990
USD 172/sq.ft
10726 Sage Bend Drive
Hungerford, East Bernard CCD Wharton County Texas
· 1,819 sq.ft · 4 Bedrooms · 2 Baths · House
· Equipped kitchen · Parking
Hungerford, East Bernard CCD Wharton County Texas · 1,819 sq.ft · 4 Bedrooms · 2 Baths · House · Equipped kitchen · Parking
Estimated completion date is december 2026 introducing the harris floor plan! This thoughtfully designed single-story home offers 1,832 sq ft with four bedrooms, two-and-a-half bathrooms, a game room, two-car garage, spray foam insulation, and three-sided brick masonry. As you enter, you will find two secondary bedrooms near a full bathroom with a tub/shower combo. Each bedroom includes carpet flooring, window, and spacious closet. Through the foyer, you will find a powder room, utility room with washer and dryer space, and a third secondary bedroom. The open-concept family room, dining room, and L-shaped kitchen create an inviting space for living and entertaining. The kitchen features stainless-steel appliances, vinyl flooring, and tall pantry, while rear-facing windows fill the family room with natural light. The primary suite includes carpet flooring, two bright windows, double sinks, a tub/shower combo, private toilet room, and walk-in closet
USD 312,990
9002 Moonlight Lakes Drive
View photo
House · for sale
USD 269,990
USD 171/sq.ft
9002 Moonlight Lakes Drive
Hungerford, East Bernard CCD Wharton County Texas
· 1,572 sq.ft · 4 Bedrooms · 2 Baths · House
· Office room · Equipped kitchen
Hungerford, East Bernard CCD Wharton County Texas · 1,572 sq.ft · 4 Bedrooms · 2 Baths · House · Office room · Equipped kitchen
The Emma floor plan is a versatile 1,572 sq ft single-story home designed for both comfort and functionality. It features a welcoming front porch that opens into a bright foyer, leading to an open-concept kitchen equipped with a center island, pantry, and convenient access to the dining and family rooms—perfect for daily living and entertaining. This thoughtful layout includes four bedrooms, offering ample space for family, guests, or a home office. Bedroom 1 serves as a private retreat with a generous walk-in closet and direct access to a full bath, while Bedrooms 2, 3, and 4 are situated near the second bath for added convenience. A centrally located utility room adds everyday practicality
USD 269,990
2627 Sunset Bluff Lane
View photo
House · for sale
USD 301,990
USD 149/sq.ft
2627 Sunset Bluff Lane
Hungerford, East Bernard CCD Wharton County Texas
· 2,024 sq.ft · 4 Bedrooms · 2 Baths · House
· Patio · Equipped kitchen · Parking
Hungerford, East Bernard CCD Wharton County Texas · 2,024 sq.ft · 4 Bedrooms · 2 Baths · House · Patio · Equipped kitchen · Parking
Estimated completion date december 2026. The Kingston plan is a thoughtfully designed one-story home offering 4 bedrooms, 2 bathrooms, and a 2-car garage. The gourmet kitchen features granite countertops, stainless steel appliances, and flows seamlessly into the breakfast nook and spacious family room, creating an open-concept layout perfect for everyday living and entertaining. The private primary suite includes a generous walk-in closet and a well-appointed bathroom, with the option for a separate tub and shower. A covered patio at the back of the home, located just off the family room, comes build standard—ideal for relaxing or hosting guests outdoors
USD 301,990
722 Blue Stone Drive
View photo
House · for sale
USD 296,990
USD 166/sq.ft
722 Blue Stone Drive
Hungerford, East Bernard CCD Wharton County Texas
· 1,787 sq.ft · 4 Bedrooms · 2 Baths · House
· Patio · Equipped kitchen · Parking
Hungerford, East Bernard CCD Wharton County Texas · 1,787 sq.ft · 4 Bedrooms · 2 Baths · House · Patio · Equipped kitchen · Parking
Estimated completion date is october 2026. The Cali plan is a thoughtfully designed one-story home offering 4 bedrooms, 2 bathrooms, and a 2-car garage. The gourmet kitchen features granite countertops, stainless steel appliances, and flows seamlessly into the breakfast nook and spacious family room, creating an open-concept layout perfect for everyday living and entertaining. The private primary suite includes a generous walk-in closet and a well-appointed bathroom, with the option for a separate tub and shower. A covered patio at the back of the home, located just off the family room, comes build standard—ideal for relaxing or hosting guests outdoors
USD 296,990
6711 Allens Landing
View photo
House · for sale
USD 454,767
USD 154/sq.ft
6711 Allens Landing
Hungerford, East Bernard CCD Wharton County Texas
· 2,939 sq.ft · 4 Bedrooms · 3 Baths · House
· Patio · Fireplace · Equipped kitchen · Parking
Hungerford, East Bernard CCD Wharton County Texas · 2,939 sq.ft · 4 Bedrooms · 3 Baths · House · Patio · Fireplace · Equipped kitchen · Parking
Move in Ready! Welcome to your dream home nestled in beautiful Tejas Landing. Discover the stunning Margaret, a spacious single-story home with 4 bedrooms, 3 baths, and a 3-car tandem garage. This layout is perfectly tailored to your lifestyle, featuring a formal dining room and a flexible activity room for work or play. Entertain effortlessly in the open-concept kitchen, which flows seamlessly into a great room anchored by a cozy fireplace. When it’s time to unwind, the expansive primary suite offers a private retreat with a dedicated sitting room and a spa-like bath featuring a soaker tub, separate shower, and dual vanities. Out back, the large covered patio is the perfect spot for ultimate outdoor enjoyment. Come home to Tejas Landing! Tranquil country living close to the excitement of the city with popular shopping, dining and entertainment. Zoned to the acclaimed Needville ISD with easy access to US 59/99. Offered by: K. Hovnanian of Houston II, LLC
USD 454,767
1027 Arbor Drive
View photo
House · for sale
USD 263,990
USD 184/sq.ft
1027 Arbor Drive
Hungerford, East Bernard CCD Wharton County Texas
· 1,432 sq.ft · 3 Bedrooms · 2 Baths · House
· Patio · Equipped kitchen · Parking · Swimming pool
Hungerford, East Bernard CCD Wharton County Texas · 1,432 sq.ft · 3 Bedrooms · 2 Baths · House · Patio · Equipped kitchen · Parking · Swimming pool
This Move-In Ready Costa A home in Emberly offers a modern ranch layout designed for easy living. The heart of the home features an open floor plan where the kitchen & café area flow into a spacious family room. The primary suite serves as a private retreat at the back of the house, while two additional beds provide plenty of space for guests or a home office. A two-car garage adds convenience & storage. Step outside to the expansive covered patio, perfect for evening relaxation. The Emberly community enhances your lifestyle with a resort-style pool, pickleball courts, & miles of hike & bike trails. Located near major employers with a future onsite school, this home combines comfort with a prime Beasley location. Tour this beautiful home today!
USD 263,990
912 Roberts Street
View photo
House · for sale
USD 429,000
USD 140/sq.ft
912 Roberts Street
Hungerford, East Bernard CCD Wharton County Texas
· 3,057 sq.ft · 4 Bedrooms · 3 Baths · House
· Patio · Balcony
Hungerford, East Bernard CCD Wharton County Texas · 3,057 sq.ft · 4 Bedrooms · 3 Baths · House · Patio · Balcony
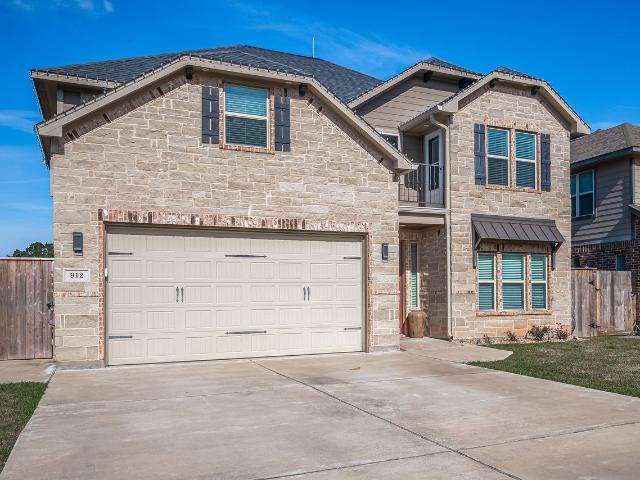
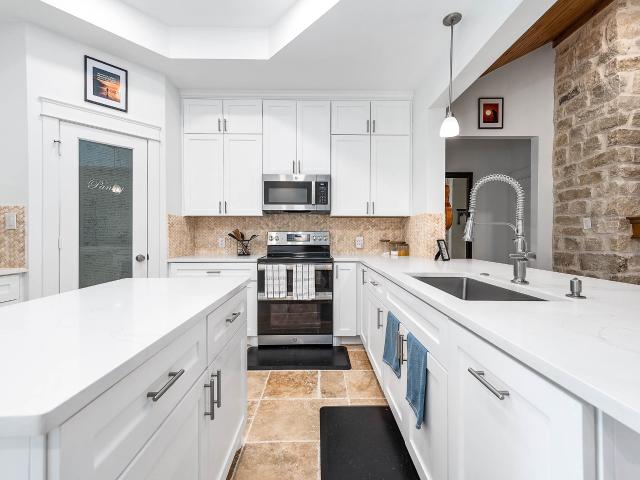
Open-concept design showcasing custom cabinetry and detailed millwork, paired with energy-efficient construction and elegant interior finishes. Spacious bedrooms feature walk-in closets, while the upstairs game room with balcony overlooks the living area and front entry. The home offers natural stone countertops, travertine tile, and laminate wood flooring throughout, complemented by indoor and outdoor LED lighting and a covered back patio. Thoughtful details include hardwood-framed windows, oil-rubbed bronze fixtures and hardware, soft-close drawers and hinges, and a fiberglass front door with rain glass and wrought iron accents. High vaulted and tray ceilings add architectural interest. Located within walking distance to award-winning East Bernard ISD, with access to the community pool and park for relaxed, everyday living
USD 429,000
5307 Silk Petal Drive
View photo
House · for sale
USD 499,219
USD 147/sq.ft
5307 Silk Petal Drive
Hungerford, East Bernard CCD Wharton County Texas
· 3,391 sq.ft · 5 Bedrooms · 4 Baths · House
· Patio · Office room · Equipped kitchen · Parking · Swimming pool
Hungerford, East Bernard CCD Wharton County Texas · 3,391 sq.ft · 5 Bedrooms · 4 Baths · House · Patio · Office room · Equipped kitchen · Parking · Swimming pool
Westin Homes NEW Construction (Lexington V, Elevation B) currently being built. This stunning two-story home blends comfort, functionality, and style. Featuring 5 bedrooms and 4.5 bathrooms, it offers an inviting family room, dining area, and a private study perfect for remote work or quiet moments. The gourmet island kitchen, open to the family room, is ideal for entertaining and everyday living. The luxurious primary suite includes dual walk-in closets, while a second bedroom downstairs features its own private bath—perfect for guests. Upstairs, enjoy three bedrooms, a game room and a media room for movie nights. Step outside to a covered patio and a 2-car garage. Nestled in Brookewater, Rosenberg’s newest master-planned community, residents will enjoy a blend of modern living and small-town charm. Planned amenities include a resort-style pool, scenic lakes, over 200 acres of parks, walking trails, and playgrounds. Visit the Westin Homes sales office to explore life at Brookewater!
USD 499,219
8032 Short Road
View photo
House · for sale
USD 479,999
USD 340/sq.ft
8032 Short Road
Hungerford, East Bernard CCD Wharton County Texas
· 1,410 sq.ft · 3 Bedrooms · 2 Baths · House
· Patio · Gym · Fireplace · Equipped kitchen · Parking · Air conditioning
Hungerford, East Bernard CCD Wharton County Texas · 1,410 sq.ft · 3 Bedrooms · 2 Baths · House · Patio · Gym · Fireplace · Equipped kitchen · Parking · Air conditioning
Welcome to 8032 Short Rd, a beautifully designed single-story home situated on 1 full acre in Needville. Built by Smart Choice Builders, this 3-bedroom, 2-bath home offers an open-concept layout with soaring wood-accented ceilings, a striking stone fireplace, modern kitchen, spacious primary suite and covered back patio. A standout feature is the attached 2-car climate-controlled garage, complete with insulation, an insulated garage door and A/C vents for year-round comfort. The property also features a versatile 750 SF insulated metal building currently used as a gym/flex space, equipped with a mini-split providing heat and A/C—ideal for a workshop, hobby space, fitness area or additional storage. Additional features include a water softener, fenced outdoor space and plenty of room to enjoy the peaceful country setting. Experience acreage living with modern comforts just outside the heart of Needville
USD 479,999
2422 Minks Road
View photo
House · for sale
USD 498,000
USD 347/sq.ft
2422 Minks Road
Hungerford, East Bernard CCD Wharton County Texas
· 1,432 sq.ft · 3 Bedrooms · 2 Baths · House
· Office room · Equipped kitchen · Lift
Hungerford, East Bernard CCD Wharton County Texas · 1,432 sq.ft · 3 Bedrooms · 2 Baths · House · Office room · Equipped kitchen · Lift
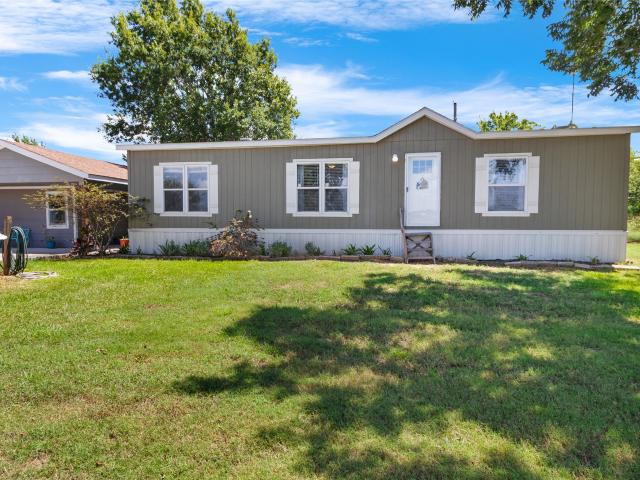
Discover country living on 4 unrestricted acres in Wallis, Texas! This spacious 3-bedroom, 2-bath double-wide mobile home features wood-look vinyl flooring throughout and a large kitchen with a center island—perfect for cooking, entertaining, and gathering with family. Mechanics and hobbyists will appreciate the well-equipped workshop, complete with vehicle lifts and an air compressor already installed. Need an office, studio, or additional workspace? The separate climate-controlled studio/shop features a utility sink and offers the flexibility to create a home office, art studio, salon, craft room, or customized workspace. Located outside the flood zone and just minutes from Highways 36 and 90, this unrestricted property offers space, convenience, and endless possibilities. Bring your ideas and make this versatile Texas property your own!
USD 498,000
13927 Routt Point Lot 4 Road
View photo
House · for sale
USD 789,999
USD 305/sq.ft
13927 Routt Point Lot 4 Road
Hungerford, East Bernard CCD Wharton County Texas
· 2,583 sq.ft · 4 Bedrooms · 3 Baths · House
Hungerford, East Bernard CCD Wharton County Texas · 2,583 sq.ft · 4 Bedrooms · 3 Baths · House
Welcome to this beautiful 5-acre homesite, part of a private subdivision consisting of five spacious lots by Smart Choice Builders. This property is currently under construction and will be offered as a new construction home, combining modern design with the space, privacy, and flexibility of acreage living. Buyers may have the opportunity to select certain finishes depending on the stage of construction. This listing reflects a residential new construction home on acreage. Additional details, plans, and specifications will be provided as construction progresses
USD 789,999
6739 Canyon Breeze Drive
View photo
House · for sale
USD 279,990
USD 152/sq.ft
6739 Canyon Breeze Drive
Hungerford, East Bernard CCD Wharton County Texas
· 1,841 sq.ft · 3 Bedrooms · 2 Baths · House
· Patio · Equipped kitchen · Parking
Hungerford, East Bernard CCD Wharton County Texas · 1,841 sq.ft · 3 Bedrooms · 2 Baths · House · Patio · Equipped kitchen · Parking
Estimated completion date is november 2026. The Florence plan is a thoughtfully designed two-story home offering 3 bedrooms, 2 and a half bathrooms, a spacious upstairs game room, and a 2-car garage. Featuring 1,850 sqft throughout the entire plan making the home feel open. The gourmet kitchen features granite countertops, stainless steel appliances, and flows seamlessly into the dining room and spacious family room, creating an open-concept layout perfect for everyday living and entertaining. The private primary suite includes a generous walk-in closet and a well-appointed bathroom, with the option for a separate tub and shower. A covered patio at the back of the home, located just off the family room, comes built standard—ideal for relaxing or hosting guests outdoors
USD 279,990
2614 Starry Sky Lane
View photo
House · for sale
USD 323,990
USD 130/sq.ft
2614 Starry Sky Lane
Hungerford, East Bernard CCD Wharton County Texas
· 2,476 sq.ft · 4 Bedrooms · 3 Baths · House
· Patio · Equipped kitchen
Hungerford, East Bernard CCD Wharton County Texas · 2,476 sq.ft · 4 Bedrooms · 3 Baths · House · Patio · Equipped kitchen
Estimated completion date december 2026. The Ozark is a Two-Story Home with 4 Bedrooms and 3 bathrooms! Featuring a versatile floor plan with two bedrooms on the main level, this home offers an open-concept design perfect for everyday living and entertaining. The spacious island kitchen includes ample cabinetry, beautifyl countertops, and stainless steel appliances, flowing seamlessly into the living and dining areas. The primary suite provides a private retreat with dual sinks, a large shower, and a walk-in closet. Secondary bedrooms offer generous space, while the utility room adds convenience. Additional highlights include a covered patio and smart home features
USD 323,990

Get email alerts

Don't miss out: be the first to know about new properties

The alert was correctly created

On subscribing you accept the conditions of use and the privacy policy
Alert
Receive new ads in your inbox
Save this search
Receive alerts for new listings

We'll send you an email when we have new properties for: "Properties for sale in Hungerford, East Bernard CCD Wharton County Texas"

The alert was correctly created

Pecan Grove, Sugar Land CCD Fort Bend County Texas
New Territory
Get email alerts and be the first to see new listings
Required field
On subscribing I accept the terms of the privacy policy
Perfect! You'll soon start receiving new listings via email
Alert
Receive an email when we have new ads for Properties for sale in Hungerford, East Bernard CCD Wharton County Texas
Save this search
Filters

Bedrooms

Size (sq.ft)

sq.ft
sq.ft

Price

USD
USD

Property type

Bathrooms

Clear all filters
Receive notifications when new entries are published.