286 properties for sale in Hungerford, East Bernard CCD Wharton County Texas

6835 Canyon Breeze Drive
View photo
House · for sale
USD 248,990
USD 194/sq.ft
6835 Canyon Breeze Drive
Hungerford, East Bernard CCD Wharton County Texas
· 1,281 sq.ft · 3 Bedrooms · 2 Baths · House
· Patio · Equipped kitchen · Parking
Hungerford, East Bernard CCD Wharton County Texas · 1,281 sq.ft · 3 Bedrooms · 2 Baths · House · Patio · Equipped kitchen · Parking
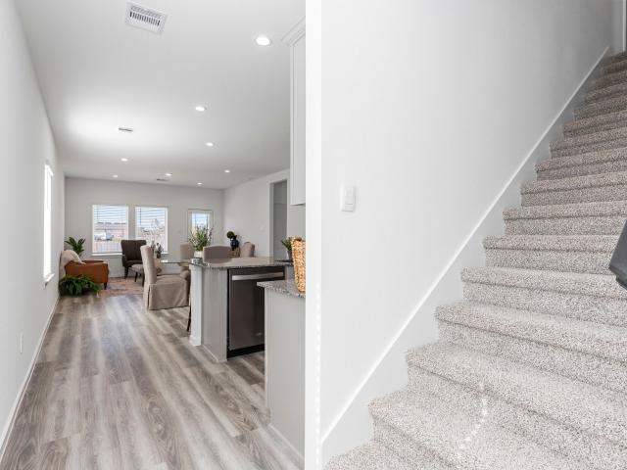
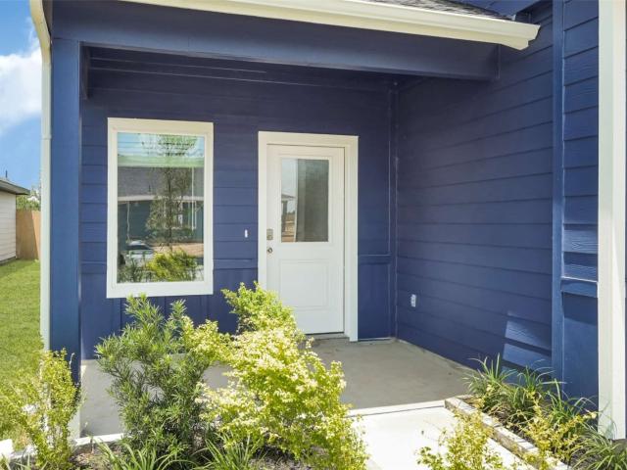
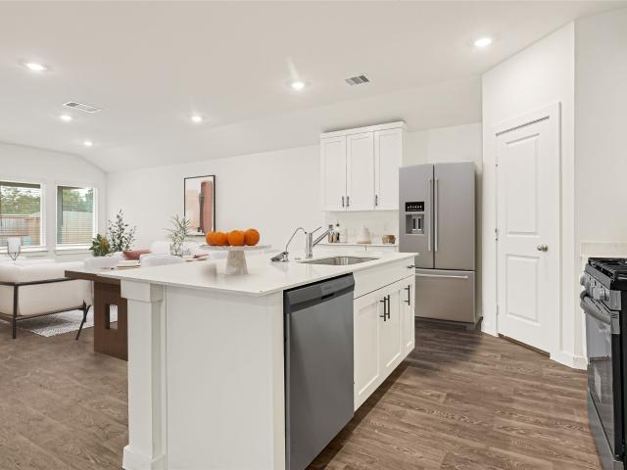
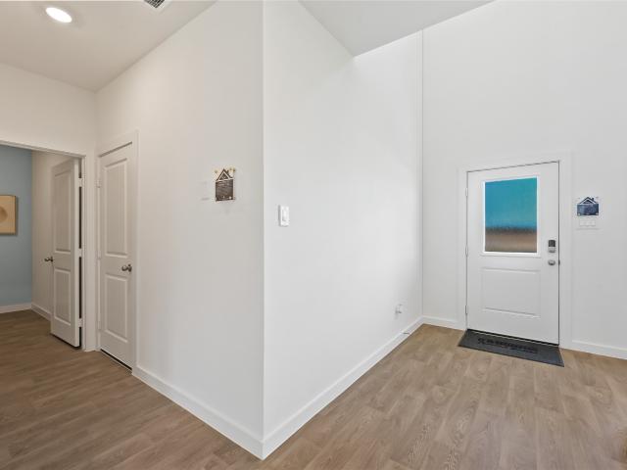
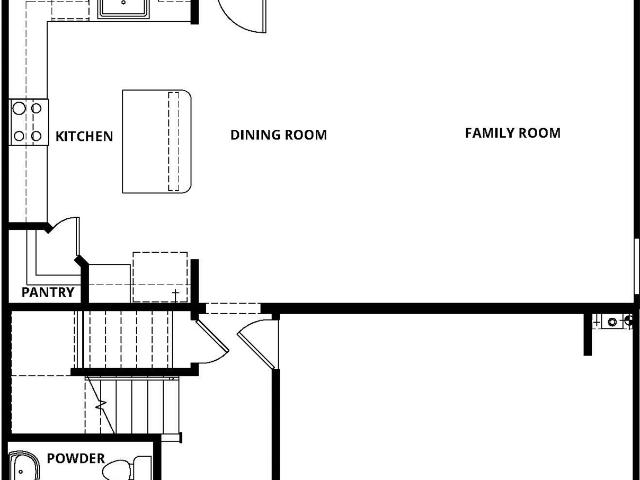
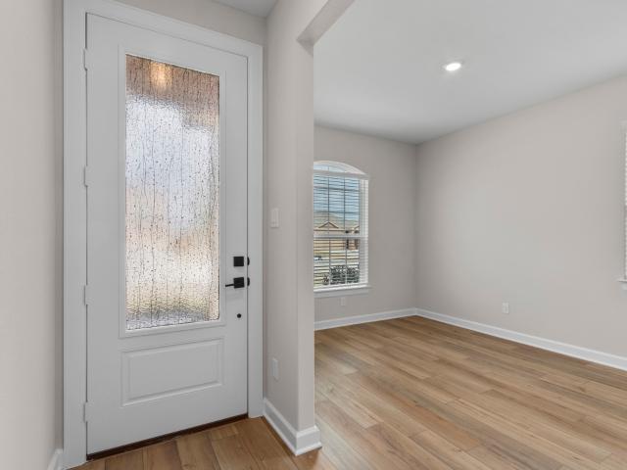
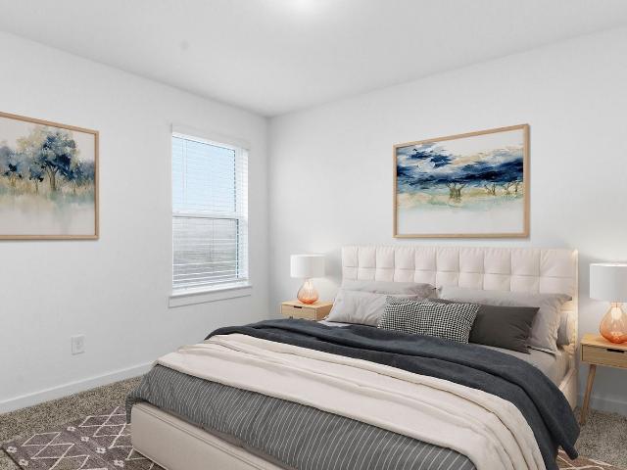
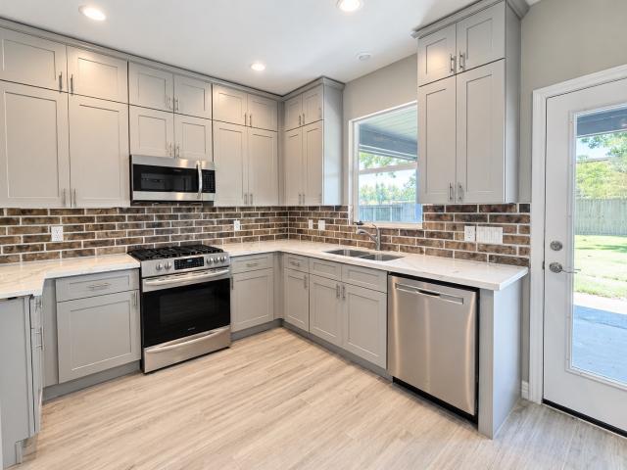
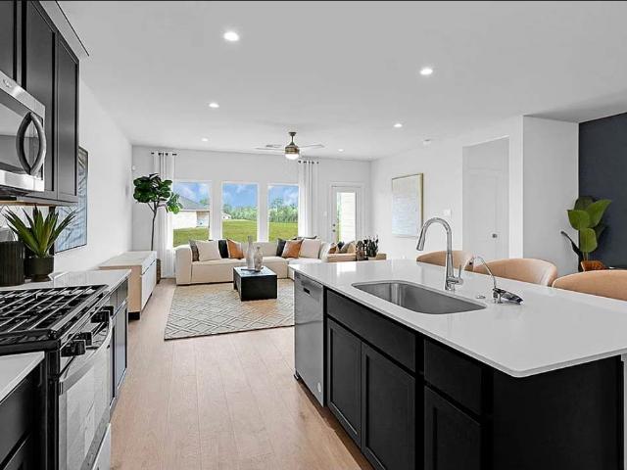
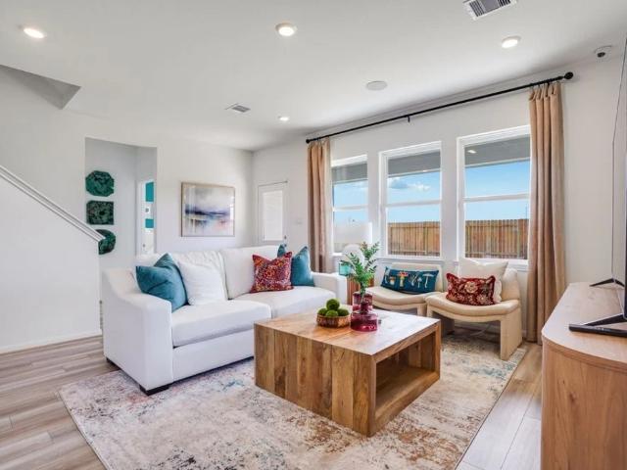
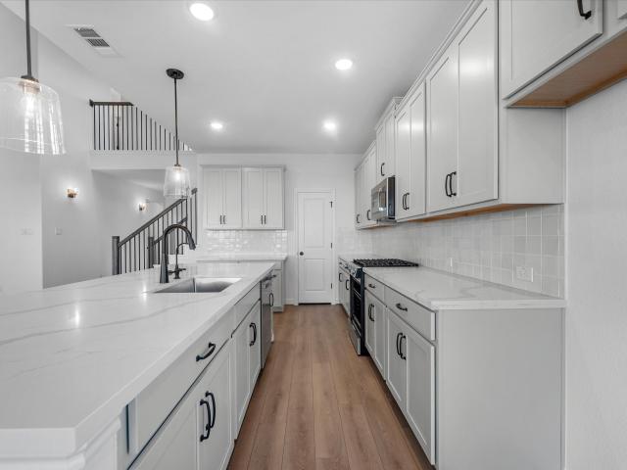
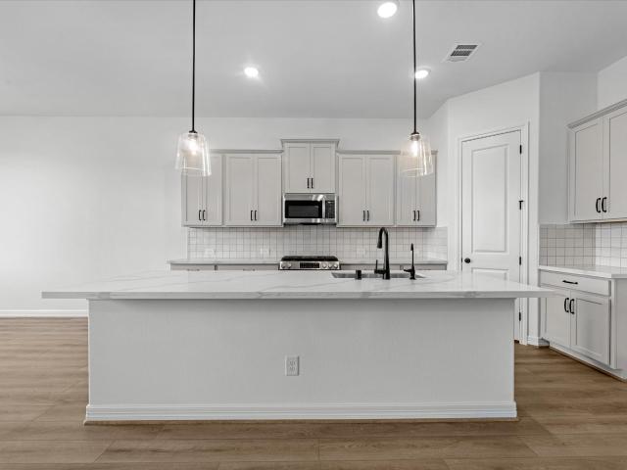
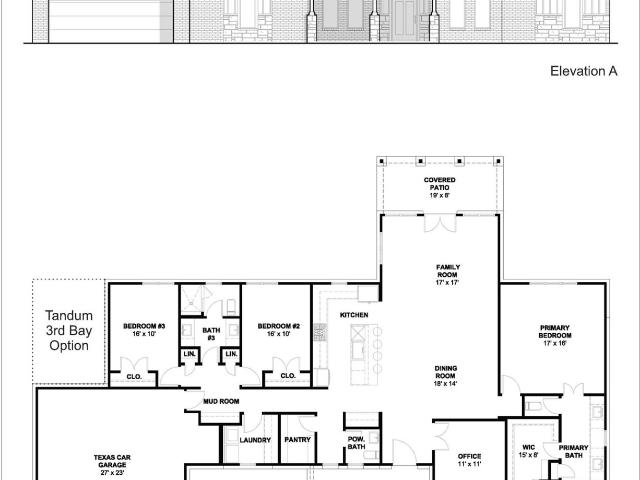
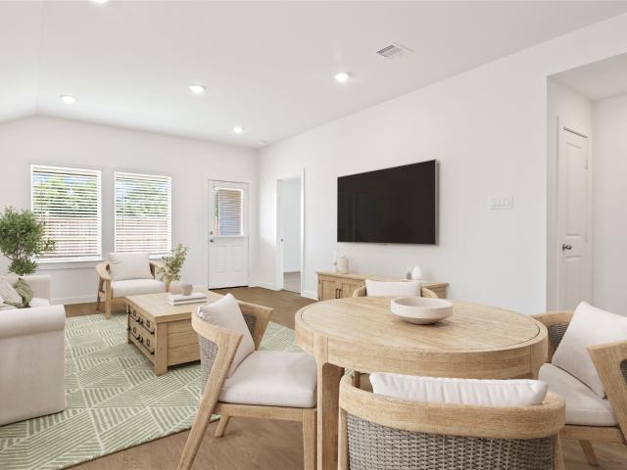
Estimated completion date december 2026. The Amber floorplan is a spacious 1,288 sq ft single-story home featuring an inviting front porch that leads into a foyer and a centrally located family room that flows seamlessly into the dining area and kitchen, complete with a pantry, center island, and ample counter space. The thoughtfully layout includes 3 bedrooms, with Bedroom 1 offering a private retreat complete with a large walk-in closet and an adjoining bath with dual sinks. Bedrooms 2 and 3 are positioned near the second full bath for added convenience. A dedicated utility room is conveniently located near the garage entry, while a covered patio at the rear of the home provides the perfect space for outdoor relaxation
USD 248,990
6803 Canyon Breeze Drive
View photo
House · for sale
USD 259,990
USD 162/sq.ft
6803 Canyon Breeze Drive
Hungerford, East Bernard CCD Wharton County Texas
· 1,604 sq.ft · 3 Bedrooms · 2 Baths · House
· Equipped kitchen · Parking
Hungerford, East Bernard CCD Wharton County Texas · 1,604 sq.ft · 3 Bedrooms · 2 Baths · House · Equipped kitchen · Parking
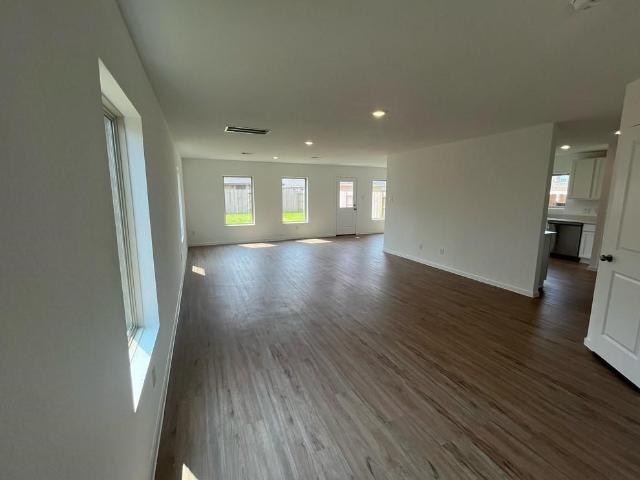
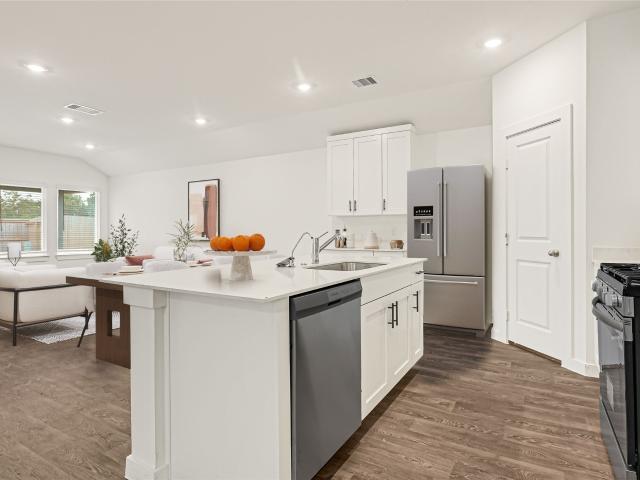
Estimated completion date is november 2026. The Paula plan is a well-designed one-story home featuring 3 bedrooms, 2 bathrooms, and a 2-car garage. A welcoming foyer greets you as you enter through the side entry door, creating a warm and functional introduction to the home. As you move down the hallway, a conveniently located hall closet provides additional storage space. The layout then opens into the main living area, where the island kitchen seamlessly flows into the spacious family room and dining area perfect for everyday living and entertaining. The private primary suite offers comfort and convenience, complete with an en-suite bathroom featuring a walk-in shower and a generous walk-in closet
USD 259,990
6723 Canyon Breeze Drive
View photo
House · for sale
USD 282,990
USD 153/sq.ft
6723 Canyon Breeze Drive
Hungerford, East Bernard CCD Wharton County Texas
· 1,841 sq.ft · 3 Bedrooms · 2 Baths · House
· Patio · Equipped kitchen · Parking
Hungerford, East Bernard CCD Wharton County Texas · 1,841 sq.ft · 3 Bedrooms · 2 Baths · House · Patio · Equipped kitchen · Parking
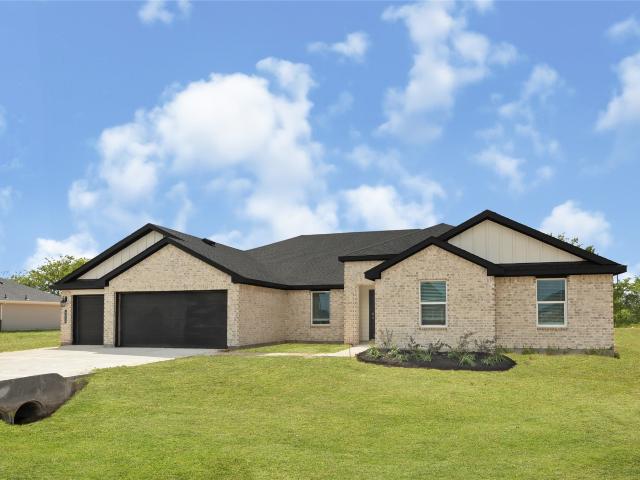
Estimated completion date is december 2026. The Florence plan is a thoughtfully designed two-story home offering 3 bedrooms, 2 and a half bathrooms, a spacious upstairs game room, and a 2-car garage. Featuring 1,850 sqft throughout the entire plan making the home feel open. The gourmet kitchen features granite countertops, stainless steel appliances, and flows seamlessly into the dining room and spacious family room, creating an open-concept layout perfect for everyday living and entertaining. The private primary suite includes a generous walk-in closet and a well-appointed bathroom, with the option for a separate tub and shower. A covered patio at the back of the home, located just off the family room, comes built standard—ideal for relaxing or hosting guests outdoors
USD 282,990
6819 Canyon Breeze Drive
View photo
House · for sale
USD 301,490
USD 130/sq.ft
6819 Canyon Breeze Drive
Hungerford, East Bernard CCD Wharton County Texas
· 2,314 sq.ft · 4 Bedrooms · 2 Baths · House
· Patio · Equipped kitchen · Parking
Hungerford, East Bernard CCD Wharton County Texas · 2,314 sq.ft · 4 Bedrooms · 2 Baths · House · Patio · Equipped kitchen · Parking
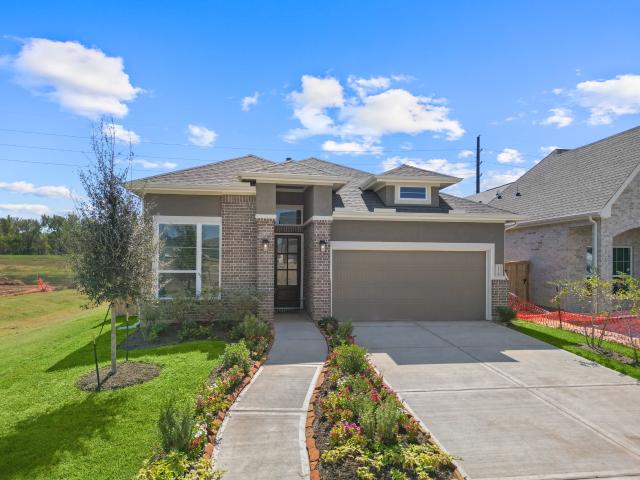
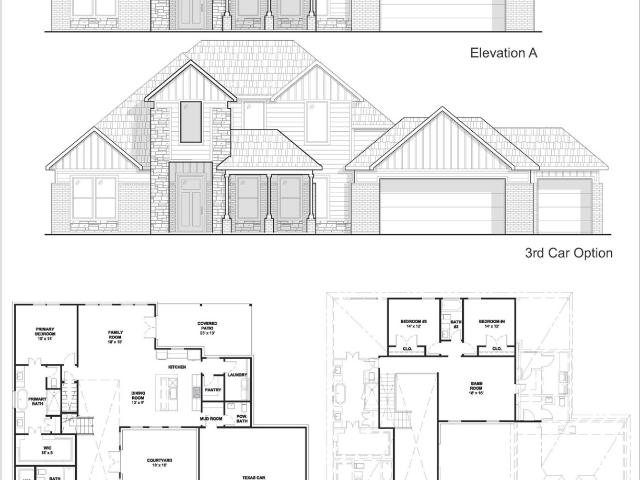
Estimated completion date december 2026. The Rachael plan is a thoughtfully designed two-story home featuring 4 bedrooms, 2.5 bathrooms, and a 2-car garage. A charming covered front porch creates a warm first impression and welcomes you into the foyer, complete with a convenient storage closet. As you move further into the home, the layout opens into a spacious dining area and modern kitchen featuring a central island and corner pantry—perfect for everyday living and entertaining. The inviting family room offers plenty of natural light and overlooks the covered patio, creating a seamless indoor-outdoor living experience. The private primary retreat is located on the main floor and features an en-suite bathroom with a walk-in shower and a generous walk-in closet. Upstairs, you’ll find a versatile gameroom, a full bathroom, and three secondary bedrooms—each with its own walk-in closet—providing ample space and storage for family members or guests
USD 301,490
6727 Canyon Breeze Drive
View photo
House · for sale
USD 260,990
USD 162/sq.ft
6727 Canyon Breeze Drive
Hungerford, East Bernard CCD Wharton County Texas
· 1,604 sq.ft · 3 Bedrooms · 2 Baths · House
· Equipped kitchen · Parking
Hungerford, East Bernard CCD Wharton County Texas · 1,604 sq.ft · 3 Bedrooms · 2 Baths · House · Equipped kitchen · Parking
Estimated completion date is november 2026. The Paula plan is a well-designed one-story home featuring 3 bedrooms, 2 bathrooms, and a 2-car garage. A welcoming foyer greets you as you enter through the side entry door, creating a warm and functional introduction to the home. As you move down the hallway, a conveniently located hall closet provides additional storage space. The layout then opens into the main living area, where the island kitchen seamlessly flows into the spacious family room and dining area perfect for everyday living and entertaining. The private primary suite offers comfort and convenience, complete with an en-suite bathroom featuring a walk-in shower and a generous walk-in closet
USD 260,990
6719 Canyon Breeze Drive
View photo
House · for sale
USD 289,990
USD 125/sq.ft
6719 Canyon Breeze Drive
Hungerford, East Bernard CCD Wharton County Texas
· 2,314 sq.ft · 4 Bedrooms · 2 Baths · House
· Patio · Equipped kitchen · Parking
Hungerford, East Bernard CCD Wharton County Texas · 2,314 sq.ft · 4 Bedrooms · 2 Baths · House · Patio · Equipped kitchen · Parking
Estimated completion date november 2026. The Rachael plan is a thoughtfully designed two-story home featuring 4 bedrooms, 2.5 bathrooms, and a 2-car garage. A charming covered front porch creates a warm first impression and welcomes you into the foyer, complete with a convenient storage closet. As you move further into the home, the layout opens into a spacious dining area and modern kitchen featuring a central island and corner pantry—perfect for everyday living and entertaining. The inviting family room offers plenty of natural light and overlooks the covered patio, creating a seamless indoor-outdoor living experience. The private primary retreat is located on the main floor and features an en-suite bathroom with a walk-in shower and a generous walk-in closet. Upstairs, you’ll find a versatile gameroom, a full bathroom, and three secondary bedrooms—each with its own walk-in closet—providing ample space and storage for family members or guests
USD 289,990
503 Blue River Trail
View photo
House · for sale
Request Details
503 Blue River Trail
Hungerford, East Bernard CCD Wharton County Texas
· 2,626 sq.ft · 4 Bedrooms · 3 Baths · House
· Patio · Equipped kitchen · Parking
Hungerford, East Bernard CCD Wharton County Texas · 2,626 sq.ft · 4 Bedrooms · 3 Baths · House · Patio · Equipped kitchen · Parking
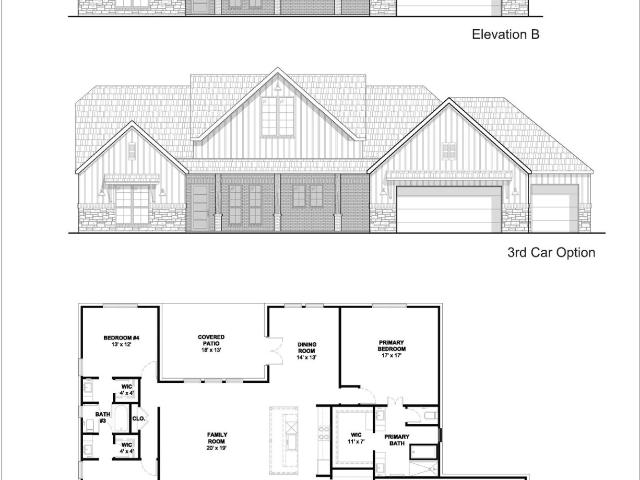
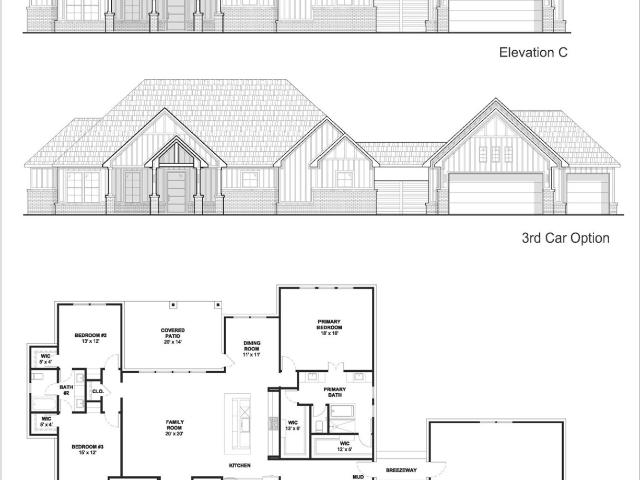
Chesmar MALIBU Plan | 4 Bedrooms | 3.5 Baths | Study | Flex Room | Hidden Kitchen | Covered Patio | 2-Car Garage | Open Family Room | Kitchen Features Cabinets with Glass Doors on Uppers, Oversized Island, Quartz Countertops | GE Profile Series Appliances with Double Ovens and built-in Air Fryer | Upgraded Matte Black Plumbing, Hardware, & Lighting throughout Home | Primary Suite offers Dual Sink Vanity w/ Knee Space, Oversized Walk-In Closet, Free Standing Tub & Separate Mud-Set Glass Shower | Sprinkler System, Full Gutters, Blinds, Ceiling Fans | Note: The home is under construction, as such, photos are REPRESENTATIVE and not of the actual home. For more info, contact Chesmar Homes in Brookewater. OCT/NOV 2026 estimated completion
Request Details
2630 Starry Sky Lane
View photo
House · for sale
USD 294,990
USD 145/sq.ft
2630 Starry Sky Lane
Hungerford, East Bernard CCD Wharton County Texas
· 2,024 sq.ft · 4 Bedrooms · 2 Baths · House
· Patio · Equipped kitchen · Parking
Hungerford, East Bernard CCD Wharton County Texas · 2,024 sq.ft · 4 Bedrooms · 2 Baths · House · Patio · Equipped kitchen · Parking
Estimated completion date november 2026. The Kingston plan is a thoughtfully designed one-story home offering 4 bedrooms, 2 bathrooms, and a 2-car garage. The gourmet kitchen features granite countertops, stainless steel appliances, and flows seamlessly into the breakfast nook and spacious family room, creating an open-concept layout perfect for everyday living and entertaining. The private primary suite includes a generous walk-in closet and a well-appointed bathroom, with the option for a separate tub and shower. A covered patio at the back of the home, located just off the family room, comes build standard—ideal for relaxing or hosting guests outdoors
USD 294,990
2630 Sunset Bluff Lane
View photo
House · for sale
USD 274,990
USD 153/sq.ft
2630 Sunset Bluff Lane
Hungerford, East Bernard CCD Wharton County Texas
· 1,787 sq.ft · 4 Bedrooms · 2 Baths · House
· Patio · Equipped kitchen · Parking
Hungerford, East Bernard CCD Wharton County Texas · 1,787 sq.ft · 4 Bedrooms · 2 Baths · House · Patio · Equipped kitchen · Parking
Estimated completion date november 2026. The Cali plan is a thoughtfully designed one-story home offering 4 bedrooms, 2 bathrooms, and a 2-car garage. The gourmet kitchen features granite countertops, stainless steel appliances, and flows seamlessly into the breakfast nook and spacious family room, creating an open-concept layout perfect for everyday living and entertaining. The private primary suite includes a generous walk-in closet and a well-appointed bathroom, with the option for a separate tub and shower. A covered patio at the back of the home, located just off the family room, comes build standard—ideal for relaxing or hosting guests outdoors
USD 274,990
14902 Bernard Timbers Dr
View photo
House · for sale
USD 464,999
USD 156/sq.ft
14902 Bernard Timbers Dr
Hungerford, East Bernard CCD Wharton County Texas
· 2,971 sq.ft · 3 Bedrooms · 2 Baths · House
· Patio · Garden · Equipped kitchen
Hungerford, East Bernard CCD Wharton County Texas · 2,971 sq.ft · 3 Bedrooms · 2 Baths · House · Patio · Garden · Equipped kitchen
Welcome to 14902 Bernard Timbers Dr. Located in highly sought after East Bernard ISD, this home ready to be yours! It features an open kitchen, with a formal living room as well as a more private den. 2 fire places to cozy up to during the cold winter days. A large dining room just off the kitchen allows a great opportunity for entertaining. The primary bed room features a bonus room to use as an office or extra dressing room. The large back yard with mature trees and covered patio is the perfect spot to spend time outdoors. Schedule a private showing to see this beauty in person!
USD 464,999
10807 Hickory Lane
View photo
House · for sale
USD 321,900
USD 159/sq.ft
10807 Hickory Lane
Hungerford, East Bernard CCD Wharton County Texas
· 2,024 sq.ft · 3 Bedrooms · 2 Baths · House
· Patio · Garden · Equipped kitchen
Hungerford, East Bernard CCD Wharton County Texas · 2,024 sq.ft · 3 Bedrooms · 2 Baths · House · Patio · Garden · Equipped kitchen
Move-in ready and loaded with upgrades, the Starling by LGI Homes offers abundant space and storage. This gorgeous two-story home provides a true retreat for families, showcasing two separate entertaining spaces with an expansive family room downstairs and spacious game room upstairs. The bright and open chef-ready kitchen offers an abundance of beautiful wood cabinets and granite countertops in addition to a full suite of Whirlpool appliances including a refrigerator. Homeowners will love the private, master suite with its separate vanity, glass-enclosed shower and large walk-in closet. Additionally, the Starling comes standard with a large covered front porch and back patio, a fully fenced back yard and professional front yard landscaping
USD 321,900
1126 Campside Drive
View photo
House · for sale
USD 299,900
USD 192/sq.ft
1126 Campside Drive
Hungerford, East Bernard CCD Wharton County Texas
· 1,561 sq.ft · 3 Bedrooms · 2 Baths · House
· Patio · Garden · Equipped kitchen · Parking
Hungerford, East Bernard CCD Wharton County Texas · 1,561 sq.ft · 3 Bedrooms · 2 Baths · House · Patio · Garden · Equipped kitchen · Parking
Designed with entertainment in mind, the Cardinal by LGI Homes offers curb appeal and a spacious, open floor plan with plenty of room to gather family and friends, both indoors and outdoors. The private dining room is large enough for a family table and provides direct access into the chef-ready kitchen equipped with abundant cabinet storage, granite counters and a full suite of Whirlpool appliances. A long breakfast bar that easily accommodates four barstools overlooks the spacious family room. Owners will enjoy relaxing evenings in the private, fenced backyard on the extended covered back patio. Additional features include a programmable thermostat, double-pane Low-E vinyl windows, a finished garage and Wi-Fi-enabled automatic garage door opener
USD 299,900
10614 River Breeze Drive
View photo
House · for sale
USD 331,990
USD 139/sq.ft
10614 River Breeze Drive
Hungerford, East Bernard CCD Wharton County Texas
· 2,379 sq.ft · 4 Bedrooms · 2 Baths · House
· Patio · Equipped kitchen · Parking · Swimming pool
Hungerford, East Bernard CCD Wharton County Texas · 2,379 sq.ft · 4 Bedrooms · 2 Baths · House · Patio · Equipped kitchen · Parking · Swimming pool
Estimated completion NOVEMBER 2026. The Rachael, a spacious 2,381 sq. Ft. two-story home, offers a thoughtfully crafted layout featuring an open-concept main floor with a modern kitchen, large island, walk-in pantry, and a seamless flow into the dining and family rooms, all overlooking a covered patio. The first floor also includes a private owner’s suite with a generous walk-in closet and a well-appointed bath, with an optional separate tub and shower, along with a convenient powder room, utility room, and a 2-car garage. Upstairs, a central game room anchors the second level and connects three additional bedrooms—each with its own walk-in closet—and a shared full bath, creating an ideal space for family life, entertaining, and quiet retreat. Located in Emberly, a master planned community featuring clubhouse with a fitness center, outdoor courtyard, resort style pool, water park with splash pad, playground, pickleball court, sand volleyball court, dog park and walking trails
USD 331,990
715 Seydler Street
View photo
House · for sale
USD 320,000
USD 166/sq.ft
715 Seydler Street
Hungerford, East Bernard CCD Wharton County Texas
· 1,927 sq.ft · 4 Bedrooms · 2 Baths · House
· Garden · Equipped kitchen · Parking
Hungerford, East Bernard CCD Wharton County Texas · 1,927 sq.ft · 4 Bedrooms · 2 Baths · House · Garden · Equipped kitchen · Parking
Built in 2021, this well-maintained single-story home at 715 Seydler St in East Bernard offers modern living on an oversized lot. Featuring 4 bedrooms and 2.5 bathrooms, the open-concept layout seamlessly connects the living, dining, and kitchen areas ideal for both everyday living and entertaining. The spacious kitchen flows into a bright living area with plenty of natural light, while the primary suite offers comfort and privacy. Additional highlights include an attached garage, generous yard space, and newer construction with minimal wear. Located in a quiet, small-town community with convenient access to local schools and major highways, this home combines space, functionality, and value
USD 320,000
10734 Dogwood Sky Drive
View photo
House · for sale
USD 339,990
USD 131/sq.ft
10734 Dogwood Sky Drive
Hungerford, East Bernard CCD Wharton County Texas
· 2,594 sq.ft · 5 Bedrooms · 3 Baths · House
· Patio · Equipped kitchen · Parking
Hungerford, East Bernard CCD Wharton County Texas · 2,594 sq.ft · 5 Bedrooms · 3 Baths · House · Patio · Equipped kitchen · Parking
Estimated completion date is october 2026. The Walker plan is a thoughtfully designed two. Story home offering 5 bedrooms, 3.5 bathrooms, and a 2-car garage. The gourmet kitchen features granite countertops, stainless steel appliances, and flows seamlessly into the breakfast nook and spacious family room, creating an open-concept layout perfect for everyday living and entertaining. The private primary suite includes a generous walk-in closet and a well-appointed bathroom, with the option for a separate tub and shower. A covered patio at the back of the home, located just off the family room, comes build standard—ideal for relaxing or hosting guests outdoors
USD 339,990
10910 Tawny Ridge
View photo
House · for sale
USD 295,000
USD 121/sq.ft
10910 Tawny Ridge
Hungerford, East Bernard CCD Wharton County Texas
· 2,422 sq.ft · 4 Bedrooms · 2 Baths · House
Hungerford, East Bernard CCD Wharton County Texas · 2,422 sq.ft · 4 Bedrooms · 2 Baths · House
Investor Special! Tenant-occupied home with an established tenant already in place, making it a great addition to an investment portfolio. This well-maintained home features a functional floor plan, spacious living areas, and modern finishes. Conveniently located in the growing community of Beasley with easy access to major highways, shopping, dining, and nearby employment centers. Showings by appointment only
USD 295,000
6627 Pelican Lane
View photo
House · for sale
USD 449,990
USD 153/sq.ft
6627 Pelican Lane
Hungerford, East Bernard CCD Wharton County Texas
· 2,928 sq.ft · 4 Bedrooms · 3 Baths · House
· Patio · Equipped kitchen · Parking
Hungerford, East Bernard CCD Wharton County Texas · 2,928 sq.ft · 4 Bedrooms · 3 Baths · House · Patio · Equipped kitchen · Parking
Estimated completion date november 2026. Welcome to the Coronado Floor Plan! This beautiful one-story home located in Blue Heron Estates. This thoughtfully designed floor plan offers 4 bedrooms, 3 full bathrooms, 1 half bathroom, and a spacious 3-car garage. Step inside and discover a bright, open-concept layout where the kitchen, dining, and living areas seamlessly connect, perfect for everyday living and entertaining. The kitchen features elegant cabinetry, stainless steel appliances, and gorgeous countertops, creating both style and functionality. The private primary suite offers a relaxing retreat with dual sinks, a large shower, and generous closet space. With spacious secondary bedrooms, a covered patio, and easy access to major highways, shopping, dining, and daily essentials, this home is designed for comfort and convenience
USD 449,990
203 Blue river trail
View photo
House · for sale
USD 387,040
USD 189/sq.ft
203 Blue river trail
Hungerford, East Bernard CCD Wharton County Texas
· 2,045 sq.ft · 4 Bedrooms · 3 Baths · House
· Patio · Garden · Parking
Hungerford, East Bernard CCD Wharton County Texas · 2,045 sq.ft · 4 Bedrooms · 3 Baths · House · Patio · Garden · Parking
Chesmar Orlando Plan. Vault Fam Rm w/ S/R Beams. Island Kitch w/Shaker Cabinets, SS Appl incl Conv Oven w/Gas Range, Tile Bksplsh, SS Single-Basin Sink w/Disposal, Quartz C-tops, SS Refrigerator, Und-Cab Lighting, and Pendant Lighting. Priv Main Bdrm. Main Bath w/sep Mudset Shwr &Garden Tub, Quartz C-Tops. Elong Commodes. Vanity Lights all Baths. Tile Shwr Surround to Ceiling all Baths. 8’ Interior Drs w/Levers. Wd-Look Porcelain-Tile Flooring. UG Black Plumb Hdwr Pkg. Black Light Pkg. Wndw Blinds. C-Fans (Fam Rm; Main Bdrm). Block & Wire for Future C-Fans (Secondary Bdrms; Cov’ Rear Patio. Mahogany Front Door. Utility Rm w/ Front Load Washer & Dryer. Security Sys. Cov’d Rear Patio w/ Gas Line. Fully Sodded Yard w/ Front Lndscpg. Full Sprink System. Full Gutters. Garage Dr Opener. Tankless Wtr Heater. Built to 3.2 Energy Star Stds. Brick/Stucco Elevation. 4-Sides Masonry (Brick) w/ UG Mortar. 110 MPH Windstorm-Rate w/Hurricane Clips & Straps
USD 387,040
743 Willow Grove Lane
View photo
House · for sale
USD 383,590
USD 147/sq.ft
743 Willow Grove Lane
Hungerford, East Bernard CCD Wharton County Texas
· 2,605 sq.ft · 5 Bedrooms · 3 Baths · House
· Patio · Office room · Equipped kitchen · Swimming pool
Hungerford, East Bernard CCD Wharton County Texas · 2,605 sq.ft · 5 Bedrooms · 3 Baths · House · Patio · Office room · Equipped kitchen · Swimming pool
What's Special: Corner Lot | 5th Bedroom | 3 Beds on Main Floor | Large Game Room. New Construction – Ready Now! Built by Taylor Morrison, America's Most Trusted Home Builder. Welcome to the Tavern at 743 Willow Grove Lane in Brookewater! This two-story home offers comfort and flexibility. The open kitchen features a large island, walk-in pantry, and bright dining area that flows into the spacious great room. A private primary suite provides a relaxing retreat, while two additional bedrooms on the main level offer space for guests or a home office. Upstairs, a game room is joined by two secondary bedrooms and a full bathroom. Enjoy the covered patio, designed for easy indoor-outdoor living. Brookewater offers a pool, lazy river, trails, lakes, parks, a playground, and a planned daycare. A new elementary school opens Fall 2026 nearby, with convenient access to US 90, Grand Parkway, shopping, dining, and Downtown Rosenberg. Photos are for representative purposes only. MLS#31892
USD 383,590
8503 August Lane
View photo
House · for sale
USD 676,500
USD 259/sq.ft
8503 August Lane
Hungerford, East Bernard CCD Wharton County Texas
· 2,605 sq.ft · 4 Bedrooms · 3 Baths · House
Hungerford, East Bernard CCD Wharton County Texas · 2,605 sq.ft · 4 Bedrooms · 3 Baths · House
Enjoy the freedom and privacy of a spacious one-acre lot in the welcoming Junction community. This beautifully designed 4-bedroom, 3.5-bath home offers 2,615 sq. Ft. of thoughtfully planned living space with plenty of room for family, guests, and entertaining. The versatile floor plan features a private ensuite secondary bedroom, ideal for guests or multigenerational living, along with a Hollywood-style secondary bath conveniently connecting the additional bedrooms. A covered porch provides the perfect place to relax and take in the expansive outdoor space. With generous room inside and out, this home offers the ideal combination of comfortable living, functionality, and the relaxed charm of Junction
USD 676,500
8519 August Lane
View photo
House · for sale
USD 701,500
USD 254/sq.ft
8519 August Lane
Hungerford, East Bernard CCD Wharton County Texas
· 2,756 sq.ft · 4 Bedrooms · 3 Baths · House
· Parking
Hungerford, East Bernard CCD Wharton County Texas · 2,756 sq.ft · 4 Bedrooms · 3 Baths · House · Parking
Enjoy spacious Texas living on a beautiful one-acre lot in Junction. This 4-bedroom, 3.5-bath home offers 2,763 sq. Ft. of thoughtfully designed living space and an oversized 3-car garage with plenty of room for vehicles, storage, hobbies, or more. The versatile floor plan includes a secondary bedroom with its own private ensuite bath, creating a comfortable retreat for guests or multigenerational living. Generous living spaces provide plenty of room for family and entertaining, while the covered porch offers a welcoming place to relax and enjoy the expansive outdoor setting. With abundant space both inside and out, this home is designed for comfortable living in the charming Junction community
USD 701,500
8611 Needmore Road
View photo
House · for sale
USD 761,500
USD 244/sq.ft
8611 Needmore Road
Hungerford, East Bernard CCD Wharton County Texas
· 3,111 sq.ft · 4 Bedrooms · 3 Baths · House
· Patio · Equipped kitchen · Parking
Hungerford, East Bernard CCD Wharton County Texas · 3,111 sq.ft · 4 Bedrooms · 3 Baths · House · Patio · Equipped kitchen · Parking
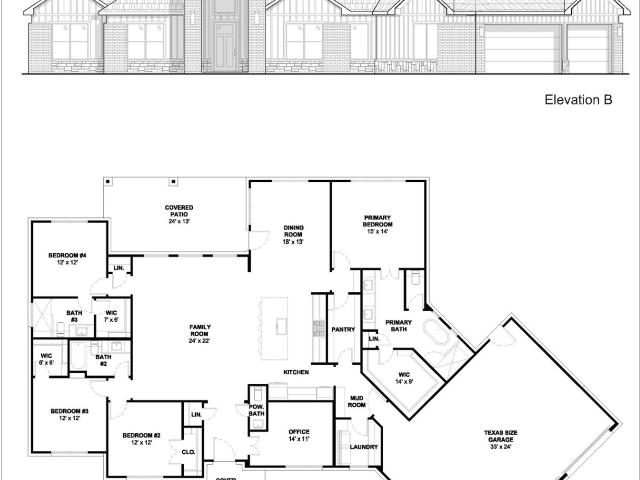
Set on a spacious 1-acre lot in the welcoming community of Junction, this beautifully designed 4-bedroom, 3.5-bath home offers the perfect blend of style, comfort, and functionality. The courtyard-style design creates a welcoming first impression, while the open-concept kitchen and dining area provide an ideal space for everyday living and entertaining. A private primary suite offers a relaxing retreat, while the dedicated study and game room provide flexible spaces for work, play, or additional living needs. Enjoy outdoor gatherings on the covered patio and take advantage of the expansive acreage. An optional third-car garage provides additional parking or storage. Located in a friendly community with quiet surroundings and convenient access to local amenities, this home offers the space and lifestyle you've been looking for
USD 761,500
8711 August Lane
View photo
House · for sale
USD 667,500
USD 264/sq.ft
8711 August Lane
Hungerford, East Bernard CCD Wharton County Texas
· 2,519 sq.ft · 3 Bedrooms · 2 Baths · House
· Office room · Equipped kitchen · Parking
Hungerford, East Bernard CCD Wharton County Texas · 2,519 sq.ft · 3 Bedrooms · 2 Baths · House · Office room · Equipped kitchen · Parking
Enjoy the space and freedom of a spacious 1-acre lot in Junction! This thoughtfully designed 3-bedroom, 2.5-bath home with a dedicated office offers an inviting blend of comfort, style, and functionality. The open-concept kitchen and family room provide the perfect setting for gathering with family and friends, while the private study offers flexibility for working from home or additional living space. A Texas-style garage, walk-in pantry, utility suite, and covered porch add to the home's everyday convenience. With plenty of room to spread out and enjoy the outdoors, this home combines the best of spacious country-style living with the welcoming atmosphere of the Junction community, all while remaining minutes from everyday conveniences
USD 667,500
10704 Buls Road
View photo
House · for sale
USD 599,000
USD 551/sq.ft
10704 Buls Road
Hungerford, East Bernard CCD Wharton County Texas
· 1,087 sq.ft · 3 Bedrooms · 2 Baths · House
· Deck · Parking
Hungerford, East Bernard CCD Wharton County Texas · 1,087 sq.ft · 3 Bedrooms · 2 Baths · House · Deck · Parking
What would YOU do with. Over 3 acres in Fort Bend county, a comfortable 3 bed. Home that has been lovingly maintained by the original owners, & a large 1375sf metal shop building with an extra 1100sf of overhang storage? Come experience this property in person to truly appreciate and envision your life here! Updates include: Aerobic Septic, Water Heater, Granite Countertops, LVP flooring (no carpet in entire home), Electrical Breaker Box, Roof, Foundation & more. The water well tank & water softener (owned) are located in the 12x16 utility building. Enjoy your morning coffee or evening sweet tea on the back deck or front porch. The original carport was converted to a large family room flex space & new covered carport was added. Spacious laundry room gives you usage/storage options. This convenient location allows you to enjoy country living, while being within easy commuting distance to surrounding entertainment, shopping & employers. 13 miles to Rosenberg, 29 to Katy, 46 to Houston
USD 599,000
5023 Silk Petal Drive
View photo
House · for sale
USD 419,990
USD 153/sq.ft
5023 Silk Petal Drive
Hungerford, East Bernard CCD Wharton County Texas
· 2,734 sq.ft · 4 Bedrooms · 3 Baths · House
· Equipped kitchen
Hungerford, East Bernard CCD Wharton County Texas · 2,734 sq.ft · 4 Bedrooms · 3 Baths · House · Equipped kitchen
Experience modern living in the Cypress home plan, where elegance meets functionality across two thoughtfully designed stories. The grand entrance leads to a spacious family room that features soaring ceilings and an open view of the game room, perfect for family gatherings or entertaining friends. The gourmet kitchen, a culinary enthusiast's dream, boasts ample prep space and a generous walk-in pantry, ensuring convenience without sacrificing style. The primary bedroom serves as a serene retreat, highlighted by an architectural tray ceiling and a sophisticated double door entry that leads into the luxurious primary bath, complete with separate vanities. This home plan also includes a versatile bedroom on the first floor, ideal for guests, along with a flexible space that can easily transform into a study. The Cypress offers an inviting blend of comfort and sophistication
USD 419,990
634 Beautyberry Way
View photo
House · for sale
USD 364,990
USD 126/sq.ft
634 Beautyberry Way
Hungerford, East Bernard CCD Wharton County Texas
· 2,895 sq.ft · 4 Bedrooms · 3 Baths · House
· Equipped kitchen · Swimming pool
Hungerford, East Bernard CCD Wharton County Texas · 2,895 sq.ft · 4 Bedrooms · 3 Baths · House · Equipped kitchen · Swimming pool
Welcome to your dream escape, a striking two-story home offering spacious living and peaceful seclusion with no back neighbors. The Katy plan features a gourmet kitchen with a walk-in pantry and center island, ideal for cooking and entertaining. The grand family room boasts soaring ceilings for an airy, open feel. The primary suite is a private retreat with a tray ceiling and a luxurious bath featuring double vanities. Upstairs, a spacious loft overlooks the family room and is perfect for relaxing. Three additional bedrooms and a full bath provide ample space for family or guests. This home is styled with the Harmony Collection. Located in the Brookewater community, future amenities include a playground, creek trails, and a lazy river pool. Perfect for families seeking comfort, style, and connection
USD 364,990
8511 August
View photo
House · for sale
USD 626,500
USD 278/sq.ft
8511 August
Hungerford, East Bernard CCD Wharton County Texas
· 2,250 sq.ft · 3 Bedrooms · 2 Baths · House
· Office room · Equipped kitchen
Hungerford, East Bernard CCD Wharton County Texas · 2,250 sq.ft · 3 Bedrooms · 2 Baths · House · Office room · Equipped kitchen
Nestled on a spacious 1-acre lot in the welcoming community of Junction, this thoughtfully designed 3-bedroom home offers the perfect blend of comfort, functionality, and relaxed Texas living. The open-concept kitchen flows seamlessly into the family room, creating an inviting space for entertaining or everyday gatherings. A flexible study provides the ideal space for a home office, playroom, or additional living area. The kitchen features a walk-in pantry, while the utility suite adds convenience and organization. Enjoy covered outdoor living spaces overlooking the expansive lot, with plenty of room to relax, play, or entertain. Located on a quiet street with easy access to local amenities, this home offers space, privacy, and convenience in one great package
USD 626,500
3027 Poppy Street
View photo
House · for sale
USD 349,900
USD 222/sq.ft
3027 Poppy Street
Hungerford, East Bernard CCD Wharton County Texas
· 1,572 sq.ft · 5 Bedrooms · 2 Baths · House
· Equipped kitchen
Hungerford, East Bernard CCD Wharton County Texas · 1,572 sq.ft · 5 Bedrooms · 2 Baths · House · Equipped kitchen
Two homes in the heart of Needville! Discover comfort, space, & versatility with this unique commercial and unrestricted property—ideal for multi-generational living, rental income, business use, or guests. The main home features farmhouse charm, a spacious living area, stainless sink, & open kitchen with gas stove, plus a formal dining space and updated bath. The second home (built 2024) offers 2 bedrooms, 1 bath, cozy living area, full kitchen, & its own laundry—fully self-sufficient. Enjoy a peaceful setting with mature trees. Conveniently located near Needville Little League Ballpark, Live Oak Club, & local amenities. A rare opportunity with flexibility, charm, & endless potential!
USD 349,900
9501 Gene Street
View photo
House · for sale
USD 339,990
USD 153/sq.ft
9501 Gene Street
Hungerford, East Bernard CCD Wharton County Texas
· 2,217 sq.ft · 4 Bedrooms · 2 Baths · House
· Garden · Equipped kitchen · Parking
Hungerford, East Bernard CCD Wharton County Texas · 2,217 sq.ft · 4 Bedrooms · 2 Baths · House · Garden · Equipped kitchen · Parking
Welcome to this beautifully remodeled 4-bedroom, 2-bath home located within walking distance to Needville Elementary School! No hoa and no restrictions! Inside, you’ll find a bright and inviting open floor plan concept. The Kitchen boasts beautiful white cabinetry, granite countertops, overlooking the dining and living areas—perfect for entertaining and everyday living. The Split floor plan features The Primary Bedroom with a fully remodeled en-suite bathroom tucked in the rear of the home. Three additional spacious bedrooms and a small flex room, makes this home perfect to fit your lifestyle. Step outside to a spacious backyard equipped with a small barn with a partially finished interior, a chicken coop, and a 50-amp camper connection and camper parking, offering endless possibilities for hobbies, storage, workspace, or country living conveniences. New roof in 2024 and HVAC in 2022 per seller. This property is a rare find with modern finishes and unique outdoor amenities!
USD 339,990
5607 Pistachio Place
View photo
House · for sale
USD 377,790
USD 156/sq.ft
5607 Pistachio Place
Hungerford, East Bernard CCD Wharton County Texas
· 2,411 sq.ft · 5 Bedrooms · 3 Baths · House
· Patio · Garden · Equipped kitchen · Parking
Hungerford, East Bernard CCD Wharton County Texas · 2,411 sq.ft · 5 Bedrooms · 3 Baths · House · Patio · Garden · Equipped kitchen · Parking
What's Special: No Rear Neighbors | Oversized Lot | Larger Backyard | Game Room | Tech Center | Walk-in Closets | Two Bedrooms Down. New Construction. November Completion! Built by Taylor Morrison, America's Most Trusted Home Builder. Welcome to the Reid at 5607 Pistachio Place in Brookewater! The open-concept kitchen, dining area, and great room create a welcoming gathering space, while the covered patio extends everyday living outdoors. A private primary suite on the main level offers a relaxing retreat with a large walk-in closet and well-appointed bath. A secondary bedroom and full bath downstairs provide convenience for guests or family members. Upstairs, three additional bedrooms, a versatile game room, and a dedicated tech space offer plenty of room to work, learn, and play. Thoughtful features including a drop zone, laundry room, pantry, and 2-car garage make daily life feel effortless. Photos are for representative purposes only. MLS#44049
USD 377,790

Get email alerts

Don't miss out: be the first to know about new properties

The alert was correctly created

On subscribing you accept the conditions of use and the privacy policy
Alert
Receive new ads in your inbox
Save this search
Receive alerts for new listings

We'll send you an email when we have new properties for: "Properties for sale in Hungerford, East Bernard CCD Wharton County Texas"

The alert was correctly created

Pecan Grove, Sugar Land CCD Fort Bend County Texas
New Territory
Get email alerts and be the first to see new listings
Required field
On subscribing I accept the terms of the privacy policy
Perfect! You'll soon start receiving new listings via email
Alert
Receive an email when we have new ads for Properties for sale in Hungerford, East Bernard CCD Wharton County Texas
Save this search
Filters

Bedrooms

Size (sq.ft)

sq.ft
sq.ft

Price

USD
USD

Property type

Bathrooms

Clear all filters
Receive notifications when new entries are published.