View photo
House
·
for sale
USD 1,435,000
USD 207/sq.ft
9202 Compton Farm Lane
Hunters Crossing, Indianapolis Center township Marion County Indiana
· 6,910 sq.ft · 4 Bedrooms · 6 Baths · House
· Fireplace · Equipped kitchen · Cellar
Hunters Crossing, Indianapolis Center township Marion County Indiana · 6,910 sq.ft · 4 Bedrooms · 6 Baths · House · Fireplace · Equipped kitchen · Cellar
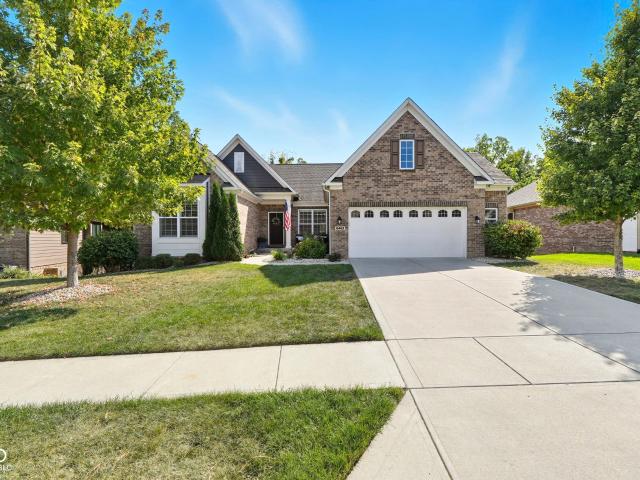
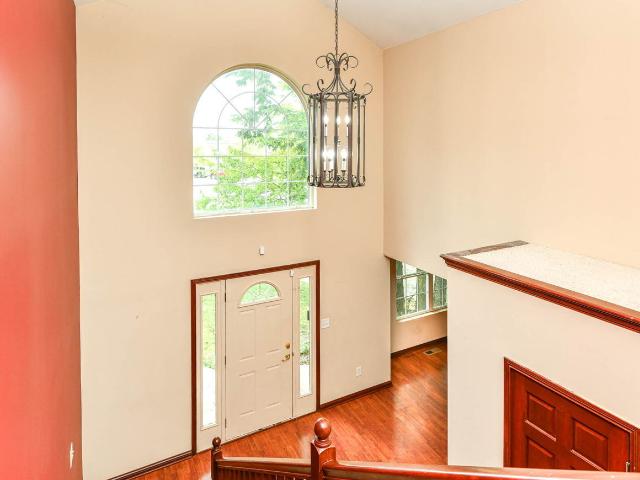
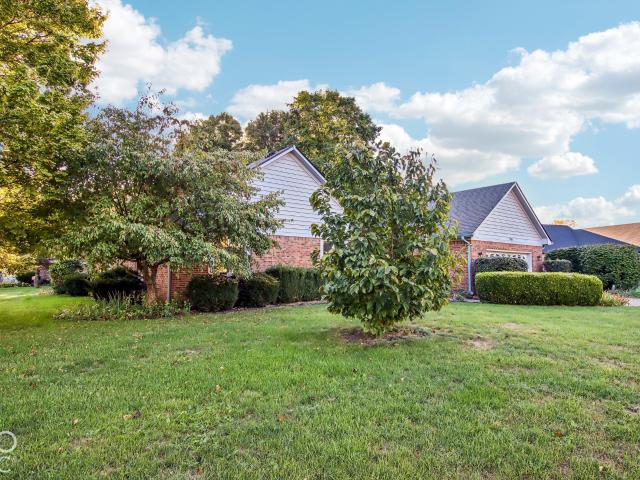
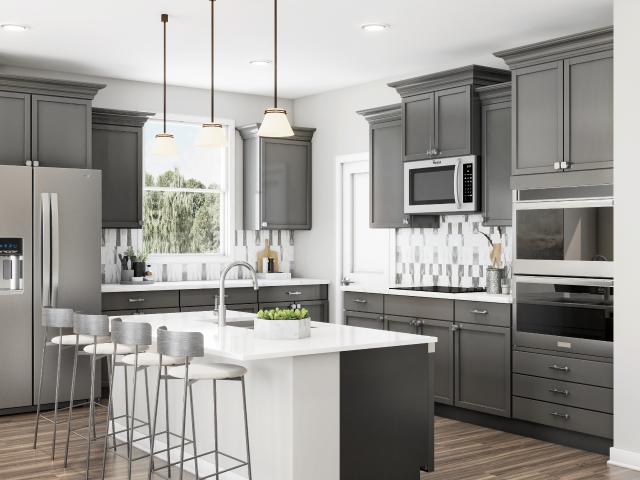
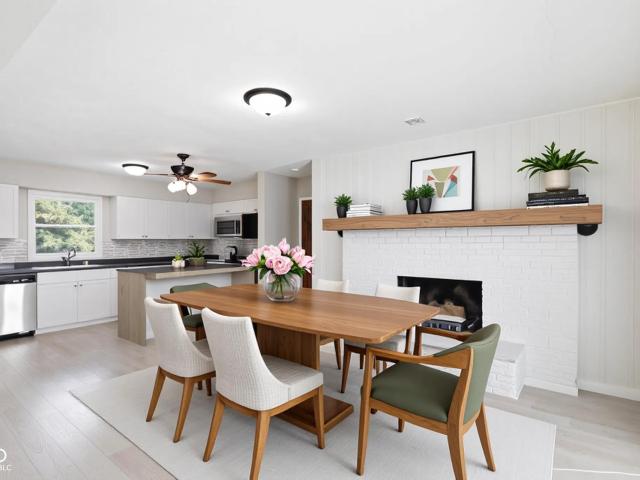
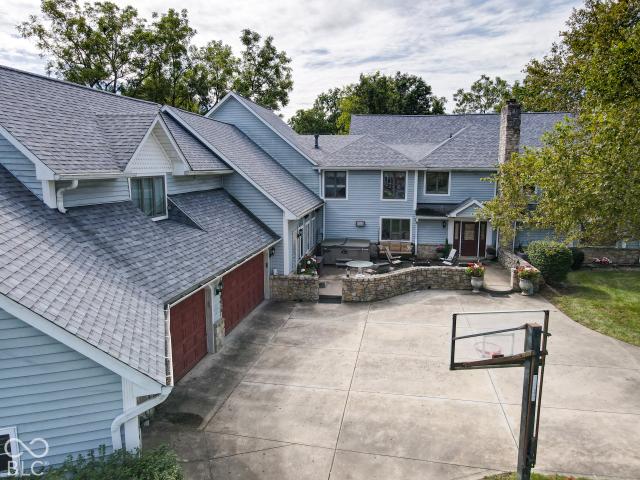
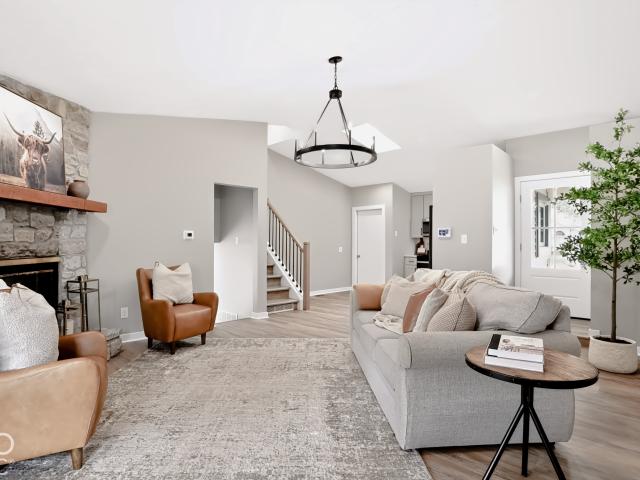
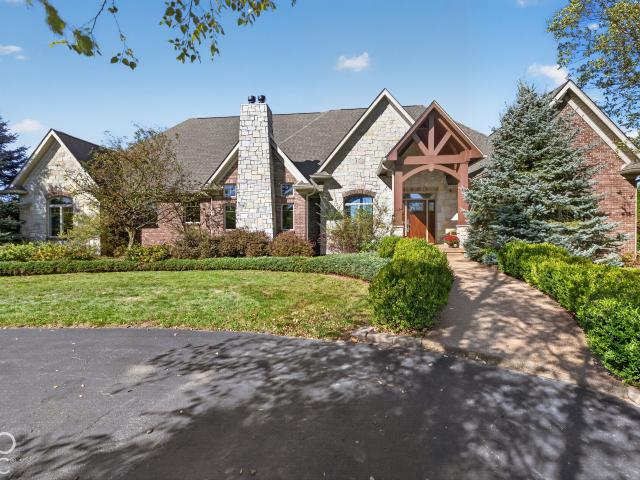
One-of-a-kind custom luxury home on 3+ acres! New Roof, New Gutter with Down Spouts, Two New Gas Water Heaters. This home is designed with architectural input from SODA Architectural Design, this European Craftsman estate was thoughtfully created for entertaining, everyday living, and timeless appeal. From the moment you enter, soaring ceilings, custom solid-wood millwork, built-ins, arched architectural details, hardwood and tile flooring, and expansive gathering spaces set this home apart. The gourmet kitchen features built-in refrigerator/freezer, wall oven and microwave, gas cooktop, quartz countertops, 10' serving bar, breakfast area, and adjoining hearth room with fireplace. Each bedroom offers its own full bath and custom closet system, creating exceptional privacy for family and guests. The finished lower level feels anything but like a basement with 10' ceilings, abundant natural light, home theatre with 10' screen and fiber-optic star ceiling, bar area, workout room, and expa
One-of-a-kind custom luxury home on 3+ acres! New Roof, New Gutter with Down Spouts, Two New Gas Water Heaters. This home is designed with architectural input from SODA Architectural Design, this European Craftsman estate was thoughtfully created for entertaining, everyday living, and timeless appeal. From the moment you enter, soaring ceilings, custom solid-wood millwork, built-ins, arched architectural details, hardwood and tile flooring, and expansive gathering spaces set this home apart. The gourmet kitchen features built-in refrigerator/freezer, wall oven and microwave, gas cooktop, quartz countertops, 10' serving bar, breakfast area, and adjoining hearth room with fireplace. Each bedroom offers its own full bath and custom closet system, creating exceptional privacy for family and guests. The finished lower level feels anything but like a basement with 10' ceilings, abundant natural light, home theatre with 10' screen and fiber-optic star ceiling, bar area, workout room, and expa
USD 1,435,000