69 apartments for sale in Huntertown town

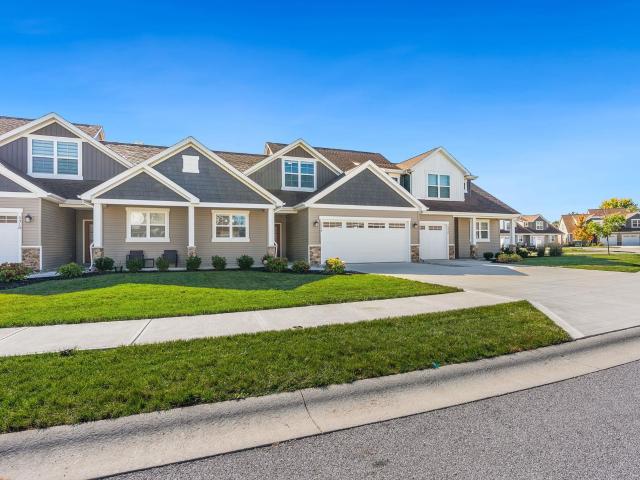
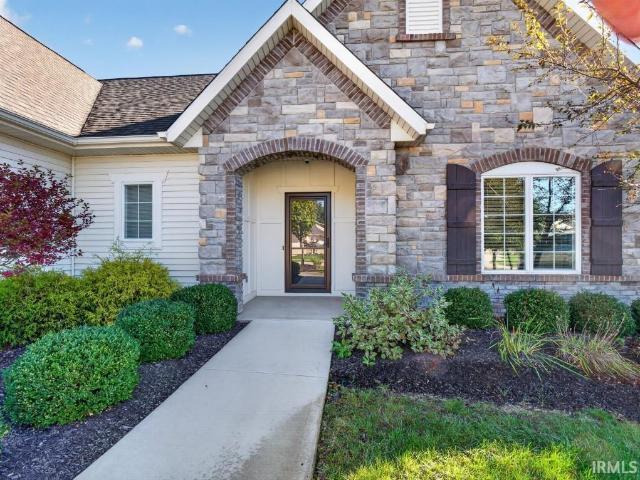
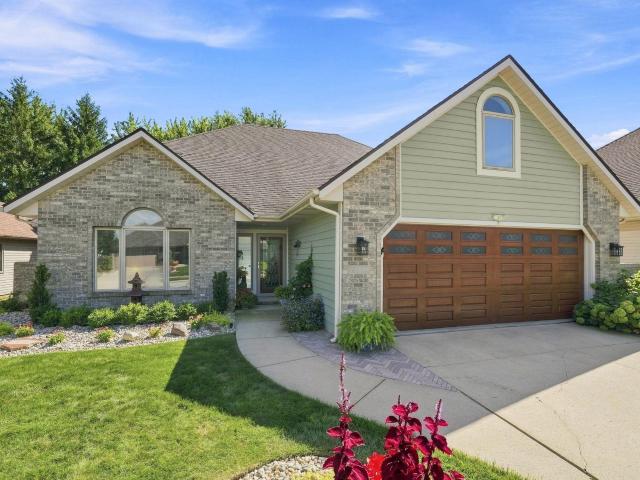
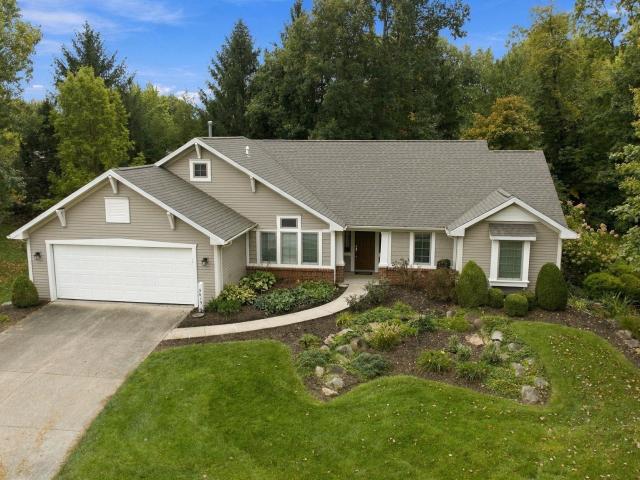
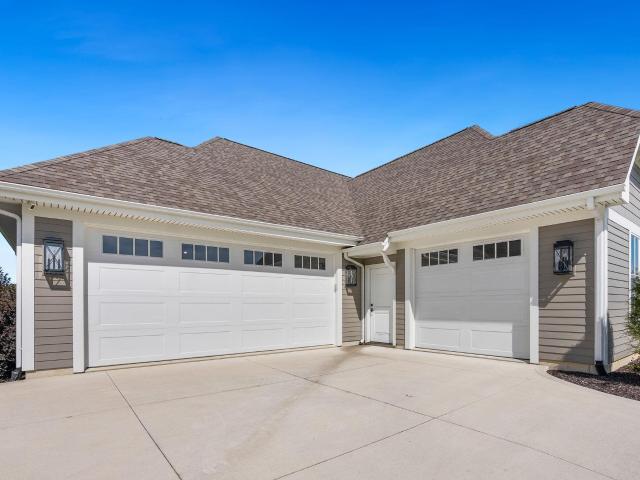
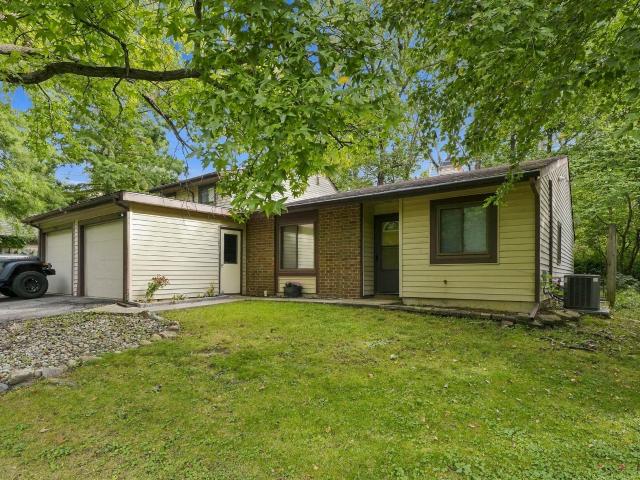
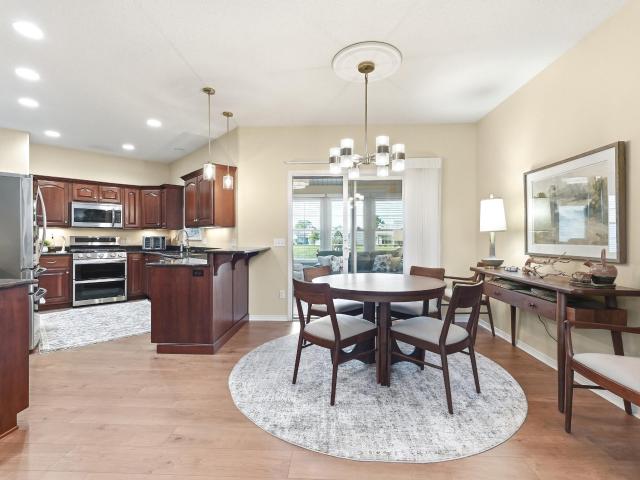
9513 Courtyard Cove
View photo
Condo · for sale
USD 364,900
USD 211/sq.ft
9513 Courtyard Cove
Huntertown town
· 1,722 sq.ft · 3 Bedrooms · 2 Baths · Condo
· Equipped kitchen · Parking · Air conditioning
Huntertown town · 1,722 sq.ft · 3 Bedrooms · 2 Baths · Condo · Equipped kitchen · Parking · Air conditioning
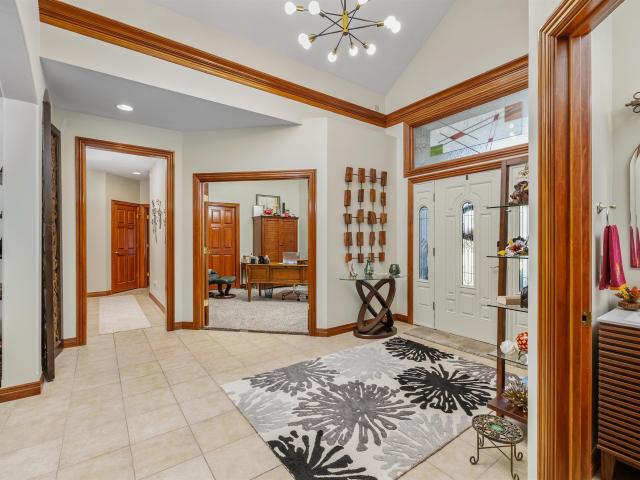
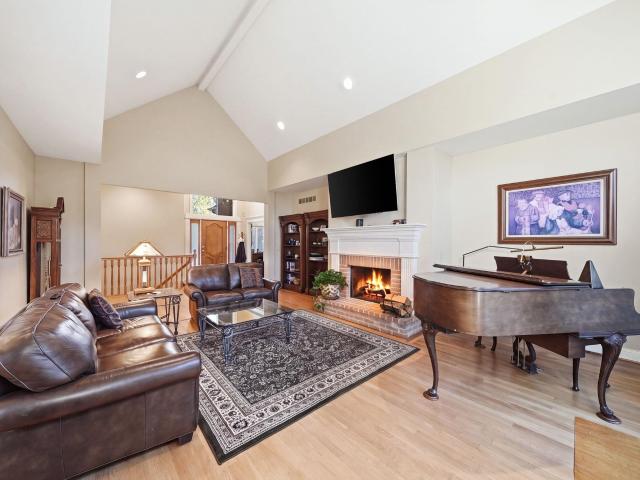
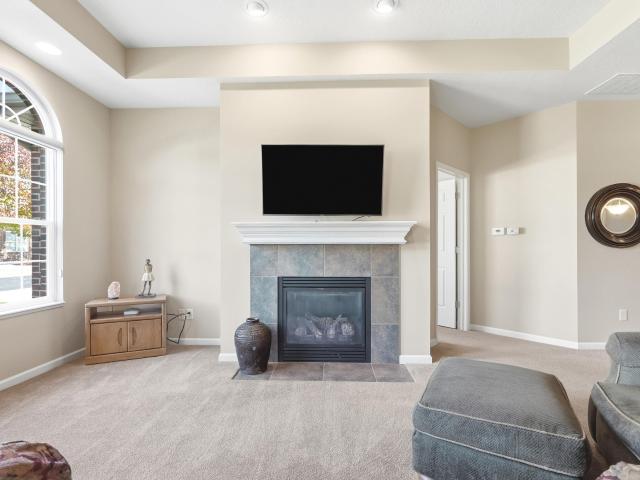
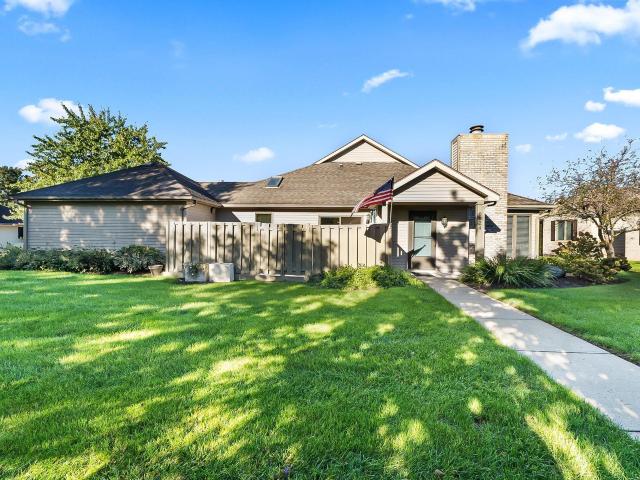
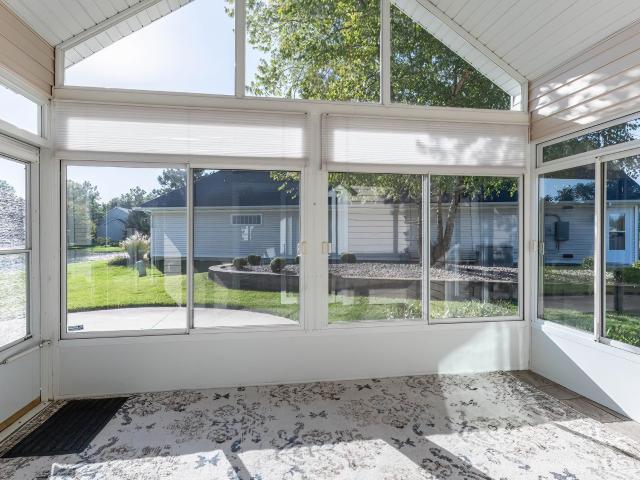
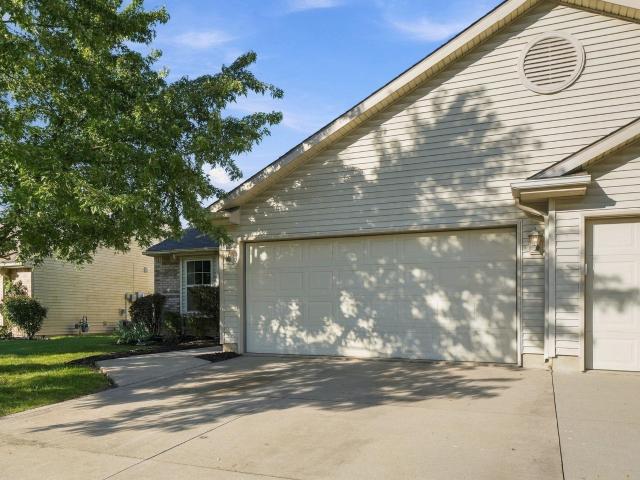
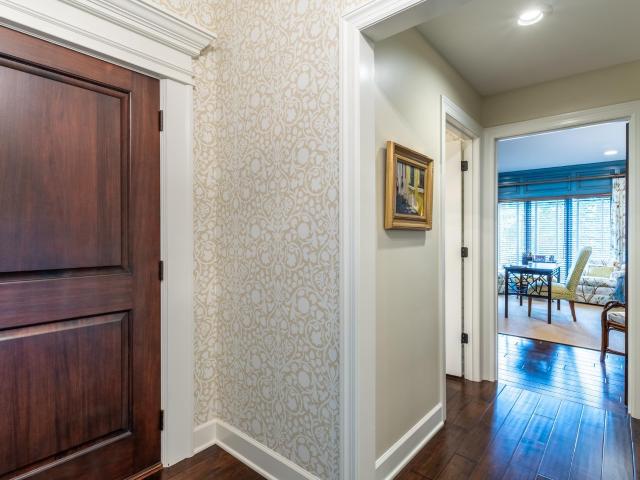
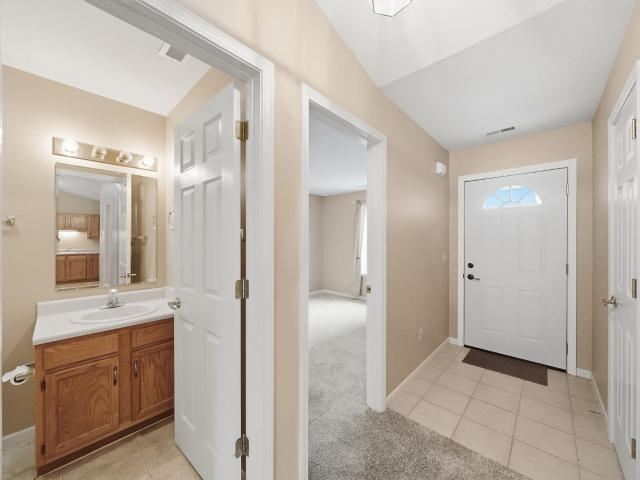
Wow! Move-in-ready doesn't quite cover it. Since it was purchased, this already great house was taken OVER THE TOP! In the last year: New vinyl plank flooring throughout, new blinds, new gas oven/range, to make the 3-season room a 4-season room: New windows were installed, a mini-split heat/AC unit was added, exterior door was replaced, and flooring to match the rest of the house! Don't forget lots of fresh paint, mostly new light fixtures, and to top all that off, some cabinets & shelving were added in the garage and a radon mitigation system was also put in(not as pretty, but very practical)! The current owner did NOT replace the granite counter tops, custom cabinetry, & breakfast bar that already made the kitchen awesome! There's still plenty of crown molding, cased openings, in the home. The master suite features a trey ceiling with more crown molding and recessed lighting, spacious walk-in closet, walk-in shower with grab bars, and dual vanities with plentiful storage! Oh yeah! Ou
USD 364,900
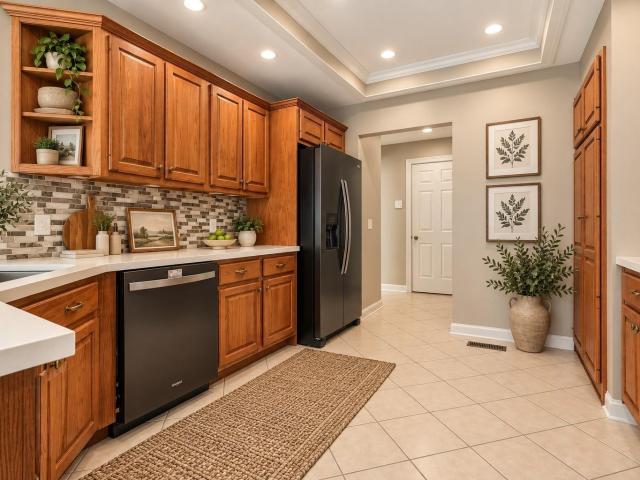
10511 Summerhill Place
View photo
Condo · for sale
USD 329,900
USD 189/sq.ft
10511 Summerhill Place
Huntertown town
· 1,744 sq.ft · 3 Bedrooms · 2 Baths · Condo
· Garden · Office room · Fireplace · Equipped kitchen
Huntertown town · 1,744 sq.ft · 3 Bedrooms · 2 Baths · Condo · Garden · Office room · Fireplace · Equipped kitchen
Ready for no yard work? Want to break-up with your snow shovel? Welcome to chestnut hills east villas! Located on a cul-de-sac street with a gorgeous pond view, this home offers 3BR/2BA, open concept living with 1,754 sq. Ft. Charming, effortless curb appeal welcomes you right up to the front door where you are greeted with either an in-home office or guest bedroom right off to the side upon entry. Straight ahead into the spacious great room, you will notice the beautiful LVP floors basking in the natural sunlight that is shining in through the wall of windows. A cozy brick 3-way gas fireplace brings a sense of warmth to the room. Easily entertain as the great room is open to both the dining area and kitchen. An abundance of cabinet space is afforded to you with a large peninsular bar perfect for casual dining. The dining area also shares the fireplace, has 2 walls of windows overlooking the beautiful pond and has a built-in sideboard! This split-bedroom floorplan offers a large Primar
USD 329,900
5314 Copper Horse Trail
View photo
Condo · for sale
USD 289,900
USD 166/sq.ft
5314 Copper Horse Trail
Huntertown town
· 1,744 sq.ft · 3 Bedrooms · 2 Baths · Condo
· Office room · Fireplace · Equipped kitchen · Parking
Huntertown town · 1,744 sq.ft · 3 Bedrooms · 2 Baths · Condo · Office room · Fireplace · Equipped kitchen · Parking
Open house |october 31 | 12-2 pm. Welcome to refined, low-maintenance living in the desirable Copper Horse community. Built in 2021, this beautifully appointed 3-bedroom, 2.5-bath townhome features an inviting great room with a fireplace, luxury vinyl plank flooring, and an open-concept kitchen designed for effortless everyday living and entertaining. Thoughtful updates include modern lighting, fixtures, mirrors, and more. Upstairs, the spacious primary suite is complemented by two additional bedrooms and a versatile loft ideal for a home office, fitness space, or secondary living area. Enjoy abundant storage, a walk-in laundry room, and the added convenience of a rare 2-car attached garage. With mature landscaping, maintenance-free living, and a prime location near shopping, dining, parks, and medical facilities, this home offers a seamless blend of style, comfort, and convenience within Northwest Allen County Schools
USD 289,900
112 W Washington Boulevard
View photo
Condo · for sale
USD 195,000
USD 329/sq.ft
112 W Washington Boulevard
Huntertown town
· 592 sq.ft · 1 Bedroom · 1 Bath · Condo
· Equipped kitchen
Huntertown town · 592 sq.ft · 1 Bedroom · 1 Bath · Condo · Equipped kitchen
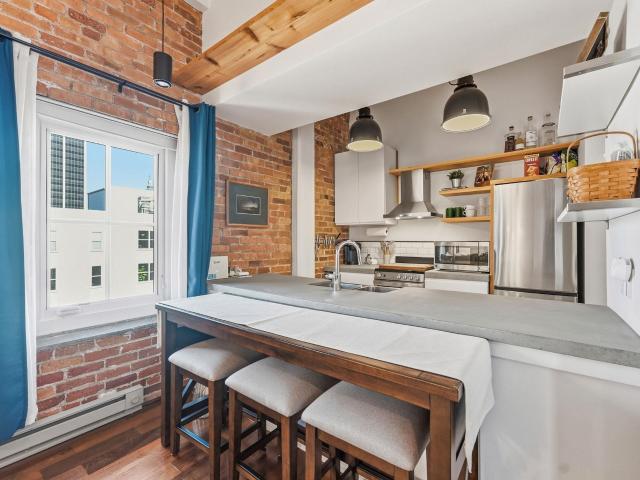
Discover downtown living at its best in this charming Studio condo with the possibility to be sold turn key at Midtowne Crossing! Featuring original exposed brick walls, beautifully refinished hardwood floors, and fresh paint throughout, this move-in-ready condo perfectly blends historic character with modern updates. The bright, updated kitchen boasts crisp white cabinetry, stainless steel appliances, generous concrete countertops with room for dining and two rows of upper cabinets for exceptional storage. The spacious bedroom offers two closets with custom closet tamers and a convenient dual access to the full bathroom, complete with a stylish vessel sink and ceramic tub surround. Enjoy the convenience of a secure building entrance off W. Washington Boulevard, welcoming resident gathering areas and laundry facilities on every floor. Building amenities include secure entry, surveillance cameras, private storage and two fitness areas. Residents can also enjoy a main level courtyard and
USD 195,000
2515 E Saint Thomas Point
View photo
Condo · for sale
USD 250,000
USD 124/sq.ft
Updated
2515 E Saint Thomas Point
Huntertown town
· 2,002 sq.ft · 2 Bedrooms · 2 Baths · Condo
· Patio · Fireplace · Equipped kitchen · Swimming pool
Huntertown town · 2,002 sq.ft · 2 Bedrooms · 2 Baths · Condo · Patio · Fireplace · Equipped kitchen · Swimming pool
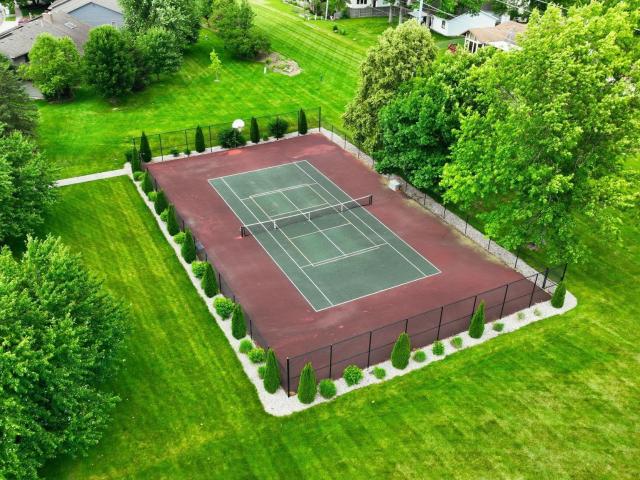
OPEN HOUSE SUNDAY NOV 15TH FROM 2-4 Lovely 2 bedroom 2 full bath, plus den ranch condo, offering comfort and low-maintenance living. The spacious Great Room features a cathedral ceiling and a stunning floor-to-ceiling stone gas fireplace. Kitchen is complete with a peninsula counter, opens to the nice sized eating area, with replaced window looking to patio. All kitchen appliances remain but not warranted. A cozy den is located just off the spacious ceramic tiled foyer with guest closet. The primary suite boasts a walk-in closet and a stand-alone shower. Some updates in the baths. Enjoy year-round relaxation in the 10x18 heated sunroom, accessible from the primary bedroom, great room and patio. Additional features include convenient 8x8 first floor laundry, some replaced windows. Community amenities include pool, clubhouse with library, tennis and pickleball courts. The quarterly maintenance fee covers lawn care, fertilization, irrigation, shrub and tree trimming, leaf removal, mulch,
USD 250,000
11019 Lavista Place
View photo
Condo · for sale
USD 409,900
USD 203/sq.ft
11019 Lavista Place
Huntertown town
· 2,013 sq.ft · 3 Bedrooms · 3 Baths · Condo
· Equipped kitchen
Huntertown town · 2,013 sq.ft · 3 Bedrooms · 3 Baths · Condo · Equipped kitchen
OPEN HOUSE 11/5 and 11/6 from Noon-2PM*Welcome to turn-key, low-maintenance Villa living at its finest! Villa dues include lawn mowing and snow removal for low maintenance exterior work! This beautifully maintained 3-bedroom, 2.5-bathroom villa offers the perfect blend of modern updates and effortless comfort. Step inside to find a thoughtfully designed layout featuring new kitchen appliances, granite counter tops and crisp, contemporary finishes. Major structural peace of mind is already taken care of with a roof installed just six months ago. Situated in one of the best spots in the community, this home sits directly alongside the private walkway entrance and just steps away from the community pergolaideal for peaceful morning coffees or evening relaxation. Best of all, HOA dues cover complete lawn care, so you can spend less time mowing and more time enjoying your surroundings. Don't miss this rare combination of prime location, fresh upgrades, and total convenience! Schedule your p
USD 409,900
10364 Cottage Park Cove
View photo
Condo · for sale
USD 515,000
USD 241/sq.ft
10364 Cottage Park Cove
Huntertown town
· 2,131 sq.ft · 3 Bedrooms · 2 Baths · Condo
· Patio · Garden · Parking
Huntertown town · 2,131 sq.ft · 3 Bedrooms · 2 Baths · Condo · Patio · Garden · Parking
European-inspired villa by Quality Crafted Homes in Cottage Park of Forest at Foxwood! Situated toward the end of a quiet cul-de-sac at the back of the subdivision, this home offers added privacy with minimal through traffic. Built with 2x6 exterior walls, Andersen 400 Series windows, and Mouser custom cabinetry, it features an open floor plan with two bedrooms and a den that could serve as a third bedroom. The bright morning room provides a second living space with plenty of natural light. The primary suite includes new flooring installed in 2026, hard-surface countertops, a spa-style tile walk-in shower, and a large closet. Custom window treatments and laundry room cabinetry with additional hanging space were added in September 2018. A walk-up attic offers convenient storage, and the 3+ car garage features a heater installed in June 2022. The home is wired for sound and equipped with an alarm system. Enjoy the private patio and backyard with extensive landscaping. Villa dues include
USD 515,000
6502 Langley Pass
View photo
Condo · for sale
USD 379,900
USD 137/sq.ft
6502 Langley Pass
Huntertown town
· 2,756 sq.ft · 3 Bedrooms · 2 Baths · Condo
· Patio · Fireplace · Equipped kitchen
Huntertown town · 2,756 sq.ft · 3 Bedrooms · 2 Baths · Condo · Patio · Fireplace · Equipped kitchen
AMAZING QUALITY and CRAFTSMANSHIP at bargain pricing is what you'll get in this custom-built two-owner home. Originally built by STAR Homes, this home features elegant upgrades, built-ins, and organizers. Thoughtfully designed with comfort, convenience, and versatility in mind, this home offers generous living spaces and a layout that adapts beautifully to a variety of lifestyles. There's space on the main floor for a deluxe master suite and comfortable everyday living, while the second level provides additional room for guests, hobbies, or personal interests. A beautiful, large, enclosed porch with a patio provides extra space and natural outdoor views, ideal for morning coffee or evening cocktails. The kitchen has all built-in appliances, a wonderful island, granite countertops, a built-in plan desk, and plenty of storage. The great room is open, includes a beautiful lofted space with a catwalk, and a fireplace with high-efficiency gas logs. The master suite is spacious, with a windo
USD 379,900
2107 Bayside Court
View photo
Condo · for sale
USD 150,000
USD 92/sq.ft
2107 Bayside Court
Huntertown town
· 1,625 sq.ft · 3 Bedrooms · 1 Bath · Condo
· Parking · Equipped kitchen
Huntertown town · 1,625 sq.ft · 3 Bedrooms · 1 Bath · Condo · Parking · Equipped kitchen
Welcome home to this affordable 3 bedrooms, 1.5 bathroom condo tucked away in Colony Bay Condos off of Covington Road in Southwest Fort Wayne! Notable features with this property include a bar area, vinyl windows, and a larger primary bedroom. Recent kitchen improvements include wood countertops, new sink, and tile backsplash. Additional improvements include interior painting, plank flooring, new bedroom fan, a new toilet, and a new vanity. The refrigerator, range, dishwasher, countertop microwave, washer, and dryer can all stay. Seller is open to negotiating more personal property to be included, like TVs, bed frame, and possibly more. A new Lennox heat pump was installed in September 2021. The attached 1 car garage has some shelving for extra storage. Condo dues cover exterior maintenance, snow removal, and mowing so you have more time to do what you love. The location is conveniently located with easy access to I-69 and is near Time Corners Shopping Center, restaurants, groceries, a
USD 150,000
12034 Sycamore Lakes Court
View photo
Condo · for sale
USD 574,900
USD 142/sq.ft
12034 Sycamore Lakes Court
Huntertown town
· 4,047 sq.ft · 3 Bedrooms · 3 Baths · Condo
· Patio · Office room · Fireplace · Equipped kitchen · Cellar
Huntertown town · 4,047 sq.ft · 3 Bedrooms · 3 Baths · Condo · Patio · Office room · Fireplace · Equipped kitchen · Cellar
Start Showing Date: 10/23/2026 Open House. Sunday 2-4pm, October 25th*Welcome to this stunning all-brick, freestanding villa where timeless craftsmanship meets exceptional comfort and style! A grand two-story entry sets the tone, leading to an impressive great room with soaring cathedral ceilings, rich hardwood floors, a cozy fireplace, and walls of windows that flood the home with natural light. The beautiful kitchen with lots of cabinet space, features countertops, custom cabinetry, and a generous breakfast bar and a dining area that opens to the back patio. Perfect for entertaining. Retreat to the luxurious main-level primary suite with a jetted tub, separate shower, double sink vanity and spacious walk-in closet. There is an office area/ craft room/ potential 4th bedroom on the main floor plus another full bath. For you convenience, laundry and a half bath are also on the main floor. Downstairs is an expansive finished daylight basement with a large family room with the second fire
USD 574,900
4110 Forest Creek Parkway
View photo
Condo · for sale
USD 274,900
USD 162/sq.ft
4110 Forest Creek Parkway
Huntertown town
· 1,690 sq.ft · 2 Bedrooms · 2 Baths · Condo
· Patio · Office room · Equipped kitchen
Huntertown town · 1,690 sq.ft · 2 Bedrooms · 2 Baths · Condo · Patio · Office room · Equipped kitchen
Low maintenance Villa living. Enjoy simple living in this well-designed floor plan. This home features a bright sunroom with abundant windows, bringing in natural light and offering the perfect place to relax throughout all seasons. The open-concept of the main living area functions well and great for entertaining, while the split-bedroom floor plan provides added privacy for overnight guests. The spacious kitchen offers ample counter space, tile flooring, custom roll-out cabinetry, a tile backsplash, a generous pantry, and all appliances included. The primary suite features tile flooring in the bathroom, a double vanity, walk-in shower, and closet. The second bedroom includes double closets for additional storage. An additional room with French pocket doors provides the flexibility to create a hobby or craft room, exercise space, or dedicated home office. Step outside to enjoy the patio with partial fencing, perfect for morning coffee, outdoor dining, or relaxing in the fresh air. The
USD 274,900
8024 Harrisburg Lane
View photo
Condo · for sale
USD 219,900
USD 179/sq.ft
8024 Harrisburg Lane
Huntertown town
· 1,227 sq.ft · 2 Bedrooms · 2 Baths · Condo
· Patio · Garden · Fireplace · Equipped kitchen · Parking · Air conditioning
Huntertown town · 1,227 sq.ft · 2 Bedrooms · 2 Baths · Condo · Patio · Garden · Fireplace · Equipped kitchen · Parking · Air conditioning
Welcome to 8024 Harrisburg Lane, where comfortable, updated living meets the ease of a low-maintenance lifestyle. Tucked toward the back of Concord Place, this end-unit condo offers added privacy and two patio spaces, perfect for morning coffee, relaxing at the end of the day, or simply enjoying the outdoors without the yard work. Inside, fresh paint throughout gives the home a bright, move-in-ready feel. A cozy gas-log fireplace anchors the living room, while the spacious kitchen and adjoining dining area provide plenty of room for everyday meals or hosting family and friends. Built-in bookcases add character and useful storage to the bedroom. Several big-ticket updates are already complete, including a new furnace and central A/C in 2025, along with an updated hall bath. The attached two-car garage makes coming and going easy in every season, while pull-down attic access above the garage provides valuable additional storage. One of the biggest benefits is just how much the HOA takes
USD 219,900
7225 Brackenwood Court
View photo
Condo · for sale
USD 375,000
USD 182/sq.ft
7225 Brackenwood Court
Huntertown town
· 2,056 sq.ft · 3 Bedrooms · 2 Baths · Condo
· Office room · Fireplace · Equipped kitchen · Parking
Huntertown town · 2,056 sq.ft · 3 Bedrooms · 2 Baths · Condo · Office room · Fireplace · Equipped kitchen · Parking
Beautifully cared-for 2,066 sq. Ft. villa in Cherry Hill with peaceful water views! This 3-bedroom home features a desirable split-bedroom floor plan, formal dining room, and a spacious kitchen with custom Harlan cabinets, solid-surface countertops, ceramic backsplash, and newer lighting. The three-sided gas-log fireplace adds warmth and charm to the main living area. The third bedroom includes built-in desk and bookshelves, perfect for an office or study. The spacious primary suite offers a private bath with double vanity, jetted tub, separate shower, and large walk-in closet. Relax in the 3-season sunporch while enjoying the water view. Custom window treatments, exterior gas hookup for grilling, and an oversized garage with a hidden 16 x 6 workshop/storage room behind double doors add to the appeal. A wonderful villa that has been exceptionally well maintained!
USD 375,000
1927 Blue Sage Cove
View photo
Condo · for sale
USD 199,900
USD 180/sq.ft
1927 Blue Sage Cove
Huntertown town
· 1,109 sq.ft · 2 Bedrooms · 2 Baths · Condo
· Parking · Equipped kitchen
Huntertown town · 1,109 sq.ft · 2 Bedrooms · 2 Baths · Condo · Parking · Equipped kitchen
Beautiful move in ready one story villa in the Coves of Morgan Creek! Enjoy low maintenance living! 2 bedroom, 2 full bathroom, and 2 car garage! New vinyl plank flooring, paint, kitchen cabinets, countertops, whirlpool appliance package, and so much more! Easy access to many amenities including shopping, restaurants, Downtown Fort Wayne, and I69. Lawn care and snow removal taken care of!
USD 199,900
9415 Craig's Cove
View photo
Condo · for sale
USD 399,900
USD 178/sq.ft
9415 Craig's Cove
Huntertown town
· 2,239 sq.ft · 2 Bedrooms · 2 Baths · Condo
· Patio · Garden · Fireplace · Equipped kitchen · Air conditioning
Huntertown town · 2,239 sq.ft · 2 Bedrooms · 2 Baths · Condo · Patio · Garden · Fireplace · Equipped kitchen · Air conditioning
Open house sun 10/18 -pm! *. Welcome to this beautiful villa in the desirable Covington Reserve neighborhood, ideally situated in the heart of Aboite! Offering 2,240 square feet of living space, this 2-bedroom, 2-bath home combines comfortable living, inviting spaces, and a peaceful wooded setting. The spacious living room features a cozy fireplace, while a second living area showcases a wall of windows overlooking the private, wooded backyard, bringing the beauty of nature indoors. The Master suite features a massive ensuite bathroom and walk-in closet. The kitchen offers a breakfast nook for casual dining, complemented by a formal dining room with French doors off the living room. A separate den/rec room provides additional flexible living space to suit your needs. Step outside to enjoy the private backyard patio, perfect for relaxing and enjoying the tranquil surroundings. Major updates include the roof, gutters, furnace, and A/C, all replaced in 2022, along with a tankless water he
USD 399,900
2522 E Saint Thomas Point
View photo
Condo · for sale
USD 369,900
USD 115/sq.ft
2522 E Saint Thomas Point
Huntertown town
· 3,208 sq.ft · 4 Bedrooms · 4 Baths · Condo
· Patio · Deck
Huntertown town · 3,208 sq.ft · 4 Bedrooms · 4 Baths · Condo · Patio · Deck
Open house sunday october 18th 2:00-4:00 $10,000 price adjustment! Enjoy the Fall colors from the 400 sq ft TREX DECK of this stunning SINGLE UNIT CONDO, nestled along the shores of the 9-ACRE LAKE in the sought-after LAKES OF BUCKINGHAM. 4 beds, 4 FB. Including a WALK-OUT LL guest or in-law suite. This home offers space, comfort, and versatility for every lifestyle. Enjoy entertaining on the expansive deck or the large patio from the walk-out. Inside, soaring ceilings open to a cozy loft overlooking the GR, while the FD Room and FIRST FLOOR LAUNDRY add everyday elegance and convenience. Primary bath features walk-in shower, twin sinks and the primary bedroom boasts two large walk-in closets, one with access to PARTIALLY FINISHED WALK-IN ATTIC, the other was the original lounge. This home has been thoughtfully updated throughout: Replaced since 2018: all windows, shingles and skylight, HVAC, most carpeting, all light fixtures, popcorn removed, deck, appliances, lovely landscape, retain
USD 369,900
6404 Talbot Court
View photo
Condo · for sale
USD 325,000
USD 173/sq.ft
6404 Talbot Court
Huntertown town
· 1,873 sq.ft · 3 Bedrooms · 2 Baths · Condo
· Patio · Equipped kitchen
Huntertown town · 1,873 sq.ft · 3 Bedrooms · 2 Baths · Condo · Patio · Equipped kitchen
Fabulous, Well-maintained One-Owner, Custom Built Villa in Georgetowne Place Villas with some Hardwood Flooring, Granite Kitchen counters, 3 Bedrooms along with 2 1/2 Baths with lots of storage and a Show-Stopper Year-around Sunroom with Cathedral Ceiling and trapezoid windows in the gable and 2 other window walls all with blinds. The primary bedroom features a Boxed-out double window along with His and Hers Closets. The Bath offers His and Hers Vanities, Ceramic Tile Flooring and a 5' Shower with door. There is a Built-in China Cabinet made to match the kitchen cabinets as well as a bookcase/cabinet unit in the living room and a Permanent Stairs to Fully Floored Attic. All the appliances stay, too! Custom Built by Star Builders with 6' Walls that are foamed and batted for low utility costs and mostly Pella windows with slim shades in the home proper. Lovely generously sized Patio. Be sure not to miss the permanent stairway to the well-designed attic storage spaces! Laundry sink in the
USD 325,000
9606 Kasota Court
View photo
Condo · for sale
USD 499,900
USD 301/sq.ft
9606 Kasota Court
Huntertown town
· 1,658 sq.ft · 2 Bedrooms · 2 Baths · Condo
· Patio · Office room · Fireplace · Equipped kitchen · Parking
Huntertown town · 1,658 sq.ft · 2 Bedrooms · 2 Baths · Condo · Patio · Office room · Fireplace · Equipped kitchen · Parking
Welcome to 9606 Kasota Court, a one-story villa in the desirable Covington Reserve community. This 2-bedroom, 2-bath home offers 1,666 sq ft of comfortable living space plus a versatile office that works perfectly as a den, hobby room, or occasional guest space. Relax on the 10 x 14 screened porch overlooking the pond, or step out to the concrete patio. Inside, youll find an open layout with a gas fireplace, all kitchen appliances included, and a washer and dryer that stay with the home. Additional storage is available in the finished attic space, and the attached 2-car garage features a durable epoxy-coated floor. Recent updates include a new roof (June 2023), professional landscape improvements (June 2025), and a tub-to-shower conversion (October 2025). The monthly HOA covers water/sewer, lawn care, mulching, trimming, snow removal to the front door (up to 2), and exterior window washing twice a yearmaking this an easy, low-maintenance lifestyle. Situated on a quiet cul-de-sac with c
USD 499,900
2591 Pine Straw Drive
View photo
Condo · for sale
USD 6,500,000
USD 3,637/sq.ft
2591 Pine Straw Drive
Huntertown town
· 1,787 sq.ft · 3 Bedrooms · 2 Baths · Condo
· Office room · Fireplace · Equipped kitchen
Huntertown town · 1,787 sq.ft · 3 Bedrooms · 2 Baths · Condo · Office room · Fireplace · Equipped kitchen
Experience refined villa living in a peaceful rural setting, conveniently located within a 15-minute drive of Parkview Hospital, local schools, shopping, and dining. Built by Henney Builders, a name synonymous with exceptional craftsmanship and luxury, this elegant three-bedroom, two-and-one-half-bath residence in Stonebridge Estates reflects meticulous attention to detail throughout. Double entry doors welcome abundant natural light into the foyer. The spacious primary suite includes a private bathroom with dual vanities, a walk-in tiled shower, and an expansive walk-in closet equipped with high-end organizers. The second bedroom is ideally suited for a home office, while the third bedroom is an en suite situated on the opposite side of the home for added privacy. The great room features 10-foot coffered ceilings, a stone fireplace, and custom built-ins on either side. The open-concept kitchen is designed for the discerning home chef, offering quartz countertops, a coordinating backsp
USD 6,500,000
5066 Stellhorn Road
View photo
Condo · for sale
USD 153,900
USD 155/sq.ft
5066 Stellhorn Road
Huntertown town
· 990 sq.ft · 2 Bedrooms · 2 Baths · Condo
· Patio · Garden · Equipped kitchen · Parking · Air conditioning · Swimming pool
Huntertown town · 990 sq.ft · 2 Bedrooms · 2 Baths · Condo · Patio · Garden · Equipped kitchen · Parking · Air conditioning · Swimming pool
Open House 11/7 on Saturday from 12(noon) to 2 This cute 2 bedroom, 2 full bathroom condo demonstrates true pride of ownership. Main floor en-suite. Lots of closet and storage space. Private garage. All appliances included. Water, sewage, trash, lawn mowing, snow plowing, exterior maintenance, and use of pool and clubhouse, is all included! Sits quietly off the main road and offers a peaceful and secluded setting. Large serene yard with patio. Close to major shopping. Within minutes of many restaurants and universities. Windows, patio door, kitchen counter tops and laminate flooring all replaced/installed in 2022. Furnace and AC 2016. Stove and microwave 2018. Dishwasher and washer/dryer 2025. Water heater 2024. Walk-in Shower, vanity, toilet replaced in 2019. Entire Condo repainted, new carpet in both bedrooms and tile flooring steam cleaned all in 2024. Backyard tilled and leveled April 2024
USD 153,900
6732 Mallard Cove Terrace
View photo
Condo · for sale
USD 699,900
USD 166/sq.ft
6732 Mallard Cove Terrace
Huntertown town
· 4,209 sq.ft · 3 Bedrooms · 2 Baths · Condo
· Terrace · Fireplace · Equipped kitchen
Huntertown town · 4,209 sq.ft · 3 Bedrooms · 2 Baths · Condo · Terrace · Fireplace · Equipped kitchen
Enjoy wooded privacy, 4,200 sq. Ft. of spacious living, and the ease of villa ownership in one of southwest Fort Waynes most desirable communities. Tucked into a private cul-de-sac in Covington Creek, this extensively updated villa offers a sought-after ranch floor plan with a walk-out lower level. Mature woods along the rear and side of the property create a peaceful, private setting near one of the communitys ponds and fountains. The main level features a generous great room with a vaulted ceiling and engineered hardwood flooring extending throughout much of the living space. A beautiful Den/Bedroom adds warmth and character with a fireplace, custom woodwork, and built-in bookshelves. The spacious main-floor primary suite includes two large walk-in closets and a beautifully updated ensuite bath. The open kitchen and dining area flow into a screened porch with Eze-Breeze windows, creating a comfortable space to enjoy the wooded surroundings while helping keep the porch protected from
USD 699,900
7409 Sageport Place
View photo
Condo · for sale
USD 210,000
USD 189/sq.ft
7409 Sageport Place
Huntertown town
· 1,109 sq.ft · 2 Bedrooms · 2 Baths · Condo
· Patio · Parking · Fireplace
Huntertown town · 1,109 sq.ft · 2 Bedrooms · 2 Baths · Condo · Patio · Parking · Fireplace
A charming duplex-style ranch condominium offering low-maintenance living in Jacobs Creek neighborhood in North Fort Wayne. This well designed 2-bedroom, 2-bath home features an open-concept layout with a spacious great room anchored by a cozy gas log fireplace. Brand new carpet throughout. Newer Roof. Back Patio. 2 Car Attached garage. All appliances included. The primary bedroom includes a walk-in closet and a private attached bath. The second bedroom also has a walk-in closet. Monthly condo dues are just $60 ($180 quarterly), covering lawn care and snow removal. An annual neighborhood association fee of $150 also applies
USD 210,000
2927 Westbrook B 403 Drive
View photo
Condo · for sale
USD 70,000
USD 132/sq.ft
2927 Westbrook B 403 Drive
Huntertown town
· 527 sq.ft · 1 Bedroom · 1 Bath · Condo
· Balcony · Equipped kitchen · Lift · Parking
Huntertown town · 527 sq.ft · 1 Bedroom · 1 Bath · Condo · Balcony · Equipped kitchen · Lift · Parking
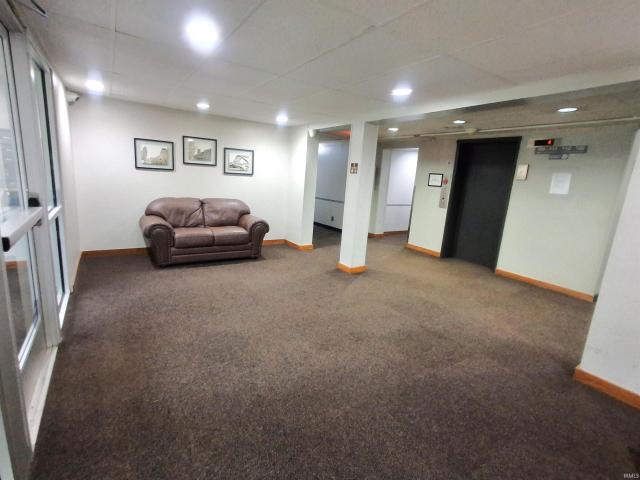
This cozy all electric condo in Park Place at Centlivre is conveniently located to the mall, shopping, dining, minutes from downtown and the Interstate highway. Surrounded by nearby walk paths and greenspace, offering an opportunity for a simple, low-maintenance lifestyle. The interior features include a comfortable living room with a sliding glass door leading to a balcony with a relaxing view. The adjoining dining area has a ceiling fan. The galley kitchen has a double basin sink, electric stove and built in microwave. Natural wood style vinyl plank flooring is in every room. The spacious bedroom has double closets, and the bathroom includes a vanity, and tub/shower. More closets and cabinets throughout the unit provide room for more storage. Common space in the building includes a lobby area, elevator access, and optional secure storage. Laundry facilities are located on the same floor. Parking spaces are assigned. Community amenities include a secured entry where guests must buzz i
USD 70,000
3820 Yardley Court
View photo
Condo · for sale
USD 183,500
USD 162/sq.ft
3820 Yardley Court
Huntertown town
· 1,130 sq.ft · 2 Bedrooms · 1 Bath · Condo
· Patio · Fireplace · Equipped kitchen · Parking
Huntertown town · 1,130 sq.ft · 2 Bedrooms · 1 Bath · Condo · Patio · Fireplace · Equipped kitchen · Parking
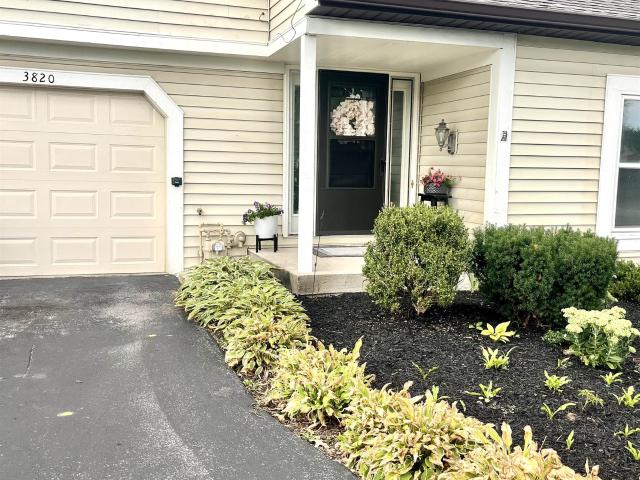
Come and See this Beautiful and Maintenance-Free Condo close to Maplecrest/Stellhorn Shopping! This 2 Bedroom, 1.5 bath home boasts 1,140 sq/ft of finished space, a peaceful covered patio accessed from the breakfast room, and more! Entering the home, you're greeted by the Large Open Great-room with Updated Flooring, bright windows, and a beautiful Brick gas-log Fireplace and Mantle. Through the Living room, you'll pass through the Breakfast Nook/Dining room to reach the Kitchen with ample cabinet storage and all newer appliances (2022) included! Separate Half Bath and Laundry leading to the attached Garage. Heading Upstairs, you'll find the Large Main Bedroom with a Walk-in Closet and attached En-Suite Full Bathroom with modern updates and newer toilets! On the other end of the upstairs is the 2nd bedroom/Loft flex space. Additional upgrades include Updated Kitchen Countertops w/ stainless steel sink and faucet, recent interior paint, newer Plush Carpet upstairs in 2024, updated water
USD 183,500
4422 Piazza Circle
View photo
Condo · for sale
USD 244,900
USD 144/sq.ft
4422 Piazza Circle
Huntertown town
· 1,690 sq.ft · 3 Bedrooms · 3 Baths · Condo
· Parking · Equipped kitchen · Swimming pool
Huntertown town · 1,690 sq.ft · 3 Bedrooms · 3 Baths · Condo · Parking · Equipped kitchen · Swimming pool
Don't miss out on this rare 3 en-suite 2 story condo located in Jefferson Place Condominiums that is totally remodeled with Champion windows, 2 skylights for bright and airy living room & dining room, brand new vertical blinds, vinyl plank floors on first floor & totally repainted throughout in modern colors. Beautiful kitchen cabinets with soft close doors, quartz countertops, subway tile backsplash & pantry with all appliances included. Primary bath features new walk-in shower, toilet & vanity, mirror & light fixture, primary bedroom with barn doors & new ceiling fan, 2 en-suites on 2nd level with new toilets, vinyl plank floors, recoated tub/showers & updated vanities, both bedrooms have cathedral ceilings & plant shelves. Updated high efficiency furnace (13 yr), attic stairs (2 yr) to floored attic storage and new GDO in the 2 car garage. HOA amenities includes swimming pool, tennis courts, basketball court & walkway around fishing pond. Close to Eagle Marsh, Towpath walking trail,
USD 244,900
1107 N West Hamilton Road
View photo
Condo · for sale
USD 243,900
USD 166/sq.ft
1107 N West Hamilton Road
Huntertown town
· 1,464 sq.ft · 3 Bedrooms · 1 Bath · Condo
· Patio · Equipped kitchen · Parking
Huntertown town · 1,464 sq.ft · 3 Bedrooms · 1 Bath · Condo · Patio · Equipped kitchen · Parking
Payment could be as low as $1,630 with no down payment and no PMI. Must qualify! Experience low-maintenance villa living in this newer construction, two-story townhome in Southwest Allen County schools. Offering 1,467 finished square feet with three bedrooms and 1.5 baths, this move-in-ready home pairs modern design with effortless convenience. The association manages lawn mowing, mulching, exterior landscaping, and snow removal for driveways and walks, freeing up your schedule year-round. The main level features an open layout with vinyl plank flooring, neutral finishes, and an attached garage. The kitchen includes white cabinetry, stainless appliances, tile backsplash, a pantry, and a breakfast bar overlooking the living area. Sliding glass doors open to a rear patio with clear views of the green space and water feature. Upstairs features three bedrooms with large closets, second-floor laundry, and a dual-vanity bath
USD 243,900
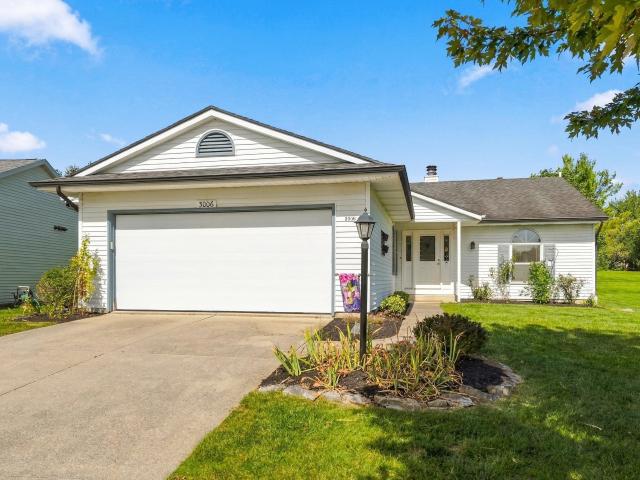
3006 Dockshire Lane
View photo
Condo · for sale
USD 299,900
USD 120/sq.ft
3006 Dockshire Lane
Huntertown town
· 2,486 sq.ft · 3 Bedrooms · 3 Baths · Condo
· Fireplace · Equipped kitchen · Cellar
Huntertown town · 2,486 sq.ft · 3 Bedrooms · 3 Baths · Condo · Fireplace · Equipped kitchen · Cellar
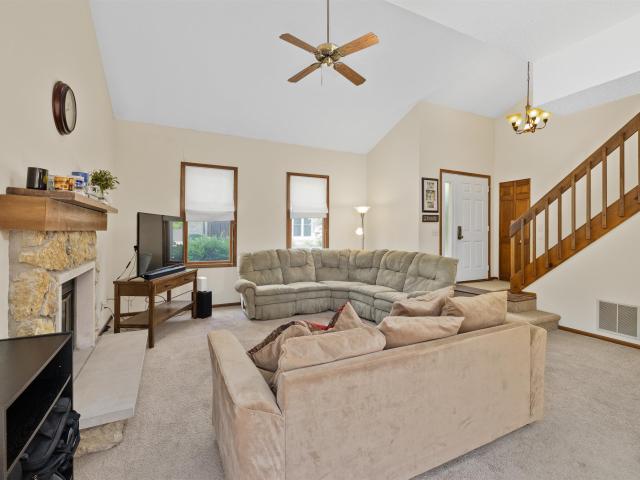
Open house sunday, 10/18 from 12-2pm! Welcome to 3006 Dockshire, where generous living spaces, thoughtful updates, and a versatile floor plan come together beautifully. This villa boasts a spacious main level featuring a newer kitchen with quartz countertops, a formal dining room, and a generously sized living room filled with abundant natural light and anchored by a cozy fireplace. Just beyond, the three-season room provides another inviting space to relax and enjoy the changing seasons. The primary suite offers its own private bath and walk-in closet, while a second full bathroom conveniently serves the main floor. The finished basement provides even more room to spread out, featuring a large bonus space with a wet barperfect for entertaining, movie nights, or game days. Youll also find a third bedroom and full bathroom downstairs, creating an ideal setup for overnight guests or additional private living space. An updated HVAC system adds peace of mind, along with a sump pump system
USD 299,900
4226 Crofton Court
View photo
Condo · for sale
USD 181,900
USD 145/sq.ft
4226 Crofton Court
Huntertown town
· 1,249 sq.ft · 2 Bedrooms · 1 Bath · Condo
· Swimming pool
Huntertown town · 1,249 sq.ft · 2 Bedrooms · 1 Bath · Condo · Swimming pool
Check out this outstanding Sawmill Woods Condo that is close to everything and all of the mowing and snow removal as well as outside maintenance is taken care of for you. This location is perfect at the back of the community with no thru traffic and is positioned at the end of a cul-de-sac. This condo has a BRAND NEW Furnace and air conditioner and an updated water heater as well. All appliances stay including the washer and dryer. You will love this move in ready home. If the condo doesn't have enough storage, you will love the pull down steps upstairs that lead into the large attic. If you are looking for a pool and tennis courts as part of where you live look no further. Book your appointment today to get a private tour
USD 181,900
9524 Trellis Cove
View photo
Condo · for sale
USD 335,000
USD 186/sq.ft
9524 Trellis Cove
Huntertown town
· 1,798 sq.ft · 3 Bedrooms · 2 Baths · Condo
· Parking
Huntertown town · 1,798 sq.ft · 3 Bedrooms · 2 Baths · Condo · Parking
Showings begin on 10/9/2026. The newest gem in chandlers cove! A well established neighborhood. This meticulously cared-for 3-bedroom, 2-bath ranch offers 1,805 SF of comfortable villa living on a large and private lot with a peaceful tree-lined backdrop. Another beautiful feature is the large screened in porch for anytime of day relaxation. The oversized 2-car garage with drains and fully floored attic provide exceptional storage and flexibility. Pond-fed irrigation helps keep the lawn beautiful without an added water cost, lawn care and snow removal are handled for you. Come and discover the unique benefits of villa life! Private, comfortable, and wonderfully easy to enjoy!
USD 335,000
2517 Covington Pointe Trail
View photo
Condo · for sale
USD 299,900
USD 160/sq.ft
2517 Covington Pointe Trail
Huntertown town
· 1,873 sq.ft · 2 Bedrooms · 2 Baths · Condo
· Office room · Parking
Huntertown town · 1,873 sq.ft · 2 Bedrooms · 2 Baths · Condo · Office room · Parking
Seller is offering $5000 in seller concessions at closing! Welcome to Covington Pointe and this spacious 2-bedroom, 2-bath villa offering 1,882 square feet of comfortable, low-maintenance living in one of southwest Fort Waynes desirable villa communities. The thoughtfully designed single-level floor plan offers generous living and entertaining spaces, abundant natural light, and a warm, inviting atmosphere. The spacious primary suite provides a private retreat, while the second bedroom and full bath offer flexibility for guests, a home office, or hobbies. Enjoy the convenience of an attached 2-car garage and a location tucked away in an established neighborhood while remaining just minutes from shopping, dining, entertainment, medical facilities, and I-69. With nearly 1,900 square feet of living space, this Covington Pointe villa offers the combination of space, convenience, and easy-care living that is increasingly hard to find. The home also features a beautiful pond view! HOA fees c
USD 299,900

Get email alerts

Don't miss out: be the first to know about new properties

The alert was correctly created

On subscribing you accept the conditions of use and the privacy policy
Alert
Receive new ads in your inbox
Save this search
Receive alerts for new listings

We'll send you an email when we have new properties for: "Apartments for sale in Huntertown town"

The alert was correctly created

Grabill town
Churubusco town
Get email alerts and be the first to see new listings
Required field
On subscribing I accept the terms of the privacy policy
Perfect! You'll soon start receiving new listings via email
Alert
Receive an email when we have new ads for Apartments for sale in Huntertown town
Save this search
Filters

Bedrooms

Size (sq.ft)

sq.ft
sq.ft

Price

USD
USD

Property type

Bathrooms

Clear all filters
Receive notifications when new entries are published.