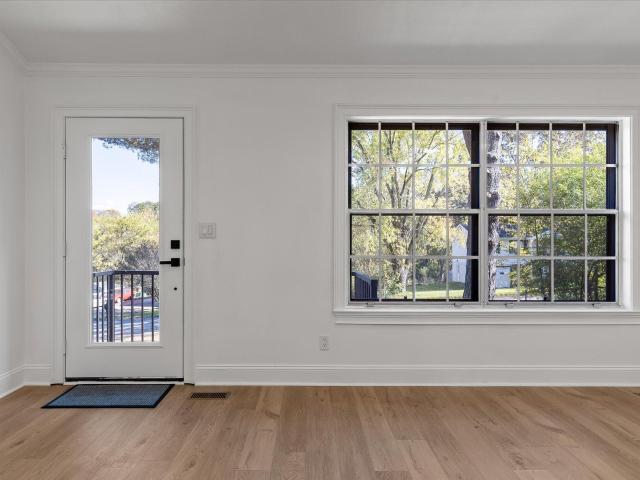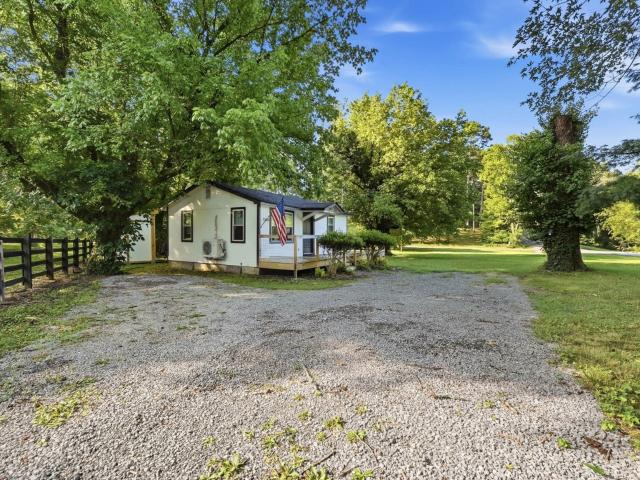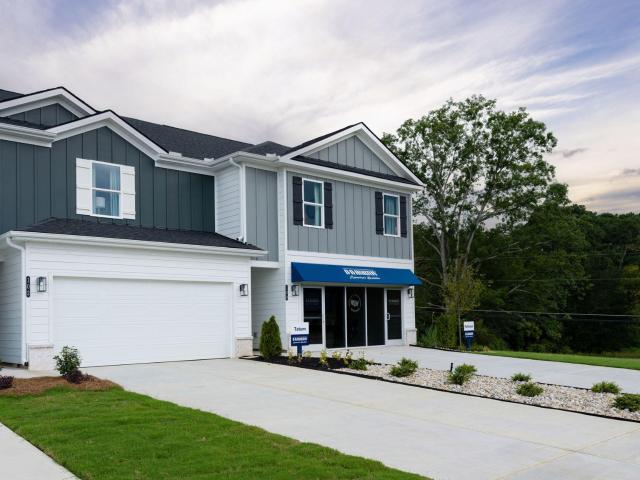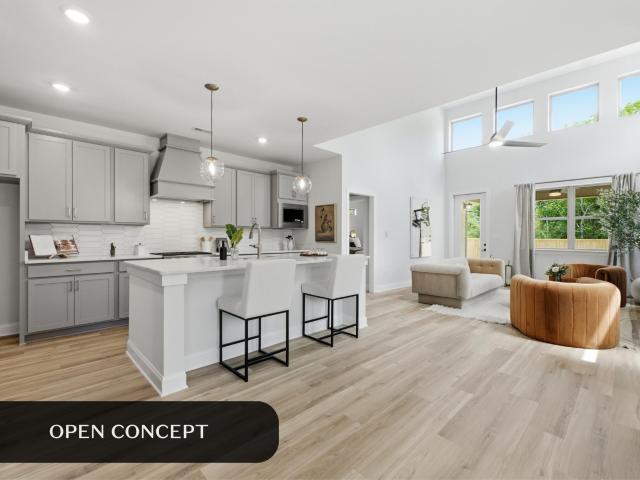
351 properties for sale in Huntingdon Forest

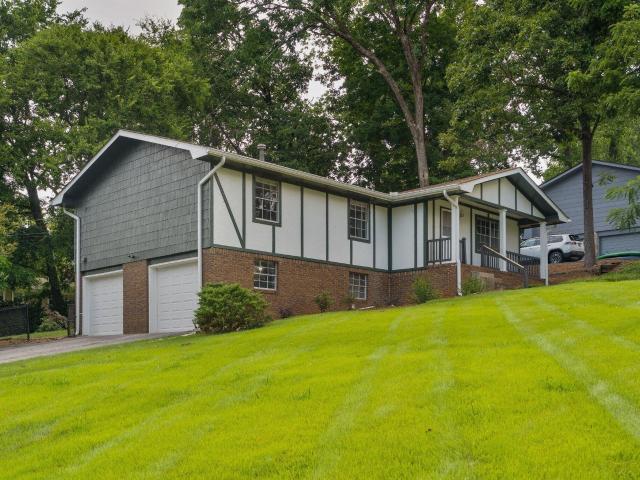
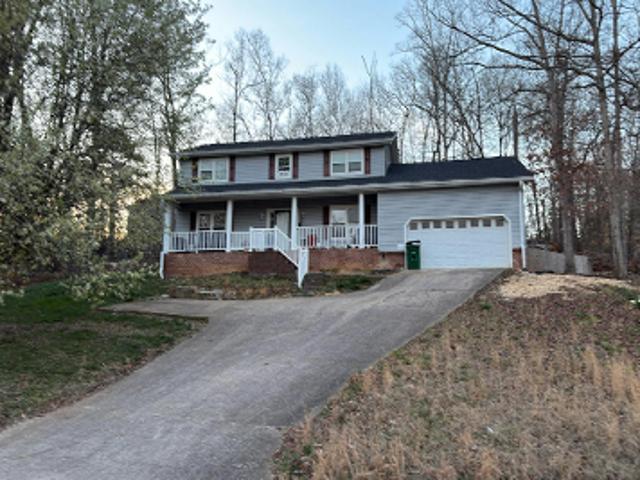
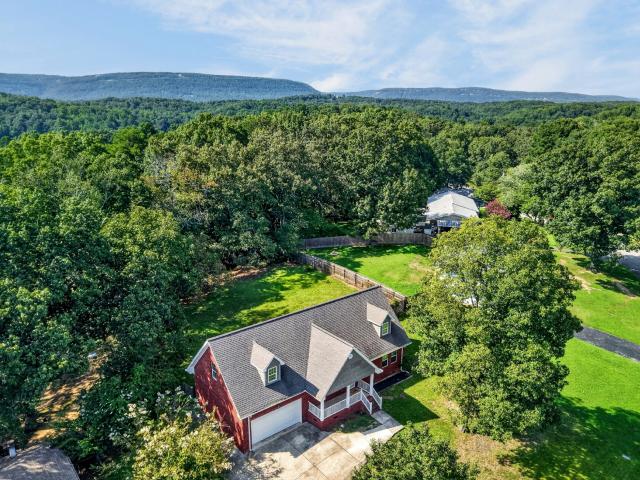
7232 Cane Hollow Rd
View photo
House · for sale
USD 409,900
USD 165/sq.ft
7232 Cane Hollow Rd
Huntingdon Forest
· 2,476 sq.ft · 3 Bedrooms · 2 Baths · House
· Garden · Equipped kitchen · Parking
Huntingdon Forest · 2,476 sq.ft · 3 Bedrooms · 2 Baths · House · Garden · Equipped kitchen · Parking
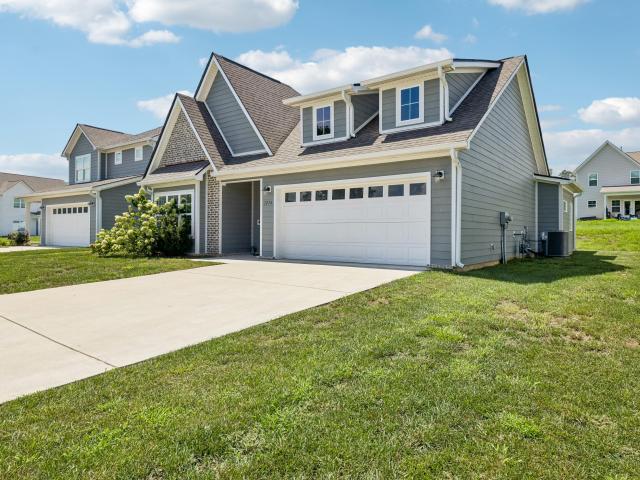
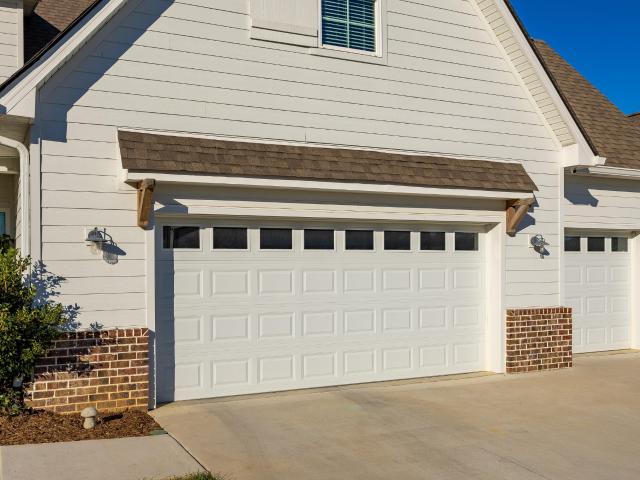
Welcome to 7232 Cane Hollow Rd in Hixson, TN! This spacious home, built in 2011, offers 2,484 square feet of comfortable living space with 3 bedrooms, 2.5 bathrooms, and a large bonus room perfect for movie nights, entertaining, or a home theater—complete with a drop-down projector! The primary suite is conveniently located on the main level, while the open and spacious kitchen and dining area provide plenty of room for everyday living and gathering with family and friends. One of the home’s standout features is the unique drive-through garage, with doors opening to both the front and backyard for added convenience and functionality. Located in a great neighborhood, this home offers the space, layout, and features you’ve been looking for. From the oversized bonus room to the main-level primary suite and versatile garage, 7232 Cane Hollow Rd is ready to welcome you home!
USD 409,900
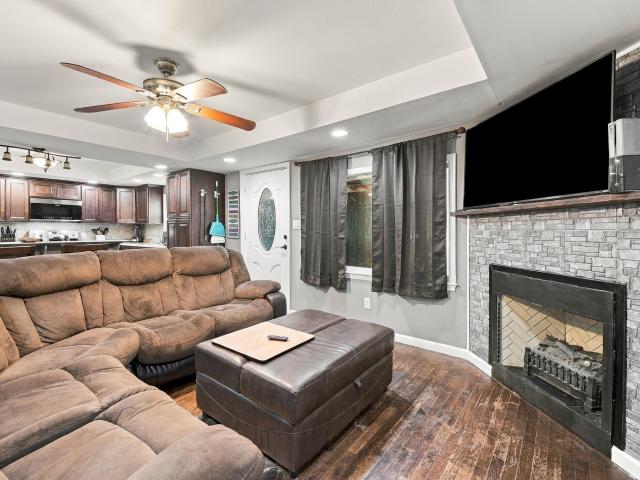
442 Firefly Trail
View photo
House · for sale
USD 319,900
USD 215/sq.ft
442 Firefly Trail
Huntingdon Forest
· 1,485 sq.ft · 3 Bedrooms · 2 Baths · House
· Garden · Parking
Huntingdon Forest · 1,485 sq.ft · 3 Bedrooms · 2 Baths · House · Garden · Parking
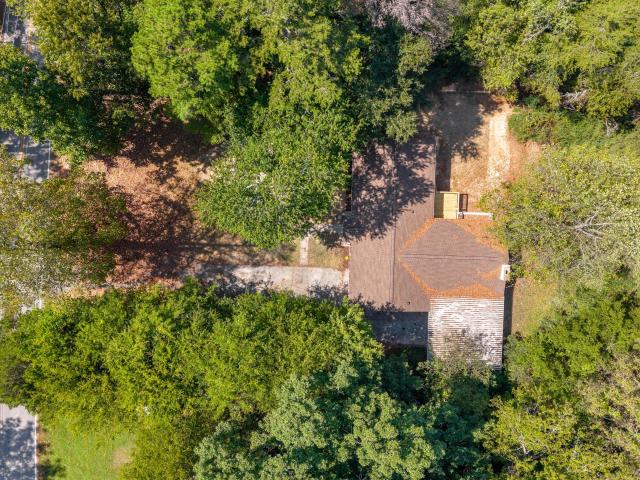
More than a home-room to grow, explore, and make it your own! Tucked away on approximately 5+ acres in Hixson, 442 Firefly Trail offers the space and privacy that are hard to find in this area. Picture a small farm, a peaceful personal retreat, room for a garden, or outdoor learning space for homeschooling-with wildlife all around and plenty of land to enjoy. The 3-bedroom, 2.5-bath home features two private bedroom suites, each with its own full bath, plus a third bedroom with an attached half bath. An enclosed front porch adds extra space to relax or gather. The impressive 25' x 40' detached garage/shop has room for vehicles, equipment, hobbies, storage, or a workshop. There's also a horse stall at the back of the garage, adding even more potential for country living. The home is comfortable as it is, with an opportunity to update and personalize it over time. The adjoining property at 7364 McCormack Drive also backs up to this property and may be available at a reduced price when pu
USD 319,900
1613 Destiny Drive
View photo
Townhouse · for sale
USD 420,000
USD 193/sq.ft
1613 Destiny Drive
Huntingdon Forest
· 2,174 sq.ft · 3 Bedrooms · 2 Baths · Townhouse
· Patio · Office room · Equipped kitchen
Huntingdon Forest · 2,174 sq.ft · 3 Bedrooms · 2 Baths · Townhouse · Patio · Office room · Equipped kitchen
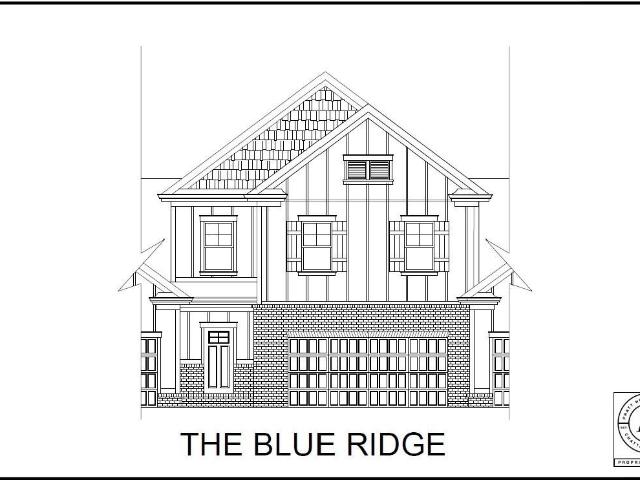
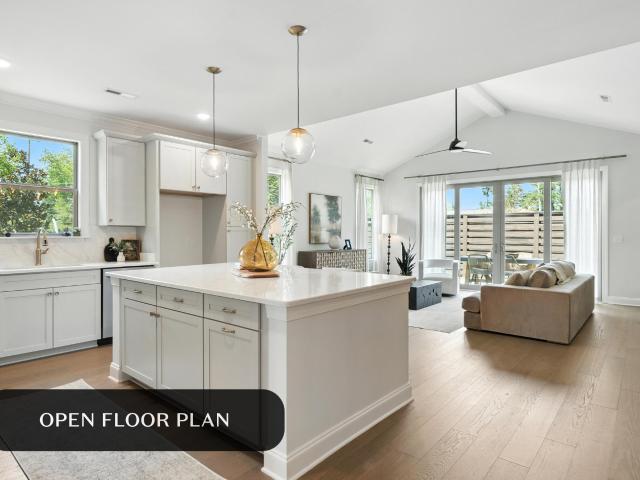
The Blue Ridge townhome delivers two stories of thoughtfully designed living. The main level features an open kitchen with a large island, granite countertops, and a walk-in pantry, all flowing into the great room and dining area with access to a covered patio. A mini office and half bath add extra convenience. Upstairs, the primary suite offers a tiled shower with bench seating and a spacious walk-in closet. Two additional bedrooms share a full bath, joined by a versatile loft ideal for a home office, playroom, or media space. HOA-maintained landscaping completes this care-free living plan. These 3-bedroom townhomes feature scenic mountain views and provide quick access to local parks, hiking and biking trails, the Tennessee River, and downtown Chattanooga's shopping, dining, and entertainment. Whether you prefer relaxing at home or exploring the great outdoors, Nestledown is ideal for homeowners seeking both convenience and a peaceful setting
USD 420,000
7529 Irongate Drive
View photo
House · for sale
USD 315,000
USD 170/sq.ft
7529 Irongate Drive
Huntingdon Forest
· 1,851 sq.ft · 3 Bedrooms · 2 Baths · House
· Garden · Fireplace · Equipped kitchen · Cellar
Huntingdon Forest · 1,851 sq.ft · 3 Bedrooms · 2 Baths · House · Garden · Fireplace · Equipped kitchen · Cellar
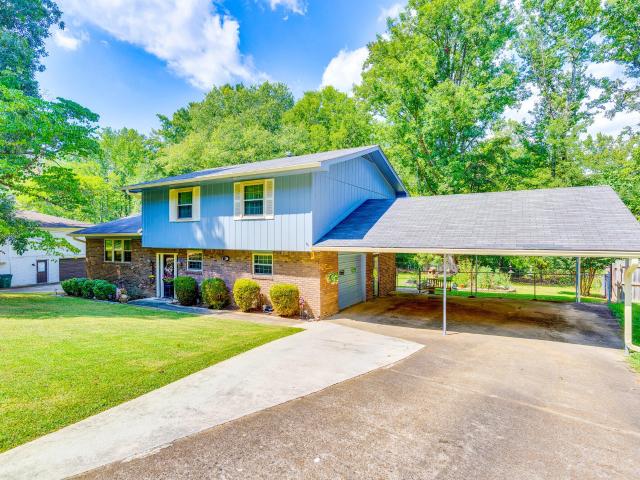
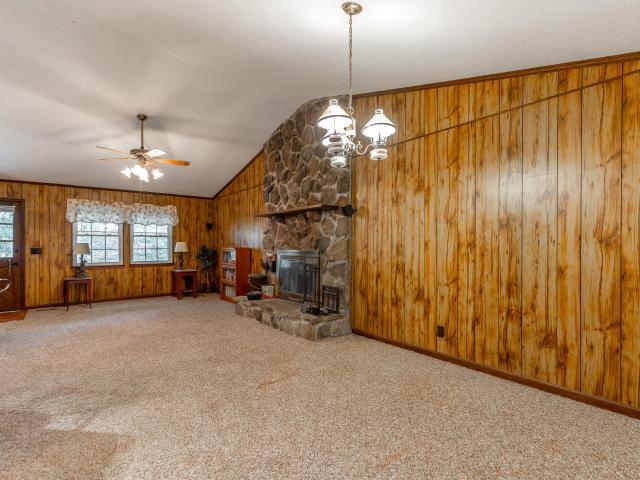
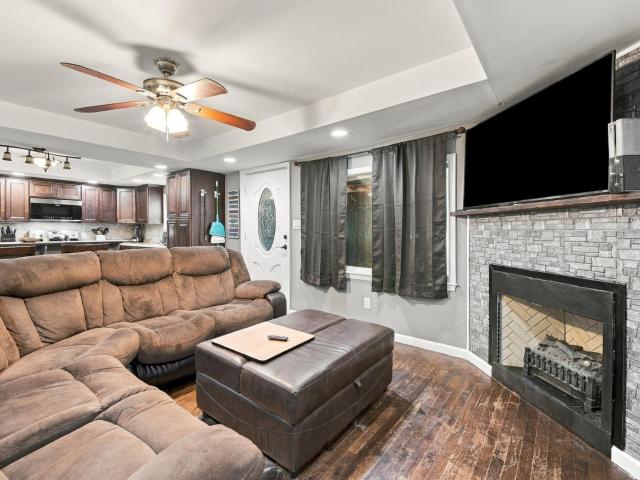
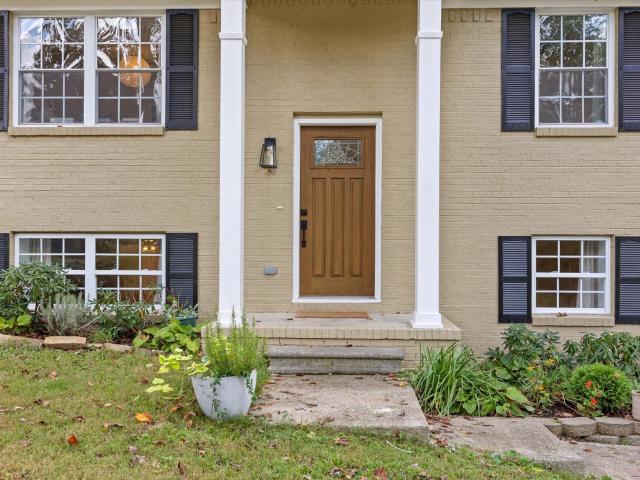
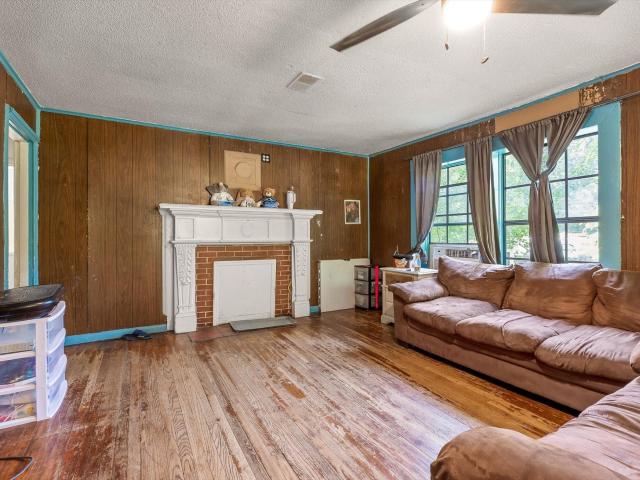
Welcome home to a house filled with warmth, comfort, and the kind of charm that makes you feel like family from the moment you arrive. This inviting split-level home sits on a generous lot and has the welcoming character of a home where family and friends naturally gather. The carport-side entrance serves as the home's everyday gathering point, creating an easy and welcoming way for guests to come and go. The cozy finished basement offers a comfortable family den with a fireplace perfect for movie nights, game nights, or relaxing together. The updated kitchen flows into a generously sized dining area with easy access to the screened-in porch, creating a wonderful space for both everyday living and entertaining. Step outside and discover a backyard with something for everyone. Established blueberry, blackberry, and strawberry plants add a touch of country charm, while a butterfly garden filled with colorful zinnias brings beauty and life to the yard. A storage shed provides a great spot
USD 315,000
1004 Central Drive
View photo
House · for sale
USD 240,000
USD 130/sq.ft
1004 Central Drive
Huntingdon Forest
· 1,841 sq.ft · 4 Bedrooms · 2 Baths · House
· Air conditioning · Parking
Huntingdon Forest · 1,841 sq.ft · 4 Bedrooms · 2 Baths · House · Air conditioning · Parking
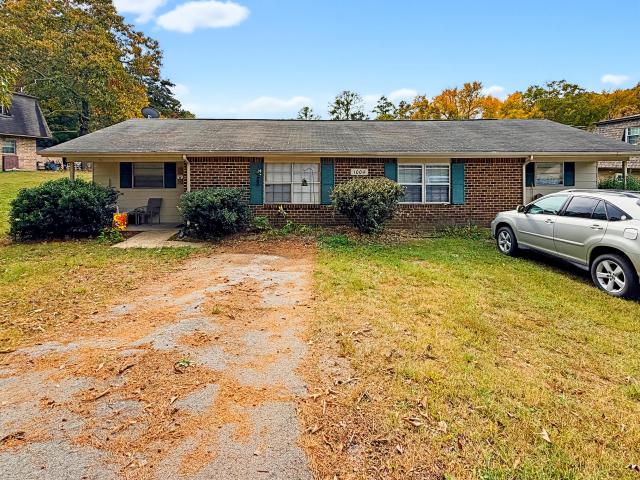
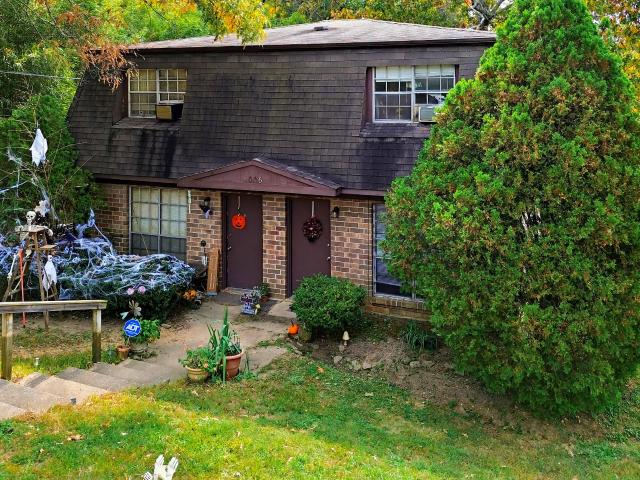
Middle Valley Duplex Opportunity. Priced at $240,000! Unlock incredible equity and immediate income with this ideally located Middle Valley duplex. Offered at $240,000, this property is a fantastic find for savvy investors or an owner-occupant looking to live on one side while generating rental income from the other. Each side features a functional 2 bedrooms and 1 bath layout. Both sides are currently occupied by month-to-month tenants, providing you with immediate cash flow from day one. Bring your updates and renovations to maximize your return on investment. It is the perfect project for a buyer looking to add sweat equity, renovate at their own pace, and command top-of-market rental rates in the future. Located just minutes from schools, shopping, grocery, and dining. Convenient off-street parking available for both units. Don't miss out on a rare chance to buy into the Middle Valley market at an accessible price point with built in income. Interior views are available after an ac
USD 240,000
1274 Neyland Circle
View photo
House · for sale
USD 459,900
USD 238/sq.ft
1274 Neyland Circle
Huntingdon Forest
· 1,927 sq.ft · 3 Bedrooms · 2 Baths · House
· Equipped kitchen
Huntingdon Forest · 1,927 sq.ft · 3 Bedrooms · 2 Baths · House · Equipped kitchen
Welcome home to 1274 Neyland Circle in Baldwin Park! This custom built home offers a fantastic floor plan, plenty of space and all the benefits of living in one of the area's popular sidewalk communities. Step inside and walk through the grandiose hallway framed by custom built hardwood casings. The bright, open living room living area, dining area and kitchen all flow together seamlessly. The kitchen is truly the heart of this home-the elongated island has seating for four, the white cabinetry granite countertops gleam, the stainless steel appliances are spotless, built in microwave and oven, plus walk in pantry. There is natural light throughout the living space, and the classic neutral finishes are the right modern touch. The primary suite is connected to the main bath as well as the laundry room! Featuring double vanities, a tiled shower and plenty of closet space, the en suite is the perfect modern retreat. Two additional bedrooms give you lots of options for family, guests, a hom
USD 459,900
1087 Omaha Circle
View photo
House · for sale
USD 525,000
USD 199/sq.ft
1087 Omaha Circle
Huntingdon Forest
· 2,637 sq.ft · 4 Bedrooms · 3 Baths · House
· Fireplace · Equipped kitchen
Huntingdon Forest · 2,637 sq.ft · 4 Bedrooms · 3 Baths · House · Fireplace · Equipped kitchen
Seller is offering $7500 towards buyer's concessions. *. Welcome to 1087 Omaha Circle, a beautifully upgraded home in Hixson's desirable BALDWIN PARK community, where thoughtful design, generous living space, and neighborhood amenities come together in an ideal location. Built in 2022, this spacious 4-BEDROOM, 4-BATH HOME offers OVER 2,600 SQUARE FEET with a versatile floor plan designed for both everyday living and entertaining. Step inside to an open, light-filled main living area with HIGH CEILINGS and a welcoming GAS FIREPLACE at its center. The eat-in kitchen features GRANITE COUNTERTOPS, a GAS RANGE AND OVEN, and plenty of room to gather, while a SEPARATE DINING ROOM provides the perfect setting for holidays, dinner parties, or family meals. The MAIN-LEVEL PRIMARY SUITE offers convenience and privacy, complete with a walk-in closet, double vanity, and separate shower. Upstairs, the flexible layout continues with additional bedrooms, a BONUS/FLEX ROOM, and a spacious landing offer
USD 525,000
7455 Moses Road
View photo
House · for sale
USD 349,900
USD 180/sq.ft
7455 Moses Road
Huntingdon Forest
· 1,938 sq.ft · 4 Bedrooms · 2 Baths · House
· Garden · Office room · Deck · Equipped kitchen
Huntingdon Forest · 1,938 sq.ft · 4 Bedrooms · 2 Baths · House · Garden · Office room · Deck · Equipped kitchen
Completely Remodeled One Level Home! Welcome to this beautifully renovated 4 bedroom, 2.5 bath home offering effortless one level living and modern comfort throughout. This home has been extensively updated with a new roof, HVAC, water heater, windows, electrical, plumbing, flooring, fixtures, and so much more, providing peace of mind and a fresh, move-in-ready feel. The spacious kitchen is designed for both everyday living and entertaining, featuring a large island with plenty of workspace and comfortable bar-stool seating. New LVP flooring flows throughout the home, creating a cohesive and low-maintenance finish. The 4th bedroom is located off the kitchen area making it the prime spot for a home office or hobby room. Outside, enjoy a level, private yard with mature trees and brand new deck offering plenty of space for outdoor activities, entertaining, or simply relaxing in a peaceful setting. With four bedrooms, ample living space, extensive updates, and convenient one-level living,
USD 349,900
8983 Hale Road
View photo
House · for sale
USD 369,900
USD 213/sq.ft
Updated
8983 Hale Road
Huntingdon Forest
· 1,733 sq.ft · 3 Bedrooms · 2 Baths · House
· Deck · Equipped kitchen · Parking · Cellar
Huntingdon Forest · 1,733 sq.ft · 3 Bedrooms · 2 Baths · House · Deck · Equipped kitchen · Parking · Cellar
Bring your Mini Farm dreams to 2.4 private acres in the county! This 3-main level bedroom, 2-bath home offers space for everyday living, hobbies, and storage. The main level features a living room, kitchen, dining area, and laundry closet. Downstairs, you'll find a large den, flexible space, a second laundry hookup, a workshop, and plenty of storage space. Enjoy the rocking-chair front porch that runs the length of the house or gather on the covered side/back deck added in 2024. Outside, the barn has a new roof, one stall, and a separate coop run. An additional outbuilding has new siding and a new roof, and a fenced area provides space for dogs. New attic insulation was added in 2026. The split driveway makes both levels easy to access, with parking at the basement garage and a separate route to the back entrance on the main level. Property is being sold'as is'
USD 369,900
1725 Storyvale Lane
View photo
House · for sale
USD 575,000
USD 221/sq.ft
1725 Storyvale Lane
Huntingdon Forest
· 2,594 sq.ft · 4 Bedrooms · 3 Baths · House
· Patio · Fireplace · Equipped kitchen
Huntingdon Forest · 2,594 sq.ft · 4 Bedrooms · 3 Baths · House · Patio · Fireplace · Equipped kitchen
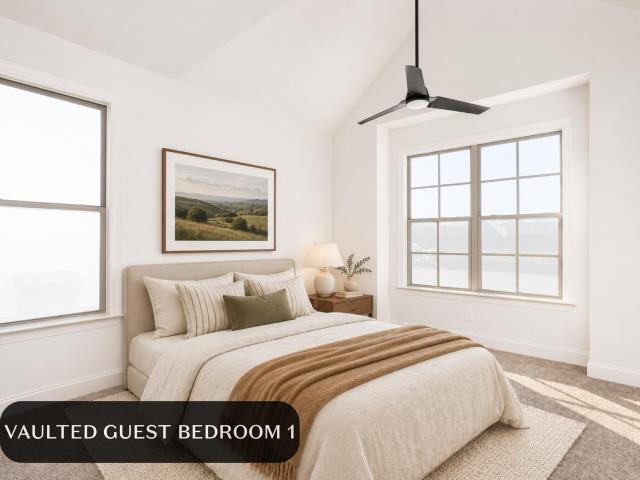
Welcome to the Oxford by GreenTech Homes, our most sought after floor plan! Featuring four bedrooms, three baths, an oversized bonus room, and stunning designer finishes, this home combines timeless elegance with everyday luxury. A grand 6 foot wide entryway accented with beautiful shadow box detailing welcomes you inside, with two guest bedrooms and a full bath tucked away at the front. Continue past the spacious laundry and mudroom with custom built ins into the heart of the home, where soaring 12 foot vaulted ceilings and an open concept design create an unforgettable first impression. The gourmet kitchen features KitchenAid gas appliances, gorgeous quartz countertops, and an oversized island made for gathering. Overlooking the living room with its cozy gas fireplace, this space is perfect for hosting holidays and making memories. Expansive four panel sliding doors seamlessly connect the living area to a large covered patio, bringing the outdoors in. The main level primary suite is
USD 575,000
442 Firefly Trail
View photo
House · for sale
USD 309,900
USD 208/sq.ft
442 Firefly Trail
Huntingdon Forest
· 1,485 sq.ft · 3 Bedrooms · 2 Baths · House
· Garden · Parking
Huntingdon Forest · 1,485 sq.ft · 3 Bedrooms · 2 Baths · House · Garden · Parking
More than a home-room to grow, explore, and make it your own! Tucked away on approximately 5+ acres in Hixson, 442 Firefly Trail offers the space and privacy that are hard to find in this area. Picture a small farm, a peaceful personal retreat, room for a garden, or outdoor learning space for homeschooling-with wildlife all around and plenty of land to enjoy. The 3-bedroom, 2.5-bath home features two private bedroom suites, each with its own full bath, plus a third bedroom with an attached half bath. An enclosed front porch adds extra space to relax or gather. The impressive 25' x 40' detached garage/shop has room for vehicles, equipment, hobbies, storage, or a workshop. There's also a horse stall at the back of the garage, adding even more potential for country living. The home is comfortable as it is, with an opportunity to update and personalize it over time. The adjoining property at 7364 McCormack Drive also backs up to this property and may be available at a reduced price when pu
USD 309,900
1006 Central Drive
View photo
House · for sale
USD 240,000
USD 129/sq.ft
1006 Central Drive
Huntingdon Forest
· 1,851 sq.ft · 4 Bedrooms · 4 Baths · House
· Air conditioning · Parking
Huntingdon Forest · 1,851 sq.ft · 4 Bedrooms · 4 Baths · House · Air conditioning · Parking
Middle Valley Duplex Opportunity. Priced at $240,000! Unlock incredible equity and immediate income with this ideally located Middle Valley duplex. Offered at $240,000, this property is a fantastic find for savvy investors or an owner-occupant looking to live on one side while generating rental income from the other. Each side features a functional 2 bedrooms and 1 bath layout. Both sides are currently occupied by month-to-month tenants, providing you with immediate cash flow from day one. Bring your updates and renovations to maximize your return on investment. It is the perfect project for a buyer looking to add sweat equity, renovate at their own pace, and command top-of-market rental rates in the future. Located just minutes from schools, shopping, grocery, and dining. Convenient off-street parking available for both units. Don't miss out on a rare chance to buy into the Middle Valley market at an accessible price point with built in income. Interior views are available after an ac
USD 240,000
45 Storyvale Lane
View photo
House · for sale
USD 504,900
USD 194/sq.ft
45 Storyvale Lane
Huntingdon Forest
· 2,594 sq.ft · 4 Bedrooms · 3 Baths · House
· Equipped kitchen
Huntingdon Forest · 2,594 sq.ft · 4 Bedrooms · 3 Baths · House · Equipped kitchen
Welcome to the Oxford by GreenTech Homes, where timeless design and everyday comfort come together. This thoughtfully designed four bedroom, three bath home with an oversized bonus room is one of our most sought after floor plans, and it's easy to see why. Imagine mornings gathered around the oversized kitchen island, holiday meals shared in the spacious dining area, and cozy evenings beneath the soaring vaulted ceilings of the light filled living room. The open concept design creates an effortless flow between the kitchen, dining, and living spaces. Whether you're hosting game nights, celebrating the Holidays with family and friends, or simply enjoying a quiet evening at home, this floor plan was designed for making memories. A grand 6 foot wide entry hallway welcomes you inside, creating the perfect space for family photos and a warm first impression. Two spacious guest bedrooms and a full bath are tucked privately at the front of the home, while the luxurious primary suite offers a
USD 504,900
7455 Moses Road
View photo
House · for sale
USD 372,700
USD 192/sq.ft
7455 Moses Road
Huntingdon Forest
· 1,938 sq.ft · 4 Bedrooms · 2 Baths · House
· Garden · Office room · Deck · Equipped kitchen
Huntingdon Forest · 1,938 sq.ft · 4 Bedrooms · 2 Baths · House · Garden · Office room · Deck · Equipped kitchen
Completely Remodeled One Level Home! Welcome to this beautifully renovated 4 bedroom, 2.5 bath home offering effortless one level living and modern comfort throughout. This home has been extensively updated with a new roof, HVAC, water heater, windows, electrical, plumbing, flooring, fixtures, and so much more, providing peace of mind and a fresh, move-in-ready feel. The spacious kitchen is designed for both everyday living and entertaining, featuring a large island with plenty of workspace and comfortable bar-stool seating. New LVP flooring flows throughout the home, creating a cohesive and low-maintenance finish. The 4th bedroom is located off the kitchen area making it the prime spot for a home office or hobby room. Outside, enjoy a level, private yard with mature trees and brand new deck offering plenty of space for outdoor activities, entertaining, or simply relaxing in a peaceful setting. With four bedrooms, ample living space, extensive updates, and convenient one-level living,
USD 372,700
922 Wesley Drive
View photo
House · for sale
USD 349,000
USD 174/sq.ft
922 Wesley Drive
Huntingdon Forest
· 2,002 sq.ft · 3 Bedrooms · 2 Baths · House
· Garden · Deck · Parking · Cellar
Huntingdon Forest · 2,002 sq.ft · 3 Bedrooms · 2 Baths · House · Garden · Deck · Parking · Cellar
Hixson/Middle Valley Opportunity! 3 bedroom, 2.5 bath home on a corner lot with a fenced back yard in the established middle valley forest neighborhood close to schools, shopping and hospitals, and only 20 minutes from downtown Chattanooga. One level over a daylight basement with a 2-bay garage, the home has a versatile floor plan and will suit a variety of lifestyles. Your tour begins with entry from the covered front porch to a dedicated foyer that has access to a formal dining room on the right that could also be utilized as a den, but there is also a spacious living room with a dining area with French doors to the rear deck, so you can choose what works best for you! The primary suite is at the end of the hallway and has a private bath with newer vanity and a tiled shower. There are also two additional bedrooms and a hall bath with a dual vanity and a tub/shower combo. Head downstairs where you will find a large family room with a refreshment center, a half bath with laundry hook-u
USD 349,000
8408 Shadowood Drive
View photo
House · for sale
USD 365,000
USD 187/sq.ft
8408 Shadowood Drive
Huntingdon Forest
· 1,948 sq.ft · 4 Bedrooms · 2 Baths · House
· Garden · Swimming pool · Deck · Fireplace · Equipped kitchen · Parking
Huntingdon Forest · 1,948 sq.ft · 4 Bedrooms · 2 Baths · House · Garden · Swimming pool · Deck · Fireplace · Equipped kitchen · Parking
Welcome to this beautifully updated brick home in a quiet Hixson neighborhood. With numerous recent improvements, this move-in-ready home offers comfortable living spaces, thoughtful updates, and a private wooded setting. The main level features a bright living room with large windows, an open kitchen and dining area with updated cabinetry, butcher-block countertops, newer stainless steel appliances, and new shelving. A sliding door leads to the new large deck, overlooking the fenced in backyard with a wooded area beyond. The main level offers three bedrooms, including a primary suite with a Jack-and-Jill bathroom featuring a separate shower and jacuzzi tub. The lower level provides even more living space with a family room, full brick wood-burning fireplace, laundry room, and a second primary bedroom with a walk-in closet and en-suite bath. Recent improvements include roof, windows, flooring, water heater, light fixtures, porch lights, garage door, gutter guards, new field lines, and
USD 365,000
1220 Debbie Lane
View photo
House · for sale
USD 275,000
USD 192/sq.ft
1220 Debbie Lane
Huntingdon Forest
· 1,432 sq.ft · 3 Bedrooms · 1 Bath · House
Huntingdon Forest · 1,432 sq.ft · 3 Bedrooms · 1 Bath · House
Unique opportunity featuring two separate residences situated on approximately 1.39 acres. Both homes require extensive repairs and are being sold as-is. Much of the property's appeal lies in the land, offering numerous possibilities for renovation, investment or potential redevelopment. Cash or appropriate renovation financing may be needed. Buyer to verify all information, including condition, square footage, utilities, zoning, permitted uses and financing eligibility
USD 275,000
28 Storyvale Lane
View photo
House · for sale
USD 468,900
USD 213/sq.ft
28 Storyvale Lane
Huntingdon Forest
· 2,196 sq.ft · 4 Bedrooms · 3 Baths · House
· Patio · Equipped kitchen
Huntingdon Forest · 2,196 sq.ft · 4 Bedrooms · 3 Baths · House · Patio · Equipped kitchen
Welcome to the Downing by GreenTech Homes, where timeless charm and thoughtful design create a place you'll love to call home. This beautifully designed four bedroom, three bath home offers the perfect blend of comfort, functionality, and effortless elegance. Imagine slow mornings sipping coffee around the oversized kitchen island, holiday gatherings filled with laughter, and cozy evenings beneath the soaring vaulted ceilings of your light filled living room. The open concept design seamlessly connects the kitchen, dining, and living spaces, while an abundance of windows fills the home with natural light. Two panel sliding doors open to a covered patio, creating the perfect setting for outdoor dining, entertaining, or simply enjoying a peaceful evening at home. A welcoming entryway invites you inside, where a spacious guest bedroom, full bath, and conveniently located laundry room offer everyday functionality. As you continue into the heart of the home, the stunning vaulted living room
USD 468,900
7709 E Village Lane
View photo
House · for sale
USD 324,900
USD 203/sq.ft
7709 E Village Lane
Huntingdon Forest
· 1,593 sq.ft · 4 Bedrooms · 2 Baths · House
· Garden · Office room · Equipped kitchen · Parking
Huntingdon Forest · 1,593 sq.ft · 4 Bedrooms · 2 Baths · House · Garden · Office room · Equipped kitchen · Parking
3,000 seller closing cost credit! Beautifully Updated 4-Bedroom Home in Hixson! *. Tucked away on a quiet, low-traffic street in an established Hixson neighborhood, this beautifully updated 4-bedroom, 2-bath home offers modern finishes, generous living space, and a spacious lot surrounded by mature trees. Inside, vaulted ceilings and an open-concept layout create a bright, airy feel throughout the main living, kitchen, and dining areas. The updated kitchen features crisp white cabinetry, stylish countertops, stainless steel appliances, and a spacious island ideal for everyday living and entertaining. Fresh neutral tones, beautiful flooring, and contemporary finishes give the home a clean, cohesive look throughout. With four bedrooms and additional flexible living space perfect for a cozy media room, home office, or recreation area, there's plenty of room to spread out. Outside, the generous backyard offers space to relax, entertain, or enjoy the wooded surroundings. An attached garage
USD 324,900
7744 N Dent Road
View photo
House · for sale
USD 205,000
USD 396/sq.ft
7744 N Dent Road
Huntingdon Forest
· 517 sq.ft · 2 Bedrooms · 1 Bath · House
· Deck
Huntingdon Forest · 517 sq.ft · 2 Bedrooms · 1 Bath · House · Deck
Currently rented month to month for $2,000. Fully remodeled in 2024, this move-in ready 2-bedroom, 1-bath home sits on nearly an acre with low county taxes and offers the perfect combination of modern updates and convenience. Renovations include new floor joists and subfloor, electrical, plumbing, septic system, tankless water heater, roof, HVAC, windows, deck, paint, flooring, and more, providing peace of mind for years to come. Outside, you'll find a storage shed and a recently added fire pit, creating the perfect space to enjoy the property. Conveniently located just minutes from Thrasher Pike, Hixson, shopping, dining, hospitals, and everyday amenities. The home has a proven rental history, making it an excellent option for investors, a primary residence, or a weekend retreat. Seller will consider selling the home furnished with an acceptable offer
USD 205,000
7819 Willow Breeze Way
View photo
House · for sale
USD 319,315
USD 213/sq.ft
7819 Willow Breeze Way
Huntingdon Forest
· 1,496 sq.ft · 3 Bedrooms · 2 Baths · House
· Patio · Equipped kitchen · Parking
Huntingdon Forest · 1,496 sq.ft · 3 Bedrooms · 2 Baths · House · Patio · Equipped kitchen · Parking
Welcome to the Tatum floorplan located in The Cannon Townhome community in Hixson, TN. This charming two-story townhome offers a bright, open-concept layout designed for both everyday living and easy entertainment. As you enter through the foyer, you're welcomed into a spacious living area that flows seamlessly into the dining space and kitchen. The kitchen features a central island with countertop seating, ample cabinet space, and a pantry, making it perfect for gathering and daily convenience. A powder room and additional storage are also located on the first floor, along with access to a patio for outdoor living. Upstairs, the owner's suite provides a relaxing retreat with a large walk-in closet and a private bathroom. Two additional bedrooms share a full bathroom, offering comfortable space. The laundry room is conveniently located on the second floor, adding ease to your daily routine. With a two-car garage and a smart, functional layout throughout, the Tatum floorplan is designed
USD 319,315
1582 Storyvale Lane
View photo
House · for sale
USD 549,900
USD 261/sq.ft
1582 Storyvale Lane
Huntingdon Forest
· 2,099 sq.ft · 3 Bedrooms · 3 Baths · House
· Patio · Garden · Equipped kitchen
Huntingdon Forest · 2,099 sq.ft · 3 Bedrooms · 3 Baths · House · Patio · Garden · Equipped kitchen
Welcome to this move in ready Everwood by GreenTech Homes, perfectly placed on one of the largest pie shaped homesites in Storyvale. This three bedroom, three and a half bath home offers extra privacy, plenty of space between neighbors, an extra long driveway, and a large, flat backyard already enclosed with a privacy fence and framed by peaceful wooded views. Step inside to a charming foyer that leads into the heart of the home. The open concept kitchen, living, and dining spaces were designed for gathering, with a chef's kitchen featuring gas appliances, a coffee bar, and walk in pantry. The show stopping living room features a 16 foot clerestory ceiling with windows that pour in natural light, creating a bright and airy space that feels just as beautiful as it is inviting. The main level primary suite is a true retreat, spacious and serene with a spa like ensuite and luxurious soaking tub. Just off the living room, a large covered patio extends your living space outdoors and overloo
USD 549,900
8383 Landon Court
View photo
House · for sale
USD 373,990
USD 194/sq.ft
8383 Landon Court
Huntingdon Forest
· 1,927 sq.ft · 3 Bedrooms · 2 Baths · House
· Patio · Office room · Fireplace · Equipped kitchen
Huntingdon Forest · 1,927 sq.ft · 3 Bedrooms · 2 Baths · House · Patio · Office room · Fireplace · Equipped kitchen
Move in Ready December! The Braselton II in the new Walnut Grove community. This new construction home features a rear corner covered patio directly accessible from the light-filled family room, creating the ideal setting for relaxing evenings, grilling, or entertaining guests. The open-concept layout highlights a spacious eat-in island kitchen overlooking the family room with an elegant linear fireplace, making it perfect for gatherings and everyday living. Large windows in the family room and breakfast area, allow abundant natural light to fill the home, enhancing the bright and welcoming atmosphere. Lovely upgraded cabinets and granite counters. Upstairs, a versatile loft space provides additional living flexibility-perfect for a media room, home office, playroom, or secondary living area. The loft also creates privacy between the luxurious primary suite and the two secondary bedrooms. The primary suite retreat features a generous walk-in closet, a private spa-style bath, and conven
USD 373,990
Robert Garland Vw
View photo
House · for sale
Request Details
New
Robert Garland Vw
Huntingdon Forest
· House
Huntingdon Forest · House
This is a Real Estate-Owned (REO)/post-foreclosure home owned or managed by a bank. All offers are considered; however, the highest and best will most likely be accepted
Request Details
Bay View Dr
View photo
House · for sale
Request Details
Updated
Bay View Dr
Huntingdon Forest
· 1,421 sq.ft · 2 Baths · House
Huntingdon Forest · 1,421 sq.ft · 2 Baths · House
This home is in preforeclosure, which means the homeowner is in default (missed payments). Therefore, there could be an opportunity to strike a great deal with the owner and the bank
Request Details
Mandarin Cir
View photo
Townhouse · for sale
Request Details
Updated
Mandarin Cir
Huntingdon Forest
· Townhouse
Huntingdon Forest · Townhouse
This is a Real Estate-Owned (REO)/post-foreclosure home owned or managed by a bank. All offers are considered; however, the highest and best will most likely be accepted
Request Details
Coffelt Rd
View photo
House · for sale
Request Details
Updated
Coffelt Rd
Huntingdon Forest
· 2,077 sq.ft · 4 Bedrooms · 2 Baths · House
Huntingdon Forest · 2,077 sq.ft · 4 Bedrooms · 2 Baths · House
This home is in preforeclosure, which means the homeowner is in default (missed payments). Therefore, there could be an opportunity to strike a great deal with the owner and the bank
Request Details
Dallas Hollow Rd
View photo
House · for sale
Request Details
Updated
Dallas Hollow Rd
Huntingdon Forest
· House
Huntingdon Forest · House
This is a Real Estate-Owned (REO)/post-foreclosure home owned or managed by a bank. All offers are considered; however, the highest and best will most likely be accepted
Request Details
Poplar St
View photo
House · for sale
Request Details
Updated
Poplar St
Huntingdon Forest
· 1,001 sq.ft · 3 Bedrooms · 1 Bath · House
Huntingdon Forest · 1,001 sq.ft · 3 Bedrooms · 1 Bath · House
This home is in preforeclosure, which means the homeowner is in default (missed payments). Therefore, there could be an opportunity to strike a great deal with the owner and the bank
Request Details
Hampshire Pl
View photo
House · for sale
Request Details
Updated
Hampshire Pl
Huntingdon Forest
· House
Huntingdon Forest · House
This home is in preforeclosure, which means the homeowner is in default (missed payments). Therefore, there could be an opportunity to strike a great deal with the owner and the bank
Request Details

Get email alerts

Don't miss out: be the first to know about new properties

The alert was correctly created

On subscribing you accept the conditions of use and the privacy policy
Alert
Receive new ads in your inbox
Save this search
Receive alerts for new listings

We'll send you an email when we have new properties for: "Properties for sale in Huntingdon Forest"

The alert was correctly created

Port Serena
Hampton Woods, Middle Valley District 3 Hamilton County Tennessee
Get email alerts and be the first to see new listings
Required field
On subscribing I accept the terms of the privacy policy
Perfect! You'll soon start receiving new listings via email
Alert
Receive an email when we have new ads for Properties for sale in Huntingdon Forest
Save this search
Filters

Bedrooms

Size (sq.ft)

sq.ft
sq.ft

Price

USD
USD

Property type

Bathrooms

Clear all filters
Receive notifications when new entries are published.