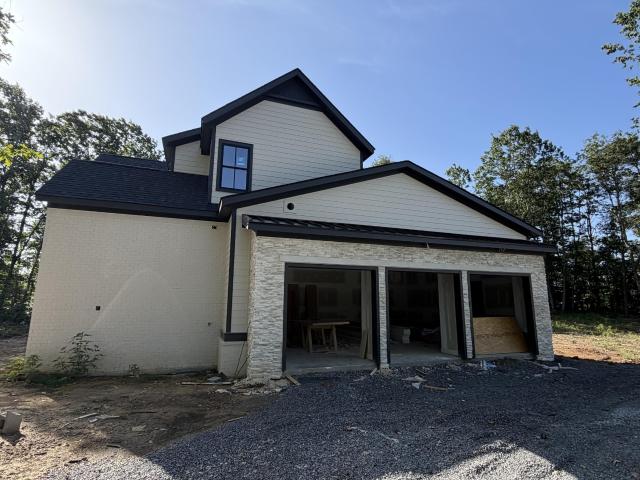
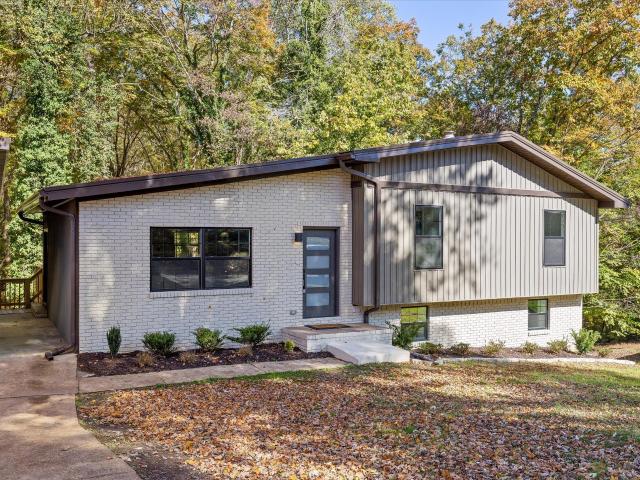
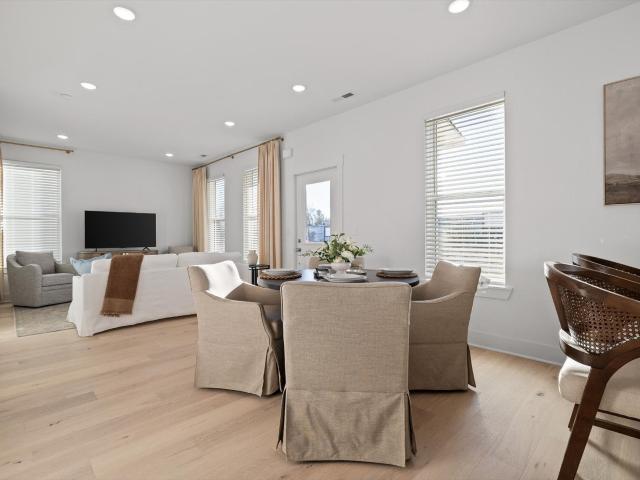
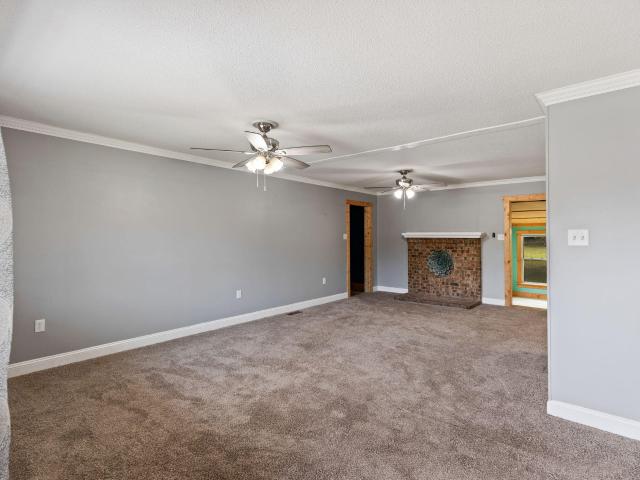
351 properties for sale in Huntingdon Forest

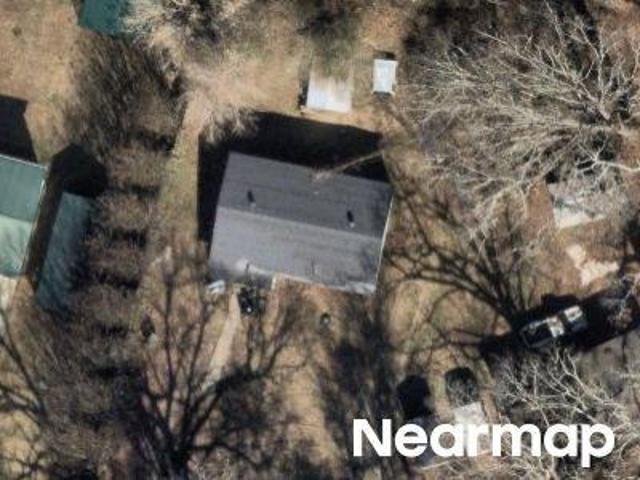
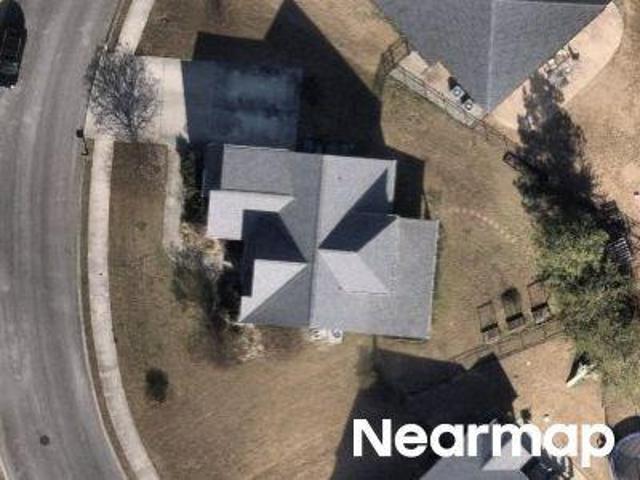
Barclay Ln
View photo
House · for sale
Request Details
Updated
Barclay Ln
Huntingdon Forest
· 1,615 sq.ft · 3 Bedrooms · 2 Baths · House
Huntingdon Forest · 1,615 sq.ft · 3 Bedrooms · 2 Baths · House
This home is in preforeclosure, which means the homeowner is in default (missed payments). Therefore, there could be an opportunity to strike a great deal with the owner and the bank
Request Details
Weathersby Rd
View photo
House · for sale
Request Details
Updated
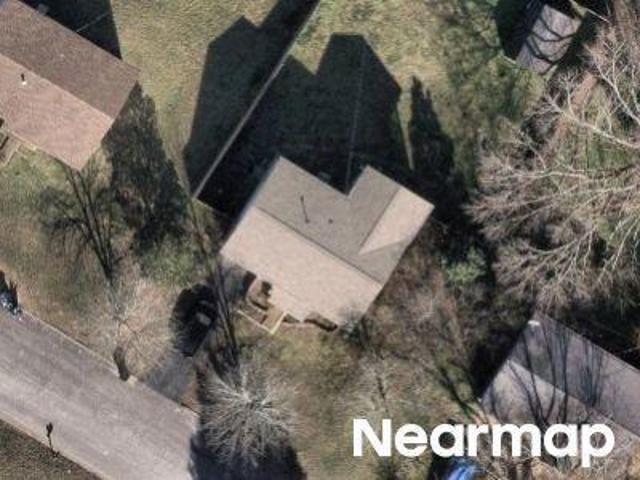
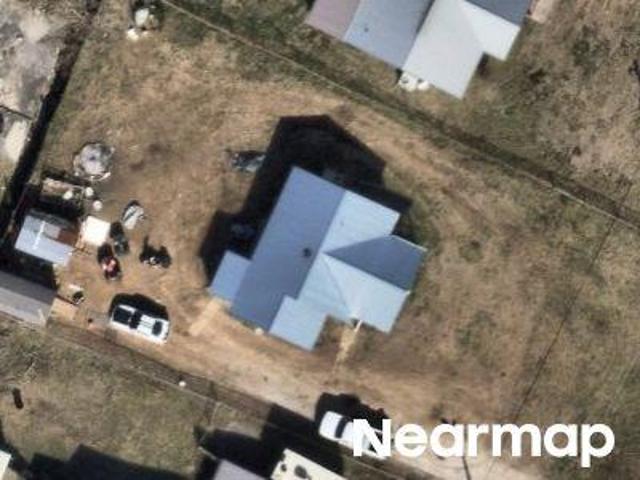
Weathersby Rd
Huntingdon Forest
· 969 sq.ft · 2 Bedrooms · 1 Bath · House
Huntingdon Forest · 969 sq.ft · 2 Bedrooms · 1 Bath · House
This home is in preforeclosure, which means the homeowner is in default (missed payments). Therefore, there could be an opportunity to strike a great deal with the owner and the bank
Request Details
Waconda Shore Dr
View photo
House · for sale
Request Details
Updated
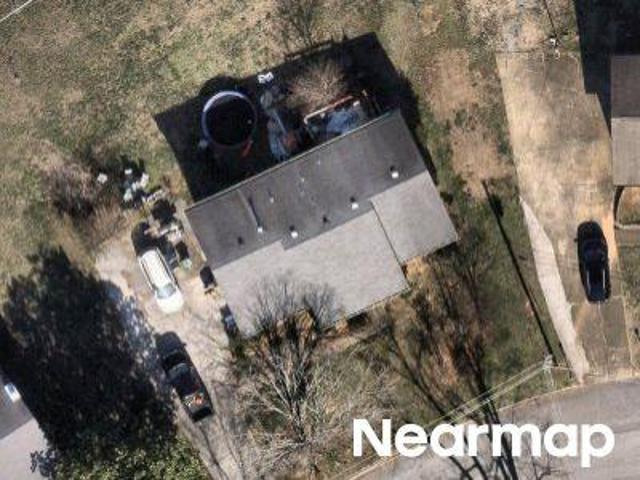
Waconda Shore Dr
Huntingdon Forest
· House
Huntingdon Forest · House
This is a Real Estate-Owned (REO)/post-foreclosure home owned or managed by a bank. All offers are considered; however, the highest and best will most likely be accepted
Request Details
Mill Stream Dr
View photo
House · for sale
Request Details
Updated
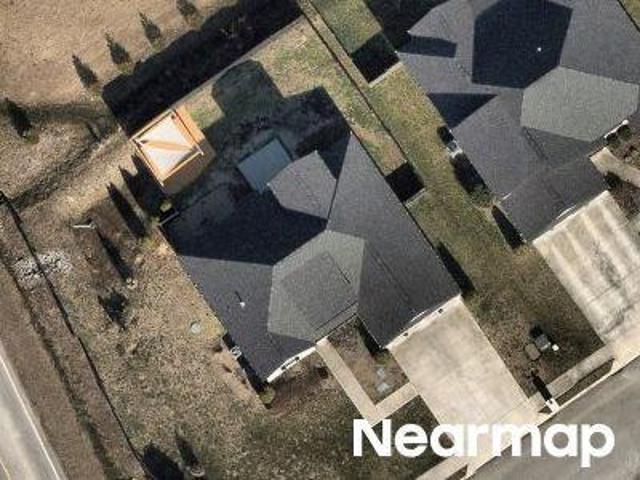
Mill Stream Dr
Huntingdon Forest
· 2,486 sq.ft · 3 Bedrooms · 2 Baths · House
Huntingdon Forest · 2,486 sq.ft · 3 Bedrooms · 2 Baths · House
This home is in preforeclosure, which means the homeowner is in default (missed payments). Therefore, there could be an opportunity to strike a great deal with the owner and the bank
Request Details
Evan Way
View photo
House · for sale
Request Details
Updated
Evan Way
Huntingdon Forest
· House
Huntingdon Forest · House
This is a Real Estate-Owned (REO)/post-foreclosure home owned or managed by a bank. All offers are considered; however, the highest and best will most likely be accepted
Request Details
Preserve Dr
View photo
House · for sale
Request Details
Updated
Preserve Dr
Huntingdon Forest
· House
Huntingdon Forest · House
This is a Real Estate-Owned (REO)/post-foreclosure home owned or managed by a bank. All offers are considered; however, the highest and best will most likely be accepted
Request Details
Vine St
View photo
House · for sale
Request Details
Updated
Vine St
Huntingdon Forest
· House
Huntingdon Forest · House
This is a Real Estate-Owned (REO)/post-foreclosure home owned or managed by a bank. All offers are considered; however, the highest and best will most likely be accepted
Request Details
7722 Cove Ridge Drive
View photo
House · for sale
USD 429,000
USD 213/sq.ft
New
7722 Cove Ridge Drive
Huntingdon Forest
· 2,013 sq.ft · 3 Bedrooms · 2 Baths · House
· Deck
Huntingdon Forest · 2,013 sq.ft · 3 Bedrooms · 2 Baths · House · Deck
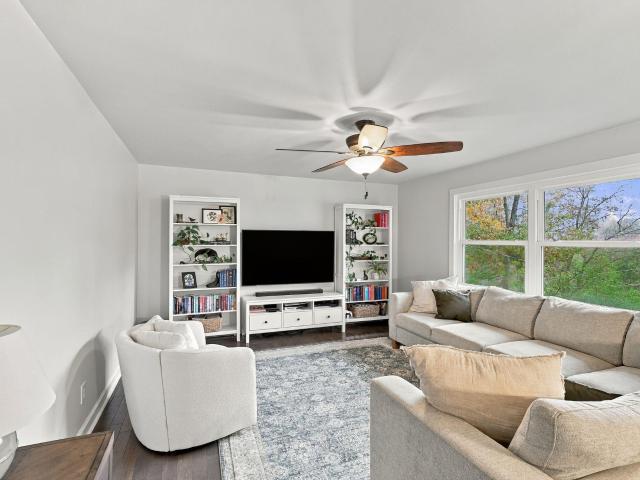
Experience the ultimate lake lifestyle in this completely renovated, move in ready home located just a short walk from the water and moments from Chester Frost Park. Whether you are looking for a primary residence or a weekend retreat, this property puts year-round recreation including boating, fishing, swimming, tennis, and scenic picnic areas-right at your doorstep. Property Highlights: Updated Interior: Thoughtfully renovated from top to bottom, this home features three generously sized bedrooms, two full bathrooms, and a convenient half bath. Outdoor Living: Step out onto the brand-new deck, ideal for entertaining guests or unwinding after a day on the lake. Curb Appeal: The exterior boasts timeless masonry with brickwork across the front facade and matching brick steps. Surrounded by mature trees, the property offers privacy and vibrant seasonal color. Truly turnkey and meticulously updated, this home offers a rare blend of modern comfort and prime location. Schedule your private
USD 429,000
1718 Lake Wood Circle
View photo
House · for sale
USD 393,900
USD 182/sq.ft
1718 Lake Wood Circle
Huntingdon Forest
· 2,164 sq.ft · 4 Bedrooms · 2 Baths · House
· Garden · Deck · Equipped kitchen · Swimming pool
Huntingdon Forest · 2,164 sq.ft · 4 Bedrooms · 2 Baths · House · Garden · Deck · Equipped kitchen · Swimming pool
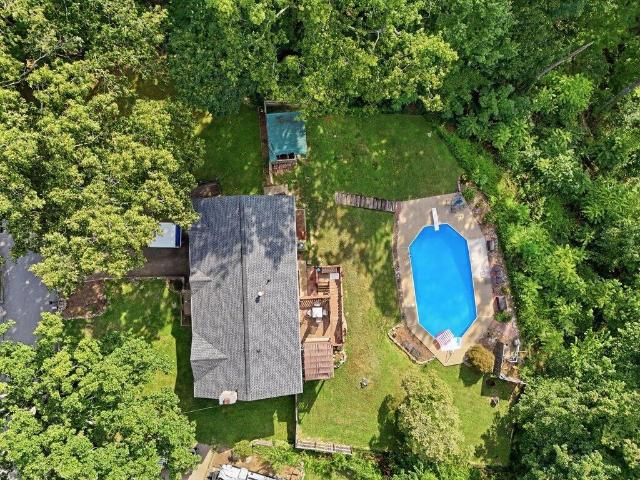
Price improvement. Your own pool, a private backyard, and no HOA, all for under $400,000 in Hixson! Located in Ridge Lake North, this 4-bedroom, 2.5 bath home sits on over half an acre and offers space to spread out inside and out. The bright, updated kitchen features stainless steel appliances, while comfortable living and dining spaces provide room for everyday life and entertaining. Major updates include a roof approximately 4 years old and an HVAC system approximately 3 years old. Step outside to a tree lined backyard with no neighbors directly behind you. Enjoy the in-ground pool, featuring a new liner and new sand filter, or relax on the deck overlooking your backyard retreat. Conveniently located just minutes from shopping, dining, and schools, this home brings together space, privacy, and easy access to everyday essentials. Looking for additional acreage? An adjoining, separately deeded wooded parcel of approximately 0.47 acre may be available for purchase through separate nego
USD 393,900
4856 Lone Hill Road
View photo
House · for sale
USD 345,000
USD 187/sq.ft
New
4856 Lone Hill Road
Huntingdon Forest
· 1,841 sq.ft · 3 Bedrooms · 2 Baths · House
· Garden · Equipped kitchen
Huntingdon Forest · 1,841 sq.ft · 3 Bedrooms · 2 Baths · House · Garden · Equipped kitchen
The Dream Home You've Been Waiting For! This beautiful one-level ranch home sits on a full acre and offers the perfect combination of comfort, privacy, and pride of ownership. Featuring 3 bedrooms and 2 bathrooms, this move-in-ready home has been freshly painted throughout and boasts a completely remodeled primary bathroom suite. Step outside and enjoy the newly partially fenced yard, surrounded by beautiful wooded landscaping that provides exceptional privacy and a peaceful setting. Even better, many of the major expenses have already been taken care of! Recent updates include: New roof New windows New HVAC system New water heater Completely remodeled primary bathroom Fresh interior paint Recently updated stainless steel kitchen appliances Inside, you'll find a spacious and versatile layout featuring both a family room and living room, along with a formal dining room-plenty of space for entertaining family and friends. The generously sized laundry room is conveniently located just off
USD 345,000
107 Jamestown Road
View photo
House · for sale
USD 360,000
USD 183/sq.ft
New
107 Jamestown Road
Huntingdon Forest
· 1,959 sq.ft · 3 Bedrooms · 2 Baths · House
· Office room · Equipped kitchen
Huntingdon Forest · 1,959 sq.ft · 3 Bedrooms · 2 Baths · House · Office room · Equipped kitchen
100% Financing available call listing agent for more information and qualifications. Welcome to 107 Jamestown Road, where modern design meets peaceful Harrison living. Situated on a beautiful wooded lot, this newly constructed home offers the perfect blend of privacy, quality craftsmanship, and convenience. Inside, you'll find thoughtfully designed living space featuring 3 bedrooms, 2.5 baths, and an open-concept floor plan ideal for both everyday living and entertaining. The spacious great room flows seamlessly into the kitchen and dining area, creating an inviting space for gathering with family and friends. The kitchen showcases quartz countertops, quality cabinetry, and ample workspace, while hardwood and tile flooring add warmth and durability throughout the main living areas. Upstairs, the primary suite provides a relaxing retreat complete with walk-in closet and double vanity. Two additional bedrooms offer flexibility for family, or guests. A loft works great for a home office o
USD 360,000
8295 Fernshade Lane
View photo
House · for sale
USD 599,395
USD 231/sq.ft
New
8295 Fernshade Lane
Huntingdon Forest
· 2,594 sq.ft · 4 Bedrooms · 3 Baths · House
· Equipped kitchen
Huntingdon Forest · 2,594 sq.ft · 4 Bedrooms · 3 Baths · House · Equipped kitchen
Discover The Amelia by Greentech Homes, an extraordinary opportunity in The Thicket at Sedman Hills, where architectural character meets inspired modern living. This thoughtfully designed home is anything but ordinary, featuring elegant archways, expansive open-concept living spaces, and a stunning kitchen that flows effortlessly into the dining and living areas-creating the perfect setting for memorable gatherings and everyday moments. Soaring ceiling options, reaching up to 14 feet, add a dramatic sense of openness and sophistication. Retreat to the serene primary suite, complete with a beautiful tray ceiling, abundant natural light, a spacious walk-in closet, and a luxurious private bath. The versatile lower level offers exciting possibilities for additional bedrooms, a private guest retreat, recreation space, or a second living area. And then there's the exceptional 3-CAR GARAGE-a highly desirable feature offering generous room for vehicles, hobbies, storage, and life's adventures.
USD 599,395
6407 Jamia Lane
View photo
House · for sale
USD 425,000
USD 188/sq.ft
New
6407 Jamia Lane
Huntingdon Forest
· 2,260 sq.ft · 4 Bedrooms · 2 Baths · House
· Equipped kitchen
Huntingdon Forest · 2,260 sq.ft · 4 Bedrooms · 2 Baths · House · Equipped kitchen
Welcome to 6407 Jamia Lane. Beautifully updated home tucked away in a peaceful cul-de-sac in sought after Hidden Harbor. Step inside to discover a spacious living room featuring elegant crown molding, custom shutters, and a cozy gas fireplace-creating the perfect place to relax and unwind. The well-appointed kitchen is sure to impress with double ovens, a charming brick cooktop enclosure, stainless steel appliances, and quartz countertops, making both everyday cooking and entertaining a pleasure. The laundry room is located off of the kitchen; it has so much room with a long countertop, that is perfect for folding clothes. The dining room has a coffered ceiling. You will love family dinners here. All 4 bedrooms are conveniently located on the second level. The spacious primary suite offers a wonderful retreat, complete with a dream-sized closet, built in shelving and window seating with farmhouse-style sliding doors. All bathrooms have radiant flooring heat. The master has a whirlpool
USD 425,000
1434 Bent Hickory Road
View photo
House · for sale
USD 1,829,000
USD 417/sq.ft
New
1434 Bent Hickory Road
Huntingdon Forest
· 4,381 sq.ft · 4 Bedrooms · 3 Baths · House
Huntingdon Forest · 4,381 sq.ft · 4 Bedrooms · 3 Baths · House
Flipper Bend is a gated community tucked into an untouched portion of Signal Mountain, TN. Enter through the Gate House and find yourself immersed in a local community unlike anything else in Chattanooga. Each property is thoughtfully designed to harmonize with nature. Storybook views of the Tennessee valley, historic Cumberland plateau and surrounding areas abound. The community is perched high above the crowd below, allowing you to breathe, relax, and become one with the wonder surrounding you. Carefully planned hiking and biking paths meander for miles while an elevated community center with gorgeous brow views will entertain and relax you year around. Come discover why Flipper Bend is a one-of-kind mountain living in a highly desirable development. Signal Mountain School Zone and minutes to shopping, Chattanooga Airport and downtown dining
USD 1,829,000
1017 Hillcrest Road
View photo
House · for sale
USD 394,000
USD 200/sq.ft
1017 Hillcrest Road
Huntingdon Forest
· 1,970 sq.ft · 4 Bedrooms · 2 Baths · House
· Garden · Parking · Deck · Cellar
Huntingdon Forest · 1,970 sq.ft · 4 Bedrooms · 2 Baths · House · Garden · Parking · Deck · Cellar
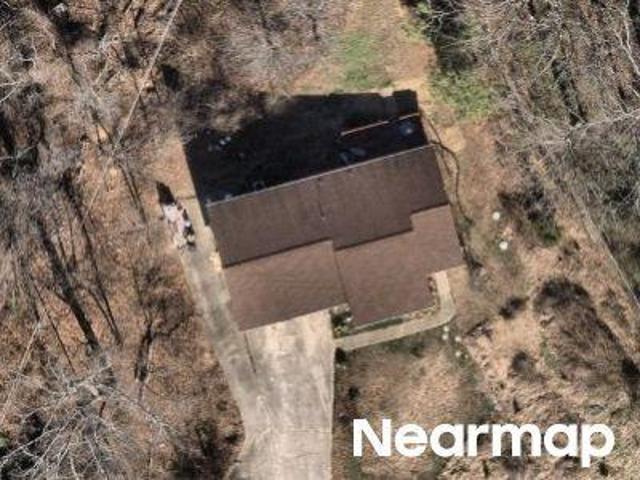
Completely renovated inside and out, this move-in ready 4-bedroom, 2.5-bath home in Hixson offers the perfect blend of modern comfort, spacious living, and everyday convenience. Featuring a functional layout, a large private backyard, and a separate detached garage, this home offers plenty of room to relax, entertain, and enjoy all that home has to offer! With room for everyone, the basement offers additional living space with endless possibilities, whether used as a playroom, media room, recreation area, or guest retreat. Outside, the peaceful backyard and back deck create the perfect setting for morning coffee, outdoor entertaining, or unwinding at the end of the day. Adding even more value is a separate 500-square-foot detached garage, ideal for additional storage, hobbies, equipment, or a workshop. Located on a quiet residential street with convenient access to Hixson amenities and Highway 27, this beautifully updated property offers a wonderful place to call home for years to come
USD 394,000
5106 Certain Circle
View photo
House · for sale
USD 299,700
USD 260/sq.ft
5106 Certain Circle
Huntingdon Forest
· 1,152 sq.ft · 2 Bedrooms · 2 Baths · House
· Equipped kitchen
Huntingdon Forest · 1,152 sq.ft · 2 Bedrooms · 2 Baths · House · Equipped kitchen
The model home is now available! There is a reason this home was chosen to showcase Northpoint Cottages. Beautifully finished, loaded with upgrades, and completely move-in ready, this detached two-bedroom model home presents a rare opportunity to own one of the community's most thoughtfully appointed homes at an exceptional value. From the moment you arrive, the oversized covered porches, fencing, and charming curb appeal set this home apart. Inside, the model-home upgrades continue with real engineered hardwood flooring, a tile kitchen backsplash, under-cabinet lighting, and an upgraded primary bath featuring a full tile shower with glass door. The light-filled main level brings the kitchen, dining, and living spaces together in an open layout that feels both spacious and inviting. Soaring ceilings on both levels create an impressive sense of openness and make the home feel considerably larger than expected. Upstairs, both bedrooms are true suites, each with its own private bath. This
USD 299,700
1728 Thrasher Pike # 37379
View photo
House · for sale
USD 299,000
USD 216/sq.ft
1728 Thrasher Pike # 37379
Huntingdon Forest
· 1,378 sq.ft · 3 Bedrooms · 1 Bath · House
· Garden · Fireplace · Equipped kitchen
Huntingdon Forest · 1,378 sq.ft · 3 Bedrooms · 1 Bath · House · Garden · Fireplace · Equipped kitchen
Charming, move-in ready ranch home with tons of updates and a beautiful private backyard! This adorable 3-bedroom, 1.5-bath home offers 1,383 square feet of comfortable living space, a spacious open floor plan, and an excellent location in Hixson, Tennessee! From the moment you arrive, you'll love the inviting covered front porch, wide front steps, attractive shutters, gutters with leaf guards, and beautiful curb appeal. Step inside to discover a bright, open living space with plenty of room for relaxing and entertaining. The kitchen features stainless steel appliances, including a refrigerator, dishwasher, microwave, and stove. A separate laundry room adds everyday convenience, while the sunroom overlooking the backyard provides the perfect spot to enjoy your morning coffee or unwind after a long day. The living area also features an existing gas line where a fireplace was previously located, offering the possibility of adding a fireplace of your own! Major updates and improvements th
USD 299,000
4519 Sailmaker Circle
View photo
House · for sale
USD 1,495,000
USD 438/sq.ft
New
4519 Sailmaker Circle
Huntingdon Forest
· 3,412 sq.ft · 5 Bedrooms · 3 Baths · House
· Fireplace · Equipped kitchen
Huntingdon Forest · 3,412 sq.ft · 5 Bedrooms · 3 Baths · House · Fireplace · Equipped kitchen
Experience an exceptional 5-bedroom, 3.5-bath new construction residence in the gated Windward Cove community, where timeless craftsmanship, elegant finishes, and beautiful lake views come together in a truly remarkable setting. Thoughtfully designed with impressive scale and detail, this home offers refined interiors, exceptional entertaining spaces, and luxury at every turn. The main level welcomes you with 10' ceilings, hardwood flooring, extensive trim work, graceful arched openings, stone accents, ceiling beams, and a striking wood-burning fireplace. At the heart of the home, the expansive kitchen offers generous cabinetry, abundant workspace, and a private walk-in pantry, creating an inviting setting for everyday living and entertaining. The main-level primary suite is a luxurious retreat with a spa-inspired bath featuring heated floors, a freestanding soaking tub, expansive curbless tiled shower, and beautifully appointed finishes. A large walk-in closet and oversized laundry ro
USD 1,495,000
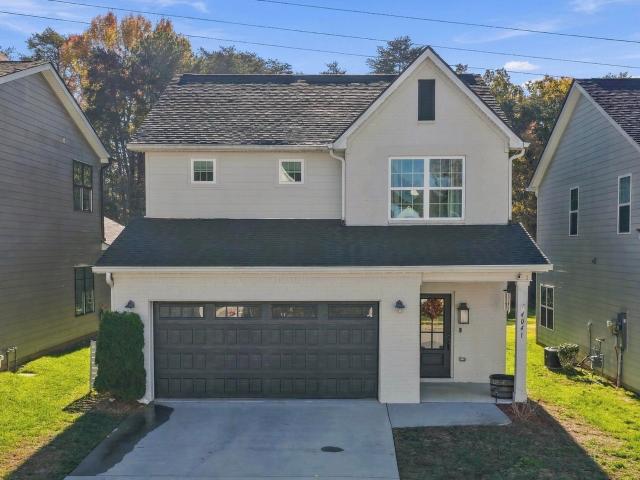
4041 Inlet Loop
View photo
House · for sale
USD 379,000
USD 214/sq.ft
New
4041 Inlet Loop
Huntingdon Forest
· 1,765 sq.ft · 3 Bedrooms · 2 Baths · House
· Patio · Garden · Equipped kitchen
Huntingdon Forest · 1,765 sq.ft · 3 Bedrooms · 2 Baths · House · Patio · Garden · Equipped kitchen
Welcome to 4041 Inlet Loop in Moss Landing! Built in 2022, this home brings together modern style, low-maintenance living, and a neighborhood that's packed with amenities. Offering 3 bedrooms, 2.5 baths, and just shy of 1,800 square feet, there's plenty of room to settle into this very functional layout. The open-concept kitchen and living area make everyday life and entertaining easy, with a kitchen island and bar seating at the center of it all. The kitchen features all stainless appliances, and a cabinet matching range hood. Hardwood floors, a beautiful tile shower in the primary bath, and a brick and Hardie board exterior add some great touches throughout. Out back, enjoy the fenced yard and screened-in patio. Perfect for relaxing without worrying about the bugs. And the neighborhood? That's a big part of the appeal! Moss Landing features walking trails, mature trees, sidewalk-lined streets, a community pool, clubhouse, and playground, all with a very reasonable monthly HOA fee. It
USD 379,000
113 E Daytona Drive E
View photo
House · for sale
USD 385,000
USD 56/sq.ft
Updated
113 E Daytona Drive E
Huntingdon Forest
· 6,803 sq.ft · 3 Bedrooms · 2 Baths · House
· Equipped kitchen · Cellar
Huntingdon Forest · 6,803 sq.ft · 3 Bedrooms · 2 Baths · House · Equipped kitchen · Cellar
Discover the possibilities at 113 E. Daytona Drive! Situated on a rare 0.78-acre triple lot, this solid brick home offers approximately 1,804 square feet of living space, Fall through Spring views of Signal Mountain, and an impressive list of thoughtful improvements. Updates include electrical, windows, bathrooms, kitchen cabinetry, appliances, and interior doors, complemented by flooring carefully selected to preserve the home's original character. Additional features include owned solar panels powering an emergency backup system for the basement, providing an added layer of preparedness, along with drainage improvements and a sump pump. Flexible living spaces include a study, sunroom, recreation areas, and a bright porch room featuring approximately 30 feet of glass and its own dedicated heating and cooling system. The basement presents excellent potential for an accessory dwelling unit (ADU) or short-term rental, subject to applicable approvals. Outside, enjoy a beautifully terraced
USD 385,000
8945 Big Bend Road
View photo
House · for sale
USD 2,399,999
USD 570/sq.ft
New
8945 Big Bend Road
Huntingdon Forest
· 4,209 sq.ft · 5 Bedrooms · 5 Baths · House
· Garden · Office room · Deck · Swimming pool
Huntingdon Forest · 4,209 sq.ft · 5 Bedrooms · 5 Baths · House · Garden · Office room · Deck · Swimming pool
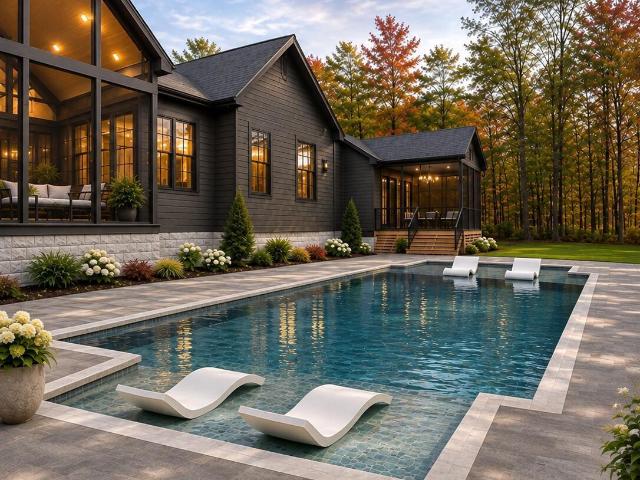
An Exceptional New Construction, Private Estate in Boston Branch Nestled on 6.56 wooded acres within Signal Mountain's gated Boston Branch community, this exceptional new construction estate offers luxury, privacy, and the rare freedom of being outside HOA governance while enjoying a gated setting. Thoughtfully built by Baker Homes, the approximately 4,200-square-foot residence offers elegant single-level living with 5 bedrooms and 5 bathrooms and a dedicated office. A dramatic continuous vaulted ceiling extends from the front porch through the main living area to the covered rear porch, connecting indoor and outdoor spaces. The primary suite features vaulted ceilings in both the bedroom and spa-inspired bathroom, complete with a freestanding soaking tub and double shower. All other non-vaulted ceilings soar at 12 feet high. Designed for effortless entertaining, the private backyard features a custom in-ground pool with two tanning ledges, expansive paver decking, and a vaulted screene
USD 2,399,999
1602 Capanna Trail
View photo
House · for sale
USD 650,000
USD 169/sq.ft
1602 Capanna Trail
Huntingdon Forest
· 3,843 sq.ft · 4 Bedrooms · 3 Baths · House
· Fireplace · Equipped kitchen · Parking · Cellar
Huntingdon Forest · 3,843 sq.ft · 4 Bedrooms · 3 Baths · House · Fireplace · Equipped kitchen · Parking · Cellar
Welcome to 1602 Capanna Trail, a beautifully maintained home situated on a desirable corner lot in The Overlook at Fairview on Big Ridge in Hixson! Built in 2016, this stunning brick and Hardie board home offers three levels of spacious living, 4 bedrooms, a versatile bonus room that could serve as a 5th bedroom, and a fully finished walk-out basement. With two separate driveways, a three-car garage, and thoughtful upgrades throughout, this home offers an exceptional combination of comfort, functionality, and convenience. From the moment you enter, you'll appreciate the soaring two-story foyer, beautiful hardwood floors, arched doorways, and abundance of natural light. The thoughtfully designed main level features a formal dining room, a spacious two-story great room with a gas fireplace, and an open-concept kitchen perfect for everyday living and entertaining. The kitchen boasts granite countertops, a subway tile backsplash, stainless steel appliances, a center island, and a convenien
USD 650,000
411 Lark Lane
View photo
House · for sale
USD 400,000
USD 137/sq.ft
411 Lark Lane
Huntingdon Forest
· 2,906 sq.ft · 5 Bedrooms · 2 Baths · House
· Fireplace · Equipped kitchen
Huntingdon Forest · 2,906 sq.ft · 5 Bedrooms · 2 Baths · House · Fireplace · Equipped kitchen
Welcome to 411 Lark Lane in quiet Paragon Place. This distinctive one-owner home (original owner since it was built in 1967) sits on a generous approximately 0.64-acre lot with mature trees. The entire exterior was recently painted, giving the home fresh curb appeal with its combination of stone and wood panel siding. The main level offers an open, light-filled living area with dramatic soaring ceilings and a unique spiral staircase. A beautiful stone fireplace (gas) anchors the space, which flows easily into the kitchen featuring warm wood cabinetry and two wall ovens, along with a dishwasher replaced in recent years. Hardwood floors and carpet offer comfortable living throughout the 2,914 square foot home. There are no bedrooms on the main level. The upper level contains four bedrooms, with the primary suite on one side (including its own full bathroom) and three additional bedrooms on the other side. The home has two full baths and one half bath total. The lower level is partially f
USD 400,000
1652 Dallas Lake Road
View photo
House · for sale
USD 275,000
USD 252/sq.ft
1652 Dallas Lake Road
Huntingdon Forest
· 1,087 sq.ft · 3 Bedrooms · 2 Baths · House
· Garden · Gym · Deck · Equipped kitchen · Parking · Air conditioning · Swimming pool · Heating
Huntingdon Forest · 1,087 sq.ft · 3 Bedrooms · 2 Baths · House · Garden · Gym · Deck · Equipped kitchen · Parking · Air conditioning · Swimming pool · Heating
Move-in ready and set on approximately half an acre in Hixson, this updated one-level home offers three bedrooms, two fully renovated bathrooms, and a backyard with an above-ground pool. The remodeled eat-in kitchen features new granite countertops, and the bathroom renovations include a tiled shower. Hardwood floors throughout, fresh interior paint, updated lighting, and smooth ceilings give the home a fresh, cohesive feel. Enjoy morning coffee on the covered front porch with its tongue-and-groove ceiling, or spend summer afternoons on the back porch and pool deck. The pool has a new liner and pump, and the level yard offers plenty of space to garden, play, or entertain. The attached garage is insulated, heated, and cooled, making it a flexible space for a workshop, home gym, or hobby area, with the option to return it to traditional garage use. The home also has a new water heater. Major improvements documented by 2020 include a metal roof, Trane central heating and air, Hardie Board
USD 275,000
313 Browntown Rd
View photo
House · for sale
USD 350,000
USD 239/sq.ft
313 Browntown Rd
Huntingdon Forest
· 1,464 sq.ft · 3 Bedrooms · 2 Baths · House
· Deck · Equipped kitchen
Huntingdon Forest · 1,464 sq.ft · 3 Bedrooms · 2 Baths · House · Deck · Equipped kitchen
Welcome to this beautifully renovated home just 15 minutes from downtown Chattanooga! Thoughtfully updated and exceptionally well maintained, this home features concrete board siding, new windows, a new roof, a renovated kitchen, new appliances, flooring, paint, and countertops, all completed in 2019. Additional updates include the HVAC system and fence in 2019, crawlspace improvements in 2022, and a new deck in 2026. The care and attention put into this home shine throughout, and you'll be impressed by its condition. Don't miss your opportunity to see all this home has to offer in person!
USD 350,000
5812 Hillcrest Dr
View photo
House · for sale
USD 384,500
USD 197/sq.ft
5812 Hillcrest Dr
Huntingdon Forest
· 1,948 sq.ft · 3 Bedrooms · 2 Baths · House
· Parking · Cellar
Huntingdon Forest · 1,948 sq.ft · 3 Bedrooms · 2 Baths · House · Parking · Cellar
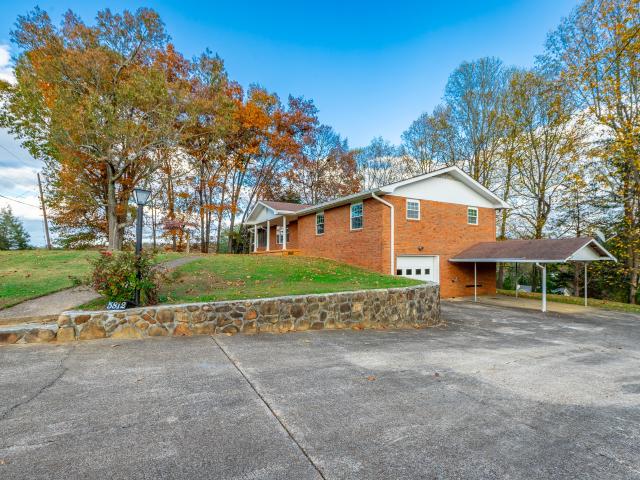
Welcome to 5812 Hillcrest Drive! This charming all-brick rancher offers plenty of space, potential, and possibilities! Situated on a spacious double lot with a gentle slope, this home features 3 bedrooms, 2 bathrooms, and a full, partially finished basement with the potential for an in-law suite or additional living space. Hardwood floors are waiting to be uncovered beneath the carpet in the main-level bedrooms, adding even more charm and character to this home. A one-car garage provides additional convenience. Whether you're looking for comfortable one-level living, extra space for family, or room to make this home your own, this property offers plenty of possibilities. Take advantage of this wonderful opportunity to make this charming home your own! Schedule your private showing today! This sale includes both parcels: 112o g 013 & 112o g 014
USD 384,500
9141 Westminister Circle Drive
View photo
House · for sale
USD 234,900
USD 170/sq.ft
9141 Westminister Circle Drive
Huntingdon Forest
· 1,378 sq.ft · 3 Bedrooms · 1 Bath · House
· Garden · Parking
Huntingdon Forest · 1,378 sq.ft · 3 Bedrooms · 1 Bath · House · Garden · Parking
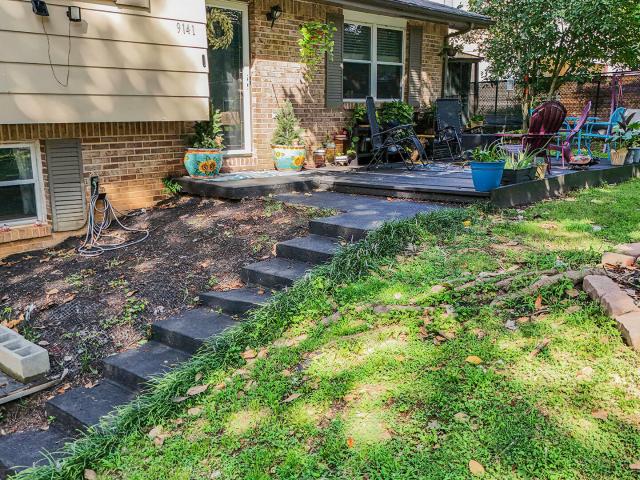
Welcome to 9141 Westminster Circle in beautiful Chattanooga, Tennessee, where comfort, convenience, and affordability come together in one inviting home. Offering 3 bedrooms, 1.5 bathrooms, and 1,388 square feet of well-designed living space, this property is an excellent opportunity for first-time homebuyers, growing families, or anyone looking to enjoy a convenient Chattanooga-area location. Step inside to discover a functional floor plan with spacious living areas that provide plenty of room for everyday living and entertaining. The comfortable layout offers abundant natural light, generously sized bedrooms, and versatile spaces designed to fit today's lifestyle. 30 amp RV plug attached to the home-perfect drive for parking your RV. Outside, you'll enjoy a yard with room to relax, entertain, or create your own outdoor retreat. Whether you're hosting family gatherings or simply enjoying a quiet evening at home, this property offers the perfect setting. One of the home's greatest feat
USD 234,900
6806 Anchorage Lane
View photo
House · for sale
USD 489,900
USD 200/sq.ft
6806 Anchorage Lane
Huntingdon Forest
· 2,443 sq.ft · 4 Bedrooms · 2 Baths · House
· Garden
Huntingdon Forest · 2,443 sq.ft · 4 Bedrooms · 2 Baths · House · Garden
Welcome to 6806 Anchorage Lane in desirable West Point Estates! Tucked away on a quiet cul-de-sac, this well-maintained home combines thoughtful updates with a spacious, level lot. Fresh paint throughout the entire home and new luxury vinyl plank flooring on the lower level provide a clean, updated look. Inside, comfortable living areas and abundant natural light create an inviting atmosphere for everyday living and entertaining. Outside, you'll appreciate the large, flat backyard with plenty of space for play, pets, gardening, or future outdoor living projects. Conveniently located near shopping, dining, parks, and top Hixson amenities, this move-in ready home offers comfort, space, and a desirable location
USD 489,900
4810 Melton Lane
View photo
House · for sale
USD 225,000
USD 183/sq.ft
4810 Melton Lane
Huntingdon Forest
· 1,227 sq.ft · 3 Bedrooms · 2 Baths · House
· Garden
Huntingdon Forest · 1,227 sq.ft · 3 Bedrooms · 2 Baths · House · Garden
Welcome home to this charming one-level home, perfectly situated on an amazing lot with plenty of room to roam, play, and enjoy the outdoors! Offering 3 bedrooms and 2 full baths, this home provides comfortable, convenient living all on one level. One of the highlights is the inviting front porch, the perfect place to enjoy your morning coffee, unwind in the evenings, and take in the beautiful views of the spacious yard. Whether you love gardening, outdoor activities, entertaining, or simply having room to spread out, this property offers endless possibilities. If you're looking for easy one-level living with a wonderful outdoor setting and room to enjoy life, this one is a must-see!
USD 225,000
1214 Little Sorrel Road
View photo
House · for sale
USD 499,000
USD 217/sq.ft
1214 Little Sorrel Road
Huntingdon Forest
· 2,293 sq.ft · 3 Bedrooms · 2 Baths · House
· Patio · Garden · Parking · Fireplace · Equipped kitchen
Huntingdon Forest · 2,293 sq.ft · 3 Bedrooms · 2 Baths · House · Patio · Garden · Parking · Fireplace · Equipped kitchen
Elegant yet comfortable, 3 bedroom, 2.5 bath home in the desirable Farmstead neighborhood in the heart of Hixson, close to schools, medical facilities, Chester Frost Park on Lake Chickamauga, shopping, restaurants and more! This like-new home is move-in ready and boasts an open floor plan, LVP flooring on the main, decorative and recessed lighting, quartz and granite countertops, tall ceilings, a double garage, covered patio, and a fenced back yard. The main level features a dedicated foyer with a powder room that leads to the open great room, kitchen and dining. The great room has a gas fireplace and the door to the patio, providing a nice flow for everyday living and entertaining. The kitchen has a large center island with pendant lighting, quartz countertops and subway tile backsplash, soft-close cabinetry, stainless appliances, a pantry and access to the mudroom and garage for easy loading and unloading. The dining area is spacious with overhead and great natural lighting. Head ups
USD 499,000

Get email alerts

Don't miss out: be the first to know about new properties

The alert was correctly created

On subscribing you accept the conditions of use and the privacy policy
Alert
Receive new ads in your inbox
Save this search
Receive alerts for new listings

We'll send you an email when we have new properties for: "Properties for sale in Huntingdon Forest"

The alert was correctly created

Port Serena
Hampton Woods, Middle Valley District 3 Hamilton County Tennessee
Get email alerts and be the first to see new listings
Required field
On subscribing I accept the terms of the privacy policy
Perfect! You'll soon start receiving new listings via email
Alert
Receive an email when we have new ads for Properties for sale in Huntingdon Forest
Save this search
Filters

Bedrooms

Size (sq.ft)

sq.ft
sq.ft

Price

USD
USD

Property type

Bathrooms

Clear all filters
Receive notifications when new entries are published.