562 properties for sale in Hutchinson Crossing

3 bedroom, Scotia NY 12302 105320013
View photo
House · for sale
USD 225,000
USD 135/sq.ft
3 bedroom, Scotia NY 12302 105320013
Hutchinson Crossing
· 1,658 sq.ft · 3 Bedrooms · 2 Baths · House
· Garden · Office room · Parking
Hutchinson Crossing · 1,658 sq.ft · 3 Bedrooms · 2 Baths · House · Garden · Office room · Parking
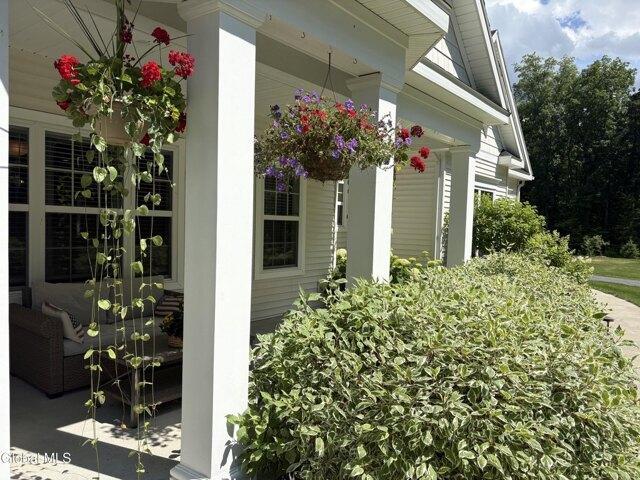
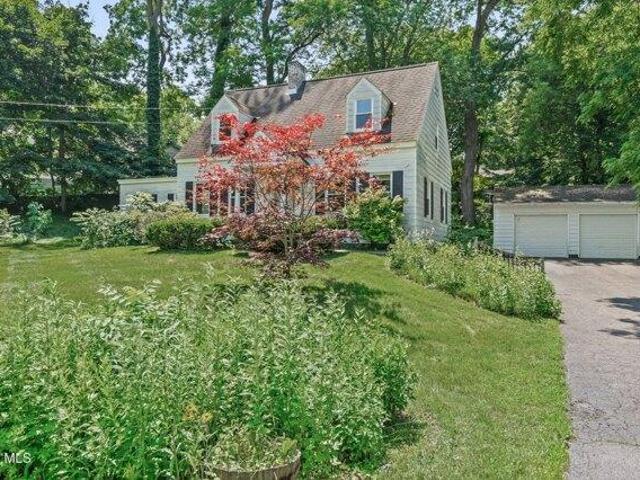
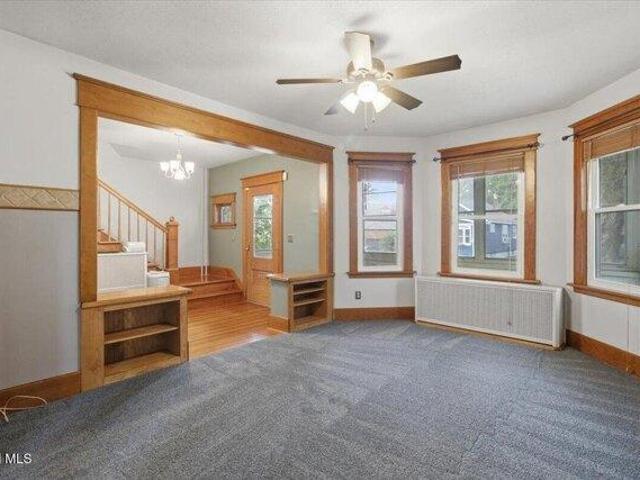
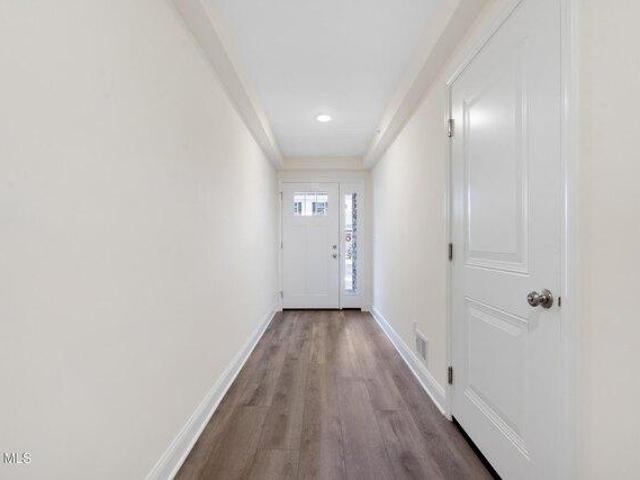
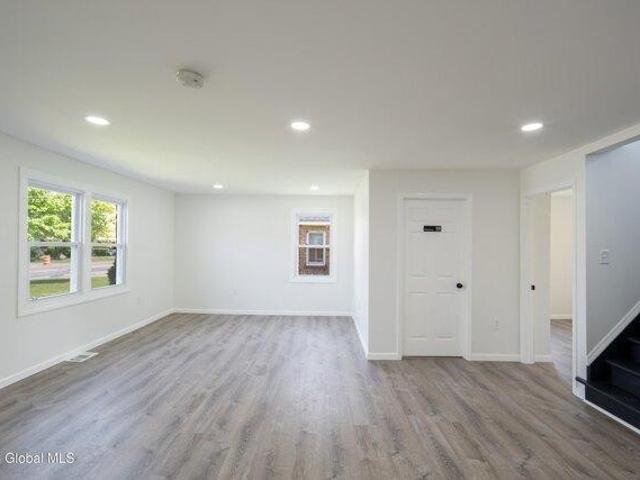
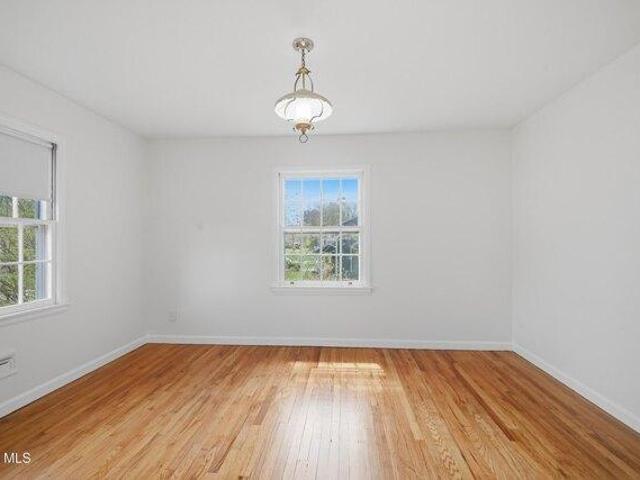
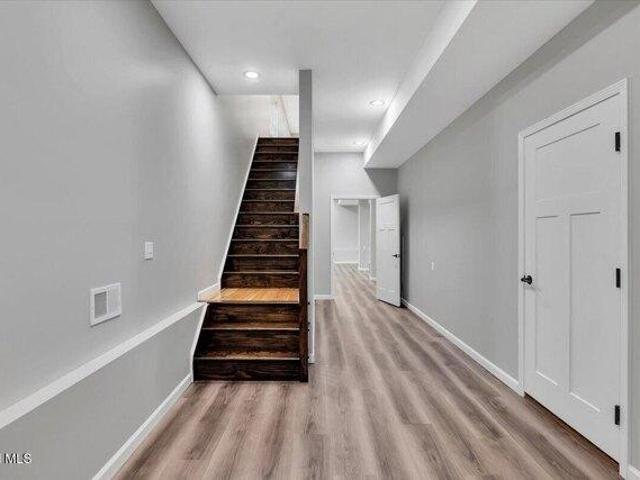
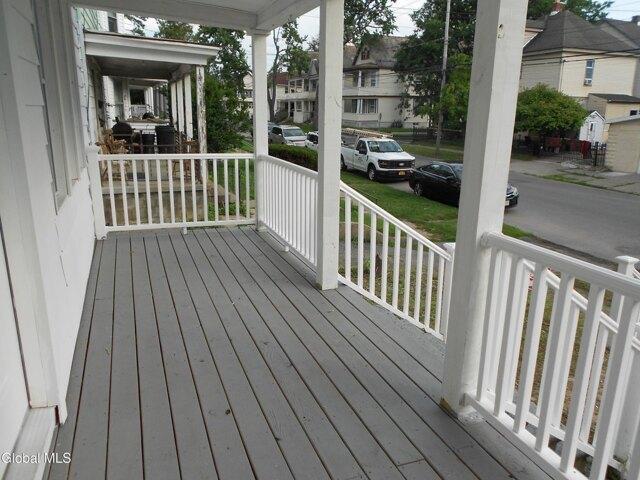
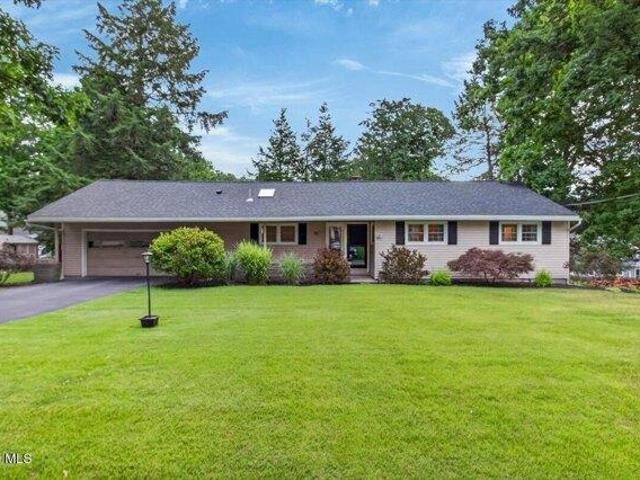
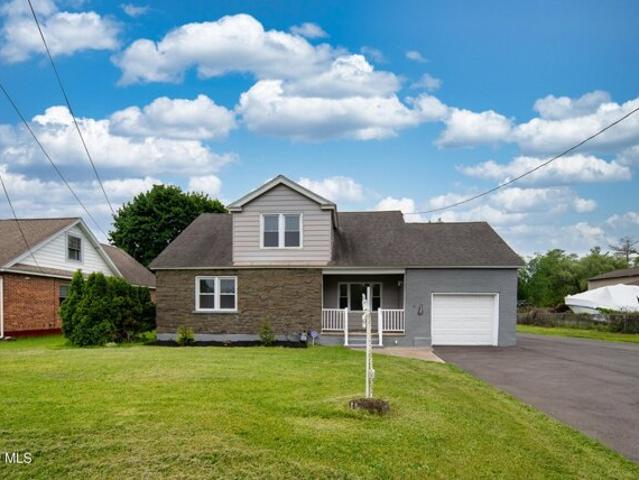
Welcome to 215 Washington Ave! This charming Cape Cod offers a wonderful opportunity to create the home of your dreams while preserving its timeless architectural character. From the beautifully terraced backyard garden to the cozy breakfast nook, you'll discover inviting spaces filled with potential and ready for your personal touch. The thoughtfully designed layout features a convenient first-floor primary suite, two additional bedrooms along with a den updstairs that provides flexible space for a home office, playroom, or retreat. A spacious detached two-car garage offers ample room for parking, storage, or hobbies. Located just moments from Collins Park, you'll enjoy easy access to outdoor recreation and green space. If you've been searching for a home with charm, character, and the opportunity to make it uniquely yours, this is the one you've been waiting for! Multiple Offer Deadline: Monday, July 6th at noon
USD 225,000
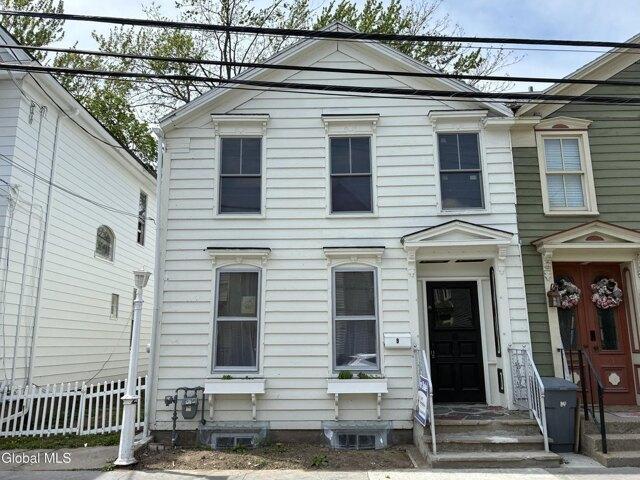
4 bedroom, Schenectady NY 12305 105320121
View photo
House · for sale
USD 289,000
USD 171/sq.ft
4 bedroom, Schenectady NY 12305 105320121
Hutchinson Crossing
· 1,690 sq.ft · 4 Bedrooms · 2 Baths · House
Hutchinson Crossing · 1,690 sq.ft · 4 Bedrooms · 2 Baths · House
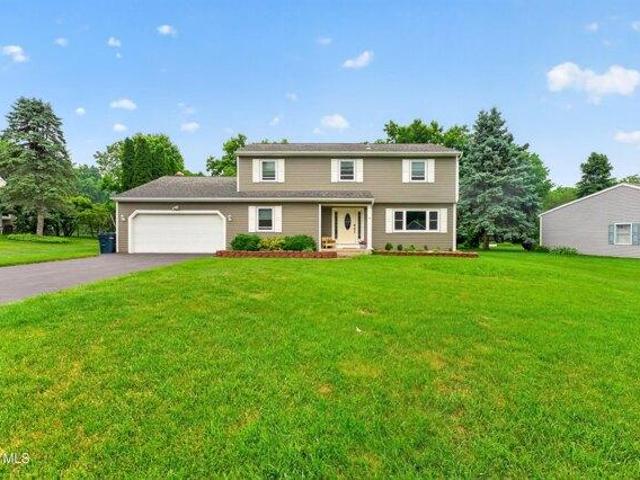
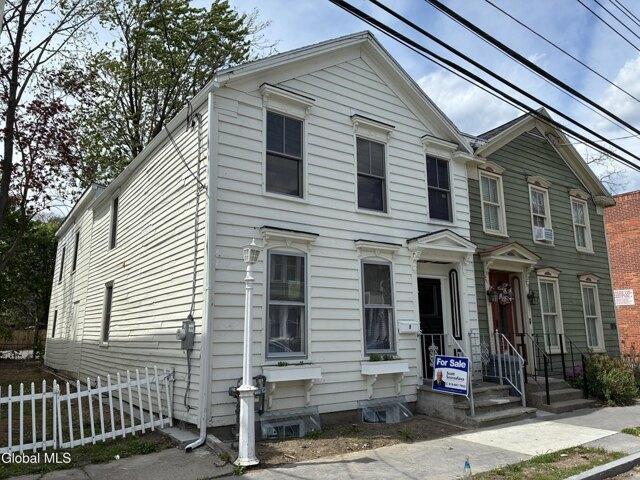
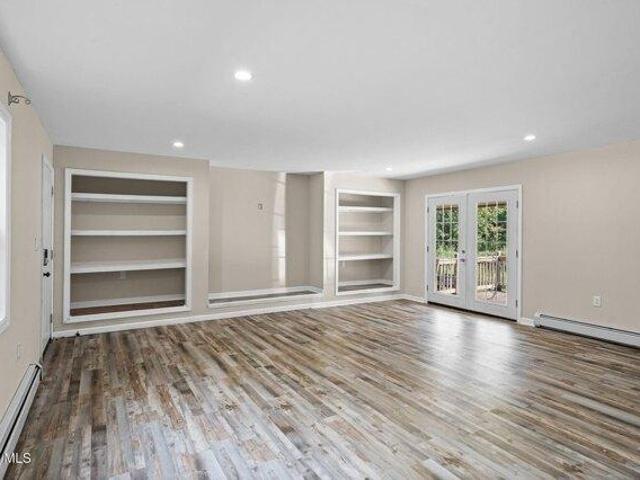
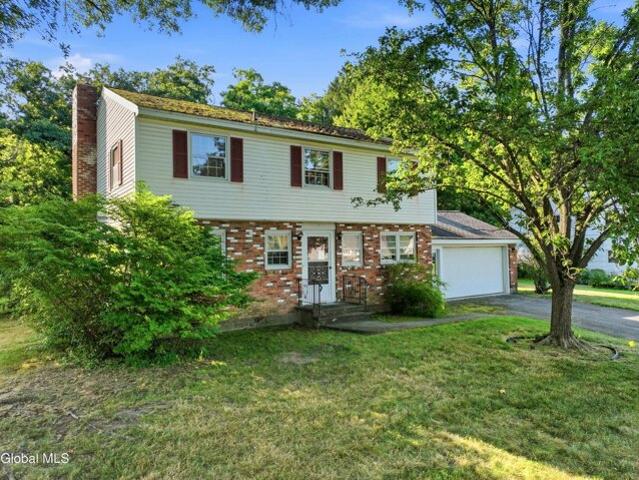
Excellent Opportunity to own a Great Single Family Home in the desirable Stockade section of Schenectady. Completely Renovated. 4 Bedrooms, 2 Full Bathrooms. Vacant so you can move right in. This property has a Driveway, which is hard to find in the Stockade. A few minutes walk to Downtown and Rivers Casino. Close to Shopping, Restaurants, Schools, Parks, Bus Line and more. Located outside of the Flood Zone! Houses in the Stockade don't come up very often. Don't miss out on your chance for this gem. Check it out today!
USD 289,000
6 bedroom, Schenectady NY 12305 105319948
View photo
House · for sale
USD 495,000
USD 169/sq.ft
6 bedroom, Schenectady NY 12305 105319948
Hutchinson Crossing
· 2,928 sq.ft · 6 Bedrooms · 5 Baths · House
· Parking
Hutchinson Crossing · 2,928 sq.ft · 6 Bedrooms · 5 Baths · House · Parking
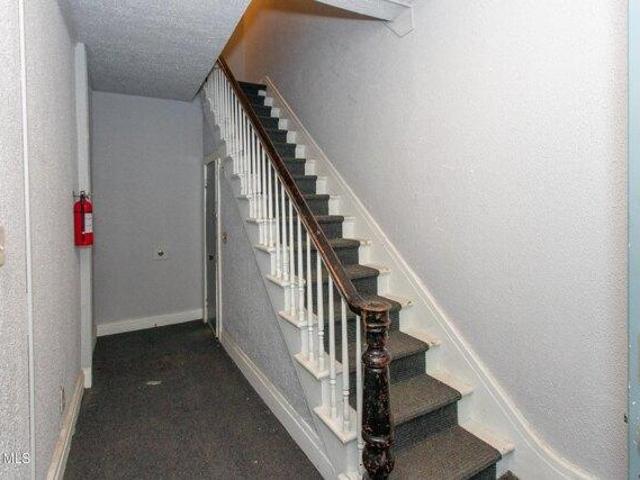
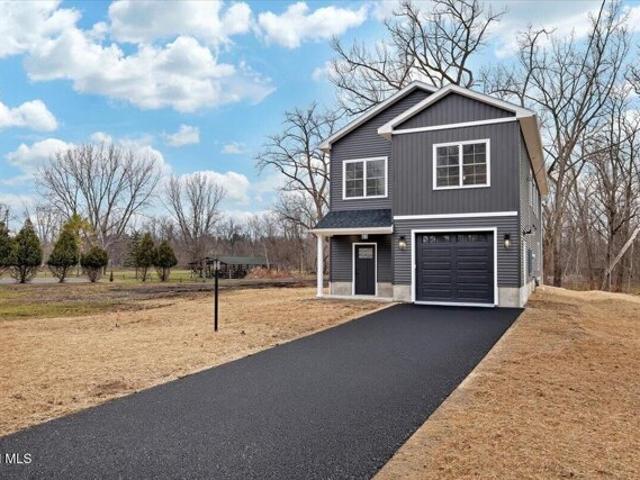
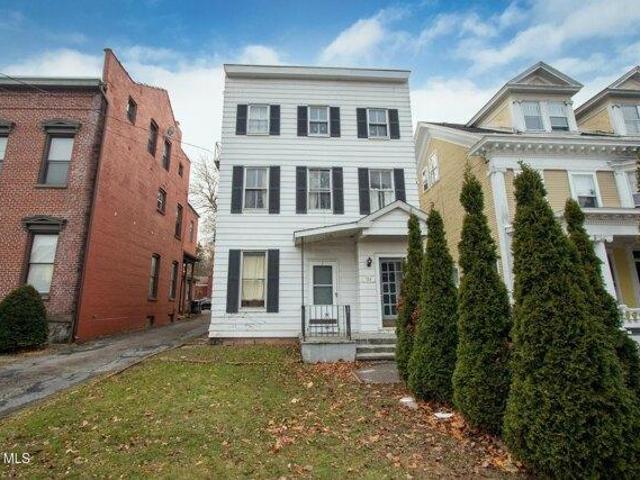
This property is a five-unit multifamily, located in the highly convenient and historic Union Street corridor. With approximately 2,932 square feet of living space and three stories, this building offers strong investment potential in one of Schenectady's most active rental areas. Built in 1984, the property sits on a 28-by-150-foot lot with municipal water and sewer, public utilities, and off-street parking via the shared driveway. The location provides exceptional accessibility. Union College, Ellis Hospital, Schenectady High School, Downtown Schenectady, and Mohawk Harbor are all within easy reach, along with nearby shops, restaurants, and entertainment venues on Union Street itself. School proximities include Yates Elementary, Oneida Middle School, and Schenectady High School, all within 2 miles or less. This property is zoned for multi-family use and offers a reliable opportunity for investors seeking stable occupancy and long-term value in a well-connected neighborhood
USD 495,000
4 bedroom, Charlton NY 12302 105292913
View photo
House · for sale
USD 799,500
USD 287/sq.ft
4 bedroom, Charlton NY 12302 105292913
Hutchinson Crossing
· 2,777 sq.ft · 4 Bedrooms · 4 Baths · House
· Garden · Access for people with disabilities · Swimming pool · Deck · Equipped kitchen · Cellar
Hutchinson Crossing · 2,777 sq.ft · 4 Bedrooms · 4 Baths · House · Garden · Access for people with disabilities · Swimming pool · Deck · Equipped kitchen · Cellar
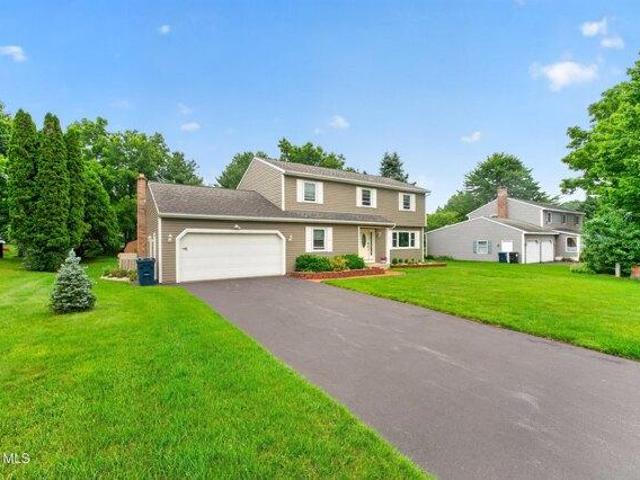
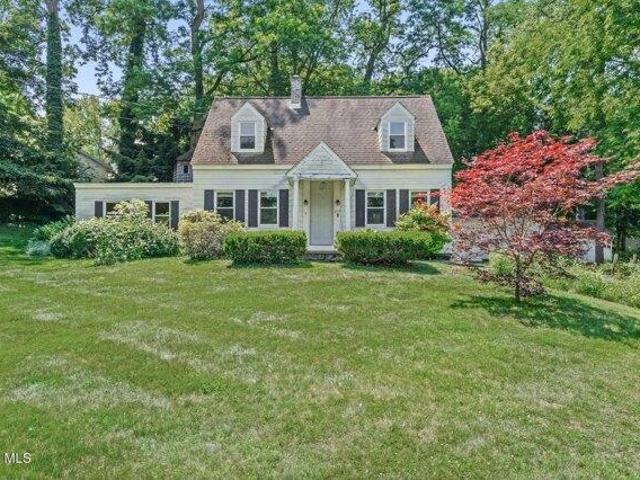
MINT Condition Custom Built Bordeau Builders Home. 4Br/3.5 Bath. 1.76 acres backs up to total privacy wooded acres. SARATOGA COUNTY in Award winning Burnt Hills Schools district. Enjoy siting on your beautiful open front porch or the gigantic rear deck overlooking your firepit and peaceful wooded back yard with new 2025 16x25 Timber Teck Deck. Hot Tub included. Buyer can clear more if want, yard is set up for pool (fenced in already) Met w/Concord Pool. First loor master suite and 1st floor handicap accessible Bath between Jack n Jill suite. Upstairs includes separate quarters w/Full bath and 4th BR for Nanny or inlaw/guests. Gas FP in living room and Core Tech flooring throughout first floor. Kitchen is the envy of all who love to entertain andd cook! Pot filler, upgraded GE Cafe appliances and Island can seat 8-10. OPEN Floor Plan with formal dining. Full basement w 9' ceilings and Full egreess window ready to finish off. HOA $325/yr for common areas, insurance, includes 80+ acres of
USD 799,500
4 bedroom, Glenville NY 12302 105320228
View photo
House · for sale
USD 499,999
USD 214/sq.ft
4 bedroom, Glenville NY 12302 105320228
Hutchinson Crossing
· 2,336 sq.ft · 4 Bedrooms · 3 Baths · House
· Patio · Garden · Office room · Deck · Equipped kitchen · Cellar
Hutchinson Crossing · 2,336 sq.ft · 4 Bedrooms · 3 Baths · House · Patio · Garden · Office room · Deck · Equipped kitchen · Cellar
Located in a desirable neighborhood and highly sought-after Burnt Hills-Ballston Lake school district, this home presents a beautifully maintained colonial with many thoughtful updates and a generous living space spread across 2,340 sq ft. Offering 4 bedrooms and 3 full baths, new windows, hardwood floors, a welcoming living area, and spacious backyard ideal for gatherings. Many uses for 1st floor bonus room including additional bedroom or home office. Updated kitchen and bathrooms. The partially finished basement adds even more flexible space for a home office, playroom, or media area. Outside, a back deck, patio, and large, level backyard provide private outdoor living and recreation. Shed offers convenient storage. Located minutes from local shopping and restaurants, this property blends quiet neighborhood convenience with strong schools and is well suited for anyone seeking room to grow
USD 499,999
house with 4 bedroom, Glenville NY ES105320228
View photo
House · for sale
USD 499,999
USD 214/sq.ft
house with 4 bedroom, Glenville NY ES105320228
Hutchinson Crossing
· 2,336 sq.ft · 4 Bedrooms · House
· Patio · Garden · Office room · Deck · Equipped kitchen · Cellar
Hutchinson Crossing · 2,336 sq.ft · 4 Bedrooms · House · Patio · Garden · Office room · Deck · Equipped kitchen · Cellar
Located in a desirable neighborhood and highly sought-after Burnt Hills-Ballston Lake school district, this home presents a beautifully maintained colonial with many thoughtful updates and a generous living space spread across 2,340 sq ft. Offering 4 bedrooms and 3 full baths, new windows, hardwood floors, a welcoming living area, and spacious backyard ideal for gatherings. Many uses for 1st floor bonus room including additional bedroom or home office. Updated kitchen and bathrooms. The partially finished basement adds even more flexible space for a home office, playroom, or media area. Outside, a back deck, patio, and large, level backyard provide private outdoor living and recreation. Shed offers convenient storage. Located minutes from local shopping and restaurants, this property blends quiet neighborhood convenience with strong schools and is well suited for anyone seeking room to grow
USD 499,999
house with 3 bedroom, Scotia NY ES105320013
View photo
House · for sale
USD 225,000
USD 135/sq.ft
house with 3 bedroom, Scotia NY ES105320013
Hutchinson Crossing
· 1,658 sq.ft · 3 Bedrooms · House
· Garden · Office room · Parking
Hutchinson Crossing · 1,658 sq.ft · 3 Bedrooms · House · Garden · Office room · Parking
Welcome to 215 Washington Ave! This charming Cape Cod offers a wonderful opportunity to create the home of your dreams while preserving its timeless architectural character. From the beautifully terraced backyard garden to the cozy breakfast nook, you'll discover inviting spaces filled with potential and ready for your personal touch. The thoughtfully designed layout features a convenient first-floor primary suite, two additional bedrooms along with a den updstairs that provides flexible space for a home office, playroom, or retreat. A spacious detached two-car garage offers ample room for parking, storage, or hobbies. Located just moments from Collins Park, you'll enjoy easy access to outdoor recreation and green space. If you've been searching for a home with charm, character, and the opportunity to make it uniquely yours, this is the one you've been waiting for! Multiple Offer Deadline: Monday, July 6th at noon
USD 225,000
house with 4 bedroom, Scotia NY ES105290405
View photo
House · for sale
USD 297,000
USD 153/sq.ft
house with 4 bedroom, Scotia NY ES105290405
Hutchinson Crossing
· 1,938 sq.ft · 4 Bedrooms · House
· Equipped kitchen
Hutchinson Crossing · 1,938 sq.ft · 4 Bedrooms · House · Equipped kitchen
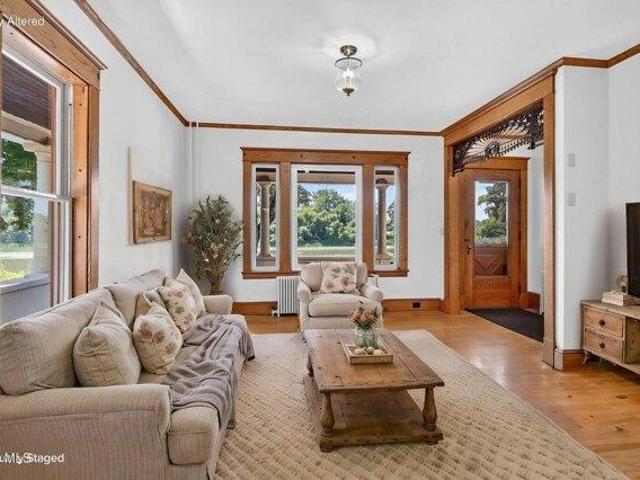
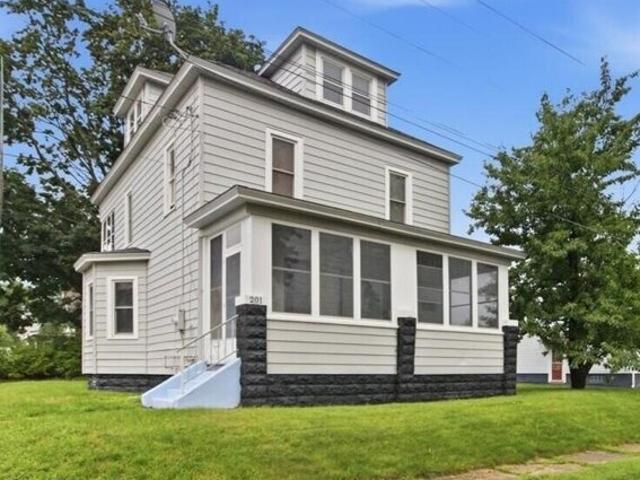
Gracious and full of timeless charm, this beautifully maintained 4-bedroom, 1.5-bath Colonial showcases exquisite original woodwork, gleaming hardwood floors, and classic architectural details throughout. The inviting eat-in kitchen features granite countertops, a center island, built-in cooktop, wall oven, microwave, and stainless steel appliances-perfect for everyday living and entertaining. The lovely dining room is highlighted by distinctive angled windows and French doors that open seamlessly to the spacious living room, creating an ideal flow for gatherings. A practical mudroom and convenient first-floor laundry add to the home's functionality. Upstairs, you'll find four bedrooms and a spacious full bath. Two of the bedrooms will have the carpeting removed, revealing professionally refinished hardwood floors, further enhancing the home's timeless appeal. Relax and enjoy the changing seasons from the charming enclosed front and rear porches on both the first and second levels. A t
USD 297,000
house with 2 bedroom, Scotia NY ES105291411
View photo
House · for sale
USD 135,000
USD 216/sq.ft
house with 2 bedroom, Scotia NY ES105291411
Hutchinson Crossing
· 624 sq.ft · 2 Bedrooms · House
· Fireplace · Parking · Cellar
Hutchinson Crossing · 624 sq.ft · 2 Bedrooms · House · Fireplace · Parking · Cellar
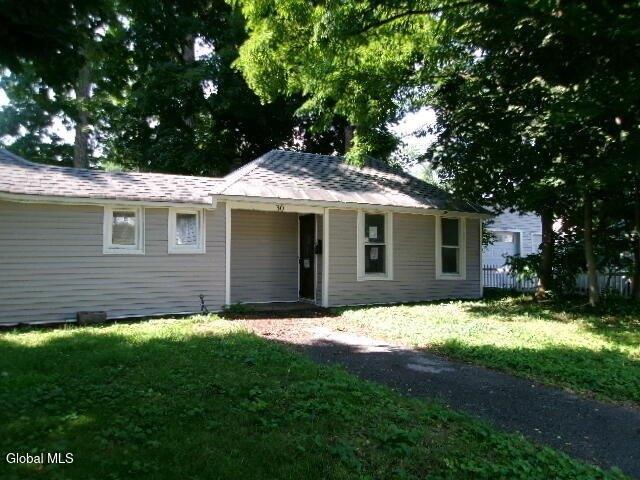
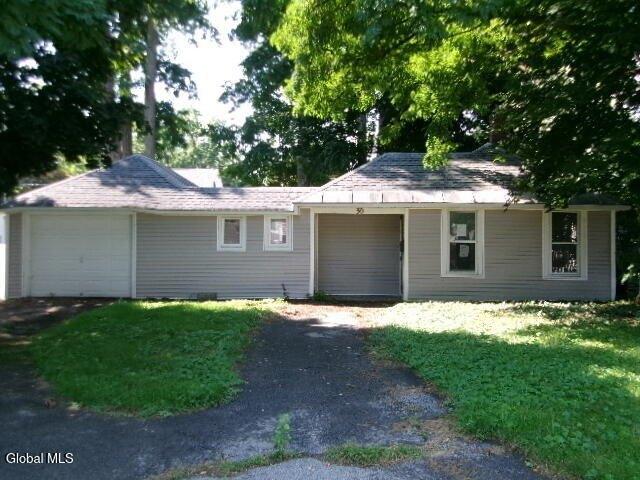
Charming 2-bedroom, 1-story bungalow offering 632 square feet of living space on a 60' x 125' (0.17-acre) residential lot in the Scotia-Glenville School District. Built in 1932, this cozy home features a classic bungalow layout, wood-burning fireplace, covered porch, partial basement, and 1-car attached garage. The property offers natural gas hot water/steam heat, public water and sewer, and gas and electric utilities. The level lot provides a comfortable outdoor setting, while the established residential neighborhood offers convenient access to local schools, parks, shopping, dining, and major roadways. With its one-level layout, inviting fireplace, covered porch, garage, and desirable Scotia location, 30 Irving Rd presents an excellent opportunity to create a home that suits your vision. A property with character, practical features, and plenty of possibilities!
USD 135,000
house with 3 bedroom, Glenville NY ES105289710
View photo
House · for sale
USD 349,900
USD 193/sq.ft
house with 3 bedroom, Glenville NY ES105289710
Hutchinson Crossing
· 1,808 sq.ft · 3 Bedrooms · House
· Patio · Garden · Equipped kitchen · Parking · Air conditioning
Hutchinson Crossing · 1,808 sq.ft · 3 Bedrooms · House · Patio · Garden · Equipped kitchen · Parking · Air conditioning
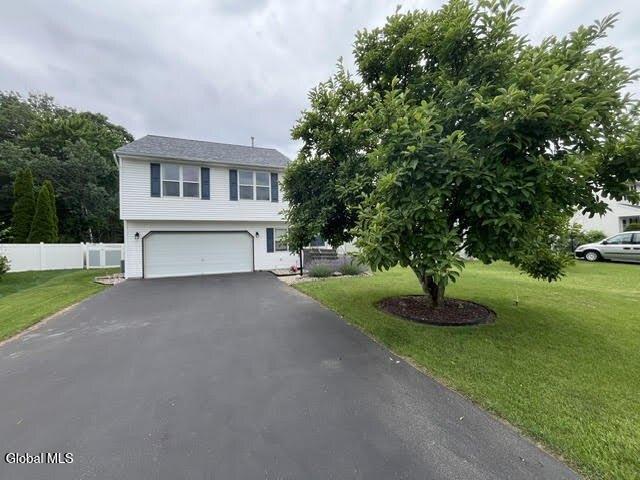
Opportunity awaits as this beautiful 3 bedroom 2 bath Glenville home with spectacular large fenced in backyard in highly desirable Oakridge Gardens hits the market! This home features an impressive remodeled eat in kitchen with granite countertops, stainless steel appliances, soft close cabinets, luxury vinyl flooring and pantry with barn door! Large cozy living room, inviting entry with vaulted ceiling and skylight, convenient main level laundry room with newer appliances,newer central air, newer roof, newer furnace, whole house generator, garage! Primary bedroom suite with walk in closet, vanity and connecting door to full bath! Large family room with slider to backyard! Private paradise fenced in yard with patio and gorgeous manicured perennials which backs up to forever wild woods! Fantastic convenient location on a Cul-De-Sac! An absolute must see! Open house Sunday July 12th 11-12
USD 349,900
house with 4 bedroom, Schenectady NY ES105320121
View photo
House · for sale
USD 289,000
USD 171/sq.ft
house with 4 bedroom, Schenectady NY ES105320121
Hutchinson Crossing
· 1,690 sq.ft · 4 Bedrooms · House
Hutchinson Crossing · 1,690 sq.ft · 4 Bedrooms · House
Excellent Opportunity to own a Great Single Family Home in the desirable Stockade section of Schenectady. Completely Renovated. 4 Bedrooms, 2 Full Bathrooms. Vacant so you can move right in. This property has a Driveway, which is hard to find in the Stockade. A few minutes walk to Downtown and Rivers Casino. Close to Shopping, Restaurants, Schools, Parks, Bus Line and more. Located outside of the Flood Zone! Houses in the Stockade don't come up very often. Don't miss out on your chance for this gem. Check it out today!
USD 289,000
house with 3 bedroom, Glenville NY ES105291069
View photo
House · for sale
USD 465,000
USD 276/sq.ft
house with 3 bedroom, Glenville NY ES105291069
Hutchinson Crossing
· 1,679 sq.ft · 3 Bedrooms · House
· Fireplace · Equipped kitchen · Parking
Hutchinson Crossing · 1,679 sq.ft · 3 Bedrooms · House · Fireplace · Equipped kitchen · Parking
Welcome Home to The Vines! A brand new maintenance-free community offering thoughtfully designed new construction condominium homes with open-concept floor plans, stylish kitchens with granite or quartz countertops, stainless steel appliances and quality cabinetry, luxury vinyl plank flooring throughout the main living areas, attached garages, gas fireplaces and spacious primary suites! First floor units are ADA compliant and the HOA includes lawn care, snow removal, sprinklers, and reserves for future upkeep on roofs and driveways. The community has underground utilities, public water and sewer, and with the beautifully maintained landscaping you can spend more time enjoying life and less time on maintenance! Whether you're looking to simplify your lifestyle, right-size without compromise, or enjoy the benefits of brand new construction, The Vines offers exceptional quality and a welcoming community you'll be proud to call home! Photos are representative of Pigliavento Builders previo
USD 465,000
house with 4 bedroom, Glenville NY ES105293137
View photo
House · for sale
USD 375,000
USD 151/sq.ft
house with 4 bedroom, Glenville NY ES105293137
Hutchinson Crossing
· 2,476 sq.ft · 4 Bedrooms · House
· Parking · Concierge
Hutchinson Crossing · 2,476 sq.ft · 4 Bedrooms · House · Parking · Concierge
Available or lease, this prime turn-key commercial building offers over 2,400 sq ft of fully renovated space on a massive 22,651 sq ft lot with ample parking and room to expand. Major upgrades include new electrical, plumbing, HVAC, bathroom, fresh asphalt driveway and parking lot, and updated vinyl flooring throughout. Flexible layout with 7+ rooms plus a large open area ideal for reception, showroom, or office use. Mixed-use zoning allows for retail, pizza shop, cafe, office, and many other business types. Unmatched visibility directly across from Walmart, next to Price Chopper HQ, and positioned on the main corridor between Schenectady and Saratoga County with constant high traffic
USD 375,000
house with 5 bedroom, Glenville NY ES105292194
View photo
House · for sale
USD 349,900
USD 187/sq.ft
house with 5 bedroom, Glenville NY ES105292194
Hutchinson Crossing
· 1,862 sq.ft · 5 Bedrooms · House
· Office room · Fireplace · Equipped kitchen · Parking
Hutchinson Crossing · 1,862 sq.ft · 5 Bedrooms · House · Office room · Fireplace · Equipped kitchen · Parking
Located in a desirable neighborhood in Glenville and within the highly sought-after Burnt Hills-Ballston Lake Central School District, this well-maintained 4-bedroom home at 98 Saint Stephen's Lane West offers space, value, and long-term potential in today's market. The first floor features a functional and inviting layout with a dedicated home office, convenient half bath, spacious living room with a wood-burning fireplace, formal dining area, and an eat-in kitchen. A screened porch extends your living space and overlooks a level backyard-ideal for relaxing or entertaining. A two-car garage adds everyday convenience. Upstairs, you'll find four generously sized bedrooms and a full bath, providing flexibility for families, guests, or additional work-from-home needs. While the kitchen and bathrooms retain their original character, the home has been freshly painted throughout and features beautifully refinished hardwood floors-offering a clean, move-in-ready feel with the opportunity to a
USD 349,900
house with 3 bedroom, Schenectady NY ES105291030
View photo
House · for sale
USD 399,900
USD 154/sq.ft
house with 3 bedroom, Schenectady NY ES105291030
Hutchinson Crossing
· 2,594 sq.ft · 3 Bedrooms · House
· Deck · Parking
Hutchinson Crossing · 2,594 sq.ft · 3 Bedrooms · House · Deck · Parking
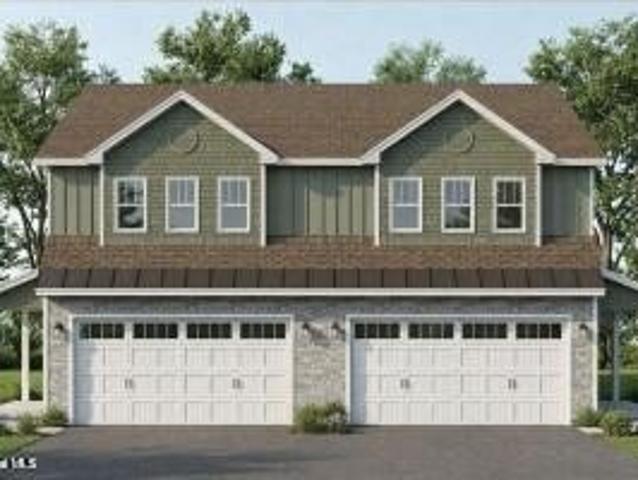
Welcome to an exclusive six-home subdivision in the Village of Scotia. This thoughtfully designed to-be-built home offers modern living, quality craftsmanship, and the opportunity to personalize select finishes and upgrades to suit your style. Offering approximately 2,600 square feet of living space plus a 400 sq. ft. heated garage, this home features 3 bedrooms and 2 full bathrooms, including a private primary suite with its own en-suite bath. The open-concept upper level is designed for comfortable everyday living and entertaining, with luxury vinyl flooring throughout, recessed lighting, and a sliding glass door leading to a Trex deck. The heated garage provides additional flexibility for storage, hobbies, or workspace. In the base price the 1st floor is unfinished bonus room for future expansion possibilities. Base Price Includes: - 3 Bedrooms, 2 Bathrooms - Luxury Vinyl Flooring Throughout - Recessed Lighting Throughout - Single-Zone Heating and Air Conditioning System - Heated Ga
USD 399,900
house with 6 bedroom, Schenectady NY ES105319948
View photo
House · for sale
USD 495,000
USD 169/sq.ft
house with 6 bedroom, Schenectady NY ES105319948
Hutchinson Crossing
· 2,928 sq.ft · 6 Bedrooms · House
· Parking
Hutchinson Crossing · 2,928 sq.ft · 6 Bedrooms · House · Parking
This property is a five-unit multifamily, located in the highly convenient and historic Union Street corridor. With approximately 2,932 square feet of living space and three stories, this building offers strong investment potential in one of Schenectady's most active rental areas. Built in 1984, the property sits on a 28-by-150-foot lot with municipal water and sewer, public utilities, and off-street parking via the shared driveway. The location provides exceptional accessibility. Union College, Ellis Hospital, Schenectady High School, Downtown Schenectady, and Mohawk Harbor are all within easy reach, along with nearby shops, restaurants, and entertainment venues on Union Street itself. School proximities include Yates Elementary, Oneida Middle School, and Schenectady High School, all within 2 miles or less. This property is zoned for multi-family use and offers a reliable opportunity for investors seeking stable occupancy and long-term value in a well-connected neighborhood
USD 495,000
house with 4 bedroom, Schenectady NY ES105292205
View photo
House · for sale
USD 480,000
USD 256/sq.ft
house with 4 bedroom, Schenectady NY ES105292205
Hutchinson Crossing
· 1,873 sq.ft · 4 Bedrooms · House
· Office room · Equipped kitchen
Hutchinson Crossing · 1,873 sq.ft · 4 Bedrooms · House · Office room · Equipped kitchen
Welcome to 44 Onderdonk, a spacious four-bedroom home located in the highly sought-after Burnt Hills-Ballston Lake School District. Offering a comfortable and open layout, this home provides plenty of room for everyday living, entertaining, and gathering with family and friends. At the heart of the home is the large, updated custom kitchen featuring beautiful quartz countertops, generous workspace, and an open feel that flows seamlessly into the surrounding living areas. With four bedrooms and a layout designed to offer both space and functionality, there's flexibility for bedrooms, a home office, guest space, or whatever best fits your lifestyle. The house underwent a full remodel, with almost every part of the home newly updated in 2024. Additionally, the siding was newly replaced in 2025. Combining an updated interior, spacious living areas, and a desirable Burnt Hills location, 44 Onderdonk is a wonderful opportunity to find the space you've been looking for in a location you'll lo
USD 480,000
house with 4 bedroom, Scotia NY ES105291806
View photo
House · for sale
USD 285,000
USD 151/sq.ft
house with 4 bedroom, Scotia NY ES105291806
Hutchinson Crossing
· 1,884 sq.ft · 4 Bedrooms · House
· Garden · Parking · Deck · Equipped kitchen
Hutchinson Crossing · 1,884 sq.ft · 4 Bedrooms · House · Garden · Parking · Deck · Equipped kitchen
Open house Sunday Aug 30 from 11-1. Huge Price Reduction! Historic Scotia Village home, truly one of a kind. Directly overlooking the Mohawk River, walking distance to Collins Park, library and Jumpin' Jacks. Separate building connected to home with a large deck, could be converted to apartment or in-law housing. Three car garage, garden shed. Beautiful oak woodwork, front and back staircases! First floor laundry with stackable W/D, new S/S applianced kitchen. Rock solid, well built, awaiting its next chapter. A design is available for 2nd floor primary suite
USD 285,000
house with 3 bedroom, Schenectady NY ES105320162
View photo
House · for sale
USD 249,900
USD 185/sq.ft
house with 3 bedroom, Schenectady NY ES105320162
Hutchinson Crossing
· 1,345 sq.ft · 3 Bedrooms · House
· Deck · Equipped kitchen · Cellar
Hutchinson Crossing · 1,345 sq.ft · 3 Bedrooms · House · Deck · Equipped kitchen · Cellar
Beautifully renovated 3 bedroom and 2 bath home centrally located just minutes from downtown Schenectady. Bring your swing for the front porch. A spacious new kitchen that has all new appliances and steps away is a beautiful dining room with recessed lighting. The new floors are stunning and the tile in the kitchen and back area bring a nice brightness to the room. There's a new roof, almost all new windows and a new washer and dryer in the basement. Don't forget about the walk up attic that could be additional living space. Exit the door off the kitchen to your large back deck. Such great space for a grill and outdoor dining
USD 249,900
3 bedroom, Rexford NY 12148 105320378
View photo
House · for sale
USD 400,000
USD 261/sq.ft
3 bedroom, Rexford NY 12148 105320378
Hutchinson Crossing
· 1,528 sq.ft · 3 Bedrooms · 2 Baths · House
· Garden · Fireplace · Equipped kitchen · Air conditioning
Hutchinson Crossing · 1,528 sq.ft · 3 Bedrooms · 2 Baths · House · Garden · Fireplace · Equipped kitchen · Air conditioning
Discover the ease of one level living in this charming Ranch situated on a quiet street in Rexford within the Shenendehowa School District. Beautifully maintained and thoughtfully updated, this 3 Bedroom, 2- bath home offers 1534 square feet of comfortable living space. House features include hardwood floors, a spacious living room with a cozy wood -burning fireplace, formal dining room and an inviting eat-in kitchen with granite countertops, tile backsplash and stainless steel appliances.Abundant closet space and storage throughout the home provide exceptional functionality. Outside,enjoy the private yard featuring a screened porch and storage shed -perfect for relaxing or entertaining. Recent updates include a 3-year old roof, energy -efficient A/C and furnace in 2018, in addition to a tankless water heater. Ideally located minutes from shopping, restaurants, parks and major commuting routes, this move in ready home offers the perfect combination of peaceful living and every day conv
USD 400,000
house with 3 bedroom, Rexford NY ES105320378
View photo
House · for sale
USD 400,000
USD 261/sq.ft
house with 3 bedroom, Rexford NY ES105320378
Hutchinson Crossing
· 1,528 sq.ft · 3 Bedrooms · House
· Garden · Fireplace · Equipped kitchen · Air conditioning
Hutchinson Crossing · 1,528 sq.ft · 3 Bedrooms · House · Garden · Fireplace · Equipped kitchen · Air conditioning
Discover the ease of one level living in this charming Ranch situated on a quiet street in Rexford within the Shenendehowa School District. Beautifully maintained and thoughtfully updated, this 3 Bedroom, 2- bath home offers 1534 square feet of comfortable living space. House features include hardwood floors, a spacious living room with a cozy wood -burning fireplace, formal dining room and an inviting eat-in kitchen with granite countertops, tile backsplash and stainless steel appliances.Abundant closet space and storage throughout the home provide exceptional functionality. Outside,enjoy the private yard featuring a screened porch and storage shed -perfect for relaxing or entertaining. Recent updates include a 3-year old roof, energy -efficient A/C and furnace in 2018, in addition to a tankless water heater. Ideally located minutes from shopping, restaurants, parks and major commuting routes, this move in ready home offers the perfect combination of peaceful living and every day conv
USD 400,000
house with 4 bedroom, Charlton NY ES105292913
View photo
House · for sale
USD 799,500
USD 287/sq.ft
house with 4 bedroom, Charlton NY ES105292913
Hutchinson Crossing
· 2,777 sq.ft · 4 Bedrooms · House
· Garden · Access for people with disabilities · Swimming pool · Deck · Equipped kitchen · Cellar
Hutchinson Crossing · 2,777 sq.ft · 4 Bedrooms · House · Garden · Access for people with disabilities · Swimming pool · Deck · Equipped kitchen · Cellar
MINT Condition Custom Built Bordeau Builders Home. 4Br/3.5 Bath. 1.76 acres backs up to total privacy wooded acres. SARATOGA COUNTY in Award winning Burnt Hills Schools district. Enjoy siting on your beautiful open front porch or the gigantic rear deck overlooking your firepit and peaceful wooded back yard with new 2025 16x25 Timber Teck Deck. Hot Tub included. Buyer can clear more if want, yard is set up for pool (fenced in already) Met w/Concord Pool. First loor master suite and 1st floor handicap accessible Bath between Jack n Jill suite. Upstairs includes separate quarters w/Full bath and 4th BR for Nanny or inlaw/guests. Gas FP in living room and Core Tech flooring throughout first floor. Kitchen is the envy of all who love to entertain andd cook! Pot filler, upgraded GE Cafe appliances and Island can seat 8-10. OPEN Floor Plan with formal dining. Full basement w 9' ceilings and Full egreess window ready to finish off. HOA $325/yr for common areas, insurance, includes 80+ acres of
USD 799,500
house with 5 bedroom, Schenectady NY ES105291624
View photo
House · for sale
USD 899,900
house with 5 bedroom, Schenectady NY ES105291624
Hutchinson Crossing
· 5 Bedrooms · House
· Patio · Garden · Office room · Fireplace · Equipped kitchen · Swimming pool · Cellar
Hutchinson Crossing · 5 Bedrooms · House · Patio · Garden · Office room · Fireplace · Equipped kitchen · Swimming pool · Cellar
Welcome to 1012 Gideon Trace, a beautifully designed five-bedroom, four-bath home offering 3,448 square feet of thoughtfully designed living space in the highly regarded Burnt Hills-Ballston Lake School District. The main level features an open, inviting layout that's equally suited for everyday living and entertaining, with hardwood floors, a fireplace, generous living spaces, and a spacious kitchen at the heart of the home. A first-floor bedroom and full bath provide outstanding flexibility for guests, multi-generational living, or a private home office. Upstairs, the spacious primary suite is joined by additional bedrooms and a large bonus/media room, offering room for everyone to spread out. Step outside to your own private backyard retreat featuring a saltwater in-ground pool, custom patio, outdoor kitchen, firepit, and fully fenced yard-an exceptional setting for summer entertaining or simply relaxing at home. Additional highlights include a full basement offering tremendous pote
USD 899,900
Root Ave, Scotia, Home For Sale
View photo
House · for sale
USD 297,000
USD 153/sq.ft
Root Ave, Scotia, Home For Sale
Hutchinson Crossing
· 1,938 sq.ft · 4 Bedrooms · 2 Baths · House
· Equipped kitchen
Hutchinson Crossing · 1,938 sq.ft · 4 Bedrooms · 2 Baths · House · Equipped kitchen
Gracious and full of timeless charm, this beautifully maintained 4-bedroom, 1.5-bath Colonial showcases exquisite original woodwork, gleaming hardwood floors, and classic architectural details throughout. The inviting eat-in kitchen features granite countertops, a center island, built-in cooktop, wall oven, microwave, and stainless steel appliances-perfect for everyday living and entertaining. The lovely dining room is highlighted by distinctive angled windows and French doors that open seamlessly to the spacious living room, creating an ideal flow for gatherings. A practical mudroom and convenient first-floor laundry add to the home's functionality. Upstairs, you'll find four bedrooms and a spacious full bath. Two of the bedrooms will have the carpeting removed, revealing professionally refinished hardwood floors, further enhancing the home's timeless appeal. Relax and enjoy the changing seasons from the charming enclosed front and rear porches on both the first and second levels. A t
USD 297,000
Prescott Dr Unit B, Glenville, Home For Sale
View photo
House · for sale
USD 465,000
USD 276/sq.ft
Prescott Dr Unit B, Glenville, Home For Sale
Hutchinson Crossing
· 1,679 sq.ft · 3 Bedrooms · 3 Baths · House
· Fireplace · Equipped kitchen · Parking
Hutchinson Crossing · 1,679 sq.ft · 3 Bedrooms · 3 Baths · House · Fireplace · Equipped kitchen · Parking
Welcome Home to The Vines! A brand new maintenance-free community offering thoughtfully designed new construction condominium homes with open-concept floor plans, stylish kitchens with granite or quartz countertops, stainless steel appliances and quality cabinetry, luxury vinyl plank flooring throughout the main living areas, attached garages, gas fireplaces and spacious primary suites! First floor units are ADA compliant and the HOA includes lawn care, snow removal, sprinklers, and reserves for future upkeep on roofs and driveways. The community has underground utilities, public water and sewer, and with the beautifully maintained landscaping you can spend more time enjoying life and less time on maintenance! Whether you're looking to simplify your lifestyle, right-size without compromise, or enjoy the benefits of brand new construction, The Vines offers exceptional quality and a welcoming community you'll be proud to call home! Photos are representative of Pigliavento Builders previo
USD 465,000
Irving Rd, Scotia, Home For Sale
View photo
House · for sale
USD 135,000
USD 216/sq.ft
Irving Rd, Scotia, Home For Sale
Hutchinson Crossing
· 624 sq.ft · 2 Bedrooms · 1 Bath · House
· Fireplace · Parking · Cellar
Hutchinson Crossing · 624 sq.ft · 2 Bedrooms · 1 Bath · House · Fireplace · Parking · Cellar
Charming 2-bedroom, 1-story bungalow offering 632 square feet of living space on a 60' x 125' (0.17-acre) residential lot in the Scotia-Glenville School District. Built in 1932, this cozy home features a classic bungalow layout, wood-burning fireplace, covered porch, partial basement, and 1-car attached garage. The property offers natural gas hot water/steam heat, public water and sewer, and gas and electric utilities. The level lot provides a comfortable outdoor setting, while the established residential neighborhood offers convenient access to local schools, parks, shopping, dining, and major roadways. With its one-level layout, inviting fireplace, covered porch, garage, and desirable Scotia location, 30 Irving Rd presents an excellent opportunity to create a home that suits your vision. A property with character, practical features, and plenty of possibilities!
USD 135,000
Regal Ct, Glenville, Home For Sale
View photo
House · for sale
USD 349,900
USD 193/sq.ft
Regal Ct, Glenville, Home For Sale
Hutchinson Crossing
· 1,808 sq.ft · 3 Bedrooms · 2 Baths · House
· Patio · Garden · Equipped kitchen · Parking · Air conditioning
Hutchinson Crossing · 1,808 sq.ft · 3 Bedrooms · 2 Baths · House · Patio · Garden · Equipped kitchen · Parking · Air conditioning
Opportunity awaits as this beautiful 3 bedroom 2 bath Glenville home with spectacular large fenced in backyard in highly desirable Oakridge Gardens hits the market! This home features an impressive remodeled eat in kitchen with granite countertops, stainless steel appliances, soft close cabinets, luxury vinyl flooring and pantry with barn door! Large cozy living room, inviting entry with vaulted ceiling and skylight, convenient main level laundry room with newer appliances,newer central air, newer roof, newer furnace, whole house generator, garage! Primary bedroom suite with walk in closet, vanity and connecting door to full bath! Large family room with slider to backyard! Private paradise fenced in yard with patio and gorgeous manicured perennials which backs up to forever wild woods! Fantastic convenient location on a Cul-De-Sac! An absolute must see! Open house Sunday July 12th 11-12
USD 349,900
Freemans Bridge Rd, Glenville, Home For Sale
View photo
House · for sale
USD 375,000
USD 151/sq.ft
Freemans Bridge Rd, Glenville, Home For Sale
Hutchinson Crossing
· 2,476 sq.ft · 4 Bedrooms · 1 Bath · House
· Parking · Concierge
Hutchinson Crossing · 2,476 sq.ft · 4 Bedrooms · 1 Bath · House · Parking · Concierge
Available for sale or lease, this prime turn-key commercial building offers over 2,400 sq ft of fully renovated space on a massive 22,651 sq ft lot with ample parking and room to expand. Major upgrades include new electrical, plumbing, HVAC, bathroom, fresh asphalt driveway and parking lot, and updated vinyl flooring throughout. Flexible layout with 7+ rooms plus a large open area ideal for reception, showroom, or office use. Mixed-use zoning allows for retail, pizza shop, cafe, office, and many other business types. Unmatched visibility directly across from Walmart, next to Price Chopper HQ, and positioned on the main corridor between Schenectady and Saratoga County with constant high traffic
USD 375,000
W Saint Stephens Ln, Glenville, Home For Sale
View photo
House · for sale
USD 349,900
USD 187/sq.ft
W Saint Stephens Ln, Glenville, Home For Sale
Hutchinson Crossing
· 1,862 sq.ft · 5 Bedrooms · 2 Baths · House
· Office room · Fireplace · Equipped kitchen · Parking
Hutchinson Crossing · 1,862 sq.ft · 5 Bedrooms · 2 Baths · House · Office room · Fireplace · Equipped kitchen · Parking
Located in a desirable neighborhood in Glenville and within the highly sought-after Burnt Hills-Ballston Lake Central School District, this well-maintained 4-bedroom home at 98 Saint Stephen's Lane West offers space, value, and long-term potential in today's market. The first floor features a functional and inviting layout with a dedicated home office, convenient half bath, spacious living room with a wood-burning fireplace, formal dining area, and an eat-in kitchen. A screened porch extends your living space and overlooks a level backyard-ideal for relaxing or entertaining. A two-car garage adds everyday convenience. Upstairs, you'll find four generously sized bedrooms and a full bath, providing flexibility for families, guests, or additional work-from-home needs. While the kitchen and bathrooms retain their original character, the home has been freshly painted throughout and features beautifully refinished hardwood floors-offering a clean, move-in-ready feel with the opportunity to a
USD 349,900
Livingston Ave, Schenectady, Home For Sale
View photo
House · for sale
USD 399,900
USD 154/sq.ft
Livingston Ave, Schenectady, Home For Sale
Hutchinson Crossing
· 2,594 sq.ft · 3 Bedrooms · 2 Baths · House
· Deck · Parking
Hutchinson Crossing · 2,594 sq.ft · 3 Bedrooms · 2 Baths · House · Deck · Parking
Welcome to an exclusive six-home subdivision in the Village of Scotia. This thoughtfully designed to-be-built home offers modern living, quality craftsmanship, and the opportunity to personalize select finishes and upgrades to suit your style. Offering approximately 2,600 square feet of living space plus a 400 sq. ft. heated garage, this home features 3 bedrooms and 2 full bathrooms, including a private primary suite with its own en-suite bath. The open-concept upper level is designed for comfortable everyday living and entertaining, with luxury vinyl flooring throughout, recessed lighting, and a sliding glass door leading to a Trex deck. The heated garage provides additional flexibility for storage, hobbies, or workspace. In the base price the 1st floor is unfinished bonus room for future expansion possibilities. Base Price Includes: - 3 Bedrooms, 2 Bathrooms - Luxury Vinyl Flooring Throughout - Recessed Lighting Throughout - Single-Zone Heating and Air Conditioning System - Heated Ga
USD 399,900

Get email alerts

Don't miss out: be the first to know about new properties

The alert was correctly created

On subscribing you accept the conditions of use and the privacy policy
Alert
Receive new ads in your inbox
Save this search
Receive alerts for new listings

We'll send you an email when we have new properties for: "Properties for sale in Hutchinson Crossing"

The alert was correctly created

Harmon Grove
Iroquois Village Apartments
Get email alerts and be the first to see new listings
Required field
On subscribing I accept the terms of the privacy policy
Perfect! You'll soon start receiving new listings via email
Alert
Receive an email when we have new ads for Properties for sale in Hutchinson Crossing
Save this search
Filters

Bedrooms

Size (sq.ft)

sq.ft
sq.ft

Price

USD
USD

Property type

Bathrooms

Clear all filters
Receive notifications when new entries are published.