View photo
House
·
for sale
USD 799,500
USD 287/sq.ft
house with 4 bedroom, Charlton NY ES105292913
Hutchinson Crossing
· 2,777 sq.ft · 4 Bedrooms · House
· Garden · Access for people with disabilities · Swimming pool · Deck · Equipped kitchen · Cellar
Hutchinson Crossing · 2,777 sq.ft · 4 Bedrooms · House · Garden · Access for people with disabilities · Swimming pool · Deck · Equipped kitchen · Cellar
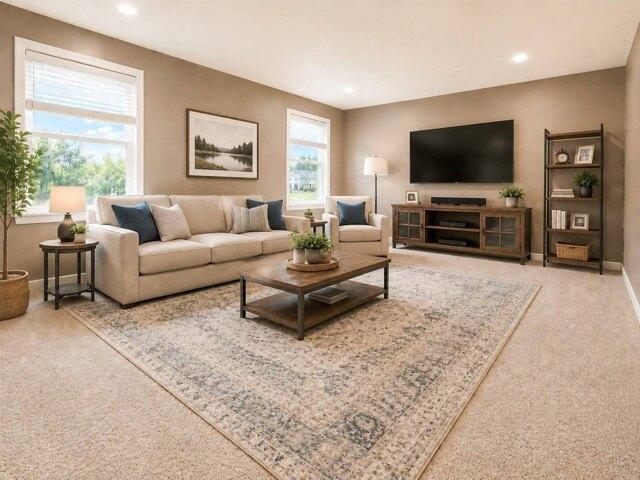
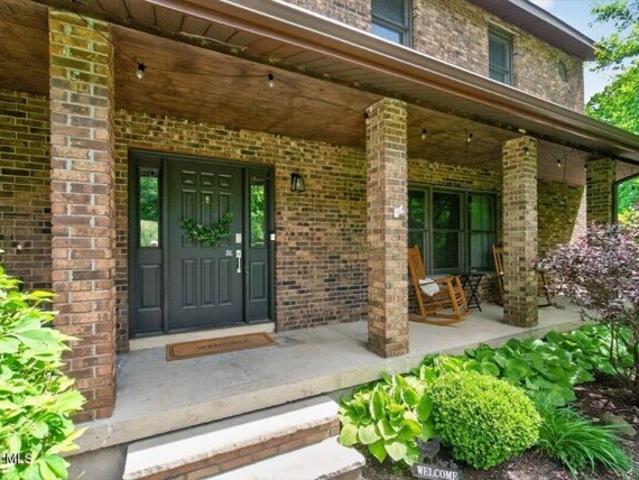
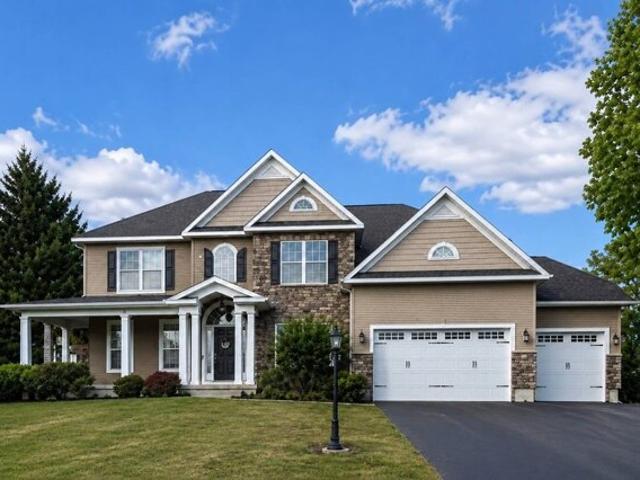
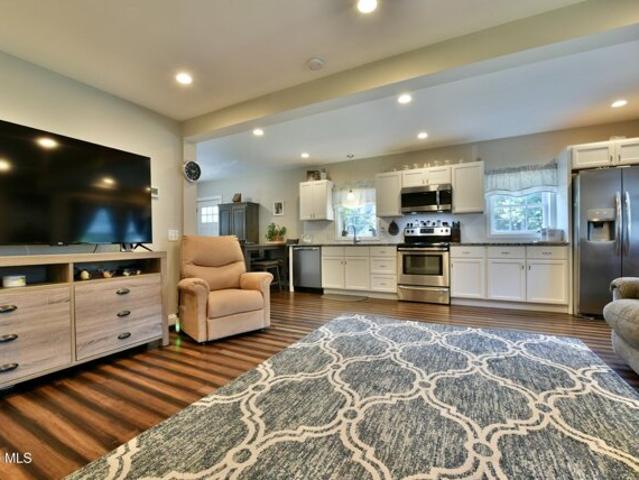
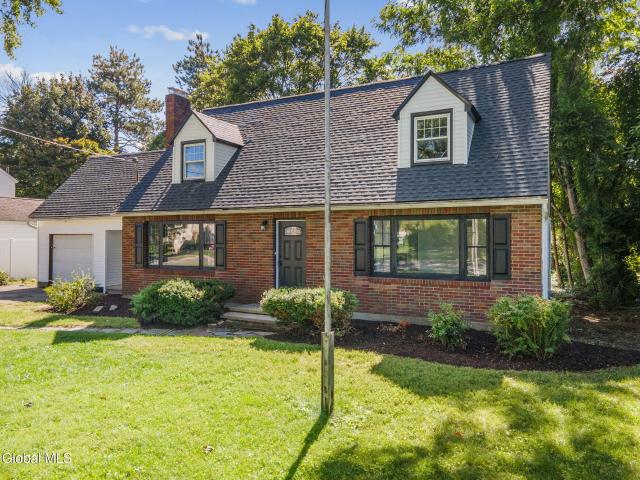
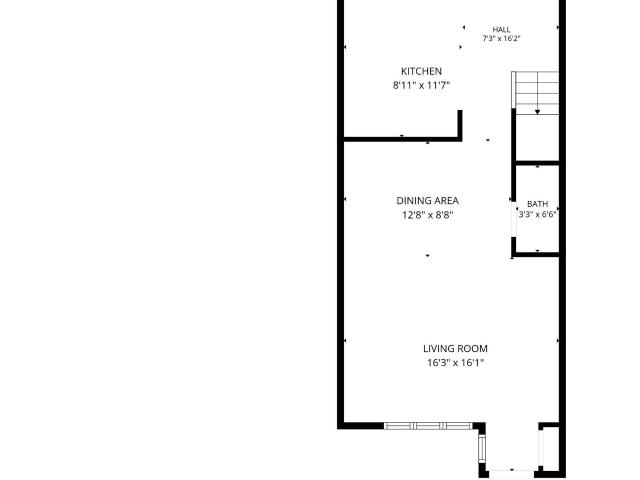
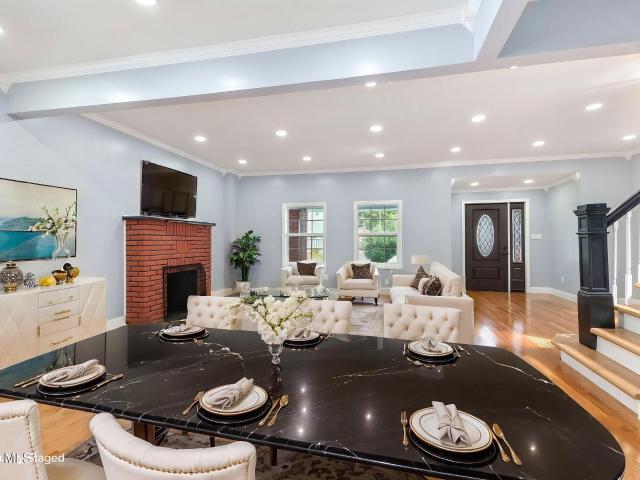
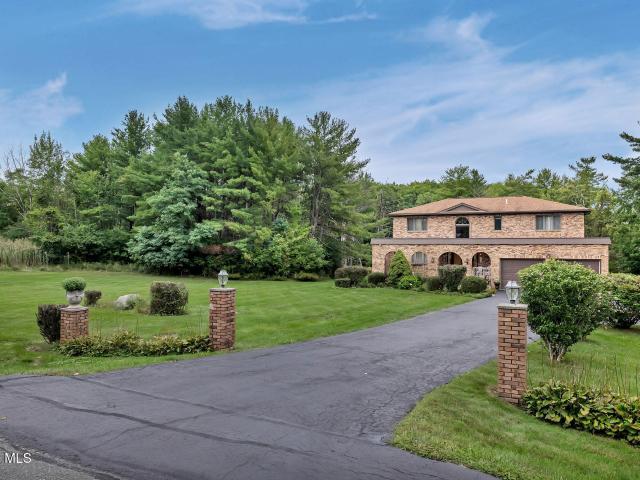
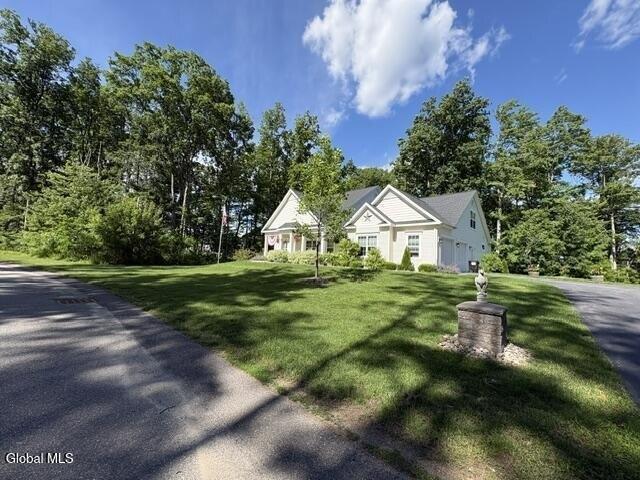
MINT Condition Custom Built Bordeau Builders Home. 4Br/3.5 Bath. 1.76 acres backs up to total privacy wooded acres. SARATOGA COUNTY in Award winning Burnt Hills Schools district. Enjoy siting on your beautiful open front porch or the gigantic rear deck overlooking your firepit and peaceful wooded back yard with new 2025 16x25 Timber Teck Deck. Hot Tub included. Buyer can clear more if want, yard is set up for pool (fenced in already) Met w/Concord Pool. First loor master suite and 1st floor handicap accessible Bath between Jack n Jill suite. Upstairs includes separate quarters w/Full bath and 4th BR for Nanny or inlaw/guests. Gas FP in living room and Core Tech flooring throughout first floor. Kitchen is the envy of all who love to entertain andd cook! Pot filler, upgraded GE Cafe appliances and Island can seat 8-10. OPEN Floor Plan with formal dining. Full basement w 9' ceilings and Full egreess window ready to finish off. HOA $325/yr for common areas, insurance, includes 80+ acres of
MINT Condition Custom Built Bordeau Builders Home. 4Br/3.5 Bath. 1.76 acres backs up to total privacy wooded acres. SARATOGA COUNTY in Award winning Burnt Hills Schools district. Enjoy siting on your beautiful open front porch or the gigantic rear deck overlooking your firepit and peaceful wooded back yard with new 2025 16x25 Timber Teck Deck. Hot Tub included. Buyer can clear more if want, yard is set up for pool (fenced in already) Met w/Concord Pool. First loor master suite and 1st floor handicap accessible Bath between Jack n Jill suite. Upstairs includes separate quarters w/Full bath and 4th BR for Nanny or inlaw/guests. Gas FP in living room and Core Tech flooring throughout first floor. Kitchen is the envy of all who love to entertain andd cook! Pot filler, upgraded GE Cafe appliances and Island can seat 8-10. OPEN Floor Plan with formal dining. Full basement w 9' ceilings and Full egreess window ready to finish off. HOA $325/yr for common areas, insurance, includes 80+ acres of
USD 799,500