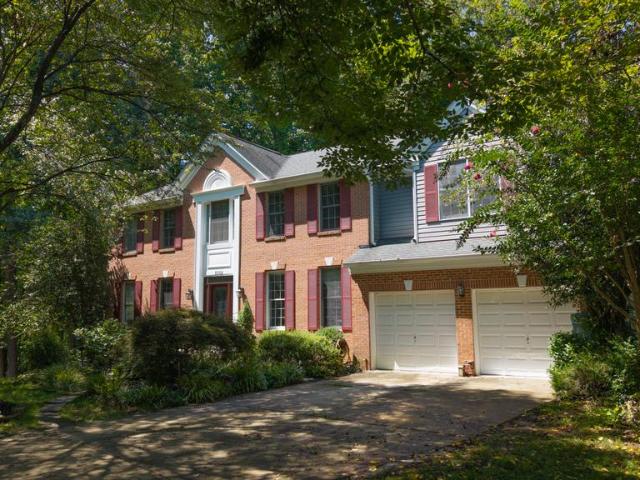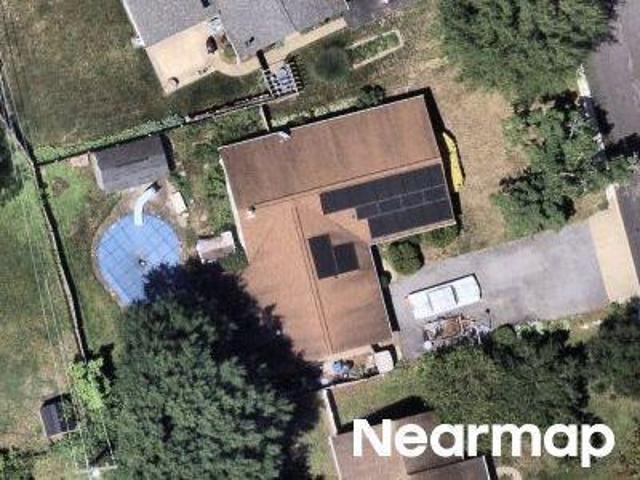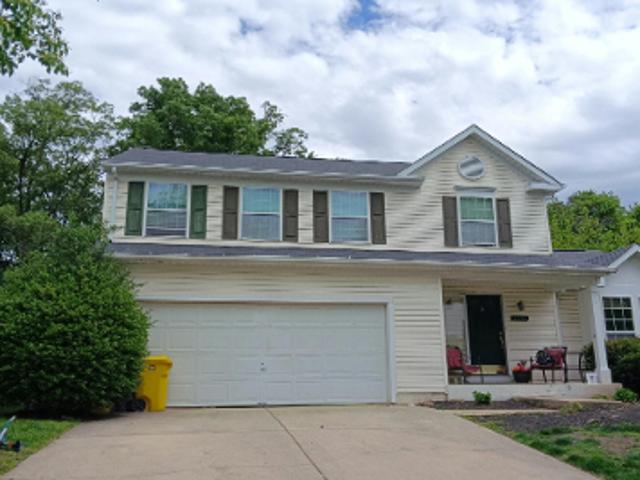
View photo
House
·
for sale
USD 749,000
USD 342/sq.ft
1410 Knights Bridge Turn
Idlewild, Bowie city District 7 Queen Anne Prince George's County Maryland
· 2,185 sq.ft · 4 Bedrooms · 2 Baths · House
· Office room · Fireplace · Equipped kitchen
Idlewild, Bowie city District 7 Queen Anne Prince George's County Maryland · 2,185 sq.ft · 4 Bedrooms · 2 Baths · House · Office room · Fireplace · Equipped kitchen
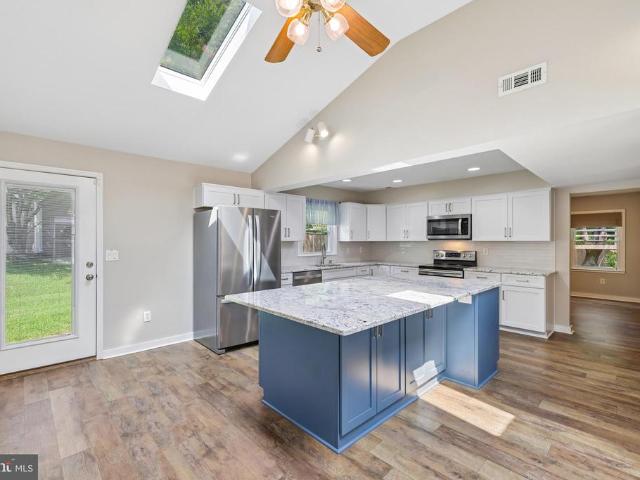
Vaulted ceilings and a beautifully remodeled kitchen make a lasting first impression as you step inside this spacious 2,250-square-foot rancher, offering a thoughtfully designed layout and stylish updates throughout. This desirable Crofton Triangle rancher provides the convenience of one-level living with spaces designed for both everyday comfort and entertaining. Sunlight fills the living room and formal dining room, flowing naturally into the inviting family room, where a gas fireplace creates a warm gathering space. At the heart of the home is the remodeled 2024 kitchen, featuring granite countertops, crisp cabinetry, recessed lighting, stainless steel appliances, and an oversized center island with seating. Just beyond, a spacious bonus room addition offers flexible living space that can accommodate a media room, playroom, home office, fitness area, or recreation room. The split-bedroom floor plan provides added privacy for the primary suite, which is tucked toward the rear of the
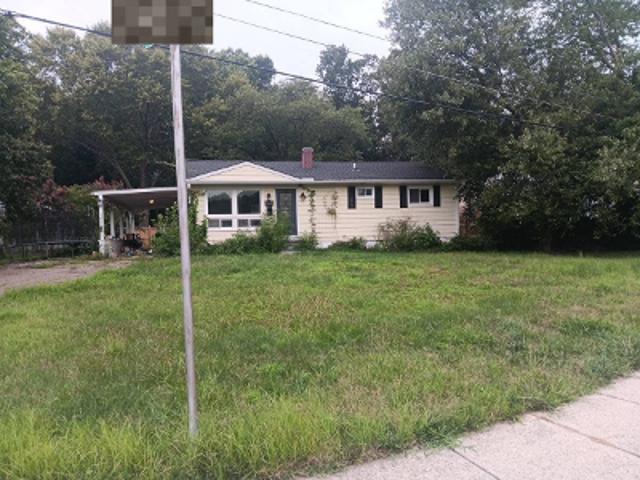
Vaulted ceilings and a beautifully remodeled kitchen make a lasting first impression as you step inside this spacious 2,250-square-foot rancher, offering a thoughtfully designed layout and stylish updates throughout. This desirable Crofton Triangle rancher provides the convenience of one-level living with spaces designed for both everyday comfort and entertaining. Sunlight fills the living room and formal dining room, flowing naturally into the inviting family room, where a gas fireplace creates a warm gathering space. At the heart of the home is the remodeled 2024 kitchen, featuring granite countertops, crisp cabinetry, recessed lighting, stainless steel appliances, and an oversized center island with seating. Just beyond, a spacious bonus room addition offers flexible living space that can accommodate a media room, playroom, home office, fitness area, or recreation room. The split-bedroom floor plan provides added privacy for the primary suite, which is tucked toward the rear of the
USD 749,000