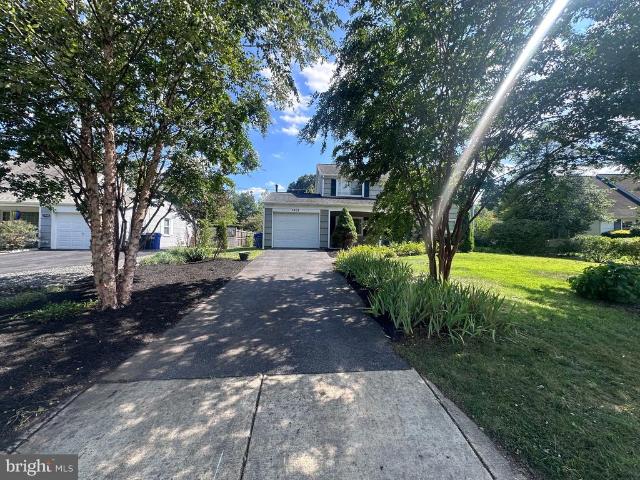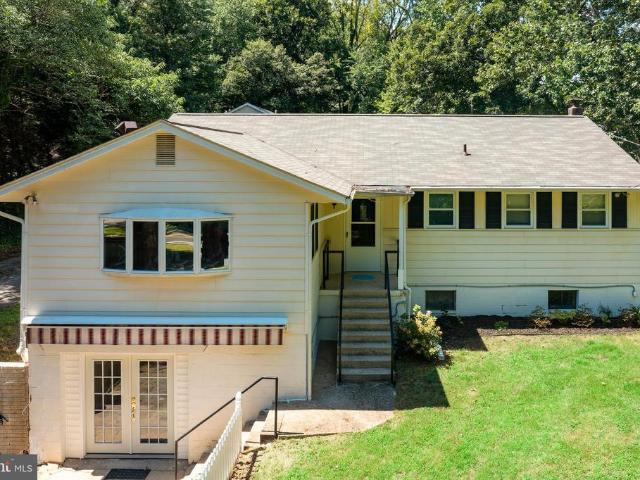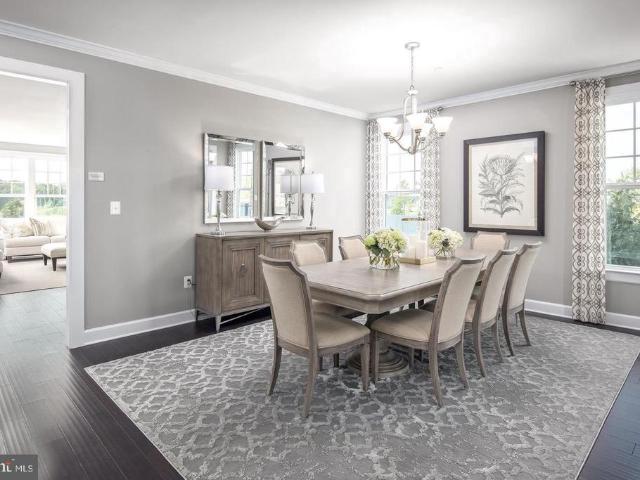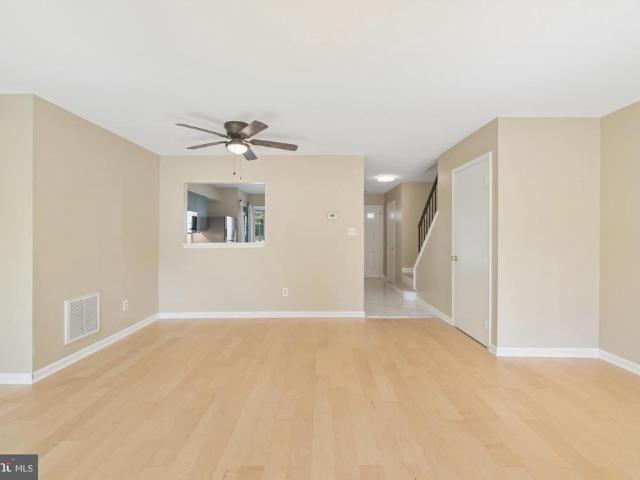
338 houses for sale in Idlewild, Bowie city District 7 Queen Anne Prince George's County Maryland

571 Saint Marys Avenue
View photo
House · for sale
USD 489,900
USD 406/sq.ft
571 Saint Marys Avenue
Idlewild, Bowie city District 7 Queen Anne Prince George's County Maryland
· 1,206 sq.ft · 3 Bedrooms · 1 Bath · House
· Equipped kitchen · Parking · Cellar
Idlewild, Bowie city District 7 Queen Anne Prince George's County Maryland · 1,206 sq.ft · 3 Bedrooms · 1 Bath · House · Equipped kitchen · Parking · Cellar
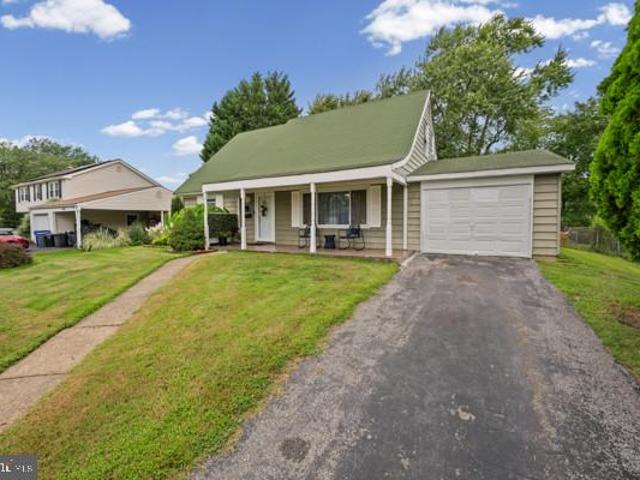
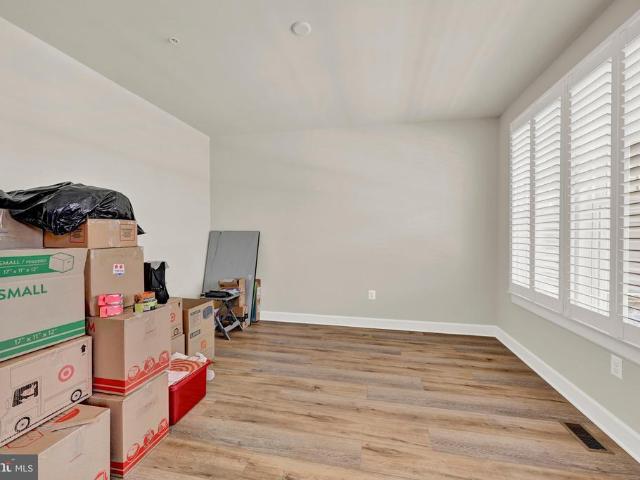
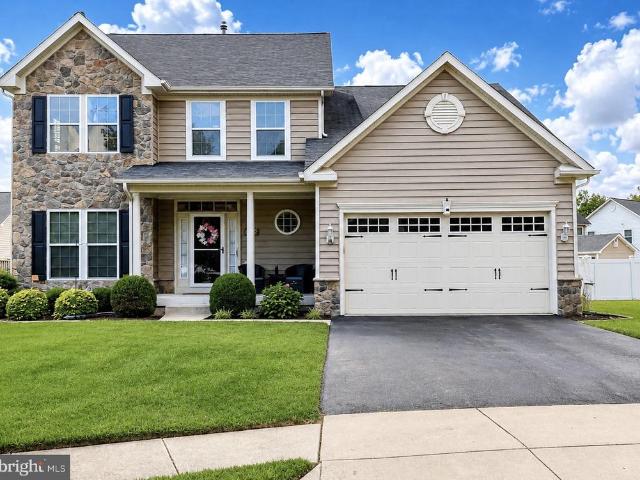
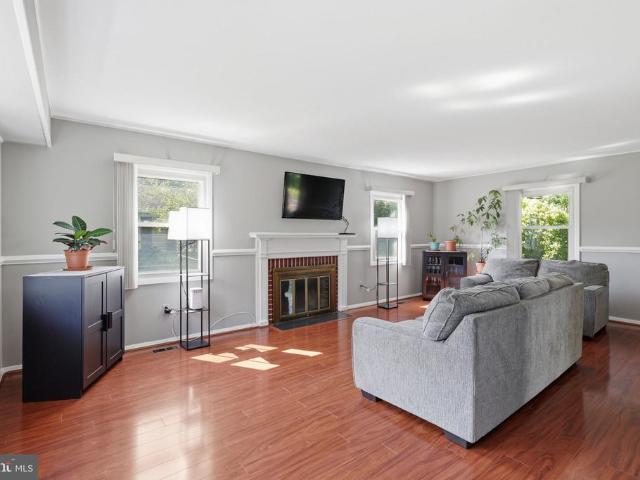
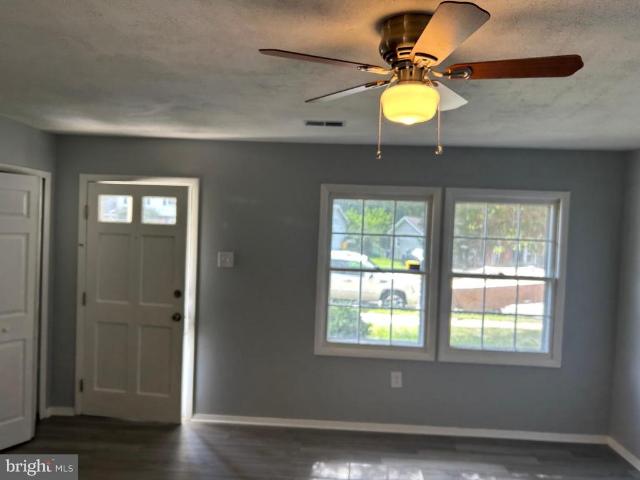
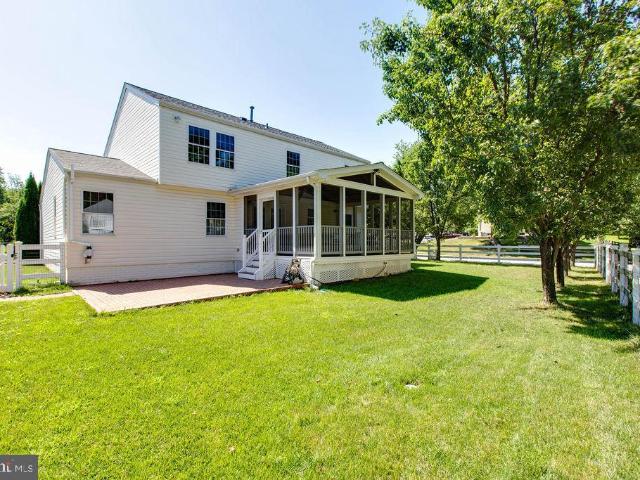
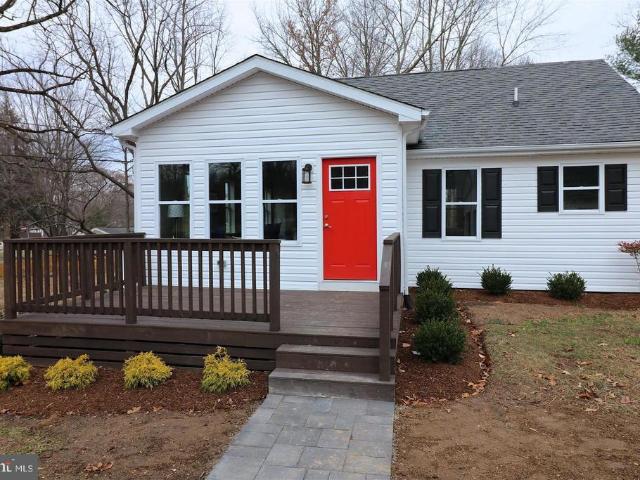
Location, location, location! Discover the charm of this beautifully renovated cape cod home nestled on a private 0.93 acre lot yet conveniently located to schools, Ft Meade/NSA, shopping/dining, BWI, MARC trains, all major highways and much more! No HOA or restrictive covenants! The detached oversized garage provides additional parking, ample storage, and would also make a perfect workshop. The 6+ driveway provides the perfect opportunity to park your RV/camper, boat, and/or work vehicles. With a major renovation completed in 2017, this residence seamlessly blends traditional elegance with modern comforts. Step inside to find a warm and inviting interior featuring an open main living area floor plan. The upgraded kitchen boasts stainless steel appliances, ample storage, picturesque windows, and an island for casual dining. Enjoy the convenience of a main floor bedroom and laundry. The upper level features two additional bedrooms. The unfinished basement is perfect for additional stora
USD 489,900
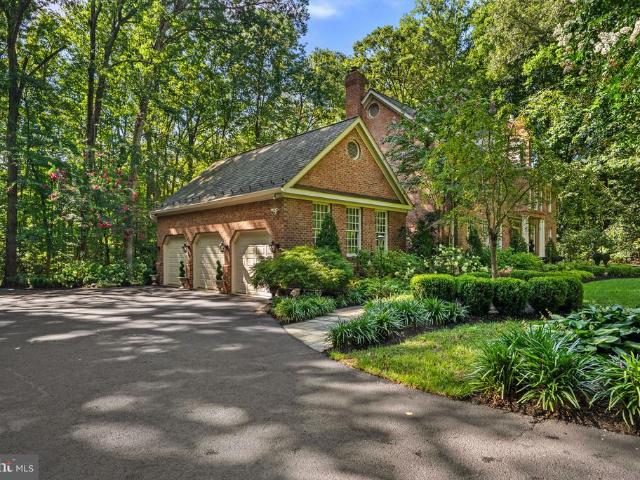
2005 Saint Stephens Woods Drive
View photo
House · for sale
USD 1,495,000
USD 247/sq.ft
2005 Saint Stephens Woods Drive
Idlewild, Bowie city District 7 Queen Anne Prince George's County Maryland
· 6,049 sq.ft · 6 Bedrooms · 4 Baths · House
· Equipped kitchen
Idlewild, Bowie city District 7 Queen Anne Prince George's County Maryland · 6,049 sq.ft · 6 Bedrooms · 4 Baths · House · Equipped kitchen
Welcome to 2005 Saint Stephens Woods Drive, an impressive traditional residence set on a beautiful, private lot in one of Crownsville's sought-after wooded settings. The home underwent a major remodeling in 2004, with every bathroom and room subsequently remodeled and upgraded between 2005 and 2025, creating a residence that combines timeless traditional character with thoughtfully modernized living spaces. Designed for both everyday living and memorable entertaining, this expansive home offers an extraordinary combination of generous living spaces, multiple bedroom levels, beautifully updated bathrooms, and seamless connections to the outdoors. The main level welcomes you with an elegant formal living room and dining room, a private library/study, two convenient powder rooms, and a spacious laundry room. At the heart of the home, the kitchen opens to a dramatic great room, creating an inviting gathering space filled with natural light and views of the surrounding landscape. From the g
USD 1,495,000
17333 Hardisty Way # 40G
View photo
Townhouse · for sale
USD 637,000
USD 255/sq.ft
17333 Hardisty Way # 40G
Idlewild, Bowie city District 7 Queen Anne Prince George's County Maryland
· 2,497 sq.ft · 3 Bedrooms · 2 Baths · Townhouse
· Gym · Balcony · Fireplace · Equipped kitchen · Parking
Idlewild, Bowie city District 7 Queen Anne Prince George's County Maryland · 2,497 sq.ft · 3 Bedrooms · 2 Baths · Townhouse · Gym · Balcony · Fireplace · Equipped kitchen · Parking
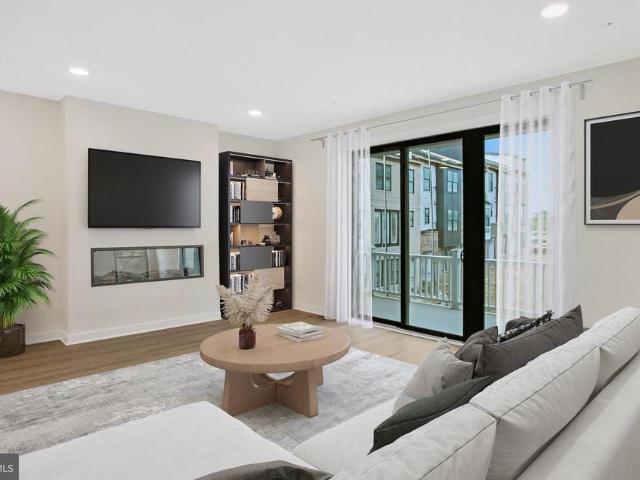
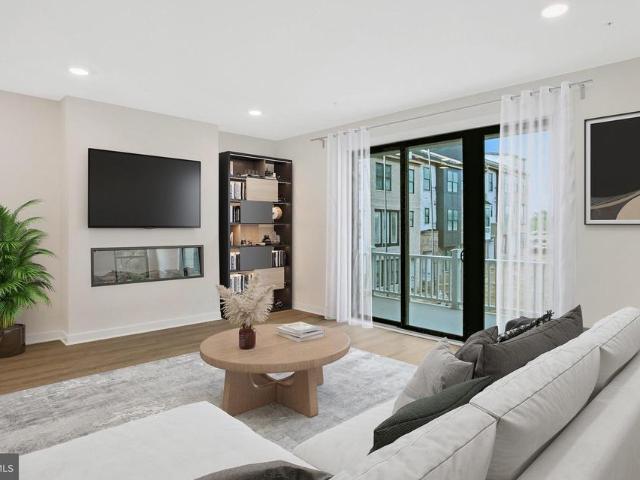
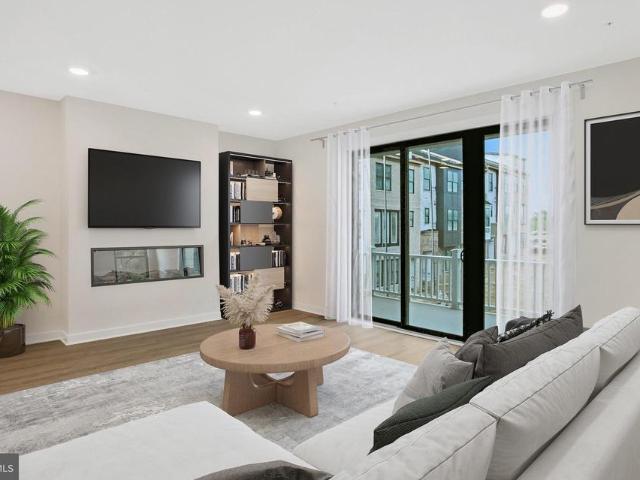
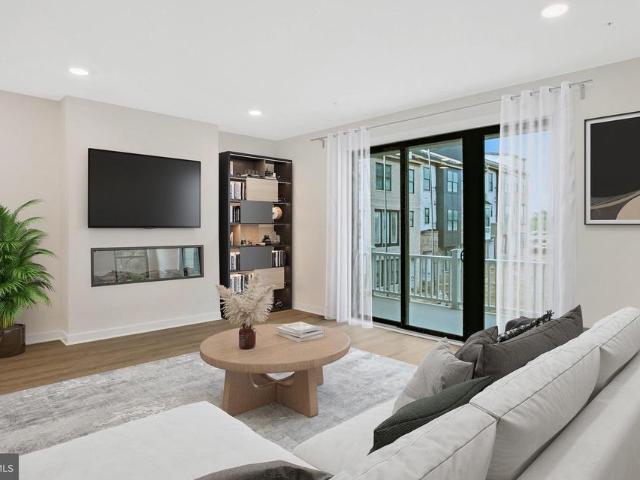
Introducing a designer-appointed Gramercy residence at Melford, offering three finished levels, a 2-car garage, and more. A welcoming ground level includes a covered entry, convenient family foyer, powder room, two walk-in closets, and a generous recreation room ideal for movie nights, a home gym, flexible workspace, or casual entertaining. The main living level is bright and open, with a spacious family room anchored by a Scion 55' electric fireplace and private balcony. A separate dining area, pantry, and additional powder room completes the level. The kitchen is designed as a standout gathering space, featuring painted five-piece perimeter cabinetry, maple slate island cabinetry, crown molding, ribbed-glass display cabinets flanking the chimney hood, a wine rack above the refrigerator, brushed-gold 7' bow pulls, and new calacatta laza quartz countertops. The designer fluted-tile backsplash is finished in dove-gray grout with matte-black schluter trim. A black stainless appliance pac
USD 637,000
17339 Hardisty Way # 37G
View photo
Townhouse · for sale
USD 655,000
USD 264/sq.ft
17339 Hardisty Way # 37G
Idlewild, Bowie city District 7 Queen Anne Prince George's County Maryland
· 2,476 sq.ft · 3 Bedrooms · 2 Baths · Townhouse
· Office room · Balcony · Equipped kitchen · Parking
Idlewild, Bowie city District 7 Queen Anne Prince George's County Maryland · 2,476 sq.ft · 3 Bedrooms · 2 Baths · Townhouse · Office room · Balcony · Equipped kitchen · Parking
Introducing a thoughtfully appointed Gramercy townhome at Melford, where elevated finishes and modern functionality come together across three beautifully designed levels. This home features an exterior end unit location, striking architecture, a two-car garage, and a covered entry leading to a ground-level recreation room with adjoining study that is ideal for a home office, fitness space, media room, or flexible guest retreat. The main level is designed for effortless entertaining, with an open kitchen, dining, and family room layout plus a 9-foot sliding glass door to the balcony. The designer kitchen showcases maple slate cabinetry, a dramatic calacatta lumanyx quartz island with waterfall panels, matching quartz perimeter countertops, matte-black vertical tile backsplash, brushed-gold details, and a complete black stainless appliance package. Vintage-gold pendant lights add a refined finishing touch over the island. Upstairs, the primary suite offers dual walk-in closets, and a sp
USD 655,000
2749 Woodlake Road
View photo
Townhouse · for sale
USD 650,000
USD 206/sq.ft
2749 Woodlake Road
Idlewild, Bowie city District 7 Queen Anne Prince George's County Maryland
· 3,154 sq.ft · 3 Bedrooms · 3 Baths · Townhouse
· Deck · Fireplace · Equipped kitchen · Parking
Idlewild, Bowie city District 7 Queen Anne Prince George's County Maryland · 3,154 sq.ft · 3 Bedrooms · 3 Baths · Townhouse · Deck · Fireplace · Equipped kitchen · Parking
Welcome to 2749 Woodlake Road, a spacious end-unit villa in the prestigious gated Woodmore Community. This 3-bedroom, 3-full-bath home features beautiful hardwood floors, an eat-in kitchen, two fireplaces, a distinctive wood spiral staircase, finished lower level, and attached two-car garage. Enjoy breathtaking lake views from the expansive wraparound deck, surrounded by professionally landscaped grounds and mature privacy trees. Enjoy the Woodmore lifestyle with access to Woodmore Country Club, an Arnold Palmer-designed golf course, and more. Conveniently located near shopping, dining, and major commuter routes. A truly special opportunity to make this beautiful villa your own
USD 650,000
17335 Hardisty Way # 39G
View photo
Townhouse · for sale
USD 649,000
USD 264/sq.ft
17335 Hardisty Way # 39G
Idlewild, Bowie city District 7 Queen Anne Prince George's County Maryland
· 2,454 sq.ft · 4 Bedrooms · 3 Baths · Townhouse
· Office room · Balcony · Equipped kitchen · Parking
Idlewild, Bowie city District 7 Queen Anne Prince George's County Maryland · 2,454 sq.ft · 4 Bedrooms · 3 Baths · Townhouse · Office room · Balcony · Equipped kitchen · Parking
A standout Gramercy residence at Melford, this thoughtfully curated three-level townhome offers a rare ground-level multi-generational suite with a full bath ideal for extended guests, a private home office, or flexible living needs plus a two-car garage and covered entry. The main living level was designed for easy gathering, with an open kitchen, dining room, and family room configuration extending to a private balcony through a 9-foot sliding glass door. The kitchen combines Painted Linen perimeter cabinetry with a warm maple almond island, marfitaj quartz countertops, an artistic artefino backsplash, oversized brushed-gold hardware, a white enameled Kohler farmhouse-style sink, and a custom brushed-gold pull-down faucet. A premium black stainless appliance package, including chimney hood, cooktop, wall oven/microwave combination, refrigerator, and dishwasher, completes the space. Upstairs, the primary suite includes two walk-in closets and a serene, spa-inspired bath finished with
USD 649,000
17337 Hardisty Way # 38G
View photo
Townhouse · for sale
USD 644,000
USD 257/sq.ft
17337 Hardisty Way # 38G
Idlewild, Bowie city District 7 Queen Anne Prince George's County Maryland
· 2,497 sq.ft · 3 Bedrooms · 2 Baths · Townhouse
· Gym · Balcony · Fireplace · Equipped kitchen
Idlewild, Bowie city District 7 Queen Anne Prince George's County Maryland · 2,497 sq.ft · 3 Bedrooms · 2 Baths · Townhouse · Gym · Balcony · Fireplace · Equipped kitchen
This beautifully finished Gramercy townhome at Melford pairs a tailored, high-design interior with flexible three-level living. A generous ground-level recreation room and separate study create ideal space for working from home, entertaining, a fitness room, or a private retreat. The main level centers around an open-concept kitchen, dining room, and family room, enhanced by a Scion 55-inch electric fireplace and a 9-foot sliding glass door to the balcony. The kitchen makes a refined statement with painted navy cabinetry, calacatta rusta quartz countertops and slab backsplash, brushed-gold hardware and fixtures, matte-brass pendant lighting, and a complete stainless-steel appliance package with double wall ovens. Throughout the home, upgraded luxury vinyl plank flooring brings a warm, cohesive look, while herringbone installation in the foyer, recreation room, lower-level powder room, primary suite, and select spaces adds a custom designer touch. The primary suite is further elevated b
USD 644,000
10706 Wynfield Court
View photo
House · for sale
USD 739,900
USD 316/sq.ft
10706 Wynfield Court
Idlewild, Bowie city District 7 Queen Anne Prince George's County Maryland
· 2,336 sq.ft · 4 Bedrooms · 3 Baths · House
· Patio · Office room · Deck · Equipped kitchen · Cellar
Idlewild, Bowie city District 7 Queen Anne Prince George's County Maryland · 2,336 sq.ft · 4 Bedrooms · 3 Baths · House · Patio · Office room · Deck · Equipped kitchen · Cellar
This home has an assumable loan with a great interest rate for a new buyer! Beautiful brick front colonial home in a peaceful community. Completely remodeled, boasts 4 bedrooms, 2 bonus rooms, 3 1/2 baths, office, eat in kitchen, finished walkout basement, covered deck, 2 patios, brick sidewalk, the roof was replaced in 2023, Just a short walk to Lincoln Vista Park with playgrounds, tennis, basketball, and open fields. A rare find in a prime location
USD 739,900
6801 Fountain Park Drive
View photo
House · for sale
USD 995,000
USD 286/sq.ft
6801 Fountain Park Drive
Idlewild, Bowie city District 7 Queen Anne Prince George's County Maryland
· 3,477 sq.ft · 5 Bedrooms · 3 Baths · House
· Fireplace · Equipped kitchen
Idlewild, Bowie city District 7 Queen Anne Prince George's County Maryland · 3,477 sq.ft · 5 Bedrooms · 3 Baths · House · Fireplace · Equipped kitchen
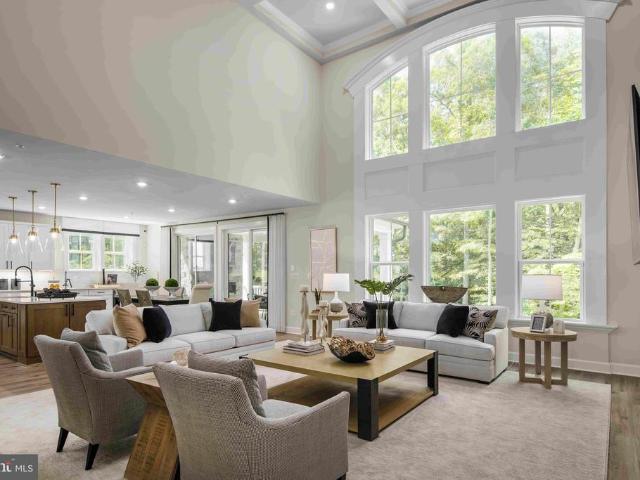
Price improved*Fall in love with this stunning colonial offering over 4,500 square feet of beautifully designed living space, where timeless elegance meets modern comfort. Boasting 5 spacious bedrooms, 3.5 bathrooms, and the feel of new construction without the wait, this exceptional home is an entertainer's dream and the perfect place to create lasting memories. Step inside to an inviting foyer that opens to a two-story family room featuring soaring ceilings, elegant coffered details, a cozy fireplace, and walls of windows that flood the home with natural light. The thoughtfully designed floor plan offers spacious formal living and dining rooms, providing the ideal setting for everything from intimate family dinners to large holiday gatherings. The heart of the home is the spectacular gourmet kitchen, complete with stainless steel appliances, an oversized granite island, abundant cabinetry, new appliances and counter space, a bright eat-in area, and beautiful wood flooring. The kitche
USD 995,000
12502 Killian Lane
View photo
House · for sale
USD 450,000
USD 321/sq.ft
12502 Killian Lane
Idlewild, Bowie city District 7 Queen Anne Prince George's County Maryland
· 1,399 sq.ft · 4 Bedrooms · 2 Baths · House
· Patio · Garden · Deck · Equipped kitchen · Parking
Idlewild, Bowie city District 7 Queen Anne Prince George's County Maryland · 1,399 sq.ft · 4 Bedrooms · 2 Baths · House · Patio · Garden · Deck · Equipped kitchen · Parking
This beautiful detached Cape Cod is totally move in ready. Sellers have done a fantastic job maintaining this home over the years and ready to pass this home over to its new owners. Walk into the beautiful main foyer and then into a very large Family room. This Family is great for entertaining and more. The kitchen has been updated and plenty of space for a kitchen table and chairs. There are 2 large bedrooms on this main level and an updated renovated bathroom. Then head upstairs to 2 other large bedrooms and another updated bathroom. The garage has been converted to large open eat in dining room for additional interior space. The backyard is an oasis and MUST see. The patio/deck is great for entertaining and BBQ's. The backyard has been beautifully maintained and large storage shed. Rear deck tent conveys. New Rheem HVAC installed in 2025. This home is priced to sell and ready to go
USD 450,000
1232 Oleander Way
View photo
House · for sale
USD 990,000
USD 208/sq.ft
1232 Oleander Way
Idlewild, Bowie city District 7 Queen Anne Prince George's County Maryland
· 4,747 sq.ft · 4 Bedrooms · 4 Baths · House
Idlewild, Bowie city District 7 Queen Anne Prince George's County Maryland · 4,747 sq.ft · 4 Bedrooms · 4 Baths · House
Welcome to 1232 Oleander Way in Two Rivers, one of Odentons premier 55+ active-adult communities. This pristine, move-in-ready home is only two years old, giving buyers the look, feel and modern conveniences of newer construction without the lengthy building process. Why wait months for new construction and potentially spend more as upgrades and options are added when this beautifully finished home is ready now? With approximately 4,757 finished square feet, 4 bedrooms and 4.5 baths, there is plenty of room to spread out, entertain and welcome overnight guests. The finished lower level provides even more flexible living and entertaining space, while the covered outdoor living area overlooks a peaceful, tree-lined setting. Best of all, you could be settled into your new home in time for the holidays, with abundant space to gather with friends and family and begin creating new memories. Living in Two Rivers is about much more than the homeits a lifestyle. Residents of the 55+ community e
USD 990,000
3705 Wallingford Court
View photo
House · for sale
USD 599,990
USD 168/sq.ft
3705 Wallingford Court
Idlewild, Bowie city District 7 Queen Anne Prince George's County Maryland
· 3,552 sq.ft · 5 Bedrooms · 2 Baths · House
· Patio · Fireplace · Equipped kitchen · Cellar
Idlewild, Bowie city District 7 Queen Anne Prince George's County Maryland · 3,552 sq.ft · 5 Bedrooms · 2 Baths · House · Patio · Fireplace · Equipped kitchen · Cellar
This stunning Colonial offers an impressive blend of style, comfort, and functionality. The gourmet kitchen features granite countertops, a center island, and a bright breakfast room. Enjoy formal gatherings in the separate dining room or relax in the spacious family room just off the kitchen, complete with a cozy gas fireplace. The luxurious primary suite offers a sitting area and spa-inspired bath with a soaking tub, separate shower, dual vanities, and double owners closets. A screened sunroom leads to a beautiful paved patio and fully fenced backyardperfect for entertaining or enjoying quiet outdoor living. The finished basement provides even more living space, featuring a recreation area, built in kitchen area, and theater room! Conveniently located near shopping, dining, and more. A must-see!
USD 599,990
2645 Broadhorn Drive
View photo
House · for sale
USD 1,149,990
USD 196/sq.ft
2645 Broadhorn Drive
Idlewild, Bowie city District 7 Queen Anne Prince George's County Maryland
· 5,845 sq.ft · 4 Bedrooms · 4 Baths · House
· Office room · Equipped kitchen · Parking
Idlewild, Bowie city District 7 Queen Anne Prince George's County Maryland · 5,845 sq.ft · 4 Bedrooms · 4 Baths · House · Office room · Equipped kitchen · Parking
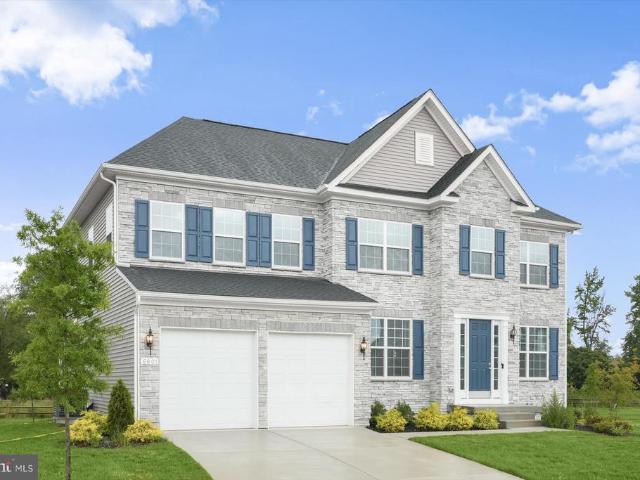
NVHomes at Two Rivers for ALL AGES. The Santorini design is a stunning 2-car garage single-family home defined by luxury design. The grand foyer is framed on either side by a formal dining room and versatile flex space. A tucked away study makes working from home easy. The gourmet kitchen includes an island and overlooks the 2-story family room and dining area. Enjoy outdoor living on the optional covered porch. Upstairs, 3 bedrooms include en-suite baths and walk-in closets. The luxury owners suite features 2 enormous walk-in closets and a spa-like dual vanity bath. Delivery for Fall. Photos are for viewing only. Taken at a model. Contact Sales Office for more information
USD 1,149,990
4113 Wakefield Lane
View photo
House · for sale
USD 504,900
USD 271/sq.ft
Updated
4113 Wakefield Lane
Idlewild, Bowie city District 7 Queen Anne Prince George's County Maryland
· 1,862 sq.ft · 4 Bedrooms · 2 Baths · House
· Patio · Garden · Equipped kitchen
Idlewild, Bowie city District 7 Queen Anne Prince George's County Maryland · 1,862 sq.ft · 4 Bedrooms · 2 Baths · House · Patio · Garden · Equipped kitchen
Welcome Home! This beautifully maintained 4-bedroom residence offers the perfect blend of comfort, space, and opportunity. Situated on over one-third of an acre, with a professionally landscaped and fully fenced backyard creating your own private retreat and a spacious paver patio for entertaining, relaxing, or enjoying peaceful evenings. Step inside to a sun-lit, inviting living space. The thoughtfully opened wall between the kitchen and family room creates a bright, open-concept feel, allowing for seamless flow throughout the main living area. The sunroom extends your living space year-round and provides the perfect transition to the backyard. Enjoy added peace of mind with a roof installed just six years ago. Along with a brand-new microwave, stove, and dishwasher (with warranty). This home is move-in ready while still offering the opportunity to add your own personal touches over time. When it comes to.LOCATION*, this home is hard to beat! Just steps from Samuel Ogle Middle School,
USD 504,900
3402 Memphis Lane
View photo
House · for sale
USD 455,000
USD 216/sq.ft
3402 Memphis Lane
Idlewild, Bowie city District 7 Queen Anne Prince George's County Maryland
· 2,099 sq.ft · 3 Bedrooms · 2 Baths · House
· Garden · Office room · Equipped kitchen
Idlewild, Bowie city District 7 Queen Anne Prince George's County Maryland · 2,099 sq.ft · 3 Bedrooms · 2 Baths · House · Garden · Office room · Equipped kitchen
Tucked into a quiet Bowie neighborhood, this 3-bedroom, 2.5-bath home offers the space, character, and potential today's buyers are looking for. From the moment you walk in, generous room sizes set this home apart, giving you the flexibility to live, work, and entertain comfortably. Upstairs, all three bedrooms are complemented by two full bathrooms, offering privacy and convenience for family or guests. A standout feature of this home is the spacious Florida room, where a cozy wood stove and charming bay window create the perfect spot to unwind year-round, filled with natural light and warmth. The functional kitchen provides ample workspace and storage, and a dedicated home office adds valuable flexibility for remote work or study. While both spaces are ready for everyday living, they also present a wonderful opportunity to add your personal touch and build significant sweat equity through thoughtful updates. Step outside to a backyard built for enjoying Maryland's changing seasons. T
USD 455,000
2510 Davidsonville Road
View photo
House · for sale
USD 695,000
USD 232/sq.ft
2510 Davidsonville Road
Idlewild, Bowie city District 7 Queen Anne Prince George's County Maryland
· 2,992 sq.ft · 4 Bedrooms · 2 Baths · House
· Garden · Swimming pool · Equipped kitchen · Parking · Cellar
Idlewild, Bowie city District 7 Queen Anne Prince George's County Maryland · 2,992 sq.ft · 4 Bedrooms · 2 Baths · House · Garden · Swimming pool · Equipped kitchen · Parking · Cellar
Welcome home to this charming 4-bedroom, 2-bath single-family residence nestled on a private 1-acre lot in the desirable Davidsonville/Gambrills area. Offering a peaceful country setting with plenty of space, this home is the perfect retreat while remaining conveniently located near shopping, dining, and commuter routes. Inside, you'll find a bright, freshly painted interior featuring beautiful hardwood floors in the spacious bedrooms and dining room. The large updated kitchen boasts 42 inch white shaker cabinets, quartz counter tops, dual pantries, complimented by gold hardware, newer stainless steel appliances and new flooring giving it that fresh modern feel. The bathroom has been tastefully updated with a stunning white vanity topped with quartz countertops and also features a relaxing oversized Jacuzzi tubperfect for unwinding after a long day. Additional features include a finished basement, a large detached 22x36 two-car garage, and an expansive yard offering privacy, room to en
USD 695,000
2620 Two Rivers Boulevard
View photo
House · for sale
USD 929,990
USD 201/sq.ft
2620 Two Rivers Boulevard
Idlewild, Bowie city District 7 Queen Anne Prince George's County Maryland
· 4,607 sq.ft · 4 Bedrooms · 3 Baths · House
· Fireplace · Equipped kitchen · Parking
Idlewild, Bowie city District 7 Queen Anne Prince George's County Maryland · 4,607 sq.ft · 4 Bedrooms · 3 Baths · House · Fireplace · Equipped kitchen · Parking
NVHomes at Two Rivers for ALL Ages. The Treviso floorplan is a luxury single-family home that offers an entry foyer with adjoining private study and formal dining room. Off the 3-car garage, a family entry with a walk-in pantry and built-in arrival center leads you to an open layout where the gourmet kitchen overlooks the family room and breakfast area. Then head outside to a stunning rear covered porch that boast an outdoor fireplace where you can enjoy mature trees and wooded views. A 2nd floor loft leads to 3 secondary bedrooms with walk-in closets and en-suite baths. Your opulent owners suite is highlighted by 2 spacious walk-in closets and a spa-like owner's bath. Contact NVHomes Sales Team for more information!
USD 929,990
14804 London Lane
View photo
Townhouse · for sale
USD 350,000
USD 292/sq.ft
14804 London Lane
Idlewild, Bowie city District 7 Queen Anne Prince George's County Maryland
· 1,195 sq.ft · 3 Bedrooms · 1 Bath · Townhouse
· Equipped kitchen
Idlewild, Bowie city District 7 Queen Anne Prince George's County Maryland · 1,195 sq.ft · 3 Bedrooms · 1 Bath · Townhouse · Equipped kitchen
Welcome to 14804 London Ln, a beautifully updated townhouse in Bowie, Maryland. This three-bedroom, one-full-bath, one-half-bath home features a functional two-level layout with thoughtful updates throughout. The main level offers a spacious living room and dining area, along with an updated kitchen featuring new cabinets and appliances, quartz countertops, large-format tile, and a marble backsplash. The kitchen area also includes new front-loading washer and dryer, plus an updated powder room. Upstairs, the primary bedroom is joined by two additional bedrooms and a full hallway bathroom. Updated hardwood flooring extends throughout the home, complemented by fresh paint for a clean, refreshed feel. Notable updates include the kitchen cabinetry and appliances, quartz countertops, marble backsplash, large-format tile, washer and dryer, hardwood flooring, and powder room. Conveniently located in Bowie with easy access to local amenities, shopping, dining, and major commuter routes
USD 350,000
634 Chapelgate Drive
View photo
Townhouse · for sale
USD 319,900
USD 306/sq.ft
634 Chapelgate Drive
Idlewild, Bowie city District 7 Queen Anne Prince George's County Maryland
· 1,044 sq.ft · 3 Bedrooms · 1 Bath · Townhouse
· Garden · Equipped kitchen
Idlewild, Bowie city District 7 Queen Anne Prince George's County Maryland · 1,044 sq.ft · 3 Bedrooms · 1 Bath · Townhouse · Garden · Equipped kitchen
Renovated 3 Bedroom 1 Bath duplex located in Chapelgate right by Waugh Chapel. New flooring, new kitchen, fresh paint with a fenced in yard
USD 319,900
2320 Chapel Hill Boulevard
View photo
House · for sale
USD 745,000
USD 276/sq.ft
2320 Chapel Hill Boulevard
Idlewild, Bowie city District 7 Queen Anne Prince George's County Maryland
· 2,691 sq.ft · 4 Bedrooms · 3 Baths · House
· Patio · Garden · Deck · Equipped kitchen
Idlewild, Bowie city District 7 Queen Anne Prince George's County Maryland · 2,691 sq.ft · 4 Bedrooms · 3 Baths · House · Patio · Garden · Deck · Equipped kitchen
Move-in ready 4BR/4BA single-family home in the highly desirable Piney Orchard community! This beautifully maintained and thoughtfully upgraded home features a newer roof (2023), replacement windows (2015), hvac (2018), water heater (2018), and hardwood flooring throughout the main and upper levels. The remodeled gourmet kitchen is a true centerpiece, offering a long island top, granite countertops, multiple sinks, an induction cooktop, high-end stainless steel appliances, a new refrigerator (2025), bonus pantry cabinetry, a breakfast area, and French doors leading to the deck. Step outside to your own backyard retreat featuring a maintenance-free deck, covered and screened porch with two ceiling fans and lights, lower brick patio, and fully fenced yardperfect for relaxing and entertaining. The main level also features a cozy living room, crown molding, upgraded lighting and hardware, and a dining room accented by a farmhouse-style chandelier. Upstairs, the spacious primary suite offer
USD 745,000
13005 Victoria Heights Drive
View photo
House · for sale
USD 600,000
USD 258/sq.ft
13005 Victoria Heights Drive
Idlewild, Bowie city District 7 Queen Anne Prince George's County Maryland
· 2,325 sq.ft · 5 Bedrooms · 3 Baths · House
· Garden · Swimming pool · Equipped kitchen
Idlewild, Bowie city District 7 Queen Anne Prince George's County Maryland · 2,325 sq.ft · 5 Bedrooms · 3 Baths · House · Garden · Swimming pool · Equipped kitchen
Set on a private, elevated lot, this home has been carefully cared for and it shows. Besides what you'll see in the photos, you'll notice on your visit that the sellers added thoughtful little touches throughout, like the pot filler above the stove for easy filling and heated bathroom floors. There's plenty of storage, including a large mudroom with built-in cabinetry, more built-ins for upstairs linens, and even built-in cabinetry in the dining room. A large custom bay window off the kitchen frames a view of a terrific rear yard, entertainment space and beautiful nature. I hope you get to see the home on a nice day. The backyard has hardscaping, stainless steel cable railings, and awnings that you can leave up year round. The backyard also has a built-in hot tub, a fire pit for family smores, a tire swing over the grass, and still enough room for a small vegetable garden. It backs to a forest that leads down to Violetwood Creek, and it's completely private and elevated, and large enou
USD 600,000
11713 Brookeville Landing Court
View photo
Townhouse · for sale
USD 579,900
USD 234/sq.ft
11713 Brookeville Landing Court
Idlewild, Bowie city District 7 Queen Anne Prince George's County Maryland
· 2,476 sq.ft · 4 Bedrooms · 2 Baths · Townhouse
· Swimming pool
Idlewild, Bowie city District 7 Queen Anne Prince George's County Maryland · 2,476 sq.ft · 4 Bedrooms · 2 Baths · Townhouse · Swimming pool
New on market! Open sunday 8/2 from 1:00-3:00 pm! Welcome to this beautifully maintained home offering 4 spacious bedrooms, 2 full baths, and 2 half baths in one of Prince George's County's premier gated communities. Designed for comfortable living and effortless entertaining, this home features a versatile floor plan with generous living spaces, abundant natural light, and room for everyone. Enjoy the peace of mind that comes with a gated community offering security, along with exceptional amenities including all lawn care and snow removal. Whether you're relaxing at home, enjoying the beautifully maintained grounds and golf course views, playing golf or sitting by the pool (Club membership required), this community offers a lifestyle that's hard to beat. Conveniently located with easy access to major commuter routes, shopping, dining, parks, and everyday conveniences, this home combines comfort, security, and an outstanding location. Don't miss this opportunity to own in one of Princ
USD 579,900
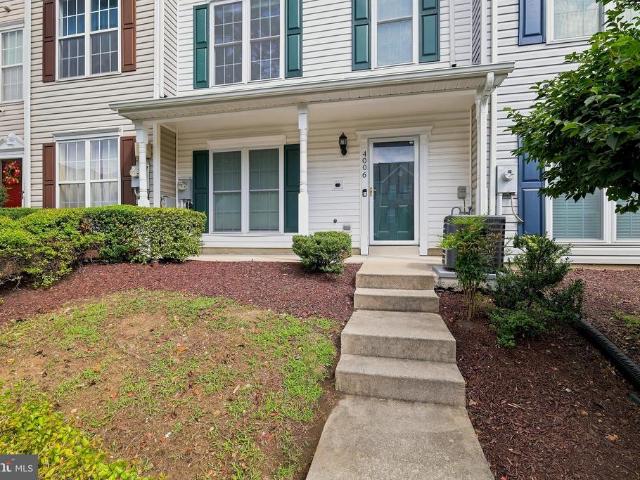
4006 Eager Terrace
View photo
Townhouse · for sale
USD 415,000
USD 267/sq.ft
4006 Eager Terrace
Idlewild, Bowie city District 7 Queen Anne Prince George's County Maryland
· 1,550 sq.ft · 3 Bedrooms · 2 Baths · Townhouse
· Terrace · Fireplace · Equipped kitchen
Idlewild, Bowie city District 7 Queen Anne Prince George's County Maryland · 1,550 sq.ft · 3 Bedrooms · 2 Baths · Townhouse · Terrace · Fireplace · Equipped kitchen
Discover refined, move-in-ready living at 4006 Eager Terrace. Fully renovated in 2024, this stylish three-level townhome offers 3 bedrooms, 2.5 bathrooms, and thoughtfully updated major systems and finishes throughout. The main level welcomes you with a living room featuring a cozy fireplace, a dining area, powder room, and an elegant eat-in kitchen with granite countertops and stainless steel appliances. Upstairs are two generous bedrooms, a full bathroom, and a convenient laundry area. The top level is reserved for the private primary suite, complete with a walk-in closet and luxurious en-suite bathroom featuring dual vanities, a soaking tub, and separate shower. Enjoy access to a community pool and recreational amenities, all conveniently located near Bowie Town Center, shopping, dining, parks, and major commuter routes. Beautifully refreshed and designed for comfort, this exceptional home is ready to welcome its new owner
USD 415,000
3610 Mabank Lane
View photo
House · for sale
USD 509,900
USD 273/sq.ft
3610 Mabank Lane
Idlewild, Bowie city District 7 Queen Anne Prince George's County Maryland
· 1,862 sq.ft · 4 Bedrooms · 2 Baths · House
· Fireplace · Equipped kitchen · Parking
Idlewild, Bowie city District 7 Queen Anne Prince George's County Maryland · 1,862 sq.ft · 4 Bedrooms · 2 Baths · House · Fireplace · Equipped kitchen · Parking
Classic bowie charm with room to make it your own! Welcome to this spacious 4-bedroom, 2.5-bath home offering a timeless design, great bones, and a functional layout with plenty of room to spread out. From the moment you arrive, the homes classic exterior makes a welcoming first impression, complete with a covered front entry, mature landscaping, and an attached 2-car garage. Inside, youll find generous living spaces designed for both everyday comfort and entertaining. The main level features a formal living room, separate dining room, and an expansive family room highlighted by a full brick fireplace wall that adds warmth and character. The kitchen offers abundant cabinetry and counter space, along with a peninsula that provides additional prep space and casual seating. One of the standout features of this home is its traditional floor plan, providing defined spaces while maintaining an easy flow from room to room. A convenient main-level half bath and dedicated laundry area add to th
USD 509,900
12001 Shadywood Court
View photo
House · for sale
USD 977,500
USD 234/sq.ft
12001 Shadywood Court
Idlewild, Bowie city District 7 Queen Anne Prince George's County Maryland
· 4,166 sq.ft · 4 Bedrooms · 3 Baths · House
· Office room · Fireplace · Equipped kitchen
Idlewild, Bowie city District 7 Queen Anne Prince George's County Maryland · 4,166 sq.ft · 4 Bedrooms · 3 Baths · House · Office room · Fireplace · Equipped kitchen
12001 Shadywood Court sits on a generous 1.43-acre homesite in sought-after Woodmore South; this impressive residence pairs spacious interiors with refined entertaining spaces and multiple options for outdoor living. Offering approximately 4,174 square feet, four bedrooms, three full baths, and a main-level powder room, the home provides the scale and versatility expected in one of Prince Georges Countys established upscale communities. Hardwood floors extend through the main living areas, creating a warm, cohesive backdrop for the formal living and dining rooms, family room, and dedicated home office. At the heart of the home, the kitchen is appointed with granite countertops, stainless steel appliances, gas cooking, a four-burner cooktop, built-in microwave, and dishwasher. A distinctive butlers wine pantry connects the kitchen and dining room, adding both function and an elegant touch for entertaining. The family room is anchored by a gas fireplace, while four ceiling fans provide a
USD 977,500

Get email alerts

Don't miss out: be the first to know about new properties

The alert was correctly created

On subscribing you accept the conditions of use and the privacy policy
Alert
Receive new ads in your inbox
Save this search
Receive alerts for new listings

We'll send you an email when we have new properties for: "Houses for sale in Idlewild, Bowie city District 7 Queen Anne Prince George's County Maryland"

The alert was correctly created

High Bridge Estates
Essington, Bowie city District 7 Queen Anne Prince George's County Maryland
Get email alerts and be the first to see new listings
Required field
On subscribing I accept the terms of the privacy policy
Perfect! You'll soon start receiving new listings via email
Alert
Receive an email when we have new ads for Houses for sale in Idlewild, Bowie city District 7 Queen Anne Prince George's County Maryland
Save this search
Filters

Bedrooms

Size (sq.ft)

sq.ft
sq.ft

Price

USD
USD

Property type

Bathrooms

Clear all filters
Receive notifications when new entries are published.