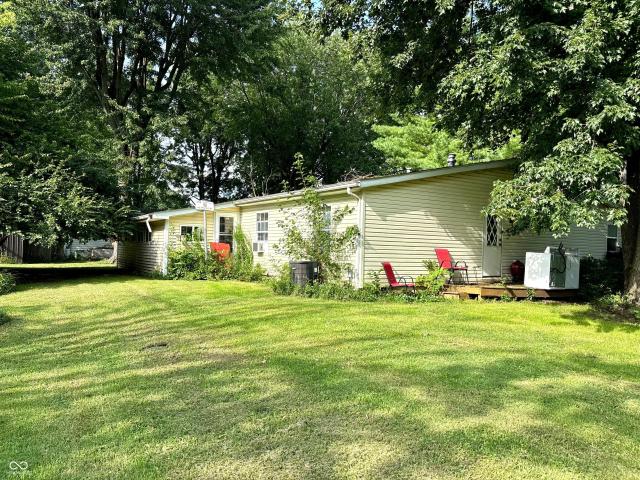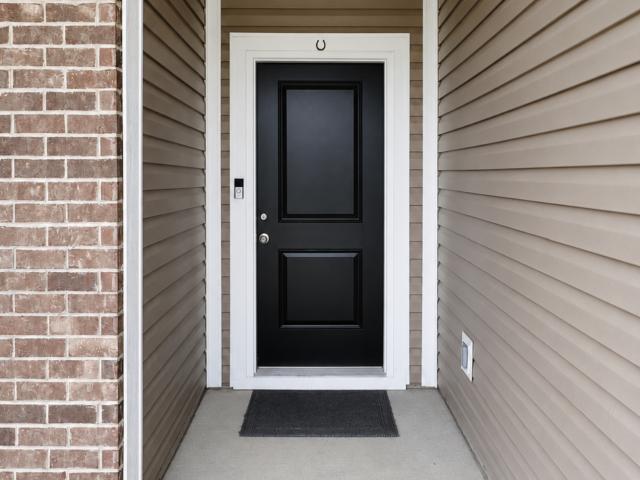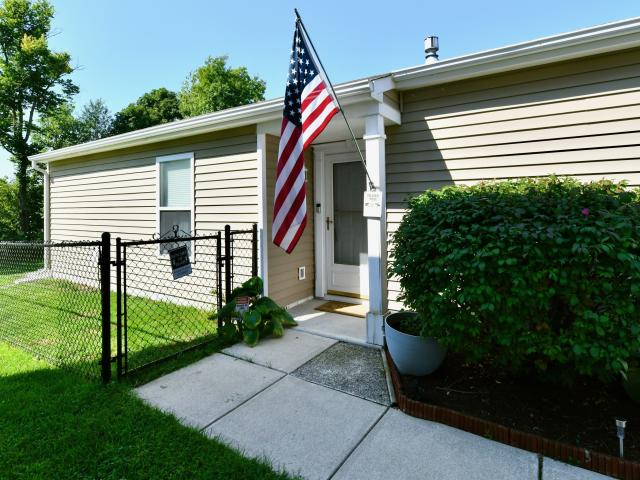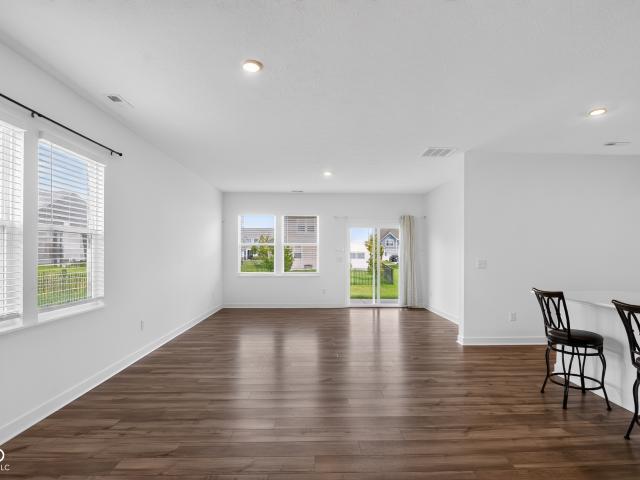
160 houses for sale in Idlewold

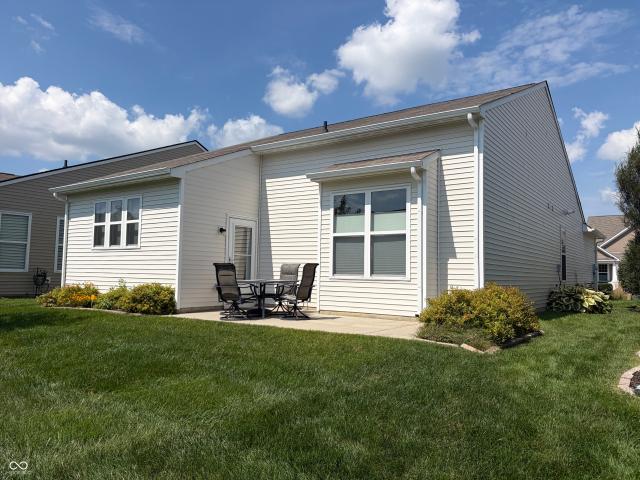
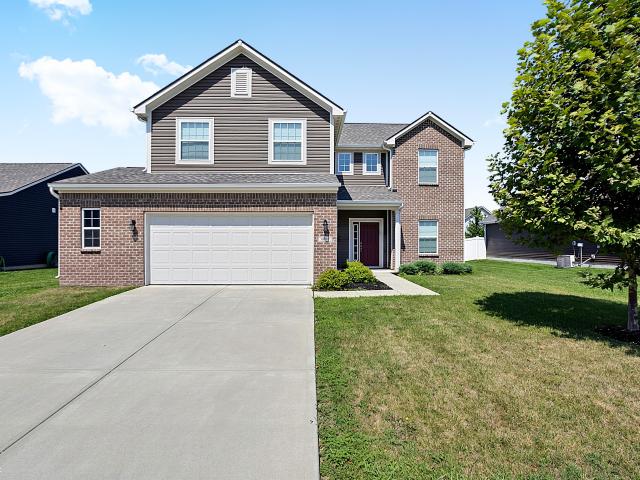
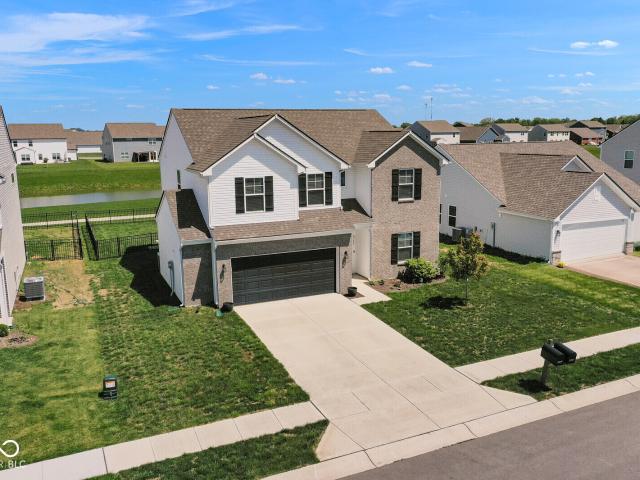
9685 W Stargazer
View photo
House · for sale
USD 238,900
USD 201/sq.ft
9685 W Stargazer
Idlewold
· 1,184 sq.ft · 3 Bedrooms · 2 Baths · House
· Fireplace · Parking
Idlewold · 1,184 sq.ft · 3 Bedrooms · 2 Baths · House · Fireplace · Parking
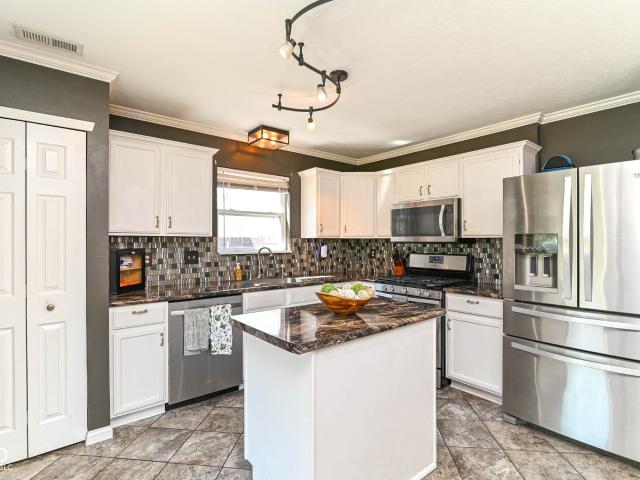
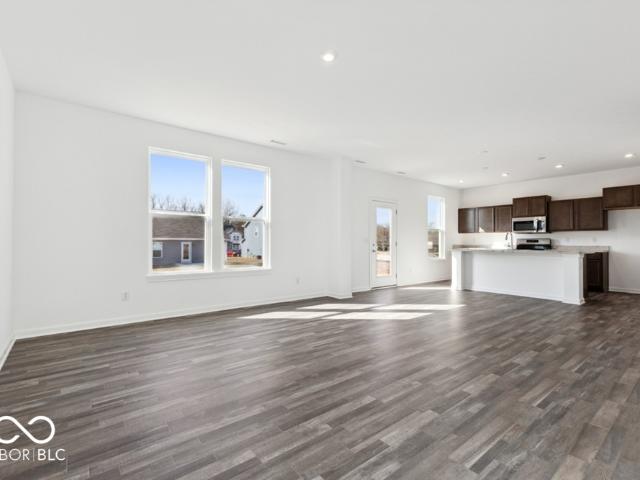
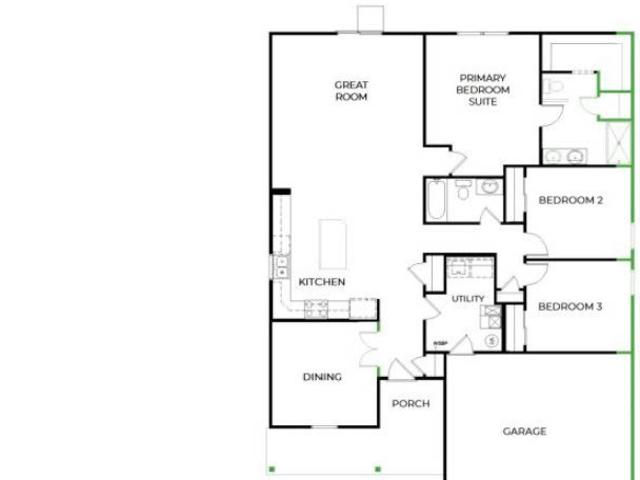
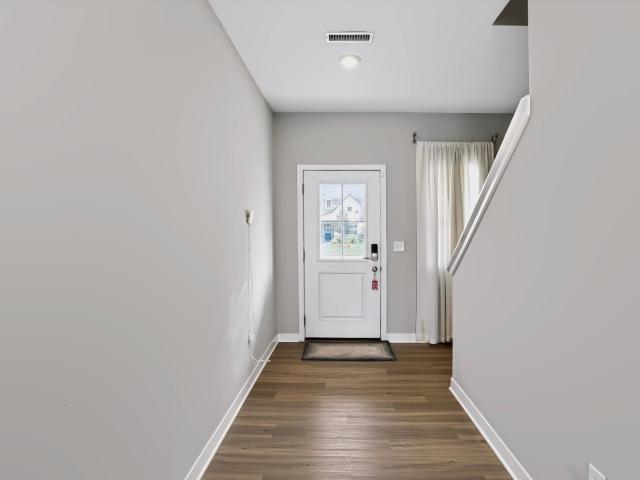
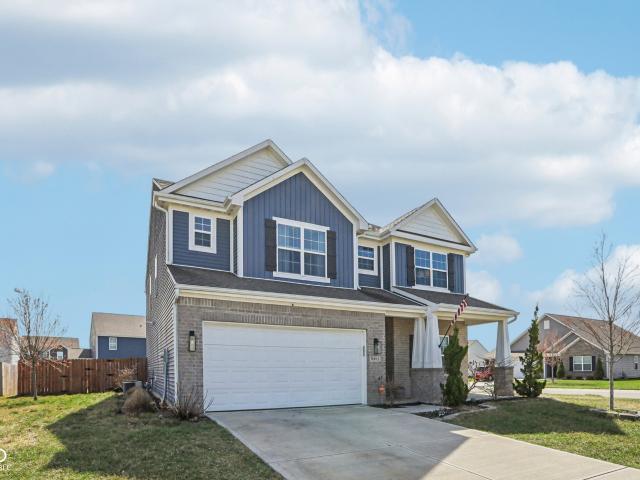
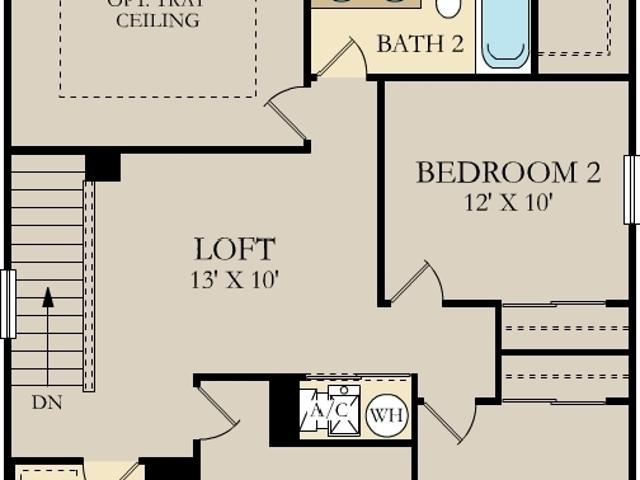
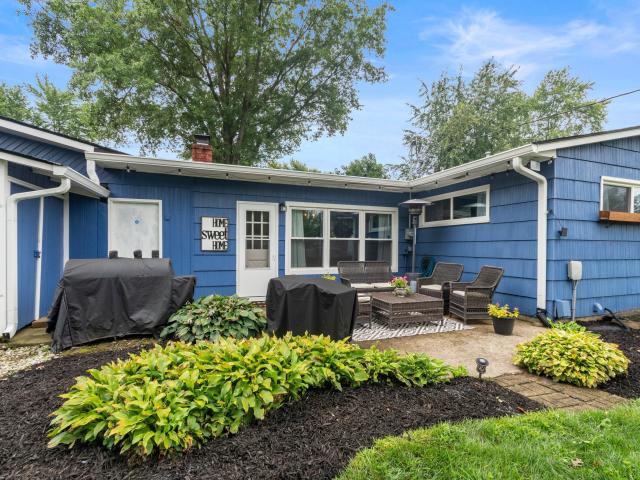
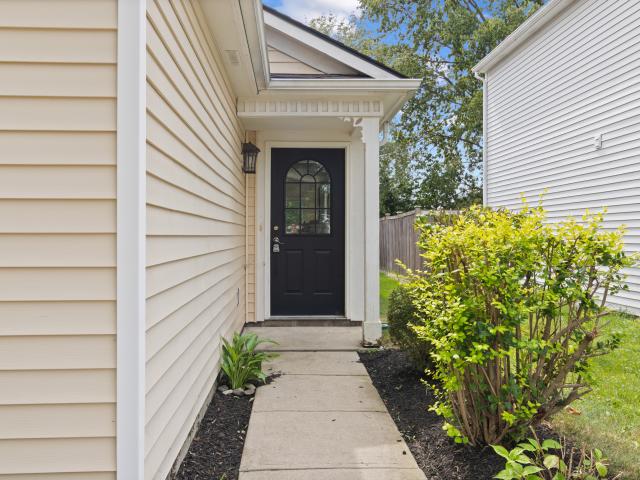
Welcome to 9685 W Stargazer Lane, a charming 3-bedroom, 2-bath home located in Pendleton's desirable Summerlake at Summerbrook community! This inviting home features a comfortable, functional floor plan with vaulted ceilings and a cozy gas log fireplace that creates the perfect gathering space for relaxing or entertaining. The layout offers three nicely sized bedrooms, two full bathrooms, and plenty of comfortable living space for everyday life. An attached 2-car garage provides convenient parking and additional storage. Outside the home, you'll enjoy all that the Summerlake community has to offer, including a clubhouse, community pool, basketball and tennis courts, multiple parks, ponds and lakes, and scenic walking trails. The location also provides easy access to Pendleton-area schools, shopping, dining, recreation, beautiful Falls Park, and the charm of downtown Pendleton. Whether you're searching for your first home, looking to downsize, or simply wanting an easy-to-maintain home
USD 238,900
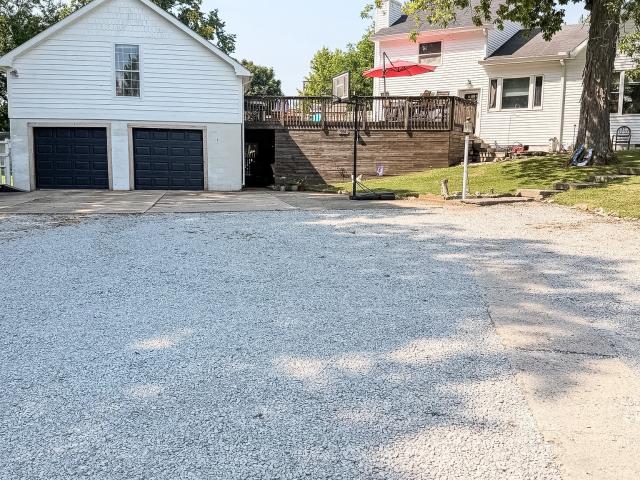
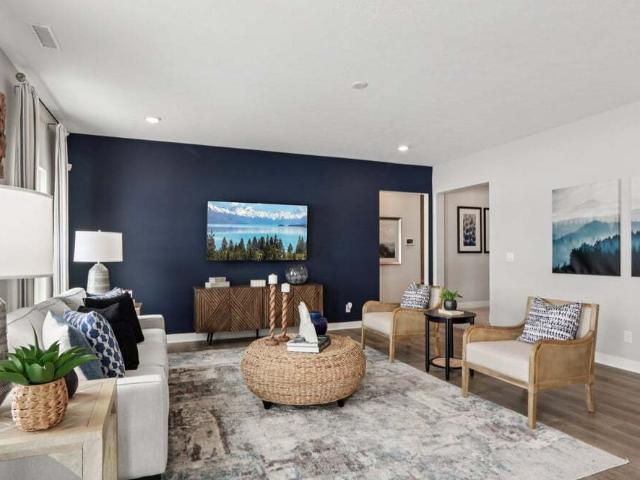
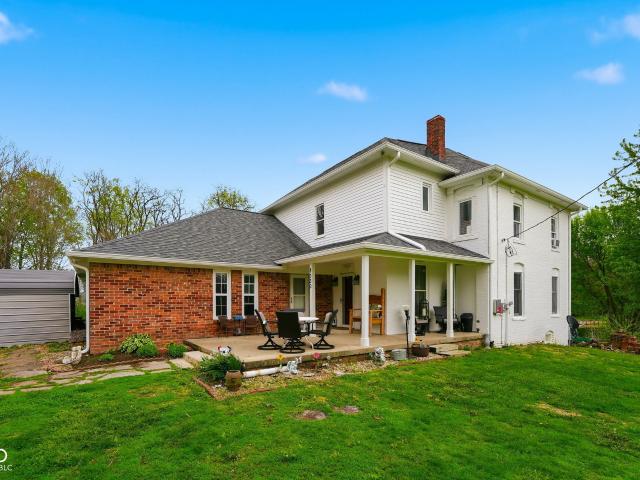
7334 W Reformatory Road
View photo
House · for sale
USD 264,999
USD 198/sq.ft
7334 W Reformatory Road
Idlewold
· 1,335 sq.ft · 3 Bedrooms · 2 Baths · House
· Garden · Deck · Equipped kitchen · Parking
Idlewold · 1,335 sq.ft · 3 Bedrooms · 2 Baths · House · Garden · Deck · Equipped kitchen · Parking
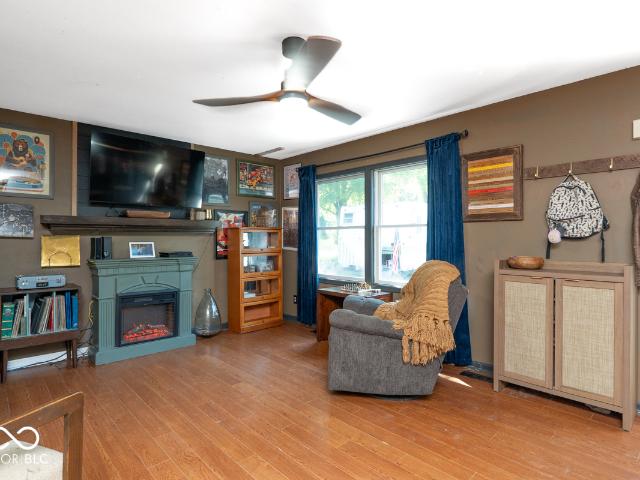
More land. More space. More freedom! Looking for a home that gives you room to LIVE-not just room to exist? This Fortville-area ranch delivers! Set on approximately 0.38 acres, this property offers the kind of outdoor space buyers are searching for-mature trees, privacy, a spacious backyard, large deck, firepit, mini barn and plenty of room to spread out. And with NO HOA, you have the freedom to enjoy your property your way! Inside you'll find a comfortable 3-bedroom, 2-bath ranch with 1,344 sq. Ft. of living space, an inviting eat-in kitchen, pantry, warm wood accents and a practical layout that's ready for your next chapter. 2-car garage + additional storage. Wooded, private setting. Firepit & expansive outdoor space. Mini barn for extra storage/hobbies. No hoa! Minutes to Fortville, Pendleton & I-69. One-year home warranty included! USDA loan eligible. This is the opportunity to get space, privacy and a convenient location without giving up the amenities you need. Don't just buy fou
USD 264,999
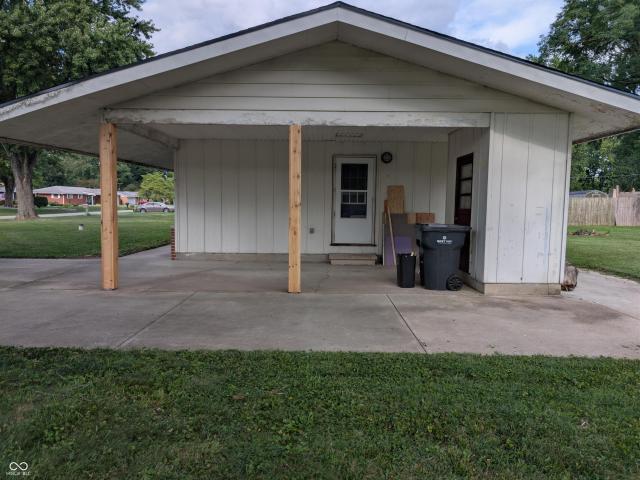
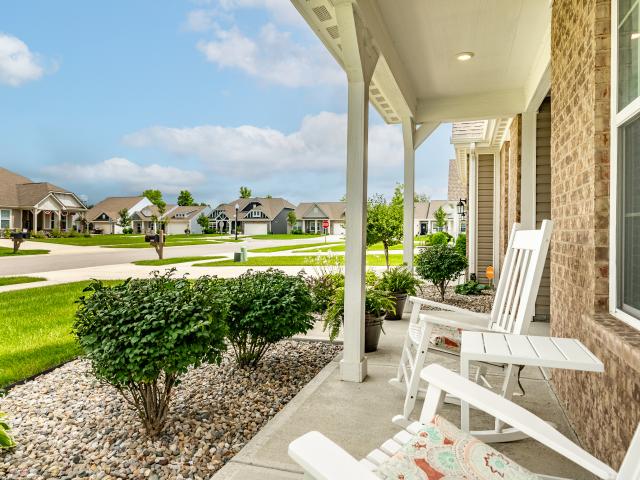
928 S Broadway Street
View photo
House · for sale
USD 160,000
USD 84/sq.ft
928 S Broadway Street
Idlewold
· 1,894 sq.ft · 4 Bedrooms · 2 Baths · House
· Garden · Equipped kitchen
Idlewold · 1,894 sq.ft · 4 Bedrooms · 2 Baths · House · Garden · Equipped kitchen
There is so much potential in this 4-bedroom, 2-full-bathroom home STEPS AWAY from Historic Downtown Pendleton! This 1896 sq ft home features large bedrooms, an open floor plan, vaulted ceilings, a sunroom scaling the back side of the home + much more! The kitchen offers plenty of cabinet and countertop space and opens to the living/dining area, perfect for entertaining. All appliances are included, including the W&D. The primary suite includes a walk-in closet, double sinks, a stand-up shower, and a garden tub. This home is within walking distance of downtown Pendleton to enjoy dining, shopping & entertainment. Or hop on your bike and ride to Falls Park! Easy access to I69 and SR36/SR9. South Madison/Pendleton Schools. Don't miss this opportunity at an excellent price point for the location! Come check out the possibilities this home has to offer you
USD 160,000
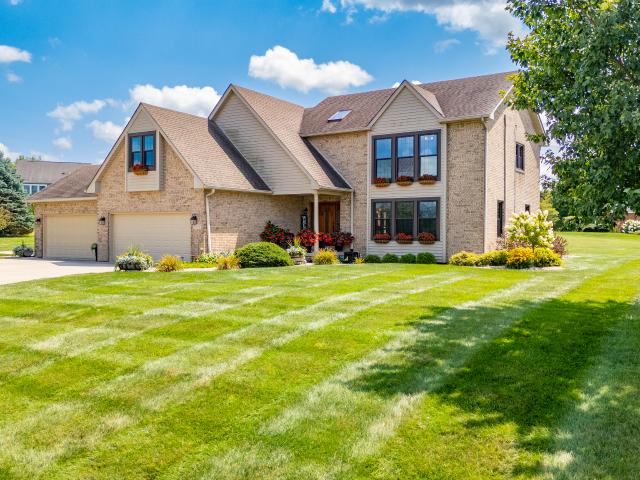
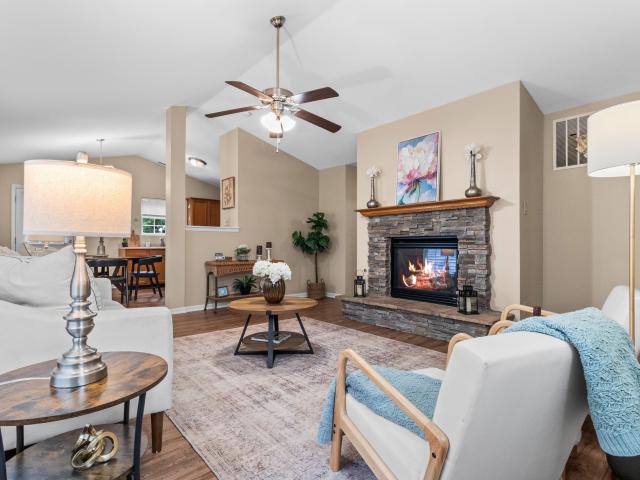
1620 Creek Bed Lane
View photo
House · for sale
USD 419,900
USD 141/sq.ft
1620 Creek Bed Lane
Idlewold
· 2,960 sq.ft · 5 Bedrooms · 3 Baths · House
· Office room · Parking · Equipped kitchen
Idlewold · 2,960 sq.ft · 5 Bedrooms · 3 Baths · House · Office room · Parking · Equipped kitchen
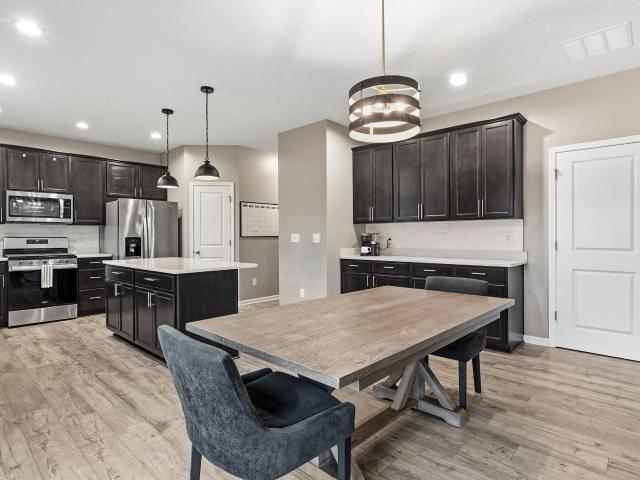
Are you ready to spend the holidays in a brand new home? Welcome to this luxurious sanctuary in the desirable community of Pendleton! Your house shopping stops here. Built in 2025, this spacious residence offers 5 bedrooms, 3 full bathrooms, and 2,961 square feet of thoughtfully designed living space not including the finished two car garage. Unlike the standard model, this home features a full bathroom on the main level instead of a half bath, along with a versatile, enclosed flex room that can serve as a home office, den, guest room, or additional bedroom-in place of a formal dining area. Upgraded luxury vinyl plank flooring, plush carpeting, and soft-close cabinet hinges add comfort, durability, and convenience throughout the home. The open-concept main level showcases a modern kitchen with stone countertops, generous cabinetry, and a large center island with a sink. The kitchen flows seamlessly into the inviting living area, creating the perfect space for everyday living, dining an
USD 419,900
7673 Mansfield Way
View photo
House · for sale
USD 230,000
USD 185/sq.ft
7673 Mansfield Way
Idlewold
· 1,238 sq.ft · 3 Bedrooms · 2 Baths · House
· Garden · Equipped kitchen · Parking
Idlewold · 1,238 sq.ft · 3 Bedrooms · 2 Baths · House · Garden · Equipped kitchen · Parking
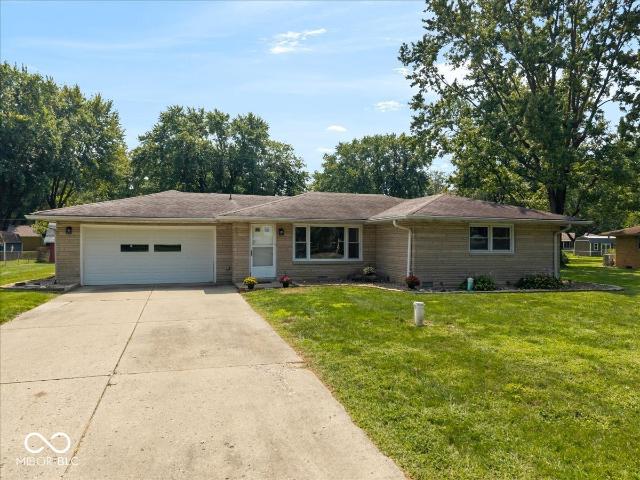
Escape the hustle without sacrificing convenience! Nestled in a quiet, welcoming neighborhood, this beautifully maintained home offers the perfect blend of peaceful country charm and modern comfort. Enjoy relaxing evenings in the fenced backyard, tending to your raised garden beds, or simply soaking in the privacy and serenity that make this property feel like a retreat from the congestion, traffic, and noise of city life. Thoughtfully updated from top to bottom since 2019, you'll find stylish flooring throughout, fresh neutral paint, updated doors and lighting, elegant crown molding, ceiling fans, and a refreshed kitchen featuring newer appliances, a modern faucet, and refinished countertops. Outdoor improvements include enhanced landscaping, lawn upgrades, and a fully fenced backyard with two gates, creating an ideal space for entertaining, gardening, or pets. Practical upgrades add even more value, including a Ring security camera, generator-ready garage connection, and regularly se
USD 230,000
8584 Tripp Road
View photo
House · for sale
USD 369,900
USD 150/sq.ft
8584 Tripp Road
Idlewold
· 2,454 sq.ft · 5 Bedrooms · 3 Baths · House
· Office room · Equipped kitchen
Idlewold · 2,454 sq.ft · 5 Bedrooms · 3 Baths · House · Office room · Equipped kitchen
No waiting. Move-in ready! Skip the months of builder delays, unexpected post-closing expenses, and local construction noise. This beautifully maintained, 2023-built Lennar Ironwood home in Pendleton's highly desirable Springbrook community is completely finished, upgraded, and ready for you today! Offering 2,460 square feet of thoughtfully designed living space with 5 bedrooms and 3 full bathrooms, this home perfectly blends modern smart-home technology and high-efficiency systems. The open-concept main level welcomes you with a soaring great room, a dedicated dining area, and a sleek kitchen complete with a center island, walk-in pantry, and ample cabinet space. A rare and highly flexible main-level bedroom and full bathroom offer the perfect setup for guests, multi-generational living, or a private home office. Upstairs, discover a versatile loft space perfect for recreation, hobbies, or a secondary living space. The luxurious owner's suite boasts a massive walk-in closet and a priv
USD 369,900
6302 Boulder Drive
View photo
House · for sale
USD 280,000
USD 91/sq.ft
6302 Boulder Drive
Idlewold
· 3,046 sq.ft · 4 Bedrooms · 2 Baths · House
· Patio · Garden · Office room · Equipped kitchen · Parking
Idlewold · 3,046 sq.ft · 4 Bedrooms · 2 Baths · House · Patio · Garden · Office room · Equipped kitchen · Parking
Welcome to this spacious two-story home in Anderson's Greystone neighborhood! Offering 4 bedrooms, 2.5 baths and 3,053 square feet of finished living space, this home provides a wonderful blend of everyday functionality and flexible living areas. The main level features a welcoming living room, dining area, kitchen with center island and breakfast bar, dedicated office, convenient utility room and half bath. Upstairs, the generous primary suite features a walk-in closet and private bath with double sinks and garden tub, while three additional bedrooms, two additional walk-in closets and a versatile sitting room provide plenty of space. An open area overlooking the main level adds to the home's sense of connection and space. Outside, enjoy the covered patio and porch, privacy-fenced corner lot, outdoor fire pit and storage shed. The attached 2-car garage offers convenient parking and keyless entry. Additional features include vinyl and brick exterior, vinyl windows, ceiling fans, surrou
USD 280,000
4829 S New Columbus Road
View photo
House · for sale
USD 99,000
USD 121/sq.ft
4829 S New Columbus Road
Idlewold
· 818 sq.ft · 2 Bedrooms · House
Idlewold · 818 sq.ft · 2 Bedrooms · House
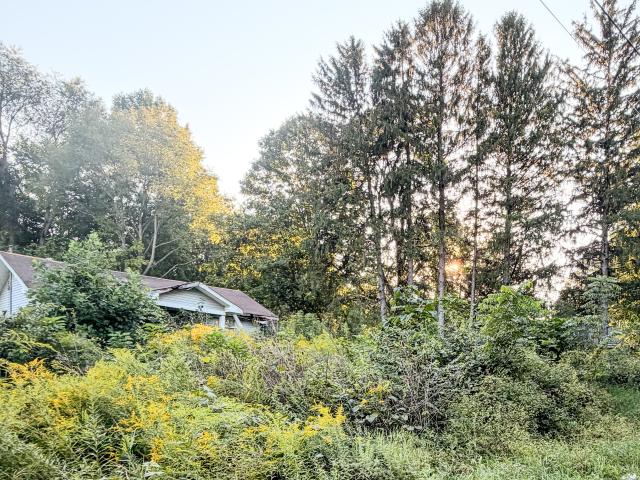
Calling all investors, renovators, and buyers ready for a project! 4829 New Columbus Rd is a true fixer-upper offering an opportunity to bring back to life and make it your own. This home needs a complete renovation, but the setting is where the possibilities begin. Surrounded by mature trees and beautiful country views, the property offers the peaceful private feel so many buyers are searching for while remaining within the Pendleton school district. Whether you're looking for your next flip, investment property, or chance to create a charming country home from the ground up, this is one to look at with vision. The existing home is being sold AS-IS and will require substantial repairs and updating throughout. Bring your contractor, your plans, and your imagination! Cash or renovation financing may be best suited for this property. Buyer to verify all information deemed important
USD 99,000
147 Carrick Glen Boulevard
View photo
House · for sale
USD 385,000
USD 150/sq.ft
147 Carrick Glen Boulevard
Idlewold
· 2,562 sq.ft · 4 Bedrooms · 2 Baths · House
· Garden · Office room · Fireplace · Equipped kitchen · Parking
Idlewold · 2,562 sq.ft · 4 Bedrooms · 2 Baths · House · Garden · Office room · Fireplace · Equipped kitchen · Parking
Like-new and move-in ready 4Bd/2.5Ba home with 3-car garage, fully fenced in backyard, and 2,539 SqFt of living space in Pendleton Schools! Located in Carrick Glen subdivision within walking distance to restaurants, parks, and more in downtown Pendleton! Beautiful curb appeal with board and batten siding, brick, and stone features on the home plus well-cared for landscaping. Inside the front door is a statement-worthy staircase leading to the second level. Also just inside is a great home office/den that could also be used as a playroom. Updated Luxury Vinyl plank flooring on the main flows seamlessly throughout the rooms. A spacious Living Room features elevated ceilings, a custom focal-feature fireplace with electric fireplace insert, and beautiful windows allowing natural light to flood the room. Spaces feels open and airy. The open concept floor plan continues into the eat-in dining area & kitchen. Featuring stainless steel appliances, a large center island complete with breakfast
USD 385,000
672 E 1000 N
View photo
House · for sale
USD 340,000
USD 309/sq.ft
672 E 1000 N
Idlewold
· 1,098 sq.ft · 3 Bedrooms · 2 Baths · House
· Garden · Parking · Air conditioning
Idlewold · 1,098 sq.ft · 3 Bedrooms · 2 Baths · House · Garden · Parking · Air conditioning
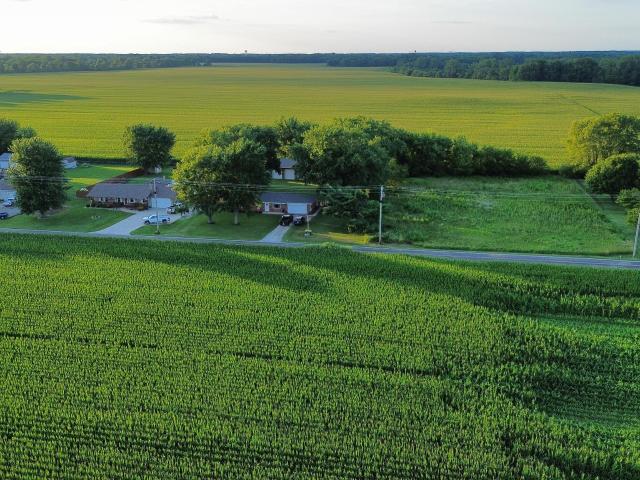
Beautifully renovated 3-bedroom, 2-bath home on 0.78 acres offering privacy, country views, and modern updates. Completely renovated in 2017, this 1,100 SF home features a new furnace and A/C (2020) and new roofs and gutters on both the house and brick barn (2023). Enjoy a fully fenced backyard, mature shade trees, and a separate fenced koi pond with waterfall. The impressive brick barn with three garage doors provides endless space for vehicles, storage, or a workshop. An adjacent vacant lot and farm fields in front and behind create a peaceful setting with exceptional privacy and scenic views
USD 340,000
16683 Grappa Trail
View photo
House · for sale
USD 320,000
USD 213/sq.ft
16683 Grappa Trail
Idlewold
· 1,496 sq.ft · 2 Bedrooms · 2 Baths · House
· Patio · Equipped kitchen · Parking
Idlewold · 1,496 sq.ft · 2 Bedrooms · 2 Baths · House · Patio · Equipped kitchen · Parking
Located on a quiet street in Britton Falls, this popular'Passport' model w/2 Bedrooms/2 F Baths/Den has been well maintained and awaits the next buyer. NEW carpet in the Primary Bedroom/Den and NEW Interior Paint in October 2026. The spacious Kitchen w/a large Center Island w/Breakfast Bar is great for entertaining or casual living. Laundry is located off of Primary Bedroom. Extra storage bump in garage. The large open back patio provides plenty of space to relax or entertain. Back of home faces south, providing plenty of light in Kitchen and Great Room/Dining areas. Move in and enjoy the Britton Falls lifestyle and amenities!
USD 320,000
501 N Pendleton Avenue
View photo
House · for sale
USD 472,000
USD 180/sq.ft
501 N Pendleton Avenue
Idlewold
· 2,616 sq.ft · 3 Bedrooms · 2 Baths · House
· Office room · Parking · Equipped kitchen
Idlewold · 2,616 sq.ft · 3 Bedrooms · 2 Baths · House · Office room · Parking · Equipped kitchen
Discover a rare opportunity in the heart of historic Pendleton! This charming 3 bedroom home offers a prime location overlooking beautiful Falls Park, where you'll enjoy scenic views, walking trails, and the charm of one of Indiana's most beloved small towns. What truly sets this property apart is the impressive two story detached garage featuring two separate living quarters, offering incredible flexibility for guests, extended family, rental income, Airbnb potential, a home office, or studio space. The main home provides comfortable living with timeless character including original hardwoods, built in cabinets, and a newly updated kitchen. The outdoor setting creates a peaceful backdrop just moments from downtown Pendleton's shops, restaurants, parks, and community events. Whether you're searching for your next home, an investment opportunity, or a property with space to grow, this one checks all the boxes. With its unbeatable location, versatile detached living spaces, and endless p
USD 472,000
8398 Hulton Road
View photo
House · for sale
USD 369,000
USD 177/sq.ft
8398 Hulton Road
Idlewold
· 2,077 sq.ft · 3 Bedrooms · 2 Baths · House
· Patio · Equipped kitchen · Parking
Idlewold · 2,077 sq.ft · 3 Bedrooms · 2 Baths · House · Patio · Equipped kitchen · Parking
Welcome to this 2023-built Arbor Homes ranch in Estes Park, ideally located just minutes from the Hamilton County line, I-69, Fishers, and Pendleton. Offering 2,080 square feet of desirable one-level living, this 3-bedroom home features an open-concept floor plan, vaulted ceilings, and wide-plank flooring throughout the spacious great room, dining area, and kitchen. The upgraded kitchen is the centerpiece of the home with quartz countertops, tile backsplash, gas range, walk-in pantry, and an oversized island with seating. Tucked privately at the rear of the home, the primary suite features a tray ceiling, walk-in closet, dual-sink vanity, custom slat accent wall, and a tiled walk-in shower. Two additional bedrooms provide flexible space for guests, a home office, or hobby room. Additional highlights include main-level laundry, a mudroom entry, and an extended garage bump-out offering extra storage and functionality. Step outside to the covered patio with ceiling fan and custom privacy
USD 369,000
709 Slack Drive
View photo
House · for sale
USD 218,900
USD 151/sq.ft
709 Slack Drive
Idlewold
· 1,442 sq.ft · 3 Bedrooms · 2 Baths · House
· Patio · Garden · Parking
Idlewold · 1,442 sq.ft · 3 Bedrooms · 2 Baths · House · Patio · Garden · Parking
Welcome to this Bedford stone ranch in the Pendleton school district, offering 3 bedrooms, 2 full bathrooms, and the convenience of one-level living on approximately. 44 acres. The home offers plenty of character and flexibility, including a spacious utility room that has previously served as a family room, hardwood floors beneath the carpet, and cable ceiling heat with individual thermostats in each room. The deep 2-car garage provides abundant room for parking, storage, and projects and was previously used as a workshop, with the added convenience of a full bathroom in the rear portion. Step outside to enjoy the covered back patio and generous yard, along with a detached shed featuring a concrete floor, loft, and a roof replaced in spring 2026. The private well was installed September 29, 2023, and is 240 feet deep. With its classic Bedford stone exterior, spacious lot, versatile garage and outbuilding space, covered patio, and Pendleton school district location, this property offers
USD 218,900
6594 Hemlock Lane
View photo
House · for sale
USD 354,999
USD 168/sq.ft
6594 Hemlock Lane
Idlewold
· 2,110 sq.ft · 4 Bedrooms · 2 Baths · House
· Patio · Office room · Equipped kitchen · Parking
Idlewold · 2,110 sq.ft · 4 Bedrooms · 2 Baths · House · Patio · Office room · Equipped kitchen · Parking
What's Special: Water View | No Rear Neighbors | Flex Room | Oversized Patio | Extra Garage Storage. New Construction. November Completion! Built by Taylor Morrison, America's Most Trusted Home Builder. Welcome to the Simplicity 2115 at 6594 Hemlock Lane in Mahoney's Corner! This thoughtfully designed home offers a spacious layout with room to gather, work, and unwind. The main level features an open-concept kitchen, dining area, and great room that flow seamlessly together, while a nearby flex room provides the perfect space for a home office, study, or hobbies. Easy access to the patio extends your living space outdoors. Upstairs, the private primary suite offers a generous walk-in closet and well-appointed bath. Three secondary bedrooms, a full bath with dual sinks, and a conveniently located laundry room provide comfort and convenience for everyday living. A two-car garage and abundant storage complete this inviting home. Mahoney's Corner offers peaceful countryside living with sce
USD 354,999
6563 Mayapple Drive
View photo
House · for sale
USD 334,995
USD 199/sq.ft
6563 Mayapple Drive
Idlewold
· 1,679 sq.ft · 3 Bedrooms · 2 Baths · House
· Equipped kitchen
Idlewold · 1,679 sq.ft · 3 Bedrooms · 2 Baths · House · Equipped kitchen
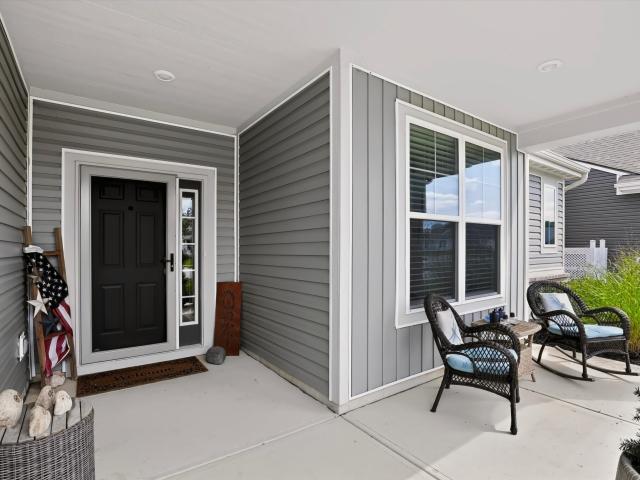
This newly complete, thoughtfully designed Arbor home in Maple Trails offers a well-planned ranch layout with modern comfort, functional design, and the ease of new construction living with builder warranty coverage. This home welcomes you with attractive curb appeal and a spacious covered front porch, perfect for enjoying quiet mornings or relaxing evenings. Inside, a bright open-concept layout connects the kitchen, dining area, and great room, creating an inviting space for everyday living and entertaining. The kitchen is centrally positioned and features a center island, ample cabinet storage, pantry, quartz countertops, and a suite of stainless-steel appliances, all complemented by durable vinyl plank flooring throughout the common areas. A split-bedroom design enhances privacy by separating the primary suite from the secondary bedrooms. The primary suite offers a comfortable retreat with a walk-in closet and a private en-suite bath featuring a double vanity and 60' shower. Two add
USD 334,995
8653 Kellner Street
View photo
House · for sale
USD 377,500
USD 143/sq.ft
8653 Kellner Street
Idlewold
· 2,637 sq.ft · 5 Bedrooms · 3 Baths · House
· Equipped kitchen · Parking
Idlewold · 2,637 sq.ft · 5 Bedrooms · 3 Baths · House · Equipped kitchen · Parking
Discover the allure of modern living and peaceful retreat of this 5 bedroom, 3 full bath home. All accented by an incredible view of the pond and calming sounds of the beautiful water feature! This remarkable single-family residence, built in 2022, offers 2641 square feet of well maintained living space and is in great condition, promising a seamless transition for its new owners. The heart of this home resides in its open-plan kitchen, designed for both culinary exploration and effortless entertaining. It features gleaming stainless steel appliances and a functional island with an integrated sink, creating a natural gathering point that flows seamlessly into the great room. Each of the three full bathrooms provides a sanctuary for relaxation. This two-story residence provides ample private space for everyone-including multiple living areas. Don't miss the Alaska Brick accent wall in the Great Room! The property also includes a dedicated laundry room and a attached 2-car garage, adding
USD 377,500
6673 Laurelwood Drive
View photo
House · for sale
USD 355,000
USD 117/sq.ft
6673 Laurelwood Drive
Idlewold
· 3,025 sq.ft · 4 Bedrooms · 2 Baths · House
· Office room · Equipped kitchen · Parking
Idlewold · 3,025 sq.ft · 4 Bedrooms · 2 Baths · House · Office room · Equipped kitchen · Parking
Space, flexibility, and exceptional storage come together in this 4-bedroom, 2.5-bath Maple Trails home offering over 3,000 square feet of living space plus an oversized 638-square-foot garage. Recently painted and landscaped, the home offers a fresh, updated feel with four separate gathering spaces designed for everyday living, working, relaxing, and entertaining. The main level features a versatile flex room ideal for a home office, dining room, or playroom, an expansive great room with raised ceilings, and a bright sunroom filled with natural light. The kitchen features a large center island with sink, stainless steel appliances, upgraded cabinetry, abundant counter space, and a huge walk-in pantry with custom shelving. Upstairs, an impressive 17' x 20' loft provides another living area perfect for a media room, game room, or additional lounge space. All four bedrooms are upstairs along with convenient second-floor laundry. The owner's suite features dual vanities, a walk-in shower,
USD 355,000
8099 Ambrosia Lane
View photo
House · for sale
USD 339,900
USD 158/sq.ft
8099 Ambrosia Lane
Idlewold
· 2,142 sq.ft · 4 Bedrooms · 2 Baths · House
· Patio · Equipped kitchen · Parking
Idlewold · 2,142 sq.ft · 4 Bedrooms · 2 Baths · House · Patio · Equipped kitchen · Parking
Welcome to 8099 Ambrosia LN in PENDLETON, IN, a captivating single-family residence built in 2021, offering 2150 square feet of meticulously maintained living space in great condition. This attractive property, with its traditional architectural style, presents an exceptional opportunity for an elevated lifestyle. The heart of this home is its well-appointed kitchen, featuring sleek stainless steel appliances and a functional island, perfect for culinary endeavors and casual gatherings. The bathrooms throughout the home are designed for comfort and ease, with select bathrooms offering a double vanity and a convenient walk-in shower. This property extends its appeal outdoors with a welcoming patio, complemented by a covered patio, ideal for enjoying the Indiana seasons. Practical elements like a dedicated laundry room and a built-in garage enhance daily living. Discover the refined living experience awaiting you at this remarkable two-story residence
USD 339,900
5757 Bancroft Drive
View photo
House · for sale
USD 534,900
USD 174/sq.ft
5757 Bancroft Drive
Idlewold
· 3,057 sq.ft · 5 Bedrooms · 3 Baths · House
· Equipped kitchen · Parking
Idlewold · 3,057 sq.ft · 5 Bedrooms · 3 Baths · House · Equipped kitchen · Parking
D.R. Horton, America's Builder, proudly introduces the Johnstown floor plan, nestled within the vibrant community of Pendleton. This corner lot home with full brick wrap spans 3,062 square feet, embodying the pinnacle of modern living with every amenity you could wish for. It features five generously sized bedrooms, 3.5 luxurious baths, and a spacious 3-car garage, all designed for ultimate comfort and convenience. Imagine relaxing in the expansive great room, hosting memorable dinners in the elegant dining area, or making the most of the versatile flex room on the main floor. The true heart of this home is the breathtaking kitchen, which includes an impressive center island, ample countertop space, rich dark cabinetry, and a thoughtfully positioned corner pantry to inspire your culinary creations. Upstairs, the primary bedroom serves as a peaceful retreat, complete with an ensuite bathroom and dual walk-in closets that redefine spaciousness. The upper level continues to impress with t
USD 534,900
2791 Woodlawn Drive
View photo
House · for sale
USD 187,000
USD 195/sq.ft
Updated
2791 Woodlawn Drive
Idlewold
· 958 sq.ft · 3 Bedrooms · 1 Bath · House
· Equipped kitchen
Idlewold · 958 sq.ft · 3 Bedrooms · 1 Bath · House · Equipped kitchen
Welcome to 2791 Woodlawn Dr, a charming house located in Anderson, IN. This home has been updated with a new roof, new HVAC, all new electric service and whole house rewire, new flooring, new bath and new kitchen with quartz counters and new appliances included. Under cabinet lights in kitchen. Fresh paint outside as well
USD 187,000
6302 Woodchuck Drive
View photo
House · for sale
USD 675,000
USD 150/sq.ft
6302 Woodchuck Drive
Idlewold
· 4,489 sq.ft · 4 Bedrooms · 3 Baths · House
· Office room · Fireplace · Equipped kitchen · Cellar
Idlewold · 4,489 sq.ft · 4 Bedrooms · 3 Baths · House · Office room · Fireplace · Equipped kitchen · Cellar
Nestled in the beautifully established neighborhood of Hickory Hills East, this exceptional two-story home with a finished basement offers an impressive combination of space, comfort, and thoughtful updates. The main level features a beautifully remodeled kitchen with stainless steel appliances that flows effortlessly into multiple living and entertaining spaces. A formal living room and versatile flex space offer endless possibilities for a dining room, home office, or playroom. At the heart of the home, the impressive great room makes a statement with soaring cathedral ceilings and a striking fireplace, creating a warm and inviting space for both everyday living and entertaining. A convenient main-level laundry room and half bath complete the first floor. Upstairs, you'll find four generously sized bedrooms, including a stunning primary suite designed to feel like a true retreat. Custom built-ins add both character and functionality, while the beautifully updated primary bath feature
USD 675,000
8346 Juniper Lane
View photo
House · for sale
USD 384,999
USD 149/sq.ft
8346 Juniper Lane
Idlewold
· 2,573 sq.ft · 4 Bedrooms · 2 Baths · House
· Equipped kitchen · Parking
Idlewold · 2,573 sq.ft · 4 Bedrooms · 2 Baths · House · Equipped kitchen · Parking
We get it, we get it. It's still available, so there has to be something wrong with it. This is a stunning home, ready for its new owners, so as this recent lull in the market subsides, come check this beauty out! Welcome to your stunning 4 bed / 2.5 bath, 2,574sqft two-story in Pendleton, that's better than brand new construction, with endless and well thought upgrades throughout, and ready for near immediate possession! Before ever built, the owners planned ahead for all of the'right choices' in their selections, which boast a two foot extension, greatly enlarging the main living space and kitchen; quartz counters throughout; 42' upper kitchen cabinets; open stair rails; upgraded lighting; prewired car charging port in the garage; pre-plumbed water softener tie-in in the utility room; and absolutely most importantly, the premium lot selection, overlooking the pond, yet with a complete rear fence to keep those loved ones close to home! With its open kitchen, tied directly to the break
USD 384,999
8330 S 750 W
View photo
House · for sale
USD 565,000
USD 97/sq.ft
8330 S 750 W
Idlewold
· 5,791 sq.ft · 4 Bedrooms · 3 Baths · House
· Office room
Idlewold · 5,791 sq.ft · 4 Bedrooms · 3 Baths · House · Office room
Welcome to 8330 S 750 W in Pendleton! A timeless farmhouse set on 7.4 peaceful acres, where space, charm, and quiet country living come together beautifully. From the moment you arrive, the setting feels open and private. Surrounded by wide stretches of land, this property offers a sense of calm that's hard to find-where mornings are slower, evenings are quieter, and life feels more grounded. Inside, you'll find over 4,400 square feet of living space designed for comfort and flexibility. With 4 bedrooms and 3 full bathrooms, the home offers plenty of room for family, guests, home offices, or additional living spaces depending on your needs. The layout provides generous room sizes and a natural flow between living areas, making it easy to gather, host, or simply enjoy day-to-day living. Historic character adds warmth and personality throughout, giving the home a sense of history while still offering the space and function today's lifestyle calls for. Each bedroom provides a private retr
USD 565,000
9801 Zion Way
View photo
House · for sale
USD 375,000
USD 162/sq.ft
9801 Zion Way
Idlewold
· 2,314 sq.ft · 3 Bedrooms · 2 Baths · House
· Patio · Garden · Parking
Idlewold · 2,314 sq.ft · 3 Bedrooms · 2 Baths · House · Patio · Garden · Parking
Price Improvement! Enjoy low-maintenance living in the Estes Park neighborhood in Pendleton, IN. Built in 2022, this modern, 2317 sq ft home is an updated single-story ranch that offers 3 bedrooms, 2.5 full baths. With vaulted ceilings, this open concept layout has quartz counters, stainless steel appliances and front and back patios. For garage lovers, the 400 sq foot garage is a dream! The space allows for extra storage, a third car or a golf cart! Perfectly situated right on the borders of Fishers, Noblesville, McCordsville and Fortville, you are just minutes away from Hamilton Town Center shopping, dining, and I-69. Enjoy the convenience with an included irrigation system, professionally mowed and maintained yard, and snow removal service through the HOA with a low HOA fee. Don't miss out, tour this home today!
USD 375,000
9621 W Stargazer
View photo
House · for sale
USD 238,900
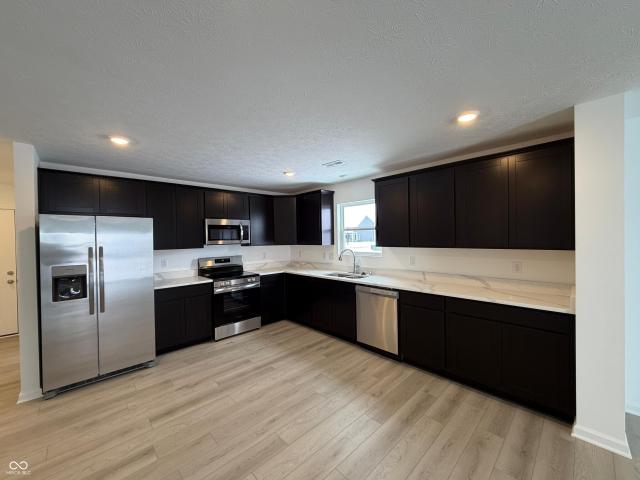
USD 236/sq.ft
9621 W Stargazer
Idlewold
· 1,012 sq.ft · 3 Bedrooms · 2 Baths · House
· Parking
Idlewold · 1,012 sq.ft · 3 Bedrooms · 2 Baths · House · Parking
Welcome home to this charming 3-bedroom, 2-bath home located in Pendleton's Summerlake at Summerbrook community! Step inside to a comfortable, inviting floor plan highlighted by vaulted ceilings and a cozy gas log fireplace-the perfect spot to unwind on cool Indiana evenings. The functional layout offers three bedrooms, two full baths, and comfortable living space designed for everyday living and entertaining. All fresh interior paint and flooring is only a couple of years old! An attached 2-car garage adds convenience and additional storage, while the neighborhood setting provides easy access to Pendleton-area schools, parks, dining, shopping, and recreation. Enjoy being just a short drive from beautiful Falls Park and the charm of downtown Pendleton. This neighborhood is loaded with amenities including a Clubhouse, two parks, a Community Pool, Basketball Court, Tennis Court, several Ponds and Lakes and Walking Trails! Whether you're purchasing your first home, downsizing, or simply l
USD 238,900
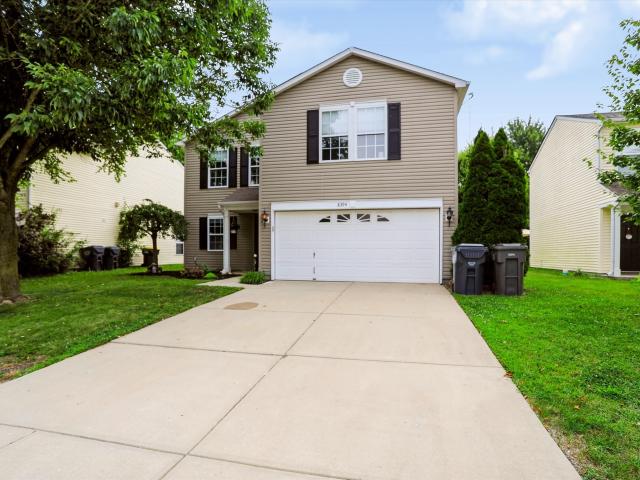
8107 Augusta Creek Drive
View photo
House · for sale
USD 334,995
USD 169/sq.ft
8107 Augusta Creek Drive
Idlewold
· 1,981 sq.ft · 4 Bedrooms · 2 Baths · House
· Equipped kitchen · Swimming pool
Idlewold · 1,981 sq.ft · 4 Bedrooms · 2 Baths · House · Equipped kitchen · Swimming pool
The Venture Collection offers the largest single-family homes available at The Ridge at Fall Creek, an upcoming master-planned community in Pendleton, IN. Homeowners can spend the day making a splash at the onsite swimming pool, bring the kids to the playground, go for a leisurely walk on community trails and engage in a lively pickleball match. Explore scenic Ingalls and its outdoor recreation at Interurban and Jesse Ireton Memorial parks. Nearby, Geist Waterfront Park in Fishers offers swimming, kayaking and trail walks. Shopping, dining and entertainment options are minutes away at Hamilton Town Center, conveniently located off I-69. The Broadmoor's open concept on the main floor allows for easy entertainment & enjoyment. Enter the inviting foyer w/powder bath & huge under stair closet. Continue straight back into the generous Great Room, Kitchen & Nook. Upstairs, you will be greeted by a nice loft with 3 secondary bedrooms, hall bathroom, laundry room & the spa like owner's retreat
USD 334,995
6696 Blackthorne Drive
View photo
House · for sale
USD 365,900
USD 209/sq.ft
6696 Blackthorne Drive
Idlewold
· 1,744 sq.ft · 4 Bedrooms · 2 Baths · House
· Garden · Equipped kitchen
Idlewold · 1,744 sq.ft · 4 Bedrooms · 2 Baths · House · Garden · Equipped kitchen
Discover the charm of this beautiful Ranch Style home, completely new and ready to enjoy. With the comfort of single-level living, this residence offers an open and inviting layout filled with natural light. The modern kitchen, featuring elegant quartz countertops, flows seamlessly into the living and dining areas, creating an ideal space for both everyday living and entertaining. Spacious bedrooms, contemporary finishes, and thoughtfully selected details including quartz countertops in the bathrooms enhance the home's elegance and functionality. A welcoming porch and a generous backyard provide the perfect setting for relaxing or enjoying outdoor activities. This pristine Ranch Style home combines comfort, style, and convenience, and is ready to become your new home. This attractive property, with its modern construction, invites you to create lasting memories within its walls
USD 365,900
8394 S Shady Trail Drive
View photo
House · for sale
USD 284,000
USD 136/sq.ft
8394 S Shady Trail Drive
Idlewold
· 2,088 sq.ft · 3 Bedrooms · 2 Baths · House
· Office room · Fireplace · Equipped kitchen
Idlewold · 2,088 sq.ft · 3 Bedrooms · 2 Baths · House · Office room · Fireplace · Equipped kitchen
Discover your ideal sanctuary in Pendleton! Spanning 2,080 square feet of beautifully designed living space, this impressive 3-bedroom, 2.5-bathroom home seamlessly combines modern updates with everyday warmth and tranquility. Key Highlights include: Main-Level Elegance: Step inside to find gorgeous newer luxury vinyl plank flooring flowing throughout the main living areas. Heart of the Home: The inviting eat-in kitchen is tailored for both casual weeknight meals and effortless entertaining. Cozy Gatherings: Unwind in the spacious living area, complete with a cozy gas fireplace. Versatile Upper Loft: Complete with brand-new carpet, the expansive loft is ready to adapt to your lifestyle-ideal as a home office, playroom, or secondary living space. Primary Suite Retreat: Escape to the primary bedroom featuring a thoughtfully updated ensuite bath designed for relaxation. Experience the perfect blend of modern convenience, stylish finishes, and community charm in this splendid Pendleton res
USD 284,000
1240 W Central Drive
View photo
House · for sale
USD 319,900
USD 169/sq.ft
1240 W Central Drive
Idlewold
· 1,884 sq.ft · 4 Bedrooms · 2 Baths · House
· Garden
Idlewold · 1,884 sq.ft · 4 Bedrooms · 2 Baths · House · Garden
Step into turn-key perfection with this completely renovated 4-bedroom, 2-full-bath ranch situated on nearly half an acre! Tucked away in a quiet, unique pocket neighborhood, this home offers the ideal blend of small-town charm and modern finishes with zero HOA restrictions. Inside, every inch has been thoughtfully updated from top to bottom. Enjoy brand-new flooring and fresh paint throughout, along with plush new carpet in the spacious bedrooms. The open, functional layout is perfect for both daily living and entertaining. Step outside to your expansive yard-a rare find so close to town-offering endless possibilities for outdoor living, gardens, or fire pit nights. All of this just minutes from vibrant downtown Fortville's top-rated dining, shops, and community events. Move right in and start enjoying simple, modern living on a premium lot!
USD 319,900

Get email alerts

Don't miss out: be the first to know about new properties

The alert was correctly created

On subscribing you accept the conditions of use and the privacy policy
Alert
Receive new ads in your inbox
Save this search
Receive alerts for new listings

We'll send you an email when we have new properties for: "Houses for sale in Idlewold"

The alert was correctly created

Turnberry, Fishers city Fall Creek township Hamilton County Indiana
Harmeson Heights
Get email alerts and be the first to see new listings
Required field
On subscribing I accept the terms of the privacy policy
Perfect! You'll soon start receiving new listings via email
Alert
Receive an email when we have new ads for Houses for sale in Idlewold
Save this search
Filters

Bedrooms

Size (sq.ft)

sq.ft
sq.ft

Price

USD
USD

Property type

Bathrooms

Clear all filters
Receive notifications when new entries are published.