1,089 properties for sale in Image

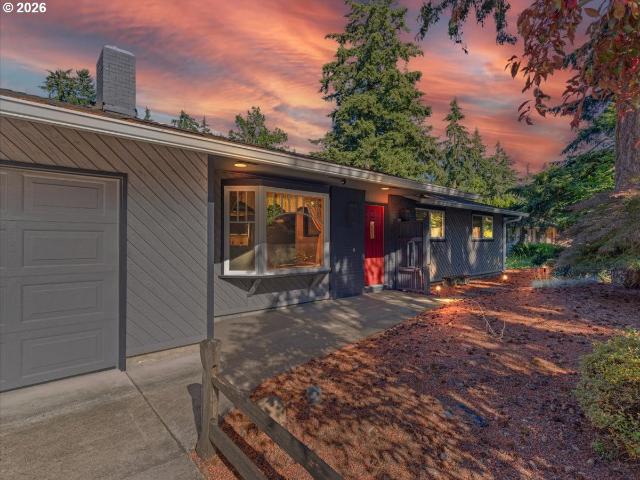
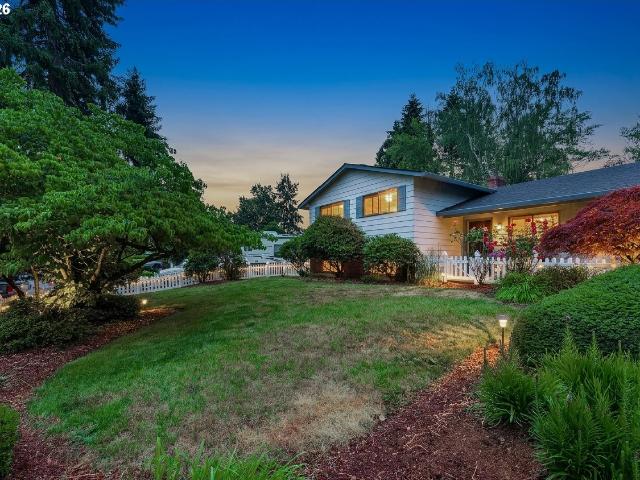
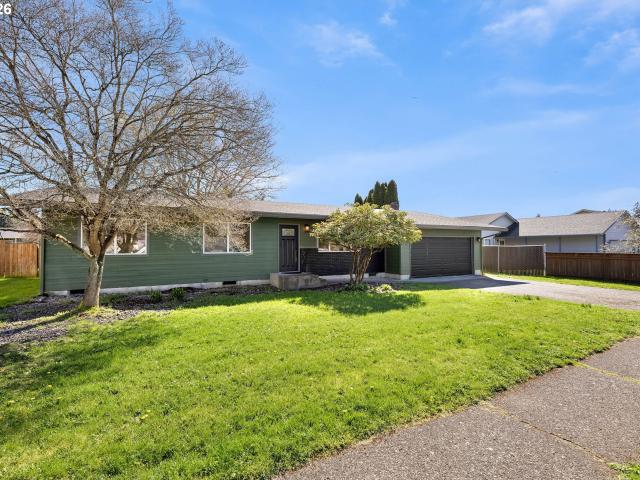
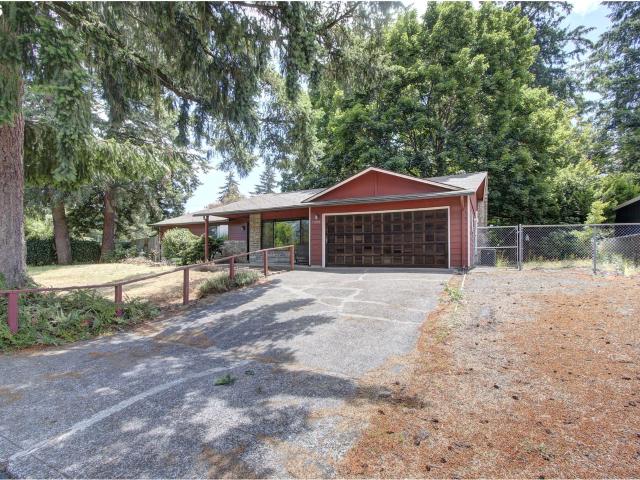
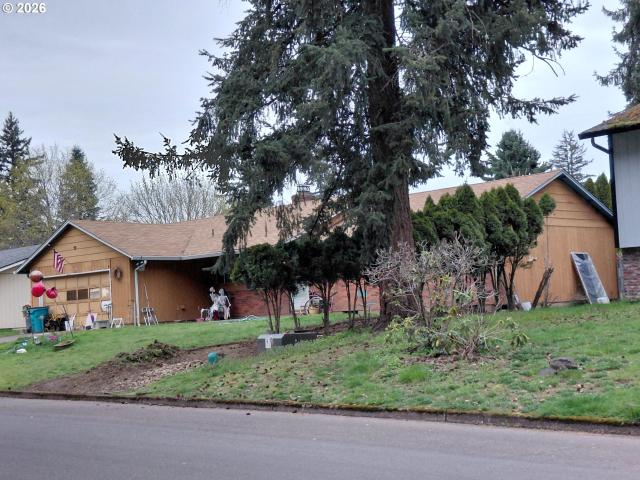
507 NE 144TH AVE
View photo
House · for sale
Request Details
507 NE 144TH AVE
Image
· 1,324 sq.ft · 3 Bedrooms · 2 Baths · House
Image · 1,324 sq.ft · 3 Bedrooms · 2 Baths · House
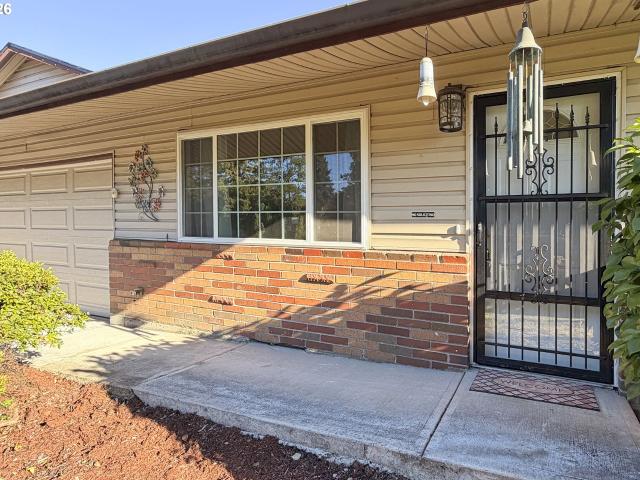
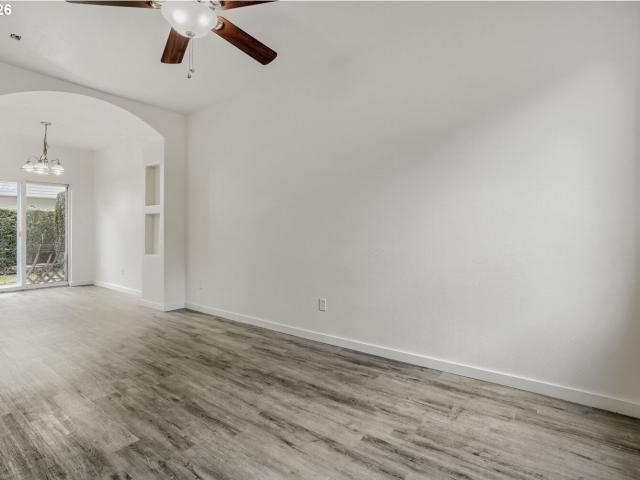
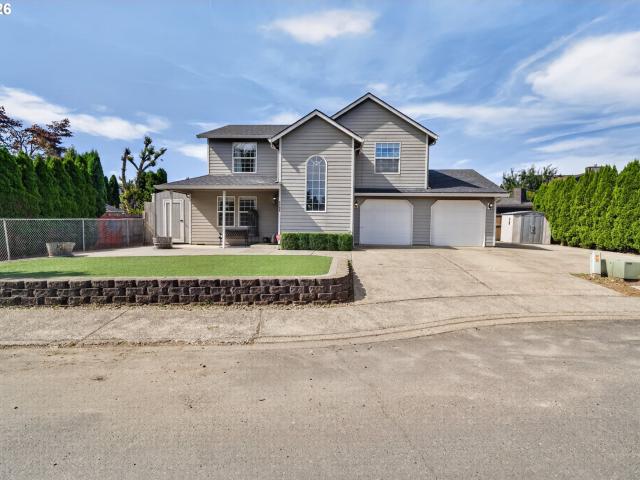
Hearthwood neighborhood! 3BDRM, 2bath, east Vancouver location. Condition of home unknown. Home is currently occupied. Please do not Disturb the occupants. AS-IS Cash Auction sale. Pre-registration required online with auction. Com
Request Details
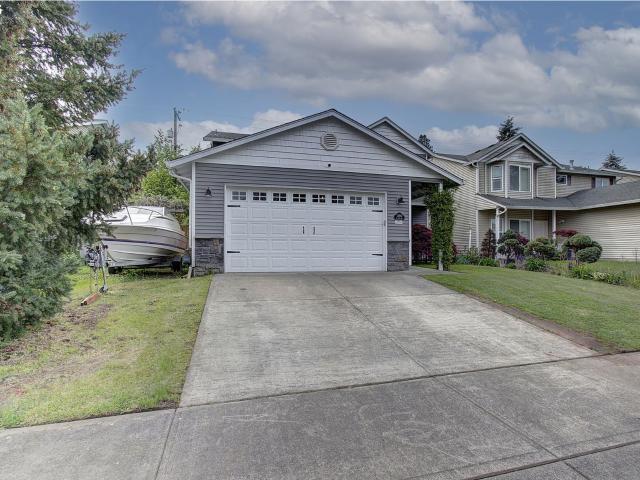
4000 NE 109TH AVE # Y123
View photo
Condo · for sale
USD 264,500
USD 261/sq.ft
4000 NE 109TH AVE # Y123
Image
· 1,012 sq.ft · 3 Bedrooms · 1 Bath · Condo
· Patio · Parking · Equipped kitchen
Image · 1,012 sq.ft · 3 Bedrooms · 1 Bath · Condo · Patio · Parking · Equipped kitchen
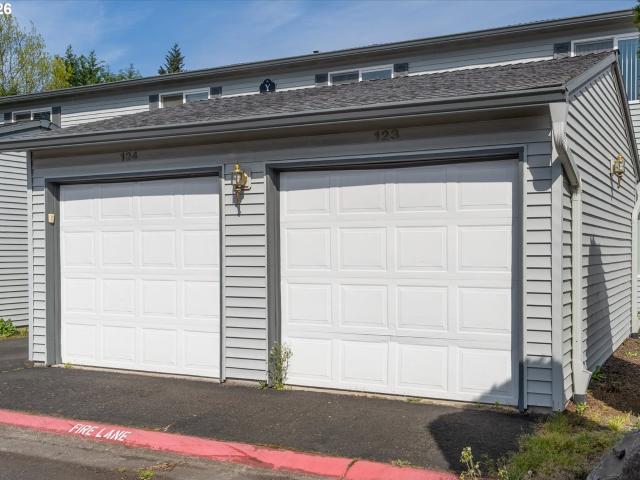
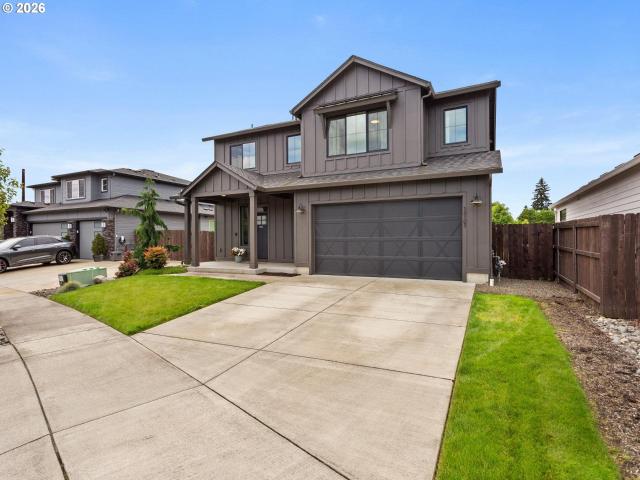
Beautifully maintained end unit 3-bedroom condo offers the perfect blend of comfort and convenience. This home features an open-concept living and dining area with ample windows that bring in natural light. The kitchen is equipped with stainless steel modern appliances, ample cabinetry, and a functional layout ideal for everyday living or entertaining. The kitchen is plumbed for a gas stove, and a gas stove is included with the home. The upstairs bedrooms provide a peaceful retreat. Additional highlights include in-unit laundry, a patio perfect for relaxing, detached garage, deeded parking space and two parking passes for guests
USD 264,500
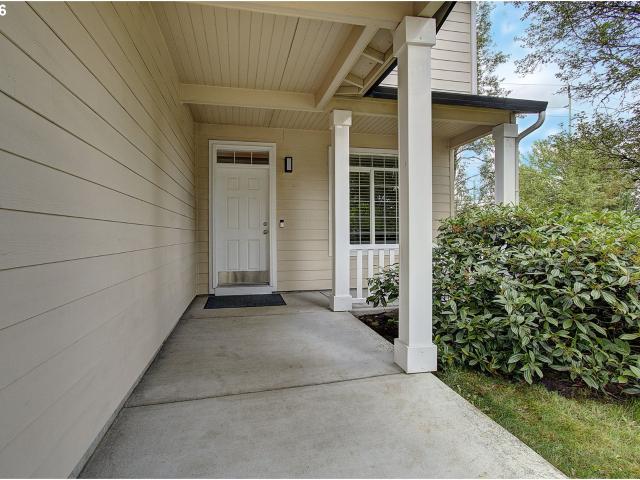
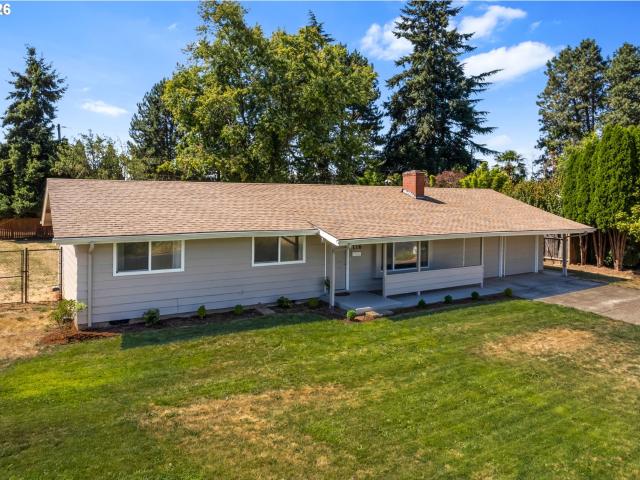
12917 NE 71ST ST
View photo
House · for sale
USD 530,000
USD 273/sq.ft
12917 NE 71ST ST
Image
· 1,938 sq.ft · 4 Bedrooms · 2 Baths · House
· Garden · Deck
Image · 1,938 sq.ft · 4 Bedrooms · 2 Baths · House · Garden · Deck
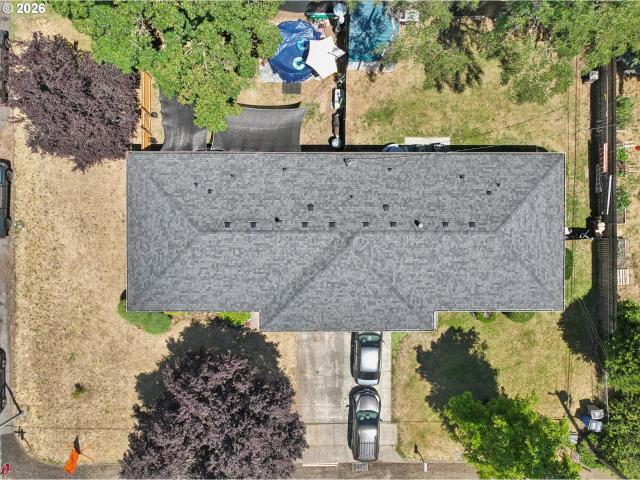
Welcome to this charming 1-level home that perfectly blends accessibility, modern updates, situated in a great location! This property features a convenient concrete ramp for accessibility, making day-to-day living effortless. Inside, you will find a spacious layout boasting 4 bedrooms, along with 2 full and 1 half baths to comfortably accommodate family and guests. Only 2 years old updated most of windows, new 2024 roof and new 2024 water heater. Step outside onto the private deck, perfect for morning coffee or weekend barbecues. The beautifully fenced backyard offers a safe, secure space for pets or relaxation. Best of all, the property backs up directly to a vibrant park with a playground structure, making it feel like an extension of your own yard!
USD 530,000
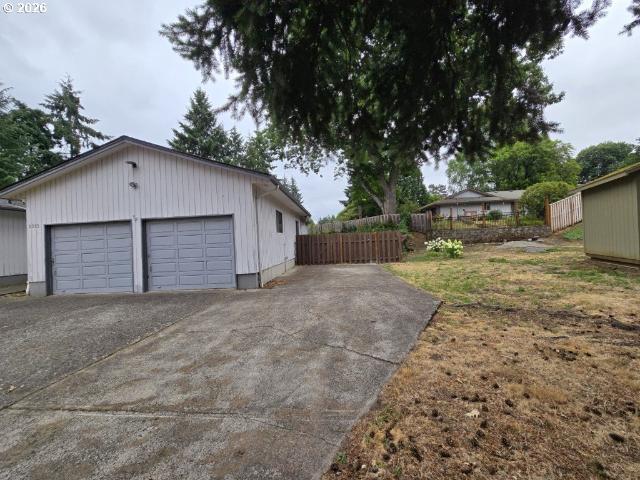
14908 NE 28TH ST
View photo
House · for sale
USD 410,000
USD 259/sq.ft
14908 NE 28TH ST
Image
· 1,582 sq.ft · 2 Bedrooms · 1 Bath · House
Image · 1,582 sq.ft · 2 Bedrooms · 1 Bath · House
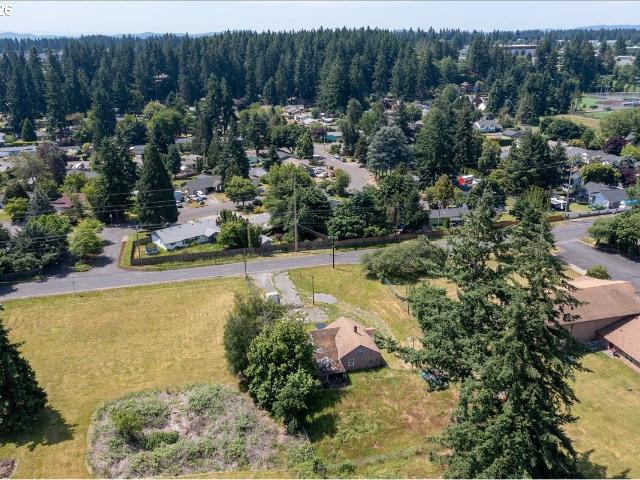
This spacious and level 25,000 sq. Ft. lot offers an incredible opportunity to bring your vision to life in one of Vancouver’s most desirable neighborhoods. The existing structure holds little to no value, making this the perfect blank canvas for your next build. Whether you’re planning a custom dream home or exploring the potential to develop up to 4 units (buyer to verify), the possibilities are promising. Enjoy the peaceful, established setting with convenient access to top-rated schools, parks, shopping, and I-205. A rare find with both flexibility and location
USD 410,000
1612 NE 120TH CT
View photo
House · for sale
USD 514,995
USD 354/sq.ft
1612 NE 120TH CT
Image
· 1,453 sq.ft · 3 Bedrooms · 2 Baths · House
· Office room · Equipped kitchen · Parking
Image · 1,453 sq.ft · 3 Bedrooms · 2 Baths · House · Office room · Equipped kitchen · Parking
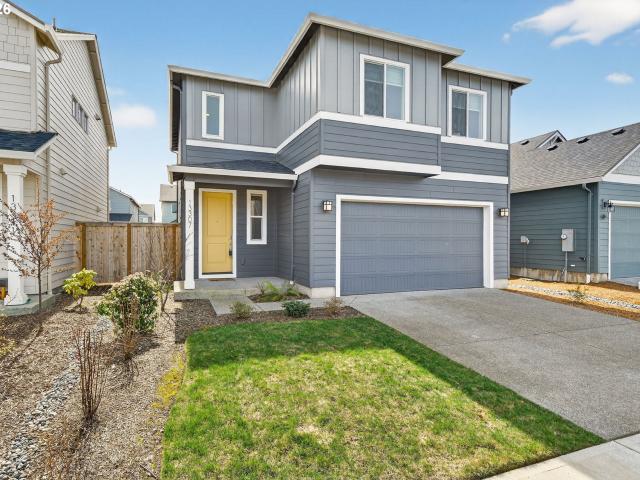
New construction opportunity in commuter's dream location! Get a huge FLEX CREDIT with preferred lender DHI Mortgage when you act now! Use towards closing costs, options and upgrades your way! This cozy single-story home has a functional floor plan and tons of style! The Spruce II floor plan, available at Fircrest Landing in Vancouver, contains 3 bedrooms, 2 bathrooms, and a 2-car garage that is level 2 EV charger ready. Entering past the covered porch, take in the high-quality finishes throughout, including premium laminate and LVT flooring, and shaker-style cabinetry with chrome hardware. 2 bedrooms adjoin a full bathroom near the entryway, perfect for a home office or hosting a guest. Continuing in, an open great room with vaulted ceilings offers a dynamic living space. The chef-inspired kitchen draws in hungry houseguests to sit at the plumbed kitchen island. Quartz counters, stainless-steel appliances, and a full pantry add to the classic style. Head through the living area, past
USD 514,995
5264 NE 121ST AVE # W241
View photo
Condo · for sale
USD 199,900
USD 229/sq.ft
5264 NE 121ST AVE # W241
Image
· 872 sq.ft · 2 Bedrooms · 1 Bath · Condo
· Patio · Fireplace · Parking
Image · 872 sq.ft · 2 Bedrooms · 1 Bath · Condo · Patio · Fireplace · Parking
Price reduced to $199,900 — investor alert! Excellent opportunity for investors or cash buyers looking for value in a convenient Vancouver location. This townhome-style condo features luxury vinyl plank flooring, a gas fireplace with built-ins, two spacious bedrooms, upstairs laundry, and newer carpet throughout the upper level. The primary bedroom includes a permitted soundproof wall for added privacy and flexibility. Enjoy a private patio with gas hookup overlooking a shared grassy area, plus a deeded one-car garage just steps from the front door. Conveniently located near Vancouver Mall, restaurants, coffee shops, I-205, and SR-500. Cash or alternative financing preferred. Seller can accommodate a quick closing. Excellent value at this newly improved price
USD 199,900
8704 NE 143RD AVE
View photo
House · for sale
USD 515,000
USD 321/sq.ft
8704 NE 143RD AVE
Image
· 1,604 sq.ft · 3 Bedrooms · 2 Baths · House
· Patio · Garden · Swimming pool · Fireplace · Parking
Image · 1,604 sq.ft · 3 Bedrooms · 2 Baths · House · Patio · Garden · Swimming pool · Fireplace · Parking
Opportunity awaits you with this this updated 3 bedroom, 2 1/2 bath 1607 sq. Ft. home on a quiet Cul-de-sac. The home features updates with newer counters and light fixtures. The living room has a gas fireplace. The spacious primary bedroom has an updated bathroom, oversize walk-in closet and ceiling fan. There are two additional upstairs bedrooms. The garage has been converted to an additional 484 ft. Of living space which can be converted back if needed. The low maintenance front yard has artificial turf and over sized front patio. The drive way was extended to create a large RV parking area perfect for RV, boat or extra cars. The private backyard has a large covered porch, extended patio and garden space. Hot Tub is negotiable
USD 515,000
15103 NE 91ST ST
View photo
House · for sale
USD 650,000
USD 300/sq.ft
15103 NE 91ST ST
Image
· 2,164 sq.ft · 4 Bedrooms · 2 Baths · House
· Patio · Garden · Equipped kitchen
Image · 2,164 sq.ft · 4 Bedrooms · 2 Baths · House · Patio · Garden · Equipped kitchen
Better than new and move-in ready! Built in 2022, this beautifully maintained 4-bedroom home in the highly desirable Yorkshire Estates neighborhood offers modern style, energy efficiency, and exceptional comfort throughout. The spacious open-concept floor plan features soaring ceilings, luxury vinyl plank flooring, and oversized bedrooms that provide plenty of room for everyone. The stunning kitchen is designed for both everyday living and entertaining, featuring quartz countertops, stainless steel appliances, farm sink, a large pantry, coffee bar, island and abundant workspace. Quartz surfaces continue throughout the home, creating a cohesive and upscale feel. Enjoy year-round comfort with energy-efficient heating and air conditioning, plus an upscale air filtration system for a healthier living space. Step outside to a fully fenced backyard complete with an irrigation system and patio—perfect for relaxing, entertaining, or enjoying outdoor living. All appliances are included, making
USD 650,000
7516 tennessee ln
View photo
House · for sale
USD 525,000
USD 318/sq.ft
7516 tennessee ln
Image
· 1,647 sq.ft · 4 Bedrooms · 2 Baths · House
· Parking
Image · 1,647 sq.ft · 4 Bedrooms · 2 Baths · House · Parking
A sturdy midcentury duplex on large corner lot. One level layout with garages in the middle. Each unit has two bedrooms, one bathroom, laundry and one car garage. Large divided and fully fenced backyards. 7516 has newer LVP flooring and paint. Newer roof and fence. Great Vancouver Heights location and long term rental history. Please do not disturb tenants!
USD 525,000
3909 NE 102ND AVE
View photo
House · for sale
USD 539,900
USD 382/sq.ft
3909 NE 102ND AVE
Image
· 1,410 sq.ft · 3 Bedrooms · 2 Baths · House
· Patio · Garden · Equipped kitchen · Parking
Image · 1,410 sq.ft · 3 Bedrooms · 2 Baths · House · Patio · Garden · Equipped kitchen · Parking
Hard-to-find detached shop offering approximately 1,000 sq ft (32x28 plus 8x16 storage) on a. 26-acre lot—paired with a well-maintained single-level ranch in Vancouver with NO HOA. Inside, the home features 3 bedrooms, 2 bathrooms, and 1,414 sq ft with wood floors, a pellet stove, and a functional kitchen with stainless steel appliances and a built-in wine cooler. A heat pump provides efficient heating and cooling for year-round comfort. The standout feature is the detached shop—ideal for automotive projects, wood working, hobbies, storage, or workspace—complemented by additional sheds, RV parking, and a fully fenced yard. A covered patio extends the backyard living space outdoors, creating a practical area for year-round use. Properties offering this combination of usable lot space, shop capability, and single-level living are limited in this price range. Buyer to perform due diligence regarding uses of shop and outbuildings
USD 539,900
12209 NE 71ST ST
View photo
House · for sale
USD 485,000
USD 413/sq.ft
12209 NE 71ST ST
Image
· 1,173 sq.ft · 3 Bedrooms · 2 Baths · House
· Patio · Garden · Parking · Fireplace · Equipped kitchen · Air conditioning · Heating
Image · 1,173 sq.ft · 3 Bedrooms · 2 Baths · House · Patio · Garden · Parking · Fireplace · Equipped kitchen · Air conditioning · Heating
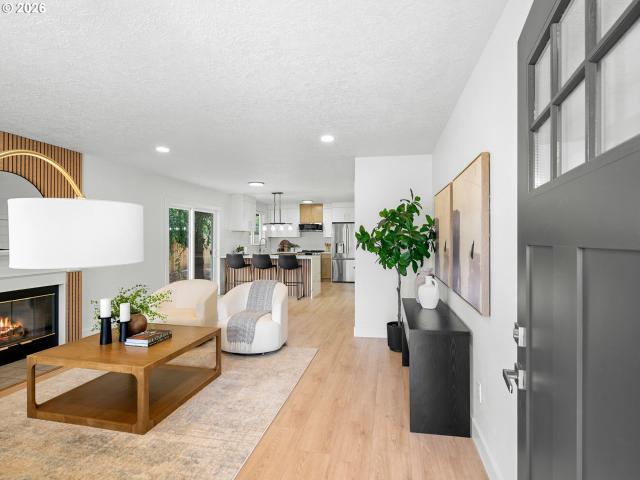
Single level living, completely redone! The brand new kitchen features quartz countertops, a waterfall eating bar with wood slat detail, two-tone shaker cabinetry, tile backsplash, and new stainless steel LG appliances. New LVP flooring flows through the main living spaces, with fresh paint and new carpet in all three bedrooms. Both bathrooms have been beautifully remodeled. The primary suite offers a walk-in tiled shower with black frame glass and quartz vanity, while the hall bath features floor to ceiling marble look tile. The living room is anchored by a striking wood slat fireplace wall, and the finished laundry room with utility sink adds everyday convenience. Gas forced air heat and central A/C keep you comfortable year round. Out back, a fully fenced low maintenance yard with patio, mature shade tree and storage sheds means weekends are yours again. Attached 2 car garage in an established Orchards neighborhood close to shopping, parks and freeway access. Move-in ready! Come see
USD 485,000
12908 NE 81ST ST
View photo
House · for sale
USD 269,000
USD 337/sq.ft
12908 NE 81ST ST
Image
· 797 sq.ft · 2 Bedrooms · 1 Bath · House
· Garden · Parking
Image · 797 sq.ft · 2 Bedrooms · 1 Bath · House · Garden · Parking
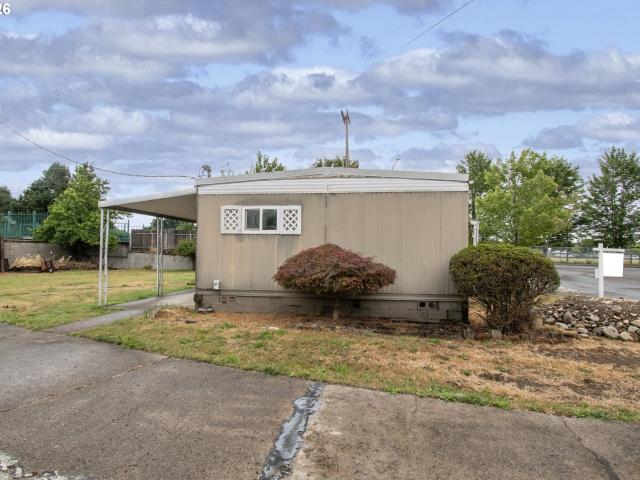
First Time Home Buyer / Investor! Fixer Priced To Sell. Manufactured Home Can Be Updated Or Demolished To Make Room For Another Or Build Your New House On This. 17 Acre Lot. Leave Manufactured Home and Build An ADU In The Back Yard! Great Location Across The Street From Heritage High School. Private Road, Detached Garage 720 SQ FT +. With Electricity. Easy School, Freeway, Shopping Access! Property Just Connected To City Sewer! Great Opportunity, Don't Let This Slip By
USD 269,000
5404 NE 121ST AVE # 17
View photo
House · for sale
USD 159,900
USD 111/sq.ft
5404 NE 121ST AVE # 17
Image
· 1,432 sq.ft · 2 Bedrooms · 2 Baths · House
· Equipped kitchen
Image · 1,432 sq.ft · 2 Bedrooms · 2 Baths · House · Equipped kitchen
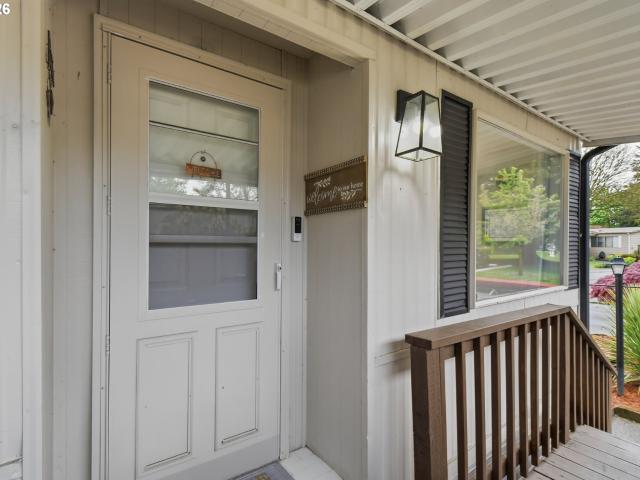
Amazing, double-large modular home nestled in a quiet, park-like 55+ community. Abundant natural light, clean and fresh, with new flooring and completely remodeled kitchen. Professionally finished with quartz countertops and new stainless steel appliances, this kitchen is beautifully designed and functional. Amazingly bright and open floor plan contributes to the spacious feel. Ample storage throughout ensures everything has its place. Bonus mobility ramp. Conveniently located near shopping, restaurants, and everyday amenities, this home offers both comfort and accessibility in a peaceful, quiet, stunningly landscaped, community-oriented setting. Don't miss this difficult to find, updated treasure
USD 159,900
2010 NE 126TH AVE
View photo
House · for sale
USD 575,000
USD 236/sq.ft
2010 NE 126TH AVE
Image
· 2,433 sq.ft · 4 Bedrooms · 4 Baths · House
· Patio · Garden · Fireplace · Equipped kitchen · Parking
Image · 2,433 sq.ft · 4 Bedrooms · 4 Baths · House · Patio · Garden · Fireplace · Equipped kitchen · Parking
This flexible tri-level home offers room for everyone, with four full baths, multiple living spaces, and beautifully remodeled potential separate living quarters. Located on the main level with its own exterior entrance, the separate living quarters were fully updated within the last six months with quartz counters, stainless steel appliances, laminate flooring, a washer and dryer, dishwasher, range, microwave, and refrigerator. It creates an inviting option for guests, extended living, or anyone who would appreciate added privacy and independence. The home also includes a finished daylight lower level, adding even more flexibility. The main living area feels warm and welcoming with a wood-burning fireplace, an open dining area, and a functional kitchen with plenty of storage. Upstairs, two bedrooms, a full hall bath, and an ensuite provide comfortable separation of space. Outside, the level quarter-acre lot includes a fenced yard, covered patio, tool shed, RV parking, and an extra-dee
USD 575,000
12803 NE 49TH WAY
View photo
House · for sale
USD 529,900
USD 257/sq.ft
12803 NE 49TH WAY
Image
· 2,056 sq.ft · 4 Bedrooms · 2 Baths · House
· Patio · Garden · Equipped kitchen · Parking
Image · 2,056 sq.ft · 4 Bedrooms · 2 Baths · House · Patio · Garden · Equipped kitchen · Parking
Beautifully maintained and spacious home with thoughtful upgrades throughout! The updated kitchen features a custom backsplash and opens to inviting living spaces with 9-foot ceilings, plus both separate living and family rooms—perfect for relaxing or entertaining. The oversized primary suite offers a true retreat, complete with a stunning bathroom and walk-in closet. Enjoy the fully fenced backyard with a patio, garden space, and fire pit—ideal for outdoor gatherings. Additional features include upgraded flooring on the main level, a convenient upstairs laundry room near all bedrooms, and a 2-car garage. All appliances included! This move-in-ready gem combines comfort, style, and functionality—don’t miss your chance to make it yours! No Hoa!
USD 529,900
4426 NE 163RD AVE
View photo
House · for sale
USD 533,000
USD 242/sq.ft
4426 NE 163RD AVE
Image
· 2,196 sq.ft · 4 Bedrooms · 2 Baths · House
· Garden · Office room · Fireplace · Equipped kitchen · Air conditioning
Image · 2,196 sq.ft · 4 Bedrooms · 2 Baths · House · Garden · Office room · Fireplace · Equipped kitchen · Air conditioning
Spacious 4-bedroom, 2.5-bath home offering over 2,200 square feet in a convenient East Vancouver location. Recent updates include a brand new roof, brand-new carpet, and new kitchen appliances, providing peace of mind for the next owner. The functional floor plan with a cozy fireplace and features generously sized bedrooms, and a fully fenced backyard. The A/C is ready to cool the home on the hot summer days! The spacious office is on the main floor. Great size laundry room on the main floor! Located within the Evergreen School District and Union High School boundaries, with easy access to shopping, dining, parks, and commuter routes. Corner lot with only a neighbor on one side! A fantastic opportunity to own a move-in ready home with room to add your personal touch
USD 533,000
2213 NE 129TH AVE
View photo
House · for sale
USD 545,000
USD 169/sq.ft
2213 NE 129TH AVE
Image
· 3,208 sq.ft · 3 Bedrooms · 3 Baths · House
· Parking
Image · 3,208 sq.ft · 3 Bedrooms · 3 Baths · House · Parking
Spacious daylight ranch offering a versatile floor plan and exceptional potential! With 3 full bathrooms and living space on both levels, the layout offers possibilities for multi-generational living, a home office, hobbies, guests, or additional living space. The daylight lower level adds valuable usable space, while the generous lot provides plenty of room to enjoy the outdoors. Additional features include a large 2 car attached garage, workshop/storage space, and RV parking. With its spacious layout and numerous possibilities, this home is a great opportunity for buyers looking for room to make their own. If property was built prior to 1978, Lead Based Paint Potentially Exists
USD 545,000
14907 NE 34TH ST
View photo
House · for sale
USD 499,900
USD 362/sq.ft
14907 NE 34TH ST
Image
· 1,378 sq.ft · 3 Bedrooms · 2 Baths · House
· Garden · Equipped kitchen · Parking
Image · 1,378 sq.ft · 3 Bedrooms · 2 Baths · House · Garden · Equipped kitchen · Parking
Fully updated and move-in ready 3 bedroom, 2-bath ranch offering one-level living, a private primary suite, and a spacious yard with RV parking potential. This beautifully updated home gives you peace of mind with major improvements already completed, including a newer roof, newer siding, updated flooring, and an upgraded heating system. Making it truly move-in ready and low maintenance. Step inside to a bright and inviting layout with great natural light and comfortable living spaces. The updated kitchen features modern cabinetry, stylish quartz countertops, and new stainless steel appliances making it perfect for everyday living and entertaining. The primary suite includes a private bathroom, adding comfort and privacy. Enjoy the benefits of one-level living with functional floor plan designed for convenience and flexibility. Outside the large yard provides plenty of space for outdoor living, gardening or future possibilities, along with potential RV parking for added versatility. Lo
USD 499,900
116 S Fredericksburg WAY
View photo
House · for sale
USD 490,000
USD 464/sq.ft
116 S Fredericksburg WAY
Image
· 1,055 sq.ft · 3 Bedrooms · 2 Baths · House
· Patio · Garden · Parking · Equipped kitchen
Image · 1,055 sq.ft · 3 Bedrooms · 2 Baths · House · Patio · Garden · Parking · Equipped kitchen
Welcome HOME! Amazing starter or downsizing home, in the desirable heart of Vancouver Heights area, close to Peace Health, shopping, schools and restaurants! Everything you can imagine, has been thoughtfully updated. Newer Electrical Wiring and Panel, Newer Plumbing, Newer Sewer Line to Main. NEW Kitchen Custom Cabinetry as well as all SS Appliances, included. NEW Water Heater. Newer Furnace and Heat Pump. Fully updated baths. NEW Flooring throughout. NEW Interior Paint throughout! Roof 2018. Terra Firma records on leveling the structure. High Speed Internet! HUGE, 2 car, attached Garage. Huge. 32 Acre/ 13,747 sq ft Lot w/ room for RV Parking, an addition/expansion, garden, ADU. Anything you can imagine! HUGE, concrete patio in back, for hosting and room for creating a fabulous outdoor living space! Come apply your own creativity and make this conveniently located home, your very own! Minutes to PDX, Freeways, Shopping, The Newly Improved Garrison'The Mill', Plaza. Walk 1 block to love
USD 490,000
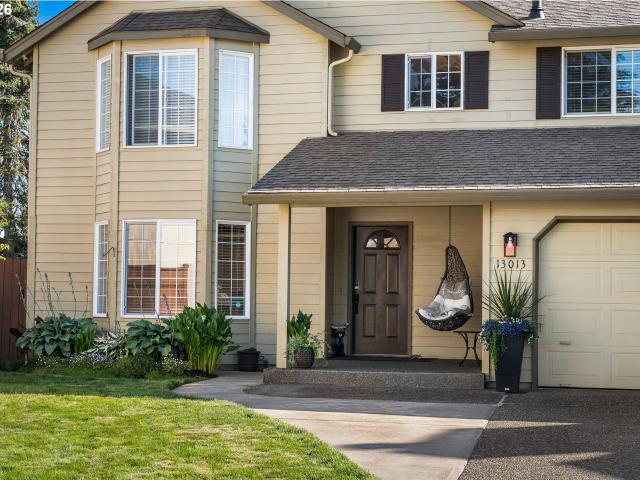
13013 NE 91ST CIR
View photo
House · for sale
USD 649,900
USD 266/sq.ft
13013 NE 91ST CIR
Image
· 2,443 sq.ft · 4 Bedrooms · 2 Baths · House
· Garden · Deck · Equipped kitchen · Parking
Image · 2,443 sq.ft · 4 Bedrooms · 2 Baths · House · Garden · Deck · Equipped kitchen · Parking
Welcome to this beautifully updated and well-maintained 2,448-square-foot home tucked away on a quiet cul-de-sac! The spacious floor plan offers four bedrooms, two and a half bathrooms, formal living and dining rooms, plus an expansive loft/bonus room with custom built-ins. The inviting great room flows seamlessly into the gourmet kitchen, featuring stainless steel appliances, a pantry, water filtration system, and plenty of workspace for everyday living and entertaining. The generous primary suite includes a spacious bathroom with granite countertops, dual sinks, a large tiled soaking tub and dual closets. Step outside to a private, fully fenced yard situated on nearly a quarter acre, complete with apple, plum, sweet cherry, and fig trees. Enjoy the oversized cedar deck with pergola, tool shed, and abundant outdoor storage. The expansive driveway accommodates approximately 6–8 vehicles, and the 12-foot rear gate offers convenient access to additional parking for vehicles, a boat, trai
USD 649,900
13307 NE 84TH ST
View photo
House · for sale
USD 520,000
USD 300/sq.ft
13307 NE 84TH ST
Image
· 1,733 sq.ft · 3 Bedrooms · 2 Baths · House
· Patio · Garden · Office room · Equipped kitchen
Image · 1,733 sq.ft · 3 Bedrooms · 2 Baths · House · Patio · Garden · Office room · Equipped kitchen
Welcome to beautiful Stone’s Throw in NE Vancouver This well-designed two-story home offers 3 bedrooms, 2.5 bathrooms, and 1,739 square feet of modern living space. Enter from the covered front porch into the main level featuring an open-concept layout. The bright vaulted ceiling great room flows seamlessly into the kitchen, creating an ideal space for everyday living and entertaining. The kitchen is equipped with quartz slab countertops, a full tile backsplash, electric glass cooktop, spacious island, and pantry. The dining area sits just off the kitchen, perfect for family meals and gatherings. The main floor also features 9-foot ceilings and 8-foot interior doors, adding to the home’s open and contemporary feel. Upstairs, the primary suite offers a private retreat with an ensuite bathroom and generous closet space. Two additional bedrooms and a full bathroom provide comfortable space for family, guests, or a home office. Step outside to the backyard with covered patio room to relax,
USD 520,000
11709 NE 7TH ST
View photo
House · for sale
USD 439,900
USD 294/sq.ft
11709 NE 7TH ST
Image
· 1,496 sq.ft · 3 Bedrooms · 2 Baths · House
· Garden · Fireplace · Parking
Image · 1,496 sq.ft · 3 Bedrooms · 2 Baths · House · Garden · Fireplace · Parking
Welcome to this charming single-level home nestled in an established Vancouver neighborhood! Offering 3 bedrooms, 2 bathrooms, and 1,504 square feet of comfortable living space, this home sits on a generous 9,400+ sq. Ft. lot, providing plenty of room to relax, entertain, garden, or create your dream outdoor oasis. Built in 1977, the home features a functional floor plan with spacious living areas, a cozy fireplace, and an abundance of natural light throughout. The fully fenced backyard offers endless possibilities for outdoor enjoyment, while the attached garage and ample driveway provide convenient parking and storage. Whether you're a first-time buyer, downsizing, or looking for a home to make your own, this property is full of opportunity. You'll appreciate the convenience of living in the heart of East Vancouver with easy access to both Vancouver and Portland. Don't miss your chance to own this well-located home with endless potential!
USD 439,900
13906 ne piper rd
View photo
House · for sale
USD 549,000
USD 322/sq.ft
13906 ne piper rd
Image
· 1,701 sq.ft · 3 Bedrooms · 2 Baths · House
· Patio · Fireplace · Equipped kitchen
Image · 1,701 sq.ft · 3 Bedrooms · 2 Baths · House · Patio · Fireplace · Equipped kitchen
This one level home delivers just what you ordered! Walk into an open, vaulted living space that lets in the natural light, and views of the beautiful, manicured landscape. A split bedroom design allows for privacy for owners, guests, multigenerational living, or the hybrid/remote work lifestyle balance. The kitchen sits at the home's center with its ample storage, and is perfectly connected to the family room, living room, and steps away from a beautiful covered patio. The other items you ordered. Yep. they're here. A newer furnace, gas range top and gas oven, gas fireplace, jetted tub, smart thermostat, gas line on patio for your bbq, and more! The location is convenient to bus routes, the freeway, schools, and restaurants. Positively perfect in every way!
USD 549,000
5615 NE 130TH PL
View photo
House · for sale
USD 469,900
USD 259/sq.ft
5615 NE 130TH PL
Image
· 1,808 sq.ft · 4 Bedrooms · 2 Baths · House
· Patio · Garden · Office room · Equipped kitchen
Image · 1,808 sq.ft · 4 Bedrooms · 2 Baths · House · Patio · Garden · Office room · Equipped kitchen
Welcome home to this charming 4-bedroom, 2.5-bath home with a versatile loft and a bright, open layout! Fresh new interior paint, high ceilings, and new LVT flooring give the main level a clean, updated feel. The spacious kitchen opens seamlessly to the dining area and great room, perfect for everyday living and entertaining. The 4th bedroom is conveniently located on the main level and offers flexibility as a home office, den, guest room, or bedroom. Upstairs, you'll find a generous primary suite with private bath, additional bedrooms, and a loft offering even more flexible living space. Step outside to enjoy the fully fenced backyard and patio, ideal for relaxing, entertaining, or summer BBQs. Located in a great neighborhood with convenient access to shopping, dining, parks, schools, and everyday amenities. Move-in ready and easy to love!
USD 469,900
15319 NE 31ST ST
View photo
House · for sale
USD 415,000
USD 423/sq.ft
15319 NE 31ST ST
Image
· 980 sq.ft · 3 Bedrooms · 2 Baths · House
Image · 980 sq.ft · 3 Bedrooms · 2 Baths · House
Opportunity awaits with this 3-bedroom, 2-bath home situated on a huge lot just shy of a quarter acre. This move-in-ready property offers comfortable living while providing the perfect opportunity to add your personal touches and build equity with a little TLC. Enjoy the spacious outdoor space with room for gardening, entertaining, or future possibilities. Whether you're a first-time buyer, investor, or someone looking for extra room to spread out, this property offers great potential and value
USD 415,000

Get email alerts

Don't miss out: be the first to know about new properties

The alert was correctly created

On subscribing you accept the conditions of use and the privacy policy
Alert
Receive new ads in your inbox
Save this search
Receive alerts for new listings

We'll send you an email when we have new properties for: "Properties for sale in Image"

The alert was correctly created

McLoughlin Heights, Vancouver city Vancouver CCD Clark County Washington
Marrion
Get email alerts and be the first to see new listings
Required field
On subscribing I accept the terms of the privacy policy
Perfect! You'll soon start receiving new listings via email
Alert
Receive an email when we have new ads for Properties for sale in Image
Save this search
Filters

Bedrooms

Size (sq.ft)

sq.ft
sq.ft

Price

USD
USD

Property type

Bathrooms

Clear all filters
Receive notifications when new entries are published.