1,089 properties for sale in Image

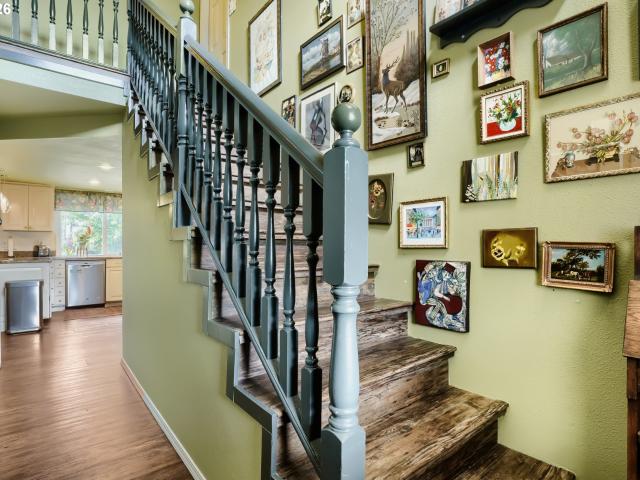
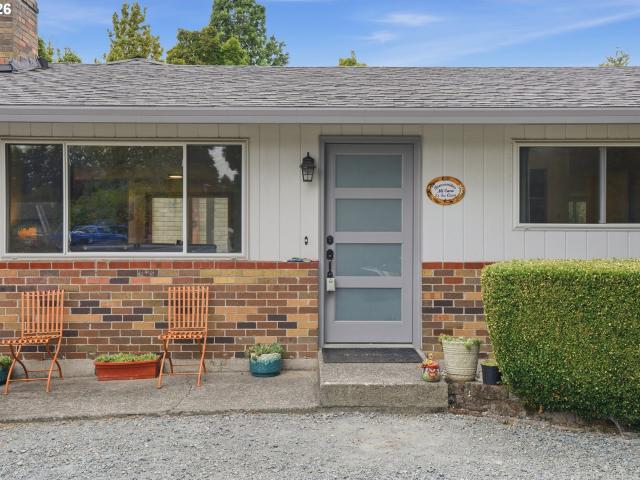
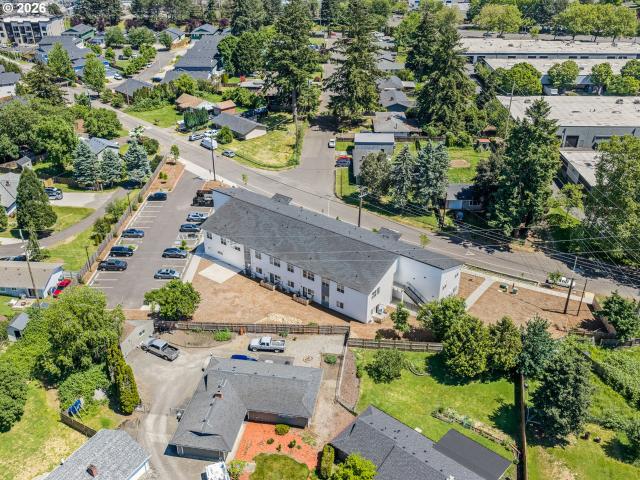
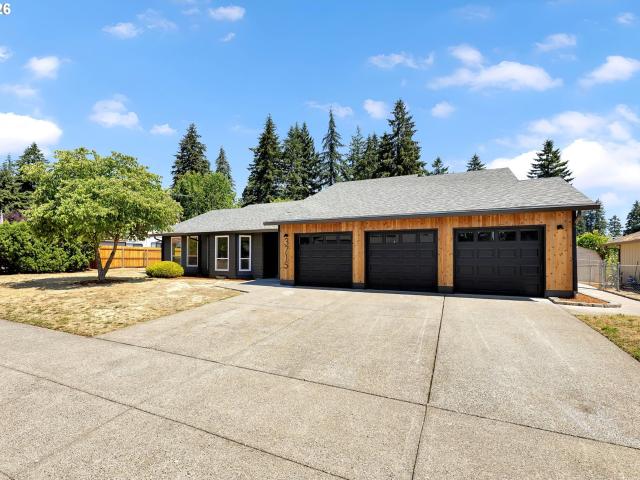
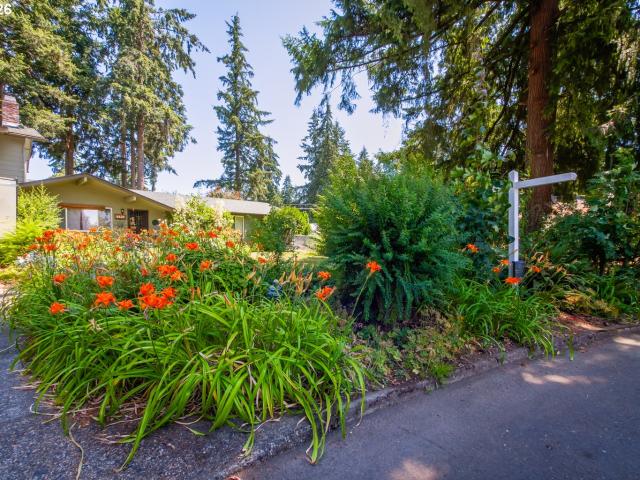
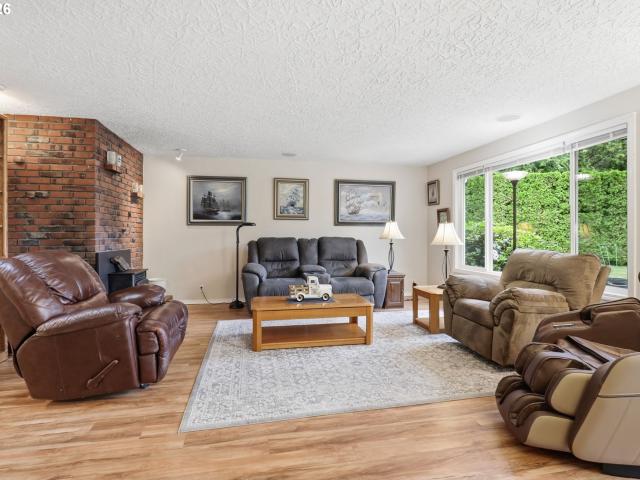
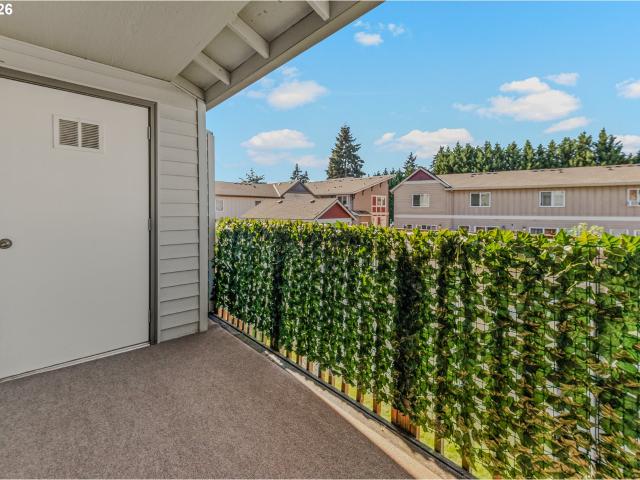
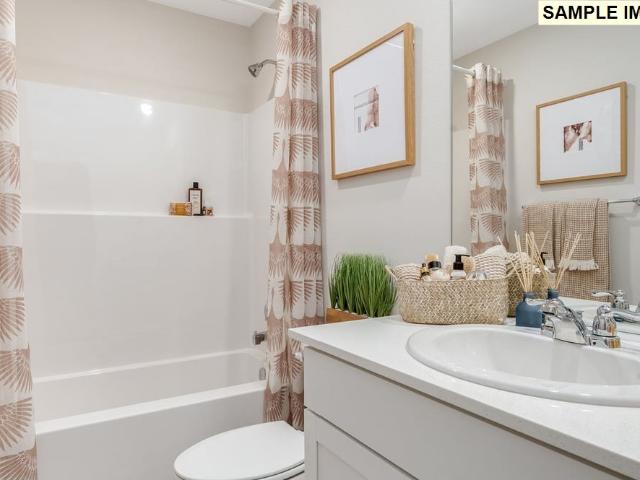
1609 NE 120TH CT
View photo
House · for sale
USD 604,995
USD 247/sq.ft
1609 NE 120TH CT
Image
· 2,443 sq.ft · 4 Bedrooms · 2 Baths · House
· Patio · Fireplace · Equipped kitchen · Parking
Image · 2,443 sq.ft · 4 Bedrooms · 2 Baths · House · Patio · Fireplace · Equipped kitchen · Parking
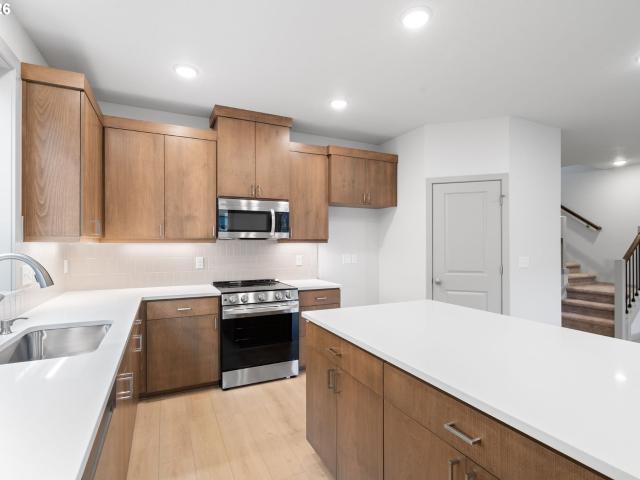
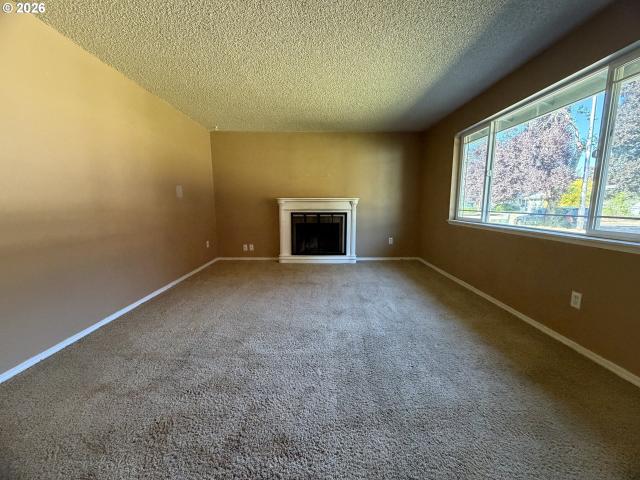
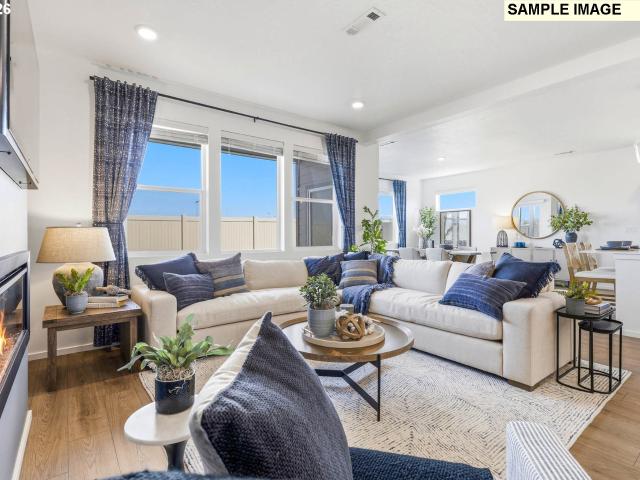
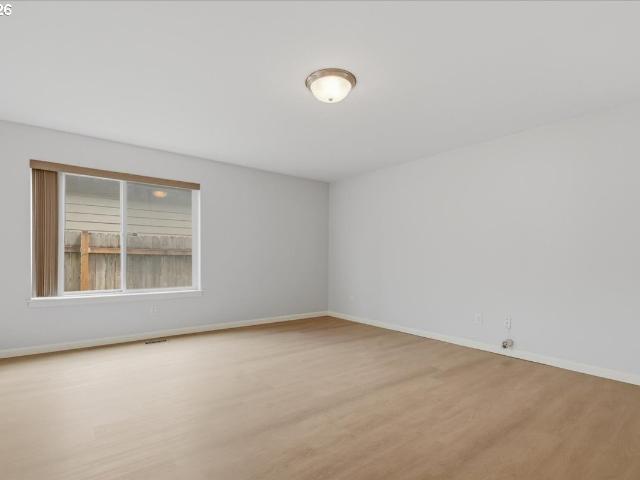
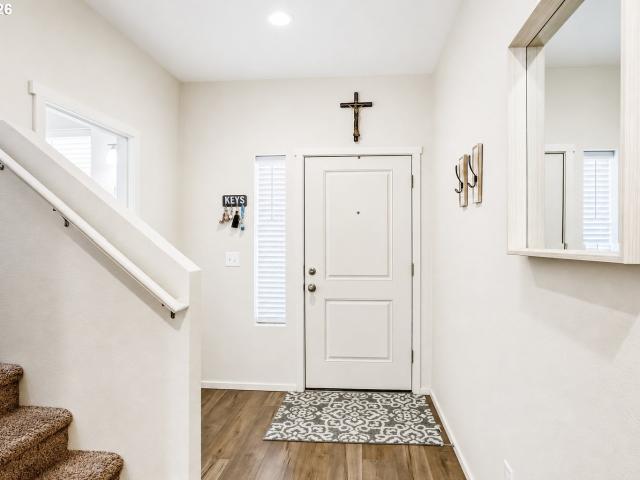
New construction opportunity in commuter's dream location! For a limited time, get a below market lowest interest rate in years plus a huge FLEX CREDIT with preferred lender DHI Mortgage when you act now! Use towards closing costs, options and upgrades your way! The all-new Cambridge II floor plan has 2.5 bathrooms, 4 bedrooms and a bonus room, and a 2-car garage. A shady covered patio, a jumbo pantry, and a huge walk-in closet add thoughtful touches to this spacious home. Step inside and store your shoes in the mud room. The main level has a great room concept that flows seamlessly. The spacious kitchen impresses with stainless steel appliances, quartz counters, and lots of counter and cabinet space, including a kitchen island with seating. On the opposite wall, an electric fireplace glows in the living area. The adjoining dining area leads out to the covered patio, perfect for indoor/outdoor gatherings. A handy powder room on the main is across from the stairs. Wandering upstairs, a
USD 604,995
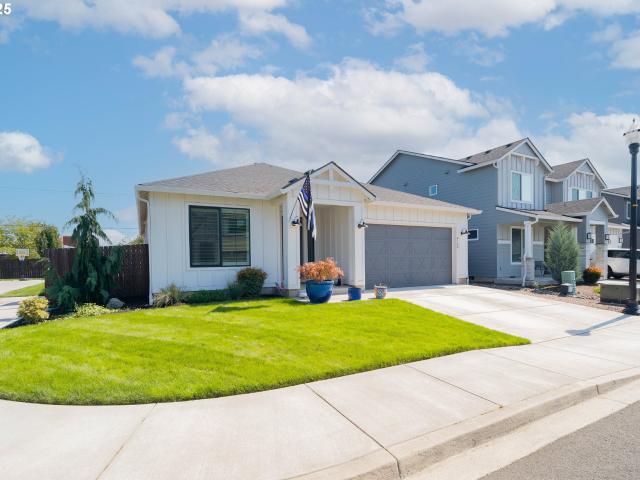
9109 NE 151st Ct, Vancouver, WA 98682 | MLS #192249
View photo
House · for sale
USD 592,500
USD 335/sq.ft
9109 NE 151st Ct, Vancouver, WA 98682 | MLS #192249
Image
· 1,765 sq.ft · 4 Bedrooms · 2 Baths · House
· Garden · Equipped kitchen · Parking
Image · 1,765 sq.ft · 4 Bedrooms · 2 Baths · House · Garden · Equipped kitchen · Parking
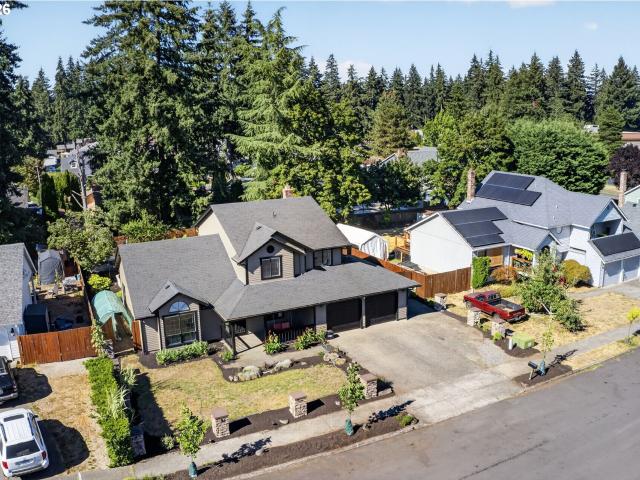
Discover this better-than-new single-level home perfectly situated on a quiet cul-de-sac in Vancouver. This New Traditions 2022 build was designed with a bright and airy feel, the open-concept floor plan offers effortless flow between living, dining, and kitchen spaces—ideal for both gatherings and everyday comfort. The stylish kitchen features modern finishes, generous counter space, and a center island overlooking the spacious great room filled with natural light. With four bedrooms and two full bathrooms, including a serene primary suite with walk-in closet and spa-inspired bath, this home provides the perfect balance of space and function. Enjoy outdoor living in the private backyard, offering plenty of room to relax or entertain. Don't miss the EV Charger in the garage. Thoughtfully maintained and beautifully finished, this home shines with contemporary design and upgrades—making it truly better than new
USD 592,500
4210 NE 158TH AVE
View photo
House · for sale
USD 689,900
USD 220/sq.ft
4210 NE 158TH AVE
Image
· 3,132 sq.ft · 4 Bedrooms · 2 Baths · House
· Garden · Office room · Fireplace · Equipped kitchen · Air conditioning
Image · 3,132 sq.ft · 4 Bedrooms · 2 Baths · House · Garden · Office room · Fireplace · Equipped kitchen · Air conditioning
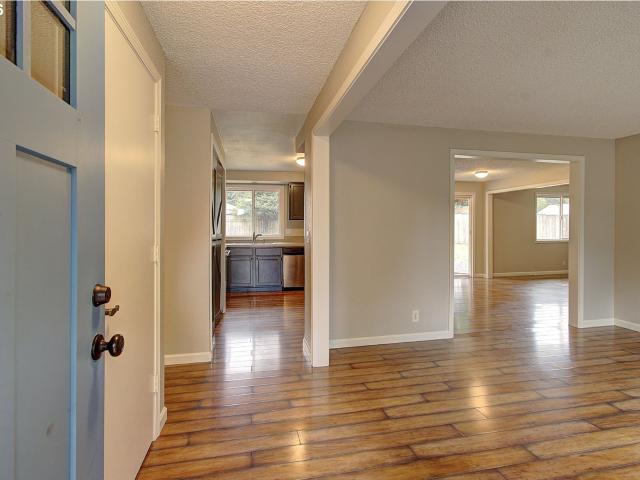
Exceptional Multi-Generational Living and/or Income-Producing Opportunity! Rarely does a property offer this much versatility and income potential. Situated on a spacious lot in desirable East Vancouver, this unique property features a main residence, permitted in-law suite with walk in tub/shower, and a detached permitted ADU with bathroom, creating an outstanding opportunity for investors, multi-generational households, or buyers looking to offset their mortgage with rental income. This home features a main residence, in-law suite, and an ADU! The main residence has approx 2200 SF is 3 bedrooms, 2.5 baths with an additional office upstairs that could be used as a 4th bedroom. Laminate floors throughout. New tankless water heater! Gfa with a/c. Wood burning fireplace. Kitchen with granite counters, pantry and all appliances included. Laundry is upstairs with W/D included. The primary is spacious and has an updated bathroom with quartz counters. The backyard has a large shed, large cov
USD 689,900
15100 NE 34TH ST
View photo
House · for sale
USD 122,000
USD 79/sq.ft
15100 NE 34TH ST
Image
· 1,528 sq.ft · 2 Bedrooms · 2 Baths · House
· Office room · Equipped kitchen
Image · 1,528 sq.ft · 2 Bedrooms · 2 Baths · House · Office room · Equipped kitchen
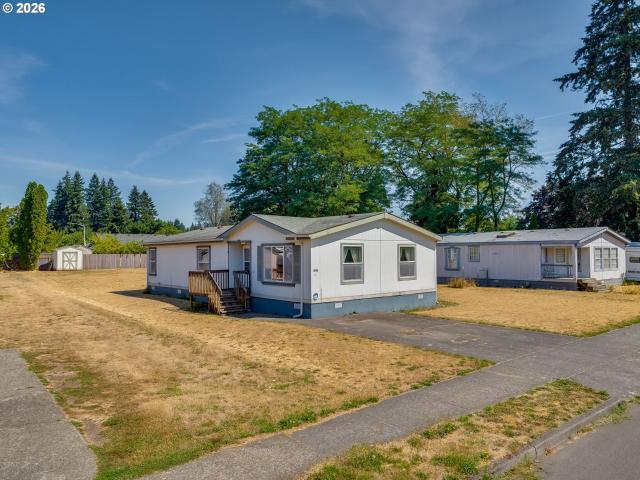
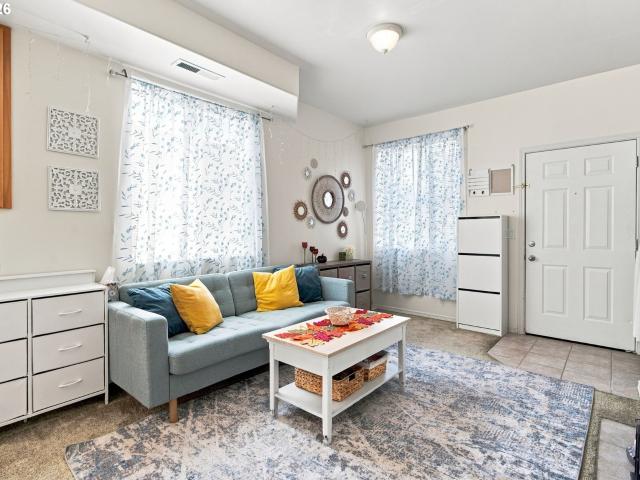
Rare find in a peaceful community! This exceptionally spacious manufactured home sits on an expansive 0.25-acre lot, offering a rare combination of interior comfort and outdoor space. Open-Concept Living: Flooded with natural light, the airy living room and dining area flow seamlessly into a highly functional walkthrough kitchen equipped with abundant cabinetry. Primary Suite Retreat: Features vaulted ceilings, generous natural light, and a large walk-in closet. The luxurious ensuite bathroom includes dual vanities, a relaxing sunken tub, and a separate walk-in shower. Flexible Layout: Includes a well-sized second bedroom plus a dedicated den/office space, ideal for working from home or a hobby room, alongside a convenient laundry area with washer/dryer hookups. Monthly space rent is $900. Properties with this much outdoor space and flexible living arrangements rarely hit the market—schedule your private tour today!
USD 122,000
3101 NE 141st Ave, Vancouver, WA 98682 | MLS #637669
View photo
House · for sale
USD 599,000
USD 299/sq.ft
3101 NE 141st Ave, Vancouver, WA 98682 | MLS #637669
Image
· 2,002 sq.ft · 4 Bedrooms · 3 Baths · House
· Fireplace · Equipped kitchen
Image · 2,002 sq.ft · 4 Bedrooms · 3 Baths · House · Fireplace · Equipped kitchen
Move in Ready! Enjoy thoughtful design in this craftsman home featuring an open-concept great room, fireplace, high ceilings, and a bright dining nook with luxury vinyl flooring. The modern kitchen includes stainless steel appliances, quartz counters, custom cabinetry, island, pantry, and built-ins such as a microwave, freestanding range, fridge and dishwasher. The upstairs primary suite offers a tiled walk-in shower, double sinks, soaking tub, and a spacious walk-in closet. Step outside to a covered outdoor living area perfect for enjoying nature throughout the year
USD 599,000
5120 NE 139TH LOOP
View photo
House · for sale
USD 399,000
USD 398/sq.ft
5120 NE 139TH LOOP
Image
· 1,001 sq.ft · 3 Bedrooms · 1 Bath · House
· Patio · Garden · Fireplace · Equipped kitchen
Image · 1,001 sq.ft · 3 Bedrooms · 1 Bath · House · Patio · Garden · Fireplace · Equipped kitchen
Imagine 5120 NE 139th Loop, recently enhanced with fresh exterior paint and partial flooring replacement throughout. The kitchen includes great cabinet storage, complemented by a cozy fireplace for comfort. An inviting patio extends into the back yard for outdoor enjoyment. This home delivers refreshed style, comfortable interiors, and outdoor appeal
USD 399,000
1613 NE 120TH CT
View photo
House · for sale
USD 609,995
USD 273/sq.ft
1613 NE 120TH CT
Image
· 2,228 sq.ft · 4 Bedrooms · 2 Baths · House
· Patio · Parking · Fireplace · Equipped kitchen
Image · 2,228 sq.ft · 4 Bedrooms · 2 Baths · House · Patio · Parking · Fireplace · Equipped kitchen
New construction opportunity in commuter's dream location! Get a huge FLEX CREDIT with preferred lender DHI Mortgage when you act now! Use towards closing costs, options and upgrades your way! Step into the Sellwood and find a spacious 2-story home with 4 bedrooms, 2.5 bathrooms, and 2,230 square feet. Step past the covered porch and enter the open-concept main level. You’ll find a handy powder room and storage closet near the entryway, as well as the entrance to the 2. Car garage. Bring the party to the classic kitchen, which has an island with a breakfast bar for extra seating, solid quartz counters and tons of cabinet space – including a full pantry. An electric fireplace glows in the living area. The dining area leads out to a covered patio, perfect for barbecues or outdoor gatherings. Head upstairs to find the bedrooms. Nested inside the ample primary suite is a walk-in closet and an attached bathroom (complete with double vanity! )The fourth bedroom is also large and would make a
USD 609,995
7816 NE 28TH ST
View photo
House · for sale
USD 415,000
USD 401/sq.ft
7816 NE 28TH ST
Image
· 1,033 sq.ft · 3 Bedrooms · 1 Bath · House
· Garden · Fireplace · Equipped kitchen · Parking
Image · 1,033 sq.ft · 3 Bedrooms · 1 Bath · House · Garden · Fireplace · Equipped kitchen · Parking
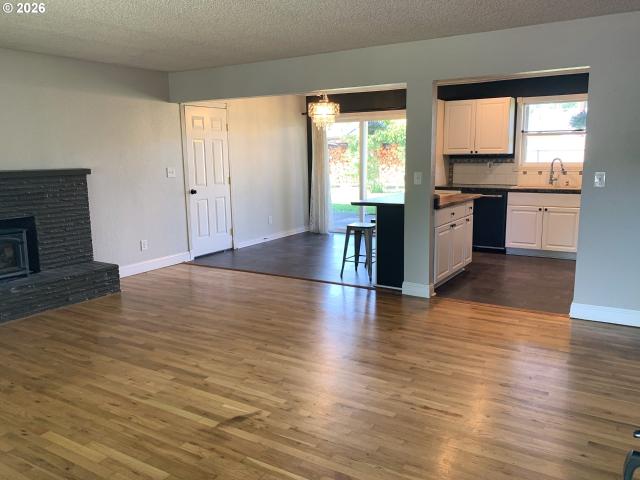
This cozy, comfortable home is a true must-see! Nestled on a quiet dead-end street just a short walk from the local elementary school, this residence perfectly blends classic charm with modern updates. Inside, you'll find original hardwood floors and an inviting wood-burning fireplace, complemented by recent upgrades such as LVT flooring, new lighting fixtures, refreshed bathrooms, and a stylish live-edge kitchen counter. Outside, the property features a massive covered area, offering plenty of space for entertaining and hosting BBQs. Garden beds, wood storage and easy access on both sides of home. Pretty close to converting garage to living space if so desired. Seller paid $20,000 to hook up to city sewer so no surprise bills for you
USD 415,000
4000 NE 109th Ave, Unit HH 170, Vancouver, WA 98682 | MLS #440510
View photo
Condo · for sale
USD 234,900
USD 283/sq.ft
4000 NE 109th Ave, Unit HH 170, Vancouver, WA 98682 | MLS #440510
Image
· 829 sq.ft · 2 Bedrooms · 1 Bath · Condo
· Patio · Parking · Equipped kitchen
Image · 829 sq.ft · 2 Bedrooms · 1 Bath · Condo · Patio · Parking · Equipped kitchen
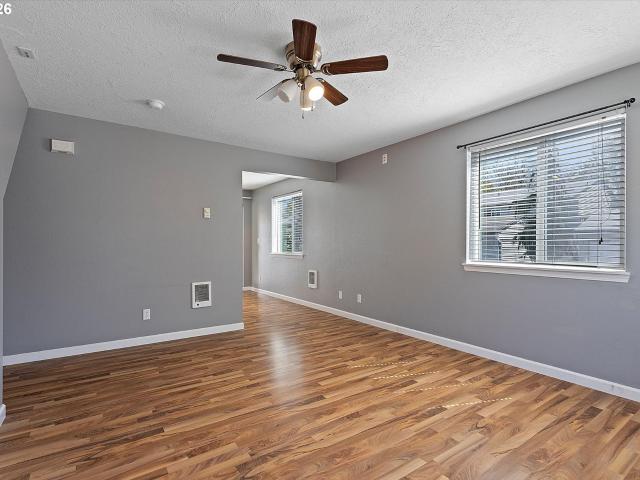
Why Rent When You Can Own? This 2-bedroom condo offers the ultimate low-maintenance lifestyle! The main floor features a ceiling fan, powder room, storage closet, and an open kitchen with a breakfast and dining nook, and access to a private fenced back patio. Upstairs is designed for convenience with 2 bedrooms, a laundry closet (stacking Wu002FD included! ), and a full bath. A detached garage with an opener provides secure parking or extra storage. All appliances included—refrigerator! Conveniently located for commuters with incredibly easy access to I-205, putting Portland and PDX Airport just minutes away. Clean, vacant, and ready for you!
USD 234,900
13903 NE 47TH ST
View photo
House · for sale
USD 399,950
USD 367/sq.ft
13903 NE 47TH ST
Image
· 1,087 sq.ft · 3 Bedrooms · 1 Bath · House
· Garden · Office room · Equipped kitchen
Image · 1,087 sq.ft · 3 Bedrooms · 1 Bath · House · Garden · Office room · Equipped kitchen
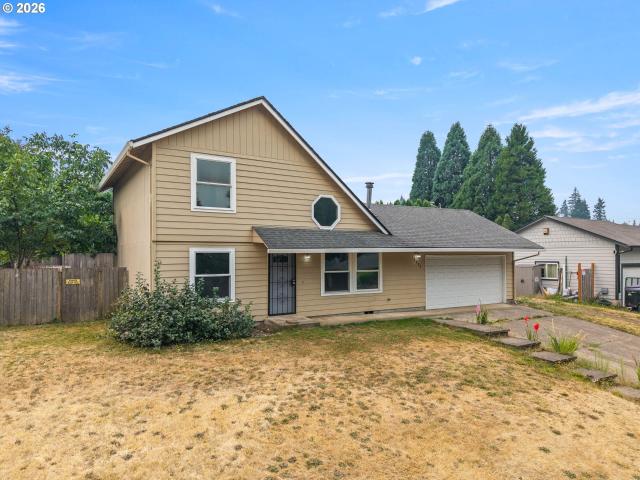
Welcome home to this beautifully maintained East Vancouver gem, offering comfort, convenience, and move-in-ready appeal! Step inside to discover a freshly painted interior, newer laminate flooring, abundant natural light, and a functional floor plan designed for easy everyday living. The spacious kitchen offers generous cabinet and counter space and flows effortlessly into the dining and living areas, making it perfect for entertaining or relaxing at home. The primary suite provides a private retreat with an en-suite bath and ample closet space, while the additional bedrooms offer flexibility for guests, a home office, or hobbies. Outside, enjoy a fully fenced backyard with plenty of room to garden, entertain, or simply unwind. Best of all, the seller is motivated and ready to make a deal! Don’t miss this opportunity to own a refreshed, move-in-ready home in a fantastic Vancouver location
USD 399,950
7904 NE 138TH AVE
View photo
House · for sale
USD 530,000
USD 351/sq.ft
New
7904 NE 138TH AVE
Image
· 1,507 sq.ft · 4 Bedrooms · 2 Baths · House
· Garden · Fireplace · Equipped kitchen · Parking
Image · 1,507 sq.ft · 4 Bedrooms · 2 Baths · House · Garden · Fireplace · Equipped kitchen · Parking
Looking for more space without giving up a convenient location? This updated ranch offers easy one-level living, a large yard, plenty of parking, and a central location close to shopping, dining, schools, and everyday amenities. Inside, enjoy an updated kitchen, remodeled bathrooms, newer flooring, and a cozy gas fireplace. The spacious backyard features an updated gathering area perfect for entertaining, plus a new shed for extra storage. Seller is open to a painting credit or completing agreed-upon touch-ups before closing and will consider painting the black bonus room in the buyer’s preferred color. Updated, spacious, and conveniently located—come make it your own!
USD 530,000
4202 ne morrow rd
View photo
House · for sale
USD 5,259,900
USD 340/sq.ft
4202 ne morrow rd
Image
· 15,457 sq.ft · 8 Bedrooms · 6 Baths · House
· Patio · Parking
Image · 15,457 sq.ft · 8 Bedrooms · 6 Baths · House · Patio · Parking
Constructed in 2025 by a respected local builder, Sparrow Landing presents a rare opportunity to acquire a recently completed 17-unit multifamily asset comprised of a diverse mix of 1, 2, and 3 bedroom residences. The property was thoughtfully designed to maximize resident appeal, featuring spacious floor plans, lofty ceilings, abundant natural light, quality finishes, full appliance packages, window coverings, dedicated off-street parking, and privately fenced patio areas. Newly constructed, Sparrow Landing benefits from modern construction, durable building materials, and thoughtfully selected finishes designed to support long-term ownership. The property's quality construction helps reduce maintenance demands, limit future capital expenditure requirements, and promote operational efficiency, while its desirable unit mix and resident-focused amenities position it well for long-term occupancy and tenant retention. Additional community amenities include expansive shared greenspace and
USD 5,259,900
8011 NE 142ND AVE
View photo
House · for sale
USD 450,000
USD 269/sq.ft
8011 NE 142ND AVE
Image
· 1,668 sq.ft · 3 Bedrooms · 2 Baths · House
· Patio · Garden · Equipped kitchen
Image · 1,668 sq.ft · 3 Bedrooms · 2 Baths · House · Patio · Garden · Equipped kitchen
Move-In Ready & Made for Real Life. From the moment you arrive, you’ll notice the pride of ownership and thoughtful updates throughout. Fresh interior paint, brand-new waterproof luxury vinyl plank flooring, and new carpet create a bright, clean, move-in-ready feel you will love. Designed for both everyday living and entertaining, the functional floor plan offers comfortable living spaces, vaulted ceilings, natural light, and a spacious kitchen featuring stainless steel appliances, a pantry, and plenty of room to gather. Upstairs, you’ll find all three bedrooms, including a spacious primary suite, plus the added convenience of an upper-level laundry room. Outside, enjoy one of this home’s standout features, an extended covered patio perfect for year-round outdoor living. Whether you're hosting summer BBQs, enjoying your morning coffee, or relaxing at the end of the day, this space is made to be enjoyed. The fully fenced backyard, sprinkler system, and low-maintenance lot make ownership
USD 450,000
5605 NE 129TH PL
View photo
House · for sale
Request Details
5605 NE 129TH PL
Image
· 3 Bedrooms · 2 Baths · House
· Garden · Fireplace · Equipped kitchen
Image · 3 Bedrooms · 2 Baths · House · Garden · Fireplace · Equipped kitchen
Welcome to this beautifully appointed 2018 home, ideally positioned on a desirable corner lot in Vancouver. Offering 1,627 square feet, 3 bedrooms, and 2.5 baths, this residence blends modern luxurious style with everyday comfort. The open main level is designed for effortless entertaining, featuring 9-foot ceilings, durable laminate flooring, and a striking kitchen with a quartz-wrapped island, quartz countertops, abundant cabinetry, and a generous pantry. The kitchen flows seamlessly into the living area, where a color-changing electric fireplace creates a warm, contemporary focal point. A TV mount is included; television is excluded. Upstairs, enjoy three comfortable carpeted bedrooms, including a spacious primary suite with a walk-in closet and private tiled bath. The conveniently located upstairs laundry and well-appointed hall bath add ease to daily living. A corner loft area too. Outside, the fully fenced backyard is ready for relaxing and hosting, complete with an expansive 22-
Request Details
3715 NE 157TH AVE
View photo
House · for sale
USD 579,900
USD 343/sq.ft
3715 NE 157TH AVE
Image
· 1,690 sq.ft · 3 Bedrooms · 2 Baths · House
· Deck · Equipped kitchen
Image · 1,690 sq.ft · 3 Bedrooms · 2 Baths · House · Deck · Equipped kitchen
Welcome home to this beautifully reimagined property, where timeless style meets modern comfort. The spacious primary suite serves as a retreat, featuring elegant French doors and slider that open directly to the exterior deck, perfect for enjoying a quiet morning coffee or unwinding at the end of the day. At the heart of the home, the completely redesigned kitchen offers an abundance of cabinetry, sleek quartz countertops, and stainless steel appliances, creating a space that's as functional as it is inviting. The bathrooms have also been thoughtfully updated with stunning quartz-topped vanities, adding a refined touch throughout. Enjoy a spacious bay window in the front living area. Fresh interior and exterior paint, along with all-new flooring, provide a crisp, cohesive aesthetic that makes the home feel truly move-in ready. Outside, the nearly 10,000-square-foot fully fenced lot offers exceptional space for entertaining, gardening, pets, or simply enjoying the outdoors in privacy.
USD 579,900
14002 NE 7TH CIR
View photo
House · for sale
USD 579,000
USD 275/sq.ft
14002 NE 7TH CIR
Image
· 2,099 sq.ft · 3 Bedrooms · 2 Baths · House
· Patio · Garden · Office room · Swimming pool · Parking
Image · 2,099 sq.ft · 3 Bedrooms · 2 Baths · House · Patio · Garden · Office room · Swimming pool · Parking
Welcome to this updated 4-bedroom home with a pool, RV parking, and large fenced backyard in Vancouver, WA’s desirable Airport Green neighborhood. Fresh interior and exterior paint give the home a bright, move-in-ready feel, while vaulted ceilings create an open and inviting main-level living space. The flexible floor plan features three bedrooms upstairs and one bedroom on the main floor, plus a lofted flex area perfect for a home office, playroom, media room, workout space, or second living area. Designed for easy indoor-outdoor living, a walk-out slider opens directly to the covered entertaining patio, swimming pool, and spacious fully fenced backyard—an ideal setup for summer gatherings, outdoor dining, pets, gardening, or simply relaxing at home. Need extra parking? The long, gated side driveway offers RV, boat, trailer, recreational vehicle, or additional car parking. The flexible floor plan features three bedrooms upstairs and one bedroom on the main, plus a lofted flex area per
USD 579,000
14901 NE 46TH ST
View photo
House · for sale
USD 649,900
USD 349/sq.ft
14901 NE 46TH ST
Image
· 1,862 sq.ft · 4 Bedrooms · 3 Baths · House
· Garden · Equipped kitchen · Parking
Image · 1,862 sq.ft · 4 Bedrooms · 3 Baths · House · Garden · Equipped kitchen · Parking
Located in the Burnt Bridge Creek neighborhood, this home features fresh interior paint and a connected living room, dining area, and family room layout. The kitchen includes stainless steel appliances and peninsula with seating, while the family room offers a ceiling fan and pellet stove. The detached ADU provides added flexibility with a covered porch, pantry, vinyl windows, mini-split system, vaulted ceilings, stainless steel appliances, a continental bathroom, and a stackable washer and dryer. Additional property features include a large garage with attic storage, RV parking, a fenced yard, and no HOA
USD 649,900
5264 NE 121ST AVE # W245
View photo
Condo · for sale
USD 246,000
USD 285/sq.ft
5264 NE 121ST AVE # W245
Image
· 861 sq.ft · 2 Bedrooms · 1 Bath · Condo
· Parking
Image · 861 sq.ft · 2 Bedrooms · 1 Bath · Condo · Parking
Light-filled end-unit townhome offering the added windows and abundance of natural light that only a corner location can provide. Enjoy the convenience of a detached one-car garage located directly outside the front door and a deeded parking spot, making everyday comings and goings effortless. 2 bedrooms, 1.5 baths & in-unit laundry complete with gas stove and plenty of storage. A wonderful opportunity to enjoy low-maintenance townhome living in a convenient location. HOA covers water, sewer, trash
USD 246,000
12401 NE 10TH ST
View photo
House · for sale
USD 550,000
USD 327/sq.ft
12401 NE 10TH ST
Image
· 1,679 sq.ft · 3 Bedrooms · 2 Baths · House
· Garden · Equipped kitchen
Image · 1,679 sq.ft · 3 Bedrooms · 2 Baths · House · Garden · Equipped kitchen
Tucked away on a quiet half cul-de-sac, this is the kind of home that feels a little different—in all the best ways. Towering trees, mature landscaping and a backyard that seems straight out of a storybook create a setting that’s hard to find and even harder to forget. Inside, the home is fresh, bright and move-in ready with brand-new carpet, brand-new interior paint and freshly painted kitchen cabinets giving the space a clean, updated feel. The floor plan is comfortable and inviting, with plenty of natural light and views of the greenery surrounding the home. But as much as you’ll like the house, you’re going to LOVE the backyard. Huge, private and filled with character, it’s surrounded by beautiful mature trees that create an almost magical setting. There are raised garden beds ready for the green thumbs, a seriously cool treehouse that will make you want to be a kid again, a yard shed, and a magical custom built greenhouse that you simply have to see to believe. Every corner seems
USD 550,000
2216 NE 128TH AVE
View photo
House · for sale
USD 590,000
USD 307/sq.ft
2216 NE 128TH AVE
Image
· 1,916 sq.ft · 3 Bedrooms · 2 Baths · House
· Garden · Deck · Parking
Image · 1,916 sq.ft · 3 Bedrooms · 2 Baths · House · Garden · Deck · Parking
This home lives large, with 3 bedrooms, a den (or possible 4th bedroom), large family room and living room all on one level! The layout gives you options for everyday living. Guests, hobbies, or working from home. Inside features quartz counters, stainless steel appliances, a new induction range, all plumbing under the house updated with PEX, built-in features, and a new pellet stove that adds warmth and character to the main living space. Outside is where this property really stands out. The new covered Trex deck creates an incredible year-round outdoor living space overlooking the greenspace and views beyond. Brand new greenhouse, 4 sheds total, 3 of which are new, RV parking, and a large usable backyard make this property feel like something special. All appliances are included, making this truly move in ready! Measurements are estimated, buyer to verify
USD 590,000
4000 NE 109TH AVE # D231
View photo
Condo · for sale
USD 258,900
USD 279/sq.ft
4000 NE 109TH AVE # D231
Image
· 926 sq.ft · 2 Bedrooms · 2 Baths · Condo
· Patio · Fireplace · Parking
Image · 926 sq.ft · 2 Bedrooms · 2 Baths · Condo · Patio · Fireplace · Parking
Welcome home to easy, comfortable living in this beautifully refreshed 2-bedroom, 2-bath condo! Fresh interior paint and brand-new carpet make this home truly move-in ready. The spacious, open living area is filled with natural light and features a cozy gas fireplace, perfect for relaxing or entertaining. Step outside to the covered patio overlooking peaceful green space and mature landscaping. All appliances are included, plus a one-car garage and two parking passes provide plenty of parking and storage. Located in a wonderful, established community with beautiful mature plantings and convenient access to shopping, dining, everyday amenities, and major freeways. A great combination of comfort, convenience, and low-maintenance living!
USD 258,900
1607 NE 120TH CT
View photo
House · for sale
USD 512,995
USD 353/sq.ft
1607 NE 120TH CT
Image
· 1,453 sq.ft · 3 Bedrooms · 2 Baths · House
· Office room · Equipped kitchen · Parking
Image · 1,453 sq.ft · 3 Bedrooms · 2 Baths · House · Office room · Equipped kitchen · Parking
New Home Sales Event is on now. Lock in this drastic price reduction for a limited time only! New construction opportunity in commuter's dream location! Get a below market rate plus a huge FLEX CREDIT with preferred lender DHI Mortgage when you act now! Use towards closing costs, options and upgrades your way! This cozy single-story home has a functional floor plan and tons of style! The Spruce II floor plan, available at Fircrest Landing in Vancouver, contains 3 bedrooms, 2 bathrooms, and a 2-car garage that is level 2 EV charger ready. Entering past the covered porch, take in the high-quality finishes throughout, including premium laminate and LVT flooring, and shaker-style cabinetry with chrome hardware. 2 bedrooms adjoin a full bathroom near the entryway, perfect for a home office or hosting a guest. Continuing in, an open great room with vaulted ceilings offers a dynamic living space. The chef-inspired kitchen draws in hungry houseguests to sit at the plumbed kitchen island. Quart
USD 512,995
14801 NE 51ST ST
View photo
House · for sale
USD 529,500
USD 263/sq.ft
14801 NE 51ST ST
Image
· 2,013 sq.ft · 4 Bedrooms · 2 Baths · House
· Patio · Garden · Equipped kitchen
Image · 2,013 sq.ft · 4 Bedrooms · 2 Baths · House · Patio · Garden · Equipped kitchen
Welcome to this 4 bedroom beautifully remodeled home in the sought-after Burnt Bridge Creek neighborhood, where modern design meets thoughtful functionality. The heart of the home is the stunning gourmet kitchen, featuring an oversized quartz island, new soft close cabinetry with full extension drawers, a new dishwasher and microwave, and abundant ample storage. The open-concept kitchen flows seamlessly into the family room, creating the perfect setting for both everyday living and entertaining. A sliding door opens to the patio, offering an ideal space for outdoor dining and relaxation. Throughout the home you will find new paint, new engineered hardwood flooring, plush new carpet, updated bathrooms, and new trim and interior doors, all contributing to a fresh, contemporary feel. Step outside to the fully fenced backyard, complete with new wood fencing for added privacy and appeal. This exceptional home is truly move-in ready and waiting to welcome you
USD 529,500
4413 NE 141ST CT
View photo
Townhouse · for sale
USD 525,000
USD 299/sq.ft
4413 NE 141ST CT
Image
· 1,755 sq.ft · 3 Bedrooms · 2 Baths · Townhouse
· Patio · Fireplace · Equipped kitchen · Air conditioning · Heating
Image · 1,755 sq.ft · 3 Bedrooms · 2 Baths · Townhouse · Patio · Fireplace · Equipped kitchen · Air conditioning · Heating
Beautiful attached one story home in a quiet nice neighborhood. 9’-10’ ceilings thru entire House. Kitchen has quartz counter tops and central island, stainless appliances. And good sized pantry. Vaulted Master Bedroom, Master bathroom with double sinks and tiled shower, walking Closet. Gas Fireplace in the roomy Great Room. Central Heating and Air conditioning. Covered Patio, Fully Landscaped, Fully Fenced! Closed to everywhere! Priced to sell!
USD 525,000
8641 NE 136th AVE
View photo
Townhouse · for sale
USD 519,960
USD 240/sq.ft
8641 NE 136th AVE
Image
· 2,164 sq.ft · 4 Bedrooms · 3 Baths · Townhouse
· Patio · Garden · Office room · Fireplace · Equipped kitchen · Parking · Air conditioning
Image · 2,164 sq.ft · 4 Bedrooms · 3 Baths · Townhouse · Patio · Garden · Office room · Fireplace · Equipped kitchen · Parking · Air conditioning
Move-in ready new construction with two private primary suites. Primary on main floor with second ensuite upstairs. Looking for a home that can adapt to the way you actually live? This move-in ready 4-bedroom, 3.5-bath townhome offers 2,167 square feet of thoughtfully designed living space, including a rare main-floor primary suite and a second upstairs ensuite bedroom. The main level is bright and open, with a comfortable living room featuring a fireplace, a well-appointed kitchen with quartz countertops and stainless-steel appliances, a dedicated dining area, and convenient access to the patio and private yard. The main-floor primary suite provides a quiet retreat with its own bath and closet. Upstairs, you’ll find additional bedrooms, a second ensuite, and a versatile loft/flex space that can work as a home office, workout area, media room, playroom, or second living space. Additional highlights include a 2-car attached garage, central air conditioning, heat pump, energy-efficient s
USD 519,960

Get email alerts

Don't miss out: be the first to know about new properties

The alert was correctly created

On subscribing you accept the conditions of use and the privacy policy
Alert
Receive new ads in your inbox
Save this search
Receive alerts for new listings

We'll send you an email when we have new properties for: "Properties for sale in Image"

The alert was correctly created

McLoughlin Heights, Vancouver city Vancouver CCD Clark County Washington
Marrion
Get email alerts and be the first to see new listings
Required field
On subscribing I accept the terms of the privacy policy
Perfect! You'll soon start receiving new listings via email
Alert
Receive an email when we have new ads for Properties for sale in Image
Save this search
Filters

Bedrooms

Size (sq.ft)

sq.ft
sq.ft

Price

USD
USD

Property type

Bathrooms

Clear all filters
Receive notifications when new entries are published.