1,089 properties for sale in Image

9804 NE 9TH ST
View photo
House · for sale
USD 415,000
USD 423/sq.ft
9804 NE 9TH ST
Image
· 980 sq.ft · 3 Bedrooms · 1 Bath · House
· Garden · Parking
Image · 980 sq.ft · 3 Bedrooms · 1 Bath · House · Garden · Parking
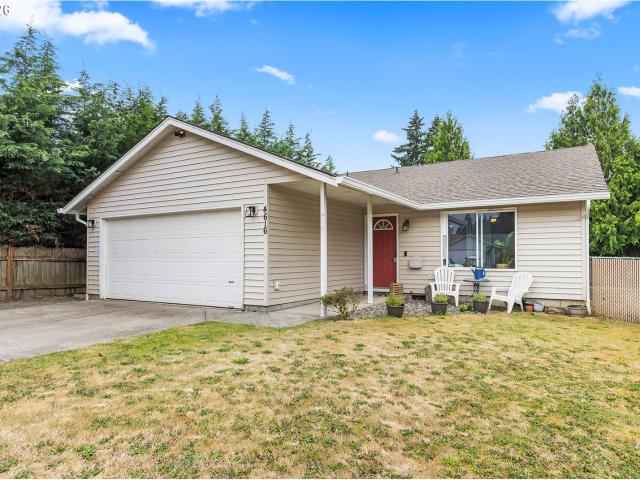
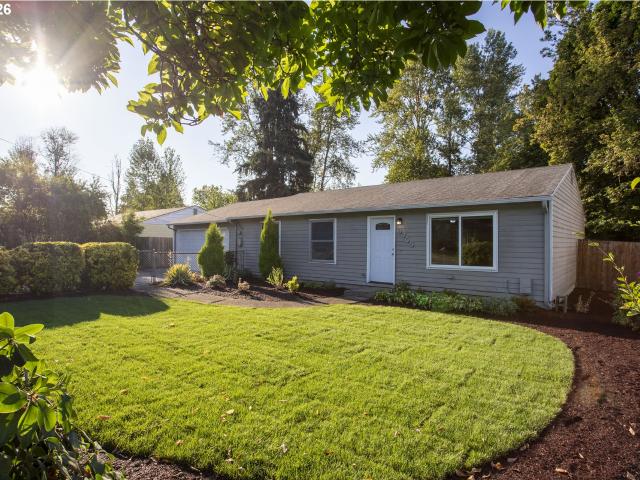
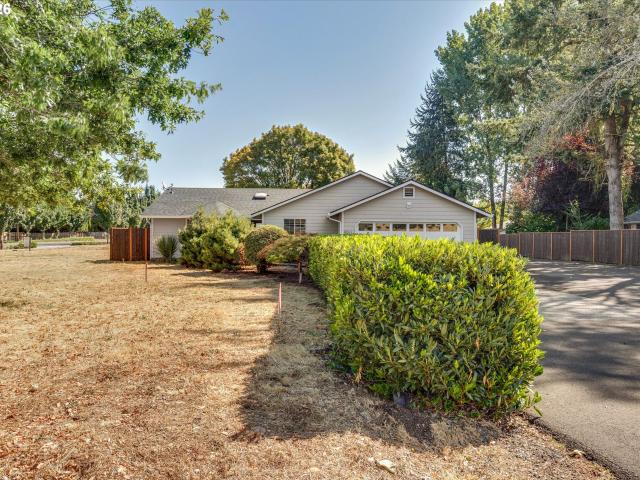
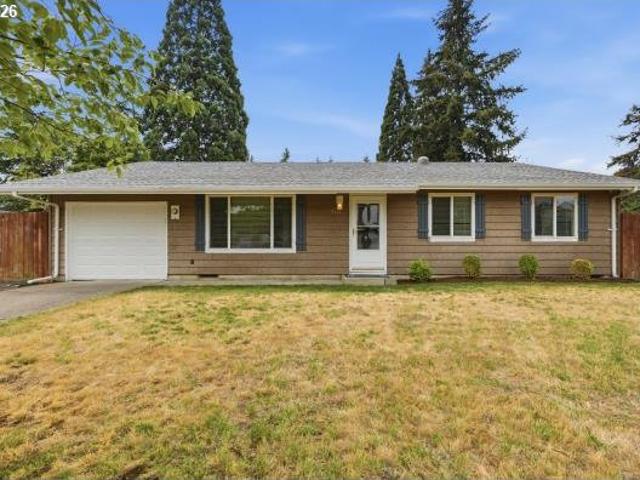
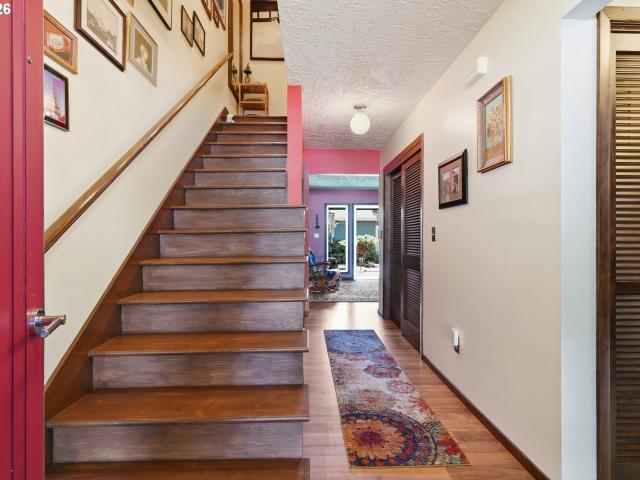
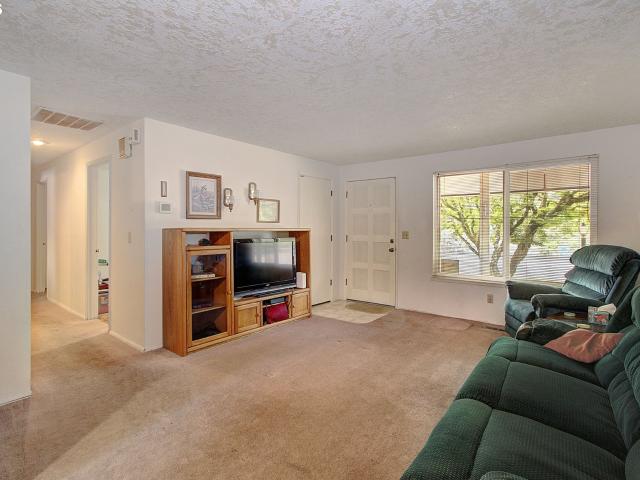
Charming one story ranch located on a spacious lot with RV parking. Well established neighborhood surrounded by trees. The backyard is a gardeners delight to enjoy the outdoors. Tool shed located in the backyard. New garage door openers and all appliances stay. Close to shopping and freeways
USD 415,000
8292 ne snowberry loop
View photo
House · for sale
USD 425,000
USD 229/sq.ft
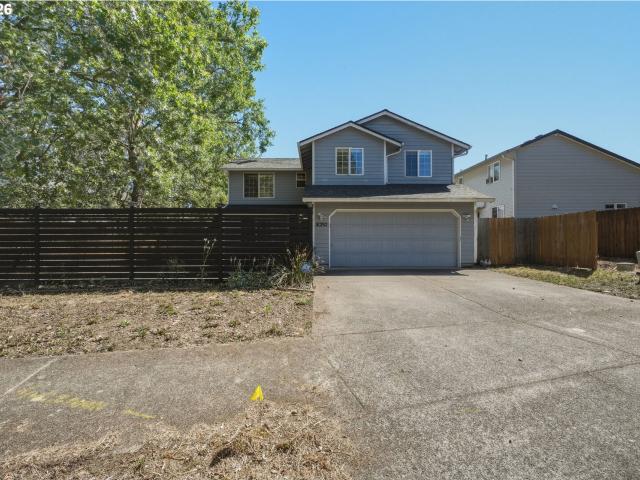
8292 ne snowberry loop
Image
· 1,851 sq.ft · 3 Bedrooms · 2 Baths · House
· Patio · Garden · Office room · Deck · Equipped kitchen · Parking
Image · 1,851 sq.ft · 3 Bedrooms · 2 Baths · House · Patio · Garden · Office room · Deck · Equipped kitchen · Parking
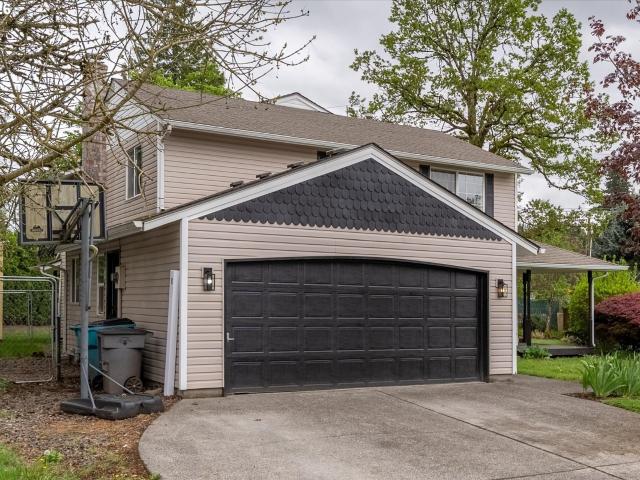
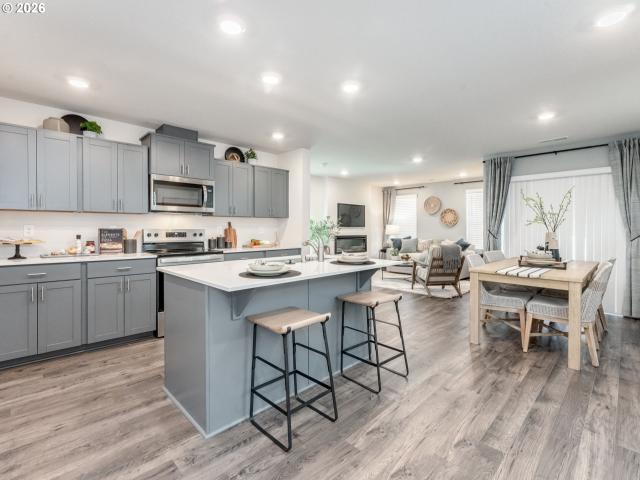
Welcome to this spacious 4-bedroom, 2.5-bathroom corner-lot home offering 1,860 sq. Ft. of thoughtfully designed living space with modern updates. Recent updates include 2026 Mini Split System and New Insulation. Built in 1994, this two-level home features a flexible floor plan with a front living room, a great room that opens to the dining area and kitchen, and new main-level flooring that adds a fresh, modern touch. The kitchen includes an island with seating, perfect for everyday meals and entertaining. Upstairs, the primary suite offers a walk-in closet, while the oversized fourth bedroom provides versatility as a bonus room, office, or guest retreat with a closet. A convenient laundry room is located on the main floor, and an attached 2-car garage provides additional storage and parking. The property sits on a 0.13-acre lot with fully fenced front and back yards, creating both privacy and space to enjoy outdoor living. A covered patio deck extends the living area outdoors, making
USD 425,000
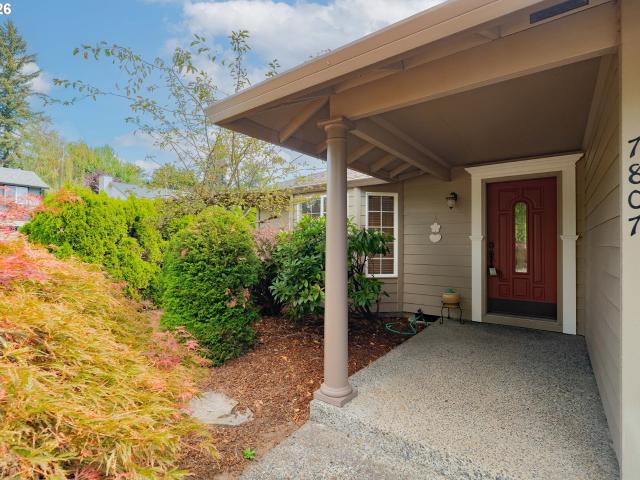
7807 NE 151ST AVE
View photo
House · for sale
USD 465,000
USD 313/sq.ft
7807 NE 151ST AVE
Image
· 1,485 sq.ft · 3 Bedrooms · 2 Baths · House
· Patio · Garden · Fireplace · Equipped kitchen · Parking
Image · 1,485 sq.ft · 3 Bedrooms · 2 Baths · House · Patio · Garden · Fireplace · Equipped kitchen · Parking
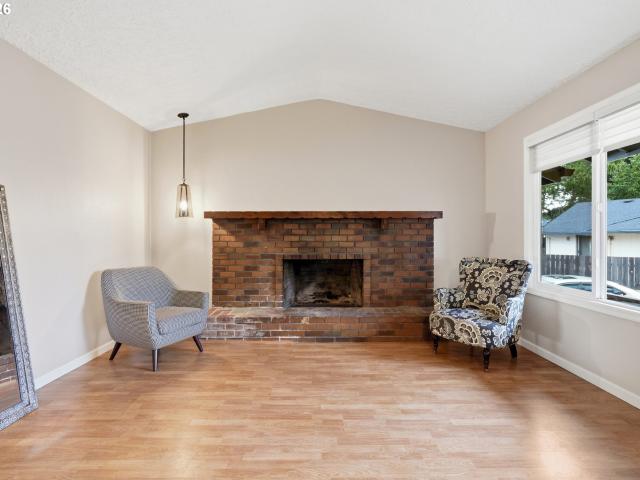
Open House this Saturday, August 29 11am-1pm. If outdoor space is high on your wish list, this one deserves a look. Set on a generous. 24-acre corner lot, this property features a large, fully fenced backyard framed by mature landscaping for a private, tucked-away feel. The patio extends the living space outdoors, while a large tool shed adds plenty of room for gardening gear, tools, bikes, and more. An extra-wide driveway and RV parking are additional perks. Inside, the living areas include a living room with a large bay window, formal dining area, and family room anchored by a brick-surround fireplace, with sliding glass doors opening to the patio. The kitchen features hardwood floors, slate countertops, island with eating bar, full tile backsplash, pantry, refrigerator, and brand-new stove and dishwasher. The primary bedroom includes a private bath with walk-in shower, and the central laundry closet includes washer and dryer for added convenience. With a great yard, functional space
USD 465,000
1610 NE 120TH CT
View photo
House · for sale
USD 614,995
USD 251/sq.ft
1610 NE 120TH CT
Image
· 2,443 sq.ft · 4 Bedrooms · 2 Baths · House
· Patio · Fireplace · Equipped kitchen · Parking
Image · 2,443 sq.ft · 4 Bedrooms · 2 Baths · House · Patio · Fireplace · Equipped kitchen · Parking
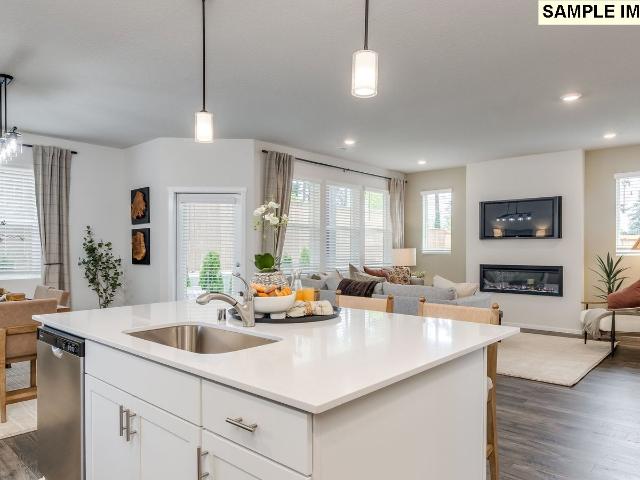
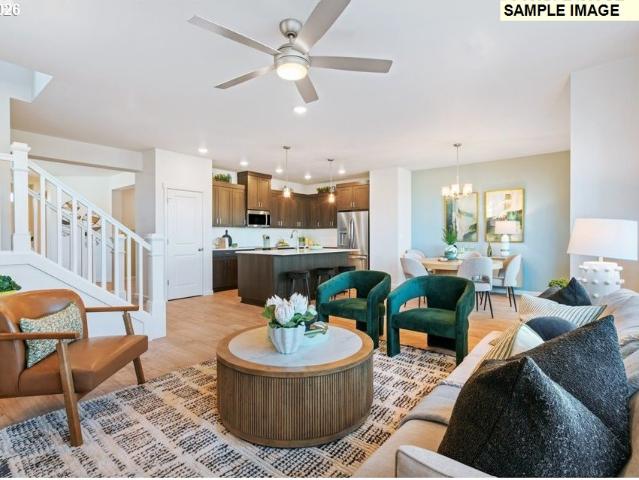
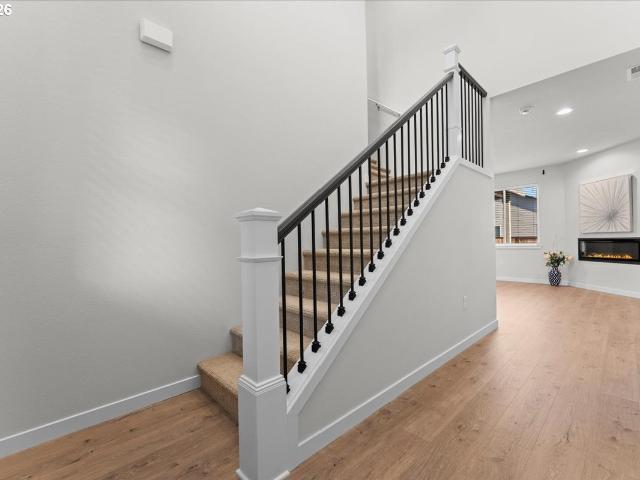
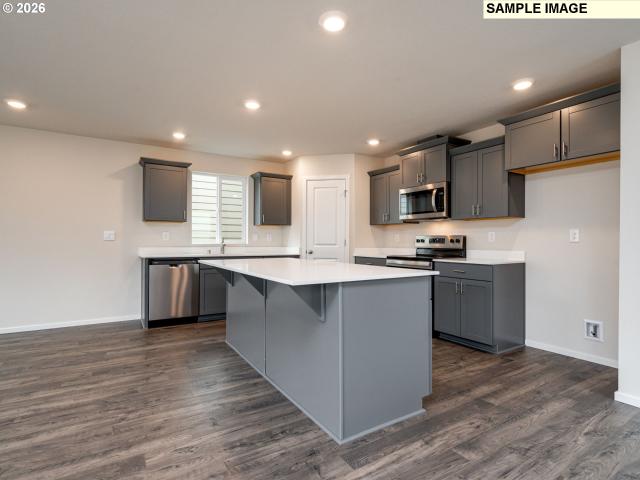
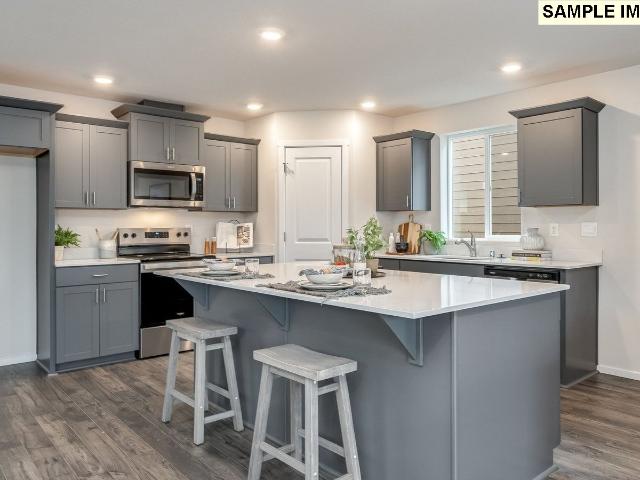
New construction opportunity in commuter's dream location! For a limited time, get a below market lowest interest rate in years plus a huge FLEX CREDIT with preferred lender DHI Mortgage when you act now! Use towards closing costs, options and upgrades your way! The all-new Cambridge II floor plan has 2.5 bathrooms, 4 bedrooms and a bonus room, and a 2-car garage. A shady covered patio, a jumbo pantry, and a huge walk-in closet add thoughtful touches to this spacious home. Step inside and store your shoes in the mud room. The main level has a great room concept that flows seamlessly. The spacious kitchen impresses with stainless steel appliances, quartz counters, and lots of counter and cabinet space, including a kitchen island with seating. On the opposite wall, an electric fireplace glows in the living area. The adjoining dining area leads out to the covered patio, perfect for indoor/outdoor gatherings. A handy powder room on the main is across from the stairs. Wandering upstairs, a
USD 614,995
5101 NE 121ST AVE # 150
View photo
House · for sale
USD 284,000
USD 166/sq.ft
5101 NE 121ST AVE # 150
Image
· 1,701 sq.ft · 3 Bedrooms · 2 Baths · House
· Sauna · Equipped kitchen · Parking · Swimming pool
Image · 1,701 sq.ft · 3 Bedrooms · 2 Baths · House · Sauna · Equipped kitchen · Parking · Swimming pool
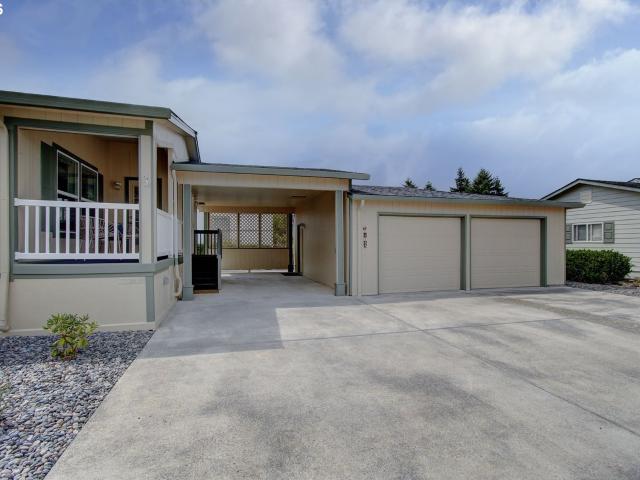
One of the most desirable homes in Creekside Estates, Vancouver's premier 55+ manufactured home community. This beautifully maintained 2004 home offers 1,704 square feet with 3 bedrooms and 2 bathrooms, combining spacious living with an unbeatable location. Creekside Estates is known for its outstanding amenities, including an indoor pool, sauna, recreation room, library, RV parking (available for a small fee), and a full calendar of social activities, making it one of the most sought-after communities in the area. One of the home's rarest and most valuable features is the oversized two-car garage, plus an additional covered carport that creates a convenient breezeway between the home and garage, providing exceptional covered parking and storage. Inside, you'll love the light-filled floor plan with vaulted ceilings, skylights, and a spacious kitchen featuring an abundance of cabinetry, a large pantry, center island, and all appliances included. The oversized laundry room comes complete
USD 284,000
608 NE 124TH AVE
View photo
House · for sale
USD 449,900
USD 241/sq.ft
608 NE 124TH AVE
Image
· 1,862 sq.ft · 4 Bedrooms · 2 Baths · House
· Office room · Deck · Equipped kitchen · Heating
Image · 1,862 sq.ft · 4 Bedrooms · 2 Baths · House · Office room · Deck · Equipped kitchen · Heating
Solid Vancouver home with fantastic living space, a functional layout, and key updates already completed! Highlights include a newer roof, double-pane vinyl windows, central forced-air heating/cooling, plus a city-permitted kitchen and laundry renovation. The interior serves as a clean canvas ready for fresh paint and your personal cosmetic touches. Enjoy additional flex space in the converted area—ideal for a bonus room, home office, or hobby space. Outside, the large fully fenced lot boasts a deck ready for a weekend landscaping refresh, plus 2 storage buildings perfect for tools and projects
USD 449,900
13015 NE 26th St, Vancouver, WA 98682 | MLS #389981
View photo
House · for sale
USD 399,999
USD 244/sq.ft
13015 NE 26th St, Vancouver, WA 98682 | MLS #389981
Image
· 1,636 sq.ft · 3 Bedrooms · 3 Baths · House
· Garden · Fireplace · Equipped kitchen · Parking · Air conditioning
Image · 1,636 sq.ft · 3 Bedrooms · 3 Baths · House · Garden · Fireplace · Equipped kitchen · Parking · Air conditioning
Immaculate home in Woodridge neighborhood. LVP Floors all throughout downstairs, New carpet throughout upper level, Interior Laundry Room Hook ups located upstairs wu002Fcabinets, Master Suite with Walk-in Closet and 5 ft Shower, White Wire Shelving in Closets & Pantry, AC, Electric Fireplace with Tile Corner Mantle, Garage door opener wu002Fremote. 9' ceilings on main floor, Kitchen: Freestanding Electric Range, Dishwasher, Over the Range Microwave Pantry, Kitchen Eating Bar, Pendant Lights above Kitchen Bar, Large Master Bedroom with Large Master Bathroom: Double Porcelain Bathroom Sinks, Tile Shower with Door and Fiberglass Pan, Tile Floors Pedestal Sink in Powder Bath, Yard & Landscape, Fenced, Sprinkler System
USD 399,999
4616 NE 129TH AVE
View photo
House · for sale
USD 419,000
USD 393/sq.ft
4616 NE 129TH AVE
Image
· 1,066 sq.ft · 3 Bedrooms · 2 Baths · House
· Garden · Deck · Equipped kitchen
Image · 1,066 sq.ft · 3 Bedrooms · 2 Baths · House · Garden · Deck · Equipped kitchen
NEW! Updated one-level home tucked away on a quiet, low-traffic cul-de-sac. This thoughtfully maintained 3-bedroom, 2-bath home features an inviting floor plan with a spacious living room and an open kitchen that flows seamlessly into the dining nook. The kitchen has been refreshed with painted cabinetry, a stylish tile backsplash, an island, and a full suite of Frigidaire stainless steel appliances (refrigerator, range, and microwave installed in 2023). The dining area opens to a 16x14 Trex deck, creating the perfect space for entertaining and enjoying the fully fenced backyard with low-maintenance turf (2025). The primary suite offers a private bath and custom closet organizer. Additional upgrades include luxury vinyl plank flooring (2022), updated bathroom vanities (2023), a new roof (2019), paid-off solar panels (2021), brand-new gutters with transferable warranty (2026), new water heater (2026), hardwired smoke and carbon monoxide detectors, ceiling fans in every bedroom, and a gr
USD 419,000
11001 NE 43rd Cir, Vancouver, WA 98682 | MLS #319498
View photo
House · for sale
USD 335,000
USD 341/sq.ft
11001 NE 43rd Cir, Vancouver, WA 98682 | MLS #319498
Image
· 980 sq.ft · 2 Bedrooms · 2 Baths · House
· Garden · Parking · Deck · Equipped kitchen
Image · 980 sq.ft · 2 Bedrooms · 2 Baths · House · Garden · Parking · Deck · Equipped kitchen
Better than rent! This attached home is on a cul de sac, has a large primary bedroom with an attached bathroom, a 2nd bedroom, with hall bath. Ceilings are vaulted, kitchen with breakfast bar, inside laundry, walk out slider to deck. The yard is fenced and low maintenance. Private yard. The flooring, paint inside & out all new, new roof (washeru002Fdryer and refrigerator stay) Enjoy the location and low HOA fee of $95 a month. You'll have lots of storage in the 2 car garage. This bright and clean home is turn key ready and close to lots of amenities. Schedule your showing today!
USD 335,000
9804 NE 141ST CT
View photo
House · for sale
USD 634,900
USD 393/sq.ft
9804 NE 141ST CT
Image
· 1,615 sq.ft · 4 Bedrooms · 2 Baths · House
· Fireplace · Air conditioning
Image · 1,615 sq.ft · 4 Bedrooms · 2 Baths · House · Fireplace · Air conditioning
Rare find in town! Situated on a spacious 10,000 sq ft lot, this beautifully maintained one-level ranch offers a massive 680 sq ft RV storage/shop featuring 220 power and plumbing for a toilet. A hard-to-find combination of single-level living, oversized RV/shop space, and in-town convenience—perfect for RV owners, hobbyists, contractors, car enthusiasts, home-based businesses, or anyone needing exceptional storage and workspace. This 4-bedroom, 2-bath home offers 1,624 sq ft with vaulted ceilings that create a spacious, open feel. One of the bedrooms can easily serve as a home office, den, or flex space. The seller is currently in the process of updating the home, including new flooring to match 9703, updated appliances to match 9703, and replacing the existing window blinds with faux-wood blinds throughout the home. Landscaping is also being spruced up, further enhancing the property's appeal. Additional features include granite countertops, a gas fireplace, central A/C, and a conven
USD 634,900
9705 ne burton rd
View photo
House · for sale
USD 439,900
USD 368/sq.ft
9705 ne burton rd
Image
· 1,195 sq.ft · 3 Bedrooms · 2 Baths · House
· Garden · Deck · Equipped kitchen · Parking
Image · 1,195 sq.ft · 3 Bedrooms · 2 Baths · House · Garden · Deck · Equipped kitchen · Parking
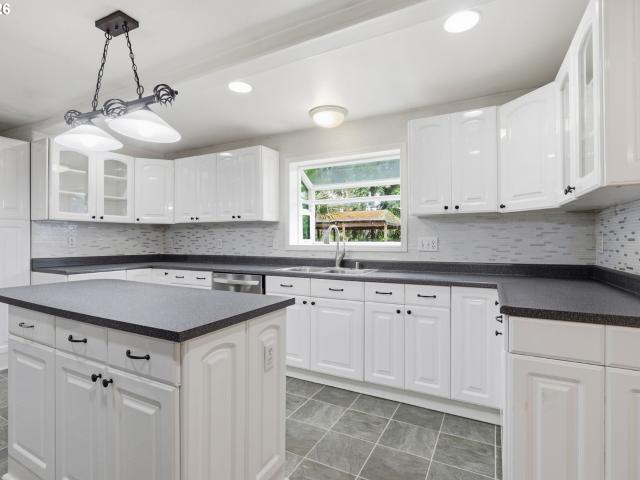
Comfortable one-level living with a surprisingly private backyard setting and plenty of room to enjoy life indoors and out. Luxury vinyl plank flooring runs throughout the home, with tile flooring in both updated bathrooms. The beautifully updated kitchen features newer white cabinetry with crown molding, a large granite-topped island, granite perimeter countertops, stainless steel appliances and a full-height tile backsplash. A generous window above the kitchen sink looks out over the backyard, while the adjoining dining nook with ceiling fan and sliding doors opens directly to the large deck for easy indoor-outdoor living. The primary suite includes an updated private bath with quartz countertop, shower and a skylight that brings in natural light. The second updated full bath features an integrated solid-surface sink and countertop with a tub/shower combination. Interior laundry adds everyday convenience. The full attached two-car garage extends into an additional utility/workspace w
USD 439,900
18208 NE 14th ST
View photo
House · for sale
USD 632,850
USD 278/sq.ft
18208 NE 14th ST
Image
· 2,271 sq.ft · 3 Bedrooms · 2 Baths · House
· Patio · Garden · Office room · Equipped kitchen
Image · 2,271 sq.ft · 3 Bedrooms · 2 Baths · House · Patio · Garden · Office room · Equipped kitchen
Estimated completion: Summer/Fall 2026! Discover why this is our most popular floorplan. A beautifully designed home that blends style, functionality, and comfort. Step into a bright, spacious entryway that leads to a versatile main-level office or flex space. Oversized Milgard windows fill the home with natural light, creating an inviting atmosphere throughout. The stunning kitchen showcases quartz countertops, a large wood-wrapped & quartz top island, undermount sink, and a convenient pantry—ideal for everyday living and entertaining. Upstairs, enjoy an expansive loft perfect for a second living area, media room, or play space. You'll also find a dedicated laundry room, two secondary bedrooms, and the luxurious Owner’s Retreat featuring a spa-inspired bathroom and a generously sized walk-in closet. Outdoor living shines here with an extended covered patio and a fully fenced backyard—ready for year-round enjoyment. Built by a long-standing, nationally awarded, family. And employee-own
USD 632,850
2403 NE 95TH CT
View photo
House · for sale
USD 575,000
USD 251/sq.ft
2403 NE 95TH CT
Image
· 2,282 sq.ft · 5 Bedrooms · 2 Baths · House
· Patio · Garden · Equipped kitchen
Image · 2,282 sq.ft · 5 Bedrooms · 2 Baths · House · Patio · Garden · Equipped kitchen
Amazing value for this beautifully updated 5 bedroom home in a quiet neighborhood. This home is vacant and ready for for its new owners. Great open floor plan on the main floor with Living Room, Dining Room, Nook, Kitchen, Family Room, Laundry, Powder Room and the Pantry. Under the stairs. All 5 Bedrooms are upstairs with the beautiful new carpet going up the stairs, hallway and into the Primary Suite. The Primary has a walk in closet and'en suite. All remaining 4 Bedrooms are also extra large, with laminate flooring, great natural lighting & spacious closets with double sliding doors. This home has been meticulously maintained, has fresh interior paint with neutral colors to match any decor, and is just waiting for you. There is a covered front porch that wraps around to the back patio slider and has a large back yard, already fenced on the perimeters. Exterior shed and ample garden beds or play area. The landscaping will surprise you with simple plantings for all of the seasons
USD 575,000
13314 NE 83RD WAY
View photo
House · for sale
USD 520,000
USD 303/sq.ft
13314 NE 83RD WAY
Image
· 1,711 sq.ft · 4 Bedrooms · 2 Baths · House
· Equipped kitchen · Parking
Image · 1,711 sq.ft · 4 Bedrooms · 2 Baths · House · Equipped kitchen · Parking
Modern Elegance in the Desirable Orchard AreaWelcome to this beautifully designed contemporary home in the desirable Orchard area, offering 4 bedrooms and 2.5 bathrooms with modern finishes and comfortable living spaces throughout. Step inside to a welcoming foyer with soaring ceilings, creating an impressive sense of space from the moment you enter. The thoughtfully designed kitchen features quartz countertops and rich stained cabinetry, complemented by matching cabinetry throughout the home for a warm and sophisticated feel. Upstairs, discover four generously sized bedrooms and a conveniently located laundry room with washer and dryer. Two bedrooms are ideally positioned to face south, filling the spaces with wonderful natural light. The spacious primary suite provides a peaceful retreat, featuring a large bedroom and an expansive walk-in closet designed for both comfort and convenience. EV-Charger. Dedicated freezer outlet in garage, Electical outlets in bathroom for bidets. Extra c
USD 520,000
9811 NE 138TH CT
View photo
House · for sale
USD 519,000
USD 330/sq.ft
9811 NE 138TH CT
Image
· 1,572 sq.ft · 3 Bedrooms · 2 Baths · House
· Patio · Garden · Equipped kitchen · Parking
Image · 1,572 sq.ft · 3 Bedrooms · 2 Baths · House · Patio · Garden · Equipped kitchen · Parking
Charming One-Story Ranch Across from Dog Park! Discover comfort and convenience in this inviting 1,576 sq. Ft. one-story ranch, ideally located across from the dog park with easy access to shopping, dining, schools, bike paths, and freeways. A welcoming entry with skylight leads into the sunken great room, featuring a cozy wood-burning stove and plenty of natural light. The great room flows effortlessly into the formal dining area, with a sliding door opening to the spacious patio and backyard. The kitchen offers tile countertops and flooring, classic hood vent, and a charming dining nook. Three spacious bedrooms and two full bathrooms. Large windows throughout the home provide lovely views of the front and private fenced backyard. Recent updates include a new roof, heating furnace, and laminate flooring in bedrooms. A dedicated laundry room with built-ins and a spacious two-car garage add to the home's functionality. The fenced backyard offers a peaceful setting for morning coffee, en
USD 519,000
5109 NE 129TH AVE
View photo
House · for sale
USD 520,000
USD 355/sq.ft
5109 NE 129TH AVE
Image
· 1,464 sq.ft · 3 Bedrooms · 2 Baths · House
· Patio · Deck · Fireplace · Equipped kitchen · Parking
Image · 1,464 sq.ft · 3 Bedrooms · 2 Baths · House · Patio · Deck · Fireplace · Equipped kitchen · Parking
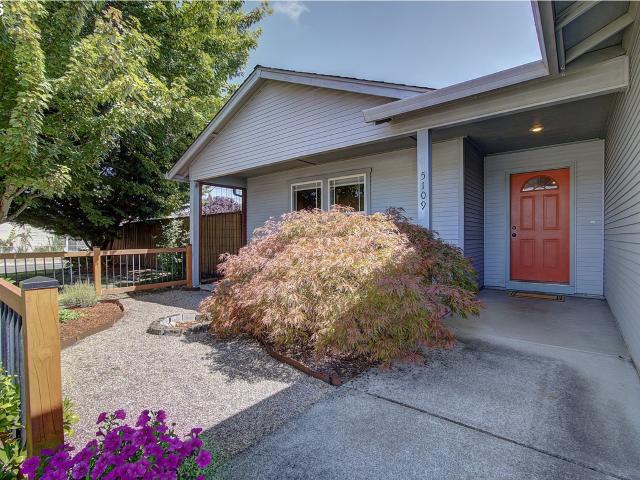
Sitting on a corner lot, this home has comfort and style with an abundance of natural light. The open main living area with fireplace and vaulted ceiling enhances it's space, making it ideal for everyday living and entertaining. It's great kitchen boosts ample cabinetry and counterspace with an eat bar island. Enjoy the generously sized covered deck and open patio, completely fenced and private, perfect for BBQ's, gardening or just relaxing. The outstanding feature is the second garage, converted into a multi-purpose room complete with electric, sink and it's own driveway. With unlimited potential this space is certainly an unexpected bonus. Best of all, the partition wall is easily removed to restore to original garage, RV Parking or boat storage functionality. It is 484 sq ft with 14ft ceilings 240 outlet. Viewing this fabulous home is essential!
USD 520,000
7716 NE 123RD AVE
View photo
House · for sale
USD 389,900
USD 426/sq.ft
7716 NE 123RD AVE
Image
· 915 sq.ft · 3 Bedrooms · 1 Bath · House
· Parking · Equipped kitchen
Image · 915 sq.ft · 3 Bedrooms · 1 Bath · House · Parking · Equipped kitchen
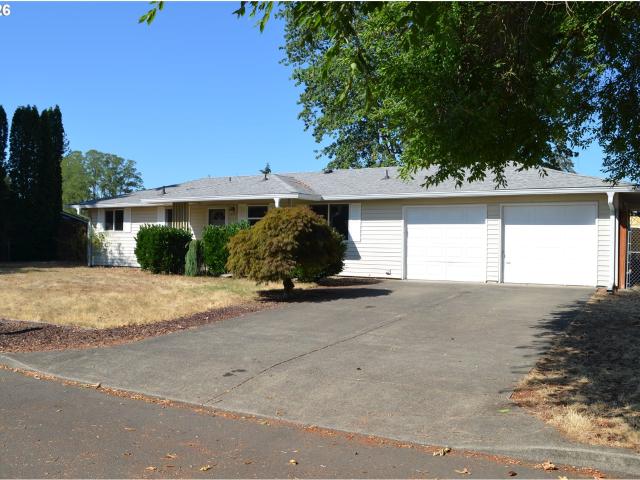
Opportunity awaits! This 924 SF ranch home sits on a spacious. 23-acre lot just minutes from shopping, dining, Evergreen schools and freeway access. The lot is big enough to add an ADU. Built in 1971, this one-level home features vinyl windows, insulated floors, a family room with three year old pellet stove and an oversized two car garage. The kitchen offers durable tile countertops and flooring. Add new carpet and fresh paint, this home offers tremendous potential for its new owner. Outside you'll find massive RV parking with an 18-foot double gate, greenhouse, woodshed, and plenty of room for gardening or recreation. Major updates include a new roof (2014), PEX re-pipe and water line (2014), septic tank (2012), 50-gallon water heater (2012) and gutters and downspouts (2023). Make it your own and start building equity today!
USD 389,900
3910 ne burtonwood ct
View photo
House · for sale
USD 539,900
USD 295/sq.ft
New
3910 ne burtonwood ct
Image
· 1,830 sq.ft · 4 Bedrooms · 3 Baths · House
· Garden · Office room · Fireplace · Equipped kitchen
Image · 1,830 sq.ft · 4 Bedrooms · 3 Baths · House · Garden · Office room · Fireplace · Equipped kitchen
Imagine a home where everyone has room to spread out, but there’s still plenty of space to come together. This updated 4-bedroom, 3-bath tri-level offers the kind of flexible floor plan that works beautifully for everyday life, whether you need space for teens, extended family, guests, a home office or simply a second living area to call your own. The updated kitchen features granite counters, tile, stainless steel appliances and newer flooring, opening into a warm and welcoming main living space with a wood-burning fireplace. Upstairs, the primary bath has been refreshed with a tiled glass shower, updated sink and newer flooring, while the lower level adds an entirely different way to live. With an updated bathroom and a large, comfortable living space, it could become a favorite hangout, guest retreat, media room or private space for someone who appreciates a little separation. Step outside and the possibilities continue with a huge, fully fenced private backyard with room to garden,
USD 539,900
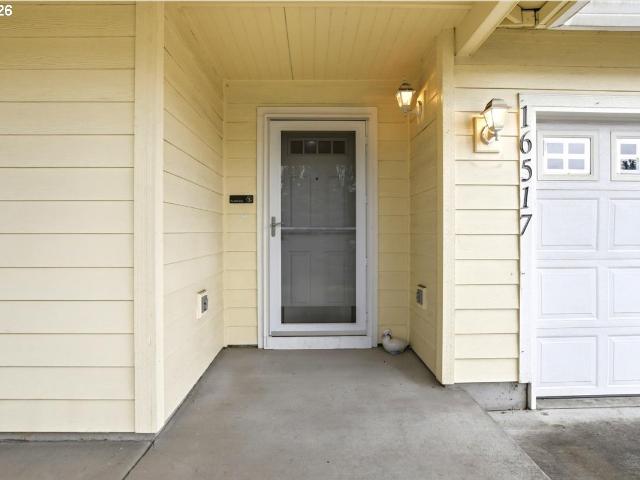
16517 NE 40TH ST
View photo
House · for sale
USD 450,000
USD 241/sq.ft
Updated
16517 NE 40TH ST
Image
· 1,862 sq.ft · 3 Bedrooms · 2 Baths · House
· Patio · Garden · Equipped kitchen · Parking
Image · 1,862 sq.ft · 3 Bedrooms · 2 Baths · House · Patio · Garden · Equipped kitchen · Parking
If living in a prime location is your goal, this house is the key! Beautifully maintained and move-in ready, this charming 1-level open floor plan home offers 1660 sqft. Of living space with 3 bedrooms and 2 bathrooms and plenty of storage space. Each bedroom is sizable and the well appointed primary suite includes dual closets. The 2-car garage is spacious enough to hold your cars and toys, while tools and extra treasures can be stored in the backyard shed. A very private feeling, low maintenance backyard is super inviting with its covered patio, providing year round enjoyment. The generous kitchen offers not only size and convenience, but also a brand new dishwasher. The home also has a newly installed hot water heater and all new front door locks. Great neighborhood, great schools and super convenient location is ready and waiting for you on this quaint street. Time to start packing, all this home needs is you!
USD 450,000
1408 NE 123RD AVE
View photo
House · for sale
USD 10,800,000
USD 2,377/sq.ft
Updated
1408 NE 123RD AVE
Image
· 4,542 sq.ft · 3 Bedrooms · 2 Baths · House
· Garden · Gym · Fireplace · Equipped kitchen
Image · 4,542 sq.ft · 3 Bedrooms · 2 Baths · House · Garden · Gym · Fireplace · Equipped kitchen
New construction opportunity at Fircrest Meadows in Vancouver! For a limited time, get a HUGE FLEX CREDIT with preferred lender DHI Mortgage to help make your homeownership dreams a reality! Use toward closing costs, options, and upgrades your way! Enjoy the peace of mind and efficiency of all new systems plus an included 10-year builder home warranty when you buy this new build home! This new build home is nestled in the Fircrest neighborhood of Vancouver. The open-concept main level contains an L-shaped kitchen with an island – lots of storage, a large pantry, and a breakfast bar for extra seating. Quartz counters and stainless-steel appliances create a sleek style. Across from the kitchen is the living area, which spotlights a 50-inch electric fireplace. A sliding glass door leads out to the fenced backyard. Upstairs, the 4th bedroom is large and would make a great media room or home gym. The substantial primary sports a walk-in closet and an en suite bathroom with a powder sink. Th
USD 10,800,000
8111 NE 27TH ST
View photo
House · for sale
USD 475,000
USD 331/sq.ft
8111 NE 27TH ST
Image
· 1,432 sq.ft · 4 Bedrooms · 2 Baths · House
· Garden · Equipped kitchen · Parking
Image · 1,432 sq.ft · 4 Bedrooms · 2 Baths · House · Garden · Equipped kitchen · Parking
Effective year according to Clark Co is 1987. Rare find with this super clean 4Brm/2 Full bath home on. 22Aces fenced. Great for those looking to garden, park an RV, entertain outside, or just have space around you. Just mins to SW WA Medical Center, Elementary school, Van Mall, Hwy 503, bus line & more. Super clean inside with fresh interior paint, Hardwood thru entry, kitchen & dining/family room. Tiled counters in both baths & kitchen plus tiled shower in Master Bath. Also note: 2 solar tubes, french doors off Living and dining/family room, Newer lighting throughout, upgraded base boards, inside utility room, pad for garden shed, finished garage & Wood burning stove to warm winter chills. Living Rm that opens to Dining/Family Room and kitchen. Interior Laundry Room off hall also connect to master bedroom. Please Note: Newer can lighting & lighting fixtures, microwave & dishwasher. Large windows & 2 solar tubes let in lots of natural light. Also noted are Maple Cabinets, tiled master
USD 475,000
12306 SE 1st St, Vancouver, WA 98684 | MLS #772425
View photo
House · for sale
USD 460,000
USD 331/sq.ft
12306 SE 1st St, Vancouver, WA 98684 | MLS #772425
Image
· 1,389 sq.ft · 3 Bedrooms · 2 Baths · House
· Patio · Garden · Office room · Equipped kitchen · Parking
Image · 1,389 sq.ft · 3 Bedrooms · 2 Baths · House · Patio · Garden · Office room · Equipped kitchen · Parking
Step into timeless charm with this beautifully maintained 1968 single-level home offering 3 bedrooms, 1.1 bathrooms, and 1,396 square feet in a fantastic, convenient location. Full of warmth and character, this home blends classic details with thoughtful updates for comfortable everyday living. Inside, you’ll find hardwood floors, built-ins, and inviting living spaces that create a cozy, welcoming feel. The updated kitchen features stylish finishes and flows seamlessly into the tile dining area, perfect for everyday meals or entertaining guests. The converted garage adds valuable flex space, ideal for a home office, playroom, sunroom, or creative studio—plus additional storage to keep everything organized. Step outside to your own private retreat with a large, fenced backyard complete with a covered patio, garden beds, and plenty of room for BBQs, gatherings and firepit area. It’s the perfect setting to relax or entertain year-round. Located near restaurants, shopping, cafes, and easy
USD 460,000
13509 NE 19TH ST
View photo
Townhouse · for sale
USD 350,000
USD 253/sq.ft
13509 NE 19TH ST
Image
· 1,378 sq.ft · 3 Bedrooms · 1 Bath · Townhouse
· Patio · Sauna · Fireplace · Air conditioning · Heating
Image · 1,378 sq.ft · 3 Bedrooms · 1 Bath · Townhouse · Patio · Sauna · Fireplace · Air conditioning · Heating
Welcome home to this beautifully updated 3-bedroom, 2-bathroom, two-story condo, tucked into a small community of just 8 condo units. Enjoy the feel of a more private community while still being in a quiet, walkable area close to local amenities and convenient freeway access. Plus, the low monthly HOA of just $175 makes this home even more appealing! Step inside to many updates throughout. An inviting open living room layout featuring a wood-burning fireplace, perfect for cozy evenings at home. The property has been thoughtfully updated throughout with laminate and tile flooring, newer windows and sliding glass doors, a tankless water heater, and central heating and air conditioning. Laundry is conveniently located on the main level. Upstairs, the bathroom features dual sinks, a tiled tub/shower, and an infrared sauna for an added touch of relaxation. Both the primary bedroom and second bedroom open to a private covered patio featuring resurfaced outdoor flooring and new privacy partit
USD 350,000
12105 NE 16TH ST
View photo
House · for sale
USD 529,995
USD 275/sq.ft
12105 NE 16TH ST
Image
· 1,927 sq.ft · 4 Bedrooms · 2 Baths · House
· Fireplace · Equipped kitchen · Parking
Image · 1,927 sq.ft · 4 Bedrooms · 2 Baths · House · Fireplace · Equipped kitchen · Parking
Our National Red Tag Sales Event is here. NOW is the time to lock in a limited time only drastic price reduction! New construction opportunity in commuter's dream location! Get a huge FLEX CREDIT with preferred lender DHI Mortgage when you act now! Use towards closing costs, options and upgrades your way! The stunning Catalpa, available now at Fircrest Landing in Vancouver, is a 2-story floor plan containing 1,929 square feet of living space. This home has 4 bedrooms, 2.5 bathrooms, and a 1-car oversized garage. Escape the rain under the covered porch and enter the open great room. An electric fireplace warms the living area. Gather for mealtimes at the kitchen island’s breakfast bar, or in the informal dining area. Home chefs will love the sparkling kitchen, with storage galore, solid quartz countertops, and stainless-steel appliances. Next to the stairs, you’ll find a handy powder room on the main level. Pop upstairs to find a multi-purpose loft area, which could become an excellent
USD 529,995
1512 NE 122ND CT
View photo
House · for sale
USD 449,995
USD 305/sq.ft
1512 NE 122ND CT
Image
· 1,475 sq.ft · 4 Bedrooms · 2 Baths · House
· Patio · Equipped kitchen · Parking
Image · 1,475 sq.ft · 4 Bedrooms · 2 Baths · House · Patio · Equipped kitchen · Parking
Our National Red Tag Sales Event is here. NOW is the time to lock in a limited time only drastic price reduction! Model home for sale at Fircrest Meadows by D. R. Horton! Turnkey new construction opportunity with all pictured finishes and appliances included (save stager's belongings). Get a below market lowest interest rate in years plus a HUGE FLEX CREDIT with preferred lender DHI Mortgage to help make your homeownership dreams a reality! Use toward closing costs, options, and upgrades your way! Enjoy the peace of mind and efficiency of all new systems plus an included 10-year builder home warranty when you buy this new build home! With a spacious open layout on the main floor, 4 bedrooms, 2 bathrooms, and an oversized garage, this newly released Juniper layout has thoughtful details throughout. The inviting kitchen features stainless-steel appliances, a large pantry, and opens to a covered back patio, making barbecuing an easy choice year-round. From the entry, you’ll have easy acce
USD 449,995

Get email alerts

Don't miss out: be the first to know about new properties

The alert was correctly created

On subscribing you accept the conditions of use and the privacy policy
Alert
Receive new ads in your inbox
Save this search
Receive alerts for new listings

We'll send you an email when we have new properties for: "Properties for sale in Image"

The alert was correctly created

McLoughlin Heights, Vancouver city Vancouver CCD Clark County Washington
Marrion
Get email alerts and be the first to see new listings
Required field
On subscribing I accept the terms of the privacy policy
Perfect! You'll soon start receiving new listings via email
Alert
Receive an email when we have new ads for Properties for sale in Image
Save this search
Filters

Bedrooms

Size (sq.ft)

sq.ft
sq.ft

Price

USD
USD

Property type

Bathrooms

Clear all filters
Receive notifications when new entries are published.