2,556 properties for sale in Independent Hill

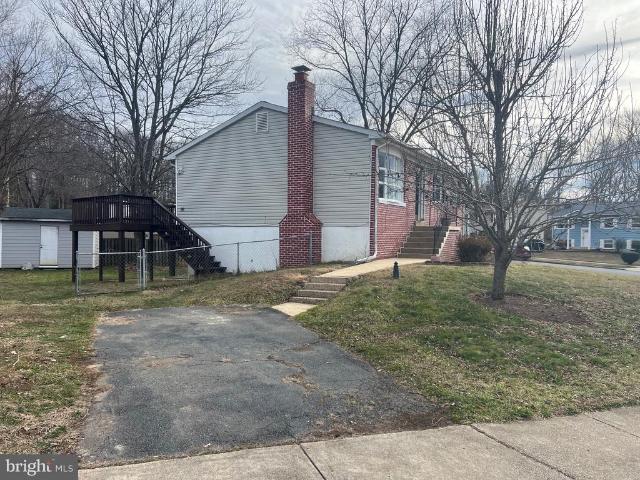
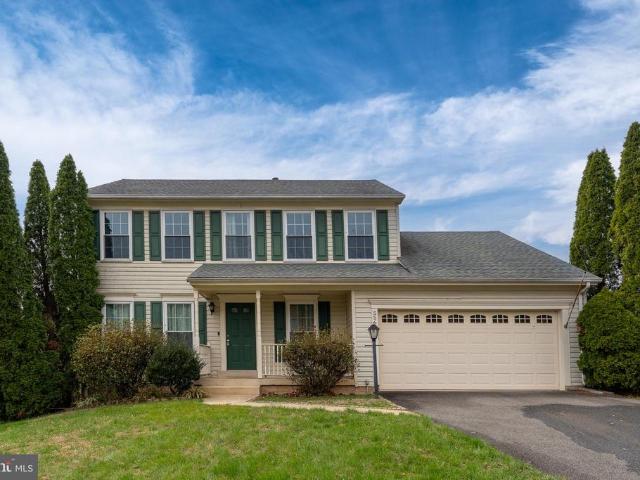
3170 Oakmont Avenue
View photo
House · for sale
USD 519,900
USD 223/sq.ft
3170 Oakmont Avenue
Independent Hill
· 2,325 sq.ft · 6 Bedrooms · 2 Baths · House
· Garden · Deck
Independent Hill · 2,325 sq.ft · 6 Bedrooms · 2 Baths · House · Garden · Deck
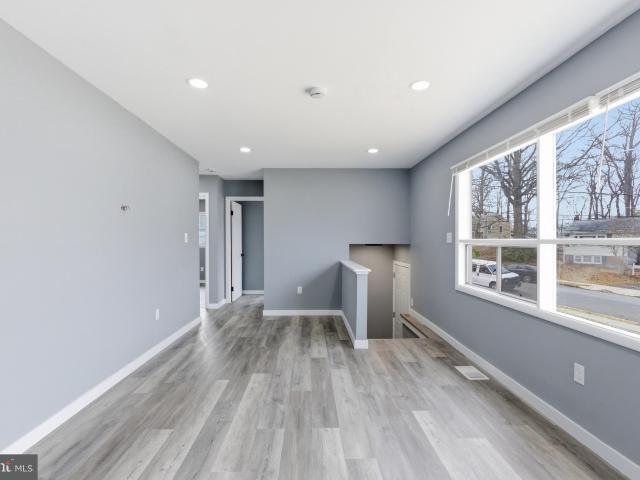
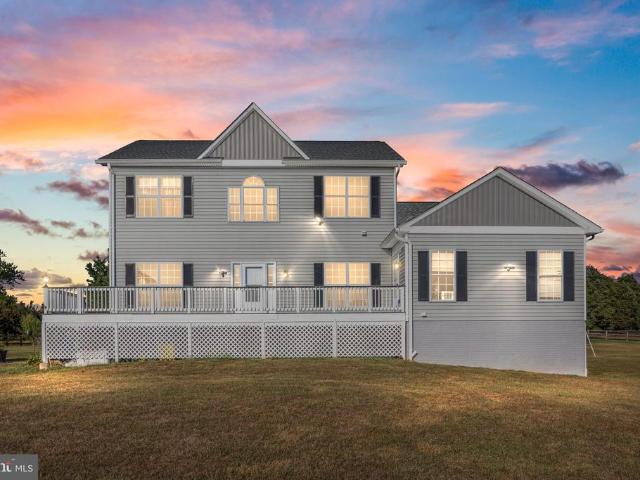
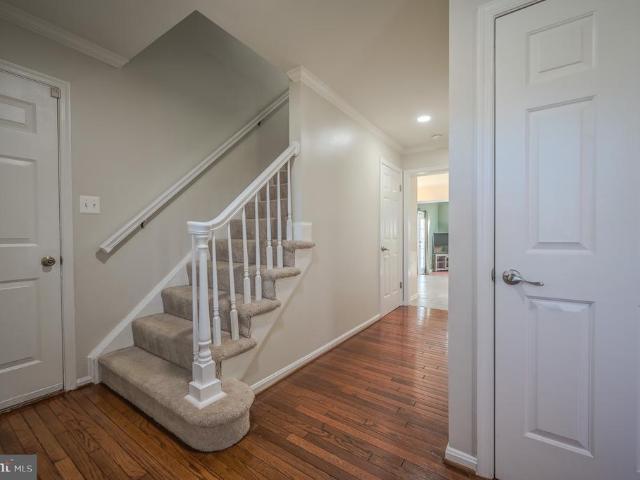
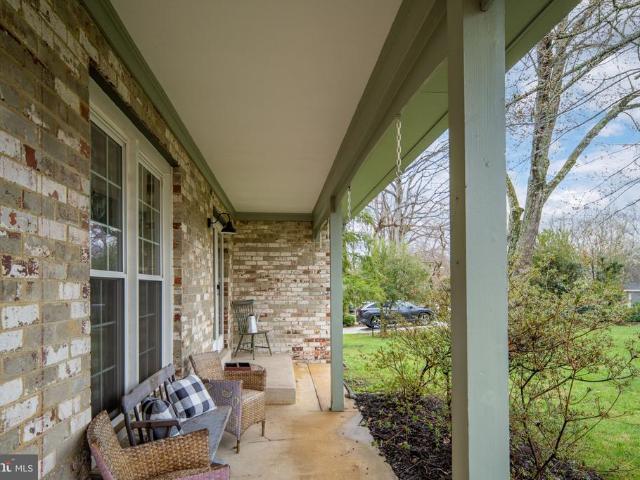
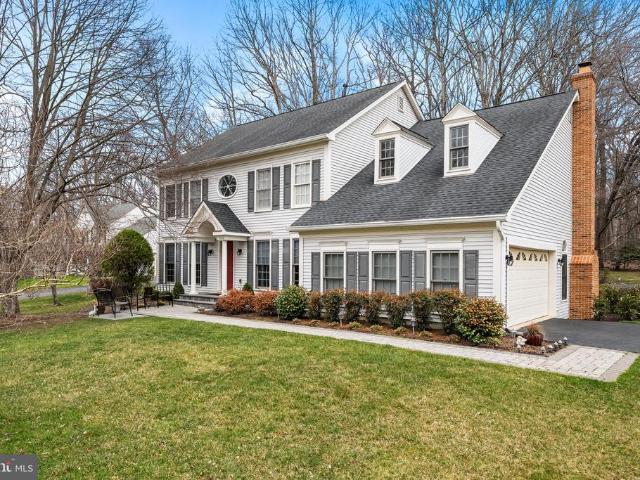
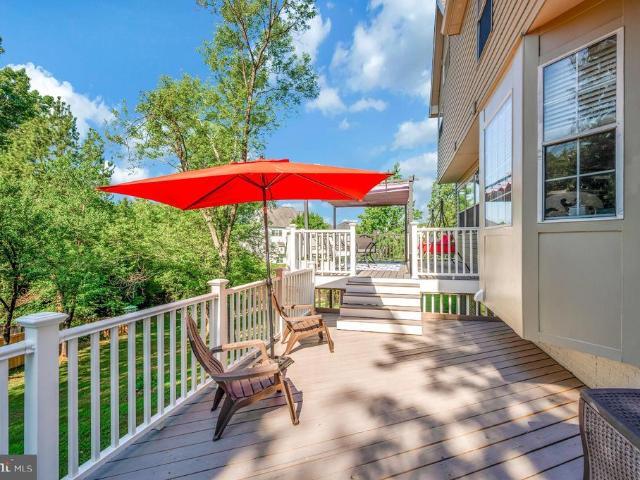
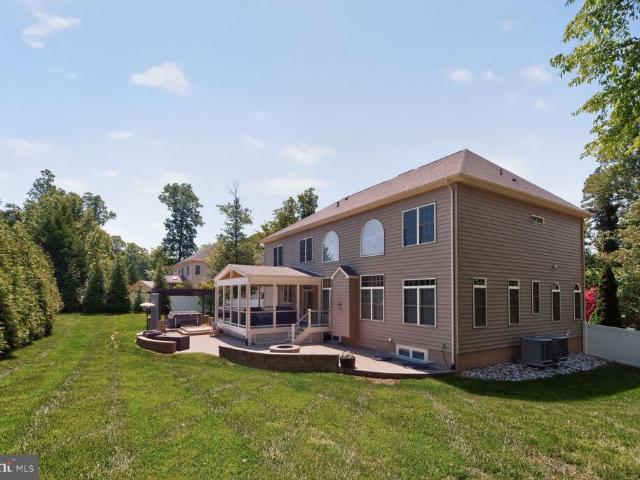
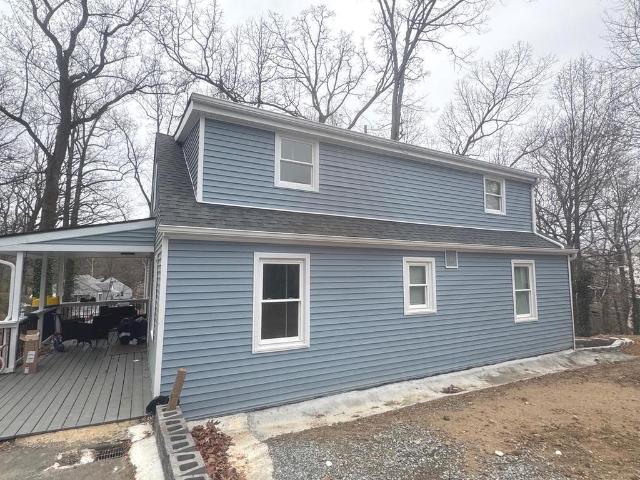
Beautifully remodeled home with 6 bedrooms! 3 upstairs, 2 main level and 1 in the lower level. Great home for large family, multi-generational or income suites! Close to Quantico and every imaginable convenience! Current tenant has a lease til next August if that helps with you planning. Paying $3500/month. Enjoy a nice yard with sun deck and covered porch to enjoy the great outdoors! Check out no money down options and grants for this great home!
USD 519,900
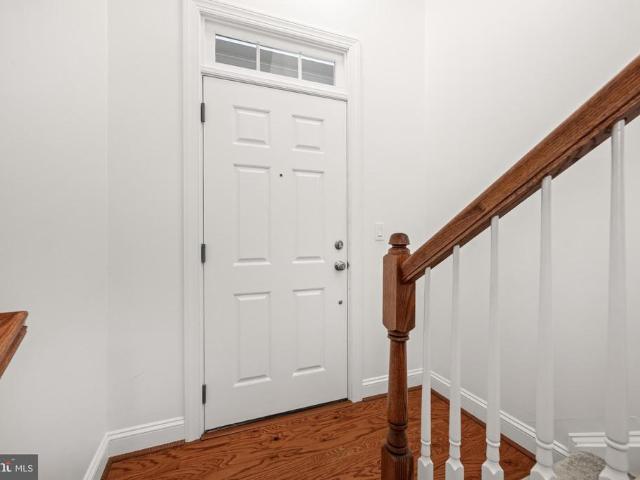
14126 Slate St, Woodbridge, VA 22193 | MLS #VAPW2122
View photo
Condo · for sale
USD 596,415
USD 244/sq.ft
14126 Slate St, Woodbridge, VA 22193 | MLS #VAPW2122
Independent Hill
· 2,443 sq.ft · 3 Bedrooms · 3 Baths · Condo
· Balcony · Equipped kitchen
Independent Hill · 2,443 sq.ft · 3 Bedrooms · 3 Baths · Condo · Balcony · Equipped kitchen
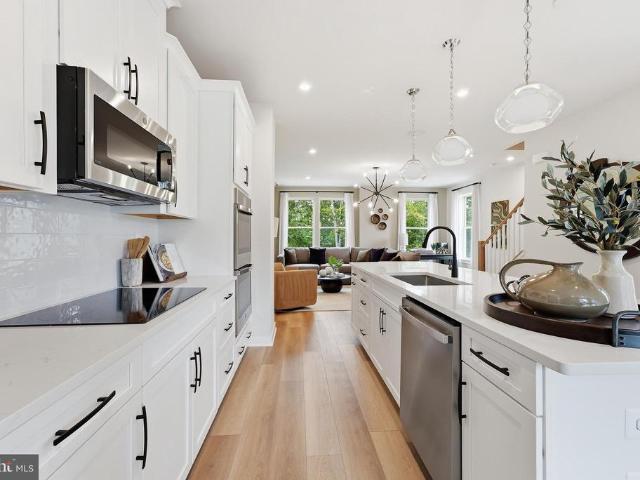
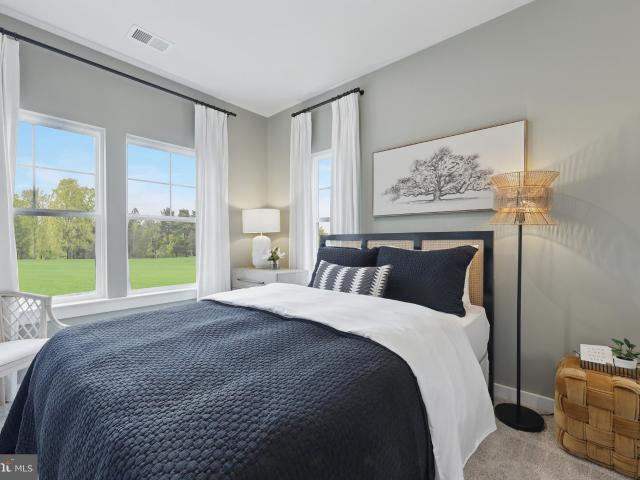
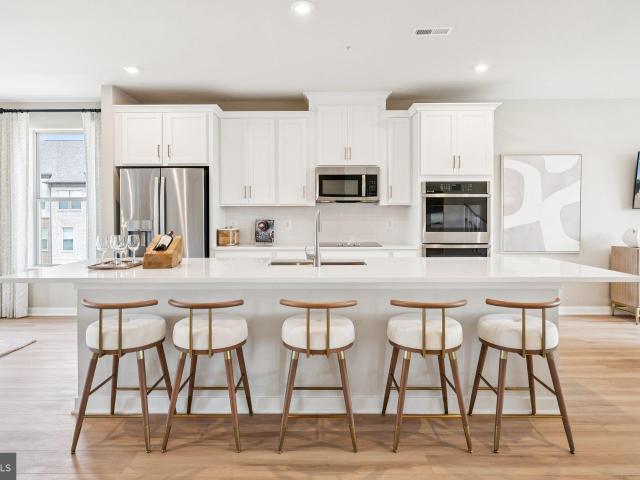
Your New Home Starts Here. Join us for a company-wide Open House event on Saturday, July 11 from 12.5 pm. Tour our models, enjoy light bites and refreshments and learn about limited-time incentives. Our models are open. Stop by to learn more about your dream home at Quartz District. Welcome to the Julianne, a spacious town home-style condo designed for those who value convenience and connection. An END UNIT with over 2,300 square feet of living space, this three-bedroom, two-and-a-half-bath home has everything you need to live, work, and entertain in style. The heart of the home is the stunning kitchen, featuring modern finishes, an expansive island with bar seating, and a sizeable walk-in pantry for ample storage. It seamlessly connects to the open-concept living and dining areas, making it perfect for gatherings or quiet evenings at home. The oversized dining area flows effortlessly onto your private covered balcony, creating an ideal space for hosting family and friends or unwinding
USD 596,415
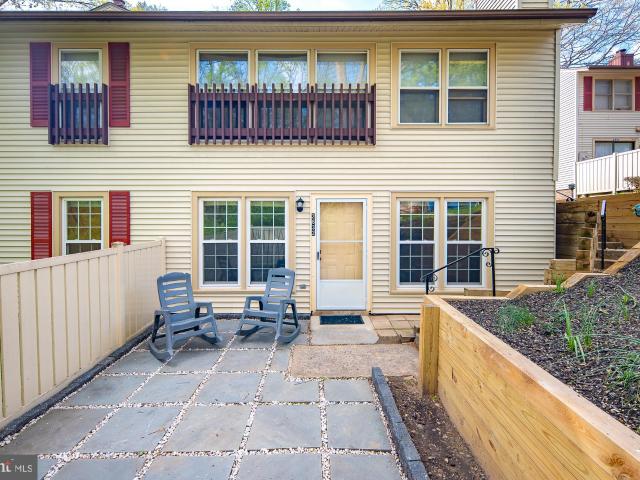
14211 Randall Dr, Woodbridge, VA 22191 | MLS #VAPW2114
View photo
House · for sale
USD 470,000
USD 335/sq.ft
14211 Randall Dr, Woodbridge, VA 22191 | MLS #VAPW2114
Independent Hill
· 1,399 sq.ft · 4 Bedrooms · 2 Baths · House
· Garden · Equipped kitchen
Independent Hill · 1,399 sq.ft · 4 Bedrooms · 2 Baths · House · Garden · Equipped kitchen
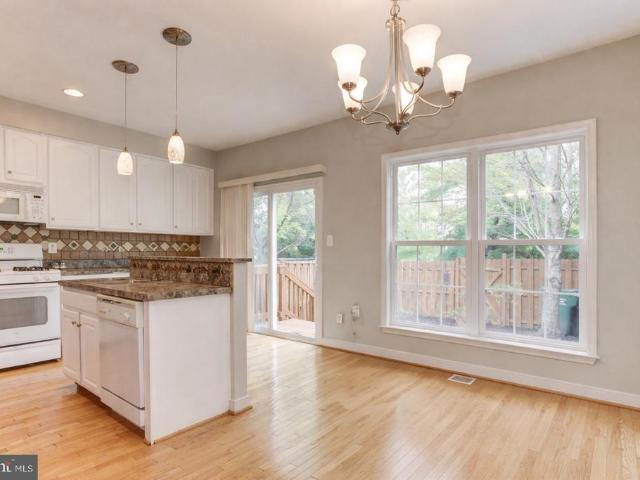
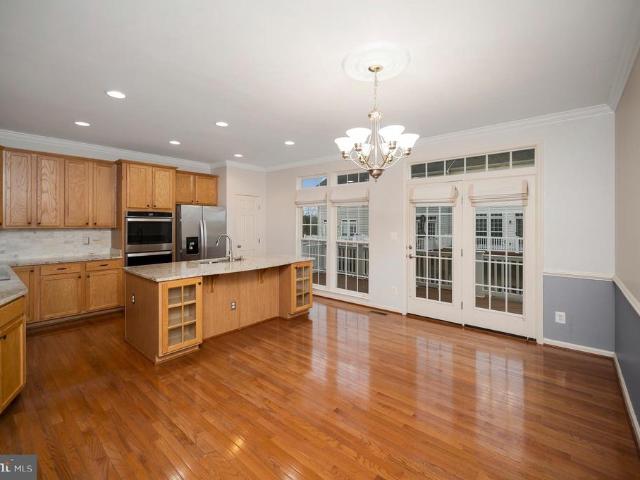
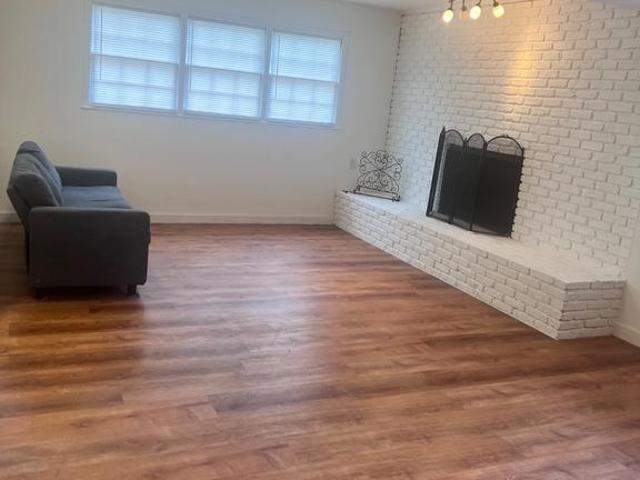
Move-in ready home in a convenient Woodbridge location with recent updates. Features include updated bathrooms, updated kitchen with modern cabinets, countertops and appliances. Major systems have been updated including a new roof, HVAC system, and water heater offering peace of mind. Flexible layout and good-sized bedrooms. Spacious yard provides room for outdoor use or gardening. Conveniently located near Route 1, I-95 shopping, dining, and commuter routes. A muse see!
USD 470,000
4925 Breeze Way
12 pictures
House · for sale
USD 875,000
USD 264/sq.ft
4925 Breeze Way
Independent Hill
· 3,305 sq.ft · 5 Bedrooms · 3 Baths · House
· Fireplace · Equipped kitchen
Independent Hill · 3,305 sq.ft · 5 Bedrooms · 3 Baths · House · Fireplace · Equipped kitchen
Welcome home to the lake! Experience true waterfront living in the sought-after Southlake community of Montclair. This home features private, deeded access to Lake Montclair, complete with a private dock and stairs, a rare amenity available to only a limited number of Montclair homes. This three-level residence offers over 3,400 square feet, 5 bedrooms, and 3.5 baths, all designed to maximize functionality, comfort, and water views. The main level features wide plank hardwood floors and a kitchen fully renovated in 2022 with custom cabinetry, quartz countertops, high-end appliances, and a custom copper range hood. The adjacent family room includes a gas fireplace and built-in cabinetry, while the laundry and mudroom add everyday convenience. Upstairs, you'll find four generously sized bedrooms, including a primary suite with large windows oriented toward the expansive lake views, built-in shelving, dual closets (including one walk-in with custom shelving), and a spa-like bath with soak
USD 875,000
15001 Fleetwood Drive
12 pictures
House · for sale
USD 1,300,000
USD 361/sq.ft
15001 Fleetwood Drive
Independent Hill
· 3,595 sq.ft · 6 Bedrooms · 4 Baths · House
· Equipped kitchen · Cellar
Independent Hill · 3,595 sq.ft · 6 Bedrooms · 4 Baths · House · Equipped kitchen · Cellar
Stunning 17+ acre Nokesville property offering an exceptional blend of equestrian functionality, agricultural potential, and comfortable multigenerational living. This expansive, flat, and fully usable acreage includes an 8stall centeraisle barn with the option to add 4 exterior stalls, five fenced pastures each equipped with runin access, and an Olympicsize riding ring designed for training, lessons, or business operations. The land is cleared, open, and thoughtfully laid out to support horses, livestock, or a full equestrian enterprise. The updated home features a modernized kitchen with newer appliances and granite countertops, refreshed bathrooms, new flooring, paint, and lighting throughout, plus a fully finished basement adding two additional bedrooms and a full bath for expanded living space. A separate 1BR/1BA apartment with private entrance, full kitchen, new carpet, and washer/dryer hookup provides ideal accommodations for inlaws, a caretaker, adult children, or rental income
USD 1,300,000
15507 Banjo Court
12 pictures
Townhouse · for sale
USD 500,000
USD 222/sq.ft
15507 Banjo Court
Independent Hill
· 2,250 sq.ft · 4 Bedrooms · 3 Baths · Townhouse
· Garden · Deck · Equipped kitchen · Parking
Independent Hill · 2,250 sq.ft · 4 Bedrooms · 3 Baths · Townhouse · Garden · Deck · Equipped kitchen · Parking
Welcome home! This beautiful, spacious home is completely move-in ready and filled with natural light thanks to its bright, open main level layout. You will love the gleaming hardwood floors and the neutral paint throughout. The kitchen has been thoughtfully upgraded with a large island and crisp white cabinetry, creating a clean and inviting space to gather. Upstairs, the laundry is conveniently located on the bedroom level, making everyday living that much easier. The lower level adds even more flexibility with a fourth bedroom, a full bathroom, and a comfortable recreation room. Step outside to enjoy the deck, backyard, and nicely maintained landscaping. And the location truly deliversyou are just minutes from Interstate 95, commuter parking, and the Virginia Railway Express for an easy commute
USD 500,000
3511 Germainia Court
View photo
House · for sale
USD 950,000
USD 138/sq.ft
3511 Germainia Court
Independent Hill
· 6,867 sq.ft · 4 Bedrooms · 5 Baths · House
· Office room · Deck · Fireplace · Equipped kitchen
Independent Hill · 6,867 sq.ft · 4 Bedrooms · 5 Baths · House · Office room · Deck · Fireplace · Equipped kitchen
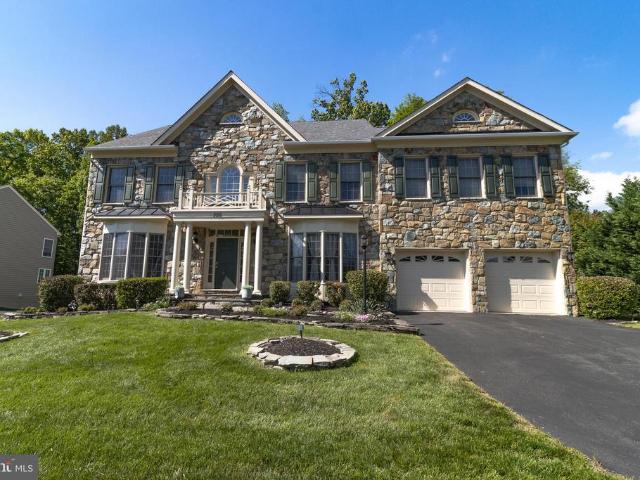
Welcome to this magnificent stone-front Colonial in the highly sought-after Stonewall Manor community, offering more than 6,800 square feet of beautifully refreshed living space. A dramatic two-story foyer with dual staircases makes an unforgettable first impression. The main level showcases gleaming hardwood floors, a private executive office with custom built-ins and a bay window, formal living and dining rooms perfect for hosting, and an expansive family room featuring a striking floor-to-ceiling stone gas fireplace framed by walls of windows that fill the home with natural light. The gourmet kitchen is as functional as it is beautiful, complete with a center island cooktop, double wall ovens, built-in microwave, and refrigeratorall replaced in 2024. The sun-filled breakfast area opens to a newly stained deck overlooking mature trees. Upstairs, you'll find three oversized secondary bedrooms, each with its own en suite bath. The luxurious primary suite is a true retreat, featuring a
USD 950,000
15205 Torbay Way
12 pictures
Townhouse · for sale
USD 535,000
USD 267/sq.ft
15205 Torbay Way
Independent Hill
· 2,002 sq.ft · 3 Bedrooms · 2 Baths · Townhouse
· Office room · Equipped kitchen · Parking
Independent Hill · 2,002 sq.ft · 3 Bedrooms · 2 Baths · Townhouse · Office room · Equipped kitchen · Parking
Welcome to this stunning brick-front townhome nestled within Potomac Club, a desirable gated community, offering the perfect blend of comfort, style, and convenience. Boasting 3 bedrooms, 2.5 baths, and three fully finished levels, over 2,000 sqft total, this beautifully maintained home is designed for modern living. Step inside to discover brand-new flooring throughout and a bright, open-concept main level ideal for both everyday living and entertaining. The spacious kitchen features a large island with breakfast bar seating, ample cabinetry, and flows seamlessly into the dining area, which opens to a private deckperfect for relaxing or hosting guests. Upstairs, the primary suite offers a true retreat with a generous walk-in closet, a luxurious en-suite bath complete with a soaking tub, and a separate shower. The fully finished lower level includes a dedicated office space and a convenient laundry room, while the rear-entry 2-car garage adds both functionality and curb appeal. Enjoy r
USD 535,000
4219 Evergreen Dr, Woodbridge, VA 22193 | MLS #VAPW2117
View photo
House · for sale
USD 499,997
USD 274/sq.ft
4219 Evergreen Dr, Woodbridge, VA 22193 | MLS #VAPW2117
Independent Hill
· 1,819 sq.ft · 4 Bedrooms · 3 Baths · House
· Patio · Garden · Office room · Deck · Fireplace
Independent Hill · 1,819 sq.ft · 4 Bedrooms · 3 Baths · House · Patio · Garden · Office room · Deck · Fireplace
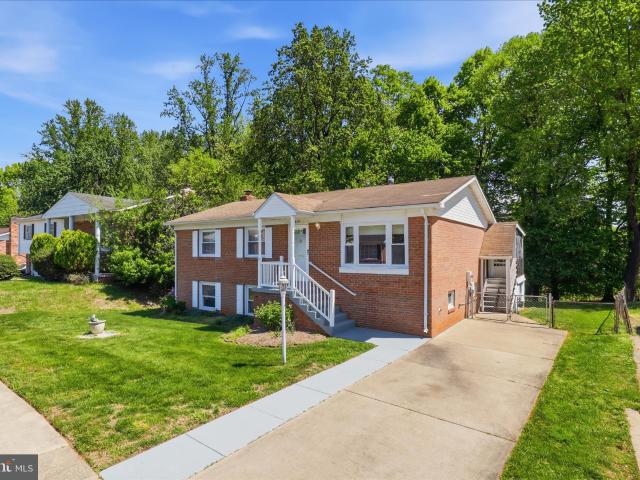
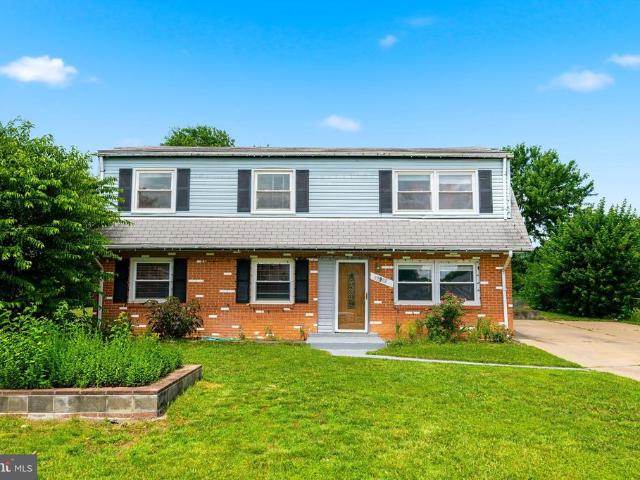
Dale City Dream Home! This fantastic brick raised rambler is cozy and comfortable with its owner friendly layout and long list of features. The main level has two spacious bedrooms, BUT you could turn the biggest bedroom into two separate bedrooms with a little drywall work. This area used to be two bedrooms and the owners took down the wall and created one big bedroom. You have the option to enjoy as it is or create an extra bedroom if you prefer. Right now you have two bedrooms upstairs(potentially three) and two bedroom areas downstairs. Four bedrooms + a Home Office and Three bathrooms provide lots of room for family and guests. Check out the floorplans to explore your options! One Year Home Warranty is Included and Let's You Move in With Peace of Mind Knowing Your Are Covered! Main Level walks out to a screened porch, connects to a deck and has stairs that walk down to your fenced yard, covered patio and shed. Back inside, warm up by the cozy gas fireplace on chilly evenings or ho
USD 499,997
12780 Dulcinea Place
View photo
Townhouse · for sale
USD 460,000
USD 298/sq.ft
12780 Dulcinea Place
Independent Hill
· 1,539 sq.ft · 4 Bedrooms · 3 Baths · Townhouse
· Equipped kitchen · Cellar
Independent Hill · 1,539 sq.ft · 4 Bedrooms · 3 Baths · Townhouse · Equipped kitchen · Cellar
Welcome to this beautifully updated end-unit townhome in the highly sought-after Lake Ridge community! Perfectly situated on one of the largest lots in the neighborhood, this exceptional home offers the space, privacy, and convenience todays buyers are looking for. Featuring three finished levels with a walkout basement, this home has been thoughtfully updated throughout. The upper level offers three spacious bedrooms and two fully renovated bathrooms. The recently remodeled kitchen boasts modern finishes and is perfect for everyday living and entertaining. Gorgeous hardwood floors add warmth and elegance, while the entire home has been freshly painted, making it truly move-in ready. The oversized end-unit lot provides an expansive outdoor space rarely found in townhome communitiesideal for entertaining, gardening, play, or simply relaxing in your own private retreat. Conveniently located near shopping, restaurants, parks, commuter routes, and all the amenities that make Lake Ridge one
USD 460,000
5307 Saphire Court
View photo
House · for sale
USD 529,900
USD 378/sq.ft
5307 Saphire Court
Independent Hill
· 1,399 sq.ft · 3 Bedrooms · 2 Baths · House
· Garden · Equipped kitchen · Parking
Independent Hill · 1,399 sq.ft · 3 Bedrooms · 2 Baths · House · Garden · Equipped kitchen · Parking
Previous contract fell through due to roof and Hvac, but the home has a new roof and Hvac now. Fully updated and move-in ready home in the heart of Woodbridge! Major upgrades include a brand-new roof (2026) and new HVAC system (2026), providing peace of mind for years to come. This beautifully maintained home has been thoughtfully renovated from 20222- with modern finishes throughout. The main level features new flooring (2025), a fully renovated kitchen (2026) with new cabinets, countertops, sink, faucet, and stylish lighting. Upstairs offers new flooring (2024), fresh paint, and custom closet systems in the primary bedroom and additional rooms. Enjoy updated bathrooms with new vanities and mirrors (2023), recessed dimmable lighting, and newer appliances including dishwasher, electric range, microwave (2024), washer and dryer (2023). Step outside to a private backyard with a new privacy wall (2025), plus an extended, resurfaced, and sealed driveway for added parking. A truly move-in r
USD 529,900
13909 Mattapony Drive
12 pictures
House · for sale
USD 565,000
USD 305/sq.ft
13909 Mattapony Drive
Independent Hill
· 1,851 sq.ft · 4 Bedrooms · 3 Baths · House
Independent Hill · 1,851 sq.ft · 4 Bedrooms · 3 Baths · House
Step into a beautifully renovated home that feels fresh, modern and welcoming from the moment you arrive. Enjoy update features throughout, spacious living areas, and plenty of natural light. Located in disable Woodbridge neighbourhood close to shopping restaurants, and commuter routes. This is a home you truly need to experience in person. Schedule your showing today!
USD 565,000
2111 Abbottsbury Way
12 pictures
Condo · for sale
USD 480,000
USD 222/sq.ft
2111 Abbottsbury Way
Independent Hill
· 2,153 sq.ft · 3 Bedrooms · 2 Baths · Condo
· Balcony · Fireplace · Equipped kitchen
Independent Hill · 2,153 sq.ft · 3 Bedrooms · 2 Baths · Condo · Balcony · Fireplace · Equipped kitchen
Step into a world of modern elegance with this stunning end-unit townhome-style condo in the sought-after Potomac Club. This home exudes sophistication and comfort. Hardwood floors grace the main living level, complemented by recessed lighting that highlight every thoughtful design detail. The spacious eat-in kitchen is a culinary enthusiast's dream, with sleek granite countertops, offering both beauty and function. The seamless flow into the family room, featuring a cozy gas fireplace, creates the perfect setting for relaxation and entertaining. The home is bathed in natural light from an abundance of windows, adding to the bright, airy feel throughout. Dual sliding glass doors lead you out to a balcony, ideal for dining al fresco while enjoying the surrounding views. A spacious formal living room, powder room and formal dining complete the main level. The master suite offers a peaceful retreat with a spacious walk-in closet and a luxurious ensuite bathroom. Functionality is key with
USD 480,000
3801 Shale Ridge Road
View photo
Townhouse · for sale
USD 669,990
USD 345/sq.ft
3801 Shale Ridge Road
Independent Hill
· 1,938 sq.ft · 3 Bedrooms · 2 Baths · Townhouse
· Deck · Equipped kitchen · Parking
Independent Hill · 1,938 sq.ft · 3 Bedrooms · 2 Baths · Townhouse · Deck · Equipped kitchen · Parking
Your New Home Starts Here. Join us for a company-wide Open House event on Saturday, July 11 from 12.5 pm. Tour our models, enjoy light bites and refreshments and learn about limited-time incentives. Welcome to the Jenkins. Our most sought-after floorplan, blending sophistication and functionality. This End Unit, 3-bedroom, 2 full and 2 half bathroom townhome spans 3 levels, offering flexible spaces designed to enhance your lifestyle. With a main-level study, this home is perfect for hosting guests or working from home. The open-concept main level is filled with natural light from tall windows, creating a warm and inviting atmosphere. The chef-inspired kitchen features designer finishes, a large island for casual meals or entertaining, and ample storage. It seamlessly flows into the dining and living areas, perfect for gatherings and everyday living. A deck extends your living space, ideal for morning coffee or evening relaxation. The 2-car garage provides generous space for parking and
USD 669,990
2832 Chablis Cir, Woodbridge, VA 22192 | MLS #VAPW2117
View photo
Condo · for sale
USD 262,999
USD 290/sq.ft
2832 Chablis Cir, Woodbridge, VA 22192 | MLS #VAPW2117
Independent Hill
· 904 sq.ft · 2 Bedrooms · 1 Bath · Condo
· Patio · Garden
Independent Hill · 904 sq.ft · 2 Bedrooms · 1 Bath · Condo · Patio · Garden
Welcome home to 2832 Chablis Circle in Woodbridge, VA! This spacious and well-maintained condo offers the perfect blend of community living and private retreat. Step inside to an inviting layout, where the entrance flows seamlessly into a large living and dining area, ideal for both relaxing and entertaining. The home features stunning flooring throughout and fresh, updated paint, creating a modern and move-in-ready feel. Enjoy peace of mind with a newer HVAC system and hot water heater, both only a few years old. This thoughtfully designed condo offers two large bedrooms, including a generously sized primary suite with a spacious walk-in closet. Convenience is key with an in-unit washer and dryer. The expansive living area is filled with natural light from two oversized windows that overlook your private outdoor space. Step outside to your stunning, brand-new exterior patio, perfect for morning coffee, evening relaxation, or entertaining guests. With a spacious yard and end-unit feel
USD 262,999
14719 Stratford Drive
12 pictures
House · for sale
USD 677,500
USD 233/sq.ft
14719 Stratford Drive
Independent Hill
· 2,906 sq.ft · 4 Bedrooms · 3 Baths · House
· Fireplace · Equipped kitchen · Cellar
Independent Hill · 2,906 sq.ft · 4 Bedrooms · 3 Baths · House · Fireplace · Equipped kitchen · Cellar
Seller has a kick out due to buyer's home sale contingency so pleas let us know if you would like a viewing. Welcome to this inviting and beautifully maintained colonial nestled on a spacious lot in a desirable, central, Woodbridge location. This charming home offers classic curb appeal with a welcoming front porch, mature landscaping, and a picturesque setting. Inside, youll find a bright and functional layout featuring wood floors, abundant natural light, and a seamless flow perfect for both everyday living and entertaining. The well-appointed kitchen featuring stainless steel appliances, quartz counters and luxury ceramic tile opening to comfortable gathering areas in large formal living/dining rooms and large family room with skylights, ceiling fan and fireplace. The upper level will wow you with large bedrooms and a private owners retreat with cathedral ceilings, walk in closet and large owners bathroom with his and her sinks, tub and stall shower. The fully finished basement adds
USD 677,500
12335 Oakwood Drive
12 pictures
House · for sale
USD 600,000
USD 258/sq.ft
12335 Oakwood Drive
Independent Hill
· 2,325 sq.ft · 5 Bedrooms · 2 Baths · House
· Office room · Fireplace · Equipped kitchen
Independent Hill · 2,325 sq.ft · 5 Bedrooms · 2 Baths · House · Office room · Fireplace · Equipped kitchen
Experience the best of Northern Virginia, nestled in the heart of the premier Lake Ridge community. This charming home greets you with an inviting front porch, an ideal spot for rocking chairs and morning coffee. Step inside to a spacious foyer that leads into a thoughtfully designed main level with hardwood flooring featuring an eat-in kitchen and a versatile living and dining room combo. The standout feature is the bright, airy sunroom, which offers seamless access to a private deckperfect for outdoor entertaining or just relaxing! Comfort meets utility across the multi-level floor plan, ensuring plenty of space for everyone. Upstairs, the home boasts four well-appointed bedrooms. The primary suite features its own walk-in closet and en suite bathroom. On the lower level, a large family room anchored by a cozy wood-burning fireplace creates the ultimate hangout spot, complemented by a fifth bedroom perfect for guests or a home office, a half bath, and the laundry room. Peace of mind
USD 600,000
8648 Chase Glen Circle
12 pictures
House · for sale
USD 1,050,000
USD 312/sq.ft
8648 Chase Glen Circle
Independent Hill
· 3,358 sq.ft · 4 Bedrooms · 3 Baths · House
· Office room · Fireplace · Equipped kitchen
Independent Hill · 3,358 sq.ft · 4 Bedrooms · 3 Baths · House · Office room · Fireplace · Equipped kitchen
Welcome home to 8648 CHASE GLEN CIRCLE in the highly sought-after neighborhood of Crosspointe in Fairfax Station*This outstanding Belle Haven model-featuring 4 Bedrooms and 3 1/2 Baths-. Captivates your admiration with the outstanding curb appeal*Enter your new home and fall in love with the Grand 2-Story Foyer including main level HARDWOOD OAK FLOORS and modern Neutral paint*The traditional floor plan includes a spacious Light-filled Living Room for entertaining all of your holiday guests that flows into a Formal Dining Room to with detailed crown molding and chair rail*To the right of the Foyer, the Office is a great space for remote work/at home schooling*GOURMET KITCHEN features dark granite countertops, plenty of custom cabinets, chic black appliances, luxury vinyl tile flooring and roomy island for preparing meals and gathering family & friends*The Family Room is a wonderful area flowing from the kitchen with lots of natural light and gas fireplace*From the kitchen, walk out onto
USD 1,050,000
18849 Beaten Path Court
View photo
House · for sale
USD 650,000
USD 233/sq.ft
18849 Beaten Path Court
Independent Hill
· 2,788 sq.ft · 4 Bedrooms · 2 Baths · House
· Garden · Office room · Deck · Fireplace · Equipped kitchen · Parking
Independent Hill · 2,788 sq.ft · 4 Bedrooms · 2 Baths · House · Garden · Office room · Deck · Fireplace · Equipped kitchen · Parking
Welcome home to this beautifully updated brick-front home, ideally situated on a quiet cul-de-sac just minutes from Quantico Marine Corps Base, I-95, shopping, dining, and commuter routes. Backing to mature trees, this property offers a private backyard retreat complete with a spacious 2-level deck, perfect for relaxing or entertaining. Inside, you'll find a thoughtfully renovated kitchen (2020) featuring an eat-in dining area and an open flow into the family room with a cozy fireplace. The main level also offers a formal dining room, a versatile living room or home office, and a beautifully renovated powder room (2021). Upstairs, the spacious primary suite features a stunning, fully renovated, spa-inspired bathroom (2026) with a freestanding soaking tub, a custom-tiled walk-in shower with frameless glass doors, a dual-sink vanity, and a separate water closet. Four generously sized bedrooms complete the upper level. Additional highlights include ample driveway parking, timeless curb ap
USD 650,000
5568 Roundtree Drive
12 pictures
House · for sale
USD 605,000
USD 319/sq.ft
5568 Roundtree Drive
Independent Hill
· 1,894 sq.ft · 3 Bedrooms · 2 Baths · House
· Garden · Deck · Fireplace · Equipped kitchen · Cellar
Independent Hill · 1,894 sq.ft · 3 Bedrooms · 2 Baths · House · Garden · Deck · Fireplace · Equipped kitchen · Cellar
Welcome Home to 5568 Roundtree Drive! This beautiful colonial with front porch sits on a large lot, with a fenced rear yard and includes a great deck and shed. It has an open floor plan and newer roof. Replaced in July of 2018. The fantastic eat in kitchen boasts granite countertops and opens to a spacious family room with a gas fireplace and a vaulted ceiling. There are separate living and dining rooms with columns and beautiful hard floors. Upstairs, there are three spacious bedrooms, including the primary which has TWO walk in closets. The basement is unfinished and open to your imagination. It is roughed in for a full bath and open to so many possibilities. No hoa
USD 605,000
3632 Agate Ln, Woodbridge, VA 22193 | MLS #VAPW2122
View photo
Townhouse · for sale
USD 653,710
USD 337/sq.ft
3632 Agate Ln, Woodbridge, VA 22193 | MLS #VAPW2122
Independent Hill
· 1,938 sq.ft · 4 Bedrooms · 4 Baths · Townhouse
· Deck · Equipped kitchen · Parking
Independent Hill · 1,938 sq.ft · 4 Bedrooms · 4 Baths · Townhouse · Deck · Equipped kitchen · Parking
Our sales center is Open 7 days a week while our models are under construction. Stop by Monday. Saturday, 10-5 pm and Sunday 12 – 5pm to learn more about your dream home at Quartz District. Welcome to the Jenkins. Our most sought-after floorplan, blending sophistication and functionality. This 4-bedroom, 3 full and 1 half bathroom townhome spans 3 levels, offering flexible spaces designed to enhance your lifestyle. With a main-level study, this home is perfect for hosting guests or working from home. The open-concept main level is filled with natural light from tall windows, creating a warm and inviting atmosphere. The chef-inspired kitchen features designer finishes, a large island for casual meals or entertaining, and ample storage. It seamlessly flows into the dining and living areas, perfect for gatherings and everyday living. A deck extends your living space, ideal for morning coffee or evening relaxation. The 2-car garage provides generous space for parking and additional storage
USD 653,710
13235 Sturbridge Road
12 pictures
House · for sale
USD 575,000
USD 269/sq.ft
13235 Sturbridge Road
Independent Hill
· 2,131 sq.ft · 5 Bedrooms · 3 Baths · House
· Equipped kitchen
Independent Hill · 2,131 sq.ft · 5 Bedrooms · 3 Baths · House · Equipped kitchen
See virtual tour above, Photos and Floor plans, Nestled in the serene Lake Ridge community, this stunning split-level residence offers an exquisite blend of comfort and luxury, perfect for those seeking a refined lifestyle. With a thoughtful renovation set for 2025, this home is poised to elevate your living experience to new heights. As you step inside, you are greeted by an inviting combination dining and living area, adorned with rich hardwood floors that exude warmth and elegance. The space is bathed in natural light, creating an atmosphere that is both cozy and sophisticated. The heart of the home, the kitchen, features ample table space, making it an ideal spot for casual dining or entertaining guests. Equipped with high-end appliances, including a sleek refrigerator, efficient dishwasher, and convenient microwave, this kitchen is designed for both functionality and style. The residence boasts five generously sized bedrooms, providing ample space for relaxation and privacy. The p
USD 575,000
12902 Ketterman Drive
View photo
House · for sale
USD 492,000
USD 285/sq.ft
12902 Ketterman Drive
Independent Hill
· 1,722 sq.ft · 4 Bedrooms · 2 Baths · House
· Garden · Deck · Equipped kitchen · Parking
Independent Hill · 1,722 sq.ft · 4 Bedrooms · 2 Baths · House · Garden · Deck · Equipped kitchen · Parking
No hoa. Beautiful and well-maintained detached home in a convenient Woodbridge location! This spacious property offers comfortable living spaces, great natural light, and a functional layout perfect for everyday living and entertaining. The home features a bright kitchen with cooktop and ceiling fan in the breakfast area, ceramic flooring, and new French doors leading to a large flat backyard with deck perfect for relaxing or gatherings. The main level also includes a large bedroom offering added convenience and flexibility for guests, office space, or multigenerational living. The upper-level bedrooms feature carpet flooring, and some rooms, including the utility room and entry area, will be freshly painted. Enjoy an oversized driveway with parking for up to 6 vehicles. Home also includes a whole-house water filtration system. Conveniently located near shopping, restaurants, commuter routes, and schools. Washer and dryer convey as-is and are currently disconnected. A wonderful opportu
USD 492,000
9124 Ridgely Drive
12 pictures
House · for sale
USD 1,250,000
USD 205/sq.ft
9124 Ridgely Drive
Independent Hill
· 6,071 sq.ft · 5 Bedrooms · 4 Baths · House
· Patio · Garden · Office room · Swimming pool · Fireplace · Equipped kitchen · Parking
Independent Hill · 6,071 sq.ft · 5 Bedrooms · 4 Baths · House · Patio · Garden · Office room · Swimming pool · Fireplace · Equipped kitchen · Parking
Nestled at the end of a quiet cul-de-sac in the highly sought-after Lorfax Heights community of Lorton, this stunning custom colonial offers the perfect blend of luxury, comfort, and convenience all with no HOA. Boasting 5 bedrooms, 4.5 bathrooms, a spacious 3-car garage, a whole-house generator, and a brand-new 50-year roof installed in 2025, this stately home is designed for both everyday living and unforgettable entertaining. Step inside to discover an impressive chefs kitchen featuring brand-new appliances (2025), flowing seamlessly into an expansive two-story family room highlighted by a dramatic floor-to-ceiling fireplace and walls of windows that flood the home with natural light. Just off the family room, a private office provides the ideal work-from-home setup. Host gatherings with ease in the elegant formal dining room, or take the entertaining outdoors to the screened porch and oversized patio complete with a hot tub and fire pit your own private backyard retreat. Upstairs,
USD 1,250,000
3720 Havertill Ln, Unit 306, Woodbridge, VA 22193 | MLS #VAPW2115
View photo
Condo · for sale
USD 498,000
USD 267/sq.ft
3720 Havertill Ln, Unit 306, Woodbridge, VA 22193 | MLS #VAPW2115
Independent Hill
· 1,862 sq.ft · 2 Bedrooms · 2 Baths · Condo
· Equipped kitchen
Independent Hill · 1,862 sq.ft · 2 Bedrooms · 2 Baths · Condo · Equipped kitchen
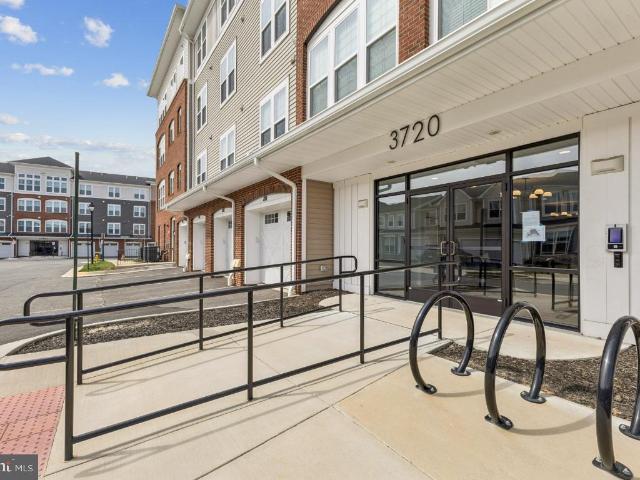
55+ Community. Step into refined, model-like living in this beautifully appointed Easington residence, thoughtfully designed for both everyday comfort and elevated entertaining. Offering approximately 1,863 square feet, this open-concept home blends modern design with upscale finishes throughout. A welcoming foyer, enhanced by stylish light fixtures that complement the recessed lighting, draws you into the main living area and formal dining space. The open floorplan unfolds into a bright, airy environment filled with natural light. At the heart of the home, the well-appointed kitchen features a spacious island, sleek granite countertops, and elegant pendant lighting that adds a touch of sophistication. The owner’s suite offers a peaceful retreat with a generous layout, private bath, and walk-in closet. Throughout the home, thoughtful owner-selected upgrades elevate both form and function. Select recessed lighting has been replaced with striking designer fixtures, including two upscale
USD 498,000

Get email alerts

Don't miss out: be the first to know about new properties

The alert was correctly created

On subscribing you accept the conditions of use and the privacy policy
Alert
Receive new ads in your inbox
Save this search
Receive alerts for new listings

We'll send you an email when we have new properties for: "Properties for sale in Independent Hill"

The alert was correctly created

Winding Creek, Independent Hill Coles district Prince William County Virginia
Minnieville Manor
Get email alerts and be the first to see new listings
Required field
On subscribing I accept the terms of the privacy policy
Perfect! You'll soon start receiving new listings via email
Alert
Receive an email when we have new ads for Properties for sale in Independent Hill
Save this search
Filters

Bedrooms

Size (sq.ft)

sq.ft
sq.ft

Price

USD
USD

Property type

Bathrooms

Clear all filters
Receive notifications when new entries are published.