2,556 properties for sale in Independent Hill

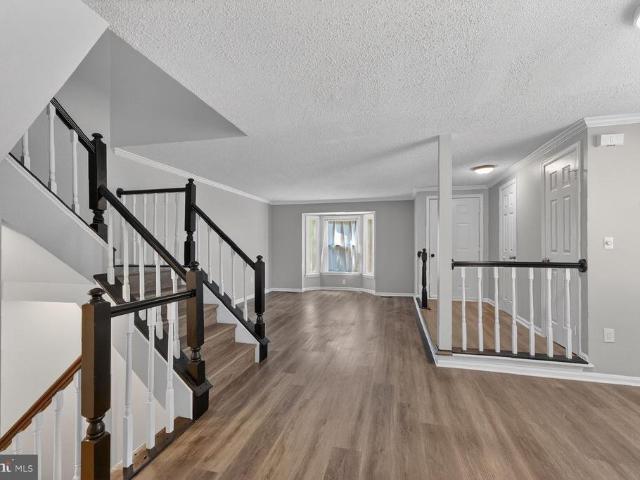
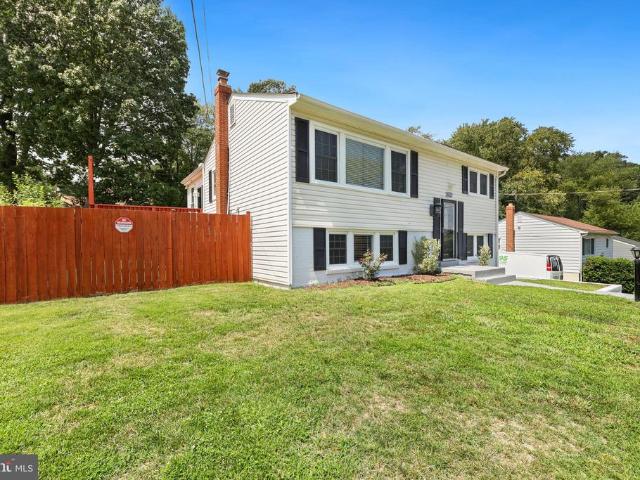
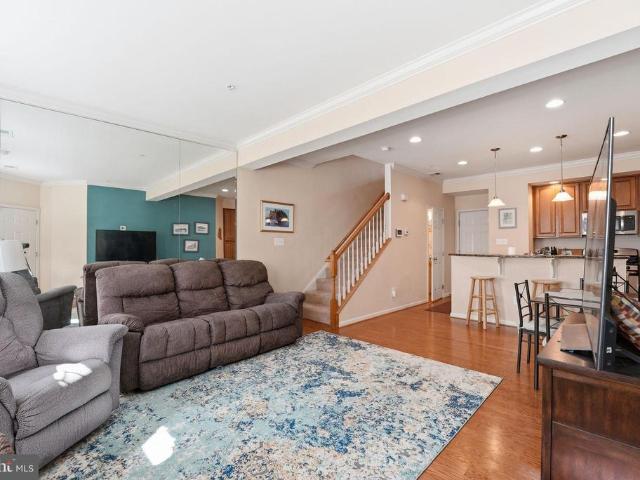
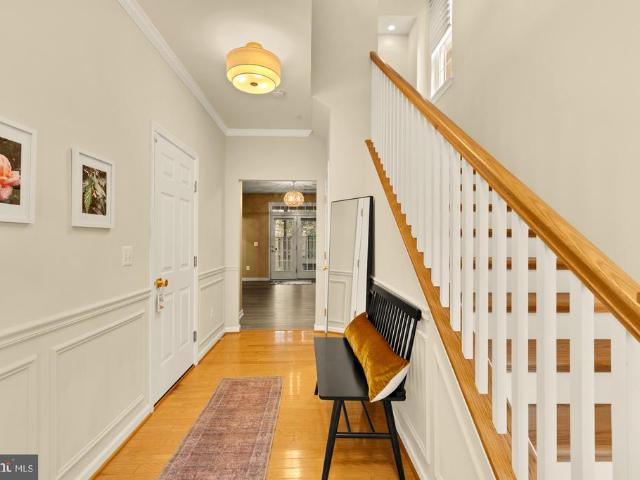
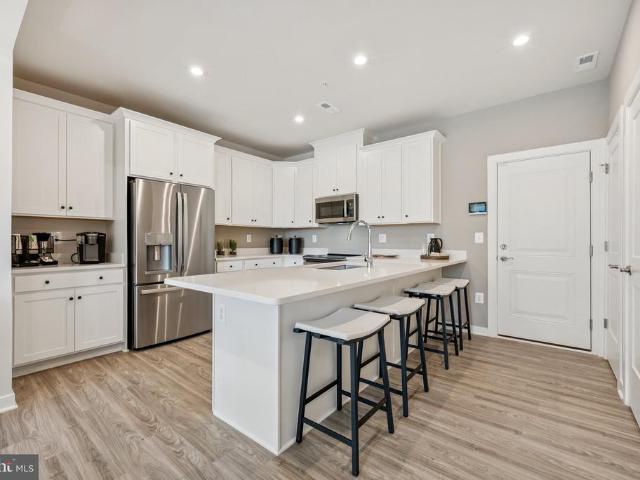
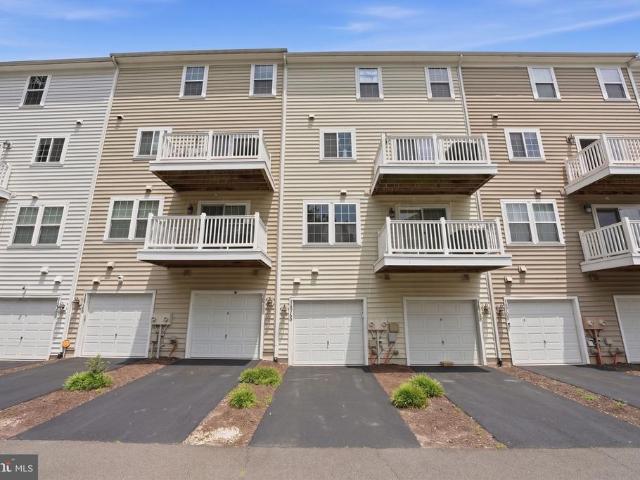
3469 Lacrosse Court
View photo
House · for sale
USD 590,000
USD 320/sq.ft
3469 Lacrosse Court
Independent Hill
· 1,841 sq.ft · 4 Bedrooms · 3 Baths · House
Independent Hill · 1,841 sq.ft · 4 Bedrooms · 3 Baths · House
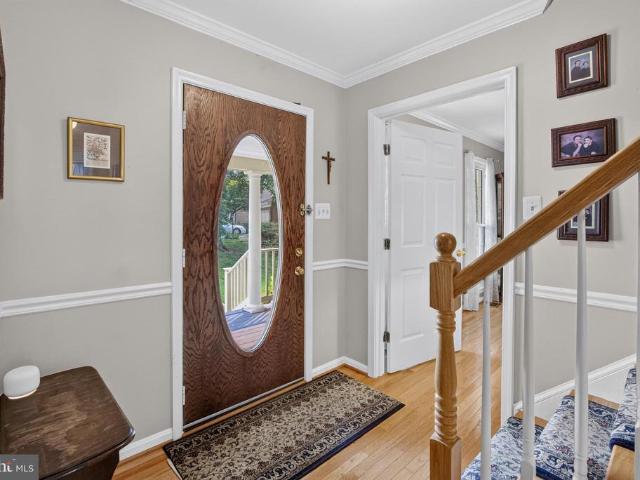
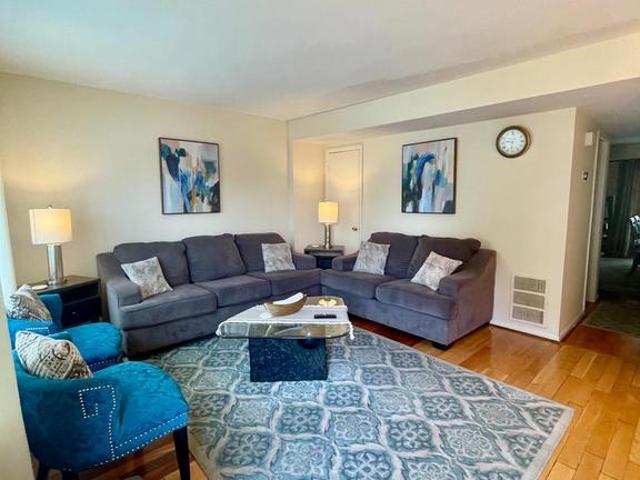
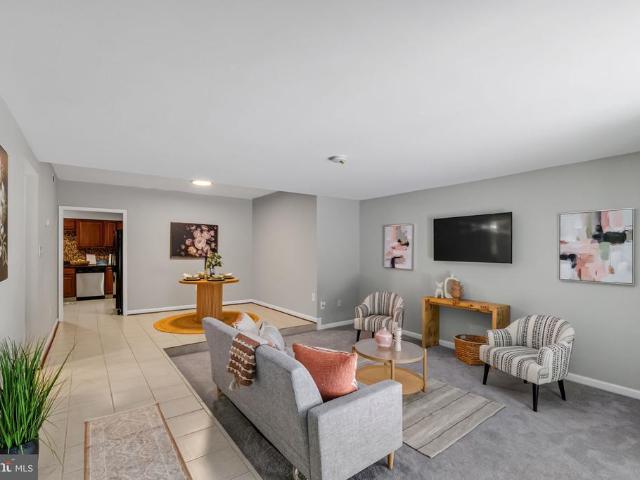
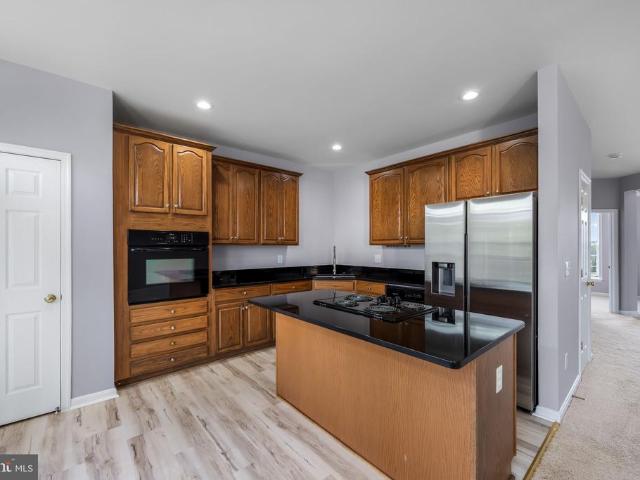
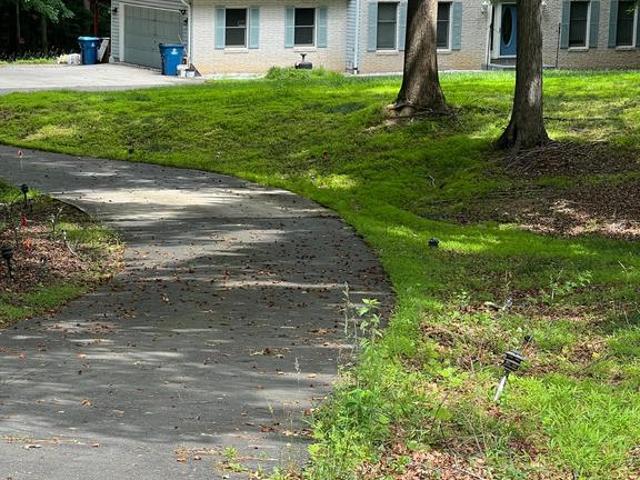
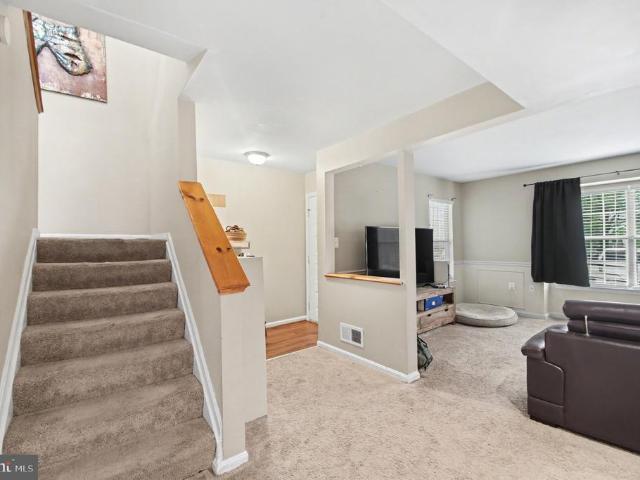
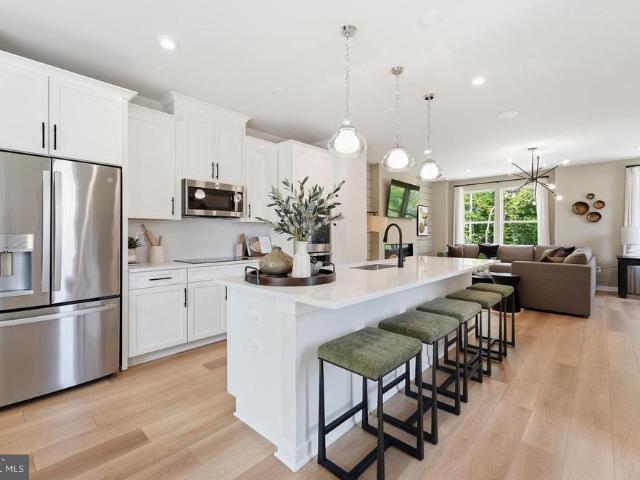
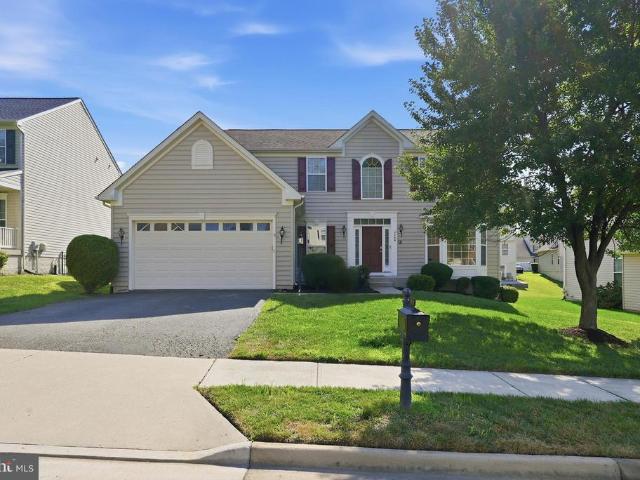
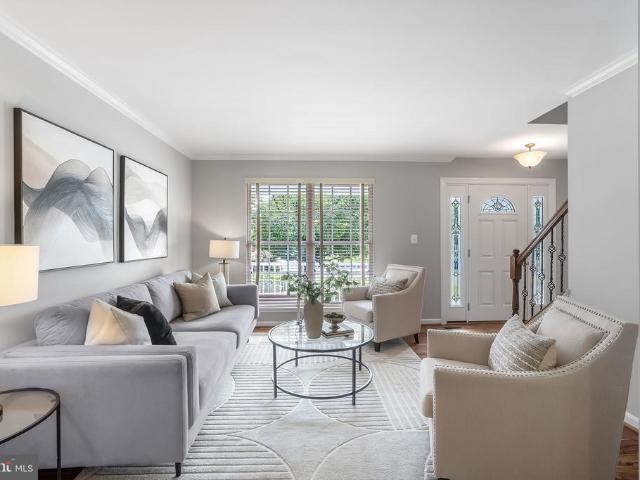
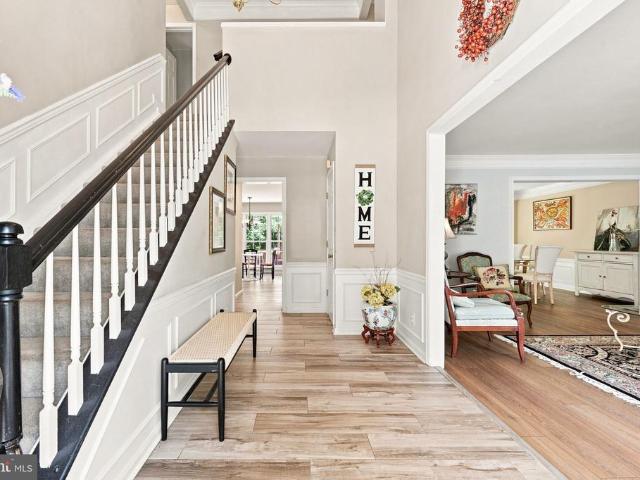
Offer deadline june 22 at 7 pm est. Discover this beautiful home nestled in the desirable Beau Ridge community. Tucked away at the end of a quiet pipestem, this home offers added privacy and a peaceful setting while still being conveniently close to everything you need. Step inside to a spacious entryway filled with abundant natural light, creating a warm and welcoming first impression. Updated flooring, enhance the home's modern appeal and move-in-ready feel. Ideally located with quick access to major commuter routes including I-95, and just minutes from Quantico and close to Fort Belvoir. Enjoy nearby shopping, dining, and entertainment at Potomac Mills and Stonebridge Town Center. Sellers will need a posts occupancy for 1 month after closing
USD 590,000
4463 Weejun Loop
12 pictures
House · for sale
USD 949,000
USD 198/sq.ft
4463 Weejun Loop
Independent Hill
· 4,779 sq.ft · 5 Bedrooms · 3 Baths · House
· Patio · Deck · Fireplace · Equipped kitchen · Cellar
Independent Hill · 4,779 sq.ft · 5 Bedrooms · 3 Baths · House · Patio · Deck · Fireplace · Equipped kitchen · Cellar
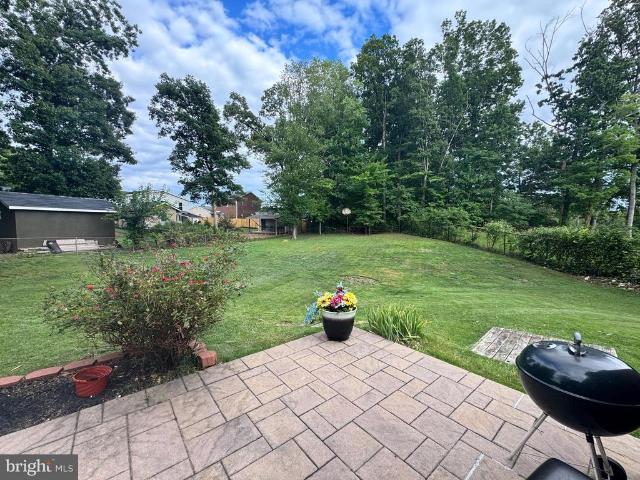
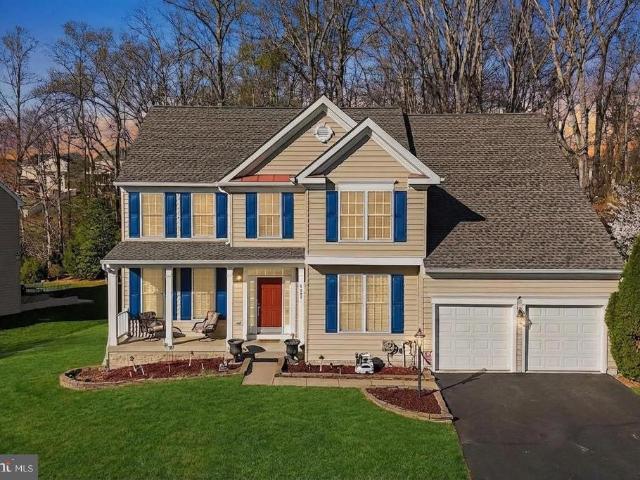
Welcome to this impeccably maintained Colonial in Mays Quarter. Perfectly situated on the largest lot in the neighborhood at almost a third of an acre and backing to mature trees for added privacy. Outdoor living shines with a spacious deck and a beautiful ground-level stamped concrete patio ideal for relaxing or entertaining. Inside, the main level offers a generous kitchen with breakfast area, inviting family room with gas fireplace, formal dining room, living room, and a private den highlighted by a charming bay window. Beautiful wood floors on the main level. Upstairs, the expansive primary suite features a luxurious bath with a huge soaking tub, separate shower, dual vanities, and walk-in closets, plus the convenience of an upper-level laundry room. The walk-out basement is perfect for extended living or guests, complete with a large media room, bedroom, full bath, and an impressive bar area with cabinetry, granite counters, wine refrigerator, and sink ideal for entertaining or cr
USD 949,000
3122 Ironhorse Drive
12 pictures
House · for sale
USD 749,950
USD 229/sq.ft
3122 Ironhorse Drive
Independent Hill
· 3,261 sq.ft · 4 Bedrooms · 3 Baths · House
· Equipped kitchen · Parking
Independent Hill · 3,261 sq.ft · 4 Bedrooms · 3 Baths · House · Equipped kitchen · Parking
Welcome to. *3122 Ironhorse Drive*, located in the highly desirable. *Lake Ridge community of Woodbridge*, known for its exceptional neighborhood amenities, scenic surroundings, and convenient commuter access. This well-maintained home offers. *spacious living areas filled with natural light*, updated flooring, and a functional layout designed for comfortable everyday living and entertaining. The kitchen features. *ample cabinetry, generous workspace, and easy access to the dining and living areas*, creating a warm and inviting flow throughout the main level. Numerous updates have been completed over the years, including. *engineered hardwood flooring on the main level (2021) and luxury vinyl plank flooring on the upper level (2024) *. The home also features. *updated lighting fixtures and hardware throughout*, adding a fresh, modern feel. Major system improvements include a. *new roof (2019), hot water heater (2023), and a new garage door installed in February 2026*. The. *HVAC system
USD 749,950
13205 Oak Farm Drive
View photo
House · for sale
USD 450,900
USD 194/sq.ft
13205 Oak Farm Drive
Independent Hill
· 2,314 sq.ft · 3 Bedrooms · 2 Baths · House
· Office room · Gym · Fireplace · Equipped kitchen · Air conditioning · Cellar
Independent Hill · 2,314 sq.ft · 3 Bedrooms · 2 Baths · House · Office room · Gym · Fireplace · Equipped kitchen · Air conditioning · Cellar
Back on the market with a $20K price reduction! Tucked on a quiet street, in one of Lake Ridge's most sought-after neighborhoods, this beautifully maintained colonial offers the rare combination of peaceful surroundings and unbeatable convenience. Just minutes from I-95, commuter lots, and Marine Corps Base Quantico. Inside, hardwood floors flow throughout the main and upper levels, complemented by granite countertops, a welcoming floor plan, and thoughtful touches like temperature-sensing ceiling fans, a no-touch kitchen faucet, and a whole-home water softener. The unfinished basement offers an additional 1,350 square feet of possibilities storage, a gym, a home office, or future finished living space. The mechanical systems have been comprehensively updated: new HVAC in 2025 (furnace, A/C, whole-house humidifier, and UV air purification), new electrical panel and fixtures in 2026, hot water heater in 2024, roof in 2016, and windows in 2013. The fireplace including firebox and chimney
USD 450,900
2944 Madeira Court
12 pictures
Townhouse · for sale
USD 450,000
USD 290/sq.ft
2944 Madeira Court
Independent Hill
· 1,550 sq.ft · 3 Bedrooms · 2 Baths · Townhouse
· Deck · Equipped kitchen · Parking
Independent Hill · 1,550 sq.ft · 3 Bedrooms · 2 Baths · Townhouse · Deck · Equipped kitchen · Parking
Updated End-Unit Townhome in Lake Ridge | 3 Bedrooms | Move-In Ready | Prime Location Welcome to this beautifully updated end-unit townhome in Lake Ridge, Woodbridge VAone of the most sought-after communities in Northern Virginia. Featuring 3 bedrooms, 2.5 bathrooms, and two assigned parking spaces, this move-in ready home offers the perfect combination of modern upgrades, space, and unbeatable amenities. From the moment you walk in, youll notice the fresh paint and brand-new flooring throughout, creating a bright, clean, and modern feel. Major updates include a new roof, several new windows, and new light fixtures, giving buyers peace of mind and added value. The upgraded kitchen with stainless steel appliances opens seamlessly into the dining area, making it ideal for both everyday living and entertaining. Step right out onto the private deck off the dining roomperfect for morning coffee, outdoor dining, or relaxing at the end of the day. Upstairs, youll find three spacious bedrooms,
USD 450,000
13124 Kinnicutt Drive
12 pictures
House · for sale
USD 768,000
USD 232/sq.ft
13124 Kinnicutt Drive
Independent Hill
· 3,305 sq.ft · 4 Bedrooms · 3 Baths · House
· Patio · Deck · Equipped kitchen · Cellar
Independent Hill · 3,305 sq.ft · 4 Bedrooms · 3 Baths · House · Patio · Deck · Equipped kitchen · Cellar
Comes see this beautiful colonial in the desirable Brooke Farm Community! This bright and beautiful home has a gorgeous two-story entry way with an updated hardwood staircase. The large gourmet kitchen has been updated with an island, granite countertops and more. This is open to a large bright sunroom with large arched windows that let in so much sunlight, and show off the view. It leads out to an updated Trex deck. This is one of the homes perfect places to relax or entertain. Speaking of entertaining, the basement has been updated for such a purpose, with a beautifully crafted custom bar. This recreation area leads outside to a concrete stamped patio designed to be the perfect place to entertain and relax and enjoy the outdoors. The upstairs has 4 large bedrooms including a massive primary bedroom with a spacious bathroom and walk-in closet. The home boasts of over 3400 square feet of finished living space. It is freshly painted and has new carpet. It is ready to move in! It is a ge
USD 768,000
15318 Inlet Place
View photo
Townhouse · for sale
USD 465,000
USD 222/sq.ft
15318 Inlet Place
Independent Hill
· 2,088 sq.ft · 3 Bedrooms · 3 Baths · Townhouse
· Garden · Deck · Equipped kitchen
Independent Hill · 2,088 sq.ft · 3 Bedrooms · 3 Baths · Townhouse · Garden · Deck · Equipped kitchen
Home has just been painted and cleaned up! Assumable va loan at 2.500%! Google calls Montclair'one of the best places to live in Virginia! ' This updated townhome in Montclair has it all! Newer kitchen with white cabinets and appliances, granite countertops and newer lighting. Newer paint and carpeting as well as LVP Flooring throughout. Update Baths as well. Lower level also has a full bath for overnight guests. Newer Deck off kitchen offers views of fenced rear yard that backs to woods and there is access for hiking to the lake to go fishing. Montclair has 3 beaches and many recreational activities! The community is very active with numerous events planned throughout the year!
USD 465,000
5535 Spangler Lane
12 pictures
House · for sale
USD 699,900
USD 248/sq.ft
5535 Spangler Lane
Independent Hill
· 2,820 sq.ft · 4 Bedrooms · 3 Baths · House
· Office room · Gym · Deck · Equipped kitchen · Cellar
Independent Hill · 2,820 sq.ft · 4 Bedrooms · 3 Baths · House · Office room · Gym · Deck · Equipped kitchen · Cellar
Discover peaceful suburban living in this beautifully refreshed single-family home tucked away on a quiet cul-de-sac pipe stem in the desirable Stratford Glen community. Backing to mature trees for exceptional privacy, this inviting residence offers 4 spacious bedrooms, 3 full baths, and a powder room, along with a versatile basement den that is ideal for a home office, playroom, fitness room, or guest retreat. This home has been thoughtfully updated to deliver both comfort and confidence for its next owner. Recent improvements include interior and exterior painting, exterior power washing, deck power washing and staining, refinished hardwood floors in the family room, new carpet on the stairway from the main level to the upper level, dishwasher and microwave installation, replacement of bathroom light fixtures, landscaping trim work. Inside, the updated kitchen is complemented by newer stainless steel appliances, while energy-efficient vinyl windows bring in abundant natural light. Ma
USD 699,900
16653 Danridge Manor Drive
12 pictures
Townhouse · for sale
USD 595,000
USD 235/sq.ft
16653 Danridge Manor Drive
Independent Hill
· 2,530 sq.ft · 3 Bedrooms · 3 Baths · Townhouse
· Deck · Equipped kitchen · Parking
Independent Hill · 2,530 sq.ft · 3 Bedrooms · 3 Baths · Townhouse · Deck · Equipped kitchen · Parking
This absolutely GORGEOUS townhouse in the sought-after Powells Landing community with over 2500 sq ft of living space shows like a model home. The well appointed kitchen, with TONS of cabinet and counter space, leads out to the deck. Hardwood flooring throughout the main level, LVP on upper and lower levels, 10-foot ceilings, open floor plan, and a full 2-car garage make this townhome live like a single-family home. Owners suite features TWO walk-in closets and a luxurious master bathroom. Laundry is conveniently located on the upper level. Walk-out lower level with recreation room and a full bath lead to an outdoor entertaining space. Nestled next to Leesylvania State Park, with walking trails and boat launches. Conveniently located off of I-95 and Rt-1, minutes from shopping, dining and major commuter routes with quick access to VRE and an easy commute to Ft Belvoir and Quantico
USD 595,000
820 Belmont Bay Dr, Unit 303, Woodbridge, VA 22191 | MLS #VAPW2117
View photo
Condo · for sale
USD 360,000
USD 296/sq.ft
820 Belmont Bay Dr, Unit 303, Woodbridge, VA 22191 | MLS #VAPW2117
Independent Hill
· 1,216 sq.ft · 1 Bedroom · 2 Baths · Condo
· Office room · Equipped kitchen · Swimming pool
Independent Hill · 1,216 sq.ft · 1 Bedroom · 2 Baths · Condo · Office room · Equipped kitchen · Swimming pool
Welcome to Unit 303, where comfort meets charm in the heart of Woodbridge. This inviting 1,219 sq ft home offers an open layout with a spacious primary suite, a flexible den, and an additional half bedroom, perfect for guests or a home office. Enjoy an updated kitchen and baths, stainless steel appliances, this retreat like home makes every day feel a little more peaceful. Nestled near the scenic Occoquan River, River Club 1 offers a warm, connected community with parks, walking trails, pool, and easy access to shopping, dining, and major commuter routes to D. C. It’s the perfect blend of relaxed living and everyday convenience
USD 360,000
1571 Renate Drive
12 pictures
Condo · for sale
USD 545,000
USD 267/sq.ft
1571 Renate Drive
Independent Hill
· 2,034 sq.ft · 3 Bedrooms · 3 Baths · Condo
· Deck · Fireplace · Equipped kitchen · Parking · Cellar
Independent Hill · 2,034 sq.ft · 3 Bedrooms · 3 Baths · Condo · Deck · Fireplace · Equipped kitchen · Parking · Cellar
Look no further! This stunning, warm, and inviting homejust minutes from the town of Occoquanoffers one of the largest floor plans available. It features 3 bedrooms, 3.5 baths, and over 2,000 square feet of beautifully designed living space, including a spacious basement with its own full bath that opens to a private deck, plus a 1-car garage. Its the perfect blend of comfort and a peaceful retreat from everyday life welcome home! Inside, youll find impressive upgrades throughout: stainless steel appliances, hardwood flooring, a gourmet kitchen with granite countertops, built-ins, custom blinds, soaring 9+ foot ceilings, and a cozy gas fireplace. Enjoy two decks backing to a private wooded area for added tranquility. The primary suite includes a full bath and walk-in closet, while the upper level offers two generously sized bedrooms and a hall bath. Ideally located with easy access to major commuter routes and public transportation, this home sits just aboveand within walking distance
USD 545,000
492 Harbor Side St, Woodbridge, VA 22191 | MLS #VAPW2115
View photo
Townhouse · for sale
USD 730,000
USD 237/sq.ft
492 Harbor Side St, Woodbridge, VA 22191 | MLS #VAPW2115
Independent Hill
· 3,078 sq.ft · 3 Bedrooms · 4 Baths · Townhouse
· Equipped kitchen · Parking
Independent Hill · 3,078 sq.ft · 3 Bedrooms · 4 Baths · Townhouse · Equipped kitchen · Parking
Welcome to this beautiful traditional Brownstone townhouse tucked along a peaceful, tree-lined street with a charming, old-town feel, just steps from the marina and town center. Offering over 3,000 square feet across three fully above-grade levels, this light-filled home combines space, flexibility, and modern updates. The entry level features a welcoming foyer, a spacious third bedroom with a full-size window and closet, a full bath, and an expansive mediau002Frecreation room spanning the entire rear of the home. The space flows seamlessly to the two-car garage, complete with newly finished flooring and freshly painted walls and trim, plus two additional driveway parking spaces. The main level showcases an open-concept layout ideal for everyday living and entertaining. The kitchen is fully updated with brand new stainless steel GE appliances, including a refrigerator with door icemaker, double wall oven with top convection oven, gas cooktop, dishwasher, and built-in microwave. The kit
USD 730,000
8019 Galla Knoll Circle
12 pictures
Townhouse · for sale
USD 750,000
USD 319/sq.ft
8019 Galla Knoll Circle
Independent Hill
· 2,347 sq.ft · 3 Bedrooms · 2 Baths · Townhouse
· Patio · Fireplace · Equipped kitchen · Cellar
Independent Hill · 2,347 sq.ft · 3 Bedrooms · 2 Baths · Townhouse · Patio · Fireplace · Equipped kitchen · Cellar
No open house 4/12 property is under contract! Discover the perfect blend of comfort and elegance in this stunning Colonial townhouse located in the desirable Somerset at South Run community. With 1,874 square feet of meticulously maintained living space, this home is designed to meet the needs of modern living while offering a warm, inviting atmosphere. Step inside to find a beautifully finished interior that boasts three spacious bedrooms and four remodeled bathrooms, including a luxurious soaking tub in the primary suite. The gourmet kitchen is a chef's dream, featuring upgraded countertops, newer stainless steel appliances, and a wine fridge. Enjoy casual meals in the cozy breakfast area or host formal dinners in the separate dining room adorned with crown moldings and uplighting. The fully finished walkout basement offers a large recreation room with a cozy gas stone fireplace making a perfect entertainment area. Outside, the property shines with a patio and beautifully landscaped
USD 750,000
13720 Cobble Loop
View photo
Townhouse · for sale
USD 599,385
USD 288/sq.ft
13720 Cobble Loop
Independent Hill
· 2,077 sq.ft · 2 Bedrooms · 2 Baths · Townhouse
· Office room · Swimming pool
Independent Hill · 2,077 sq.ft · 2 Bedrooms · 2 Baths · Townhouse · Office room · Swimming pool
More Than a HomeA Destination, at Quartz District, you never have to compromiseyou truly get it all. This brand-new, stunning Stanley Martin vibrant mixed-use community blends luxury living with walkable lakefront dining and shopping, placing everything you need just steps from your doorstep. Unparalleled amenities include a resort-style pool, welcoming clubhouse, scenic nature playground and trails, dog parks, 350,000 square feet of retail, restaurants, office space, and convenient access to everyday services and essentials like Whole Foods. Experience modern living at its finest. Are you ready to call Quartz District home? Welcome to The Hugo at Quartz District, a modern townhome offering three finished levels with an optional fourth level, designed to adapt to your lifestyle. Early buyers can take advantage of pre-construction discounted pricing and builder incentives, making now the ideal time to secure this home. This flexible floor plan features an optional entry-level bedroom wi
USD 599,385
4302 Potomac Highlands Circle
View photo
Condo · for sale
USD 441,000
USD 245/sq.ft
4302 Potomac Highlands Circle
Independent Hill
· 1,798 sq.ft · 3 Bedrooms · 2 Baths · Condo
· Parking · Cellar
Independent Hill · 1,798 sq.ft · 3 Bedrooms · 2 Baths · Condo · Parking · Cellar
This property offers the perfect blend of space, comfort, and convenience for modern living. This beautifully designed home features 3 bedrooms and 2.5 bathrooms with additional space in the entryway basement. This space is ideal for families, roommates, or anyone who values both privacy and versatility. The 2-car rear-entry garage provides easy access and plenty of storage, while the upstairs laundry adds a practical and time-saving touch to everyday life. Inside, the thoughtful layout creates a welcoming flow from room to room, making this house feel like a place youll truly enjoy coming home to. Beyond the home itself, the location is a standout nestled in a desirable Triangle neighborhood that offers quick access to major commuter routes, shopping, dining, and outdoor recreation. Whether youre looking for convenience, community, or a comfortable space to make your own, this property delivers on all fronts, making it a must-see opportunity
USD 441,000
5943 Roth Court
12 pictures
House · for sale
USD 649,999
USD 227/sq.ft
5943 Roth Court
Independent Hill
· 2,852 sq.ft · 4 Bedrooms · 3 Baths · House
· Swimming pool · Equipped kitchen · Parking
Independent Hill · 2,852 sq.ft · 4 Bedrooms · 3 Baths · House · Swimming pool · Equipped kitchen · Parking
Welcome to 5943 Roth Ct in Dale Cityan exceptional opportunity with no HOA and a two-car garage. This well-maintained home offers over three finished levels of living space and numerous updates, including a new HVAC system (2024), roof replacement (2019), new upper-level windows, and new carpet (2022). The upper level features a spacious primary suite with two walk-in closets and a private en-suite bath complete with a Jacuzzi tub, double vanities, and a separate walk-in shower. Three additional bedrooms and a full hall bath provide ample space for family and guests. The main level offers formal living and dining rooms, a convenient half bath, and a comfortable family room open to the kitchen. The kitchen is equipped with granite countertops, a built-in microwave, dishwasher, disposal, refrigerator with ice maker, and range. Hardwood flooring enhances the foyer and kitchen. A main-level laundry room includes a washer and dryer that convey, both replaced within the last five years. The
USD 649,999
12552 Kempston Lane
View photo
Condo · for sale
USD 379,900
USD 222/sq.ft
12552 Kempston Lane
Independent Hill
· 1,711 sq.ft · 3 Bedrooms · 2 Baths · Condo
Independent Hill · 1,711 sq.ft · 3 Bedrooms · 2 Baths · Condo
Welcome to this beautifully designed three-level townhouse located in the heart of Lake Ridge. The main level features an open living room/dining area, and a modern kitchenperfect for everyday living and entertaining. The second level offers two comfortable bedrooms, a full bathroom, and a convenient laundry area. The entire third level is a private retreat, boasting a large primary bedroom with its own full bath and a private balconyideal for relaxing mornings or evening sunsets. Enjoy the charm and convenience of Lake Ridge living, close to parks, schools, shopping, and major commuter routes. Dont miss the opportunity to make this spacious and well-located townhouse your next home!
USD 379,900
13822 Quartz Avenue
12 pictures
Condo · for sale
USD 495,085
USD 314/sq.ft
13822 Quartz Avenue
Independent Hill
· 1,572 sq.ft · 2 Bedrooms · 2 Baths · Condo
· Balcony · Equipped kitchen
Independent Hill · 1,572 sq.ft · 2 Bedrooms · 2 Baths · Condo · Balcony · Equipped kitchen
Our sales center is Open 7 days a week while our models are under construction. Stop by Monday. Saturday, 10-5 pm and Sunday 12 5pm to learn more about your dream home at Quartz District. Built New, Built for You. This brand new Tessa townhome-style condo at Quartz District is where style meets functionality, offering the perfect blend of comfort and modern design, ideal for those seeking a low-maintenance, contemporary living space. Step into the spacious main level designed for seamless living and entertaining. The beautiful kitchen, complete with designer finishes, stunning quartz countertops, and a walk-in pantry, flows effortlessly into the dining and family room areas. Whether you're hosting friends or enjoying a quiet night in, this open layout provides the perfect backdrop for every occasion. Retreat upstairs to the oversized primary suite, featuring two walk-in closets and a private en-suite bathroom with double vanities. A flexible loft space leads to a private balcony, ideal
USD 495,085
10615 Pineview Road
12 pictures
House · for sale
USD 650,000
USD 201/sq.ft
10615 Pineview Road
Independent Hill
· 3,218 sq.ft · 3 Bedrooms · 3 Baths · House
· Patio · Equipped kitchen · Parking
Independent Hill · 3,218 sq.ft · 3 Bedrooms · 3 Baths · House · Patio · Equipped kitchen · Parking
What a fantastic opportunity for an investor or a buyer looking to build sweat equity! This solid, well-maintained home offers incredible potential and sits on a quiet road on a private lot of over an acre, surrounded by beautiful, park-like scenery. The exterior has already seen some impressive upgrades, including a three-car garage, oversized driveway with plenty of space for additional parking, basketball or recreation, a paver patio, and a huge deckperfect for entertaining or enjoying the peaceful setting. Inside, the home features a traditional and functional layout with formal living and dining rooms, offering great bones and a flexible floor plan ready for your personal touches. The kitchen serves as the centerpiece and has already been updated with modern cabinetry, updated countertops, custom lighting, a large center island, and a table area, making it both stylish and highly functional. The entire main level showcases beautiful hardwood floors in solid condition that could tr
USD 650,000
3603 Freemont Place
12 pictures
House · for sale
USD 425,000
USD 326/sq.ft
3603 Freemont Place
Independent Hill
· 1,302 sq.ft · 4 Bedrooms · 2 Baths · House
Independent Hill · 1,302 sq.ft · 4 Bedrooms · 2 Baths · House
Welcome to this beautifully maintained 4-bedroom, 2-bath home, ideally located just off Dale Blvd! This spacious 2-level single-family residence offers the perfect blend of comfort, functionality, and convenience with no HOA to worry about. From the moment you walk in, youll appreciate the generous living spaces, well sized bedrooms, and a layout designed for both everyday living and effortless entertaining. If youve been thinking about upgrading your space, this home is an excellent opportunity for anyone looking to upsize and truly elevate their lifestyle. Enjoy the added benefit of being just minutes away from Potomac Mills, where youll find endless shopping, dining, and entertainment options, plus easy access to major commuter routes making daily life that much more convenient. Take a full look inside the home here: Homes offering this much space, location, and value dont stay on the market for long. Plan ahead and schedule your private showing today this is one you dont want to mi
USD 425,000
13754 Fleet Street
12 pictures
Townhouse · for sale
USD 690,000
USD 269/sq.ft
13754 Fleet Street
Independent Hill
· 2,562 sq.ft · 3 Bedrooms · 2 Baths · Townhouse
· Fireplace · Equipped kitchen
Independent Hill · 2,562 sq.ft · 3 Bedrooms · 2 Baths · Townhouse · Fireplace · Equipped kitchen
Welcome to Fleet Street in the heart of Belmont Bay. Twice picked by Washingtonian Magazine as one of the best communities in the DMV! Conveniently located within minutes of I-95 and various commuter options, including a VRE station located within the neighborhood itself. The sellers have spared no expense in the maintenance and upgrade of this move-in-ready home with over 2500 sqft on 2 levels. The master suite boasts a sitting room, a gas fireplace, a jet tub in the master bath, and one of the largest walk-in closets you'll ever find in a townhome. The gourmet eat-in kitchen that has it all: double oven, plenty of cabinets, Granite, SS Appliances, Wine Fridge. Newly installed hardwood floors upstairs. Relax in the privacy of your very own interior courtyard. An extended home warranty will be transferred to the buyers. While Belmont Bay offers the convenience of shopping within minutes of Stonebridge Shopping Center, Potomac Mills Mall, and the Historic Occoquan, it is situated next t
USD 690,000
440 Belmont Bay Drive # 404
View photo
Condo · for sale
USD 714,900
USD 359/sq.ft
440 Belmont Bay Drive # 404
Independent Hill
· 1,991 sq.ft · 2 Bedrooms · 2 Baths · Condo
· Garden · Balcony · Equipped kitchen
Independent Hill · 1,991 sq.ft · 2 Bedrooms · 2 Baths · Condo · Garden · Balcony · Equipped kitchen
Welcome to Harbor Point East in Belmont Bay! You'll love your new Home in this Beautiful, Well-Managed Condominium! Gorgeous Views are All Yours from this Two Bedroom, Two Bath Primo Unit featuring all New Paint and Carpeting Throughout! Upon Entering the Unit on the Top Floor you'll Notice the Open Floor Plan. A large Dining Room is to the Right and a Private Study/Library is to the Left. Straight Ahead is the Coat Closet and to the Right is a Huge Eat-In Kitchen featuring Cherry Cabinetry, Granite Countertops, an Island, Stainless Steel Appliances, and a Built-In Corner Cabinet next to the Shelved Pantry. Everything you need to Entertain your Family & Friends is here! Please Note the Custom, Neutral Window Treatments Throughout! Exit the Kitchen and Pass the'Garden' Balcony where You'll find a lovely Water Fountain to Soothe your Soul while you take in the View of the Occoquan River! The Electric Grill awaits your Gourmet Hand! Next, Notice the Expansive Living Room and the'Observato
USD 714,900
3429 Castle Hill Drive
12 pictures
Townhouse · for sale
USD 415,000
USD 256/sq.ft
3429 Castle Hill Drive
Independent Hill
· 1,615 sq.ft · 3 Bedrooms · 2 Baths · Townhouse
· Equipped kitchen · Cellar
Independent Hill · 1,615 sq.ft · 3 Bedrooms · 2 Baths · Townhouse · Equipped kitchen · Cellar
Pulling onto 3429 Castle Hill Drive, youre immediately welcomed by a sense of belonging in a spacious three-level townhouse that perfectly balances modern updates with the quiet charm of Woodbridge. This isnt just another address; its a sanctuary where natural light floods the main level and the rhythm of daily life feels both easy and elevated. Step through the front door onto gleaming wood floors that flow through a bright living space, leading to a galley kitchen designed for both function and connection, featuring newer appliances and ample room for a breakfast table and morning conversations. Upstairs, the home continues to impress with three comfortable bedrooms and two full baths, including a primary suite tucked away at the rear of the house to provide a private, quiet retreat overlooking a backdrop of mature trees. The lower level expands your living space even further, offering a finished walk-out basement with recessed lighting and a convenient half bath that serves as the p
USD 415,000
1330 Rail Stop Drive
12 pictures
Condo · for sale
USD 475,000
USD 235/sq.ft
1330 Rail Stop Drive
Independent Hill
· 2,013 sq.ft · 3 Bedrooms · 2 Baths · Condo
· Parking
Independent Hill · 2,013 sq.ft · 3 Bedrooms · 2 Baths · Condo · Parking
Don't just commute live where the commute is effortless. Welcome to 1330 Rail Stop Lane, where the Woodbridge VRE station is a short stroll from your front door. Spread across 4 levels and 2,020 square feet, this smart townhome delivers 3 bedrooms, 2 full baths, and 2 half baths plus a 1-car garage with additional front parking. The open main level floor plan is made for entertaining and everyday living, while four levels give everyone the space and privacy they need. Step outside and the location does the rest. Stonebridge at Potomac Town Center and Potomac Mills Virginia's largest outlet mall are just minutes away, putting the best dining, shopping, and entertainment in Northern Virginia practically at your doorstep. Homes in this pocket of Woodbridge move fast. Schedule your showing today before someone else calls it home
USD 475,000
485 Harbor Side St, Unit 412, Woodbridge, VA 22191 | MLS #VAPW2108
View photo
Condo · for sale
USD 485,000
USD 251/sq.ft
485 Harbor Side St, Unit 412, Woodbridge, VA 22191 | MLS #VAPW2108
Independent Hill
· 1,927 sq.ft · 2 Bedrooms · 2 Baths · Condo
· Office room · Fireplace · Equipped kitchen
Independent Hill · 1,927 sq.ft · 2 Bedrooms · 2 Baths · Condo · Office room · Fireplace · Equipped kitchen
New price. Incredible value. $5k credit available & must see in person! Enjoy condo living at its finest in this beautifully appointed two-bed, two-bath home nestled in the coveted Belmont Bay community. Offering an ideal blend of comfort, convenience, and style, this residence welcomes you with luxury flooring, elegant crown molding, and an inviting layout that includes a spacious living room with fireplace, dedicated dining area, and a versatile den perfect for a home office or reading nook. The kitchen features light wood cabinetry, granite countertops, brand new appliances updated in March 2025, ample storage, and an in-unit washer and dryer. The serene primary suite boasts dual closets and a private ensuite bath complete with a jetted corner soaking tub and separate shower. A second bedroom and full bath provide comfortable accommodations for guests or additional workspace. The HVAC system was updated in summer of 2023 and has a 5 year warranty that conveys. Located in a secure bu
USD 485,000

Get email alerts

Don't miss out: be the first to know about new properties

The alert was correctly created

On subscribing you accept the conditions of use and the privacy policy
Alert
Receive new ads in your inbox
Save this search
Receive alerts for new listings

We'll send you an email when we have new properties for: "Properties for sale in Independent Hill"

The alert was correctly created

Winding Creek, Independent Hill Coles district Prince William County Virginia
Minnieville Manor
Get email alerts and be the first to see new listings
Required field
On subscribing I accept the terms of the privacy policy
Perfect! You'll soon start receiving new listings via email
Alert
Receive an email when we have new ads for Properties for sale in Independent Hill
Save this search
Filters

Bedrooms

Size (sq.ft)

sq.ft
sq.ft

Price

USD
USD

Property type

Bathrooms

Clear all filters
Receive notifications when new entries are published.