1,787 properties for sale in Independent Hill

4000 Ridge Line Road
View photo
Townhouse · for sale
USD 707,990
USD 304/sq.ft
4000 Ridge Line Road
Independent Hill
· 2,325 sq.ft · 3 Bedrooms · 2 Baths · Townhouse
· Office room · Terrace · Deck · Equipped kitchen
Independent Hill · 2,325 sq.ft · 3 Bedrooms · 2 Baths · Townhouse · Office room · Terrace · Deck · Equipped kitchen
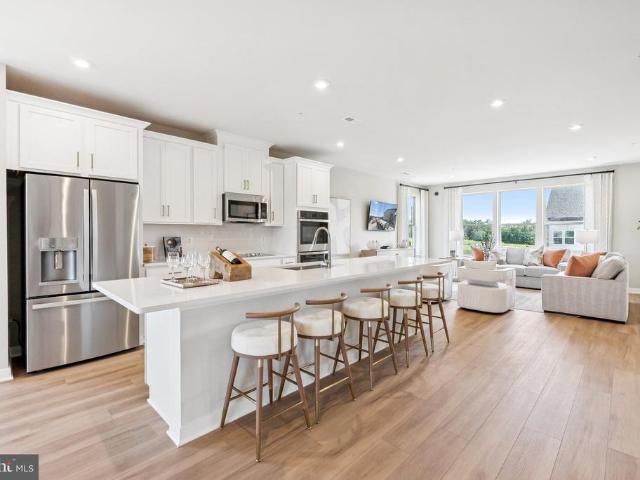
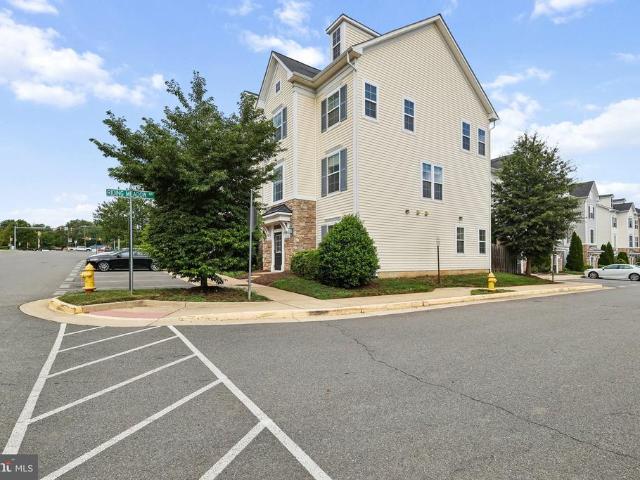
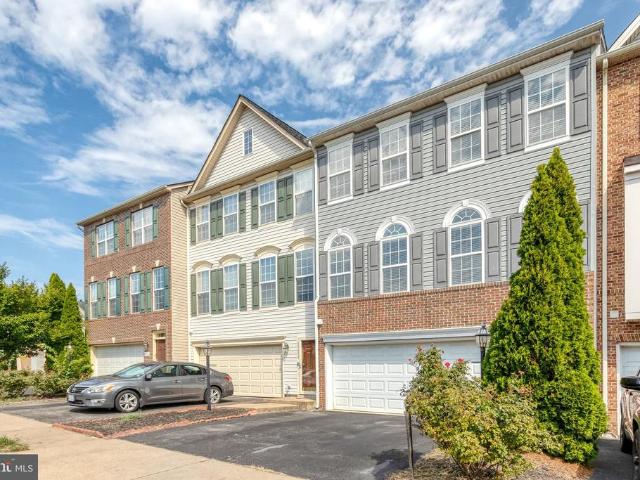
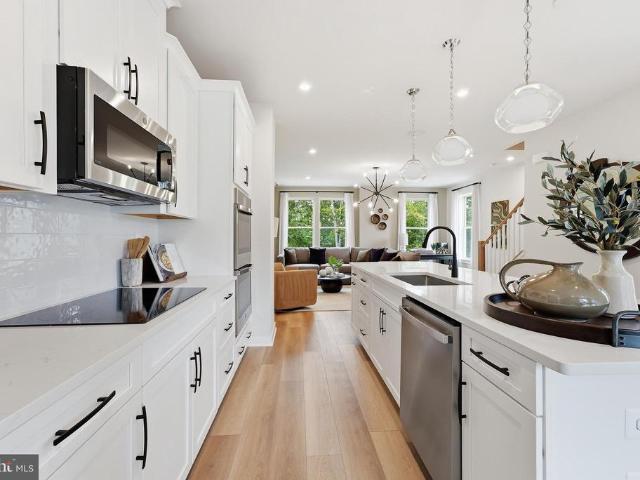
Your New Home Starts Here. Join us for a company-wide Open House event on Saturday, July 11 from 12.5 pm. Tour our models, enjoy light bites and refreshments and learn about limited-time incentives. Welcome to the Jenkins our most sought-after floorplan that beautifully blends sophistication with functionality. This exceptional townhome features 4 levels, 3 bedrooms, 2 full bathrooms, and 2 half bathrooms. The highlight of this home is the 4th-level loft and rooftop terrace, offering a versatile space perfect for a home office, guest suite, or entertainment area. Enjoy breathtaking sunsets at golden hour or unwind under the starsthis outdoor oasis adds a touch of luxury to your everyday life. Step into the open-concept main level, where tall windows fill the space with natural light. The chef-inspired kitchen features designer finishes, a large island, and ample storage, seamlessly flowing into the dining and living areas. A deck extends your living space, perfect for morning coffee or
USD 707,990
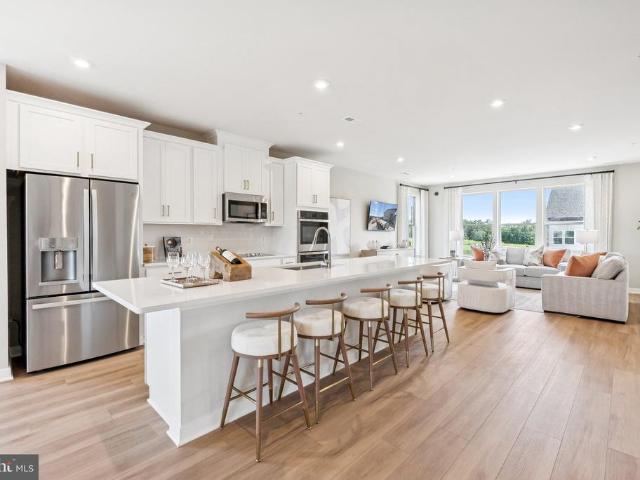
14043 Onyx Street
View photo
Condo · for sale
USD 576,110
USD 235/sq.ft
14043 Onyx Street
Independent Hill
· 2,443 sq.ft · 3 Bedrooms · 2 Baths · Condo
· Office room · Balcony · Equipped kitchen
Independent Hill · 2,443 sq.ft · 3 Bedrooms · 2 Baths · Condo · Office room · Balcony · Equipped kitchen
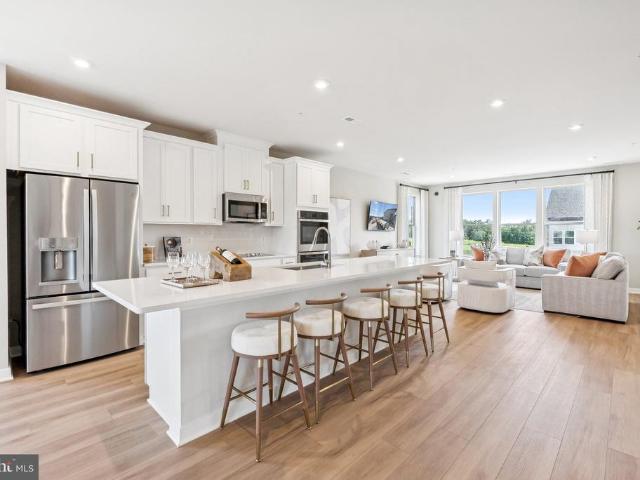
Your New Home Starts Here. Welcome to the Julianne, a spacious town home-style condo designed for those who value convenience and connection. With over 2,300 square feet of living space, this three-bedroom, two-and-a-half-bath home has everything you need to live, work, and entertain in style. The heart of the home is the stunning kitchen, featuring modern finishes, an expansive island with bar seating, and a sizeable walk-in pantry for ample storage. It seamlessly connects to the open-concept living and dining areas, making it perfect for gatherings or quiet evenings at home. The oversized dining area flows effortlessly onto your private covered balcony, creating an ideal space for hosting family and friends or unwinding while enjoying picturesque neighborhood views. The main level also boasts a private home office, perfect for telecommuting or setting up your creative workspace, offering a quiet and productive environment. Upstairs, the primary suite offers a peaceful retreat with a
USD 576,110
14124 Slate Street
View photo
Condo · for sale
USD 561,135
USD 229/sq.ft
14124 Slate Street
Independent Hill
· 2,443 sq.ft · 3 Bedrooms · 2 Baths · Condo
· Office room · Equipped kitchen · Swimming pool
Independent Hill · 2,443 sq.ft · 3 Bedrooms · 2 Baths · Condo · Office room · Equipped kitchen · Swimming pool
More Than a HomeA Destination, at Quartz District you never have to compromiseyou truly get it all. This brand new, stunning Stanley Martin vibrant mixed-use community blends luxury living with walkable lakefront dining and shopping, placing everything you need just steps from your door. Unparalleled amenities include resort-style pool, welcoming club house, scenic nature playground and trails, dog parks, 350,000 square feet of retail, restaurants, office space and convenient access to everyday services and essentials like Whole Foods. Experience modern living at its finest. Are you ready to call Quartz District home? Welcome to the Julianne, a spacious town home-style condo designed for those who value convenience and connection. With over 2,300 square feet of living space, this three-bedroom, two-and-a-half-bath home has everything you need to live, work, and entertain in style. The heart of the home is the stunning kitchen, featuring modern finishes, an expansive island with bar sea
USD 561,135
14824 Winding Loop
View photo
Townhouse · for sale
USD 445,000
USD 221/sq.ft
14824 Winding Loop
Independent Hill
· 2,013 sq.ft · 3 Bedrooms · 3 Baths · Townhouse
· Patio · Office room · Gym · Deck · Equipped kitchen · Air conditioning · Cellar · Parking
Independent Hill · 2,013 sq.ft · 3 Bedrooms · 3 Baths · Townhouse · Patio · Office room · Gym · Deck · Equipped kitchen · Air conditioning · Cellar · Parking
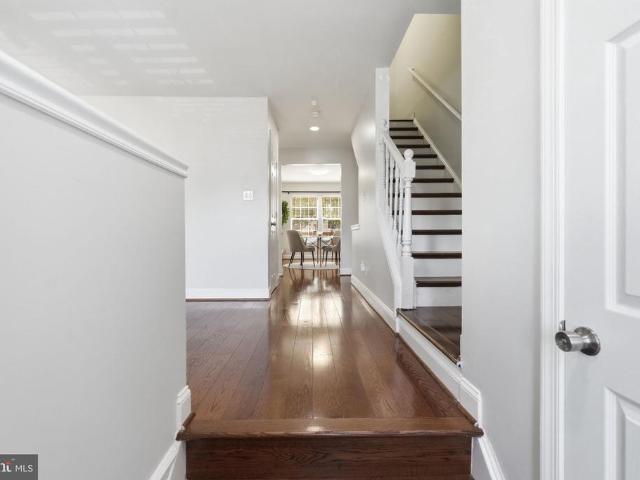
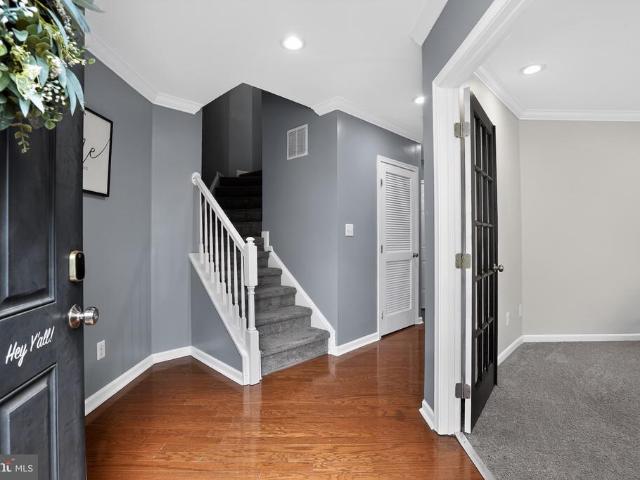
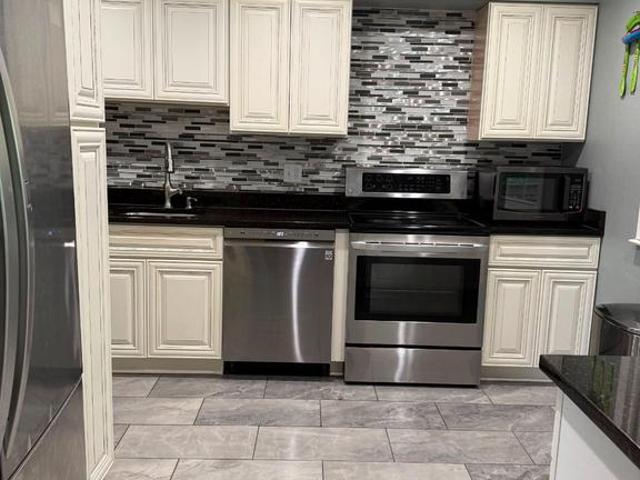
Welcome to 14824 Winding Loop! This move-in-ready townhome offers three finished levels with plenty of natural light and recent updates throughout. The main level features hardwood flooring, an updated kitchen with stainless steel appliances including a new gas range, built-in microwave and dishwasher, and a half bath. Upstairs are three bedrooms and two full baths. The primary bedroom includes a walk-in closet and private bath. New hardwood/engineered flooring was installed on the upper level in 2026. The fully finished basement features new carpet, a full bathroom, a spacious flex area ideal for a second living room, gym or NTC room, plus an additional NTC room perfect for a home office or hobby space. Other recent improvements include a new architectural shingle roof (2026), new A/C system (2026), new water heater (2026), fresh paint throughout (2026), kitchen and bathroom updates (2026), and a patio/deck redone (2025). Two parking spaces directly in front of the home are included,
USD 445,000
492 Harbor Side Street
View photo
Townhouse · for sale
USD 730,000
USD 240/sq.ft
492 Harbor Side Street
Independent Hill
· 3,035 sq.ft · 3 Bedrooms · 3 Baths · Townhouse
· Equipped kitchen · Parking
Independent Hill · 3,035 sq.ft · 3 Bedrooms · 3 Baths · Townhouse · Equipped kitchen · Parking
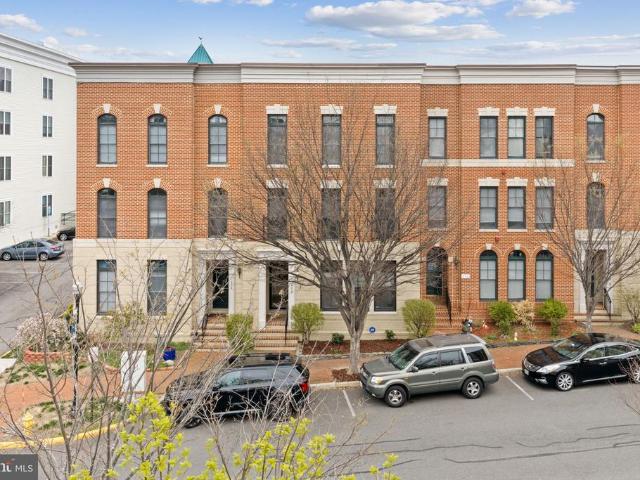
Welcome to this beautiful traditional Brownstone townhouse tucked along a peaceful, tree-lined street with a charming, old-town feel, just steps from the marina and town center. Offering over 3,000 square feet across three fully above-grade levels, this light-filled home combines space, flexibility, and modern updates. The entry level features a welcoming foyer, a spacious third bedroom with a full-size window and closet, a full bath, and an expansive media/recreation room spanning the entire rear of the home. The space flows seamlessly to the two-car garage, complete with newly finished flooring and freshly painted walls and trim, plus two additional driveway parking spaces. The main level showcases an open-concept layout ideal for everyday living and entertaining. The kitchen is fully updated with brand new stainless steel GE appliances, including a refrigerator with door icemaker, double wall oven with top convection oven, gas cooktop, dishwasher, and built-in microwave. The kitchen
USD 730,000
18604 Cabin Road
View photo
House · for sale
USD 729,900
USD 220/sq.ft
18604 Cabin Road
Independent Hill
· 3,305 sq.ft · 4 Bedrooms · 3 Baths · House
· Equipped kitchen
Independent Hill · 3,305 sq.ft · 4 Bedrooms · 3 Baths · House · Equipped kitchen
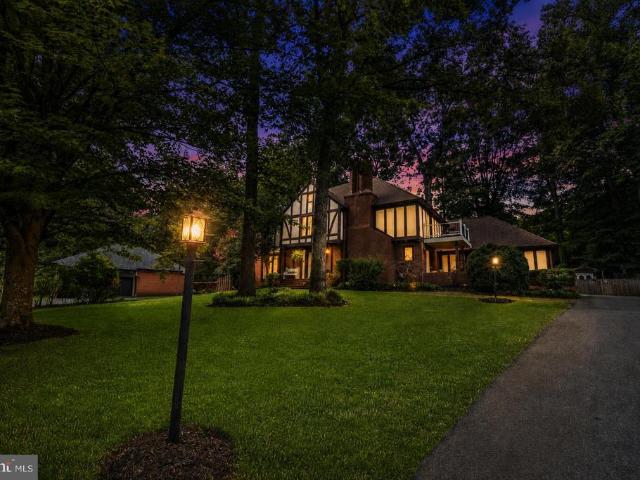
Welcome to 18604 Cabin Road, a beautifully updated 4-bedroom, 3.5-bath home in the desirable Quantico Creek community of Graham Park Shores. Thoughtfully improved over the past six years, this exceptional residence blends timeless character with modern luxury and offers an impressive combination of indoor and outdoor living. The dramatic two-story family room is the heart of the home, featuring soaring ceilings, an overlook from the upper level, and expansive windows that fill the space with natural light. The beautifully renovated kitchen is designed for both everyday living and entertaining, featuring high-end appliances and stylish finishes. All four bathrooms have been remodeled, creating sophisticated, spa-inspired spaces throughout the home. Major updates provide peace of mind, including both HVAC systems replaced inside and out in 2022, a roof replacement in 2019, and updated upstairs flooring in 2021. The entire interior and exterior were freshly painted within the past 12 mont
USD 729,900
2195 Potomac Club Parkway
View photo
Condo · for sale
USD 519,900
USD 261/sq.ft
2195 Potomac Club Parkway
Independent Hill
· 1,991 sq.ft · 3 Bedrooms · 2 Baths · Condo
· Deck · Equipped kitchen · Parking · Swimming pool
Independent Hill · 1,991 sq.ft · 3 Bedrooms · 2 Baths · Condo · Deck · Equipped kitchen · Parking · Swimming pool
This lovely home is situated in the coveted section of the Potomac Club neighborhood, directly across from the amenity rich club house with indoor and outdoor pools, climbing wall, exercise facilities, party room, and more. Nothing left to do in this home but move in! 3 level, 3 bedroom, 2.5 bathroom, 2 car over sized garage. All the systems have been meticulously maintained and serviced some include extended warranties to pass along to new owner. HVAC & WH serviced January 2026. Extensive renovation of the owner's suite bath to include chic glass door shower, upgraded double sinks, flooring, commode and custom closet with personal wall safe (2026). KitchenAid stainless steel appliances (2022), state of the art washer/dryer (2023). Accent wall in the kitchen (2023), composite material decking (2025). Smart thermostat (2024). Garage door opener with security camera and remote operation via app (2025). Yale smart lock keypad installed on the front door (2024). You will enjoy the open con
USD 519,900
3924 Forge Drive
View photo
House · for sale
USD 515,000
USD 212/sq.ft
3924 Forge Drive
Independent Hill
· 2,422 sq.ft · 4 Bedrooms · 3 Baths · House
· Office room · Equipped kitchen · Cellar
Independent Hill · 2,422 sq.ft · 4 Bedrooms · 3 Baths · House · Office room · Equipped kitchen · Cellar
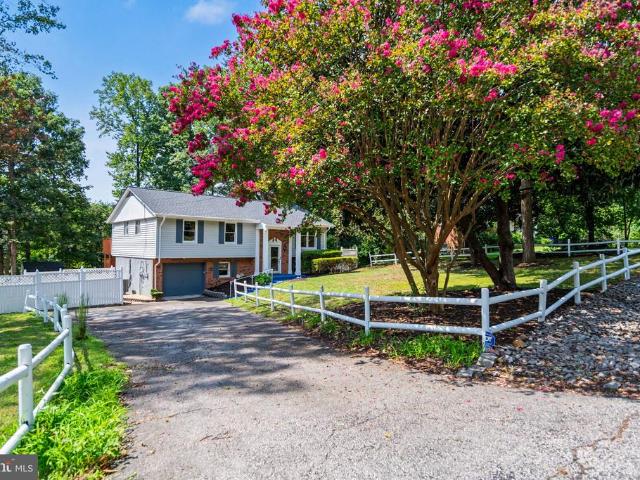
Discover the charm of this split foyer home nestled in the heart of Dale City. With 4 spacious bedrooms and 3 full bathrooms, this residence offers ample space for relaxation and entertainment. The fully finished basement provides a versatile area perfect for a home office, playroom, or cozy movie nights. The heart of the home features a well-appointed kitchen equipped with essential appliances, including a dishwasher, refrigerator, and washer/dryer, making daily chores a breeze. Imagine hosting gathering where you can enjoy the serene views of your generous 0.3-acre lot. Dale City is not just a place to live; it's a vibrant community. Residents enjoy easy access to local parks, perfect for weekend picnics or morning jogs. Experience the best of suburban living while being just a short drive from shopping, dining, and entertainment options. According to the seller, the roof was replaced approximately 8 years ago, the HVAC system approx. 6 years ago, the kitchen was remodeled around 8 y
USD 515,000
15641 Horseshoe Lane # 641
View photo
Condo · for sale
USD 220,000
USD 352/sq.ft
15641 Horseshoe Lane # 641
Independent Hill
· 624 sq.ft · 1 Bedroom · 1 Bath · Condo
· Patio · Equipped kitchen · Parking
Independent Hill · 624 sq.ft · 1 Bedroom · 1 Bath · Condo · Patio · Equipped kitchen · Parking
Welcome to this beautifully updated and move-in ready 1BR / 1BA condo offering comfort, style, and convenience all in one. This bright and inviting home has been thoughtfully updated throughout and feels almost like new. Recent improvements include updated HVAC, a fully renovated kitchen and bathroom, fresh designer paint throughout, brand-new carpeting, updated lighting fixtures, and all new window blinds. The stunning kitchen features elegant granite countertops and stainless steel appliances, creating a modern and functional space for everyday living. Washer & Dryer in the home. Natural sunlight fills the home, creating a warm and airy atmosphere. Enjoy outdoor relaxation on the private patio, and appreciate the rare convenience of a private entrance with no stairs for easy access. Additional highlights include one assigned parking space plus abundant visitor parking for guests. Beautifully maintained and continuously upgraded over time, this light-filled condo is truly move-in read
USD 220,000
3543 Nexus Court
View photo
Townhouse · for sale
USD 475,000
USD 246/sq.ft
New
3543 Nexus Court
Independent Hill
· 1,927 sq.ft · 4 Bedrooms · 3 Baths · Townhouse
· Garden · Office room · Deck · Equipped kitchen
Independent Hill · 1,927 sq.ft · 4 Bedrooms · 3 Baths · Townhouse · Garden · Office room · Deck · Equipped kitchen
Neat, clean, and ready to go. The kitchen comes equipped with a stove, dishwasher, and refrigerator, and the home includes a dryer. Two-tone paint and carpet run throughout, with tile-look flooring in the kitchen and baths and well-kept tubs. The oversized primary suite offers a walk-in closet and a full private bath. Downstairs, the light-filled finished lower level adds a spacious rec room, a fourth bedroom, and another full bath ideal for guests, a home office, or a media space. Outside, a stained deck overlooks a landscaped, low-maintenance backyard built for easy weekends
USD 475,000
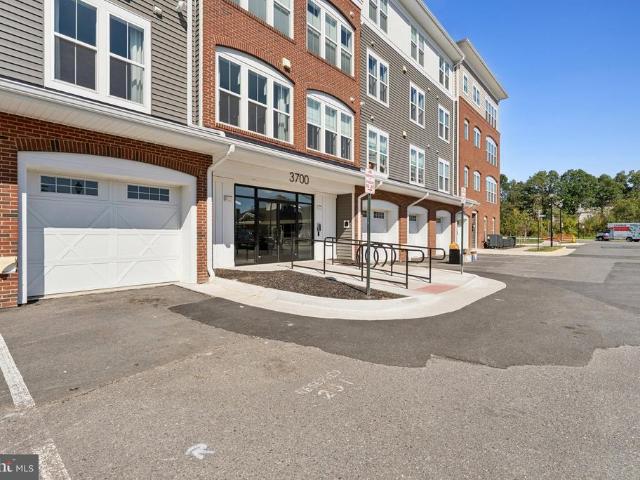
3700 Havertill Lane # 201
View photo
Condo · for sale
USD 450,000
USD 314/sq.ft
New
3700 Havertill Lane # 201
Independent Hill
· 1,432 sq.ft · 2 Bedrooms · 2 Baths · Condo
· Office room · Equipped kitchen
Independent Hill · 1,432 sq.ft · 2 Bedrooms · 2 Baths · Condo · Office room · Equipped kitchen
Welcome to easy, low-maintenance living in Four Seasons at Virginia Crossing, a beautifully appointed 2-bedroom, 2-bath condominium in a desirable 55+ community. The open-concept floor plan feels spacious and inviting, with engineered hardwood flooring throughout the main living areas and a seamless flow between the kitchen, dining area, and great room. This model, the'Clevedon, was originally used as the builder's model unit for K. Hovnanian and, as such, has all upgraded finishes. At the heart of the home, the well-designed kitchen features a large center island with pendant lighting, quartz countertops, upgraded stainless steel appliances, and plenty of space for cooking, gathering, and entertaining. A dedicated home office area provides additional flexibility for working from home, hobbies, or everyday organization. Both bedrooms are generously sized, including a comfortable primary suite with an upgraded bath featuring ceramic tile flooring and shower surround, along with a quartz
USD 450,000
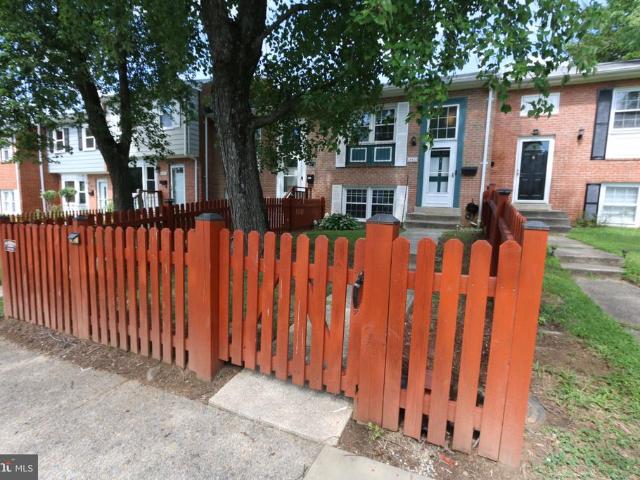
14422 Belvedere Drive
View photo
Townhouse · for sale
USD 368,000
USD 292/sq.ft
14422 Belvedere Drive
Independent Hill
· 1,259 sq.ft · 3 Bedrooms · 2 Baths · Townhouse
· Patio · Deck · Parking
Independent Hill · 1,259 sq.ft · 3 Bedrooms · 2 Baths · Townhouse · Patio · Deck · Parking
Welcome to 14422 Belvedere Drive! This well-cared-for 3-bedroom, 2-bath home offers comfortable living in a peaceful Woodbridge setting. A beautiful mature tree welcomes you at the front, providing shade and adding to the homes inviting curb appeal. One of the few homes in the community with fencing in both the front and back, this property offers an added sense of privacy and outdoor enjoyment, along with the convenience of parking right at your door and additional parking nearby. Inside, enjoy a spacious family room and a functional layout ready to make your own. The lower level and stairs feature attractive wood-plank flooring, while the bedrooms are carpeted for added warmth and comfort. Step outside to the modified patio/deck, a wonderful spot for relaxing, dining, or entertaining. The rear of the home opens to a large green area, providing an attractive open view, a peaceful backdrop, and a greater sense of space. Lovingly maintained and ready for its next owner, this home combin
USD 368,000
8185 Paper Birch Drive
View photo
House · for sale
USD 1,179,900
USD 268/sq.ft
New
8185 Paper Birch Drive
Independent Hill
· 4,402 sq.ft · 4 Bedrooms · 3 Baths · House
· Patio · Garden · Deck · Equipped kitchen
Independent Hill · 4,402 sq.ft · 4 Bedrooms · 3 Baths · House · Patio · Garden · Deck · Equipped kitchen
Beautifully refreshed home in a wonderful Laurel Hill community setting! The kitchen and all bathrooms have been updated, while beautiful wall and crown moldings add character throughout the living and family rooms. The spacious kitchen features white cabinetry and striking black granite countertops, with abundant windows filling the home with natural light and offering peaceful views of the private, tree-lined backyard. Outdoor living is a standout feature, with a large screened-in porch featuring durable PVC decking and a 4-track vertical window system, plus a spacious open deck with PVC decking and aluminum railings. A flagstone patio and walkways, low-maintenance rock garden, extensive landscaping, and mature trees create a beautiful private retreat. Two mature persimmon trees are an added bonus. Major recent updates include a 2025 HVAC system and 2025 65-gallon Performance Platinum smart high-efficiency hybrid heat pump water heater with a 10-year warranty. The roof was replaced i
USD 1,179,900
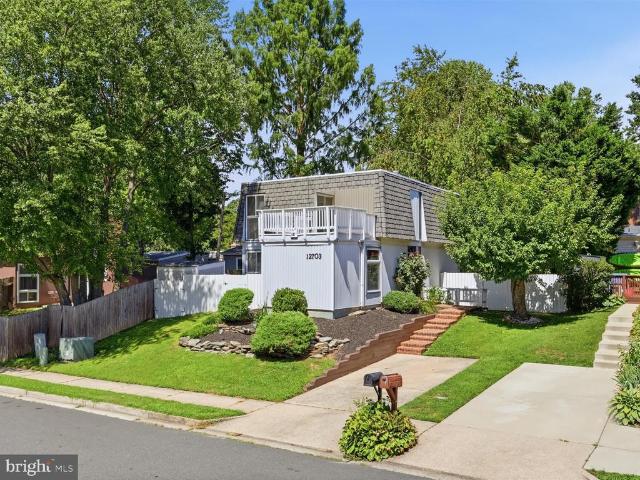
12703 Torrington Street
View photo
House · for sale
USD 529,000
USD 321/sq.ft
12703 Torrington Street
Independent Hill
· 1,647 sq.ft · 3 Bedrooms · 2 Baths · House
· Garden
Independent Hill · 1,647 sq.ft · 3 Bedrooms · 2 Baths · House · Garden
Beautiful Single Family Home with 2 finished levels offering 3 nice sized Bedrooms and 2-1/2 Bathrooms. Home has been freshly painted throughout and brand-new carpet in spacious living room that walks-out to the fully fenced rear yard. Hardwood floors cover the entire upper level. The Primary Bedroom had an En-Suite and Private Sundeck. A Convenient laundry chute located just off the Primary. Home is located just minutes from 123, 95 and Potomac Mills. Shopping and dining are just around the corner
USD 529,000
4911 Backwater Court
View photo
Townhouse · for sale
USD 450,000
USD 312/sq.ft
4911 Backwater Court
Independent Hill
· 1,442 sq.ft · 3 Bedrooms · 2 Baths · Townhouse
· Garden · Equipped kitchen
Independent Hill · 1,442 sq.ft · 3 Bedrooms · 2 Baths · Townhouse · Garden · Equipped kitchen
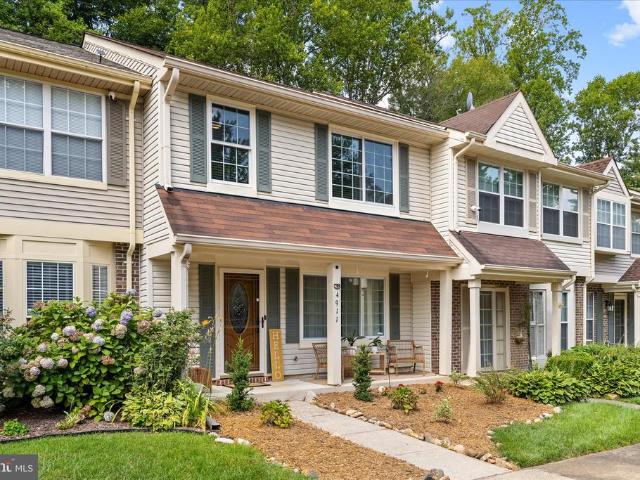
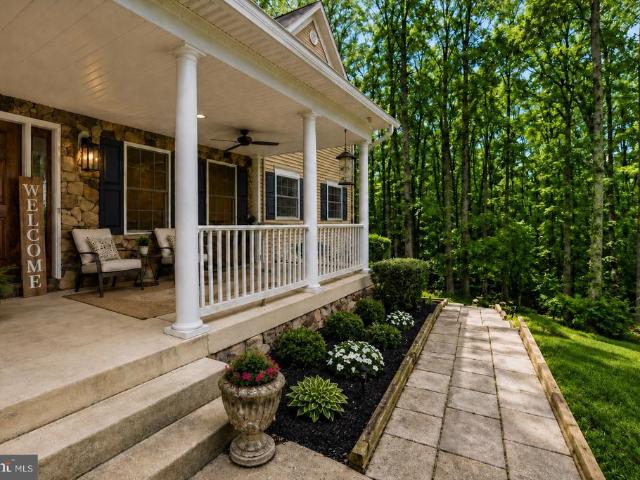
Welcome to a home where polished style meets effortless everyday living. Thoughtfully updated and beautifully presented, 4911 Backwater Court offers a bright, open-concept interior designed for gathering, entertaining, and simply enjoying life at home. Mature landscaping, refreshed garden beds, and a stone-lined walkway create an elegant and inviting first impression before guests ever step through the door and a welcoming place to unwind. The covered front porch offers a instant charm to your morning coffee or meditation routine. Step inside to expansive living spaces finished with sleek large-format tile flooring, crisp and cool tones, recessed lighting, and statement chandeliers that cast an elegant glow throughout. The spacious living area feels warm and inviting, with multiple seating and dining zones that provide flexibility for quiet evenings, lively celebrations, or working from home. At the heart of the home, the striking kitchen pairs timeless white cabinetry with quartz-styl
USD 450,000
12654 Dara Drive # 203
View photo
Condo · for sale
USD 239,990
USD 200/sq.ft
12654 Dara Drive # 203
Independent Hill
· 1,195 sq.ft · 3 Bedrooms · 1 Bath · Condo
· Balcony · Equipped kitchen · Swimming pool · Cellar · Parking
Independent Hill · 1,195 sq.ft · 3 Bedrooms · 1 Bath · Condo · Balcony · Equipped kitchen · Swimming pool · Cellar · Parking
Welcome to the largest condo model in the community, offering three spacious bedrooms, one-and-a-half bathrooms, and exceptional storage throughout. Freshly painted and move-in ready, this inviting home features an updated kitchen with modern white cabinetry, quartz countertops, and newer stainless steel appliances. A new HVAC system provides year-round comfort. Step onto the private balcony and enjoy peaceful, tree-lined views. Additional conveniences include a dedicated basement storage unit, shared laundry facilities, and plenty of parking. The condo fee covers all utilities plus basic cable, adding outstanding value and predictable monthly expenses. Community amenities include a swimming pool and playground. Ideally located just minutes from historic Occoquan, VRE, and Amtrak stations, this home offers an excellent combination of space, convenience, and low-maintenance living
USD 239,990
13535 Frost Drive
View photo
House · for sale
USD 1,099,000
USD 193/sq.ft
13535 Frost Drive
Independent Hill
· 5,673 sq.ft · 5 Bedrooms · 5 Baths · House
· Garden · Deck
Independent Hill · 5,673 sq.ft · 5 Bedrooms · 5 Baths · House · Garden · Deck
This private 10-acre Classic Lakes estate is back with a compelling new story: a $75,000 price reduction, nearly $20,000 in additional improvements, and more of the acreage opened up to create additional usable yard space. Nearly $100,000 has now been invested in recent updates, making an already distinctive property even more polished, functional, and appealing. Add in more than 5,600 finished square feet, two true primary suites, exceptional privacy, and a setting surrounded by mature trees, and this relaunch feels less like a return to market and more like a meaningful transformation. Set on its own expansive acreage in Nokesville, the property delivers the kind of privacy that changes the experience of coming home. Recent tree clearing has opened more of the grounds, creating additional usable outdoor space while preserving the woodland character that makes the estate feel secluded. Multiple decks overlook the landscaped grounds and trees, giving you places to relax, entertain, or
USD 1,099,000
15011 Cherrydale Drive
View photo
Townhouse · for sale
USD 385,000
USD 305/sq.ft
15011 Cherrydale Drive
Independent Hill
· 1,259 sq.ft · 3 Bedrooms · 2 Baths · Townhouse
· Parking
Independent Hill · 1,259 sq.ft · 3 Bedrooms · 2 Baths · Townhouse · Parking
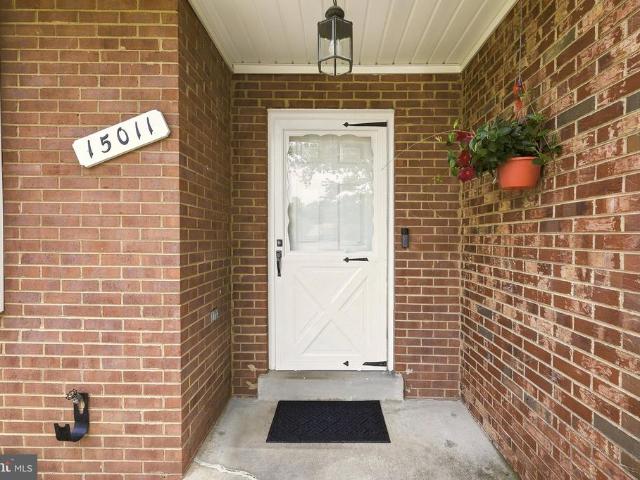
Nestled in the charming Dale City community, this inviting brick townhouse offers 3 bedrooms, 2.5 bathrooms, and 1,260 square feet of comfortable living space. The home features new flooring, carpet, and fresh paint throughout, giving it a clean and refreshed feel. With assigned parking and convenient access to shopping, dining, and major commuter routes, this move in ready home offers the perfect blend of comfort and convenience. Please Send ALL Offers to &
USD 385,000
1525 Lakewood Drive
View photo
House · for sale
USD 560,000
USD 302/sq.ft
1525 Lakewood Drive
Independent Hill
· 1,851 sq.ft · 3 Bedrooms · 2 Baths · House
· Patio · Office room · Deck · Fireplace · Equipped kitchen
Independent Hill · 1,851 sq.ft · 3 Bedrooms · 2 Baths · House · Patio · Office room · Deck · Fireplace · Equipped kitchen
It is my pleasure to present this beautifully maintained two-level single-family home, offering approximately 2,266 total square feet and situated on nearly half an acre of land, thoughtfully updated and filled with features buyers are looking for today. Step inside to find beautiful hardwood floors, abundant natural light, crown molding, and a freshly painted interior in a warm, neutral color palette. The kitchen features tile flooring and offers direct access to the deck, creating the perfect setting for outdoor dining, entertaining, or simply relaxing while enjoying peaceful views of the surrounding trees throughout every season. The lower level offers even more comfortable living space and features a cozy wood-burning fireplace, ideal for cooler evenings. A new sliding glass door installed in 2025 provides convenient access to the brick patio located beneath the deck. This level also includes a versatile bonus space with a window, perfect for a home office, exercise room, hobby are
USD 560,000
8186 Falls Grove Drive
View photo
Condo · for sale
USD 474,990
USD 259/sq.ft
8186 Falls Grove Drive
Independent Hill
· 1,830 sq.ft · 4 Bedrooms · 3 Baths · Condo
· Equipped kitchen · Parking
Independent Hill · 1,830 sq.ft · 4 Bedrooms · 3 Baths · Condo · Equipped kitchen · Parking
Welcome home to this beautifully updated end-unit, three-level Roxbury model offering 4 bedrooms, 3 full bathrooms, and immediate occupancy! Step inside to a ceramic tile foyer that leads to a bright, spacious floor plan featuring fresh paint and brand-new carpet throughout. The gourmet kitchen is designed to impress with granite countertops, hardwood floors, stainless steel appliances, a gas range, built-in microwave, new dishwasher, and refrigerator with ice and water dispenser. The adjoining dining room bump-out provides additional living and entertaining space filled with natural light. Upstairs, the spacious primary suite offers a walk-in closet, dual vanities, and a separate shower, creating a comfortable private retreat. A washer and dryer are included for added convenience. Outside, you'll appreciate two assigned parking spaces and all the amenities the sought-after Yorkshire community has to offer, including basketball courts, scenic walking and jogging trails, playgrounds, an
USD 474,990
14707 Dunbar Lane
View photo
House · for sale
USD 745,000
USD 122/sq.ft
14707 Dunbar Lane
Independent Hill
· 6,092 sq.ft · 5 Bedrooms · 5 Baths · House
· Gym · Fireplace · Cellar
Independent Hill · 6,092 sq.ft · 5 Bedrooms · 5 Baths · House · Gym · Fireplace · Cellar
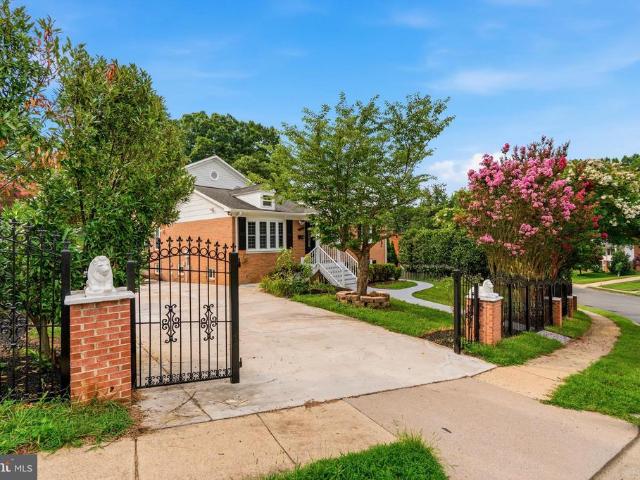
Nestled in the heart of Dale City, this charming Colonial home offers a perfect blend of classic elegance and modern comfort. Built in 1967, this well-maintained residence boasts 3,326 square feet of thoughtfully designed living space, ideal for both relaxation and entertaining. Step inside to discover a warm and inviting atmosphere, highlighted by a cozy fireplace that serves as the focal point of the spacious living area. With five generous bedrooms and five full bathrooms, theres ample room for everyone to enjoy their own private retreat. The full basement provides endless possibilitieswhether you envision a game room, home gym, or additional storage, the choice is yours! The exterior features a classic brick front and durable vinyl siding, ensuring both beauty and longevity. The 0.24-acre lot offers a lovely outdoor space for gardening, play, or simply unwinding after a long day. Located in a vibrant community, this home is just moments away from local amenities, parks, and schools
USD 745,000
15657 William Bayliss Court
View photo
Townhouse · for sale
USD 584,900
USD 239/sq.ft
15657 William Bayliss Court
Independent Hill
· 2,443 sq.ft · 3 Bedrooms · 3 Baths · Townhouse
· Fireplace · Parking · Cellar
Independent Hill · 2,443 sq.ft · 3 Bedrooms · 3 Baths · Townhouse · Fireplace · Parking · Cellar
Discover this charming townhouse in the desirable Rippon Landing community offering 2,452 sq. Ft. of well-designed living space. This home features 3 spacious bedrooms and 3.5 bathrooms, perfect for comfortable living. The fully finished basement with walkout access provides additional space for recreation or relaxation, while the cozy fireplace with glass doors adds warmth to the main living area. Enjoy the convenience of an attached 2-car garage with extra storage, and an upper-floor laundry for ease of living. Rippon Landing is ideally located near shopping, dining, and parks, making it easy to enjoy local amenities. With a community that values convenience and comfort, this property is a perfect blend of style and functionality. Don't miss the opportunity to make this lovely townhouse your new home!
USD 584,900
13176 Oak Farm Drive
View photo
House · for sale
USD 725,000
USD 198/sq.ft
13176 Oak Farm Drive
Independent Hill
· 3,660 sq.ft · 4 Bedrooms · 3 Baths · House
· Garden · Fireplace · Equipped kitchen
Independent Hill · 3,660 sq.ft · 4 Bedrooms · 3 Baths · House · Garden · Fireplace · Equipped kitchen
Sunlight pours through this beautifully updated home, where bright, inviting interiors, generous living spaces, and a private backyard oasis create the perfect balance of comfort and elegance. Thoughtfully designed for both everyday living and entertaining, this exceptional residence offers over three finished levels of beautifully appointed living space in one of Woodbridge's most convenient locations. The heart of the home is the stunning renovated kitchen, featuring abundant cabinetry and countertop space, under-cabinet lighting, stainless steel appliances, and a large center island that serves as the ideal gathering place for family and friends. Flowing seamlessly from the kitchen, the spacious living room is highlighted by a warm gas fireplace, creating an inviting space to relax or entertain. The upper level features four generously sized bedrooms, including a spacious primary suite, along with beautifully updated bathrooms that blend timeless finishes with modern style. With 3.5
USD 725,000
15164 Lancashire Drive
View photo
Condo · for sale
USD 423,000
USD 274/sq.ft
15164 Lancashire Drive
Independent Hill
· 1,539 sq.ft · 3 Bedrooms · 2 Baths · Condo
· Swimming pool
Independent Hill · 1,539 sq.ft · 3 Bedrooms · 2 Baths · Condo · Swimming pool
Welcome to 15164 Lancashire Dr, an end-row town home in the amenity-rich Potomac Club community offering a great combination of comfort, convenience, and opportunity. This 3-bedroom, 2.5-bath home is move-in ready today, while still providing the next owner with an opportunity to make cosmetic updates and personalize the home over time. The main level features an open living and dining layout with abundant natural light, creating a comfortable space for everyday living and entertaining. Upstairs, you'll find three bedrooms, including a spacious primary bedroom with a walk-in closet. What makes this home especially compelling is the chance to move in now and improve at your own pacean excellent option for buyers who would rather create their own look than pay a premium for someone else's renovations. Enjoy the lifestyle offered by Potomac Club, a gated community with indoor and outdoor pools, fitness facilities, clubhouse amenities, playgrounds and more. Conveniently located near shoppi
USD 423,000
14039 Onyx Street
View photo
Condo · for sale
USD 561,985
USD 230/sq.ft
14039 Onyx Street
Independent Hill
· 2,443 sq.ft · 3 Bedrooms · 2 Baths · Condo
· Office room · Balcony · Equipped kitchen
Independent Hill · 2,443 sq.ft · 3 Bedrooms · 2 Baths · Condo · Office room · Balcony · Equipped kitchen
Our Sales Center is open 7 days a week while our models are under construction. Stop by Monday-Saturday, 10-5pm and Sunday, 12-5pm to learn more about your dream home at Quartz District. Welcome to the Julianne, a spacious town home-style condo designed for those who value convenience and connection. With over 2,300 square feet of living space, this three-bedroom, two-and-a-half-bath home has everything you need to live, work, and entertain in style. The heart of the home is the stunning kitchen, featuring modern finishes, an expansive island with bar seating, and a sizeable walk-in pantry for ample storage. It seamlessly connects to the open-concept living and dining areas, making it perfect for gatherings or quiet evenings at home. The oversized dining area flows effortlessly onto your private covered balcony, creating an ideal space for hosting family and friends or unwinding while enjoying picturesque neighborhood views. The main level also boasts a private home office, perfect for
USD 561,985

Get email alerts

Don't miss out: be the first to know about new properties

The alert was correctly created

On subscribing you accept the conditions of use and the privacy policy
Alert
Receive new ads in your inbox
Save this search
Receive alerts for new listings

We'll send you an email when we have new properties for: "Properties for sale in Independent Hill"

The alert was correctly created

Winding Creek, Independent Hill Coles district Prince William County Virginia
Lindau Woods
Get email alerts and be the first to see new listings
Required field
On subscribing I accept the terms of the privacy policy
Perfect! You'll soon start receiving new listings via email
Alert
Receive an email when we have new ads for Properties for sale in Independent Hill
Save this search
Filters

Bedrooms

Size (sq.ft)

sq.ft
sq.ft

Price

USD
USD

Property type

Bathrooms

Clear all filters
Receive notifications when new entries are published.