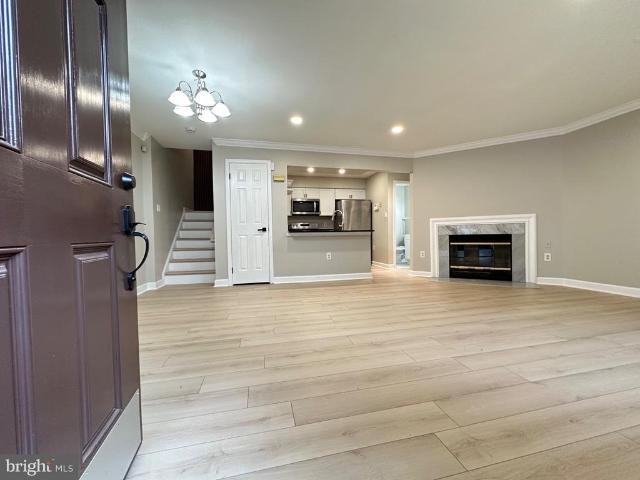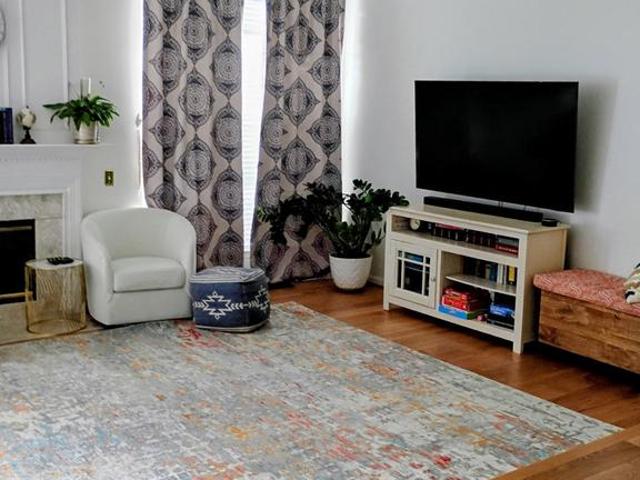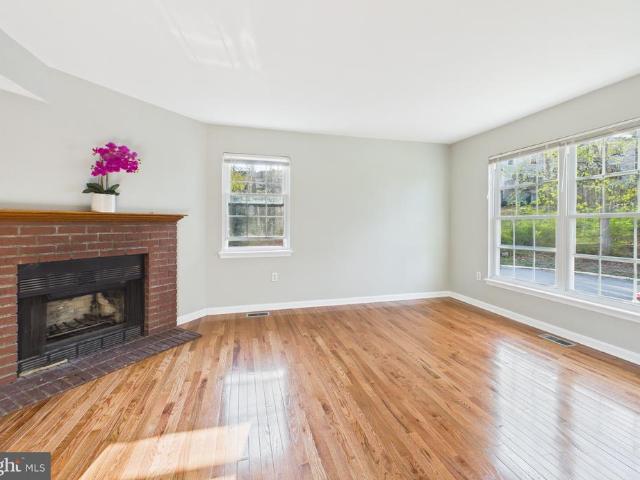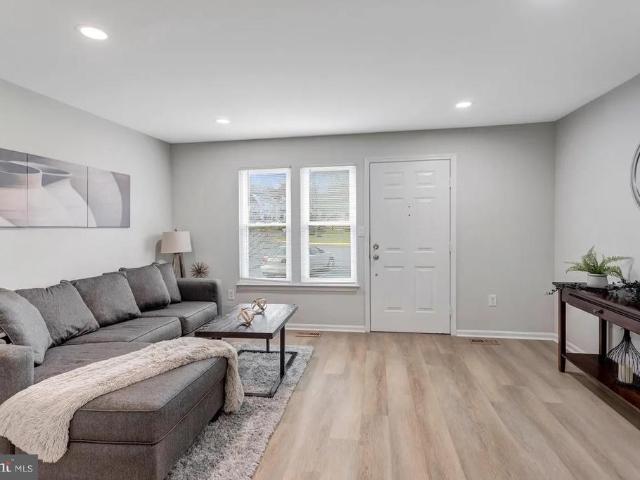
2,556 properties for sale in Independent Hill

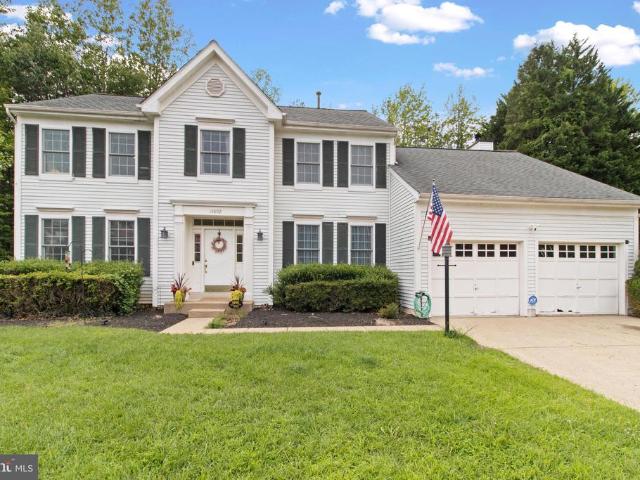
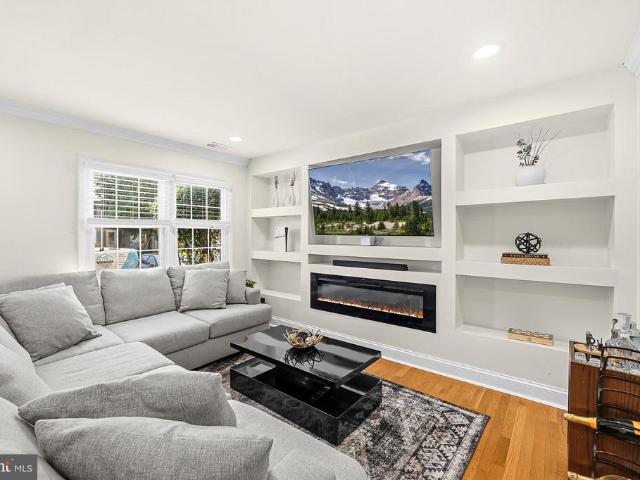
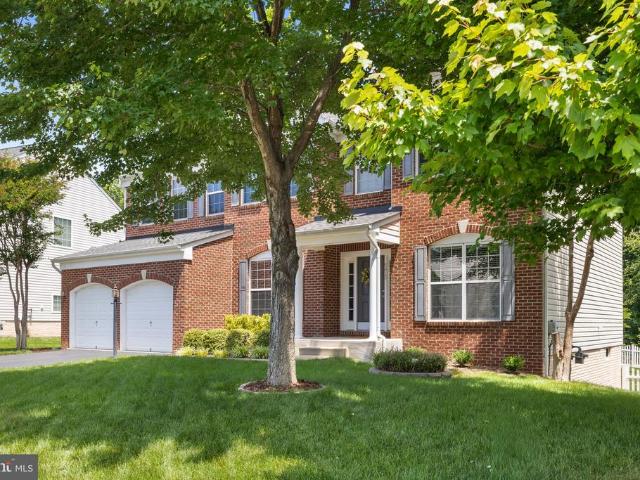
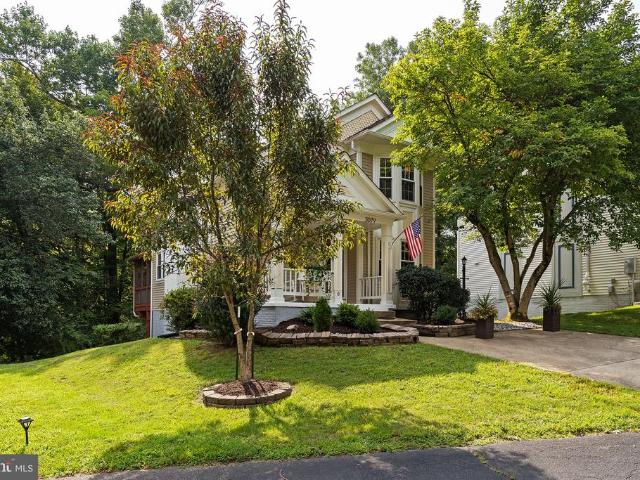
4765 Charter Court
View photo
House · for sale
USD 1,095,000
USD 190/sq.ft
4765 Charter Court
Independent Hill
· 5,748 sq.ft · 6 Bedrooms · 4 Baths · House
· Office room · Equipped kitchen · Parking
Independent Hill · 5,748 sq.ft · 6 Bedrooms · 4 Baths · House · Office room · Equipped kitchen · Parking
Location location location 6822 sq feet of quality craftsmanship and design fabulous neighborhood activities backing to the 15th hole w a $60k lot premium old hickory golf course and the exquisite westchester model a winning combination! Built by craftmark builders known as northern virginia' best in craftsmanship and quality construction' this upgraded westchester model as a total of 6288 sq feet of living space on three levels, upper level has four bedrooms plus an addition office/bedroom (ntc with no closet) and three baths, The main level offers custom molding and custom baseboard, a dramatic open foyer with upper level walkway overlooking the entry foyer, hardwood floors throughout the first floor and upgraded ceramic tile in gourmet kitchen, the banquet size dining room has a wall of windows, the kitchen is a chef's delight with upgraded glass cherry cabinetry, large walk in pantry, hall closet from garage, upgraded 17x17 ceramic tile, center island, Jenn Air, granite countertops
USD 1,095,000
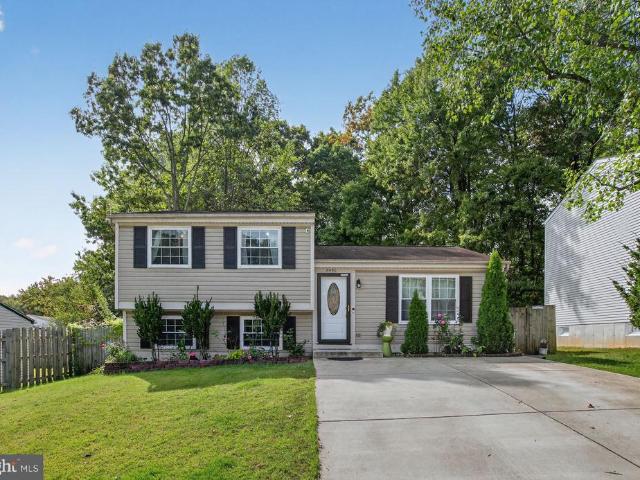
10630 Bristow Station
12 pictures
Townhouse · for sale
USD 600,000
USD 225/sq.ft
10630 Bristow Station
Independent Hill
· 2,659 sq.ft · 3 Bedrooms · 2 Baths · Townhouse
· Garden · Office room · Deck · Equipped kitchen
Independent Hill · 2,659 sq.ft · 3 Bedrooms · 2 Baths · Townhouse · Garden · Office room · Deck · Equipped kitchen
Discover the charm of this beautifully maintained townhouse nestled in the desirable New Bristow Village. With 2,666 sq. ft. Of thoughtfully designed living space, this home offers a perfect blend of comfort and style. Fresh paint throughout this inviting Keaton Model and it is adorned with elegant crown moldings and warm hardwood floors. The spacious family room flows seamlessly into the eat-in kitchen, featuring a convenient island, ample pantry space, and modern appliances, including a gas range and built-in microwave. Retreat to the primary suite, complete with a luxurious soaking tub and walk-in shower, ensuring a serene escape at the end of the day. Two additional bedrooms and well-appointed bathrooms provide plenty of space for guests or a home office. Outside, enjoy the tranquility of your private rear yard views, which backs to lush trees and open common areas, perfect for relaxation or entertaining. The community pools offer a refreshing getaway, while the deck invites you to
USD 600,000
8460 Rippled Creek Court
View photo
House · for sale
USD 725,000
USD 673/sq.ft
8460 Rippled Creek Court
Independent Hill
· 1,076 sq.ft · 3 Bedrooms · 2 Baths · House
· Garden · Office room · Deck · Equipped kitchen
Independent Hill · 1,076 sq.ft · 3 Bedrooms · 2 Baths · House · Garden · Office room · Deck · Equipped kitchen
Experience Upscale Family Living in Sought-After Newington Forest Welcome to 8460 Rippled Creek Court, a beautifully maintained residence offering the perfect blend of comfort, style, and convenience in the highly desirable Newington Forest community. Featuring 3 bedrooms, 2 full bathrooms, and approximately 1,805 square feet across three finished levels, this move-in-ready home is designed for today's lifestyle. Step inside to discover a bright eat-in kitchen, freshly painted interior, gleaming hardwood floors, and inviting living spaces filled with natural light. The home's recent interior paint provides a crisp, modern feel, making it truly move-in ready. The fully finished walk-out lower level offers exceptional flexibilityideal as a media room, playroom, home office, fitness area, or guest retreat. Outside, enjoy your own private oasis with a fully fenced backyard, composite deck, and beautiful patioperfect for entertaining, relaxing, gardening, or letting children and pets play s
USD 725,000
14942 Ashdale Circle
12 pictures
Townhouse · for sale
USD 319,500
USD 312/sq.ft
14942 Ashdale Circle
Independent Hill
· 1,023 sq.ft · 2 Bedrooms · 1 Bath · Townhouse
· Patio · Garden · Equipped kitchen · Parking
Independent Hill · 1,023 sq.ft · 2 Bedrooms · 1 Bath · Townhouse · Patio · Garden · Equipped kitchen · Parking
Close to i-95 /rt. 1/potomac mill shopping center(dale blvd +ashdale). *great location(backing treeline view). *great investment property! *beautiful patio. *updated refrigerator. *new oven & range*, granite counter top with back splash in kitchen*. Updated bathroom. *. Ceiling fans. *. Fenced back yard. *backing tree line view. 2 assigned parking spaces*. NEW LVP 2 LEVELS(2025) & new carpet on stairs(2025). *new windows. *updated bathroom.
USD 319,500
2617 Woodfern Court
12 pictures
House · for sale
USD 624,900
USD 262/sq.ft
2617 Woodfern Court
Independent Hill
· 2,379 sq.ft · 5 Bedrooms · 2 Baths · House
· Garden · Office room · Deck · Equipped kitchen
Independent Hill · 2,379 sq.ft · 5 Bedrooms · 2 Baths · House · Garden · Office room · Deck · Equipped kitchen
Did you almost miss it? It's back! Gt; > SO Much Love has kept this Home in Tip-Top Condition>>Consistent Updating makes this Beauty an Easy Place to put down roots>>Main Level Bedroom/Office overlooks Common Ground. > > New Decking (2024), Main Water Line replaced in 2017, Newer GAS HVAC (2016), New Electric Panel (2021), Newer Deck (2024), Both Upper-Level Master and HallBath were Remodeled>Updated Windows and Sliding Glass Doors, PLUS a Newer Back Door from laundry room to the back yard, too. Forty-two inch Kitchen Cabinets as well as a Pantry provide all the room you need to get Creative with your Newer Stove, Dishwasher and Garbage Disposal>Check out the Remodeled Family Room which includes Recessed Lighting, Built-in Cabinets, and Bookshelves>Head outside to the Screened Canopy Area for a Quiet Evening or to enjoy the Views Did you see the Deer? Woodfern is in a Cul-de-sac haven, where kids play and ride their bikes to their hearts content! There is a RusticTrail to the Occoquan
USD 624,900
13406 Woodbridge Street
12 pictures
House · for sale
USD 499,900
USD 243/sq.ft
13406 Woodbridge Street
Independent Hill
· 2,056 sq.ft · 3 Bedrooms · 2 Baths · House
· Patio · Parking
Independent Hill · 2,056 sq.ft · 3 Bedrooms · 2 Baths · House · Patio · Parking
Charming Cape Cod home in the desirable Davis Leary subdivision offers 3 bedrooms and 2 full baths within 2,061 sq ft of well-maintained living space. Outside, enjoy a spacious 0.34-acre expansive lot with a secure storage area and a patio for outdoor relaxation. The detached garage provides ample parking and storage options. Located less than a mile from bus and commuter rail stations, this home offers easy access to public transportation. No hoa fees. Prime location. Sold strictly as is. Perfect for investors/Handyman special
USD 499,900
8459 Reformatory Way
View photo
House · for sale
USD 1,299,000
USD 292/sq.ft
8459 Reformatory Way
Independent Hill
· 4,435 sq.ft · 5 Bedrooms · 4 Baths · House
· Office room · Fireplace · Equipped kitchen
Independent Hill · 4,435 sq.ft · 5 Bedrooms · 4 Baths · House · Office room · Fireplace · Equipped kitchen
Assumable VA Loan with a 2.3% interest rate! Welcome home to Laurel Hill! This stunning five-bedroom home embodies modern elegance with luxurious upgrades and refined finishes at every turn. The main level opens with a formal living room and an elegant dining room featuring sophisticated wainscoting and crown molding, all illuminated by large windows and set on rich Ebony hardwood flooring that establishes the home's refined character. Anchoring the heart of the home, the chef's kitchen features an oversized island breakfast bar that flows seamlessly into the family room for effortless entertaining. Built-ins surround the ventless ethanol gas fireplace, creating a cozy place to relax. Sleek granite countertops and a stylish tile backsplash set a sophisticated tone, while stainless steel appliances. Including double smart ovens with built-in air fryer and voice control. Complete this luxuriously appointed space. A dedicated home office rounds out the main level, ideal for working from h
USD 1,299,000
12789 Cara Dr, Woodbridge, VA 22192 | MLS #VAPW2117
View photo
Condo · for sale
USD 349,800
USD 195/sq.ft
12789 Cara Dr, Woodbridge, VA 22192 | MLS #VAPW2117
Independent Hill
· 1,787 sq.ft · 3 Bedrooms · 3 Baths · Condo
· Deck · Equipped kitchen
Independent Hill · 1,787 sq.ft · 3 Bedrooms · 3 Baths · Condo · Deck · Equipped kitchen
Welcome to 12789 Cara Drive! Conveniently located just minutes from downtown Occoquan, I-95, HOV lanes, shopping, dining, and more, this well-maintained and spacious home offers 3 bedrooms and 2.5 bathrooms with fresh paint throughout. The main level features brand-new LVP flooring and an updated kitchen with custom cabinets, quartz countertops, stainless steel appliances, plus washer and dryer included for added convenience. Upstairs offers three spacious bedrooms, including a primary suite with its own private bath, along with an additional full hall bathroom. New carpet and ceiling fans throughout add to the comfort of the home. Enjoy outdoor living with double sliding glass doors leading to a private deck and fenced front area. Low condo fees make ownership even more attractive and cover the roof, siding, common area maintenance, trash, water, and sewer. A great opportunity in a prime location with easy access to major commuter routes and everyday conveniences!
USD 349,800
12604 Nokesville Rd, Nokesville, VA 20181 | MLS #VAPW2117
View photo
House · for sale
USD 649,900
USD 467/sq.ft
12604 Nokesville Rd, Nokesville, VA 20181 | MLS #VAPW2117
Independent Hill
· 1,389 sq.ft · 4 Bedrooms · 3 Baths · House
· Parking
Independent Hill · 1,389 sq.ft · 4 Bedrooms · 3 Baths · House · Parking
Priced to Sell Completely remodeled home inside! 4BR 3BA on 1.4+ acres. No hoa! You can add an additional detached garage while enjoying the country living!
USD 649,900
12357 Manchester Way
12 pictures
Condo · for sale
USD 514,900
USD 237/sq.ft
12357 Manchester Way
Independent Hill
· 2,164 sq.ft · 3 Bedrooms · 2 Baths · Condo
· Fireplace · Cellar
Independent Hill · 2,164 sq.ft · 3 Bedrooms · 2 Baths · Condo · Fireplace · Cellar
Buyer financing fell through. This beautiful home is back on the market! Welcome to 12357 Manchester Way, an elegantly updated contemporary townhouse offering three bedrooms, two full bathrooms, and one-half bath. Additional finished spaces include a loft and a partially finished basement with a fireplace. Thoughtfully enhanced throughout, this residence showcases new luxury vinyl plank flooring and a fresh, modern palette, creating a cohesive and inviting interior. Significant system improvements add both value and peace of mind, including the replacement of polybutylene plumbing with durable CPVC piping. The primary bathroom has been tastefully refreshed with a new vanity, toilet, mirrors and refined fixtures. Elevate your culinary experience with the sleek, new stainless steel gas range, offering the precise temperature control and instant heat that passionate home cooks crave. Contemporary light fixtures in the dining room and throughout the home offer additional touches of warmth.
USD 514,900
LOT 10 Burwell Road
12 pictures
House · for sale
USD 1,343,900
USD 393/sq.ft
LOT 10 Burwell Road
Independent Hill
· 3,412 sq.ft · 4 Bedrooms · 3 Baths · House
· Equipped kitchen
Independent Hill · 3,412 sq.ft · 4 Bedrooms · 3 Baths · House · Equipped kitchen
Windhaven Woods is the next great Nokesville neighborhood by Atlantic Builders. This beautiful new community of 10-acre homesites is located just off of Fitzwater Drive (Rt. 652) just west of Rt. 28. There's plenty of shopping, restaurants and recreation opportunities located just minutes away in Bristow and Gainesville. Atlantic Builders' newest Main Level Living home, the Torrey offers 4 bedrooms, 3.5 baths in 3,420 square feet. This exciting new home is a one-of-a-kind in this market and features the choice of 3 gorgeous exterior elevations including Craftsman, Modern Farmhouse and Transitional architectural styles. With a ton of living space on one level, the Torrey has an amazing open layout that encompasses a spacious great room, 10' main level ceilings, expansive gourmet kitchen with oversized island and a separate breakfast area that adjoins the included covered rear porch. AND there's a large study and formal dining room that provide more separate/private spaces in this home.
USD 1,343,900
500 Belmont Bay Dr, Unit 305, Woodbridge, VA 22191 | MLS #VAPW2116
View photo
Condo · for sale
USD 537,000
USD 402/sq.ft
500 Belmont Bay Dr, Unit 305, Woodbridge, VA 22191 | MLS #VAPW2116
Independent Hill
· 1,335 sq.ft · 2 Bedrooms · 2 Baths · Condo
· Fireplace · Equipped kitchen · Parking
Independent Hill · 1,335 sq.ft · 2 Bedrooms · 2 Baths · Condo · Fireplace · Equipped kitchen · Parking
Fantastic 2 bedroom 2 bathroom waterfront condo located in a sublime building with all the modern day amenities at your disposal. This unit has been meticulously maintained by its owners and upgraded to the highest level cutting no corners when it comes to quality. The chefs kitchen is a gem with Italian Carrera Marble floors, Herringbone backsplash, Quartzite countertops and professional appliance Bosch 8000 series gas range and dishwasher. Relax in the spacious living room with its exotic pecan, wide plank, hardwood floors and view the stunning water and marine action from morning to night. Lets not forget the most stunning, picturesque sunsets in the evening. The custom fireplace with South American natural stone is to die for, the unit is flooded with natural light plus LED light fixtures throughout. The enormous owners suite has a beautifully upgraded bathroom with all the bells and whistles. In addition there are two parking spaces both with bike racks and its own large storage s
USD 537,000
13950 Englefield Drive # 302
12 pictures
Condo · for sale
USD 465,000
USD 257/sq.ft
13950 Englefield Drive # 302
Independent Hill
· 1,808 sq.ft · 2 Bedrooms · 2 Baths · Condo
· Balcony · Equipped kitchen · Parking
Independent Hill · 1,808 sq.ft · 2 Bedrooms · 2 Baths · Condo · Balcony · Equipped kitchen · Parking
Better Than New Stunning Farnsworth Model Welcome home to this pristine, move-in-ready Farnsworth model, offering 1,810+ square feet of beautifully designed single-level living. Thoughtfully crafted for comfort and convenience, this home features two generously sized bedrooms, each with its own private ensuite bath, plus an additional guest half bathideal for both everyday living and entertaining. The chef-inspired kitchen is a true standout, showcasing elegant gray cabinetry, quartz countertops, stainless steel appliances, and a charming farmhouse sink. Modern ceiling fans, an inviting private balcony, and a spacious walk-in closet elevate the living experience. Additional highlights include a garage with finished drywall, assigned storage, and a secure lobby entrance, making this an exceptional option for low-maintenance, lock-and-leave living. All of this in a super convenient location close to shopping, dining, and commuter routes. Large price adjustment makes this a must see! 25k
USD 465,000
14693 Stratford Dr, Woodbridge, VA 22193 | MLS #VAPW2112 | Compass
View photo
House · for sale
USD 600,000
USD 204/sq.ft
14693 Stratford Dr, Woodbridge, VA 22193 | MLS #VAPW2112 | Compass
Independent Hill
· 2,928 sq.ft · 3 Bedrooms · 3 Baths · House
· Fireplace · Equipped kitchen
Independent Hill · 2,928 sq.ft · 3 Bedrooms · 3 Baths · House · Fireplace · Equipped kitchen
Discover refined living in this beautifully updated Woodbridge residence, where comfort meets understated elegance. A thoughtfully designed floor plan unfolds with inviting, light-filled spaces ideal for both relaxed daily living and effortless entertaining. The main level showcases new luxury vinyl plank flooring and a well-appointed kitchen featuring a stylish breakfast bar, perfect for casual gatherings and morning routines alike. A versatile lower-level retreat offers the flexibility for a media lounge, guest space, or private escape, while the fireplace—designed for both wood-burning and gas—adds warmth and ambiance to the home’s inviting atmosphere. Every detail has been curated to offer a balance of function and sophistication. Ideally positioned near major commuter routes, shopping, and dining, this home presents a seamless blend of convenience and elevated living. Experience the lifestyle this exceptional property has to offer by scheduling your private tour today
USD 600,000
13674 Cobble Loop
12 pictures
Townhouse · for sale
USD 648,690
USD 334/sq.ft
13674 Cobble Loop
Independent Hill
· 1,938 sq.ft · 4 Bedrooms · 3 Baths · Townhouse
· Office room · Swimming pool
Independent Hill · 1,938 sq.ft · 4 Bedrooms · 3 Baths · Townhouse · Office room · Swimming pool
More Than a HomeA Destination, At Quartz District you never have to compromiseyou truly get it all. This brand new, stunning Stanley Martin vibrant mixed-use community blends luxury living with walkable lakefront dining and shopping, placing everything you need just steps from your door. Unparalleled amenities include resort-style pool, welcoming club house, scenic nature playground and trails, dog parks, 350,000 square feet of retail, restaurants, office space and convenient access to everyday services and essentials like Whole Foods. Experience modern living at its finest. Join our VIP list and receive an invitation to our exclusive VIP opening in January 2026. Are you ready to call Quartz District home? The Jenkins is our most sought-after floorplan, blending sophistication and functionality. This 4-bedroom, 3 full and 1 half bathroom townhome spans 3 levels, offering flexible spaces designed to enhance your lifestyle. With a main-level bedroom suite, this home is perfect for hostin
USD 648,690
15232 Larkspur Lane
View photo
House · for sale
USD 555,000
USD 257/sq.ft
15232 Larkspur Lane
Independent Hill
· 2,153 sq.ft · 3 Bedrooms · 3 Baths · House
· Garden · Deck · Fireplace · Equipped kitchen
Independent Hill · 2,153 sq.ft · 3 Bedrooms · 3 Baths · House · Garden · Deck · Fireplace · Equipped kitchen
Welcome to this charming Victorian-style single-family home, perfectly situated in the heart of Montclair. From the inviting wraparound porch and classic white picket fence to the private, wooded backyard setting, this home offers character, comfort, and convenience. Step inside to discover a bright and welcoming interior featuring hardwood floors, vaulted ceilings, and skylights that fill the home with natural light. The thoughtfully designed main level offers the ease of one-level living with a spacious bedroom featuring a full en-suite bathroom, as well as a convenient laundry area. The family room is highlighted by a stunning stone fireplace with an electric insert, creating a warm and inviting gathering space. The adjoining dining room features sliding glass doors that open to the deck and fully fenced backyard, perfect for entertaining or relaxing outdoors. The spacious kitchen is equipped with granite countertops, stainless steel appliances, and a wine refrigerator. Upstairs, ha
USD 555,000
11401 Aegean Ter, Woodbridge, VA 22192 | MLS #VAPW2115
View photo
Condo · for sale
USD 389,500
USD 338/sq.ft
11401 Aegean Ter, Woodbridge, VA 22192 | MLS #VAPW2115
Independent Hill
· 1,152 sq.ft · 2 Bedrooms · 3 Baths · Condo
· Balcony
Independent Hill · 1,152 sq.ft · 2 Bedrooms · 3 Baths · Condo · Balcony
Move-in Ready, Fully Renovated! Brand new appliances. Stunning end unit condo at the Landings Point in Lake Ridge. Enjoy the water views of the Occoquan Reservoir. Fresh paint throughout the house! Walkout to the balcony overlooking trees and the water. Great location for commuters, close to commuter lots, bus lines, VRE station and I-95!
USD 389,500
11726 Tolson Place # 11726
View photo
Condo · for sale
USD 320,000
USD 306/sq.ft
11726 Tolson Place # 11726
Independent Hill
· 1,044 sq.ft · 2 Bedrooms · 2 Baths · Condo
· Equipped kitchen · Swimming pool
Independent Hill · 1,044 sq.ft · 2 Bedrooms · 2 Baths · Condo · Equipped kitchen · Swimming pool
Step into this beautiful condominium that blends comfort, style, and an ideal location. Perfect for anyone seeking a modern and wellmaintained home, this property offers bright living spaces, a functional layout, and thoughtful details that elevate everyday living. The spacious living room welcomes you with abundant natural light, creating a warm and inviting atmosphereideal for relaxing or entertaining. The kitchen features wellkept cabinetry and a practical design that makes daily routines effortless. Each bedroom provides privacy and comfort, while the bathrooms are conveniently arranged for ease and functionality. The community adds even more value with its peaceful environment, wellmaintained common areas, quick access to shopping centers, dining, schools, 5 pools, community lake privileges, retail stores, restaurant discounts, and major commuter routes. Live worry-free about your water, sewer, and trash bills, which are included in the condo fee along with a lot of other amenitie
USD 320,000
1603 Woodside Drive
12 pictures
House · for sale
USD 459,900
USD 508/sq.ft
1603 Woodside Drive
Independent Hill
· 904 sq.ft · 3 Bedrooms · 1 Bath · House
· Garden · Equipped kitchen
Independent Hill · 904 sq.ft · 3 Bedrooms · 1 Bath · House · Garden · Equipped kitchen
This Pristine Rambler Offers Great Location, Design and Thoughtful Upgrades. Home Offers 3 Bedrooms and 1 Bathroom. The Original Hardwood Floors are Absolutely Beautiful! Lots Of Storage Space and an Eat-In Kitchen with Many Upgrades. Large Windows in the Home Offer Lots of Natural Lighting. The Well Manicured Park Like Backyard is Fenced In and Great for Entertaining. The Shed on Property is Great for Storage. This Home and Property have been very well maintained to include an Asphalt Driveway and Beautiful Landscaping. Home is Close to Military Bases, Shopping, I95 and Rt1. Do Not Miss The Opportunity to See This Beauty!
USD 459,900
13665 Independence Ridge Place
12 pictures
House · for sale
USD 1,200,000
USD 157/sq.ft
13665 Independence Ridge Place
Independent Hill
· 7,610 sq.ft · 5 Bedrooms · 3 Baths · House
· Parking · Fireplace
Independent Hill · 7,610 sq.ft · 5 Bedrooms · 3 Baths · House · Parking · Fireplace
No hoa! Rare opportunity to own this spectacular custom built home located in the prestigious community of Liberty Oaks, with 10 acres of privacy on a natural wooded lot. Your home has close to 10,000 sq/ft and is located in the Colgan HS zone! You are greeted by a long paved driveway to a side-load 3 car garage that has plenty of extra parking for guests on the driveway, room for a workshop area and storage in the garage. You are welcomed with a Grand 2-story foyer with beautiful hardwood on the main level with a formal living room/sitting room and dining room with custom woodworking design. The eat-kitchen is a chefs dream. With loads of counter space for food prep, breakfast area for quick meals on the go, Huge pantry, Bay window that looks out to the natural beauty of your lot and tons of cabinet space for storage! Entertain with pride as you have an open concept to a large 2-story Family Room with an overlook, coffered ceilings, large floor to ceiling windows, gas fireplace with l
USD 1,200,000
1329 Devils Reach Rd, Woodbridge, VA 22192 | MLS #VAPW2107
View photo
House · for sale
USD 575,000
USD 272/sq.ft
Updated
1329 Devils Reach Rd, Woodbridge, VA 22192 | MLS #VAPW2107
Independent Hill
· 2,110 sq.ft · 3 Bedrooms · 3 Baths · House
· Patio · Garden · Fireplace · Equipped kitchen · Parking
Independent Hill · 2,110 sq.ft · 3 Bedrooms · 3 Baths · House · Patio · Garden · Fireplace · Equipped kitchen · Parking
Beautiful all-brick rambler on a lovely and peaceful. 46-acre lot in Woodbridge. This 3-bedroom, 2.5-bath home offers 2,115 square feet of living space across two finished levels and loads of updates. A tailored all brick exterior, 2-car garage, vibrant landscaping, custom stone patios, and a fully fenced backyard with garden shed and pergola sitting area create instant outdoor appeal. Inside, a light filled floor plan, fresh paint and updated finishes modernize the home, while recent updates including custom closets (2025), a new driveway (2025), and a freshly serviced conventional septic system make it move in ready. An open foyer ushers you into the spacious living room where a large picture window fills the space with light highlighting rich hardwood flooring, soft neutral paint, and an elegant gas fireplace. Steps away the dining area features a built-in buffet area with glass front cabinets, as hardwoods flow into the kitchen with shaker style cabinetry, and stainless steel appli
USD 575,000
13668 Cobble Loop, Woodbridge, VA 22193 | MLS #VAPW2122
View photo
Townhouse · for sale
USD 669,580
USD 345/sq.ft
13668 Cobble Loop, Woodbridge, VA 22193 | MLS #VAPW2122
Independent Hill
· 1,938 sq.ft · 4 Bedrooms · 4 Baths · Townhouse
· Deck · Equipped kitchen
Independent Hill · 1,938 sq.ft · 4 Bedrooms · 4 Baths · Townhouse · Deck · Equipped kitchen
Your New Home Starts Here. Join us for a company-wide Open House event on Saturday, July 11 from 12.5 pm. Tour our models, enjoy light bites and refreshments and learn about limited-time incentives. Our models are OPEN. Stop by our sales center to learn more about your dream home at Quartz. Welcome to the Jenkins. Our most sought-after floorplan, blending sophistication and functionality. This 4-bedroom, 3 full and 1 half bathroom End Unit townhome spans 3 levels, offering flexible spaces designed to enhance your lifestyle. With a main-level bedroom suite, this home is perfect for hosting guests or working from home. The open-concept main level is filled with natural light from tall windows, creating a warm and inviting atmosphere. The chef-inspired kitchen features designer finishes, a large island for casual meals or entertaining, and ample storage. It seamlessly flows into the dining and living areas, perfect for gatherings and everyday living. A deck extends your living space, idea
USD 669,580
3746 Katie Pl, Triangle, VA 22172 | MLS #VAPW2115
View photo
House · for sale
USD 689,990
USD 147/sq.ft
3746 Katie Pl, Triangle, VA 22172 | MLS #VAPW2115
Independent Hill
· 4,693 sq.ft · 5 Bedrooms · 4 Baths · House
· Fireplace · Equipped kitchen · Cellar
Independent Hill · 4,693 sq.ft · 5 Bedrooms · 4 Baths · House · Fireplace · Equipped kitchen · Cellar
Reduced 20K, Elegant Interior, Formal Exterior – Spacious 5 Bedroom, 4 Full Bathroom Home. 2 bedroom in the basement, wet bar and full bath. Welcome to your dream home! This beautiful and spacious 3-level residence perfectly combines elegance, comfort, and functionality. Featuring 5 bedrooms and 4 bathrooms, this home offers flexibility and luxury for the modern family. Located in a quiet, private community with no through traffic, you’ll enjoy peace and serenity while still being close to everything. Just minutes from Quantico Marine Base, Virginia Railway Express Station (inside the Base), Route 1, I-95, and Prince William Forest Park, convenience meets tranquility here. Step inside the grand 3-story foyer, leading to a formal dining room, a libraryu002Foffice with a closet (that can double as a main-level bedroom), and a family room highlighted by a stunning stone-faced gas fireplace. The gourmet kitchen is a chef’s delight—complete with an island cooktop, double wall ovens, a walk-
USD 689,990
13011 Jadestone Way
12 pictures
Townhouse · for sale
USD 640,000
USD 225/sq.ft
13011 Jadestone Way
Independent Hill
· 2,842 sq.ft · 4 Bedrooms · 3 Baths · Townhouse
· Deck · Fireplace · Equipped kitchen
Independent Hill · 2,842 sq.ft · 4 Bedrooms · 3 Baths · Townhouse · Deck · Fireplace · Equipped kitchen
Nestled in the charming community of Prince William County Center, this exquisite model end-of-row brick townhouse offers a perfect blend of luxury and comfort. Built in 2005, with a 3-story bump-out. This residence boasts 2910 square feet of meticulously designed living space, ideal for those who appreciate both elegance and functionality. Step inside to discover a warm and inviting atmosphere, enhanced by rich hardwood floors and tasteful crown moldings that flow throughout the main level. A three-sided fireplace with glass doors serves as a stunning focal point, providing warmth and ambiance to both the living room and the adjoining dining area. With floor-to-ceiling windows this home is flooded with natural light. The gourmet kitchen is a chef's dream, featuring upgraded countertops, a spacious island, and gas cooktop with double ovens. Enjoy casual meals in the breakfast area, the kitchen table space, or on the trex deck. Imagine entertaining here! Retreat to the luxurious primary
USD 640,000
1061 Gardenview Loop # 204
12 pictures
Condo · for sale
USD 310,000
USD 331/sq.ft
1061 Gardenview Loop # 204
Independent Hill
· 936 sq.ft · 2 Bedrooms · 2 Baths · Condo
· Equipped kitchen
Independent Hill · 936 sq.ft · 2 Bedrooms · 2 Baths · Condo · Equipped kitchen
Experience modern luxury in this beautifully renovated 2nd-floor sanctuary located at Exit 158 on I-95. This isn't just a renovation-it's a complete refresh with major system and appliances upgrades already handled, so you can move in with total peace of mind. Upgrades include: Water heater replaced in July 2025; brand-new dishwasher replaced in 2026; brand-new washer and Dryer replaced in 2026; in-unit laundry. The stunning open floor plan is illuminated by recessed lighting and designer fixtures. The gourmet kitchen shines with stainless-steel appliances, quartz countertops, extra cabinets, and modern drop lights over the island. Bathrooms feature new vanities and premium flooring throughout. Minutes to Quantico, Fort Belvoir, DC commuter routes, and premier shopping and dining at Stonebridge and Potomac Mills. Quick closing available-move in and enjoy before next month! Preferred title company: Kensington Vanguard National Land and Services
USD 310,000

Get email alerts

Don't miss out: be the first to know about new properties

The alert was correctly created

On subscribing you accept the conditions of use and the privacy policy
Alert
Receive new ads in your inbox
Save this search
Receive alerts for new listings

We'll send you an email when we have new properties for: "Properties for sale in Independent Hill"

The alert was correctly created

Winding Creek, Independent Hill Coles district Prince William County Virginia
Minnieville Manor
Get email alerts and be the first to see new listings
Required field
On subscribing I accept the terms of the privacy policy
Perfect! You'll soon start receiving new listings via email
Alert
Receive an email when we have new ads for Properties for sale in Independent Hill
Save this search
Filters

Bedrooms

Size (sq.ft)

sq.ft
sq.ft

Price

USD
USD

Property type

Bathrooms

Clear all filters
Receive notifications when new entries are published.