751 properties for sale in Indian Creek Country Estates

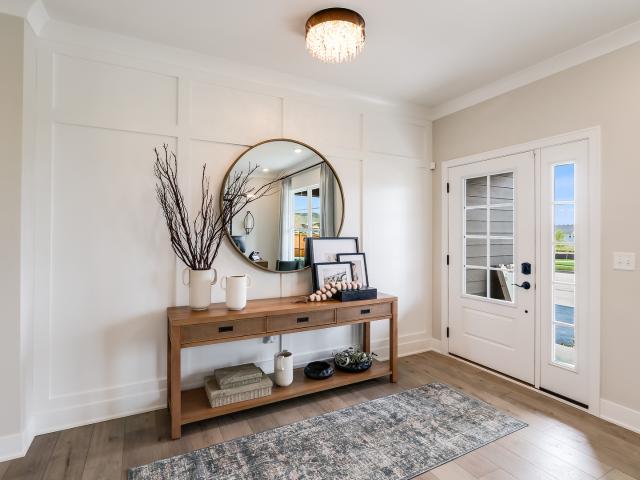
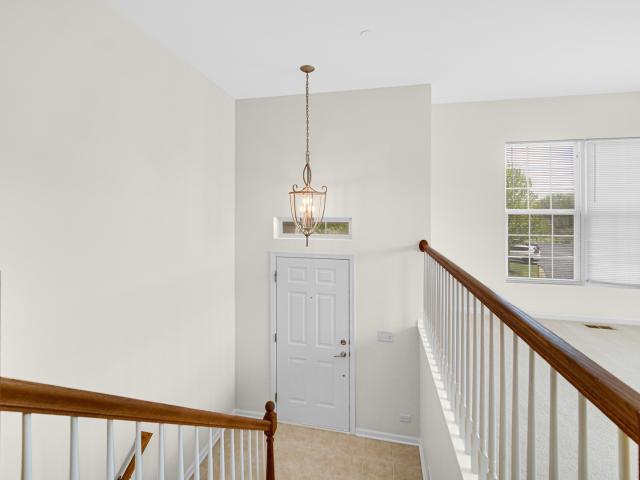
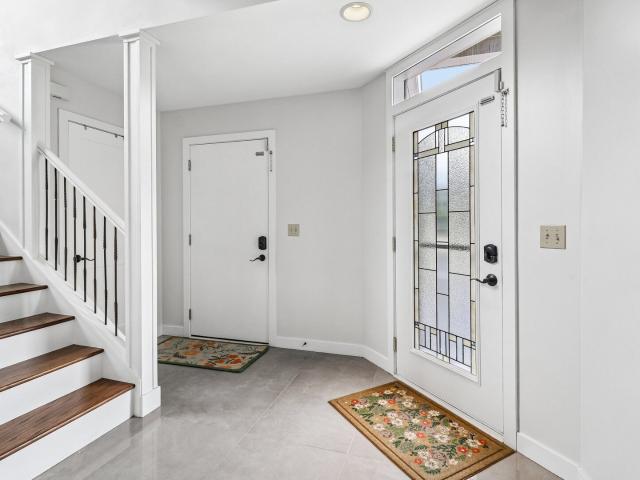
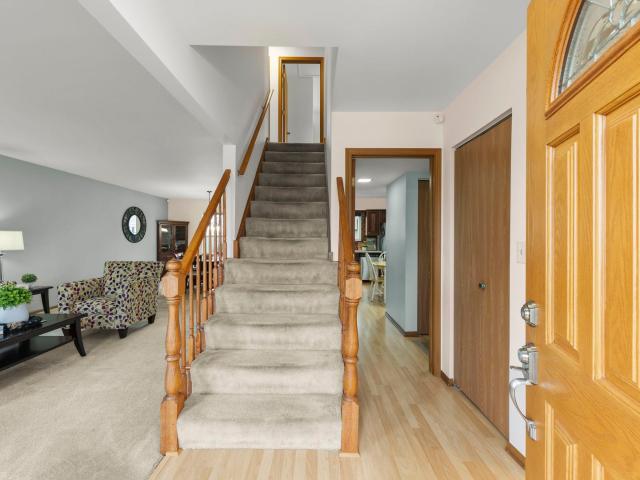
1337 Regent Drive
12 pictures
House · for sale
USD 465,000
USD 223/sq.ft
1337 Regent Drive
Indian Creek Country Estates
· 2,077 sq.ft · 4 Bedrooms · 2 Baths · House
· Garden · Equipped kitchen · Parking
Indian Creek Country Estates · 2,077 sq.ft · 4 Bedrooms · 2 Baths · House · Garden · Equipped kitchen · Parking
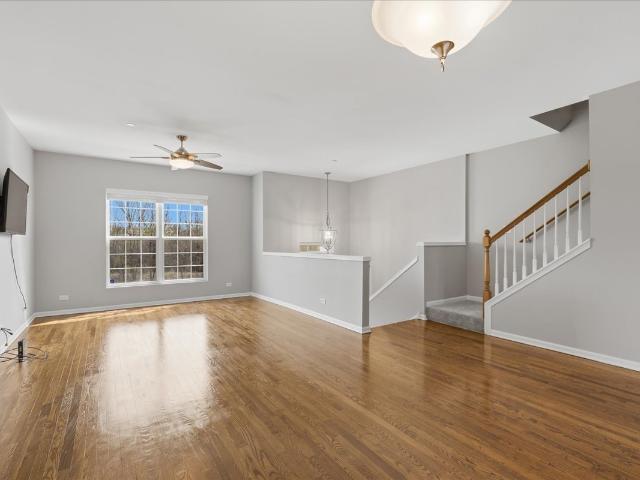
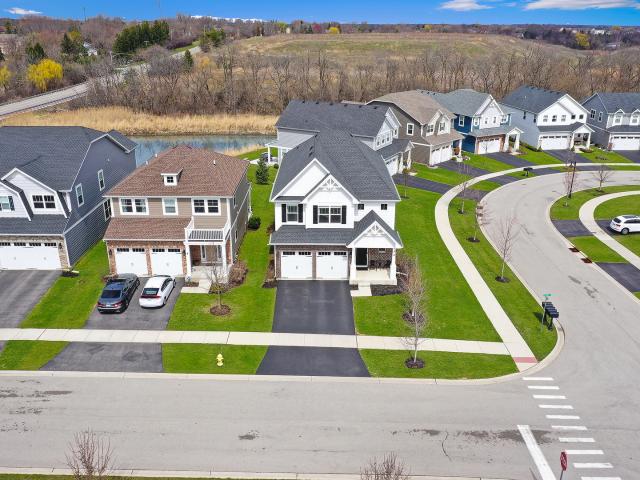
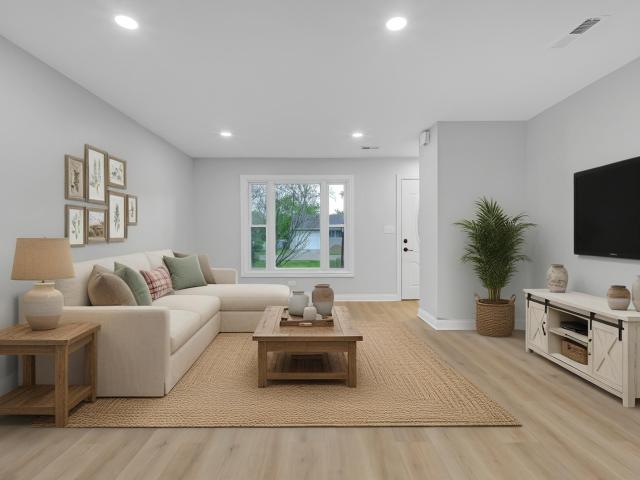
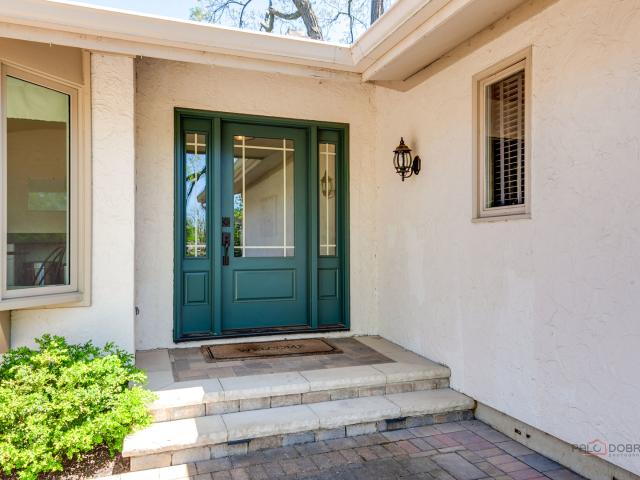
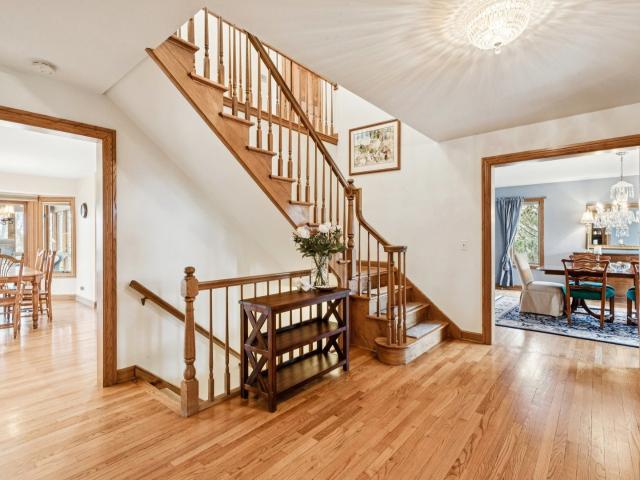
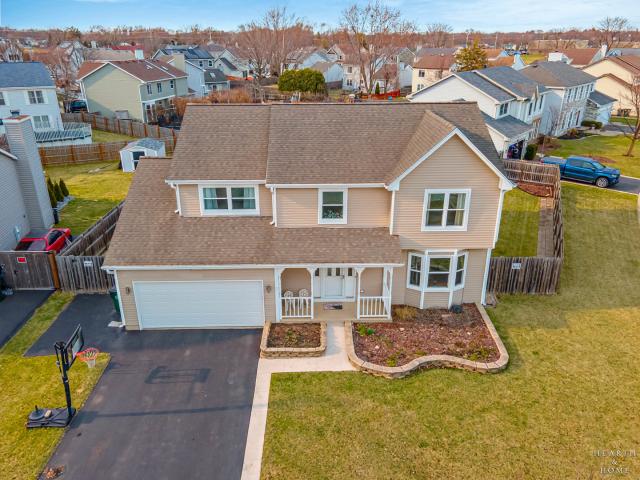
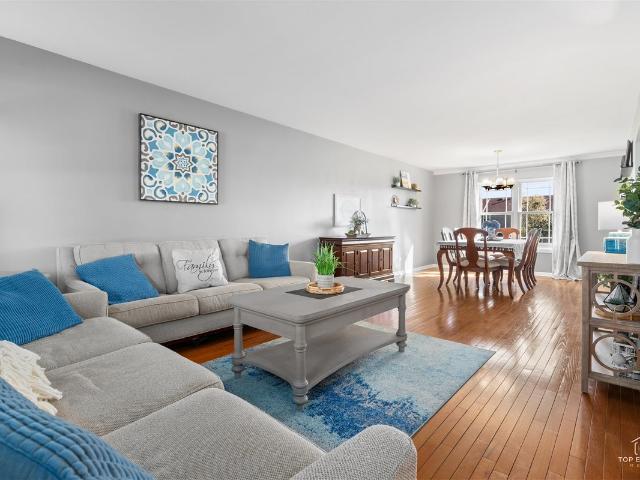
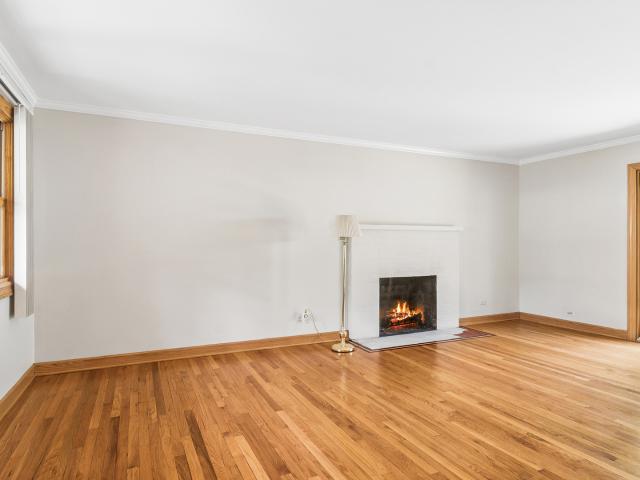
Welcome to 1337 Regent Drive, your new home in Mundelein! Lovingly cared for by its original owner, this beautifully maintained residence offers both charm and convenience, including a prime location just a two-minute walk from Mundelein High School. Boasting 4 bedrooms, 2.5 bathrooms, and over 2,000 square feet of living space, the home pairs impressive curb appeal with a spacious, well-kept yard. Step inside to a warm and inviting layout that flows seamlessly from the front living room into the dining area, creating an ideal space for everyday living and entertaining. The kitchen features classic wood cabinetry, a tasteful backsplash, and stainless steel appliances, and opens to a comfortable family room with direct access to the backyard patio-perfect for quiet evenings or hosting guests. The main level is completed by a convenient hall bath, laundry area, and access to the attached garage. Upstairs, you'll find four generously sized bedrooms, including a primary suite with vaulted
USD 465,000
255 West Lane
View photo
House · for sale
USD 529,000
USD 205/sq.ft
255 West Lane
Indian Creek Country Estates
· 2,573 sq.ft · 4 Bedrooms · 3 Baths · House
Indian Creek Country Estates · 2,573 sq.ft · 4 Bedrooms · 3 Baths · House
Welcome to 255 West Lane in Lake Zurich, a beautifully maintained 4-bedroom, 3-bathroom home offering 2,579 total square feet of comfortable living space. Situated on a desirable corner lot with mature trees, this freshly painted home features spacious living areas, a functional floor plan, and abundant natural light throughout. Generous bedrooms, updated amenities, and inviting indoor and outdoor spaces make this home ideal for modern family living. Conveniently located near downtown Lake Zurich, parks, schools, shopping, and dining, this home offers the perfect blend of comfort, convenience, and charm
USD 529,000
15 Mulberry Dr, Hawthorn Woods, IL 60047 | MLS #12625
View photo
House · for sale
USD 1,049,000
USD 166/sq.ft
15 Mulberry Dr, Hawthorn Woods, IL 60047 | MLS #12625
Indian Creek Country Estates
· 6,297 sq.ft · 5 Bedrooms · 5 Baths · House
· Garden · Equipped kitchen · Swimming pool
Indian Creek Country Estates · 6,297 sq.ft · 5 Bedrooms · 5 Baths · House · Garden · Equipped kitchen · Swimming pool
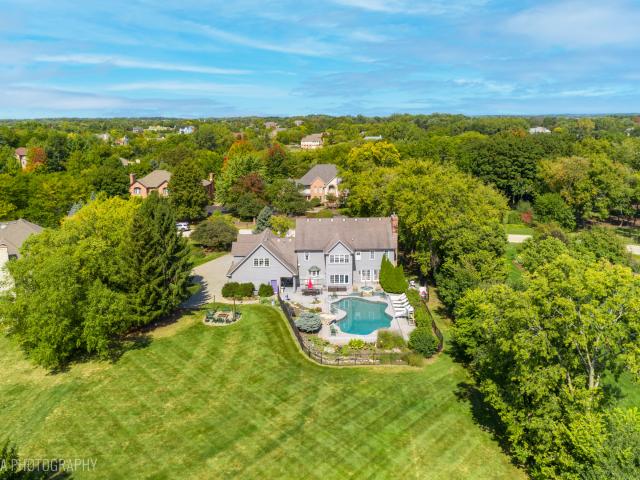
The pool is open! Just in time for summer. LUXURY ESTATE designed for grand living and unforgettable entertaining in Copperfield of Hawthorn Woods. Tucked away on approx 1 acre, this exquisite retreat offers 6,300+ sq ft of expertly crafted living space across three finished levels. The crown jewel of the home is the resort-style in-ground SWIMMING POOL. A $200K+ custom creation with dual waterfalls, a thrilling waterslide, underwater seating ledges, an attached spa, exterior lighting and a heating system for added comfort when desired. The backyard also includes a spacious fire pit area invites cozy evening gatherings, while the expansive open lawn beyond is perfect for backyard sports and outdoor play. Inside, the home exudes sophistication, volume, and exceptional craftsmanship. The 1st and 2nd level spans 4,500+ sq ft and features hardwood floors and a seamless layout. The kitchen and first floor were completely reimagined in a luxury renovation. No expense was spared. The chef's k
USD 1,049,000
65 Arcadia Lane
12 pictures
Townhouse · for sale
USD 425,900
65 Arcadia Lane
Indian Creek Country Estates
· 4 Bedrooms · 2 Baths · Townhouse
· Equipped kitchen
Indian Creek Country Estates · 4 Bedrooms · 2 Baths · Townhouse · Equipped kitchen
Set within the sought-after Meadow Wood community, 65 Arcadia Lane presents a rare opportunity to own a move-in-ready townhome that perfectly balances privacy, space, and convenience. Tucked toward the rear of the neighborhood, this residence enjoys peaceful views of protected wetlands and a quiet, east-side location with no rear neighbors-an uncommon find in Lake Zurich. Offering over 2,100 square feet of thoughtfully designed living space, this home features three spacious bedrooms, two and a half baths, and a versatile layout suited for today's lifestyle. Upon entry, you're welcomed by rich hardwood floors and an open-concept main level that seamlessly connects the living and dining areas. The kitchen is both functional and inviting, complete with stainless steel appliances, Corian countertops, 42' cabinetry, and a breakfast bar ideal for casual dining or entertaining. Upstairs, the oversized primary suite provides a private retreat with a full en-suite bath and a generous walk-in c
USD 425,900
10 Elm Street
12 pictures
House · for sale
USD 1,389,000
USD 163/sq.ft
10 Elm Street
Indian Creek Country Estates
· 8,482 sq.ft · 5 Bedrooms · 4 Baths · House
· Garden · Swimming pool · Deck
Indian Creek Country Estates · 8,482 sq.ft · 5 Bedrooms · 4 Baths · House · Garden · Swimming pool · Deck
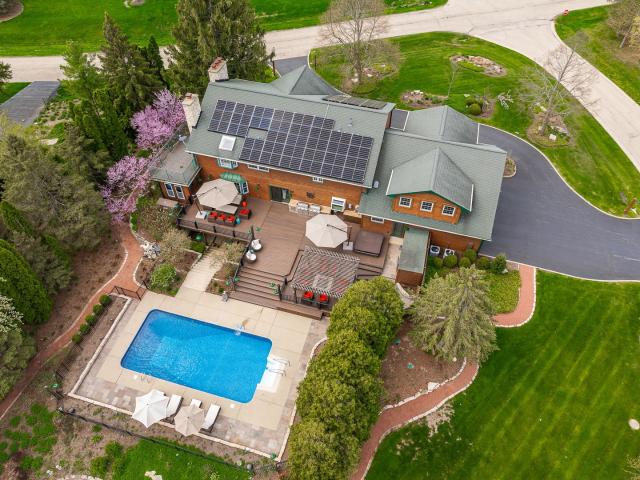
Welcome to this extraordinary custom-built estate, where resort-style living meets exceptional design across three beautifully finished levels. Designed with both luxury and livability in mind, the home features five spacious bedrooms and four full baths one 1/2 bath, including a fully finished walk-out lower level ideal for entertaining or unwinding. From front to back, the property is professionally landscaped. The backyard is a private retreat unlike any other, you'll feel as though you're in your own secluded oasis. It features a multi-tiered composite deck, a heated in-ground pool and hot tub, dual Weber Summit grills, and a cedar pergola with built-in lighting and a gas fire pit. Lush perennial landscaping, mature flowering trees, and a beautifully lit walking path enhance the expansive grounds, creating a serene, resort-like setting. At night, the entire property is beautifully illuminated with thoughtfully designed landscape lighting, highlighting the grounds and creating a war
USD 1,389,000
1038 Avery Ridge Circle
12 pictures
House · for sale
USD 920,000
USD 295/sq.ft
1038 Avery Ridge Circle
Indian Creek Country Estates
· 3,111 sq.ft · 4 Bedrooms · 2 Baths · House
· Office room · Deck · Equipped kitchen
Indian Creek Country Estates · 3,111 sq.ft · 4 Bedrooms · 2 Baths · House · Office room · Deck · Equipped kitchen
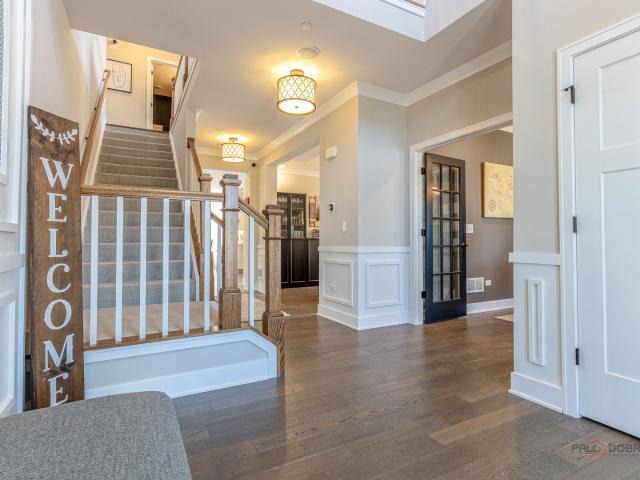
Welcome to this stunning model home in the desirable Avery Ridge subdivision, where every detail has been thoughtfully designed and upgraded to perfection. This beautifully appointed four-bedroom, 2.1-bath residence showcases top-of-the-line finishes and elegant wainscoting throughout, offering both style and sophistication. Step inside to a grand two-story foyer that sets the tone for the home's impressive layout. The main level features a private office with double French doors, complete with custom built-in shelving and bookcases-perfect for working from home. Entertain with ease in the spacious dining room, conveniently located just off the kitchen. The gourmet kitchen is a true showstopper, boasting stainless steel appliances, a double oven, a large island with breakfast bar, and a walk-in pantry. It flows seamlessly into the bright eating area and inviting sunroom, where vaulted ceilings and access to the deck create the perfect space to relax or gather. The living room offers se
USD 920,000
70 N Idlewild Avenue
View photo
House · for sale
USD 375,000
USD 229/sq.ft
70 N Idlewild Avenue
Indian Creek Country Estates
· 1,636 sq.ft · 4 Bedrooms · 1 Bath · House
· Equipped kitchen · Parking
Indian Creek Country Estates · 1,636 sq.ft · 4 Bedrooms · 1 Bath · House · Equipped kitchen · Parking
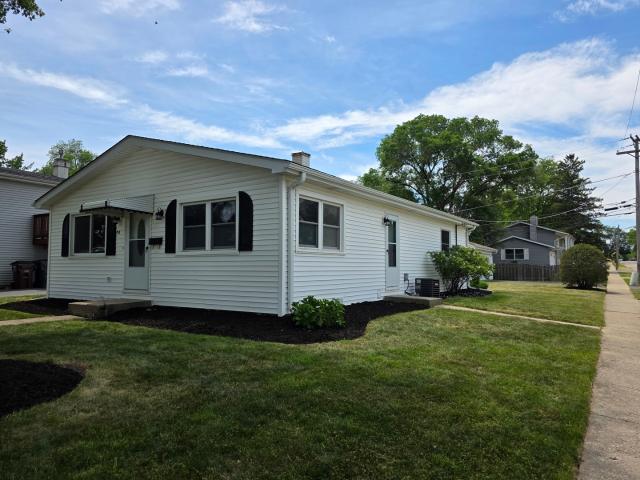
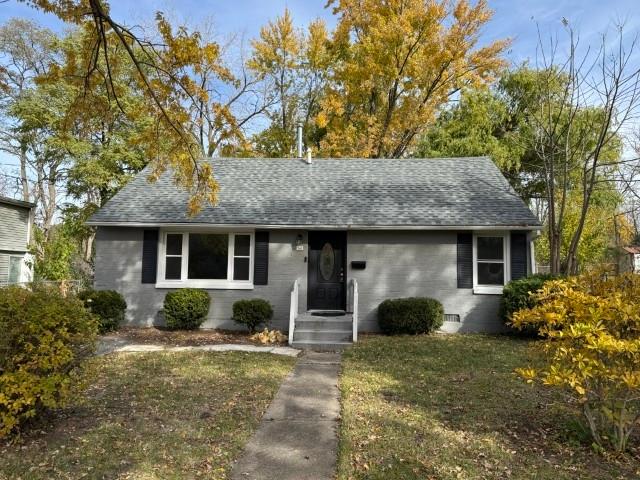
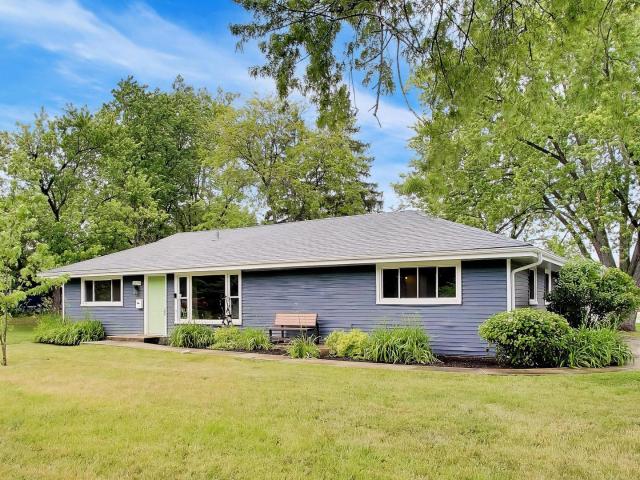
Beautifully updated and move-in ready ranch home in desirable Mundelein! This charming residence offers 4 spacious bedrooms, 1 full and 1 half bath, and a detached 2-car garage. The bright, refreshed kitchen features white cabinetry, stainless steel appliances, stylish backsplash, and ample counter space. The open living and dining areas create a comfortable flow for everyday living and entertaining. Updated finishes, neutral paint tones, and abundant natural light throughout make this home feel fresh and inviting. Enjoy low-maintenance living with a functional layout and generous outdoor space perfect for relaxing or gatherings. Convenient location close to parks, schools, shopping, dining, and commuter access. A wonderful opportunity to own a turnkey home in a great neighborhood!
USD 375,000
1284 Regent Drive
View photo
House · for sale
USD 434,999
USD 243/sq.ft
1284 Regent Drive
Indian Creek Country Estates
· 1,787 sq.ft · 4 Bedrooms · 2 Baths · House
· Patio · Garden · Office room · Fireplace · Equipped kitchen · Parking · Cellar
Indian Creek Country Estates · 1,787 sq.ft · 4 Bedrooms · 2 Baths · House · Patio · Garden · Office room · Fireplace · Equipped kitchen · Parking · Cellar
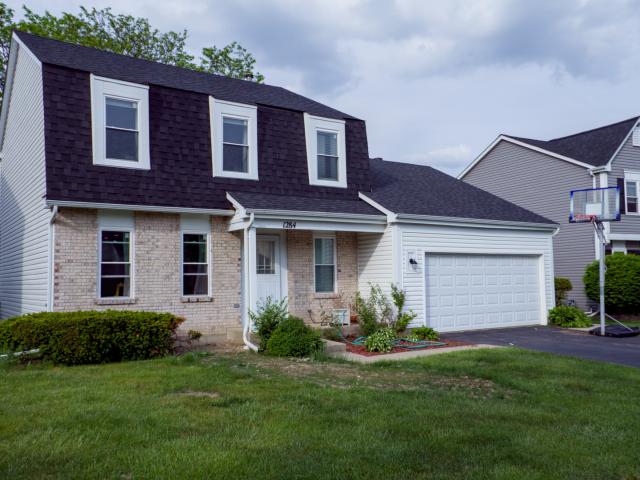
Stunning, fully renovated 3-bed, 2.1-bath home in sought-after Cambridge Country. Truly move-in ready! Brand new kitchen, 3 fully remodeled baths, gorgeous hardwood floors on main level, new carpet upstairs & fresh paint throughout. The spacious family room wows with cathedral ceilings, skylights & cozy gas fireplace. Master suite features vaulted ceilings, walk-in closet & private en-suite bath. Finished basement offers large rec room plus office/4th bedroom. New roof. Fully fenced yard with patio. Perfect for entertaining. 2-car attached garage. No hoa! Steps to Cambridge Country Park with fishing pond. Top-rated Dist. 75 & Mundelein HS Dist. 120 schools. Minutes to Jewel, Target, Home Depot, Hawthorn Mall & downtown Mundelein dining. Metra station 2 miles away for easy Chicago commute. This one checks every box. Schedule your showing today!
USD 434,999
6739 Lakeridge Drive
12 pictures
House · for sale
USD 799,000
USD 224/sq.ft
6739 Lakeridge Drive
Indian Creek Country Estates
· 3,563 sq.ft · 4 Bedrooms · 2 Baths · House
· Fireplace · Equipped kitchen · Cellar
Indian Creek Country Estates · 3,563 sq.ft · 4 Bedrooms · 2 Baths · House · Fireplace · Equipped kitchen · Cellar
Completely renovated from top to bottom, this stunning open-concept ranch at 6739 Lakeridge Drive with walk-out basement delivers the effortless lifestyle Long Grove buyers dream about, all within award-winning Stevenson High School district. The sun-filled main level features vaulted ceilings and wide open flowing spaces and flows beautifully from the chef's kitchen with quartz countertops and premium appliances through the generous living and dining spaces, opening to the outdoors with ease. The kitchen features white inset cabinetry spanning the width of the room covered in stunning quartz countertops. There's plenty of room at the bar height countertops at the island for everyday seating or entertaining. The dining alcove is spacious and light-filled for family dinners or a crowd. The focal point fireplace is the centerpiece of the family room. Completing the main floor is a half bath. Heading downstairs, the finished walkout basement dramatically unfolds with four bedrooms and two
USD 799,000
20 Harborside Way
12 pictures
Townhouse · for sale
USD 499,000
USD 300/sq.ft
20 Harborside Way
Indian Creek Country Estates
· 1,658 sq.ft · 3 Bedrooms · 2 Baths · Townhouse
· Patio · Deck · Equipped kitchen
Indian Creek Country Estates · 1,658 sq.ft · 3 Bedrooms · 2 Baths · Townhouse · Patio · Deck · Equipped kitchen
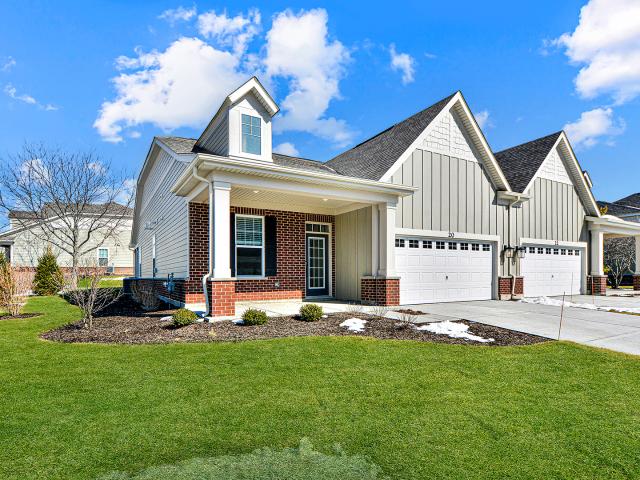
Sophisticated and beautifully maintained, this exceptional residence in Hawthorn Woods offers an elegant blend of comfort, style, and effortless living. Thoughtfully designed interiors are filled with natural light and refined living spaces that create an inviting atmosphere for both everyday living and memorable entertaining. The kitchen is impressive, offering modern appliances and generous cabinetry, creating the perfect setting for hosting guests or enjoying quiet evenings at home. Step outside to your own private retreat where a spacious deck and patio provide the ideal backdrop for outdoor entertaining, al fresco dining, or relaxing while enjoying the surrounding beauty. Perfectly positioned in desirable Hawthorn Woods Country Club, this residence offers an exceptional opportunity to enjoy refined living, maintenance-free in a truly beautiful setting
USD 499,000
2 Potter Court
12 pictures
House · for sale
USD 724,000
USD 276/sq.ft
2 Potter Court
Indian Creek Country Estates
· 2,616 sq.ft · 4 Bedrooms · 2 Baths · House
· Office room · Equipped kitchen · Cellar
Indian Creek Country Estates · 2,616 sq.ft · 4 Bedrooms · 2 Baths · House · Office room · Equipped kitchen · Cellar
Rarely available in desirable The Villas at the Commons in Hawthorn Woods. Perched up high and on a distinctive corner you'll discover this exceptional newer construction home built in 2020, offering 4 bedrooms, 2.5 bathrooms and approximately 2,623 square feet of thoughtfully designed living space. The home showcases a beautifully designed kitchen featuring distinctive blue cabinetry, a gray granite backsplash, elegant gold finishes and stylish West Elm pendant lighting that create a sophisticated focal point for the space. The open layout flows effortlessly into the main living areas and a bright sunroom, providing a warm and inviting setting filled with natural light. Upstairs, a spacious loft offers flexible living space ideal for a home office, lounge or additional gathering area. The home also includes a full basement ready for your personalization. This beautifully maintained residence presents an outstanding opportunity to own a newer home with stylish finishes and modern featu
USD 724,000
15 Johnathan Road
12 pictures
House · for sale
USD 379,900
USD 301/sq.ft
15 Johnathan Road
Indian Creek Country Estates
· 1,259 sq.ft · 4 Bedrooms · 1 Bath · House
· Equipped kitchen
Indian Creek Country Estates · 1,259 sq.ft · 4 Bedrooms · 1 Bath · House · Equipped kitchen
Beautifully updated 4-bedroom, 1-bathroom home located at 15 Johnathan Rd in desirable Lake Zurich. This newly rehabbed property features modern finishes throughout, including an updated kitchen with stylish cabinetry, sleek countertops, and stainless steel appliances. The bright and inviting living spaces offer fresh paint, new flooring, and plenty of natural light. The home includes three comfortably sized bedrooms and a fully renovated bathroom with contemporary fixtures. Enjoy peace of mind with updated systems and thoughtful upgrades completed during the renovation. Situated in a quiet neighborhood with convenient access to local schools, parks, shopping, and dining, this move-in-ready home is perfect for first-time buyers or anyone looking for a fresh, modern space. Don't miss this opportunity to own a beautifully updated home in a great location!
USD 379,900
874 Savoy Court
12 pictures
House · for sale
USD 585,000
USD 226/sq.ft
874 Savoy Court
Indian Creek Country Estates
· 2,583 sq.ft · 3 Bedrooms · 2 Baths · House
· Patio · Swimming pool · Equipped kitchen · Air conditioning · Cellar
Indian Creek Country Estates · 2,583 sq.ft · 3 Bedrooms · 2 Baths · House · Patio · Swimming pool · Equipped kitchen · Air conditioning · Cellar
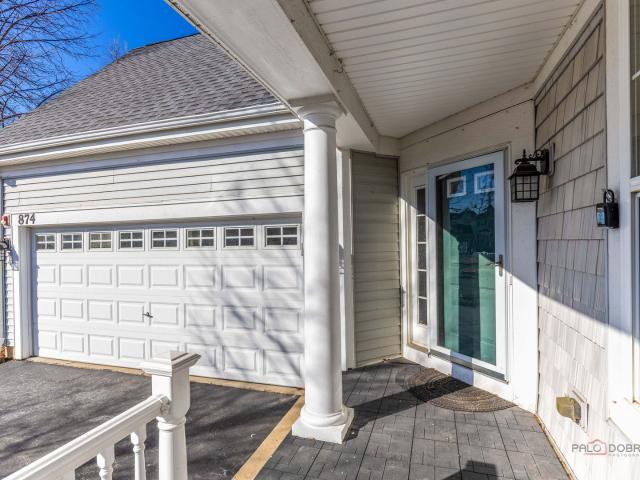
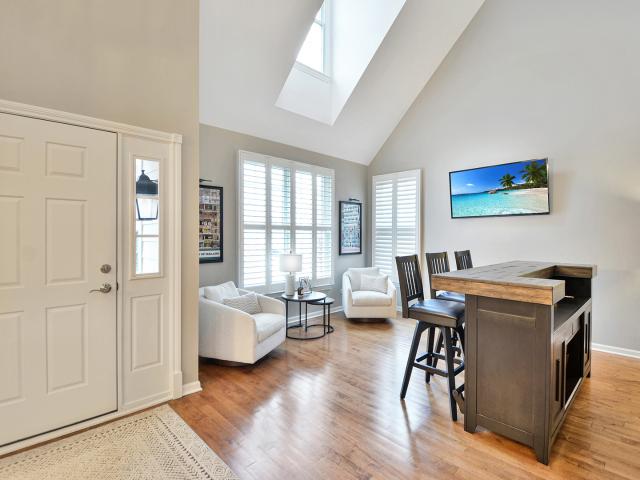
An amazing value in Concord Village! Located near the heart of Lake Zurich, just a walk away from the lake is this beautifully upgraded home with gorgeous hardwood flooring, an open floor plan, neutral paint pallet with bright trim, a stunning kitchen with a recently updated large island and newly upgraded appliances, and plenty of natural light. An elegant master suite awaits, with an ensuite master bath including an inbuilt jacuzzi tub with water jets, a spacious walk-in shower, and his & her vanities, as well as a large walk-in closet. All bedrooms have been recently upgraded to luxury vinyl plank flooring, enhancing the gorgeous wood flooring features of the house. The deep pour basement is insulated and ready to be finished and is plumbed for a bath. With an upgraded roof, new energy-efficient windows and patio door, new external trims, and a new A/C system, this home is completely move-in ready. Living is maintenance free, with landscaping and snow removal included in HOA, and a
USD 585,000
35 Red Tail Drive
12 pictures
Townhouse · for sale
USD 499,000
USD 179/sq.ft
35 Red Tail Drive
Indian Creek Country Estates
· 2,777 sq.ft · 3 Bedrooms · 3 Baths · Townhouse
· Equipped kitchen
Indian Creek Country Estates · 2,777 sq.ft · 3 Bedrooms · 3 Baths · Townhouse · Equipped kitchen
WOW! Rarely available original Toll Brothers built 3 story, Lindenhurst model townhome. Perfectly positioned along the 8th hole in prestigious Hawthorn Woods Country Club, this rarely available end unit townhome offers breathtaking golf course views, sophisticated finishes, and an exceptional lifestyle in one of the community's most desirable locations. From the moment you step inside, the home welcomes you with soaring vaulted ceilings, rich hardwood floors, new elegant crown molding, and an abundance of natural light that fills the beautifully designed open floor plan. Every space has been thoughtfully curated to blend comfort, style, and effortless entertaining, from the living room to the dinning room. The fully renovated white Chef's kitchen is truly the centerpiece of the home, featuring custom white cabinetry, spectacular oversized custom quartz countertops, stainless steel appliances, trending details and features, and generous dining space framed by a charming bay window overl
USD 499,000
2 Acorn Drive
12 pictures
House · for sale
USD 630,000
USD 254/sq.ft
2 Acorn Drive
Indian Creek Country Estates
· 2,476 sq.ft · 4 Bedrooms · 2 Baths · House
· Patio · Gym · Fireplace · Equipped kitchen · Parking · Cellar
Indian Creek Country Estates · 2,476 sq.ft · 4 Bedrooms · 2 Baths · House · Patio · Gym · Fireplace · Equipped kitchen · Parking · Cellar
Sprawling and spacious, this beautifully maintained 4-bedroom ranch offers exceptional first-floor living in a peaceful, professionally landscaped setting, surrounded by mature trees and in close proximity to schools and parks. The inviting family room features vaulted ceilings and a cozy fireplace, creating a warm and open gathering space filled with natural light. The thoughtfully designed layout provides comfortable everyday living, while the kitchen flows seamlessly to a large brick paver patio, perfect for outdoor entertaining or relaxing evenings at home. A custom mudroom adds both charm and functionality, keeping everything organized and convenient. The finished basement expands your living space with endless possibilities for recreation, a home gym, or additional entertaining area. Complete with a 3-car attached garage and situated on a beautiful lot in a fantastic, quiet neighborhood. This home offers the perfect blend of space, comfort, and easy single-level living. Don't mis
USD 630,000
54 Mionske Dr, Lake Zurich, IL 60047 | MLS #12512
View photo
House · for sale
USD 369,900
USD 175/sq.ft
54 Mionske Dr, Lake Zurich, IL 60047 | MLS #12512
Indian Creek Country Estates
· 2,110 sq.ft · 5 Bedrooms · 3 Baths · House
· Parking
Indian Creek Country Estates · 2,110 sq.ft · 5 Bedrooms · 3 Baths · House · Parking
Welcome to this spacious 5-bedroom, 3-bath home offering plenty of room for comfortable living. With tons of bonus rooms and a 2-car detached garage, there's no shortage of space or flexibility. The property sits on a quarter-acre lot surrounded by mature trees and features tranquil pond views across the street. Just one block from the lake and within walking distance to downtown Lake Zurich, you'll love the convenience of being close to schools, parks, retail, dining, and grocery options. Located in the highly rated Lake Zurich school district. Home needs some minor repairs-an excellent opportunity to make it your own!
USD 369,900
54 Gentry Drive
12 pictures
House · for sale
USD 989,000
USD 268/sq.ft
54 Gentry Drive
Indian Creek Country Estates
· 3,681 sq.ft · 5 Bedrooms · 4 Baths · House
· Fireplace · Equipped kitchen
Indian Creek Country Estates · 3,681 sq.ft · 5 Bedrooms · 4 Baths · House · Fireplace · Equipped kitchen
Multiple offers received. Highest and best due by wed 4/15 5pm. Welcome to This Exceptional Home in desirable, interior Copperfield of Hawthorn Woods! All the features, upgrades, updates and amenities you are looking for are here and ready for you! Lovely curb appeal offers large Front Porch and professional landscaping. Spacious Center Entry Foyer provides views to Large Formal Living and Dining Rooms. Heart of the Home Kitchen / Family Room Space with Huge Vaulted Screened Porch Will Wow You! Expansive Space Features 2020 Luxury White Kitchen with All the Bells and Whistles including Huge Island Featuring Quality Quarter Sawn Oak Cabinetry, Quartz Counters and All SS Appliances. Large Island with Bar Seating Plus a Dry Bar / Butler's Pantry Offer Desirable Amenities. Large Eating Area Leads to the Spacious Family Room with Gas Fireplace and Convenient Wet Bar. Grand Vaulted 2016 Screened Porch w/ TV provides Exceptional Living Nearly Year Round! Spacious Main Floor Office w/ Closet P
USD 989,000
42 Open Parkway N
12 pictures
House · for sale
USD 820,000
USD 261/sq.ft
42 Open Parkway N
Indian Creek Country Estates
· 3,132 sq.ft · 5 Bedrooms · 4 Baths · House
· Equipped kitchen
Indian Creek Country Estates · 3,132 sq.ft · 5 Bedrooms · 4 Baths · House · Equipped kitchen
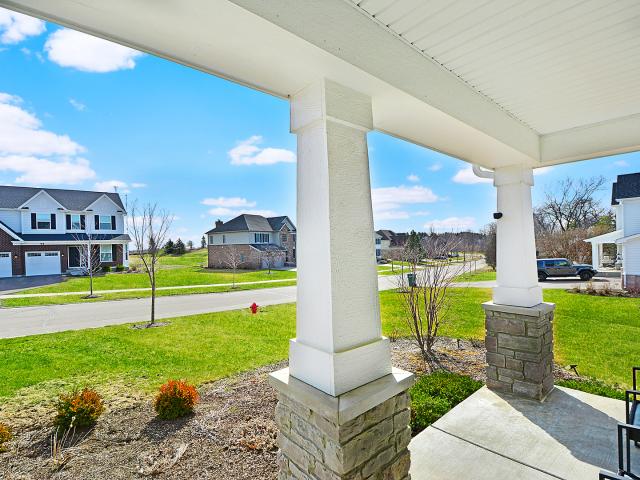
Experience elevated living inside Hawthorn Woods Country Club, a premier gated golf course community. Built in 2024, this stunning 5 bedroom, 4 full bath residence offers a spacious, open layout paired with modern, trending finishes and exceptional upgrades throughout. From the moment you arrive, the curb appeal makes a statement. The classic exterior with covered front porch creates a warm welcome and the perfect place to enjoy peaceful mornings overlooking the beautifully maintained neighborhood. Step inside to a bright, open foyer anchored by a striking chandelier and wide plank flooring that flows seamlessly throughout the main level. The heart of the home is the beautiful white kitchen featuring stainless steel appliances, abundant cabinetry, a designer backsplash, and a large center island with seating. Pendant lighting adds a modern touch, while the clean lines and neutral palette reflect today's most sought-after design trends. The kitchen opens directly to the dining area and
USD 820,000
1278 Regent Drive
12 pictures
House · for sale
USD 474,000
USD 141/sq.ft
1278 Regent Drive
Indian Creek Country Estates
· 3,358 sq.ft · 4 Bedrooms · 2 Baths · House
· Office room · Cellar · Parking
Indian Creek Country Estates · 3,358 sq.ft · 4 Bedrooms · 2 Baths · House · Office room · Cellar · Parking
Ideally situated on a spacious corner lot, this 4-bedroom, 2.5-bath home offers the perfect blend of suburban comfort and smart, functional design. From the curb, you'll immediately notice the added convenience of a dedicated extra parking spot on the side of the garage-perfect for a third vehicle, a boat, or a weekend trailer. Step inside to find a bright and airy floor plan that flows effortlessly from room to room. With four well-appointed bedrooms, there is plenty of space for a growing family, a home office, or a hobby room. The true showstopper is the finished basement. This isn't just a basement; it's a fully functional guest suite or'flex' zone featuring: A convenient half bath, A built-in Murphy bed that tucks away to keep the floor space open, Massive storage capacity to keep the rest of the home clutter-free
USD 474,000
309 N Southport Road
12 pictures
House · for sale
USD 450,000
USD 198/sq.ft
309 N Southport Road
Indian Creek Country Estates
· 2,271 sq.ft · 3 Bedrooms · 2 Baths · House
· Garden · Deck · Fireplace · Equipped kitchen
Indian Creek Country Estates · 2,271 sq.ft · 3 Bedrooms · 2 Baths · House · Garden · Deck · Fireplace · Equipped kitchen
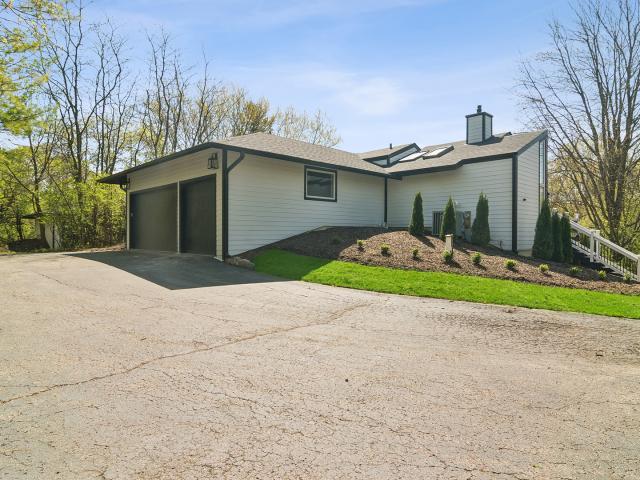
Welcome home to this beautifully maintained residence, where thoughtful updates, inviting spaces, and timeless style come together effortlessly. A formal living and dining room with rich hardwood flooring creates a warm and elegant first impression. New luxury vinyl plank flooring extends throughout the remainder of the main level, adding both style and durability. Expansive windows fill the home with natural light, creating a bright, airy atmosphere that carries throughout every room. At the heart of the home, the updated kitchen features stainless steel appliances, a pantry, and a center island, all opening seamlessly to the spacious family room. Vaulted ceilings, skylights, and a cozy fireplace make this area feel both grand and welcoming. Sliding glass doors lead to the back deck and an expansive, fully fenced backyard surrounded by mature greenery, offering the perfect setting for summer barbecues, quiet evenings outdoors, and relaxing sunset views. A tastefully updated powder roo
USD 450,000
10 Rugby Road
View photo
House · for sale
USD 450,000
USD 241/sq.ft
10 Rugby Road
Indian Creek Country Estates
· 1,862 sq.ft · 3 Bedrooms · 2 Baths · House
· Garden · Fireplace · Equipped kitchen
Indian Creek Country Estates · 1,862 sq.ft · 3 Bedrooms · 2 Baths · House · Garden · Fireplace · Equipped kitchen
Step inside this beautifully updated 3-bedroom, 2-bath ranch where modern finishes and cozy charm come together to create a place you'll love calling home. Nestled in the heart of Lake Zurich, this inviting home is just minutes from parks, shopping, restaurants, and top-rated schools. The heart of the home is the bright, updated white kitchen featuring timeless cabinetry, sleek countertops, modern appliances, and plenty of space for cooking and gathering. The open-concept layout flows effortlessly into the spacious dining area and welcoming family room, where a stunning fireplace creates the perfect spot to relax on chilly evenings or gather with family and friends. A versatile bonus room offers endless possibilities as a playroom, home office, reading nook, or fitness space. Both bathrooms have been thoughtfully renovated with stylish finishes, while the generously sized bedrooms provide peaceful retreats filled with natural light. Outside, enjoy a beautifully maintained yard with roo
USD 450,000
21428 W Crescent Drive
12 pictures
House · for sale
USD 599,000
21428 W Crescent Drive
Indian Creek Country Estates
· 4 Bedrooms · 2 Baths · House
· Garden · Deck · Equipped kitchen · Parking · Cellar
Indian Creek Country Estates · 4 Bedrooms · 2 Baths · House · Garden · Deck · Equipped kitchen · Parking · Cellar
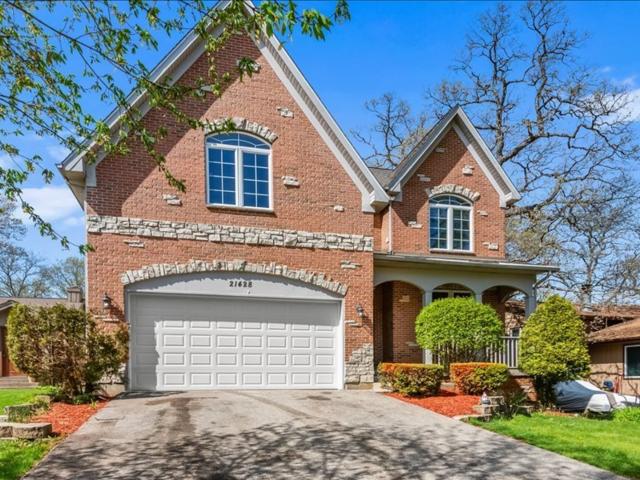
Incredible value. Opportunity abounds in this oversized 4br + 2.5BA + spacious basement. In the sought-after Sylvan Lake Community is this stunning Tudor Revival classic. Charming curb-appeal boasting timeless red brick, decorative stone, nested pitched gables, and arched windows. Ready to live in, or fully reimagine this expansive bright floor plan. Traditional foyer, dining and living rooms, eating area, fully appointed kitchen, and powder room all on the first floor. Second level features family-sitting area, leading to 4 huge bedrooms and 2 baths, including ensuite primary with double-vanities, jetted tub, separate shower and toilet room, and skylight. Large laundry room, tons of closet space, attached 2-car garage, and roomy deck leading to enjoyable backyard, make this A MUST SEE WITH TREMENDOUS POTENTIAL
USD 599,000
8 Hawthorn Ridge Drive
12 pictures
House · for sale
USD 799,990
USD 259/sq.ft
8 Hawthorn Ridge Drive
Indian Creek Country Estates
· 3,078 sq.ft · 4 Bedrooms · 2 Baths · House
· Equipped kitchen · Parking
Indian Creek Country Estates · 3,078 sq.ft · 4 Bedrooms · 2 Baths · House · Equipped kitchen · Parking
Below Market Interest Rate Available for Qualified Buyers. Welcome to the Essex at Hawthorn Woods Country Club! This home, located on home site 737, has it all: an open-concept kitchen, breakfast area, morning room and family room; four upstairs bedrooms and a loft; 2.5 bathrooms; upper-floor laundry; and a standard three-car garage. Come explore! As you enter the front door, a study sits to the side of the home. Continue forward and you'll find the nicely tucked away staircase and an adjacent coat closet for guests. From here, the home opens up beautifully to the open-concept main living spaces, which includes the kitchen, breakfast area, and family room. The kitchen is lined with lots of cabinetry and has a large center island. Off of the breakfast area is the beautiful morning room, the perfect place to sit and drink your morning coffee. Enjoy a spacious mud room off the garage entry. At the rear of the home, you'll find a secluded den. Upstairs, the Essex holds four bedrooms and a
USD 799,990
82 Arcadia Lane
12 pictures
Townhouse · for sale
USD 409,900
USD 152/sq.ft
82 Arcadia Lane
Indian Creek Country Estates
· 2,691 sq.ft · 3 Bedrooms · 2 Baths · Townhouse
· Gym · Deck · Equipped kitchen
Indian Creek Country Estates · 2,691 sq.ft · 3 Bedrooms · 2 Baths · Townhouse · Gym · Deck · Equipped kitchen
Great location! Rarely available and larger than other units in the subdivision, this 3-bedroom, 2.5-bath corner-unit townhouse in Meadow Wood offers exceptional natural light and stunning views of the protected nature preserve. This immaculate, completely freshly painted home features beautiful hardwood floors, stair railing on all 3 levels, newer light fixtures throughout, and a spacious open-concept layout. The upgraded kitchen boasts 42' cherry oak cabinets, stainless steel appliances, and a large island, flowing seamlessly into an eating area that opens directly to a private deck. Upstairs, the master suite impresses with cathedral ceilings, an oversized walk-in closet, and a private full bath featuring a double vanity and custom shower, while bedrooms two and three offer roomy accommodations with ample closet space. The finished lower-level English basement-highlighted by brand new flooring-provides versatile space for a family room, gym, or office, perfectly complementing the co
USD 409,900
200 Sunset Court
View photo
House · for sale
USD 719,900
USD 253/sq.ft
200 Sunset Court
Indian Creek Country Estates
· 2,842 sq.ft · 5 Bedrooms · 4 Baths · House
· Fireplace · Equipped kitchen
Indian Creek Country Estates · 2,842 sq.ft · 5 Bedrooms · 4 Baths · House · Fireplace · Equipped kitchen
Fully updated 5-bedroom, 4.5-bath home located in the highly sought-after Lake Zurich School District! Step inside to a stunning foyer with gleaming tile flooring that leads into the spacious living room, complete with a cozy fireplace perfect for relaxing or entertaining. The beautifully remodeled kitchen features white cabinetry, quartz countertops, custom quartz wall accents and bench seating, a new refrigerator and stove/oven, an added stove exhaust hood, and a large center island with breakfast bar seating. The entire main level has been enhanced with updated wood and tile flooring. Convenience meets functionality in the first-floor laundry room, which offers tile flooring, a utility sink, and custom built-in cabinetry. Upstairs, the spacious primary suite features a walk-in closet and a private ensuite bath with dual vanities and a glass-enclosed shower. Three additional generously sized bedrooms are located on the second floor, including one with its own private bathroom. The fi
USD 719,900

Get email alerts

Don't miss out: be the first to know about new properties

The alert was correctly created

On subscribing you accept the conditions of use and the privacy policy
Alert
Receive new ads in your inbox
Save this search
Receive alerts for new listings

We'll send you an email when we have new properties for: "Properties for sale in Indian Creek Country Estates"

The alert was correctly created

Meadowridge, Kildeer village Ela township Lake County Illinois
Beaver Creek, Long Grove village Vernon township Lake County Illinois
Get email alerts and be the first to see new listings
Required field
On subscribing I accept the terms of the privacy policy
Perfect! You'll soon start receiving new listings via email
Alert
Receive an email when we have new ads for Properties for sale in Indian Creek Country Estates
Save this search
Filters

Bedrooms

Size (sq.ft)

sq.ft
sq.ft

Price

USD
USD

Property type

Bathrooms

Clear all filters
Receive notifications when new entries are published.