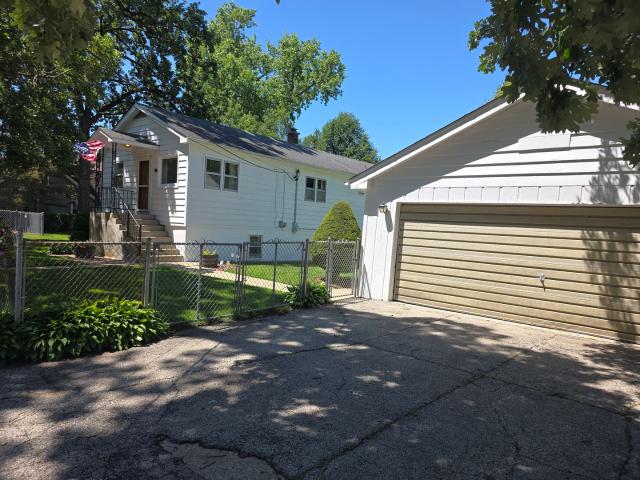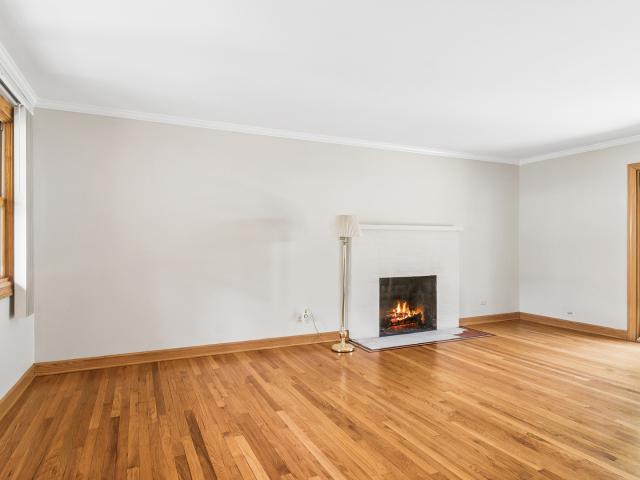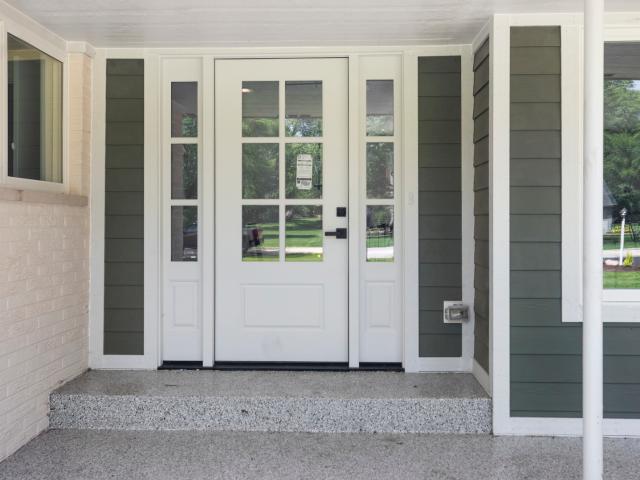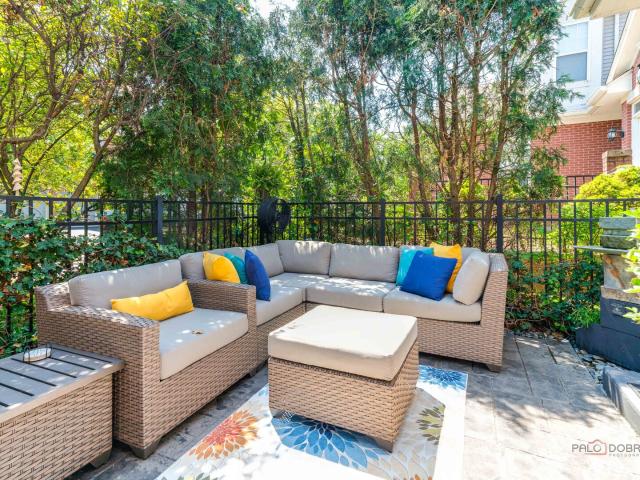
751 properties for sale in Indian Creek Country Estates

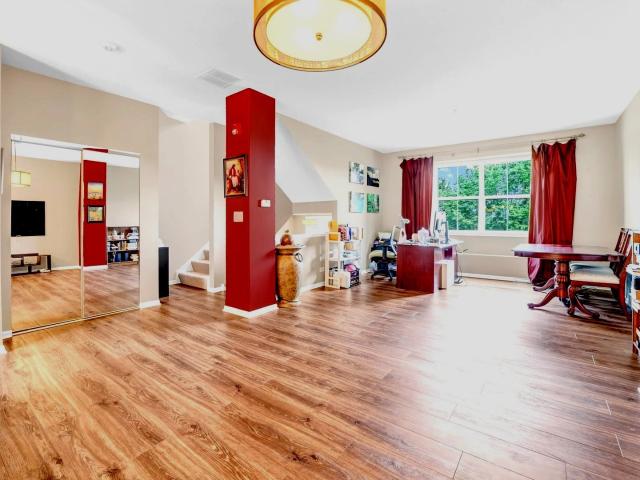
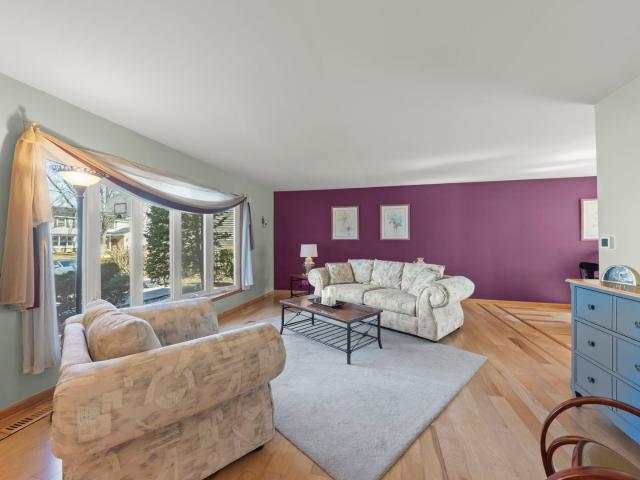
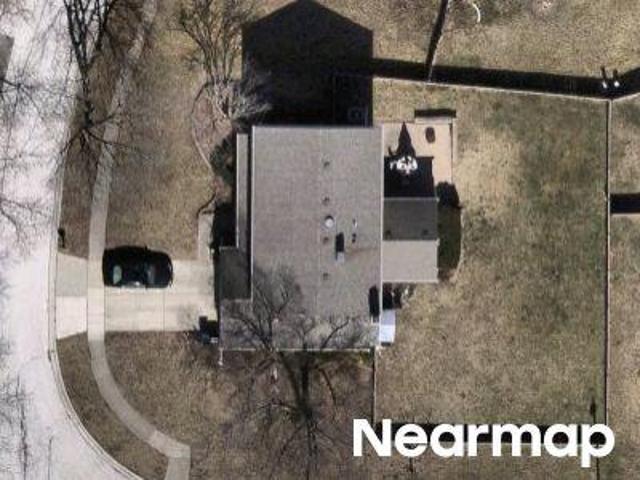
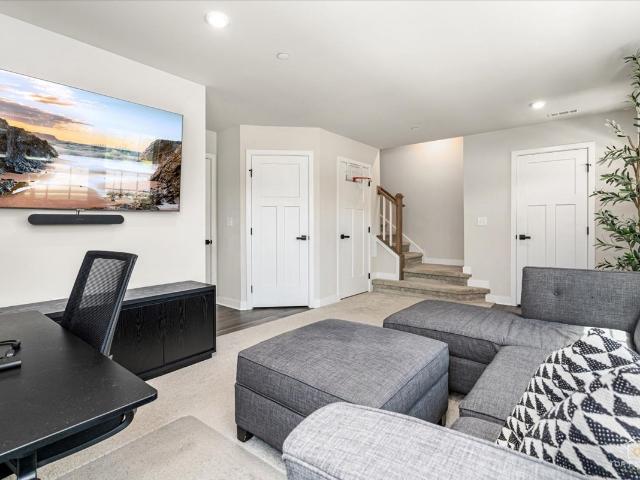
197 Canterbury Way
12 pictures
Townhouse · for sale
USD 450,000
USD 240/sq.ft
197 Canterbury Way
Indian Creek Country Estates
· 1,873 sq.ft · 3 Bedrooms · 2 Baths · Townhouse
· Office room · Gym · Equipped kitchen · Parking
Indian Creek Country Estates · 1,873 sq.ft · 3 Bedrooms · 2 Baths · Townhouse · Office room · Gym · Equipped kitchen · Parking
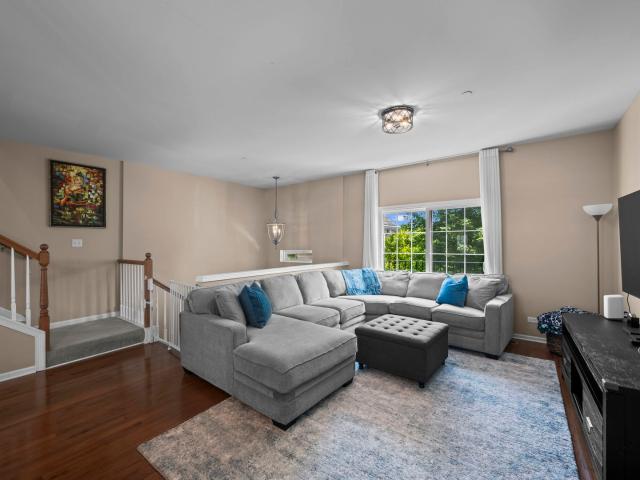
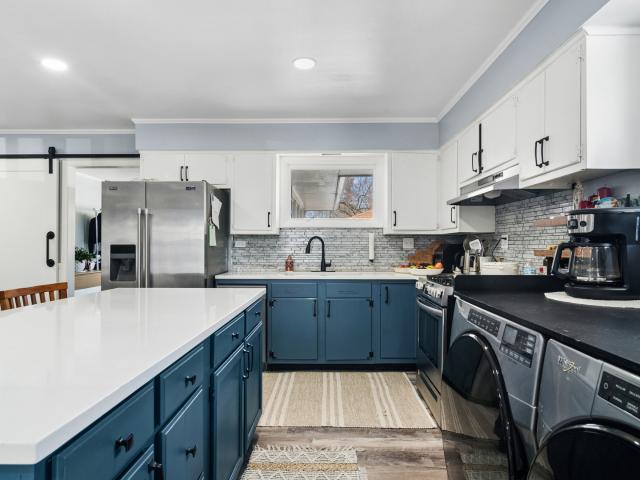
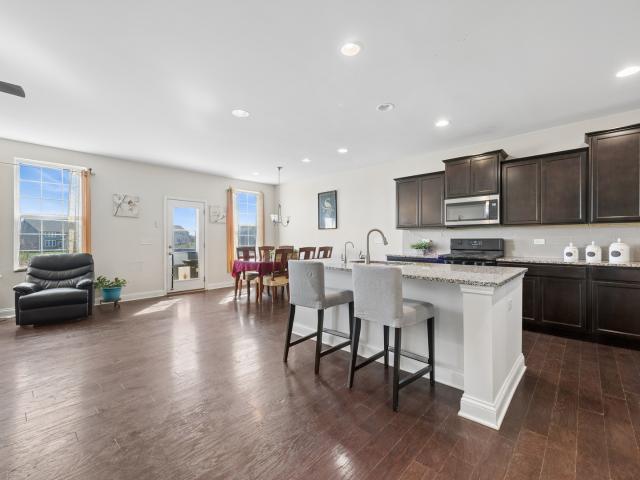
Stunning, bright, and beautiful, this premium brick and Hardie siding end-unit townhome offers a perfect blend of modern sophistication and architectural elegance just minutes from downtown Lake Zurich. Step through the front door into a welcoming, sun-drenched finished lower level illuminated by modern recessed lighting. This versatile space provides a convenient half bath and flexible room for a home office, gym, or media room, while offering direct access to the spacious two-car garage. On the main level, an open, airy sanctuary awaits, defined by dramatic 9' ceilings, gorgeous luxury vinyl plank flooring and large windows that flood the entire home with natural light. The show-stopping gourmet kitchen is a chef's dream with elegant 42-inch white cabinetry, quartz countertops, a stylish backsplash, high-end stainless-steel appliances, an oversized island and a spacious pantry closet. The dining and living room spaces provide the ideal layout for entertaining guests and a sliding gla
USD 450,000
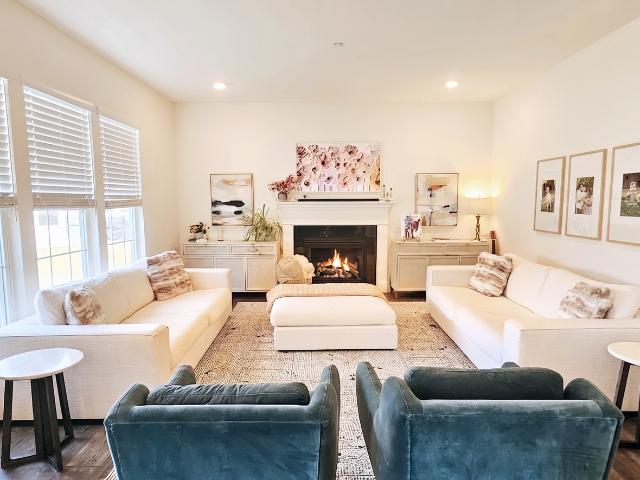
6 Turnbury Court
12 pictures
House · for sale
USD 1,075,000
USD 144/sq.ft
6 Turnbury Court
Indian Creek Country Estates
· 7,459 sq.ft · 5 Bedrooms · 5 Baths · House
· Office room · Deck · Fireplace · Equipped kitchen
Indian Creek Country Estates · 7,459 sq.ft · 5 Bedrooms · 5 Baths · House · Office room · Deck · Fireplace · Equipped kitchen
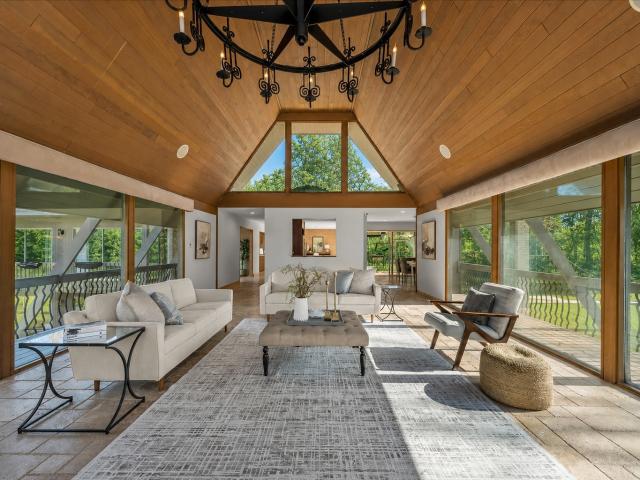
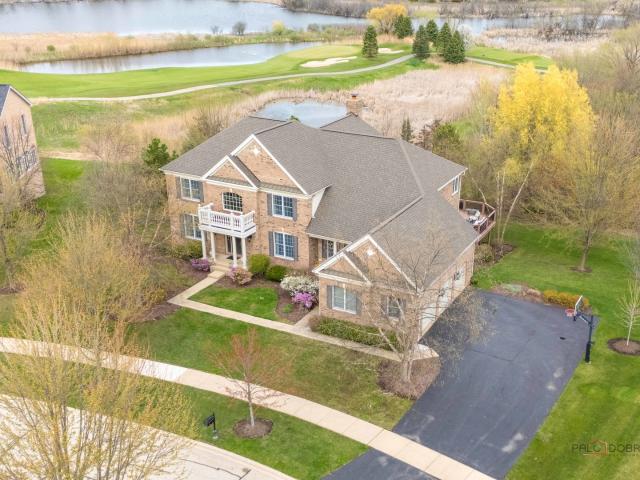
Welcome to this stunning 5-bedroom, 5.1-bath home offering picturesque views of the golf course and surrounding conservancy. From the moment you step into the grand two-story foyer, you'll be impressed by the home's elegant design and spacious layout. To the left, a bright and inviting living room provides the perfect space to relax, while the formal dining room on the right is ideal for entertaining and family gatherings. The expansive family room features a cozy gas fireplace and direct access to the deck, seamlessly blending indoor and outdoor living. The chef's kitchen is both functional and stylish, complete with a large island and breakfast bar, pantry closet, and abundant cabinetry. It opens to a sun-filled eating area with access to the deck, perfect for morning coffee or casual meals. The main level is thoughtfully completed with a private office, well-appointed laundry room, and a versatile flex space ideal for a playroom, lounge, or additional sitting area. Upstairs, retreat
USD 1,075,000
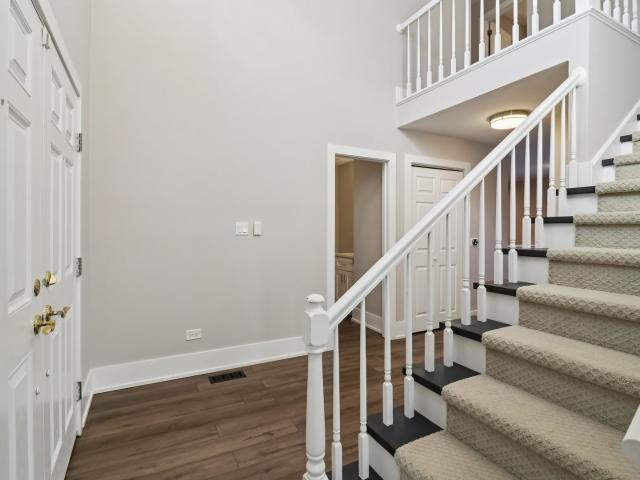
26418 N Willow Avenue
View photo
House · for sale
USD 449,900
USD 323/sq.ft
26418 N Willow Avenue
Indian Creek Country Estates
· 1,389 sq.ft · 3 Bedrooms · 2 Baths · House
· Garden
Indian Creek Country Estates · 1,389 sq.ft · 3 Bedrooms · 2 Baths · House · Garden
Welcome to this Step Ranch Home on the channel to Diamond Lake. The Home is situated on close to half an Acre. This Property Features 3 Bedrooms and 2 Full Baths with a Family Room in the lower level. The Roof is only 5 years new. New copper plumbing, New Hot water Heater. High Efficiency Furnace. All fenced in Yard. A wonderful property where you can enjoy waterfront living at its best!
USD 449,900
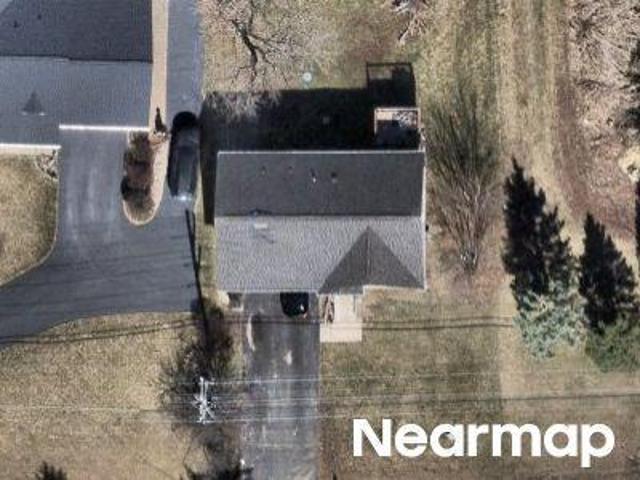
255 West Lane
View photo
House · for sale
USD 575,000
USD 223/sq.ft
255 West Lane
Indian Creek Country Estates
· 2,573 sq.ft · 4 Bedrooms · 3 Baths · House
Indian Creek Country Estates · 2,573 sq.ft · 4 Bedrooms · 3 Baths · House
Welcome to 255 West Lane in Lake Zurich, a beautifully maintained 4-bedroom, 3-bathroom home offering 2,579 total square feet of comfortable living space. Situated on a desirable corner lot with mature trees, this freshly painted home features spacious living areas, a functional floor plan, and abundant natural light throughout. Generous bedrooms, updated amenities, and inviting indoor and outdoor spaces make this home ideal for modern family living. Conveniently located near downtown Lake Zurich, parks, schools, shopping, and dining, this home offers the perfect blend of comfort, convenience, and charm
USD 575,000
18 Lynn Drive
View photo
House · for sale
USD 879,000
USD 274/sq.ft
18 Lynn Drive
Indian Creek Country Estates
· 3,208 sq.ft · 4 Bedrooms · 3 Baths · House
· Equipped kitchen · Parking
Indian Creek Country Estates · 3,208 sq.ft · 4 Bedrooms · 3 Baths · House · Equipped kitchen · Parking
The best of a beautiful tree lined street neighborhood and a like new home! With the exception of the roof which is in great shape, the interior of the home is new. All new Hardee siding, electrical, plumbing, HVAC, windows, new driveway, epoxy garage floor, new doors & openers etc. Gleaming hardwood floors, 3 luxury custom tiled bathrooms, gourmet kitchen complete with high end appliances and 2 refrigerators! All set on a beautiful acre of land in lovely treed Hawthorn Woods subdivision. 4 large bedrooms and renovated lower level for sunlit additional living space. Open plans on both levels
USD 879,000
38 Lakebreeze Court # 0
View photo
Townhouse · for sale
USD 769,000
USD 195/sq.ft
New
38 Lakebreeze Court # 0
Indian Creek Country Estates
· 3,929 sq.ft · 4 Bedrooms · 3 Baths · Townhouse
· Patio · Equipped kitchen · Cellar
Indian Creek Country Estates · 3,929 sq.ft · 4 Bedrooms · 3 Baths · Townhouse · Patio · Equipped kitchen · Cellar
Picturesque pond views | 4 bedrooms | 3.1 baths | full english basement | main-level primary suite | lakebreeze villas living! Enjoy the rare combination of peaceful water views, flexible living space, and an unbeatable Lake Zurich location in this beautifully designed Lakebreeze Villas townhome. Original owners selected this special lot for its tranquil pond setting, mature trees, and ever-changing seasonal views, creating a home that feels like a private retreat while remaining close to everything Lake Zurich has to offer. A fenced front patio welcomes you home and creates the perfect setting for morning coffee, quiet afternoons, or intimate evenings outdoors. Head inside to an elegant two-story living room accented by wainscoting and an exterior door leading to a private patio. Hardwood flooring flows throughout the main level, carrying you into the stylish kitchen featuring white cabinetry with crowned uppers, under-cabinet lighting, granite countertops, quality stainless steel app
USD 769,000
21428 W Crescent Drive
12 pictures
House · for sale
USD 579,500
USD 144/sq.ft
21428 W Crescent Drive
Indian Creek Country Estates
· 4,015 sq.ft · 4 Bedrooms · 2 Baths · House
· Garden · Deck · Equipped kitchen · Parking · Cellar
Indian Creek Country Estates · 4,015 sq.ft · 4 Bedrooms · 2 Baths · House · Garden · Deck · Equipped kitchen · Parking · Cellar
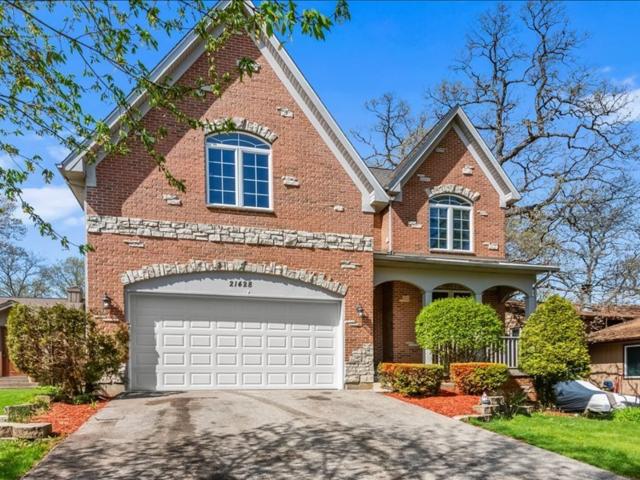
Incredible value. Opportunity abounds in this oversized 4br + 2.5BA + spacious basement. In the sought-after Sylvan Lake Community is this stunning Tudor Revival classic. Charming curb-appeal boasting timeless red brick, decorative stone, nested pitched gables, and arched windows. Needs some TLC, so bring some tools and elbow-grease to make this move-in read. Or fully reimagine this expansive bright floor plan. Traditional foyer, dining and living rooms, eating area, fully appointed kitchen, and powder room all on the first floor. Second level features family-sitting area, leading to 4 huge bedrooms and 2 baths, including ensuite primary with double-vanities, jetted tub, separate shower and toilet room, and skylight. Large laundry room, tons of closet space, attached 2-car garage, and roomy deck leading to enjoyable backyard, make this A MUST SEE WITH TREMENDOUS POTENTIAL
USD 579,500
41 Park View Lane
12 pictures
House · for sale
USD 875,000
USD 285/sq.ft
41 Park View Lane
Indian Creek Country Estates
· 3,068 sq.ft · 4 Bedrooms · 3 Baths · House
· Fireplace · Equipped kitchen · Cellar
Indian Creek Country Estates · 3,068 sq.ft · 4 Bedrooms · 3 Baths · House · Fireplace · Equipped kitchen · Cellar
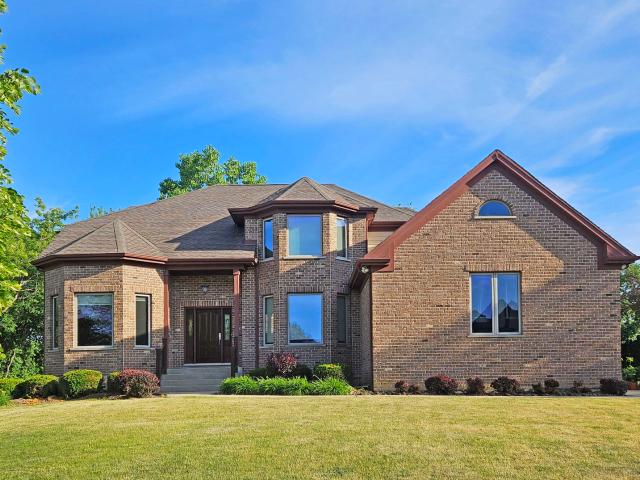
Welcome home to this stately brick two-story residence offering over 3,000 sq ft of thoughtfully designed living space. From the moment you enter, you'll appreciate the soaring 9-foot ceilings, elegant formal dining room, and versatile first-floor study-perfect for today's work-from-home lifestyle. There is a flexibility in the 1st floor for a possible bedroom (the study can be the dining room and the dining room closed off as a bedroom). There is a full bath on the 1st floor. The heart of the home is the spacious open-concept family room and kitchen, featuring an eat in area, a breakfast bar, and seamless flow for everyday living & entertaining. The warmth of the fireplace can be enjoyed both relaxing in the family room and while savoring a family meal. Upstairs, the luxurious primary suite serves as a private retreat with a jetted tub, separate shower, and generous walk-in closet. The partially finished basement is already plumbed for a future bathroom, offering endless possibilities
USD 875,000
319 Stonebridge Way
12 pictures
House · for sale
USD 600,000
USD 217/sq.ft
319 Stonebridge Way
Indian Creek Country Estates
· 2,756 sq.ft · 4 Bedrooms · 3 Baths · House
· Parking · Fireplace · Equipped kitchen · Cellar
Indian Creek Country Estates · 2,756 sq.ft · 4 Bedrooms · 3 Baths · House · Parking · Fireplace · Equipped kitchen · Cellar
This four-bedroom, three-and-a-half-bathroom home offers approximately 2,800 square feet of living space on a spacious 0.25-acre lot. The property features a well-maintained exterior with an inviting curb appeal and ample parking with its 3. Car Garage and driveway. The interior boasts a spacious layout, with hardwood floors throughout, abundant natural light and finished basement The primary bedroom is generously sized and features an elegant en-suite bathroom with a spacious vanity. The additional three bedrooms provide ample space for guests or a growing household. The main bathroom is also well-appointed, with a spacious design and elegant finishes. The living area showcases a beautiful fireplace, creating a warm and inviting atmosphere. The kitchen features a spacious layout with abundant lighting, making it an ideal space for meal preparation and entertaining. The home's design seamlessly connects the living, dining, and kitchen areas, enhancing the overall sense of flow and func
USD 600,000
67 Hawthorn Rdg Dr, Hawthorn Woods, IL 60047 | MLS #12665
View photo
House · for sale
USD 899,990
USD 279/sq.ft
67 Hawthorn Rdg Dr, Hawthorn Woods, IL 60047 | MLS #12665
Indian Creek Country Estates
· 3,218 sq.ft · 4 Bedrooms · 3 Baths · House
· Equipped kitchen · Parking · Cellar
Indian Creek Country Estates · 3,218 sq.ft · 4 Bedrooms · 3 Baths · House · Equipped kitchen · Parking · Cellar
Below Market Interest Rate Available for Qualified Buyers Welcome to this stunning new construction home located at 67 Hawthorn Ridge Drive in Hawthorn Woods, IL. This beautiful 2-story home features 4 bedrooms, 2.5 bathrooms, 3,308 square feet, and ample parking space with a 3-car garage. Upon entering, you'll be greeted by a bright and inviting living space that seamlessly flows into the kitchen area. The kitchen is equipped with sleek GE stainless steel appliances, combining style and functionality for all your culinary needs. The bedrooms are generously sized, offering comfort and privacy for all occupants. The owner's suite with an en-suite bathroom is a true highlight. Outdoor enthusiasts will appreciate the outdoor space surrounding the property, providing opportunities for outdoor activities and al-fresco dining. Whether you enjoy entertaining guests or simply unwinding in nature, the outdoor area offers a perfect retreat. Rounding out this home is a 9 foot walkout basement wit
USD 899,990
67 Hawthorn Ridge Drive
12 pictures
House · for sale
USD 958,780
USD 297/sq.ft
67 Hawthorn Ridge Drive
Indian Creek Country Estates
· 3,218 sq.ft · 4 Bedrooms · 2 Baths · House
· Equipped kitchen · Parking · Cellar
Indian Creek Country Estates · 3,218 sq.ft · 4 Bedrooms · 2 Baths · House · Equipped kitchen · Parking · Cellar
Below Market Interest Rate Available for Qualified Buyers. Welcome to this stunning new construction home located at 67 Hawthorn Ridge Drive in Hawthorn Woods, IL. This beautiful 2-story home features 4 bedrooms, 2.5 bathrooms, 3,308 square feet, and ample parking space with a 3-car garage. Upon entering, you'll be greeted by a bright and inviting living space that seamlessly flows into the kitchen area. The kitchen is equipped with sleek GE stainless steel appliances, combining style and functionality for all your culinary needs. The bedrooms are generously sized, offering comfort and privacy for all occupants. The owner's suite with an en-suite bathroom is a true highlight. Outdoor enthusiasts will appreciate the outdoor space surrounding the property, providing opportunities for outdoor activities and al-fresco dining. Whether you enjoy entertaining guests or simply unwinding in nature, the outdoor area offers a perfect retreat. Rounding out this home is a 9 foot walkout basement wi
USD 958,780
105 Arcadia Lane
View photo
Townhouse · for sale
USD 389,000
USD 185/sq.ft
New
105 Arcadia Lane
Indian Creek Country Estates
· 2,099 sq.ft · 3 Bedrooms · 2 Baths · Townhouse
· Office room · Parking · Deck · Equipped kitchen · Cellar
Indian Creek Country Estates · 2,099 sq.ft · 3 Bedrooms · 2 Baths · Townhouse · Office room · Parking · Deck · Equipped kitchen · Cellar
Welcome home to this beautifully maintained home in Meadow Wood. Step inside to find gleaming hardwood floors that flow throughout the entire main level. The bright eat in kitchen is a standout feature, showcasing 42 inch white cabinetry, stainless steel appliances, a stylish glass tile backsplash, center island and pantry closet. Just off the kitchen is a deck to enjoy your morning coffee or just relax after a busy day. The open concept living and dining areas provide the ideal space for everyday living and effortless entertaining. A convenient first floor laundry room and half bath add to the home's functionality. Upstairs the spacious primary suite offers a large walk in closet and a private bath featuring a double vanity and separate shower. Two additional bedrooms and a full bathroom complete the 2nd level. The finished basement provides valuable additional living space and is perfect for a family room, home office, fitness area, or recreation room. The spacious two car garage wit
USD 389,000
312 Meadow Lane
12 pictures
House · for sale
USD 425,000
USD 258/sq.ft
312 Meadow Lane
Indian Creek Country Estates
· 1,647 sq.ft · 3 Bedrooms · 2 Baths · House
· Parking · Equipped kitchen · Air conditioning
Indian Creek Country Estates · 1,647 sq.ft · 3 Bedrooms · 2 Baths · House · Parking · Equipped kitchen · Air conditioning
WOW! So much NEW in this newly renovated 3 Bed / 2 bath ranch boasting 1,648 sq ft of openness & you will absolutely ADORE this home! Large kitchen featuring stainless steel appliances, large island w/ seating & stunning quartz countertops! Spacious living & dining rooms open to the kitchen! Family room adjacent to kitchen has many windows, creating a light & bright space you'll never want to leave! Luxury vinyl throughout besides freshly carpeted bedrooms! Primary bedroom is split from the other bedrooms, offering plenty of privacy! Primary Bathroom features gorgeous floor tile & contrasting wall tile in the shower! Stunning tile in Bath 2! Spacious 1.5 car garage for added storage. Spacious 0.21 acre interior lot w/ lots of potential! Renovations 2024, New A/C 2025, Brand new sewer line 2025! Highly sought after Lake Zurich School District 95! Fantastic location, close to amazing Lake Zurich & it's fun beach & amenities, world class restaurants, Library, shopping & more! Come see thi
USD 425,000
431 Maplewood Drive
View photo
House · for sale
USD 1,199,000
431 Maplewood Drive
Indian Creek Country Estates
· 5 Bedrooms · 3 Baths · House
· Deck
Indian Creek Country Estates · 5 Bedrooms · 3 Baths · House · Deck
Set on approximately 1.3 wooded acres, this remarkable retreat offers a lifestyle unlike anything else in the Barrington area. Here, towering ceilings, expansive walls of windows, and a seamless connection to nature create spaces that feel peaceful, inspiring, and perfectly suited for both everyday living and unforgettable gatherings. Located in Timberlake Estates, one of the Barrington area's most cherished lake communities, this exceptional property pairs light-filled living spaces with an extraordinary outdoor setting that's equally suited for peaceful mornings, effortless entertaining, and everyday adventure. Whether hosting friends on the expansive deck, practicing your short game, or simply enjoying the beauty of the surrounding landscape, every season offers another reason to gather, celebrate, and embrace the outdoors. The dramatic great room is the heart of the home, where soaring ceilings and walls of glass blur the line between indoors and out, filling the space with natural
USD 1,199,000
24 beverly lane
12 pictures
House · for sale
USD 710,000
USD 167/sq.ft
24 beverly lane
Indian Creek Country Estates
· 4,230 sq.ft · 6 Bedrooms · 4 Baths · House
· Fireplace · Equipped kitchen · Parking · Cellar
Indian Creek Country Estates · 4,230 sq.ft · 6 Bedrooms · 4 Baths · House · Fireplace · Equipped kitchen · Parking · Cellar
Nestled on a quiet cul-de-sac in the prestigious Hawthorn Hills subdivision and located within highly sought-after School District 95, this stunning two-story residence is the largest model on the cul-de-sac. It offers 6 generously sized bedrooms, 4 full bathrooms, a 2.5-car garage, and a full finished English walkout basement complete with additional living space, a kitchenette, a full bath, and a 6th bedroom. Surrounded by tranquil natural beauty and overlooking a serene pond, this home provides an exceptional setting both inside and out. Step inside to a spacious, open-concept floor plan designed for everyday living and effortless entertaining. At the heart of the home is the gourmet kitchen, featuring stainless steel appliances, sleek granite countertops, a large center island with breakfast bar, and a pantry closet for ample storage. The adjacent eat-in area is perfect for casual dining while enjoying picturesque views. The inviting family room showcases a cozy fireplace and stunn
USD 710,000
806 June Terrace
View photo
Townhouse · for sale
USD 429,900
USD 239/sq.ft
806 June Terrace
Indian Creek Country Estates
· 1,798 sq.ft · 3 Bedrooms · 2 Baths · Townhouse
· Terrace · Balcony · Equipped kitchen · Parking
Indian Creek Country Estates · 1,798 sq.ft · 3 Bedrooms · 2 Baths · Townhouse · Terrace · Balcony · Equipped kitchen · Parking
Welcome to desirable Concord Village! Lovingly maintained by its original owner, this move-in-ready split-level home is perfectly positioned on a hill overlooking beautiful open green space. The main level features a spacious eat-in kitchen with abundant 42-inch cherry cabinetry, providing exceptional storage. Just of the kitchen, you'll find a bright living room and generous dining area with access to a private balcony. Engineering hardwood flooring enhanced the main level. Upstairs, the impressive primary suite offers a vaulted ceiling, walk-in closet and remodeled bath with heated floor and additional storage. Barber carpet. Two additional bedrooms and a fully remodeled bathroom with custom cabinetry and heated floor. Every closet has been customized with build. In organizers. Additional build walks. In closet to complete the upper level. The lower-level family room a comfortably retreat with direct access to the oversized 2-car garage featuring an insulated door. Major updates incl
USD 429,900
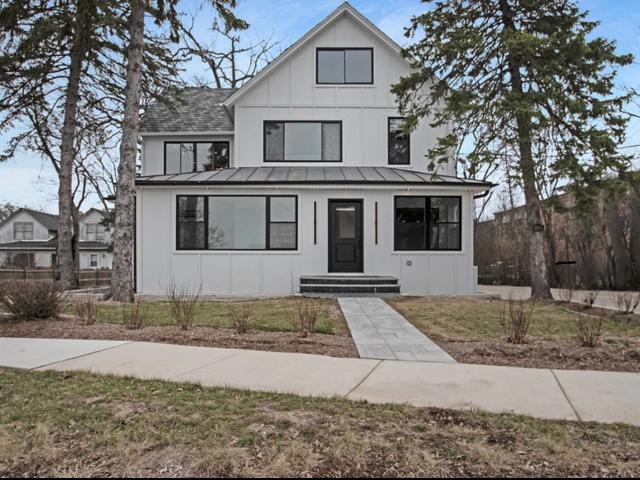
217 W Main St, Lake Zurich, IL 60047 | MLS #12586
View photo
House · for sale
USD 1,499,999
USD 449/sq.ft
217 W Main St, Lake Zurich, IL 60047 | MLS #12586
Indian Creek Country Estates
· 3,337 sq.ft · 5 Bedrooms · 4 Baths · House
· Equipped kitchen
Indian Creek Country Estates · 3,337 sq.ft · 5 Bedrooms · 4 Baths · House · Equipped kitchen
Luxury lake-adjacent multigenerational living with income potential' This is what happens when location takes over the lifestyle. At 217 W Main Street, you're positioned directly across from Lake Zurich with immediate access to the promenade and marina-where sunsets become routine and time naturally slows. You don't plan your evenings here, you step into them. And once you do, there's nowhere else you'd rather be. Fully rebuilt, permit-approved 2026 residence set directly across from the lake, steps from the $4M+ promenade and Bill's Boats marina. This is a built-out shoreline-opportunities here rarely come up. 3,435 sq ft | 5 beds | 4 baths. Designed as two fully independent units (dual kitchens, laundry, systems) or easily converted to a single-family. Inside: spa-level baths, quartz kitchens, premium finishes, and a custom oak upper suite with lake views. Outside: copper-accented designer roof, Hardie siding, and curated landscaping. Walk to everything. Turnkey. Rare. Waterfront lif
USD 1,499,999
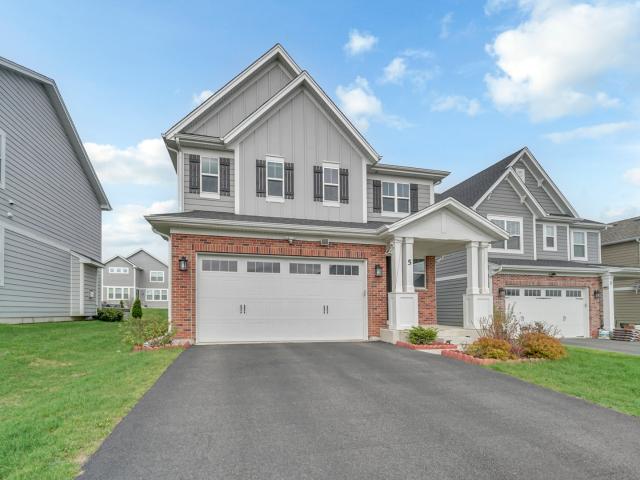
5 Nelson Ln, Hawthorn Woods, IL 60047 | MLS #12675
View photo
House · for sale
USD 719,900
USD 260/sq.ft
5 Nelson Ln, Hawthorn Woods, IL 60047 | MLS #12675
Indian Creek Country Estates
· 2,766 sq.ft · 4 Bedrooms · 3 Baths · House
· Patio · Parking · Equipped kitchen · Cellar
Indian Creek Country Estates · 2,766 sq.ft · 4 Bedrooms · 3 Baths · House · Patio · Parking · Equipped kitchen · Cellar
Gorgeous and east facing bright home situated in a premium lot. The henley ii model provides ample space for all. Complete with extensive upgrades and fine finishes. 4 bedrooms, 2.5 baths, 2 car garage. Covered patio with front view to community park and open space. Ultra gourmet kitchen with granite countertops, double wall oven, and state of the line appliances. Huge island with seating available. Private home officeu002Fdenu002Fbedroom in 1st floor. Cozy loft to hang out and conviently located laundry room on the second floor. Owners suite includes a sizable walk-in closet and ultra luxury bath. Owners bath features dual sink vanity and oversized walk in shower featuring a unique drying area. Basement rough in plumbed for bathroom; don't miss out. This home will not last!
USD 719,900
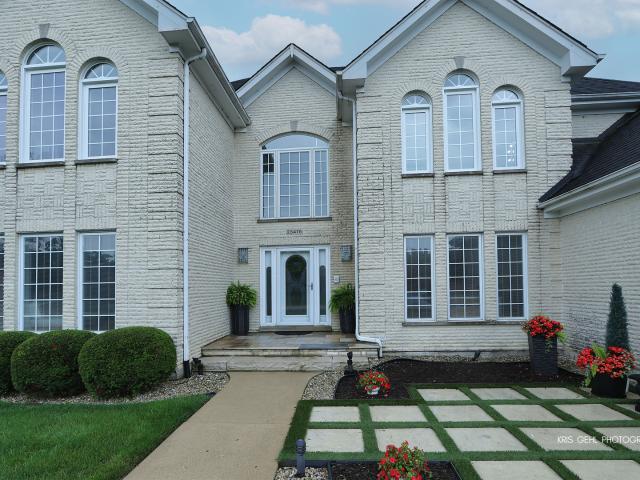
23475 W Newhaven Drive
View photo
House · for sale
USD 975,000
USD 170/sq.ft
23475 W Newhaven Drive
Indian Creek Country Estates
· 5,726 sq.ft · 4 Bedrooms · 3 Baths · House
· Patio · Garden · Deck · Fireplace · Equipped kitchen
Indian Creek Country Estates · 5,726 sq.ft · 4 Bedrooms · 3 Baths · House · Patio · Garden · Deck · Fireplace · Equipped kitchen
Nestled on a private lot, this stunning all-brick estate offers luxury living at its finest, complete with a finished walk-out lower level and exceptional indoor and outdoor living spaces. Move in before summer ends and start enjoying everything this exceptional home has to offer. Quick close possible! From the moment you step into the grand two-story foyer, you'll appreciate the exquisite detailing, imported custom fixtures, and high-end finishes with refinished wood floors. The thoughtfully designed floor plan features formal living and dining rooms, a first-floor den, and an impressive gourmet kitchen with stainless steel appliances, granite countertops, desirable white cabinetry, and abundant workspace. The spacious eating area opens seamlessly to the expansive family room with a fireplace and beautiful backyard views. Step outside and entertain with ease on the oversized deck and patio, surrounded by professionally updated landscaping, custom outdoor lighting, and a private settin
USD 975,000
755 Surryse Road
12 pictures
House · for sale
USD 510,000
USD 296/sq.ft
755 Surryse Road
Indian Creek Country Estates
· 1,722 sq.ft · 4 Bedrooms · 2 Baths · House
· Patio · Garden · Equipped kitchen
Indian Creek Country Estates · 1,722 sq.ft · 4 Bedrooms · 2 Baths · House · Patio · Garden · Equipped kitchen
Welcome to this well-maintained split-level home offering 4 bedrooms and 2.5 baths in a location that's hard to beat. Just across the street from Old Mill Grove Park and playground and around the corner from the elementary school, convenience and community are right outside your door. Inside, the home features beautiful hickory flooring throughout the living room, dining room, hallway upstairs, and primary bedroom, creating a warm and cohesive feel. The eat-in kitchen is designed for both everyday living and entertaining with quartz countertops and plenty of space for dining, with a sliding door to the backyard. Upstairs you'll find generously sized bedrooms, including a master with an updated bath and walk-in closet. You also have a full shared bath on the 2nd level as well. Lower level offers a comfortable family room, a fourth bedroom, and half bath, perfect for guests or just relaxing. Step outside to a fenced backyard with a paver brick patio and privacy trellis, ideal for relaxin
USD 510,000
1039 Raupp Court
View photo
House · for sale
USD 825,000
USD 276/sq.ft
1039 Raupp Court
Indian Creek Country Estates
· 2,982 sq.ft · 4 Bedrooms · 2 Baths · House
· Garden · Office room · Fireplace · Equipped kitchen
Indian Creek Country Estates · 2,982 sq.ft · 4 Bedrooms · 2 Baths · House · Garden · Office room · Fireplace · Equipped kitchen
RARE OPPORTUNITY to own a home This Beautiful in Lake Zurich at An Incredible Value. Newly built in 2022 and meticulously maintained, this stunning Fairbanks model sits proudly on a premium, professionally landscaped corner lot in the sought after Avery Ridge community. Every Appliance, Mechanical, And Finish Is Only 4 Years Old, Giving You the Peace Of Mind AND the Modern Comfort You Want WITHOUT THE WAIT OF NEW CONSTRUCTION! Step inside to a bright, open concept layout filled with natural light and contemporary style. The chef-inspired kitchen is the true centerpiece of the home, Featuring Premium Quartz Countertops, A Large Island, Custom Cabinetry, And A Full Suite Of Stainless-Steel Appliances. The main level also includes A Dedicated Office, A Separate Dining Room, A Spacious Family Room with a Gas Fireplace, AND an Inviting Eating Area Overlooking the Backyard. Upstairs, the VERSATILE LOFT provides the perfect second living space, playroom, or media area. All 4 Bedrooms Are Gene
USD 825,000
25762 N Eagle Drive
12 pictures
House · for sale
USD 600,000
USD 220/sq.ft
25762 N Eagle Drive
Indian Creek Country Estates
· 2,723 sq.ft · 4 Bedrooms · 2 Baths · House
· Equipped kitchen · Cellar
Indian Creek Country Estates · 2,723 sq.ft · 4 Bedrooms · 2 Baths · House · Equipped kitchen · Cellar
Welcome to 25762 N Eagle Dr! This is the one you have been waiting for! Step into this magazine-worthy home and be instantly greeted by beautiful luxury wood laminate floors that run continuously throughout the main level! Neutrally painted walls and custom 5-in white baseboards/trim grace every room! The fully updated kitchen boasts luxurious quartz counters, white cabinets, stainless steel appliances, and a gorgeous backsplash! The kitchen is wide open to the family room featuring a brick gas-fireplace with raised hearth and beautiful mantel! Upstairs bedrooms are spacious, including a primary suite with vaulted ceiling, skylights, and large walk-in closet. This primary bathroom is sure to impress with a free-standing tub, huge walk-in shower with luxurious glass doors, and stunning tile-work throughout! The common upstairs bathroom is also fully remodeled with premium finishes! The finished basement is the prefect retreat with soft carpeting. Bright recessed lighting, and open enter
USD 600,000
W Bonner Rd
View photo
House · for sale
Request Details
Updated
W Bonner Rd
Indian Creek Country Estates
· 3,078 sq.ft · 3 Bedrooms · 2 Baths · House
Indian Creek Country Estates · 3,078 sq.ft · 3 Bedrooms · 2 Baths · House
This home is in preforeclosure, which means the homeowner is in default (missed payments). Therefore, there could be an opportunity to strike a great deal with the owner and the bank
Request Details
S Royal Oak Dr
View photo
House · for sale
Request Details
Updated
S Royal Oak Dr
Indian Creek Country Estates
· 2,637 sq.ft · 2 Baths · House
Indian Creek Country Estates · 2,637 sq.ft · 2 Baths · House
This is a Real Estate-Owned (REO)/post-foreclosure home owned or managed by a bank. All offers are considered; however, the highest and best will most likely be accepted
Request Details
Appleton Dr
View photo
House · for sale
Request Details
Updated
Appleton Dr
Indian Creek Country Estates
· 2,228 sq.ft · 2 Baths · House
Indian Creek Country Estates · 2,228 sq.ft · 2 Baths · House
This home is in preforeclosure, which means the homeowner is in default (missed payments). Therefore, there could be an opportunity to strike a great deal with the owner and the bank
Request Details

Get email alerts

Don't miss out: be the first to know about new properties

The alert was correctly created

On subscribing you accept the conditions of use and the privacy policy
Alert
Receive new ads in your inbox
Save this search
Receive alerts for new listings

We'll send you an email when we have new properties for: "Properties for sale in Indian Creek Country Estates"

The alert was correctly created

Meadowridge, Kildeer village Ela township Lake County Illinois
Beaver Creek, Long Grove village Vernon township Lake County Illinois
Get email alerts and be the first to see new listings
Required field
On subscribing I accept the terms of the privacy policy
Perfect! You'll soon start receiving new listings via email
Alert
Receive an email when we have new ads for Properties for sale in Indian Creek Country Estates
Save this search
Filters

Bedrooms

Size (sq.ft)

sq.ft
sq.ft

Price

USD
USD

Property type

Bathrooms

Clear all filters
Receive notifications when new entries are published.