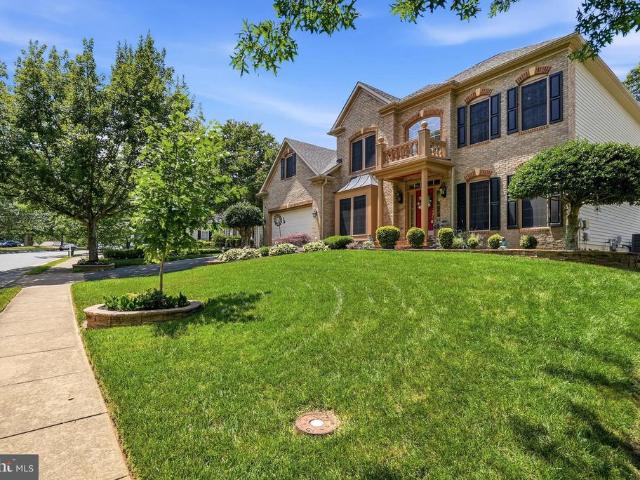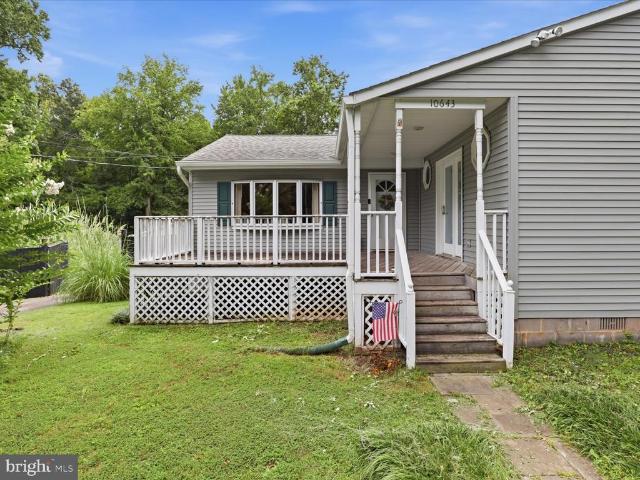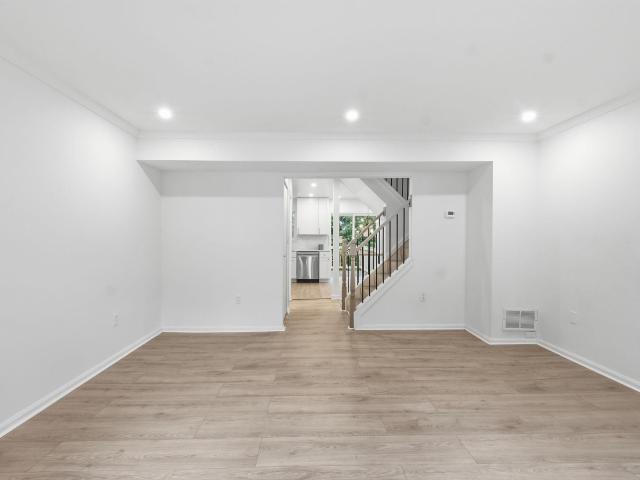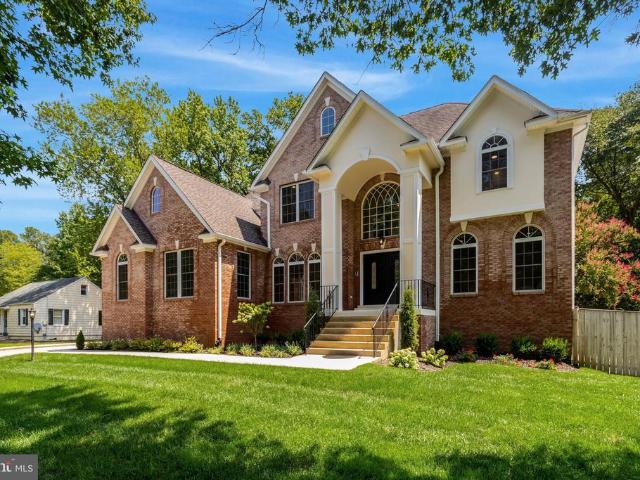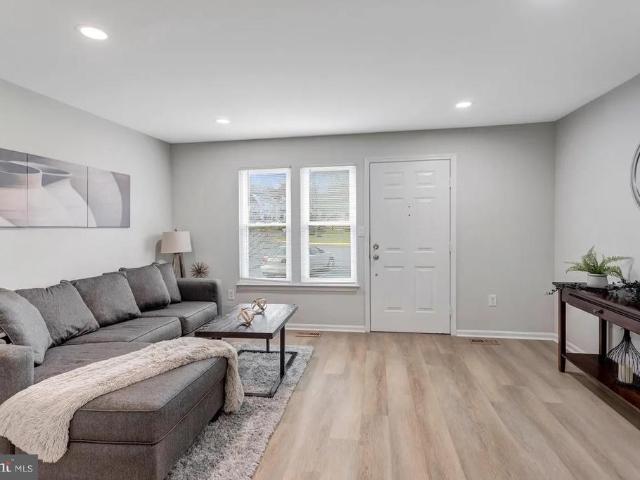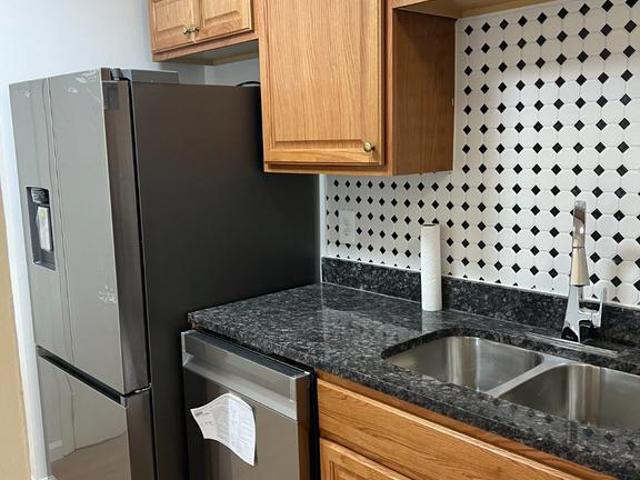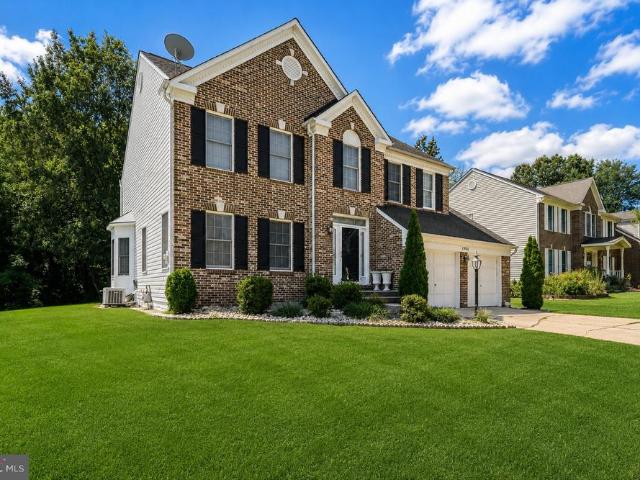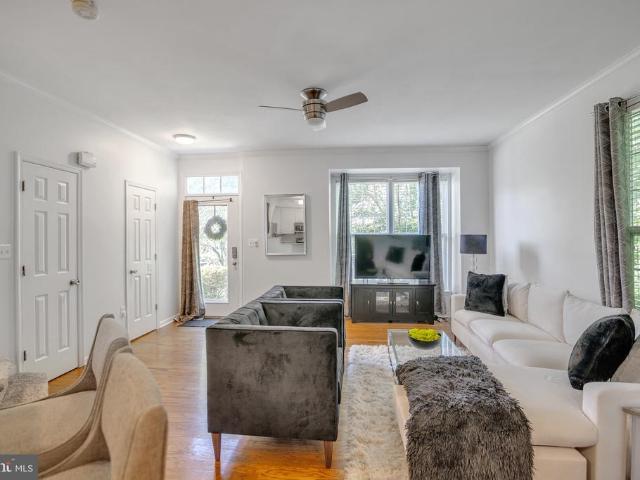
3,186 properties for sale in Indian Head town

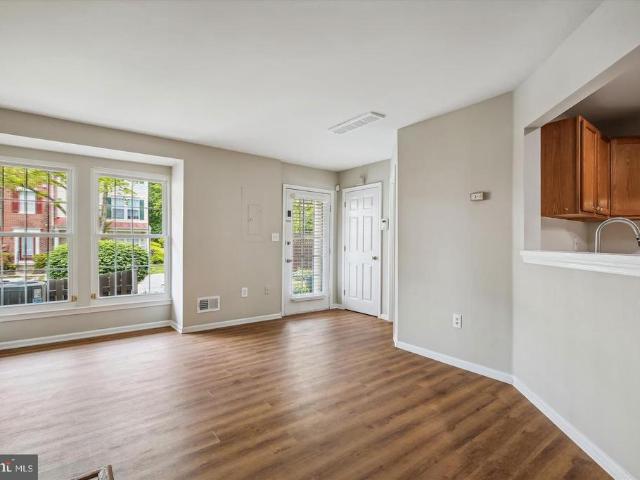
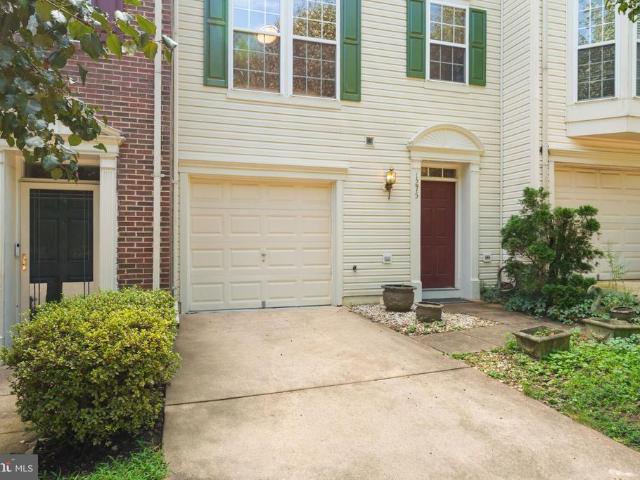
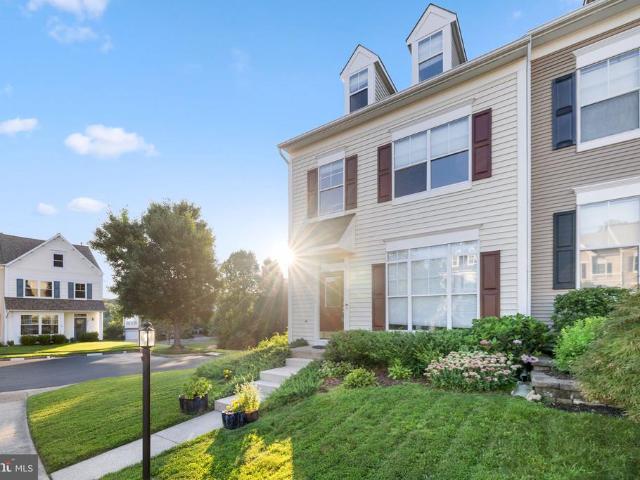
15205 Torbay Way
View photo
Townhouse · for sale
USD 535,000
USD 267/sq.ft
15205 Torbay Way
Indian Head town
· 2,002 sq.ft · 3 Bedrooms · 2 Baths · Townhouse
· Office room · Equipped kitchen · Parking
Indian Head town · 2,002 sq.ft · 3 Bedrooms · 2 Baths · Townhouse · Office room · Equipped kitchen · Parking
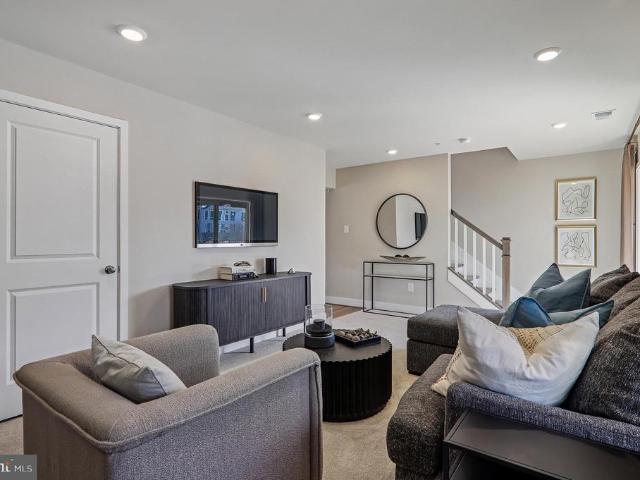
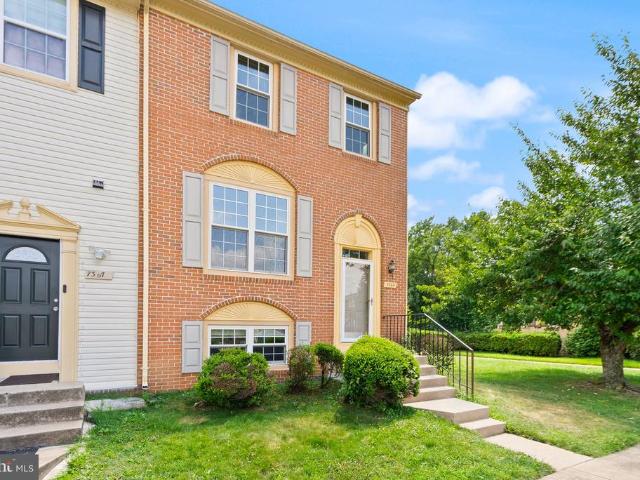
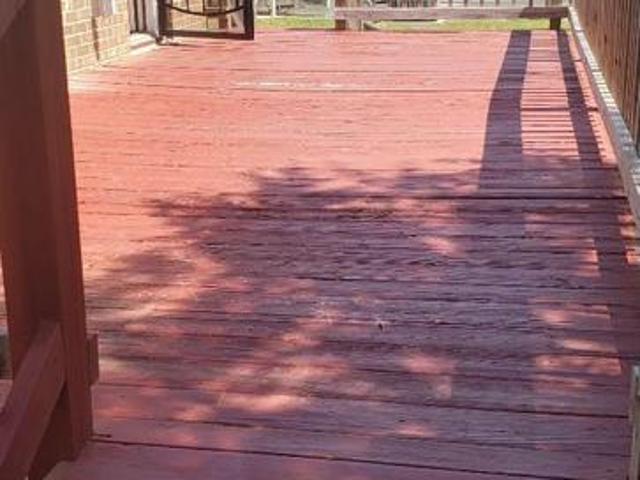
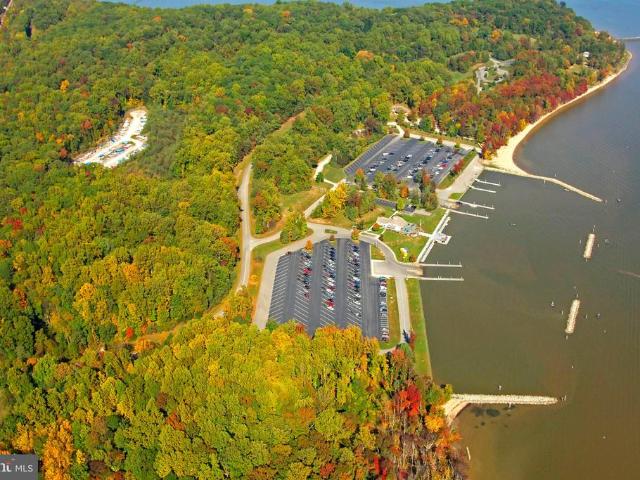
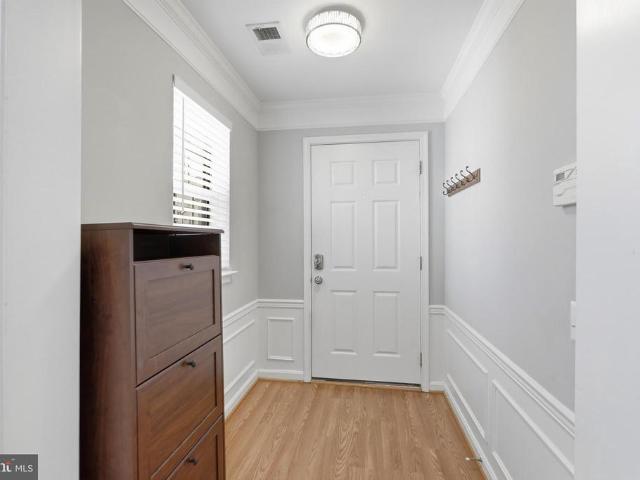
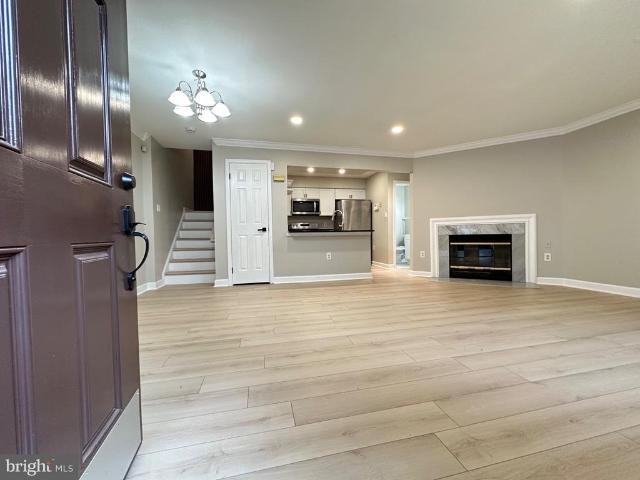
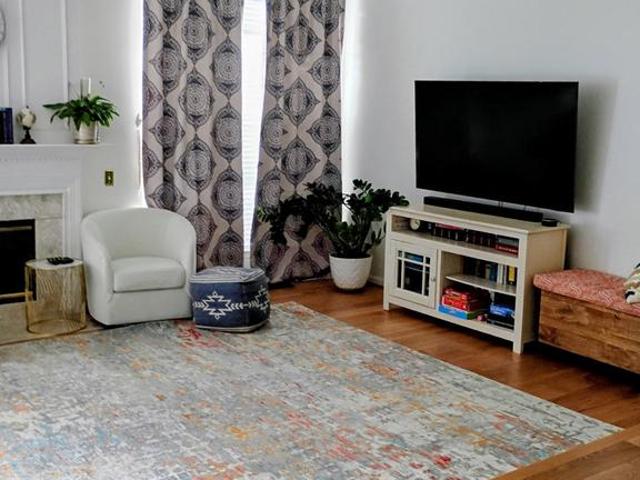
Welcome to this stunning brick-front townhome nestled within Potomac Club, a desirable gated community, offering the perfect blend of comfort, style, and convenience. Boasting 3 bedrooms, 2.5 baths, and three fully finished levels, over 2,000 sqft total, this beautifully maintained home is designed for modern living. Step inside to discover brand-new flooring throughout and a bright, open-concept main level ideal for both everyday living and entertaining. The spacious kitchen features a large island with breakfast bar seating, ample cabinetry, and flows seamlessly into the dining area, which opens to a private deckperfect for relaxing or hosting guests. Upstairs, the primary suite offers a true retreat with a generous walk-in closet, a luxurious en-suite bath complete with a soaking tub, and a separate shower. The fully finished lower level includes a dedicated office space and a convenient laundry room, while the rear-entry 2-car garage adds both functionality and curb appeal. Enjoy r
USD 535,000
8206 Ackley Street
View photo
House · for sale
USD 629,900
USD 358/sq.ft
8206 Ackley Street
Indian Head town
· 1,755 sq.ft · 4 Bedrooms · 2 Baths · House
· Garden · Office room · Equipped kitchen
Indian Head town · 1,755 sq.ft · 4 Bedrooms · 2 Baths · House · Garden · Office room · Equipped kitchen
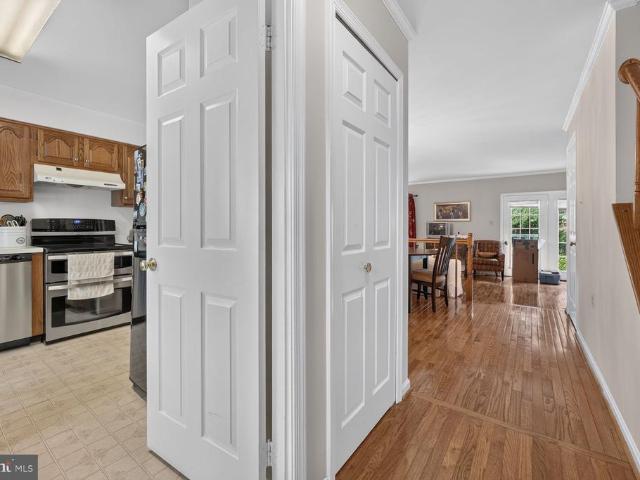
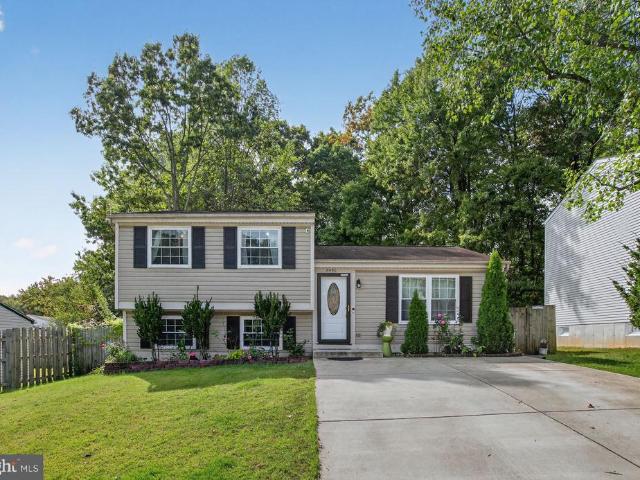
Welcome to Ackley Street! This classic raised rambler offers the perfect blend of character and updates, featuring a bright and open main level with stylish finishes and flow ideal for both everyday living and entertaining. The thoughtfully updated kitchen serves as the heart of the home, complete with colonial cabinetry, upgraded countertops, and an inviting gathering island that opens to the main living and dining areas. Youll find 3 comfortable bedrooms and updated bathroom upstairs, while the finished lower level provides flexible space perfect for a family room, guest suite, home office, or playroom. There is an enormous utility space for projects, laundry, or a future space all your own. Step outside to enjoy a spacious level yard with plenty of room for relaxing, entertaining, gardening, or playoffering privacy and versatility. Conveniently located near major commuter routes to Ft. Belvoir, Old Town, Arlington and the District. This move-in ready home delivers comfort, style, an
USD 629,900
8209 Crossbrook Court # 202
View photo
Condo · for sale
USD 395,000
USD 316/sq.ft
8209 Crossbrook Court # 202
Indian Head town
· 1,249 sq.ft · 2 Bedrooms · 2 Baths · Condo
· Balcony · Equipped kitchen · Swimming pool
Indian Head town · 1,249 sq.ft · 2 Bedrooms · 2 Baths · Condo · Balcony · Equipped kitchen · Swimming pool
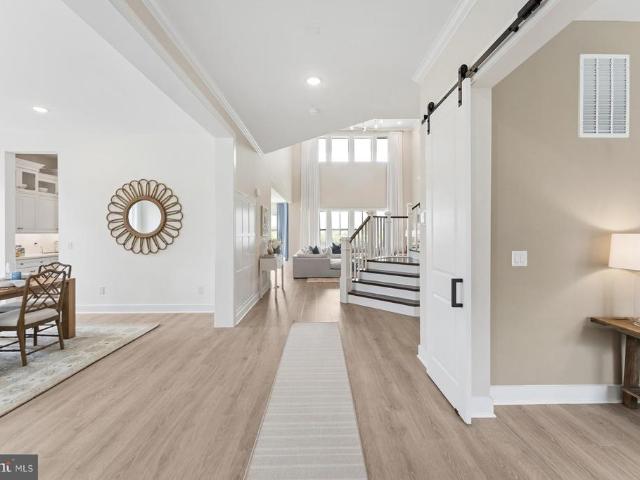
You are going to fall in love with this highly sought after, rarely available, wonderful 2 Level 2 Br, 2.5 Ba condo in Gunston Corner that is conveniently located to every imaginable amenity. A commuters delight with access to 95 within minutes from the main entrance to the community. The SUNFILLED main entry 2 story foyer welcomes you to a wide-open Living rm/Dining rm/Kitchen area floor plan with walls of windows & access to covered balcony overlooking trees and pool. Hardwood Floors and Ceramic Tile cover the flooring throughout. The Kitchen will knock your socks off offering Recess Lighting, SS Appliances, Gas Cooking, Quartz Countertops, Subtitle backsplash and a unique Island w/seating that expands the countertop workspace & storage like no other. Upper-Level Br's have soaring ceilings, Ceiling Fans, W/I closets and a Private Full Bath each. This is what you've been waiting for!
USD 395,000
2111 Abbottsbury Way
View photo
Condo · for sale
USD 480,000
USD 222/sq.ft
2111 Abbottsbury Way
Indian Head town
· 2,153 sq.ft · 3 Bedrooms · 2 Baths · Condo
· Balcony · Fireplace · Equipped kitchen
Indian Head town · 2,153 sq.ft · 3 Bedrooms · 2 Baths · Condo · Balcony · Fireplace · Equipped kitchen
Step into a world of modern elegance with this stunning end-unit townhome-style condo in the sought-after Potomac Club. This home exudes sophistication and comfort. Hardwood floors grace the main living level, complemented by recessed lighting that highlight every thoughtful design detail. The spacious eat-in kitchen is a culinary enthusiast's dream, with sleek granite countertops, offering both beauty and function. The seamless flow into the family room, featuring a cozy gas fireplace, creates the perfect setting for relaxation and entertaining. The home is bathed in natural light from an abundance of windows, adding to the bright, airy feel throughout. Dual sliding glass doors lead you out to a balcony, ideal for dining al fresco while enjoying the surrounding views. A spacious formal living room, powder room and formal dining complete the main level. The master suite offers a peaceful retreat with a spacious walk-in closet and a luxurious ensuite bathroom. Functionality is key with
USD 480,000
3175 Woodland Lane
View photo
House · for sale
USD 2,449,900
USD 1,338/sq.ft
3175 Woodland Lane
Indian Head town
· 1,830 sq.ft · 6 Bedrooms · 6 Baths · House
· Equipped kitchen
Indian Head town · 1,830 sq.ft · 6 Bedrooms · 6 Baths · House · Equipped kitchen
Set along the tranquil shoreline just off the scenic George Washington Memorial Parkway, this newly constructed waterfront retreat offers a rare opportunity to embrace a relaxed, resort-like lifestyleonly 15 miles from Washington, DC. Positioned on a. 60-acre lot with over 150 feet of expansive water frontage, the home captures sweeping, peaceful views that instantly shift the pace of daily life. With direct access to the Potomac River, mornings begin with calm reflections on the water, and evenings unwind with breathtaking sunsetsall just moments from the energy of the nations capital. Spanning nearly 5,100 square feet, the residence is thoughtfully designed with BOTH a main level and upper level primary suite. Six spacious bedrooms each with water views, ensuite baths, and custom closets, creating private retreats throughout the home. Wide-plank, sand-in-place white oak flooring and refined finishes add warmth. At the center of the home, the chefs kitchen features custom cabinetry, G
USD 2,449,900
16613 Aruba Drive
View photo
Townhouse · for sale
USD 544,870
USD 227/sq.ft
16613 Aruba Drive
Indian Head town
· 2,390 sq.ft · 3 Bedrooms · 3 Baths · Townhouse
· Office room · Deck · Fireplace · Equipped kitchen
Indian Head town · 2,390 sq.ft · 3 Bedrooms · 3 Baths · Townhouse · Office room · Deck · Fireplace · Equipped kitchen
Discover this newly built Patuxent floorplan at at 16613 Aruba Drive, located in Caruso Homes' new Manning Square Towns community in Accokeek, Maryland. This end-unit home features an open-concept layout with hardwood flooring, abundant natural light, and a spacious great room with electric fireplace with access to an outdoor deck. The modern kitchen offers stainless steel appliances, ample cabinetry, and a large island, perfect for everyday living and entertaining. The lower level includes a recreation room with full bathideal for guests, a home office, or additional flexible living space. Upstairs, the primary suite offers a full en-suite bathroom with included walk-in closets. The upper level is completed by two additional bedrooms and one additional full bath. With premium flooring, oak stairs on the lower level, and energyefficient features, this home delivers exceptional value and appeal in the desirable Manning Square Towns community. Located in the desirable Manning Square comm
USD 544,870
1208 Accokeek Landing Dr, Accokeek, MD 20607 | MLS #MDPG2165
View photo
House · for sale
USD 750,000
USD 113/sq.ft
1208 Accokeek Landing Dr, Accokeek, MD 20607 | MLS #MDPG2165
Indian Head town
· 6,588 sq.ft · 7 Bedrooms · 5 Baths · House
Indian Head town · 6,588 sq.ft · 7 Bedrooms · 5 Baths · House
Back on the market, the property delivers one of the best price-per-square-foot values in Accokeek. No HOA association and on half an acre lot. Just minutes to MGM and close to DC and Alexandria. It is located right off Indian Head Highway, '210
USD 750,000
4105 Lee, White Plains, MD 20695 | MLS #MDCH2053
View photo
House · for sale
USD 407,500
USD 233/sq.ft
4105 Lee, White Plains, MD 20695 | MLS #MDCH2053
Indian Head town
· 1,744 sq.ft · 4 Bedrooms · 2 Baths · House
· Equipped kitchen
Indian Head town · 1,744 sq.ft · 4 Bedrooms · 2 Baths · House · Equipped kitchen
Welcome to 4105 Lee Lane, White Plains, MD—an updated home offering comfort, value, and move-in-ready convenience in a well-established community. This property has been thoughtfully refreshed with new flooring, updated kitchen cabinets and countertops, and fresh paint throughout most of the home, creating a clean and modern feel from the moment you walk in. The improvements provide a solid foundation for both homeowners and investors looking for a property with immediate livability and long-term upside. The layout offers functional living spaces with room to personalize, while the recent updates help minimize upfront renovation costs—an important advantage in today’s market. Whether you're a first-time buyer, downsizing, or looking for a smart investment opportunity, this home presents a strong value proposition. Conveniently located near shopping, dining, commuter routes, and local amenities, this property offers both accessibility and neighborhood appeal. Don’t miss the opportunity
USD 407,500
5131 New Stead Court
View photo
House · for sale
USD 500,000
USD 160/sq.ft
5131 New Stead Court
Indian Head town
· 3,111 sq.ft · 5 Bedrooms · 3 Baths · House
· Deck · Equipped kitchen · Parking
Indian Head town · 3,111 sq.ft · 5 Bedrooms · 3 Baths · House · Deck · Equipped kitchen · Parking
Set on a premium corner lot in Bryans Roads sought-after South Hampton community, 5131 New Stead Ct blends thoughtful updates, flexible living spaces, and standout financing opportunities into a home designed for both everyday comfort and long-term value. Enhanced by gleaming hardwood floors, new ceiling fans, and a desirable side-load garage with a brand-new door, the home creates a warm first impression from the moment you arrive. The main level offers a spacious layout ideal for gathering, featuring formal living and dining rooms, a welcoming family room off the kitchen, a convenient powder room, and an informal dining area with direct access to the expansive deck. The refreshed kitchen serves as the heart of the home with brand-new appliances and a stylish new backsplash that elevates both form and function. Upstairs, four generously sized bedrooms provide comfortable retreats, including a spacious primary suite with oversized walk-in closets and a beautifully remodeled bath featur
USD 500,000
5568 Roundtree Drive
View photo
House · for sale
USD 605,000
USD 319/sq.ft
5568 Roundtree Drive
Indian Head town
· 1,894 sq.ft · 3 Bedrooms · 2 Baths · House
· Garden · Deck · Fireplace · Equipped kitchen · Cellar
Indian Head town · 1,894 sq.ft · 3 Bedrooms · 2 Baths · House · Garden · Deck · Fireplace · Equipped kitchen · Cellar
Welcome Home to 5568 Roundtree Drive! This beautiful colonial with front porch sits on a large lot, with a fenced rear yard and includes a great deck and shed. It has an open floor plan and newer roof. Replaced in July of 2018. The fantastic eat in kitchen boasts granite countertops and opens to a spacious family room with a gas fireplace and a vaulted ceiling. There are separate living and dining rooms with columns and beautiful hard floors. Upstairs, there are three spacious bedrooms, including the primary which has TWO walk in closets. The basement is unfinished and open to your imagination. It is roughed in for a full bath and open to so many possibilities. No hoa
USD 605,000
2203 Pennsylvania Boulevard
View photo
House · for sale
USD 2,200,000
USD 357/sq.ft
2203 Pennsylvania Boulevard
Indian Head town
· 6,146 sq.ft · 5 Bedrooms · 4 Baths · House
· Office room · Sauna · Gym · Deck · Fireplace · Equipped kitchen · Cellar
Indian Head town · 6,146 sq.ft · 5 Bedrooms · 4 Baths · House · Office room · Sauna · Gym · Deck · Fireplace · Equipped kitchen · Cellar
If you are tired of the mundane, then look no further! Custom designed home masterfully crafted in 2017 by renowned local builder, Brush Arbor Homes in walking distance to local schools and parks. This special property features custom selections you simply will not find in another home. Special features include: 600 sq ft indoor multi-sport court that features its own climate control, 17 ft ceilings and sound deadening wall board. The main level flows beautifully with chef's kitchen including two islands that leads seamlessly into family room with wood burning fireplace and multiple accesspoints to the rear deck. High end finishes throughout, 5 main level bedrooms (4 of which have ensuite baths), main level laundry with pet shower, main level office off master suite, custom'study hall' area, expansive basement with wet bar, theatre space, gym/sauna, wine room, rec space, and the list goes on. Beautiful exterior highlighted by covered rear deck, real stacked stone, board and batten trim
USD 2,200,000
9005 Greylock Street
View photo
House · for sale
USD 825,000
USD 450/sq.ft
9005 Greylock Street
Indian Head town
· 1,830 sq.ft · 3 Bedrooms · 1 Bath · House
· Patio · Garden · Equipped kitchen
Indian Head town · 1,830 sq.ft · 3 Bedrooms · 1 Bath · House · Patio · Garden · Equipped kitchen
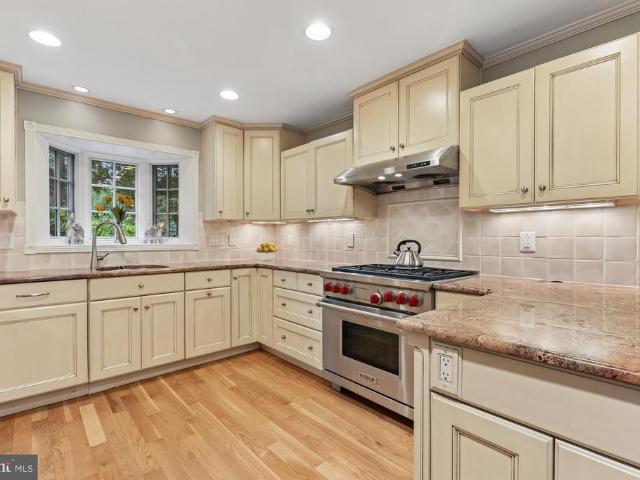
Welcome to 9005 Greylock St, a beautifully maintained brick home in the desirable Stratford Landing community. A home that extends beyond its quality craftsmanship and into a stunning backyard oasis. The perfect retreat for garden enthusiasts and aspiring green-thumbs alike. Strategically designed and meticulously maintained, it features mature landscaping, stacked stone retaining walls, colorful perennial gardens, multiple planting beds, cedar fencing, two storage sheds, and low maintenance app-controlled irrigation system. Whether enjoying your morning coffee, dining alfresco, gardening, or hosting friends on the expansive flagstone patio, this outdoor space is truly special. Inside, youll find thoughtful details & quality updates, featuring a beautifully updated kitchen, gleaming hardwood floors, plantation shutters, and newer Pella windows and doors. The gourmet kitchen is another highlight of this home, featuring a dual-fuel Wolf range, granite countertops with breakfast bar, abun
USD 825,000
8309 Pondside Terrace
View photo
Townhouse · for sale
USD 410,000
USD 322/sq.ft
8309 Pondside Terrace
Indian Head town
· 1,270 sq.ft · 3 Bedrooms · 1 Bath · Townhouse
· Patio · Garden · Terrace · Equipped kitchen
Indian Head town · 1,270 sq.ft · 3 Bedrooms · 1 Bath · Townhouse · Patio · Garden · Terrace · Equipped kitchen
Two-level townhome built in 1985, redone top-to-bottom in 2019 with a $114k renovation including new roof, new vinyl siding, new HVAC, new concrete steps, new LVP flooring, new kitchen, new appliances, and new bathrooms! New Vinyl Lite windows in 2014. Three bedrooms and one full bathroom upstairs. Now, seven years later, this great little property needs a few appliances and cosmetic refreshing inside and out, and would be perfect for investors or first-time homeowners. Quiet, hidden townhome community framed by trees and backing to a pond, with a walking trail around it! Fully fenced rear yard has a patio and shed. Just off Route 1/Richmond Highway with plenty of retail, dining, and entertainment options within a quick drive. Close to Fort Belvoir and Mount Vernon
USD 410,000
6761 Stapleford Place
View photo
Townhouse · for sale
USD 454,990
USD 204/sq.ft
6761 Stapleford Place
Indian Head town
· 2,228 sq.ft · 3 Bedrooms · 3 Baths · Townhouse
· Garden · Deck · Parking
Indian Head town · 2,228 sq.ft · 3 Bedrooms · 3 Baths · Townhouse · Garden · Deck · Parking
Welcome to the beautifully designed End unit Louisa model featuring 3 bedrooms and 3.5 baths, offering stylish comfort and modern finishes throughout. Enjoy the open-concept main level with luxury vinyl plank (LVP) flooring, bright white cabinets, and direct access to a deck off the spacious family room perfect for entertaining. The lower level also features durable LVP flooring, ideal for everyday living or a rec space. The primary suite includes a large walk-in closet, a spa-like bath with a separate toilet room, a bench in the shower, and ample storage. Additional highlights include a 2-car front-load garage, 2 driveway parking spots, and a backyard a rare find! This home blends function and elegance in every detail. Photos are of a similar home
USD 454,990
9526 Hagel Circle # 06/A
View photo
Condo · for sale
USD 290,000
USD 295/sq.ft
9526 Hagel Circle # 06/A
Indian Head town
· 980 sq.ft · 2 Bedrooms · 1 Bath · Condo
· Equipped kitchen
Indian Head town · 980 sq.ft · 2 Bedrooms · 1 Bath · Condo · Equipped kitchen
Sun-filled and beautifully renovated, this inviting 2-bedroom, 1.5-bath condominium offers an ideal blend of modern updates and comfortable living. Abundant natural light enhances the open and airy layout, complemented by a well-appointed kitchen, spacious bedrooms, and tastefully updated bathrooms designed for both function and appeal. Approximately $60,000 in renovations were completed in 2021, including new insulation and drywall for improved energy efficiency, along with a fully refreshed interior. The home also features a renovated kitchen and bathrooms, updated electrical wiring, new flooring throughout, and all-new fixtures, further enhanced by fresh interior paint. Additional updates include a newer HVAC system installed in 2024 and a water heater approximately nine years old, offering added comfort and reliability
USD 290,000
2854 Bridgewater Drive
View photo
House · for sale
USD 725,000
USD 204/sq.ft
2854 Bridgewater Drive
Indian Head town
· 3,541 sq.ft · 4 Bedrooms · 3 Baths · House
· Garden · Equipped kitchen
Indian Head town · 3,541 sq.ft · 4 Bedrooms · 3 Baths · House · Garden · Equipped kitchen
Welcome to 2854 Bridgewater Drive, a beautifully upgraded Lennar Portfield model built in 2023, offering over $100,000 in builder upgrades and backing to protected preserve views for added privacy and a peaceful natural setting. This spacious 4 bedroom, 3 full bath, 1 half bath home blends modern design, thoughtful upgrades, and flexible living space in one of Bryans Roads newer communities. The main level features an open concept floor plan designed for both everyday living and entertaining. The upgraded morning room extension adds valuable square footage and fills the home with natural light, creating the perfect space for dining, relaxing, or gathering while overlooking the private backyard and preserve. The kitchen opens seamlessly to the family room and offers generous cabinetry, expansive counter space, a large center island, and a walk in pantry for additional storage and convenience. Upstairs, the spacious primary suite offers a private en suite bath and dual walk in closets, p
USD 725,000
9123 Stonegarden Drive
View photo
House · for sale
USD 825,000
USD 256/sq.ft
9123 Stonegarden Drive
Indian Head town
· 3,218 sq.ft · 4 Bedrooms · 3 Baths · House
· Patio · Fireplace · Equipped kitchen · Parking
Indian Head town · 3,218 sq.ft · 4 Bedrooms · 3 Baths · House · Patio · Fireplace · Equipped kitchen · Parking
Open house canceled. Nestled on a quiet street in the highly sought-after Lorton Town Center community, this beautifully maintained single-family home is a true commuters dream. With a rear-loading two-car garage and a charming exterior that lives much larger than it appears, this home offers an impressive amount of space, natural light, and flexibility throughout. Enjoy a welcoming front porch before entering the sunlit main level, where the living and dining areas feature gleaming hardwood floors, custom lighting, a gas fireplace, and an easy flow that is perfect for everyday living and entertaining. Large windows overlook the private, cozy fenced slate patio, creating a bright and inviting setting. The upgraded kitchen showcases white cabinetry, granite countertops, stainless steel appliances, a wine refrigerator, and a convenient breakfast bar ideal for casual meals. A rare and highly desirable feature of this home is the private main-level bedroom suite with a full bathroom, tucke
USD 825,000
16603 Mannington Rd, Accokeek, MD 20607 | MLS #MDPG2196
View photo
House · for sale
USD 674,500
USD 264/sq.ft
16603 Mannington Rd, Accokeek, MD 20607 | MLS #MDPG2196
Indian Head town
· 2,551 sq.ft · 5 Bedrooms · 4 Baths · House
· Garden · Swimming pool · Deck · Fireplace · Equipped kitchen · Cellar
Indian Head town · 2,551 sq.ft · 5 Bedrooms · 4 Baths · House · Garden · Swimming pool · Deck · Fireplace · Equipped kitchen · Cellar
Stunning stone faced colonial boosts 5 bedrooms and 3.5 baths on just over a 1u002F2 acre. Family room with soaring ceiling and gas fireplace, large primary bedroom with ensuite bathroom and upgraded jacuzzi tub. Four bedrooms, full bath, washeru002Fdryer on second level. Eat-in kitchen with upgraded counter tops, stainless steel appliances, open floor plan on main level with separate sitting room and formal dining area. Basement has been upgraded with wet bar, microwave, refrigerator, and dishwasher, stacked washeru002Fdryer, large bedroom, full bath, large diningu002Fliving area, and rear entry access. The basement space could be used as addition in-law suite and or an amazing man cave. Backyard is an entertainer's dream, with built in grill out area on spacious deck. Backyard also has a custom shed to hold all lawn equipment and or storage. Property located on quiet cul-de-sac, close distance to shopping and access to commuter routes. Don't miss out on this luxury home with a Home W
USD 674,500
14315 Devinger Place
View photo
House · for sale
USD 570,000
USD 253/sq.ft
14315 Devinger Place
Indian Head town
· 2,250 sq.ft · 5 Bedrooms · 3 Baths · House
· Patio · Garden · Fireplace · Equipped kitchen · Swimming pool
Indian Head town · 2,250 sq.ft · 5 Bedrooms · 3 Baths · House · Patio · Garden · Fireplace · Equipped kitchen · Swimming pool
Beautiful Colonial Home over 3300 Sq Ft in the sought after community, The Preserves at Piscataway. This home features 5 bedrooms and 3.5 Bathrooms. It has a Bedroom on the main level, Formal Dining room, Family Room with a Gas Fireplace and Morning Room. The Kitchen has Stainless Steel Appliances, Granite Counters, Mable Cabinets. The Primary Bedroom has a luxury Primary Bathroom with a Soaking tub and Separate shower. Finished Rec Room has plenty of space for Entertainment, Game night and a full Bathroom. The Rec Room has been totally renovation with New Carpet, Paint, Sump Pump 2026. New Hot water Heater 2025. The backyard offers a stone patio perfect for entertaining. The Community offers, Pool, Clubhouse, Tennis Courts, Basketball Court, Fitness Center and Tot Lots
USD 570,000
4765 Charter Court
View photo
House · for sale
USD 1,095,000
USD 190/sq.ft
4765 Charter Court
Indian Head town
· 5,748 sq.ft · 6 Bedrooms · 4 Baths · House
· Office room · Equipped kitchen · Parking
Indian Head town · 5,748 sq.ft · 6 Bedrooms · 4 Baths · House · Office room · Equipped kitchen · Parking
Location location location 6822 sq feet of quality craftsmanship and design fabulous neighborhood activities backing to the 15th hole w a $60k lot premium old hickory golf course and the exquisite westchester model a winning combination! Built by craftmark builders known as northern virginia' best in craftsmanship and quality construction' this upgraded westchester model as a total of 6288 sq feet of living space on three levels, upper level has four bedrooms plus an addition office/bedroom (ntc with no closet) and three baths, The main level offers custom molding and custom baseboard, a dramatic open foyer with upper level walkway overlooking the entry foyer, hardwood floors throughout the first floor and upgraded ceramic tile in gourmet kitchen, the banquet size dining room has a wall of windows, the kitchen is a chef's delight with upgraded glass cherry cabinetry, large walk in pantry, hall closet from garage, upgraded 17x17 ceramic tile, center island, Jenn Air, granite countertops
USD 1,095,000
8460 Rippled Creek Court
View photo
House · for sale
USD 725,000
USD 673/sq.ft
8460 Rippled Creek Court
Indian Head town
· 1,076 sq.ft · 3 Bedrooms · 2 Baths · House
· Garden · Office room · Deck · Equipped kitchen
Indian Head town · 1,076 sq.ft · 3 Bedrooms · 2 Baths · House · Garden · Office room · Deck · Equipped kitchen
Experience Upscale Family Living in Sought-After Newington Forest Welcome to 8460 Rippled Creek Court, a beautifully maintained residence offering the perfect blend of comfort, style, and convenience in the highly desirable Newington Forest community. Featuring 3 bedrooms, 2 full bathrooms, and approximately 1,805 square feet across three finished levels, this move-in-ready home is designed for today's lifestyle. Step inside to discover a bright eat-in kitchen, freshly painted interior, gleaming hardwood floors, and inviting living spaces filled with natural light. The home's recent interior paint provides a crisp, modern feel, making it truly move-in ready. The fully finished walk-out lower level offers exceptional flexibilityideal as a media room, playroom, home office, fitness area, or guest retreat. Outside, enjoy your own private oasis with a fully fenced backyard, composite deck, and beautiful patioperfect for entertaining, relaxing, gardening, or letting children and pets play s
USD 725,000
14942 Ashdale Circle
View photo
Townhouse · for sale
USD 319,500
USD 312/sq.ft
14942 Ashdale Circle
Indian Head town
· 1,023 sq.ft · 2 Bedrooms · 1 Bath · Townhouse
· Patio · Garden · Equipped kitchen · Parking
Indian Head town · 1,023 sq.ft · 2 Bedrooms · 1 Bath · Townhouse · Patio · Garden · Equipped kitchen · Parking
Close to i-95 /rt. 1/potomac mill shopping center(dale blvd +ashdale). *great location(backing treeline view). *great investment property! *beautiful patio. *updated refrigerator. *new oven & range*, granite counter top with back splash in kitchen*. Updated bathroom. *. Ceiling fans. *. Fenced back yard. *backing tree line view. 2 assigned parking spaces*. NEW LVP 2 LEVELS(2025) & new carpet on stairs(2025). *new windows. *updated bathroom.
USD 319,500
8625 Resilience Street
View photo
House · for sale
USD 664,990
USD 177/sq.ft
8625 Resilience Street
Indian Head town
· 3,746 sq.ft · 5 Bedrooms · 4 Baths · House
· Fireplace · Equipped kitchen
Indian Head town · 3,746 sq.ft · 5 Bedrooms · 4 Baths · House · Fireplace · Equipped kitchen
Welcome to Bensville Crossing! This stunning home boasts 4 bedrooms and 4.5 bathrooms, with a 4 level loft, perfectly designed for modern living. As you step inside, you'll be greeted by a bright and spacious foyer that leads into the heart of the home. The gourmet kitchen is any chef's paradise, boasting high-end appliances, beautiful countertops, and ample storage space. Whip up your favorite dishes while entertaining guests in the adjacent dining area. And when it's time to unwind, cozy up by the fireplace in the family room. Perfect for those chilly nights. But that's not all. This home also features a main level flex room that can be used as an office, playroom or even an extra bedroom for guests. The possibilities are endless! Retreat to the primary bedroom, featuring a massive walk-in closet and its own spacious en-suite bathroom complete with dual sinks. Three additional bedrooms provide plenty of space for family members or overnight visitors. Photos are of a similar home. Cal
USD 664,990
13406 Woodbridge Street
View photo
House · for sale
USD 499,900
USD 243/sq.ft
13406 Woodbridge Street
Indian Head town
· 2,056 sq.ft · 3 Bedrooms · 2 Baths · House
· Patio · Parking
Indian Head town · 2,056 sq.ft · 3 Bedrooms · 2 Baths · House · Patio · Parking
Charming Cape Cod home in the desirable Davis Leary subdivision offers 3 bedrooms and 2 full baths within 2,061 sq ft of well-maintained living space. Outside, enjoy a spacious 0.34-acre expansive lot with a secure storage area and a patio for outdoor relaxation. The detached garage provides ample parking and storage options. Located less than a mile from bus and commuter rail stations, this home offers easy access to public transportation. No hoa fees. Prime location. Sold strictly as is. Perfect for investors/Handyman special
USD 499,900
8749 Bancroft Drive
View photo
House · for sale
USD 640,000
USD 133/sq.ft
8749 Bancroft Drive
Indian Head town
· 4,779 sq.ft · 5 Bedrooms · 3 Baths · House
· Gym · Fireplace · Equipped kitchen · Cellar
Indian Head town · 4,779 sq.ft · 5 Bedrooms · 3 Baths · House · Gym · Fireplace · Equipped kitchen · Cellar
Home back on the market, at no fault of the sellers. Assumable va loan for va buyers only 3.2%! Nestled in the charming Brentwood subdivision, this stunning Colonial-style home offers a perfect blend of comfort and elegance. Built in 2007, this meticulously maintained residence (owner suite renovated 2025) boasts 4,185 square feet of finished living space, providing ample room for both relaxation and entertainment. The kitchen is a chef's dream, featuring stainless steel appliances, including a built-in microwave, wall oven, cooktop, and dishwasher, all designed to make cooking a delight. The luxurious finishes, including hardwood and luxury vinyl plank flooring, add warmth and sophistication throughout. With five spacious bedrooms and three and a half bathrooms, this home accommodates everyone comfortably. The fully finished basement offers additional living space, perfect for a home theater, playroom, or gym. Cozy up by the fireplace in the living room, creating a perfect ambiance fo
USD 640,000

Get email alerts

Don't miss out: be the first to know about new properties

The alert was correctly created

On subscribing you accept the conditions of use and the privacy policy
Alert
Receive new ads in your inbox
Save this search
Receive alerts for new listings

We'll send you an email when we have new properties for: "Properties for sale in Indian Head town"

The alert was correctly created

Woodlawn, Mount Vernon district Fairfax County Virginia
Mount Vernon, Mount Vernon district Fairfax County Virginia
Get email alerts and be the first to see new listings
Required field
On subscribing I accept the terms of the privacy policy
Perfect! You'll soon start receiving new listings via email
Alert
Receive an email when we have new ads for Properties for sale in Indian Head town
Save this search
Filters

Bedrooms

Size (sq.ft)

sq.ft
sq.ft

Price

USD
USD

Property type

Bathrooms

Clear all filters
Receive notifications when new entries are published.