2,262 properties for sale in Indian Head town

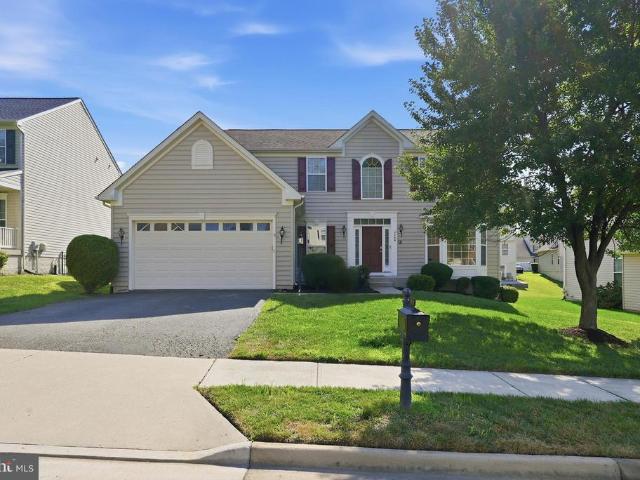
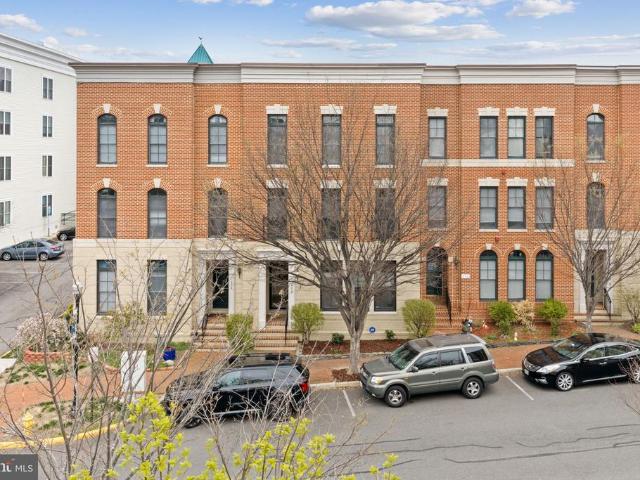
14760 Malloy Court
View photo
Condo · for sale
USD 440,000
USD 186/sq.ft
14760 Malloy Court
Indian Head town
· 2,357 sq.ft · 3 Bedrooms · 2 Baths · Condo
· Balcony · Equipped kitchen · Parking
Indian Head town · 2,357 sq.ft · 3 Bedrooms · 2 Baths · Condo · Balcony · Equipped kitchen · Parking
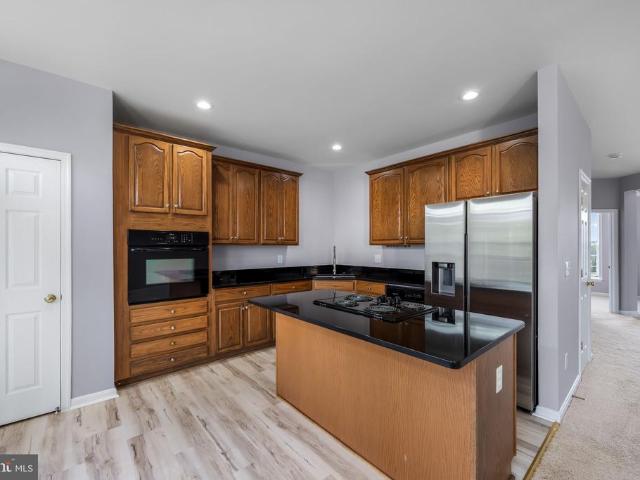
Home is the Address. Stonebridge is the Lifestyle. Step outside the front door and within minutes you are at Stonebridge at Potomac Town Center Wegmans, Alamo, Not Your Average Joes and other acclaimed restaurants, fitness, and retail all in one destination. This is not a perk you discover after moving in. It is the rhythm of daily life here. Inside, this Stanley Martin-built condominium delivers over 2,300 square feet across two well-designed levels more space than most buyers expect at this price point in Woodbridge. The open main level flows from a generous living and dining area into a gourmet kitchen anchored by a large island with seating, granite countertops, stainless steel appliances, and tall cabinetry built for real storage. A private balcony off the main level extends your living space outdoors. The upper level features a spacious primary suite with walk-in closet and en-suite bath, plus two additional well-proportioned bedrooms and a full hall bath. The one-car garage with
USD 440,000
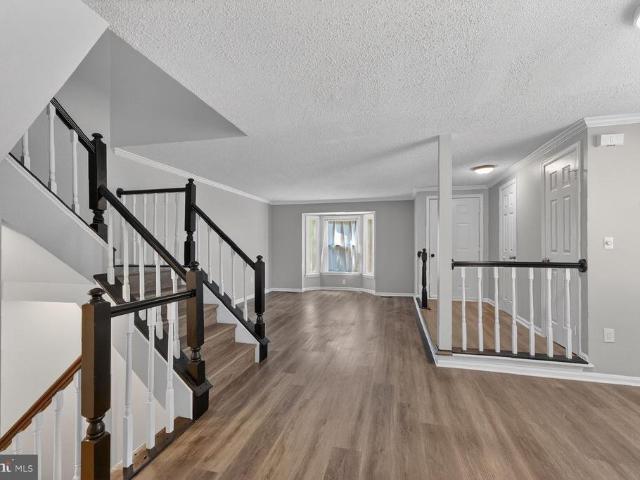
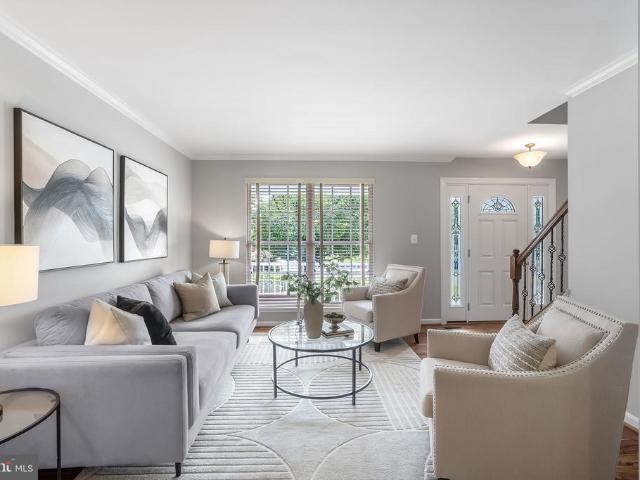
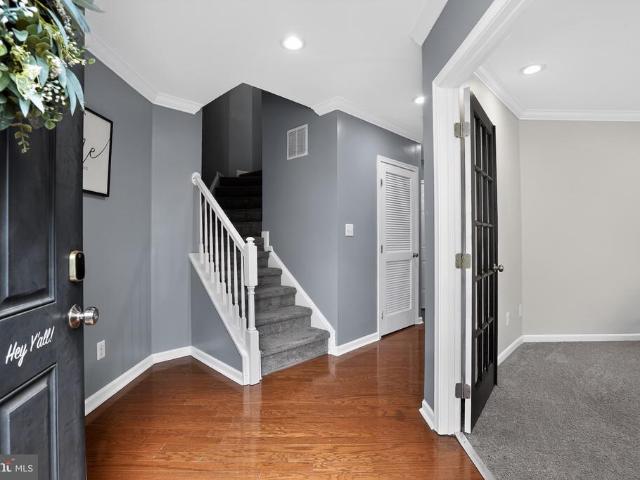
11561 Hill Meade Lane
View photo
Townhouse · for sale
USD 475,000
USD 232/sq.ft
11561 Hill Meade Lane
Indian Head town
· 2,045 sq.ft · 3 Bedrooms · 2 Baths · Townhouse
· Office room · Equipped kitchen · Parking
Indian Head town · 2,045 sq.ft · 3 Bedrooms · 2 Baths · Townhouse · Office room · Equipped kitchen · Parking
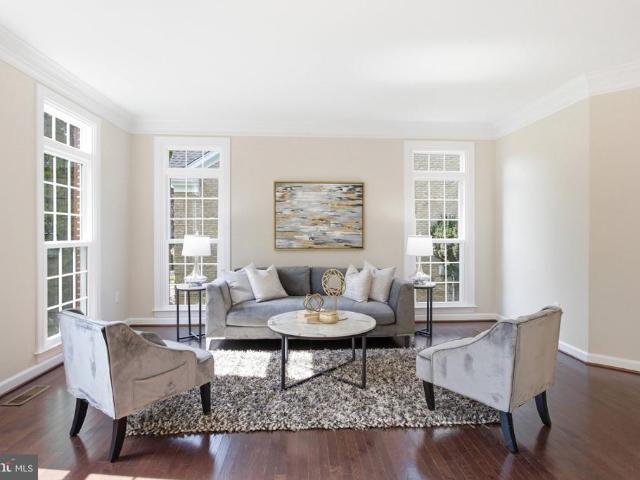
Welcome to this beautifully maintained home in the highly sought-after Lake Ridge community! Offering the perfect blend of comfort, convenience, and community living, this home is ideally situated near parks, walking trails, shopping, dining, and commuter routes. Residents enjoy access to an impressive array of Lake Ridge amenities, including five community pools, tennis courts, playgrounds, parks, water access to the Occoquan Reservoir, and a nearby golf course. Inside, youll find a bright and inviting layout designed for both everyday living and entertaining. The updated kitchen provides both style and functionality, and the spacious living areas, abundant natural light, and thoughtful updates create a warm and welcoming atmosphere throughout. Generously sized bedrooms offer comfort and flexibility for family, guests, or a home office. Step outside to enjoy private outdoor space perfect for relaxing or entertaining. Two assigned parking spaces convey for added convenience. With its e
USD 475,000
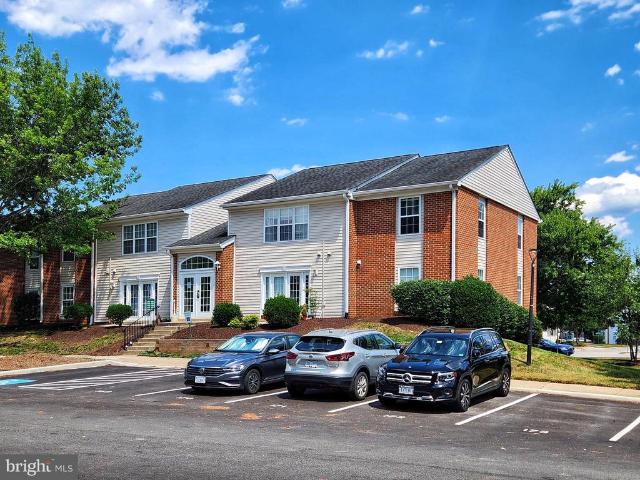
8640 Gateshead Road
View photo
House · for sale
USD 740,000
USD 318/sq.ft
8640 Gateshead Road
Indian Head town
· 2,325 sq.ft · 4 Bedrooms · 2 Baths · House
· Garden · Office room · Fireplace · Equipped kitchen · Parking
Indian Head town · 2,325 sq.ft · 4 Bedrooms · 2 Baths · House · Garden · Office room · Fireplace · Equipped kitchen · Parking
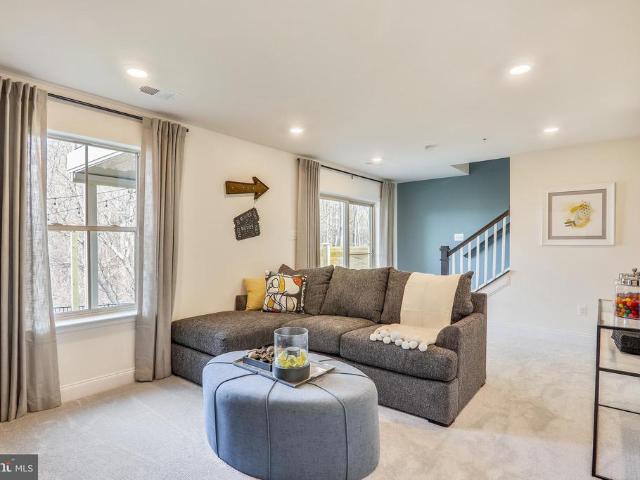
Welcome home to this stately, well-maintained four bedroom, 2 bath home in the sought-after Mount Vernon Manor neighborhood, set on a spacious 0.35-acre lot. This light filled and freshly painted home features a desirable layout with thoughtful updates throughout. Upstairs, youll find the kitchen and an open living and dining area with vaulted ceilings, new luxury vinyl plank flooring ('25), and easy access to a large deckperfect for entertaining and grilling out. Two bedrooms and a full bath complete the upper level. The walk-out lower level features a spacious family room with new carpet ('25), recessed lighting, a gas fireplace, and sliding glass door to back yard. Youll also find two additional bedrooms and an updated full bath, giving you a lot of flexibilitywhether you need guest space, a home office, or room for extended family. The laundry room with built in cabinetry complete the lower level. Extended driveway and carport for easy in and out. This well maintained home is ready
USD 740,000
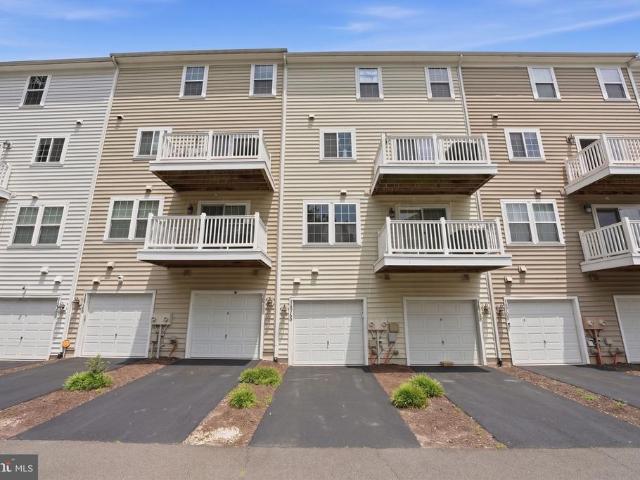
12763 Cara Drive # 10C
View photo
Condo · for sale
USD 284,999
USD 267/sq.ft
12763 Cara Drive # 10C
Indian Head town
· 1,066 sq.ft · 2 Bedrooms · 2 Baths · Condo
Indian Head town · 1,066 sq.ft · 2 Bedrooms · 2 Baths · Condo
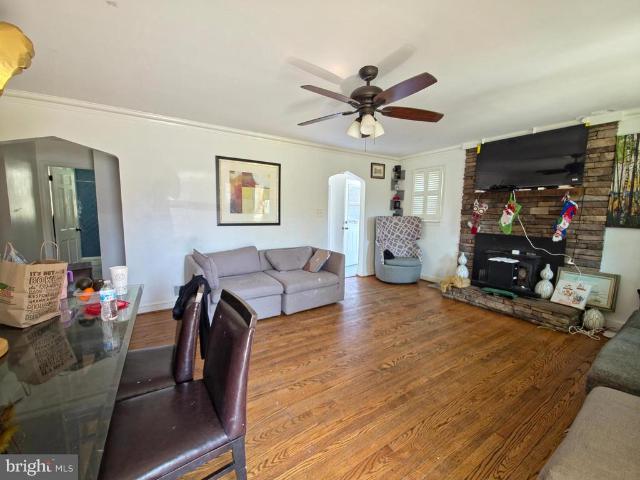
Experience easy one-level living in this beautiful 2-bedroom, 2-bath condominium in the heart of Woodbridge. This move-in-ready home offers a comfortable, low-maintenance lifestyle with modern updates and a functional layout. Perfectly situated just minutes from Old Bridge Road, Route 123, I-95, the Express Lanes, and the VRE, commuting throughout Northern Virginia and into Washington, D. C. is a breeze. Enjoy nearby shopping, dining, and entertainment at Tackett's Mill, Stonebridge at Potomac Town Center, Potomac Mills, and the charming historic town of Occoquan. Outdoor enthusiasts will love the abundance of nearby recreation, including Prince William Forest Park, Occoquan Bay National Wildlife Refuge, Featherstone National Wildlife Refuge, and Leesylvania State Park, offering scenic trails, boating, fishing, and nature escapes just moments from home. Conveniently located within approximately 30 minutes of Springfield, Falls Church, Arlington, and Washington, D. C. this home provides
USD 284,999
1514 Aiden Drive
View photo
House · for sale
USD 425,000
USD 310/sq.ft
1514 Aiden Drive
Indian Head town
· 1,367 sq.ft · 3 Bedrooms · 2 Baths · House
· Patio · Garden · Deck · Equipped kitchen
Indian Head town · 1,367 sq.ft · 3 Bedrooms · 2 Baths · House · Patio · Garden · Deck · Equipped kitchen
Welcome Home! This beautifully maintained home is waiting for it's next family! From the moment you arrive, the property greets you with curb appeal and an inviting entryway that sets the tone for this light-filled home inside. Gleaming, refinished hardwood floors and fresh paint makes this home turnkey. The seamless main-level layout flows effortlessly between kitchen and dining spaces into an expansive rec room. Upstairs, the home continues to impress with generously sized bedrooms and a well-appointed bath, capped off by an incredible primary bed. Outdoors, the private, deep backyard serves as your personal oasis, featuring a spacious deck and patio area perfect for weekend barbecues, evening relaxation, and outdoor gatherings. Ideally located just minutes from Route 1, I-95, the VRE station, and vibrant shopping and dining, this property offers the perfect balance of personal tranquility and everyday convenience
USD 425,000
2623 Eastbourne Drive # 285
View photo
Condo · for sale
USD 389,000
USD 252/sq.ft
Updated
2623 Eastbourne Drive # 285
Indian Head town
· 1,539 sq.ft · 2 Bedrooms · 2 Baths · Condo
· Equipped kitchen
Indian Head town · 1,539 sq.ft · 2 Bedrooms · 2 Baths · Condo · Equipped kitchen
Step into a home that perfectly balances comfort, style, and everyday convenience at. This beautifully designed 2-bedroom, 2.5-bath residence offers the ideal blend of modern living and inviting warmth. From the moment you walk in, youre greeted by a spacious, light-filled layout that feels both open and effortlessly livable. The thoughtfully designed floor plan creates a natural flow between the living, dining, and kitchen areasperfect for entertaining guests or enjoying quiet evenings at home. Upstairs, two generously sized bedrooms each offer their own private retreat, complete with en-suite bathroomsgiving you and your guests the comfort and privacy you deserve. The additional half bath on the main level adds everyday convenience and functionality. Whether you're sipping your morning coffee, hosting friends, or simply unwinding after a long day, this home adapts to your lifestyle with ease. Located in a desirable community, youre just moments away from shopping, dining, and everyth
USD 389,000
2192 Armitage Court
View photo
Townhouse · for sale
USD 575,000
USD 235/sq.ft
2192 Armitage Court
Indian Head town
· 2,443 sq.ft · 4 Bedrooms · 3 Baths · Townhouse
· Equipped kitchen
Indian Head town · 2,443 sq.ft · 4 Bedrooms · 3 Baths · Townhouse · Equipped kitchen
Move-in ready and beautifully updated! This freshly renovated home features new paint throughout, brand-new carpet, and luxury vinyl plank flooring, creating a clean, modern feel from the moment you walk in. The kitchen has been refreshed with a new granite countertops, offering a bright and functional space for everyday living. With all the major cosmetic updates already completed, you can simply unpack and start enjoying your new home. Conveniently located close to shopping, dining, commuter routes, and everyday amenities, this is a fantastic opportunity to own a turnkey home in the heart of Woodbridge. Don't miss it! The Vivint smart lock will be re-installed prior to closing if purchaser wants it
USD 575,000
4759 Charter Court
View photo
House · for sale
USD 1,099,000
USD 201/sq.ft
New
4759 Charter Court
Indian Head town
· 5,447 sq.ft · 5 Bedrooms · 4 Baths · House
· Equipped kitchen
Indian Head town · 5,447 sq.ft · 5 Bedrooms · 4 Baths · House · Equipped kitchen
Open Houses: 1-3 PM Saturday, September 5 | 1-4 PM Sunday, September 6. Rarely available and truly special, this Beaver Creek brick-front colonial offers an exceptional combination of luxury, privacy, and timeless elegance, ideally positioned on a quiet pipe-stem lot backing to mature trees and Old Hickory Golf Course. A VA assumable loan at an exceptional 3.25% interest rate offers a rare financing opportunity for qualified buyers. Major systems have been thoughtfully updated within the past five years, including the roof, windows, HVAC, water heater, and appliances. Fresh paint and new carpet make this exceptional home completely move-in ready. A sun-filled two-story foyer welcomes you inside, flanked by elegant formal living and dining rooms designed for entertaining. The expansive kitchen is the heart of the home, featuring solid wood cabinetry, granite countertops, stainless steel appliances, and an oversized island with abundant seating and prep space. The adjoining breakfast are
USD 1,099,000
16603 Aruba Drive
View photo
Townhouse · for sale
USD 533,227
USD 267/sq.ft
16603 Aruba Drive
Indian Head town
· 1,991 sq.ft · 3 Bedrooms · 3 Baths · Townhouse
· Deck · Fireplace · Equipped kitchen
Indian Head town · 1,991 sq.ft · 3 Bedrooms · 3 Baths · Townhouse · Deck · Fireplace · Equipped kitchen
Make yourself at home at 16603 Aruba Drive, a new construction Patuxent townhome tucked into Manning Square Towns in Accokeek, Maryland. Approaching this home, you're greeted by a classic brick faade and two-story bay window. This Patuxent floorplan features an open-concept interior, delivering a layout conducive to everyday living. Spread across three well-designed levels and featuring seamless mix of form and function, this home has everything you need, plus access to all of the amenities that make Manning Square perfect for you and your family. Inside, you'll find a finished lower level recreation room with a full bath, offering flexible space to craft to your lifestyle. The main living area features an electric fireplace and a well appointed kitchen with an island, stone countertops, and stainless steel appliances. Upstairs, the spacious primary suite includes a private bath and walk in closets, while the conveniently located laundry room increases convenience. An outdoor deck exte
USD 533,227
7450 Bensville Road
View photo
House · for sale
USD 549,000
USD 219/sq.ft
7450 Bensville Road
Indian Head town
· 2,497 sq.ft · 6 Bedrooms · 2 Baths · House
· Office room · Equipped kitchen
Indian Head town · 2,497 sq.ft · 6 Bedrooms · 2 Baths · House · Office room · Equipped kitchen
Discover a one-of-a-kind real estate opportunity in Waldorf! This expansive 2.7-acre private level lot features not one, but two fully legal, independent residences, offering unparalleled versatility for multi-generational living, a massive home office, or a high-yield rental investment. Main Residence: A charming, move-in-ready 1,119 sq. Ft. rancher featuring 3 spacious bedrooms and 1.5 bath. Enjoy the warmth of refinished solid oak floors, fresh paint, and modern updates throughout. The'Bonus' Second Residence (Newly Completed with CO): Thoughtfully converted from a massive detached structure into a fully permitted 1,200 sq. Ft. legal dwelling. This second home boasts: 3 Bedrooms & 1 Full Bath with a functional kitchenette. Independent Electric Meter: Perfect for separate billing and true privacy. Official Certificate of Occupancy (CO): Buy with peace of mind knowing this is a 100% legal living space approved by Charles County. Exterior & Location: The sprawling 2.7-acre grounds offe
USD 549,000
6677 Timber Ridge Lane
View photo
House · for sale
USD 720,000
USD 129/sq.ft
6677 Timber Ridge Lane
Indian Head town
· 5,576 sq.ft · 5 Bedrooms · 3 Baths · House
· Office room · Equipped kitchen · Cellar
Indian Head town · 5,576 sq.ft · 5 Bedrooms · 3 Baths · House · Office room · Equipped kitchen · Cellar
Welcome home to this stunning single-family residence offering impressive square footage of thoughtfully designed living space. From the moment you enter, the open floor plan and soaring 2-story family room create a bright, airy atmosphere perfect for both everyday living and entertaining. A private study/office on the main level offers the ideal work-from-home setup or flex space. The kitchen is a true centerpiece, featuring a charming morning room and a spacious walk-in pantry. Retreat upstairs to generously sized bedrooms, including a bedroom with its own private en suite full bath ideal for guests or multigenerational living. The luxurious owner's bedroom offers a true retreat, complete with a spacious and open layout designed for comfort and privacy. The fully finished basement extends your living space even further, boasting a large recreation area with a convenient walk-out door, a finished storage room, and rough-in plumbing for future customization. A separate room in the base
USD 720,000
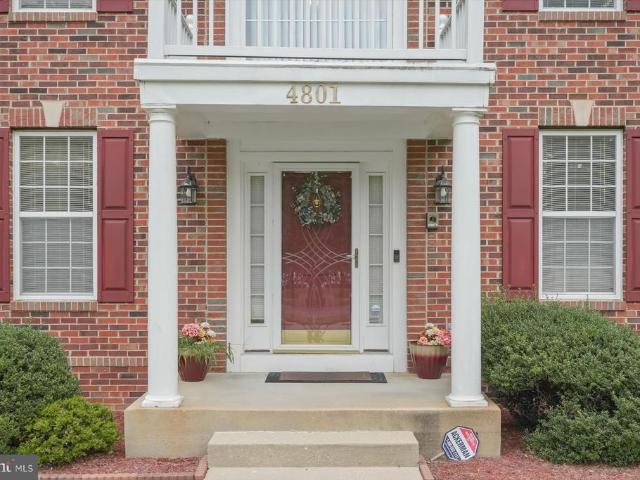
4801 Balmoral Street
View photo
House · for sale
USD 625,000
USD 133/sq.ft
New
4801 Balmoral Street
Indian Head town
· 4,672 sq.ft · 5 Bedrooms · 3 Baths · House
· Office room · Fireplace · Equipped kitchen · Swimming pool · Cellar
Indian Head town · 4,672 sq.ft · 5 Bedrooms · 3 Baths · House · Office room · Fireplace · Equipped kitchen · Swimming pool · Cellar
This immaculate 3,400+ sq. Ft. corner-lot home in White Plains Kingsview community delivers luxury and unmatched versatility. The main level features gleaming hardwoods, a formal living and dining room, a home office, and a spacious kitchen with double ovens and an island, flowing into a family room with a gas fireplace. Upstairs boasts a massive primary suite with a sitting room, dual gas fireplace, and two walk-in closets. The fully finished basement functions as a complete in-law suite featuring a second kitchen, full bath, and a dedicated theater room. It have whole-house generator, EV charging station, and smart lighting. Enjoy neighborhood amenities like a pool, tennis courts, and trails, all just minutes from Waldorf shopping and an easy commute to Joint Base Andrews, the Pentagon, and D. C
USD 625,000
3481 Marylea Court
View photo
House · for sale
USD 715,000
USD 164/sq.ft
3481 Marylea Court
Indian Head town
· 4,338 sq.ft · 7 Bedrooms · 5 Baths · House
· Garden · Office room · Deck · Fireplace · Equipped kitchen · Parking
Indian Head town · 4,338 sq.ft · 7 Bedrooms · 5 Baths · House · Garden · Office room · Deck · Fireplace · Equipped kitchen · Parking
The Lehigh, located in the desirable Brentwood community, was built in 2024 and offers 3 fully finished levels with approximately 4,641 square feet of living space. This stunning single-family colonial features 6 spacious bedrooms and 4 full bathrooms, combining modern style, comfort, and functionality with an open-concept floor plan perfect for everyday living and entertaining. The main level showcases a spacious family room with gas fireplace flowing seamlessly into the gourmet kitchen featuring a large center island, quartz countertops, 42-inch cabinets, and abundant natural lighting throughout. A separate office/den, flexible living spaces, and LVP flooring throughout the main level add both style and convenience. Step outside to the maintenance-free covered deck, ideal for entertaining, cookouts, and relaxing while overlooking the privacy-fenced backyard with irrigation system. The home also features a two-car front-load garage. The upper level offers a luxurious primary owners su
USD 715,000
4340 Guinevere Lane
View photo
House · for sale
USD 899,999
USD 143/sq.ft
4340 Guinevere Lane
Indian Head town
· 6,275 sq.ft · 4 Bedrooms · 3 Baths · House
· Office room
Indian Head town · 6,275 sq.ft · 4 Bedrooms · 3 Baths · House · Office room
Welcome to this beautifully maintained Colonial nestled on more than 6 peaceful acres at the end of a quiet cul-de-sac. Offering privacy, flexibility, and plenty of space, this unique property features a spacious main residence plus a separate additional dwelling unitperfect for extended family, guests, a home-based opportunity, or additional living space. The main home offers 4 bedrooms, 3 full bathrooms, and 1 half bath, plus two versatile bonus rooms that can be customized to suit your needs. Use them as a workout space, craft room, home office, playroom, hobby area, or additional sleeping areas. Numerous recent updates throughout include new luxury vinyl plank flooring, new carpet, fresh interior paint, and beautifully updated bathrooms. A brand-new septic system serving the main house provides additional peace of mind. The main house has 4,782 finished square feet/.*The separate second residence*offers 3 bedrooms, including a main-level primary suite with its own ensuite bathroom,
USD 899,999
2468 Trimaran Way
View photo
House · for sale
USD 789,900
USD 209/sq.ft
2468 Trimaran Way
Indian Head town
· 3,767 sq.ft · 4 Bedrooms · 3 Baths · House
· Gym · Swimming pool
Indian Head town · 3,767 sq.ft · 4 Bedrooms · 3 Baths · House · Gym · Swimming pool
Welcome Home to 2468 Trimaran Way: a Port Potomac Original. Nestled in the sought-after, resort-style community of Port Potomac, this classic neo-colonial home offers 4 bedrooms, 3.5 baths, and over 3,700 square feet of refreshed living space on a street where homes rarely come up for sale. When one does, it doesn't last long. Port Potomac residents enjoy access to a community fitness center; no gym membership needed. Your options are plenty: Tan and cool off in the seasonal outdoor pool, play a set on the tennis courts, or let the dog run at the dog park. Boaters will love being just minutes from Belmont Bay Marina on the Occoquan River, with easy access out to the Potomac for a day on the water. Nature lovers can walk the scenic Neabsco Creek Boardwalk over the wetlands, or head a few minutes further to Leesylvania State Park for hiking trails, a sandy Potomac riverfront beach, and boat launch access. All set minutes from Potomac Mills, Stonebridge Town Center, Route 1, and I-95 for
USD 789,900
14176 Rockinghorse Drive
View photo
House · for sale
USD 649,000
USD 230/sq.ft
14176 Rockinghorse Drive
Indian Head town
· 2,820 sq.ft · 4 Bedrooms · 3 Baths · House
· Garden · Deck · Fireplace · Equipped kitchen · Parking · Cellar
Indian Head town · 2,820 sq.ft · 4 Bedrooms · 3 Baths · House · Garden · Deck · Fireplace · Equipped kitchen · Parking · Cellar
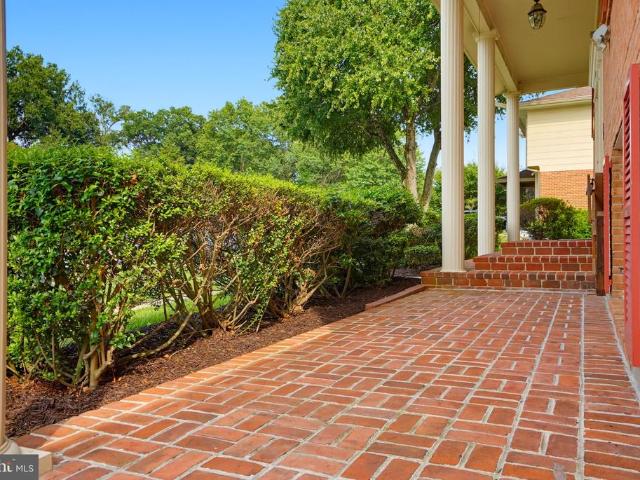
Woodbridge! This 4BR/3.5BA home sits on over a third acre lot with a front porch made for enjoying mornings. Gleaming hardwood floors run throughout the main level, and freshly painted for your convenience! The main level offers an open layout that just works. A sunny living room flows into a separate dining area, and the kitchen boasts granite counters and a breakfast bar that opens straight into the family room with a cozy fireplace and sliding doors that lead out to the deck. A half bath and laundry with garage access round things out on this level. Upstairs has brand new carpet for comfort. This level features 4 bedrooms and 2 baths, including a large primary suite with a full bath and 2 walk-in closets. Downstairs, the fully finished walk-up basement adds serious flexibility: a large recreation room, a bonus den, and a full bath. Out back, the deck overlooks a level, open backyard. Plenty of space to entertain, garden, or just enjoy. The attached one-car garage and driveway make p
USD 649,000
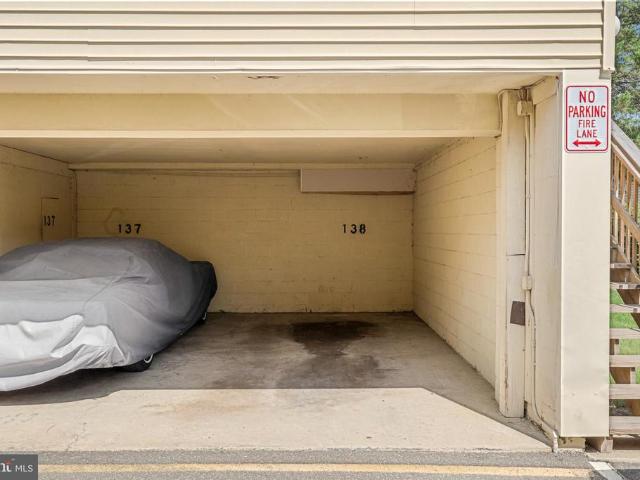
8407 Fuerte Court # 138
View photo
Condo · for sale
USD 220,000
USD 246/sq.ft
8407 Fuerte Court # 138
Indian Head town
· 893 sq.ft · 2 Bedrooms · 1 Bath · Condo
Indian Head town · 893 sq.ft · 2 Bedrooms · 1 Bath · Condo
Incredible opportunity to renovate and build equity in the desirable Pinewood Lawns community. This 2-bedroom, 1-bath condo offers approximately 900 square feet and is ready for a complete transformation. The property has not been substantially updated in decades and will require renovation, making it ideal for investors, contractors, or savvy buyers looking for their next project. Strong renovation potential in a community where updated comparable 2-bedroom units have recently sold in the upper $200,000s. Conveniently located near Fort Belvoir, Huntington Metro, Richmond Highway, shopping, dining, parks, and major commuter routes into Old Town Alexandria, the Pentagon, and Washington, D. C. *Bring your contractor, your vision, and your highest and best offer. *Cash or renovation financing is strongly preferred. Seller will make no repairs. Property conveys strictly. *as-is
USD 220,000
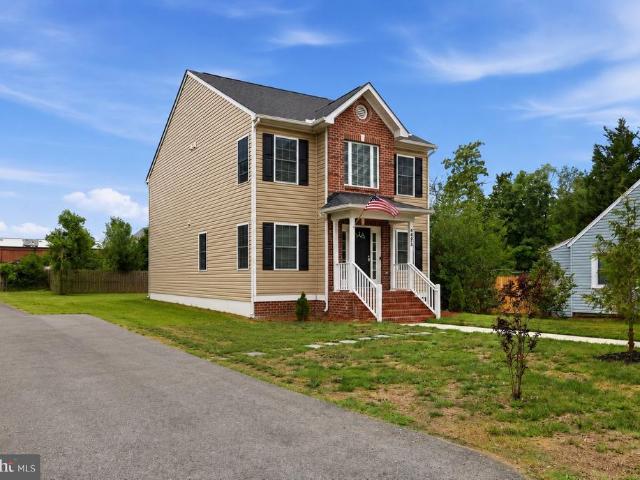
8528 Engleside Street
View photo
House · for sale
USD 750,000
USD 370/sq.ft
8528 Engleside Street
Indian Head town
· 2,024 sq.ft · 4 Bedrooms · 4 Baths · House
· Parking
Indian Head town · 2,024 sq.ft · 4 Bedrooms · 4 Baths · House · Parking
Tucked along a quiet, tree-lined street, this beautifully designed 2023-built home delivers modern living with everyday convenience. Offering four spacious bedrooms, four full bathrooms, and a half bath across two bright, open levels, the layout is perfectly suited for both effortless daily living and elevated entertaining. Inside, the light-filled interior showcases contemporary finishes and a thoughtfully designed flow that feels both polished and welcoming. Every detail has been considered to deliver true turn-key comfort simply move in and settle right in. Outside, enjoy the rare convenience of two off-street parking spaces plus ample street parking on a peaceful block, with bus stops just steps away at the end of the street. The location is unbeatable. Walk to nearby shopping and grocery stores, and enjoy quick access to Fort Belvoir, Huntington Metro, I-495, and Route 1. You're just minutes from Mount Vernon, George Washington's Estate, Old Town Alexandria, National Harbor, and W
USD 750,000
12723 Purdham Drive
View photo
House · for sale
USD 780,000
USD 203/sq.ft
12723 Purdham Drive
Indian Head town
· 3,832 sq.ft · 4 Bedrooms · 3 Baths · House
· Equipped kitchen
Indian Head town · 3,832 sq.ft · 4 Bedrooms · 3 Baths · House · Equipped kitchen
Step inside 12723 Purdham Dr and discover a home that brings together space, style, and flexibility across three finished levels. The main level sets the tone with a bright, open feel and a beautifully updated kitchen featuring white cabinetry, quartz countertops, stainless steel appliances, and a spacious center island a natural hub for everyday meals, entertaining, and gathering. The adjoining living and dining spaces offer an easy flow, while a convenient half bath adds functionality to the main level. Head upstairs to find all four bedrooms and two full bathrooms, including a private primary suite with its own full bath. The remaining three bedrooms provide comfortable spaces for family members or guests, while the second full bathroom is conveniently located in the hallway and features two separate access doors, offering added convenience between the bedrooms. Continue to the finished lower level and unlock even more possibilities. A spacious recreation room, full bathroom, and ve
USD 780,000
8955 Birch Bay Circle
View photo
House · for sale
USD 4,990,000
USD 1,892/sq.ft
8955 Birch Bay Circle
Indian Head town
· 2,637 sq.ft · 4 Bedrooms · 2 Baths · House
· Garden · Deck · Fireplace · Equipped kitchen
Indian Head town · 2,637 sq.ft · 4 Bedrooms · 2 Baths · House · Garden · Deck · Fireplace · Equipped kitchen
Open House Sunday, Aug 30 th from 1-4 pm. Welcome to Laurel Hills 8955 Birch Bay Circle! This beautifully maintained residence is situated on a quiet circle, freshly painted and move-in READY. Step inside the impressive two story foyer flanked by the formal living and dining rooms with elevated crown molding and gleaming hardwood floors. The open main level floor plan features an updated kitchen with gorgeous quartz countertops, ample 42 cabinetry and newer appliances centered around a functional center island with space for seating and abundant natural light. A lovely breakfast area opens to a Trek deck perfect for winding down and relaxing on a crisp evening. The deck gracefully steps down to a backyard made for entertaining, kids, playtime or FIDO. Back inside on the main level, the family room has a gas fireplace surrounded by windows overlooking the backyard. For your convenience, a powder room and a great sized mud/laundry room with built in cabinets, utility sink and counter spa
USD 4,990,000
14824 Winding Loop
View photo
Townhouse · for sale
USD 445,000
USD 221/sq.ft
14824 Winding Loop
Indian Head town
· 2,013 sq.ft · 3 Bedrooms · 3 Baths · Townhouse
· Patio · Office room · Gym · Deck · Equipped kitchen · Air conditioning · Cellar · Parking
Indian Head town · 2,013 sq.ft · 3 Bedrooms · 3 Baths · Townhouse · Patio · Office room · Gym · Deck · Equipped kitchen · Air conditioning · Cellar · Parking
Welcome to 14824 Winding Loop! This move-in-ready townhome offers three finished levels with plenty of natural light and recent updates throughout. The main level features hardwood flooring, an updated kitchen with stainless steel appliances including a new gas range, built-in microwave and dishwasher, and a half bath. Upstairs are three bedrooms and two full baths. The primary bedroom includes a walk-in closet and private bath. New hardwood/engineered flooring was installed on the upper level in 2026. The fully finished basement features new carpet, a full bathroom, a spacious flex area ideal for a second living room, gym or NTC room, plus an additional NTC room perfect for a home office or hobby space. Other recent improvements include a new architectural shingle roof (2026), new A/C system (2026), new water heater (2026), fresh paint throughout (2026), kitchen and bathroom updates (2026), and a patio/deck redone (2025). Two parking spaces directly in front of the home are included,
USD 445,000
6810 Lantana Drive
View photo
House · for sale
USD 585,000
USD 128/sq.ft
6810 Lantana Drive
Indian Head town
· 4,553 sq.ft · 5 Bedrooms · 3 Baths · House
· Equipped kitchen
Indian Head town · 4,553 sq.ft · 5 Bedrooms · 3 Baths · House · Equipped kitchen
Welcome home to this gorgeous and spacious Colonial where timeless charm, generous living spaces, and everyday comfort come together to create the perfect place to call home. Designed for both relaxed living and effortless entertaining, this beautiful residence offers five spacious bedrooms and three-and-a-half bathrooms. The inviting eat-in kitchen is equipped with stainless steel appliances and flows seamlessly into a separate formal dining room, making everything from casual breakfasts to holiday gatherings a delight. Cozy evenings await with not one, but two fireplacesone warming the welcoming family room and another creating a peaceful retreat in the spacious primary suite. Bathed in natural light, the stunning sunroom offers the perfect setting to enjoy your morning coffee, unwind with a favorite book, or simply take in the changing seasons. Ideally located with scenic trails, the Marshall Hall boat ramp, local dining, and Food Lion all just minutes away, this exceptional home of
USD 585,000
492 Harbor Side Street
View photo
Townhouse · for sale
USD 730,000
USD 240/sq.ft
492 Harbor Side Street
Indian Head town
· 3,035 sq.ft · 3 Bedrooms · 3 Baths · Townhouse
· Equipped kitchen · Parking
Indian Head town · 3,035 sq.ft · 3 Bedrooms · 3 Baths · Townhouse · Equipped kitchen · Parking
Welcome to this beautiful traditional Brownstone townhouse tucked along a peaceful, tree-lined street with a charming, old-town feel, just steps from the marina and town center. Offering over 3,000 square feet across three fully above-grade levels, this light-filled home combines space, flexibility, and modern updates. The entry level features a welcoming foyer, a spacious third bedroom with a full-size window and closet, a full bath, and an expansive media/recreation room spanning the entire rear of the home. The space flows seamlessly to the two-car garage, complete with newly finished flooring and freshly painted walls and trim, plus two additional driveway parking spaces. The main level showcases an open-concept layout ideal for everyday living and entertaining. The kitchen is fully updated with brand new stainless steel GE appliances, including a refrigerator with door icemaker, double wall oven with top convection oven, gas cooktop, dishwasher, and built-in microwave. The kitchen
USD 730,000
2195 Potomac Club Parkway
View photo
Condo · for sale
USD 519,900
USD 261/sq.ft
2195 Potomac Club Parkway
Indian Head town
· 1,991 sq.ft · 3 Bedrooms · 2 Baths · Condo
· Deck · Equipped kitchen · Parking · Swimming pool
Indian Head town · 1,991 sq.ft · 3 Bedrooms · 2 Baths · Condo · Deck · Equipped kitchen · Parking · Swimming pool
This lovely home is situated in the coveted section of the Potomac Club neighborhood, directly across from the amenity rich club house with indoor and outdoor pools, climbing wall, exercise facilities, party room, and more. Nothing left to do in this home but move in! 3 level, 3 bedroom, 2.5 bathroom, 2 car over sized garage. All the systems have been meticulously maintained and serviced some include extended warranties to pass along to new owner. HVAC & WH serviced January 2026. Extensive renovation of the owner's suite bath to include chic glass door shower, upgraded double sinks, flooring, commode and custom closet with personal wall safe (2026). KitchenAid stainless steel appliances (2022), state of the art washer/dryer (2023). Accent wall in the kitchen (2023), composite material decking (2025). Smart thermostat (2024). Garage door opener with security camera and remote operation via app (2025). Yale smart lock keypad installed on the front door (2024). You will enjoy the open con
USD 519,900
15641 Horseshoe Lane # 641
View photo
Condo · for sale
USD 220,000
USD 352/sq.ft
15641 Horseshoe Lane # 641
Indian Head town
· 624 sq.ft · 1 Bedroom · 1 Bath · Condo
· Patio · Equipped kitchen · Parking
Indian Head town · 624 sq.ft · 1 Bedroom · 1 Bath · Condo · Patio · Equipped kitchen · Parking
Welcome to this beautifully updated and move-in ready 1BR / 1BA condo offering comfort, style, and convenience all in one. This bright and inviting home has been thoughtfully updated throughout and feels almost like new. Recent improvements include updated HVAC, a fully renovated kitchen and bathroom, fresh designer paint throughout, brand-new carpeting, updated lighting fixtures, and all new window blinds. The stunning kitchen features elegant granite countertops and stainless steel appliances, creating a modern and functional space for everyday living. Washer & Dryer in the home. Natural sunlight fills the home, creating a warm and airy atmosphere. Enjoy outdoor relaxation on the private patio, and appreciate the rare convenience of a private entrance with no stairs for easy access. Additional highlights include one assigned parking space plus abundant visitor parking for guests. Beautifully maintained and continuously upgraded over time, this light-filled condo is truly move-in read
USD 220,000

Get email alerts

Don't miss out: be the first to know about new properties

The alert was correctly created

On subscribing you accept the conditions of use and the privacy policy
Alert
Receive new ads in your inbox
Save this search
Receive alerts for new listings

We'll send you an email when we have new properties for: "Properties for sale in Indian Head town"

The alert was correctly created

Woodlawn, Mount Vernon district Fairfax County Virginia
Mount Vernon, Mount Vernon district Fairfax County Virginia
Get email alerts and be the first to see new listings
Required field
On subscribing I accept the terms of the privacy policy
Perfect! You'll soon start receiving new listings via email
Alert
Receive an email when we have new ads for Properties for sale in Indian Head town
Save this search
Filters

Bedrooms

Size (sq.ft)

sq.ft
sq.ft

Price

USD
USD

Property type

Bathrooms

Clear all filters
Receive notifications when new entries are published.