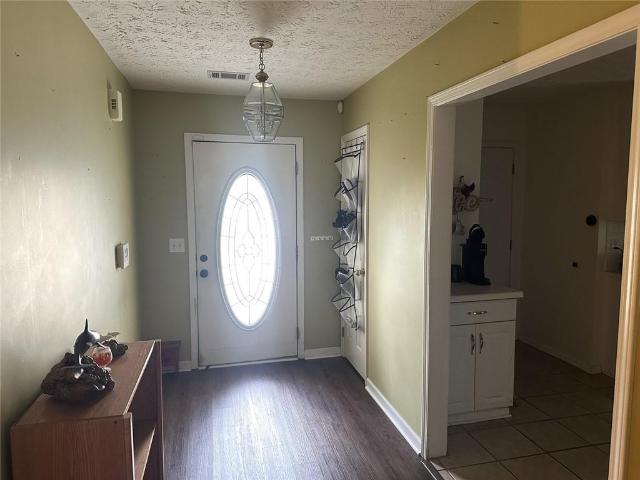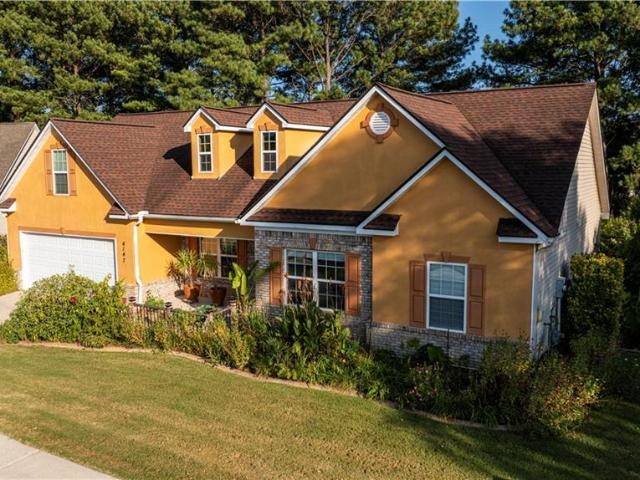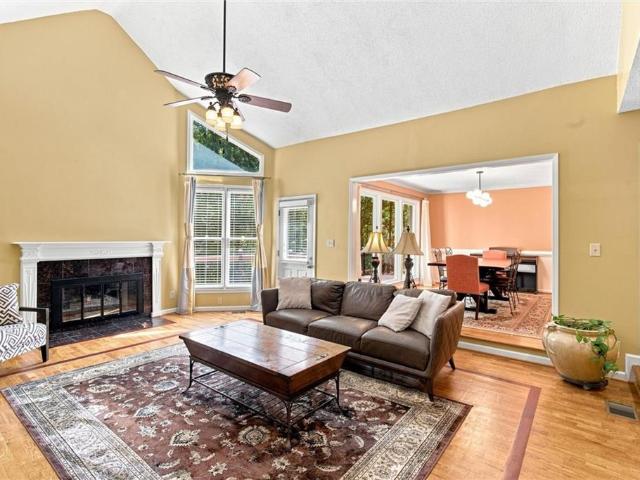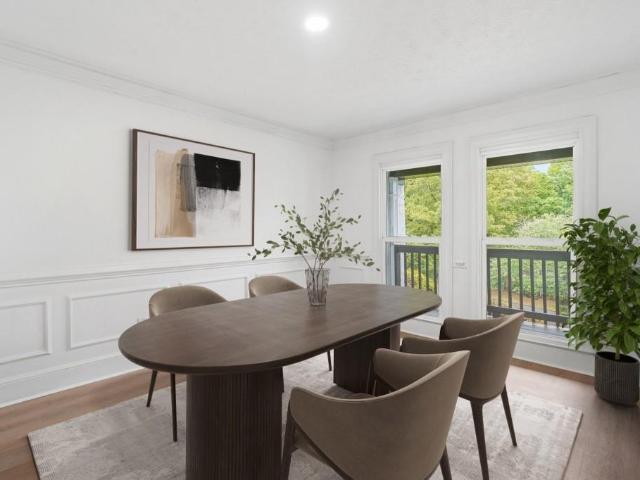
451 houses for sale in Innsbrook West

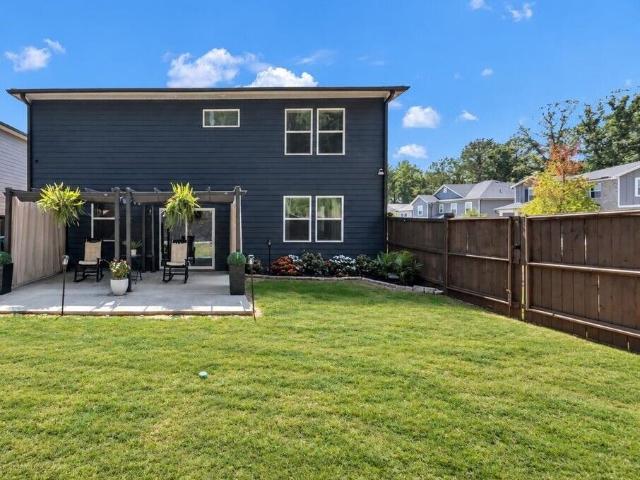
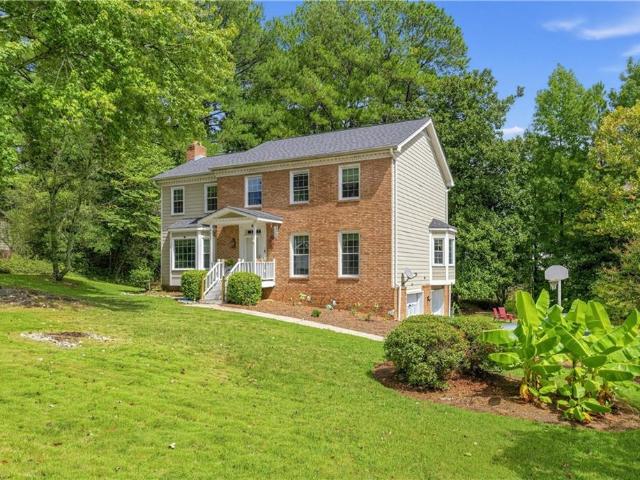
5081 Tower View Trail
View photo
House · for sale
USD 474,543
USD 184/sq.ft
5081 Tower View Trail
Innsbrook West
· 2,573 sq.ft · 5 Bedrooms · 4 Baths · House
· Equipped kitchen
Innsbrook West · 2,573 sq.ft · 5 Bedrooms · 4 Baths · House · Equipped kitchen
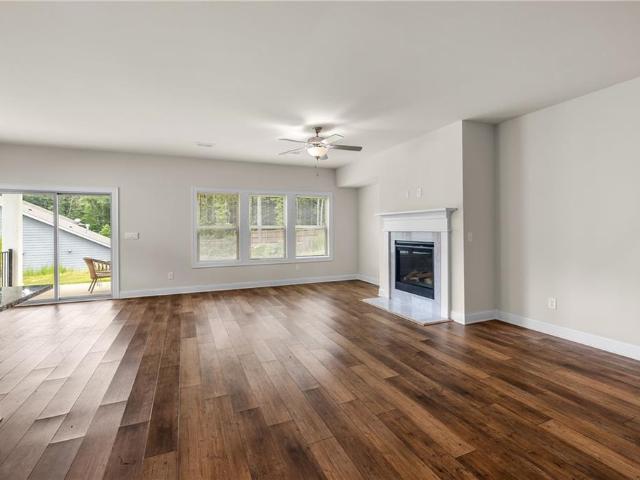
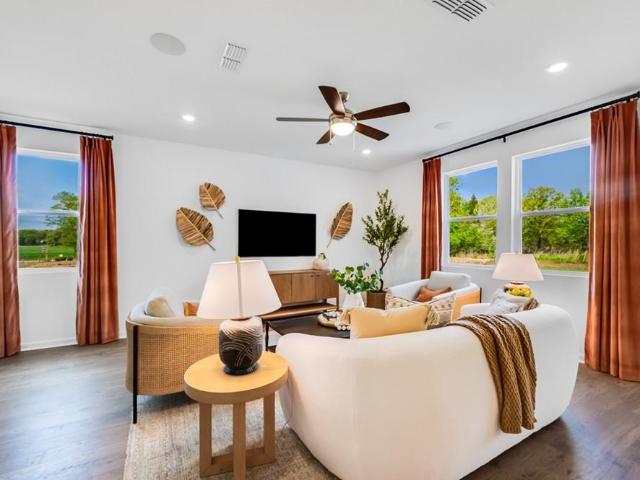
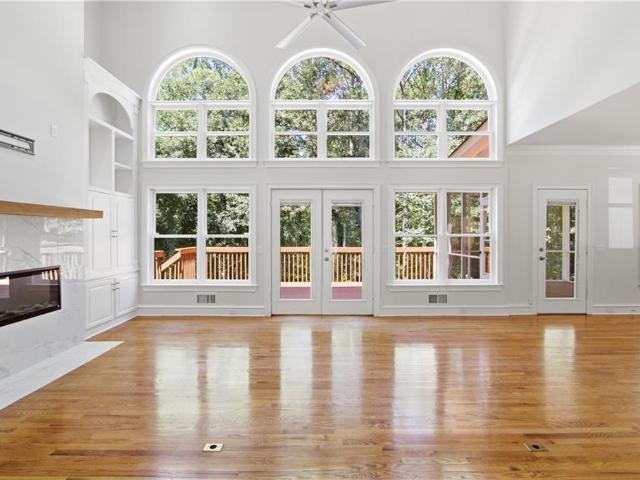
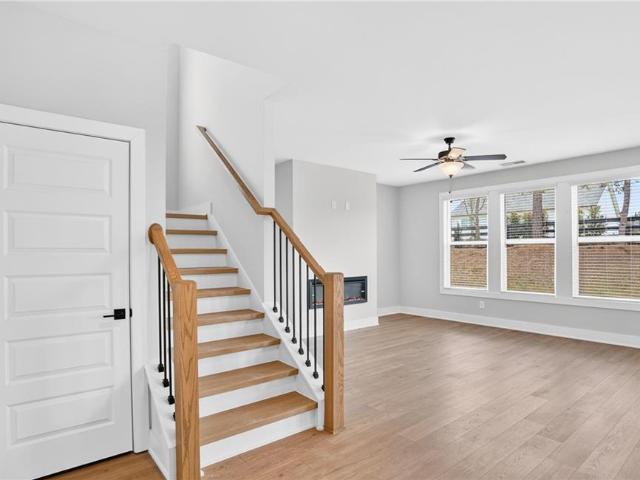
Now Preselling at Hightower Ridge! If space, style, and versatility are at the top of your wish list, the Auburn Plan by Peachtree Building Group deserves a closer look. This beautifully crafted two-story home is designed to blend style, comfort, and functionality. This spacious 5-bedroom, 4-full-bath home features an open-concept layout that makes everyday living and entertaining feel effortless. The heart of the home is the well-appointed kitchen, featuring quartz countertops, stylish backsplash, a large island, stainless steel appliances, double ovens, gas cooktop, and a walk-in pantry. A guest bedroom and full bath on the main level provide added flexibility. Upstairs, a generous loft creates even more room for relaxing, working, or gathering. The luxurious primary suite offers a peaceful retreat with a spa-inspired bath featuring double vanities, a separate soaking tub, a beautiful tile shower and let's not forget the amazing walk-in closet. Four additional bedrooms provide plenty
USD 474,543
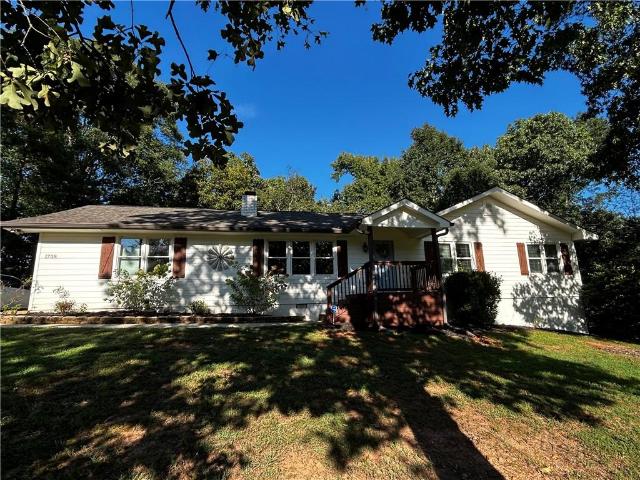
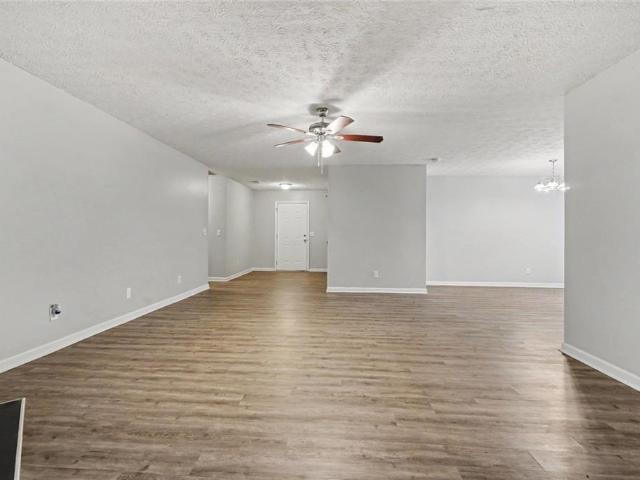
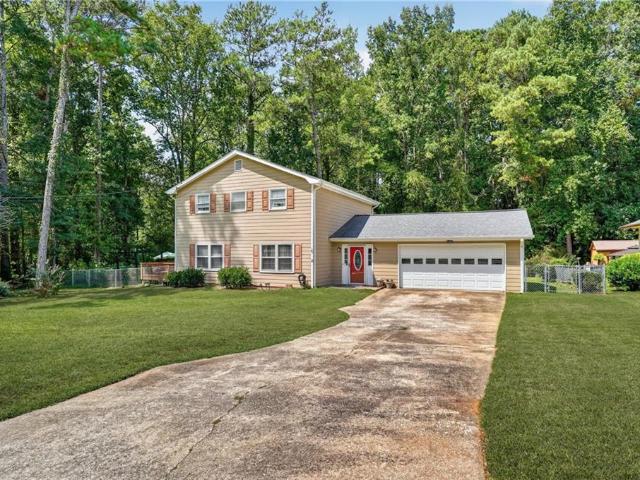
2926 Elizabeth Lane
View photo
House · for sale
USD 325,000
USD 208/sq.ft
2926 Elizabeth Lane
Innsbrook West
· 1,561 sq.ft · 3 Bedrooms · 2 Baths · House
· Deck · Equipped kitchen
Innsbrook West · 1,561 sq.ft · 3 Bedrooms · 2 Baths · House · Deck · Equipped kitchen
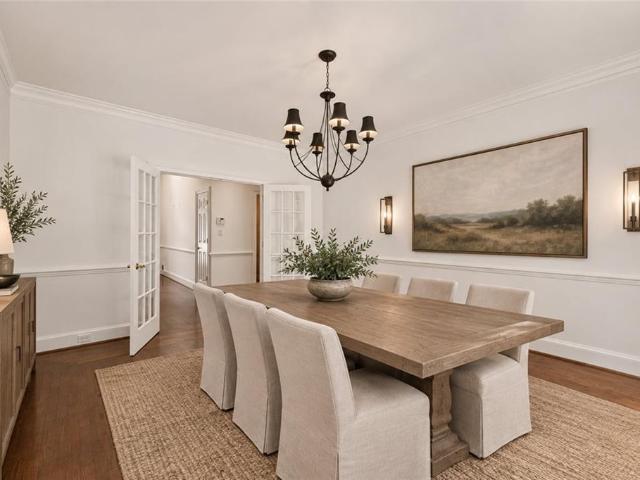
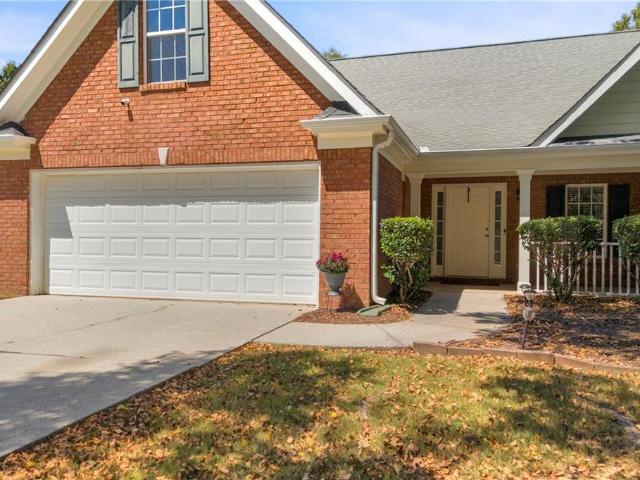
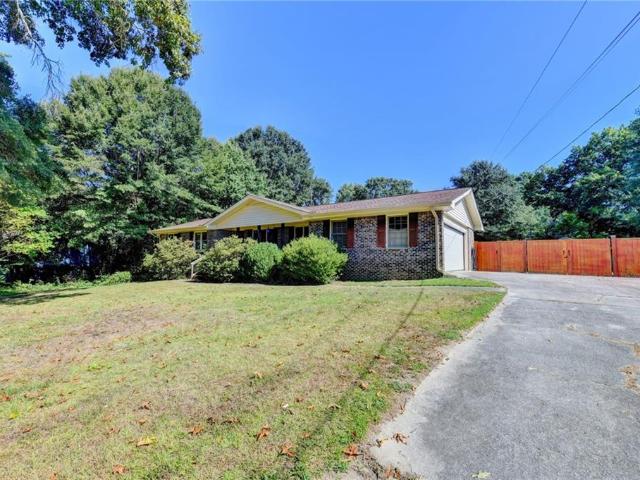
Welcome home to this spacious, well-maintained brick ranch located in a quiet, established neighborhood convenient to shopping, dining, schools, parks, and everyday necessities. The sellers have invested more than $75,000 in improvements, including substantial updates to the kitchen, owner’s bathroom, and secondary bathroom. The upgraded kitchen features abundant custom cabinetry, granite countertops, a tile backsplash, stainless-steel appliances, a gas cooktop, and double ovens. The refrigerator, washer, and dryer are included with the home. Additional interior features include a separate dining room, a comfortable fireside family room, generously sized bedrooms, and a convenient laundry room with additional cabinetry and counter space. The updated owner’s bathroom features an oversized walk-in shower, while the lighted exhaust fans in both bathrooms include built-in Bluetooth speakers—an unexpected modern convenience. Step outside onto the large back deck overlooking a spacious, leve
USD 325,000
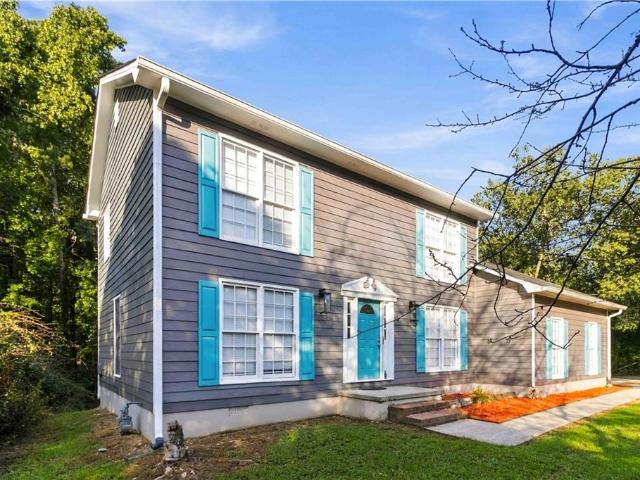
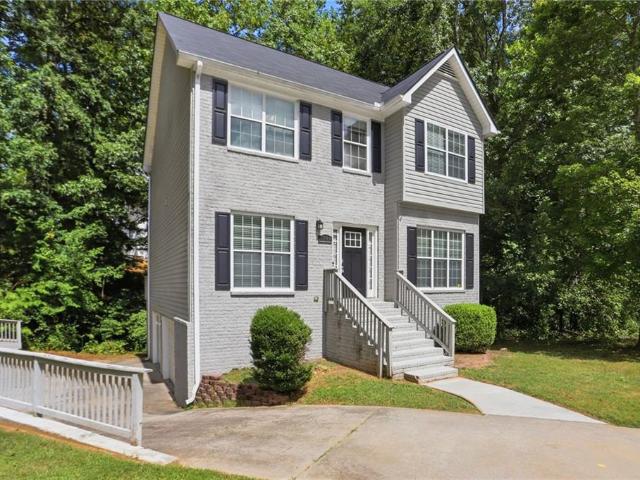
1039 Glade Run
View photo
House · for sale
USD 430,000
USD 155/sq.ft
1039 Glade Run
Innsbrook West
· 2,766 sq.ft · 5 Bedrooms · 3 Baths · House
· Garden · Office room · Equipped kitchen
Innsbrook West · 2,766 sq.ft · 5 Bedrooms · 3 Baths · House · Garden · Office room · Equipped kitchen
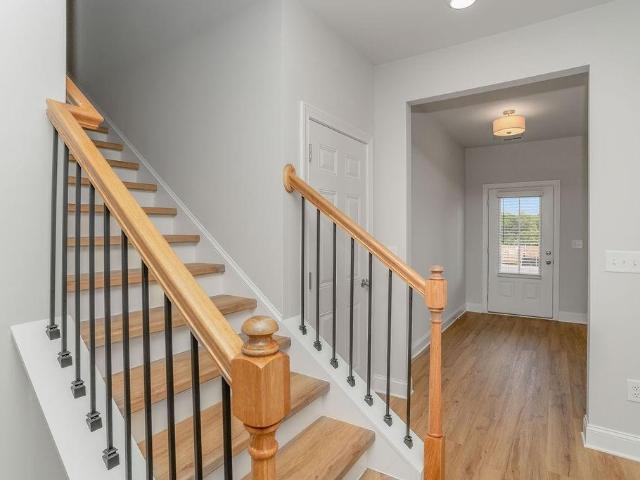
Welcome home to this open concept floor plan which features a spacious main level with an inviting foyer, a flexible study ideal for a home office or optional bedroom, and a convenient bathroom. The kitchen opens into the dining area and light-filled great room-perfect for everyday living and entertaining. Upstairs, enjoy a cozy loft area perfect for relaxing or additional living space. The expansive primary suite serves as a true private retreat with a spa-inspired ensuite bath and a large custom walk-in closet. Enjoy outdoor living in the private fenced backyard
USD 430,000
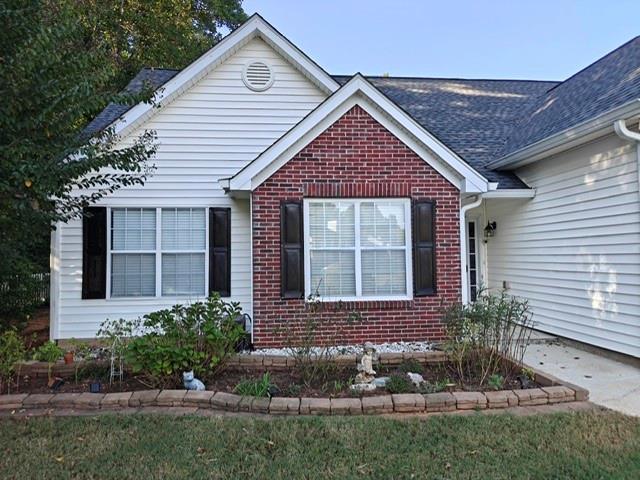
1738 Sandy Court
View photo
House · for sale
USD 385,000
USD 257/sq.ft
1738 Sandy Court
Innsbrook West
· 1,496 sq.ft · 3 Bedrooms · 2 Baths · House
· Garden · Fireplace · Equipped kitchen · Parking
Innsbrook West · 1,496 sq.ft · 3 Bedrooms · 2 Baths · House · Garden · Fireplace · Equipped kitchen · Parking
Welcome to 1738 Sandy Ct! This charming ranch-style home is located on a quiet cul-de-sac in Snellville and offers comfortable one-level living with plenty of outdoor space. The home has been recently refreshed with new interior paint and new flooring, giving it a clean, move-in-ready feel. Additional updates include a new water heater, and a new washer and dryer are included with the sale. Enjoy the outdoors from the large covered back porch, an ideal space for relaxing, entertaining, grilling, or enjoying the peaceful backyard. The property also features mature trees, established landscaping, a spacious yard, and an attached 2-car garage. The home offers 3 bedrooms and 2 full bathrooms, a welcoming living area with fireplace, and a functional kitchen with breakfast area. Conveniently located near shopping, dining, schools, and major roadways. Located in the Brookwood High School district. Don’t miss the opportunity to make this updated Snellville ranch your new home!
USD 385,000
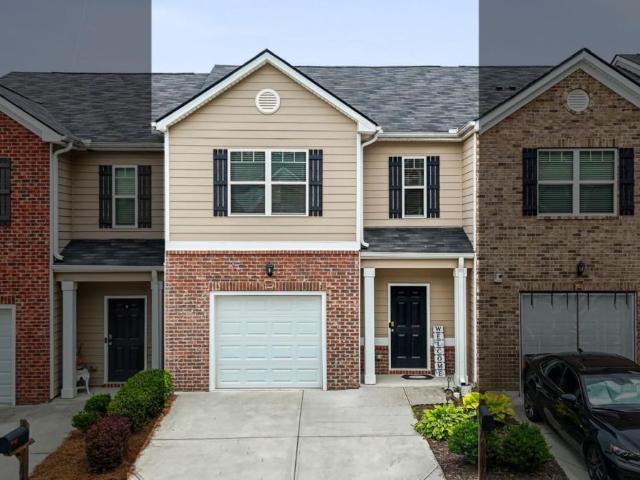
6907 Rogers Point
View photo
Townhouse · for sale
USD 234,900
USD 136/sq.ft
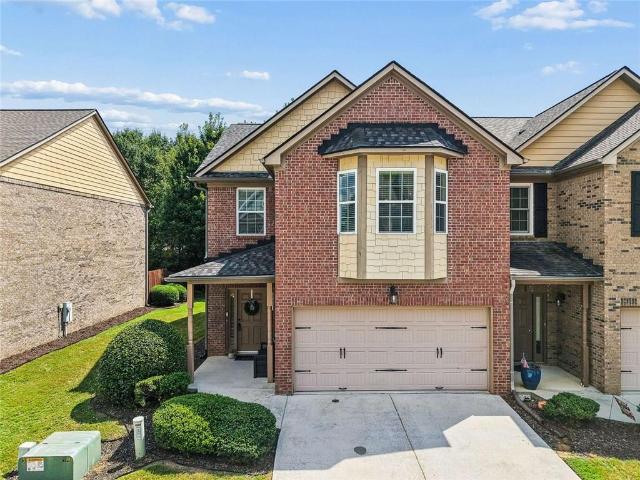
6907 Rogers Point
Innsbrook West
· 1,722 sq.ft · 3 Bedrooms · 2 Baths · Townhouse
· Office room · Equipped kitchen
Innsbrook West · 1,722 sq.ft · 3 Bedrooms · 2 Baths · Townhouse · Office room · Equipped kitchen
Welcome to 6907 Rogers Point, Lithonia, GA, a beautifully maintained townhome offering the perfect blend of style, comfort, and convenience. Step inside to an inviting open-concept floor plan featuring durable LVP flooring throughout the main level, recessed lighting, and abundant natural light. The spacious living area flows seamlessly into the dining space and kitchen, creating an ideal setup for both everyday living and entertaining. The kitchen features beautiful white cabinetry, stone countertops, stainless steel appliances, ample storage, and a view into the living room. A convenient half bath completes the main level. Upstairs, the generously sized owner's suite offers a large walk-in closet and a private en-suite bathroom with dual vanities, elegant white cabinetry, and a spacious walk-in shower. Two additional secondary bedrooms provide flexibility for family, guests, or a home office and share a well-appointed full bathroom. Conveniently located near shopping, dining, and ent
USD 234,900
2045 Maier Court
View photo
House · for sale
USD 385,000
USD 219/sq.ft
2045 Maier Court
Innsbrook West
· 1,755 sq.ft · 3 Bedrooms · 2 Baths · House
· Garden · Equipped kitchen · Swimming pool
Innsbrook West · 1,755 sq.ft · 3 Bedrooms · 2 Baths · House · Garden · Equipped kitchen · Swimming pool
Welcome to 2045 Maier Ct, a beautifully refreshed 3-bedroom, 2.5-bathroom home located in the desirable Brookwood High School District. This move-in-ready property features fresh interior and exterior paint, creating a bright and inviting feel throughout. The kitchen offers a new quartz countertop, while the home also benefits from a new HVAC system and a newer roof. Enjoy outdoor living in the fenced backyard, complete with an above-ground swimming pool—perfect for relaxing, entertaining, and enjoying warm Georgia days. Best of all, there is NO HOA, providing added flexibility and convenience. Ideally located near shopping, dining, and everyday amenities, with easy access to US Highway 78. Don't miss the opportunity to make this well-maintained and conveniently located home your own!
USD 385,000
4467 Bethany Manor Drive
View photo
House · for sale
USD 470,000
USD 150/sq.ft
4467 Bethany Manor Drive
Innsbrook West
· 3,122 sq.ft · 5 Bedrooms · 3 Baths · House
· Patio · Garden · Office room · Fireplace · Equipped kitchen
Innsbrook West · 3,122 sq.ft · 5 Bedrooms · 3 Baths · House · Patio · Garden · Office room · Fireplace · Equipped kitchen
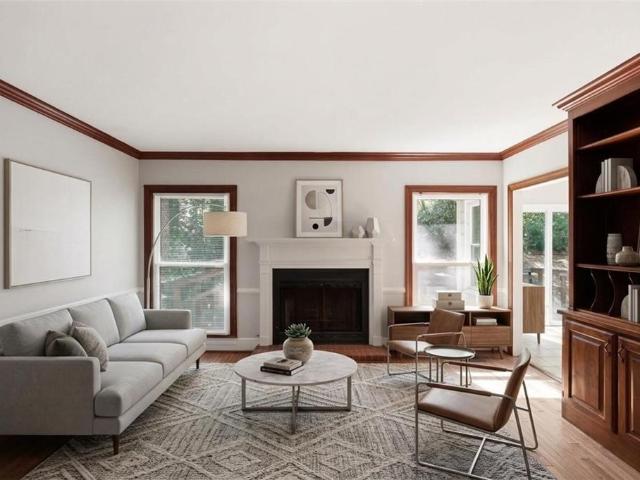
Welcome home to this spacious and inviting home offering the perfect blend of comfort, functionality, and convenience. The open-concept main level features a dedicated front office, a spacious family room with a fireplace, and a beautiful kitchen with granite countertops, an oversized island, stainless steel appliances, abundant cabinetry, and a walk-in pantry. Upstairs, enjoy a versatile loft area perfect for a second living room, media space, or playroom. The generous primary suite features a tray ceiling, soaking tub, separate shower, dual vanities, and a spacious walk-in closet. Step outside to a covered patio and backyard, perfect for relaxing or entertaining. Conveniently located near Scenic Highway, with easy access to an abundance of restaurants, shopping, retail, entertainment, and everyday conveniences. This home offers the space and location you've been looking for—schedule your showing today! Select photos have been virtually staged
USD 470,000
4400 Sirrocco Lane SW
View photo
House · for sale
USD 750,000
USD 119/sq.ft
4400 Sirrocco Lane SW
Innsbrook West
· 6,254 sq.ft · 5 Bedrooms · 4 Baths · House
· Garden · Swimming pool · Deck · Fireplace · Cellar
Innsbrook West · 6,254 sq.ft · 5 Bedrooms · 4 Baths · House · Garden · Swimming pool · Deck · Fireplace · Cellar
Rare Four-Side-Brick Beauty With Completely Private Fenced Backyard With Sparkling Pool & Spa, Real Hardwood Floors, On A Finished Basement, + Long Driveway & Fenced Backyard On Over a Half Acre Cul-De-Sac Lot, In Award Winning Parkview Schools with NO Mandatory HOA Rules or Regulations! This Incredible Property Features A Spacious Master Suite on The Main Level With Custom Closet, Doors To The Oversized Deck, Pool & Spa Like Jacuzzi, Flagstone Fireplace, Old Putting Green, & Secret Garden Through The Trellis, Perfect For Entertainment! Behind The Fenced Backyard, There Is a Detached Outbuilding Workshop, Great For Extra Storage. The Main Level Also Includes a Half Bathroom, Laundry Room, Double Door Dining Room, Double Door Study, Butlers Pantry, Bright & Open Eat-In-Kitchen with Pool View, Granite Countertops, Travertine Backsplash, Stainless Steel Appliances, Garbage Disposal, Double Oven, Gas Cook-top Island As Well As a Huge Peninsula Bar With A View To The Fireside Keeping Room W
USD 750,000
5080 Tower View Trail
View photo
House · for sale
USD 478,431
USD 179/sq.ft
5080 Tower View Trail
Innsbrook West
· 2,669 sq.ft · 5 Bedrooms · 3 Baths · House
· Fireplace · Equipped kitchen
Innsbrook West · 2,669 sq.ft · 5 Bedrooms · 3 Baths · House · Fireplace · Equipped kitchen
Welcome home to Hightower Ridge! Now preselling at 5080 Tower View Trail, featuring the thoughtfully designed Kathleen House Plan by Peachtree Building Group. From the moment you enter, the spacious open-concept design creates an inviting flow between the kitchen, dining area and family room, where a fireplace provides a warm focal point for everyday living and gatherings. This beautifully design new construction home offers 5 bedrooms and 3 full baths, Chef-inspired kitchen with 42' cabinets, granite countertops, tiled backsplash, island, stainless appliances including double ovens, gas cooktop & walk-in pantry. A Flex Room, guest bedroom and full bath completes the main level. Upstairs showcase a spacious loft for more flexible living space, a luxurious primary suite with tile shower, soaking tub, double vanities & large walk-in closet, three additional bedrooms, hall bath w/double vanities & laundry room. Enjoy Luxury Vinyl Plank flooring in the common areas and ceramic tile floorin
USD 478,431
3726 Campbell Creek Circle
View photo
House · for sale
USD 410,000
USD 170/sq.ft
3726 Campbell Creek Circle
Innsbrook West
· 2,411 sq.ft · 4 Bedrooms · 2 Baths · House
· Equipped kitchen
Innsbrook West · 2,411 sq.ft · 4 Bedrooms · 2 Baths · House · Equipped kitchen
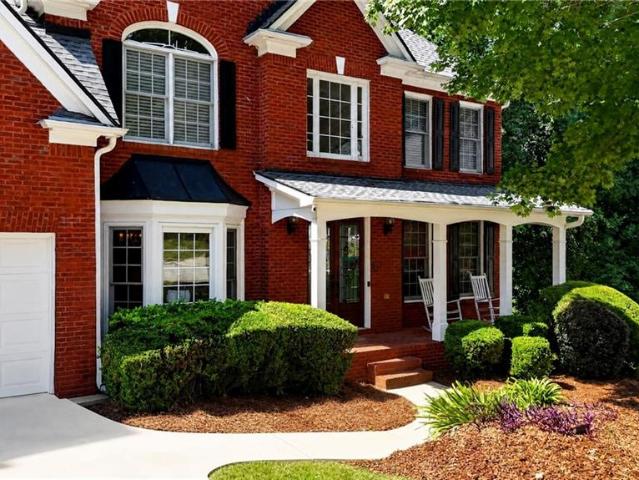
Welcome to this beautifully remodeled, move-in ready brick-front home in the desirable campbell creek subdivision! This spacious two-story residence offers 4 bedrooms, 2.5 bathrooms, and a thoughtfully designed floor plan with separate living, family, and dining rooms. Step inside to discover NEW HARDWOOD FLOORING throughout the main level, LVP flooring upstairs, NEW CARPET, and FRESH INTERIOR PAINT that create a clean, modern, and inviting atmosphere. The beautifully remodeled kitchen features stunning white cabinetry and will be equipped with BRAND-NEW STAINLESS STEEL APPLIANCES, making it both stylish and functional. The spacious family room provides the perfect setting for relaxing or entertaining, while the separate dining and living areas offer plenty of flexibility. Ideally located just minutes from Stone Mountain Highway, shopping, dining, and everyday conveniences. This beautifully updated home offers the perfect blend of style, comfort, and location—DON'T MISS THIS MUST-SEE O
USD 410,000
3012 Overwood Lane SW
View photo
House · for sale
USD 319,900
USD 91/sq.ft
3012 Overwood Lane SW
Innsbrook West
· 3,509 sq.ft · 4 Bedrooms · 2 Baths · House
· Cellar
Innsbrook West · 3,509 sq.ft · 4 Bedrooms · 2 Baths · House · Cellar
Discover the opportunity to make this beautiful lake-front home your own! Ideally positioned on a desirable corner lot within walking distance of Johnson Lake, this property offers a fantastic combination of location, space, and value. The home features a finished basement, functional floor plan, and solid bones, providing an excellent foundation for your personal updates and vision. With pride of ownership evident throughout and a premium lot that’s hard to find, this is a property with tremendous potential. Lake-front living, a desirable location, spacious layout, and exceptional value—this is an opportunity you won’t want to miss!
USD 319,900
411 Crested View Drive
View photo
House · for sale
USD 349,990
USD 161/sq.ft
411 Crested View Drive
Innsbrook West
· 2,164 sq.ft · 4 Bedrooms · 2 Baths · House
· Equipped kitchen · Parking
Innsbrook West · 2,164 sq.ft · 4 Bedrooms · 2 Baths · House · Equipped kitchen · Parking
This 4-bedroom, 2-bathroom single-story home features an ideal single-level layout complete with an attached 2-car garage. At the center of the home, the updated kitchen comes outfitted with elegant granite countertops and sleek stainless steel appliances, perfect for meal prep and daily cooking. Soft carpeting in the bedrooms brings plush warmth and comfort to the private sleeping quarters. Combining modern kitchen finishes, single-story convenience, and generous bedroom space, this property is designed for effortless, everyday living
USD 349,990
2250 Boone Place
View photo
House · for sale
USD 335,000
USD 200/sq.ft
2250 Boone Place
Innsbrook West
· 1,668 sq.ft · 4 Bedrooms · 2 Baths · House
Innsbrook West · 1,668 sq.ft · 4 Bedrooms · 2 Baths · House
Charming Ranch Home on a cul-de-sac 0.58-Acre Lot in Snellville! Welcome HOME! Spacious, single-story residence tucked away in the peaceful Plantation Forest community with no HOA! Offering 4 bedrooms, 2 full bathrooms and 1,675sqft of living space, this ranch home combines comfortable everyday living with a generous private lot. Newer roof, ring cameras, smart thermometer and HVAC unit for a peace of mind. Interior is your canvas to design anyway you like. You are only minutes away from local shopping, dining, parks and wonderful Gwinnett County schools. This is a fantastic opportunity for buyers seeking single-level living on a large private lot in Snellville. Schedule your tour today
USD 335,000
7144 Stonebrook Circle
View photo
House · for sale
USD 244,900
USD 136/sq.ft
Updated
7144 Stonebrook Circle
Innsbrook West
· 1,798 sq.ft · 4 Bedrooms · 2 Baths · House
· Office room · Equipped kitchen · Parking
Innsbrook West · 1,798 sq.ft · 4 Bedrooms · 2 Baths · House · Office room · Equipped kitchen · Parking
Welcome to this move-in ready four-bedroom, two-and-a-half-bath home offering a comfortable layout with plenty of space for everyday living and entertaining. The spacious living area provides a welcoming place to relax, while the kitchen offers a functional setting for preparing meals and gathering. The four bedrooms provide flexibility for a primary suite, additional bedrooms, guest space, or a home office. Enjoy the convenience of an attached garage and outdoor space for relaxing or entertaining. Conveniently located near shopping, dining, parks, major roadways, and everyday amenities, this home is ready for its next owner to make it their own
USD 244,900
1512 Julianna Circle
View photo
House · for sale
USD 330,000
USD 209/sq.ft
1512 Julianna Circle
Innsbrook West
· 1,572 sq.ft · 3 Bedrooms · 2 Baths · House
· Patio · Fireplace · Equipped kitchen · Parking
Innsbrook West · 1,572 sq.ft · 3 Bedrooms · 2 Baths · House · Patio · Fireplace · Equipped kitchen · Parking
Cozy 3 bedroom, 2 bath ranch located on a level cul-de-sac lot in desired Millstone community in Loganville. The home has a vaulted family room with a wood-burning fireplace, large eat-in kitchen with separate dining room (office). Large primary bedroom, and the bath has a separate tub/shower and double vanity. 2 secondary bedrooms serviced with a full bath /shower combo. The home has modern, carpet-free flooring for ease of maintenance, 2-car garage, rear patio, and level drive. Located close to both Loganville and Snellville, with access to Atlanta via Hwy 78 or I-20
USD 330,000
4147 Granite Falls Lane
View photo
House · for sale
USD 400,000
USD 195/sq.ft
4147 Granite Falls Lane
Innsbrook West
· 2,045 sq.ft · 4 Bedrooms · 3 Baths · House
· Garden · Fireplace · Equipped kitchen
Innsbrook West · 2,045 sq.ft · 4 Bedrooms · 3 Baths · House · Garden · Fireplace · Equipped kitchen
Welcome to 4147 Granite Falls Ln, an immaculately cared-for garden home where thoughtful upgrades, beautiful landscaping, and inviting indoor-outdoor living come together. From the charming covered front porch to the lush gardens and backyard retreat, pride of ownership is evident throughout. Inside, you'll find real hardwood floors, ceramic tile, upgraded doors, matching ceiling fans, brand new blinds, upgraded light switches, soft-close cabinet doors and custom closet systems in three bedrooms. The living room has been freshly painted, while the kitchen and baths have also been updated in recent years. The custom kitchen features refaced cabinetry, under-cabinet lighting, soft-close doors, newer faucets, updated pantry shelving, and appliances less than five years old. A gas-starter fireplace adds warmth and character to the main living area. The home offers 4 bedrooms, including a primary suite on the main level and an impressive private upstairs suite with its own full bathroom, cl
USD 400,000
4080 Stony River Way
View photo
House · for sale
USD 425,000
USD 150/sq.ft
Updated
4080 Stony River Way
Innsbrook West
· 2,820 sq.ft · 4 Bedrooms · 2 Baths · House
· Gym · Parking · Cellar
Innsbrook West · 2,820 sq.ft · 4 Bedrooms · 2 Baths · House · Gym · Parking · Cellar
More space. More flexibility. And options to help with your payment. Welcome to 4080 Stony River Way, a spacious 4-bedroom, 2.5-bath home on approximately 0.84 acres in Snellville. This home offers a layout that is hard to find, including a primary suite on the main level, generous living and entertaining areas, an attached garage, and a full unfinished basement ready for storage, recreation, a home gym, workshop, or future finished living space. Concerned about finishing the basement? Seller is open to reasonable offers and buyer incentives with acceptable terms. Ask about available closing-cost assistance and a lender-supported 1–0 temporary interest-rate buydown that may help reduce the buyer's first-year monthly payment, subject to lender qualification and program requirements. The pool table can also remain with an acceptable offer. If you've been searching for a home with room to grow, a large lot, a main-level primary bedroom and additional space you can customize over time, thi
USD 425,000
4661 Calleigh
View photo
House · for sale
USD 499,999
USD 101/sq.ft
4661 Calleigh
Innsbrook West
· 4,908 sq.ft · 4 Bedrooms · 2 Baths · House
· Fireplace
Innsbrook West · 4,908 sq.ft · 4 Bedrooms · 2 Baths · House · Fireplace
Welcome to this Fully Renovated Residence where Designer Finishes, Expansive Living Spaces, and an Incredible Snellville Location come together in the Highly Sought-After Shiloh School District. Perfectly positioned, this home offers easy access to Scenic Highway, Ronald Reagan Parkway, and Highway 78 placing shopping, dining, parks, and commuter routes just minutes away while still enjoying a quiet, established neighborhood setting. From the moment you arrive, Fresh Exterior Updates, Classic Architecture, and a Spacious Lot create a warm and inviting first impression. Inside, a Light-Filled Interior unfolds with Brand New Flooring, Updated Lighting, and Thoughtfully Curated Finishes throughout. The Main Level is designed for both everyday living and standout entertaining, anchored by a Dramatic Oversized Living Room featuring Custom Wall Paneling, a Statement Fireplace, and expansive windows that fill the space with Natural Light; creating a truly unforgettable central gathering space
USD 499,999
757 S Hileah Court
View photo
House · for sale
USD 280,000
USD 139/sq.ft
757 S Hileah Court
Innsbrook West
· 2,002 sq.ft · 4 Bedrooms · 2 Baths · House
· Patio · Garden · Equipped kitchen
Innsbrook West · 2,002 sq.ft · 4 Bedrooms · 2 Baths · House · Patio · Garden · Equipped kitchen
Seller occupied*. Motivated Seller. *24hours advance notice in showing request. Welcome Home to 757 S. Hileah Court in Lithonia! Offered at $280,000, this spacious two-story home features 4 bedrooms, 2.5 baths and over 2,000 square feet of living space, situated on approximately. 46 acres in a quiet community with NO HOA! Step inside to find generously sized living areas and a welcoming kitchen featuring beautiful countertops; attractive coffered kitchen ceiling details and character to the home interior. All 4 bedrooms are nicely sized and offer generous closet space. The bathrooms are comfortably sized and the spacious laundry room on the main level provides additional storage. Outdoor living is another great feature of this property! Enjoy the screened and covered patio when you want to relax outdoors while remaining protected from the elements or step on to the open patio to enjoy the sunshine, entertain or simply unwind. The property offers a spacious backyard with room to create
USD 280,000
2877 Pacifica Ives Court SW
View photo
House · for sale
USD 364,900
USD 170/sq.ft
2877 Pacifica Ives Court SW
Innsbrook West
· 2,142 sq.ft · 4 Bedrooms · 2 Baths · House
· Fireplace · Equipped kitchen · Parking
Innsbrook West · 2,142 sq.ft · 4 Bedrooms · 2 Baths · House · Fireplace · Equipped kitchen · Parking
Welcome to 2877 Pacifica Ives Court SW, a move-in ready home built in 2006 in the Springdale Falls community of Snellville offering a comfortable layout with room for everyday living and entertaining. With four bedrooms, 2.5 bathrooms, an open kitchen and family room, and a convenient Gwinnett County location, this two-story home provides a practical combination of space, function, and location. The home features approximately 2,150 square feet of living space, a two-car attached garage, a main-level living area with all four bedrooms located upstairs. The family room provides a welcoming central gathering space with a fireplace and opens directly to the kitchen, creating an easy flow between the main living areas. The kitchen features stained cabinetry, a center island, and solid-surface countertops. A separate dining room offers dedicated space for meals, holidays, and entertaining. Upstairs, the primary suite provides a comfortable retreat with a tray ceiling, walk-in closet, and pr
USD 364,900
1068 Leslie Place
View photo
House · for sale
USD 375,000
USD 188/sq.ft
1068 Leslie Place
Innsbrook West
· 1,991 sq.ft · 4 Bedrooms · 2 Baths · House
· Garden · Swimming pool
Innsbrook West · 1,991 sq.ft · 4 Bedrooms · 2 Baths · House · Garden · Swimming pool
Welcome Home to 1068 Leslie Place! Beautifully maintained and surrounded by lush, professionally landscaped grounds, this stunning 4-bedroom, 2-bath home offers the perfect blend of comfort, charm, and outdoor living. From the moment you arrive, the beautifully manicured yard and inviting curb appeal create a warm and welcoming first impression. Inside, you'll find a spacious layout with four bedrooms and two full bathrooms, providing plenty of room for everyday living, relaxation, and entertaining. The home offers the versatility today's buyer is looking for, whether you're creating a comfortable family retreat, hosting friends, or simply enjoying your own private space. Step outside and discover what truly sets this property apart-a beautiful swimming pool surrounded by an expansive, beautifully landscaped yard. Imagine summer afternoons by the pool, weekend gatherings, or quiet evenings enjoying your own private outdoor oasis. The grounds provide a wonderful setting for entertaining
USD 375,000
3281 Open Fields Drive
View photo
Townhouse · for sale
USD 312,000
USD 134/sq.ft
3281 Open Fields Drive
Innsbrook West
· 2,314 sq.ft · 3 Bedrooms · 2 Baths · Townhouse
· Patio · Garden · Fireplace · Equipped kitchen
Innsbrook West · 2,314 sq.ft · 3 Bedrooms · 2 Baths · Townhouse · Patio · Garden · Fireplace · Equipped kitchen
This gorgeous well-kept three-sided brick townhome offers a spacious fenced in backyard with an attractive & private patio area; it's perfect for hosting gatherings or enjoying a quiet early morning coffee. The roof is an architectural roof 1.5 yrs old. The kitchen rewards you with stainless appliances and a view of the entire first floor including the elegant fireplace. The upper floor is where the three additional bedrooms are found. The primary bedroom is welcoming, providing the sanctuary or refuge needed for a good night sleep. The primary bathroom has a dual vanity, a soaking tub and a separate shower. Two additional bedrooms, a laundry room and a full bathroom is also present on this floor. This unit shows extremely well
USD 312,000
1477 Abbie Kilgore Way
View photo
House · for sale
USD 374,900
USD 136/sq.ft
1477 Abbie Kilgore Way
Innsbrook West
· 2,745 sq.ft · 3 Bedrooms · 2 Baths · House
· Patio · Garden · Office room · Gym · Fireplace · Equipped kitchen · Parking
Innsbrook West · 2,745 sq.ft · 3 Bedrooms · 2 Baths · House · Patio · Garden · Office room · Gym · Fireplace · Equipped kitchen · Parking
Welcome to effortless living in the sought-after Butler Springs community. Step onto the expansive front porch, ideal for crisp autumn evenings, before entering a light-filled family room anchored by vaulted ceilings and a stacked-stone fireplace. Rich hardwood floors flow seamlessly throughout the main level, connecting the formal dining room and spacious eat-in kitchen equipped with dual pantries. Perfect for hosting, the main level extends outdoors to an oversized patio designed for refined entertaining, quiet evenings, and effortless relaxation, all overlooking a large, level, fully fenced backyard. The primary suite serves as a tranquil retreat with a spa-inspired bath and true walk-in closet, accompanied by two generously sized secondary bedrooms. Above the garage, a flexible bonus space works beautifully as a home office, gym, or playroom. Complete with low HOA fees, swim and tennis amenities, and access to top-rated schools, this is a home you don't want to miss
USD 374,900
4927 Castlewood Drive SW
View photo
House · for sale
USD 432,000
USD 127/sq.ft
4927 Castlewood Drive SW
Innsbrook West
· 3,391 sq.ft · 5 Bedrooms · 3 Baths · House
· Office room
Innsbrook West · 3,391 sq.ft · 5 Bedrooms · 3 Baths · House · Office room
Welcome home to this inviting Lilburn residence offering a spacious and comfortable layout with 5 bedrooms and 3.5 bathrooms. Step inside to find generously sized living areas that create a welcoming atmosphere for relaxing, entertaining, and everyday living. The well-appointed floor plan provides plenty of room for everyone, including a spacious primary suite and additional bedrooms that offer flexibility for guests, a home office, or other personal needs. Outside, enjoy a private setting that provides an inviting space to unwind and enjoy time outdoors. Conveniently located near shopping, dining, parks, and major roadways, this home offers the space, comfort, and location you’ve been looking for. Come see all that this Lilburn home has to offer!
USD 432,000
192 Mistybrook Circle
View photo
House · for sale
USD 590,000
USD 121/sq.ft
Updated
192 Mistybrook Circle
Innsbrook West
· 4,844 sq.ft · 5 Bedrooms · 4 Baths · House
· Fireplace
Innsbrook West · 4,844 sq.ft · 5 Bedrooms · 4 Baths · House · Fireplace
Welcome to your own private resort in waters edge! Some homes simply give you more space? 192 Mistybrook Circle gives you an entire lifestyle. Nestled in the established Waters Edge community of Stone Mountain, this impressive 5-bedroom, 4-bath residence offers ample living space designed for everyday comfort, unforgettable entertaining and resort-style living right at home. From the moment you step inside, you? Ll appreciate the generous scale and inviting atmosphere throughout. At the heart of the home, the spacious family room is anchored by a beautiful fireplace, creating the perfect setting for relaxing evenings or gathering with family and friends. And when it's time to retreat, the expansive owner's suite delivers its own private fireplace, adding an unexpected touch of warmth, romance and luxury. But this home truly separates itself when it comes to ENTERTAINMENT. Movie night gets an upgrade in your very own theatre room. Take the fun outside and shoot hoops on your private bas
USD 590,000
1663 Fawlocke Run
View photo
House · for sale
USD 443,300
USD 170/sq.ft
1663 Fawlocke Run
Innsbrook West
· 2,594 sq.ft · 5 Bedrooms · 3 Baths · House
· Patio · Garden · Office room · Fireplace · Equipped kitchen
Innsbrook West · 2,594 sq.ft · 5 Bedrooms · 3 Baths · House · Patio · Garden · Office room · Fireplace · Equipped kitchen
What's Special: Oversized Closet in Primary | Larger Backyard | Wooded View. New Construction. December Completion! Built by America's Most Trusted Home Builder. Welcome to the Edison at 1663 Fawlocke Run in Windance Lake! This spacious new home offers a layout designed for both connection and comfort. The kitchen features quartz countertops, a large center island, and pantry storage while overlooking the dining area and great room, where an electric fireplace creates a warm gathering space. A first-floor bedroom with a nearby full bath provides flexibility for guests or a home office. Upstairs, the private primary suite features a tray ceiling, walk-in closet, and well-appointed bath. Three additional bedrooms, a versatile loft, a full bathroom, and a conveniently located laundry room complete the second floor. Enjoy outdoor living on the covered patio and welcoming front porch. Life at Windance Lake is about more than a home—it’s finding your place. Enjoy a peaceful small-town feel j
USD 443,300
2960 Vail Valley Court
View photo
House · for sale
USD 610,000
USD 107/sq.ft
2960 Vail Valley Court
Innsbrook West
· 5,673 sq.ft · 6 Bedrooms · 4 Baths · House
· Garden · Deck · Equipped kitchen · Parking
Innsbrook West · 5,673 sq.ft · 6 Bedrooms · 4 Baths · House · Garden · Deck · Equipped kitchen · Parking
Incredible buyer incentives: $9,000 mortgage concession. Opendoor Home Loans will contribute up to $9,000 towards a permanent interest rate buy-down if you finance with Opendoor Home Loans LLC. 2960 Vail Valley Ct is a two-story Snellville home on a large cul-de-sac lot. The kitchen features granite countertops, and stainless steel appliances, creating a well-equipped space for cooking and entertaining. A tray ceiling defines the main living area, which connects to the formal spaces. The primary bedroom has its own tray ceiling and a bay window for natural light, and the primary bathroom includes a freestanding soaking tub, a separate shower, and double sinks for everyday convenience. A finished lower level adds flexible recreation space. A rear deck extends the living space outdoors, overlooking the expansive backyard and creating ample room for relaxation and entertaining. An attached two-car garage completes this well-maintained residence with practical amenities and comfortable liv
USD 610,000
3032 Destin Circle
View photo
House · for sale
USD 1,500,000
3032 Destin Circle
Innsbrook West
· House
Innsbrook West · House
Excellent opportunity to own a four-unit income-producing property in Snellville, Georgia! This well-positioned quadplex offers an investor the opportunity to acquire four residential units under one roof, creating multiple income streams and reducing the vacancy risk associated with owning a single-family rental. Investment highlights. 4 residential units. Located in Snellville, GA. Multiple rental income streams. Strong rental demand in the greater Gwinnett County market. Attractive opportunity for an investor seeking cash flow and long-term appreciation. Potential to increase income through rent optimization and professional property management. One property, four tenants — operational efficiencies compared with owning four separate houses. Excellent opportunity for an investor looking to expand a rental portfolio? VALUE-ADD OPPORTUNITY The property offers an investor several potential strategies: Increase rents: Review current rents against comparable Snellville rentals and capture
USD 1,500,000
2065 Oak Road
View photo
House · for sale
USD 325,000
USD 205/sq.ft
2065 Oak Road
Innsbrook West
· 1,582 sq.ft · 3 Bedrooms · 2 Baths · House
· Garden
Innsbrook West · 1,582 sq.ft · 3 Bedrooms · 2 Baths · House · Garden
There’s something special about an older home—the sense of warmth, comfort, and coziness that newer homes don’t always capture. This 3-bedroom, 2-bath home offers just that, along with good bones and plenty of opportunity to make it your own. Freshly painted inside and out, the home feels clean, bright, and ready for its next chapter. The primary bath has been refreshed with a new vanity, while the rest of the home offers a comfortable, traditional layout with the charm you’d expect from an established home. Outside, you’ll love the large lot with plenty of room to enjoy the outdoors, garden, entertain, or simply have a little more space between you and your neighbors. Located in a highly regarded school district and convenient to everything Snellville has to offer, this is a wonderful opportunity for a buyer looking for a solid home with character, space, and the chance to add their own personal touches. Not every home needs to be brand new to feel like home—sometimes cozy, comfortabl
USD 325,000
4293 Parks Ridge Drive SW
View photo
House · for sale
USD 335,000
USD 184/sq.ft
4293 Parks Ridge Drive SW
Innsbrook West
· 1,819 sq.ft · 3 Bedrooms · 2 Baths · House
· Garden · Equipped kitchen
Innsbrook West · 1,819 sq.ft · 3 Bedrooms · 2 Baths · House · Garden · Equipped kitchen
Welcome to effortless 1st-floor living in this beautifully updated ranch, where comfort, style, and convenience come together. This spacious 3-bedroom, 2-bath home offers a thoughtfully designed layout with no stairs to navigate and plenty of room to live, relax, and entertain. Inside, you'll find new flooring throughout, fresh interior paint, updated kitchen countertops, and new lighting fixtures that give the home a bright, refreshed feel. The spacious kitchen opens to a generous dining area, creating an inviting space for everyday meals and entertaining. The oversized family room provides plenty of space for movie nights, game days, or simply gathering with family and friends. Tucked away from the secondary bedrooms, the spacious primary suite offers a peaceful retreat with added privacy and a relaxing ensuite bath. Step outside to the screened-in porch, the perfect spot to enjoy your morning coffee, unwind after a long day, or take in the peaceful backyard. The large yard provides
USD 335,000

Get email alerts

Don't miss out: be the first to know about new properties

The alert was correctly created

On subscribing you accept the conditions of use and the privacy policy
Alert
Receive new ads in your inbox
Save this search
Receive alerts for new listings

We'll send you an email when we have new properties for: "Houses for sale in Innsbrook West"

The alert was correctly created

Meadow Hills, Lilburn CCD Gwinnett County Georgia
Rock Chapel
Get email alerts and be the first to see new listings
Required field
On subscribing I accept the terms of the privacy policy
Perfect! You'll soon start receiving new listings via email
Alert
Receive an email when we have new ads for Houses for sale in Innsbrook West
Save this search
Filters

Bedrooms

Size (sq.ft)

sq.ft
sq.ft

Price

USD
USD

Property type

Bathrooms

Clear all filters
Receive notifications when new entries are published.