76 properties for sale in Interlaken Estates

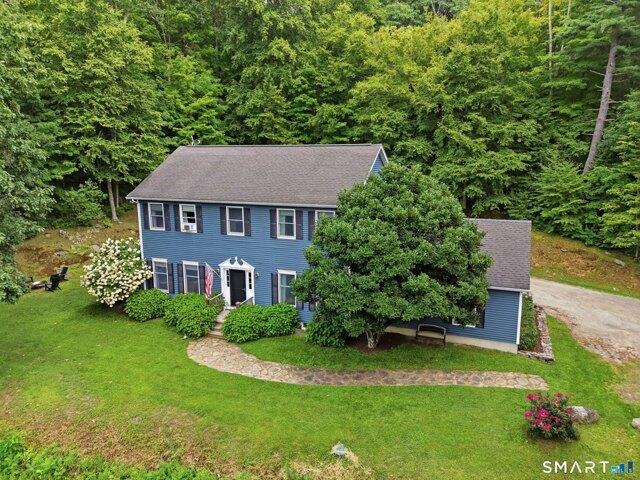
Valley Rd
View photo
House · for sale
Request Details
Updated
Valley Rd
Interlaken Estates
· 3,541 sq.ft · 4 Bedrooms · 4 Baths · House
Interlaken Estates · 3,541 sq.ft · 4 Bedrooms · 4 Baths · House
This home is in preforeclosure, which means the homeowner is in default (missed payments). Therefore, there could be an opportunity to strike a great deal with the owner and the bank
Request Details
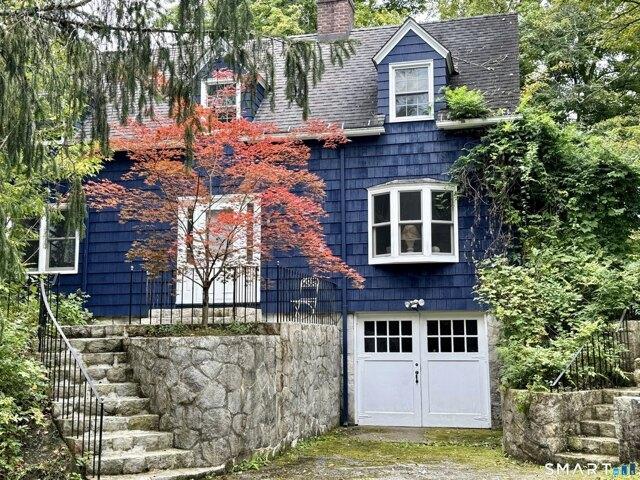
And Forge Ln, Salisbury, Home For Sale
View photo
House · for sale
USD 475,000
USD 209/sq.ft
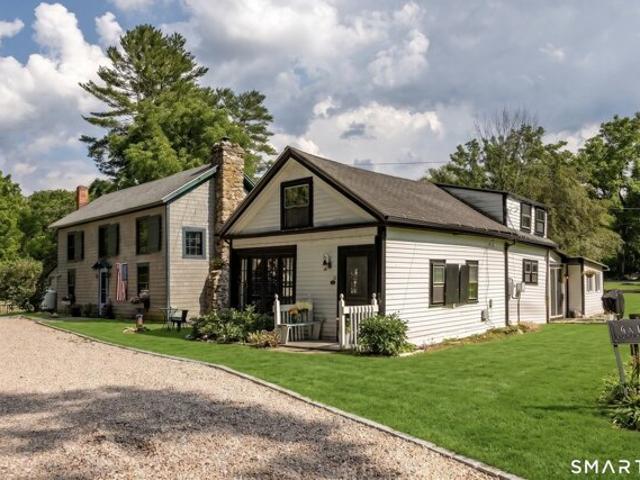
And Forge Ln, Salisbury, Home For Sale
Interlaken Estates
· 2,271 sq.ft · 4 Bedrooms · 2 Baths · House
· Fireplace · Equipped kitchen
Interlaken Estates · 2,271 sq.ft · 4 Bedrooms · 2 Baths · House · Fireplace · Equipped kitchen
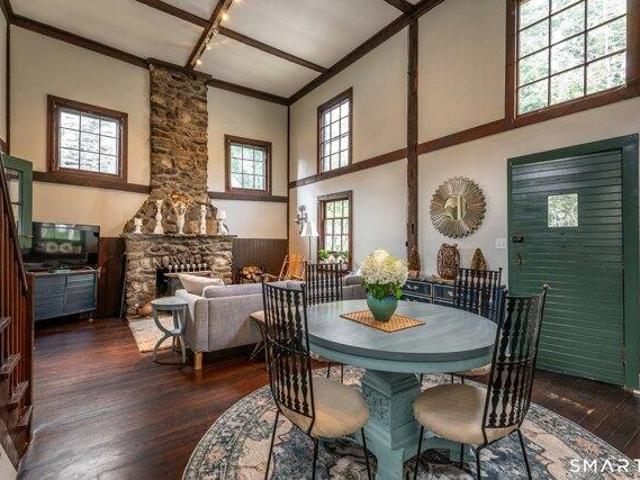
Presenting a rare and wonderful opportunity to own two utterly charming antique cottages-each featuring 2 bedrooms and 1 bath, and situated on its own separately deeded parcel. This unique setup offers tremendous flexibility to offset your living costs: live in one while renting the other, maximize your income by renting both, or keep one and sell the other. Significant capital improvements have been made over the last few years, including a new shared drilled well, extensive tree clearing, a new septic system for one cottage and structural work where needed. There are new kitchens and updated bathrooms. Both homes are filled with historic character, boasting cozy wood-burning fireplaces and airy cathedral ceilings. Located in the heart of the Lime Rock section of Salisbury, the Airbnb, VRBO, and long-term rental potential here is exceptional. You are close to the historic Lime Rock Park racetrack, three prestigious area private schools, and endless year-round cultural and outdoor acti
USD 475,000
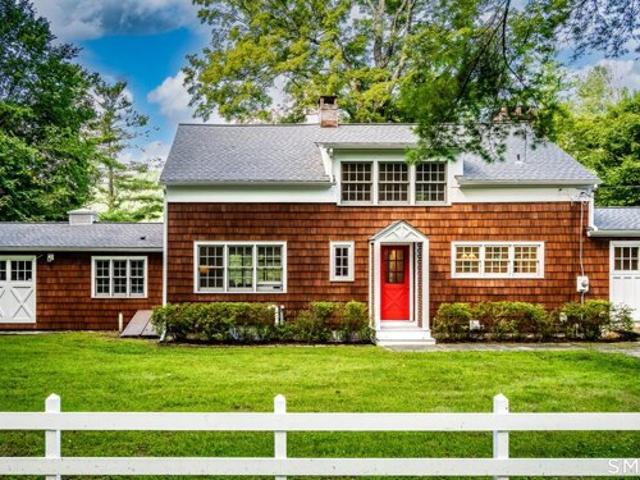
Hospital Hill Rd, Sharon, Home For Sale
View photo
House · for sale
USD 675,000
USD 482/sq.ft
Hospital Hill Rd, Sharon, Home For Sale
Interlaken Estates
· 1,399 sq.ft · 2 Bedrooms · 1 Bath · House
· Equipped kitchen
Interlaken Estates · 1,399 sq.ft · 2 Bedrooms · 1 Bath · House · Equipped kitchen
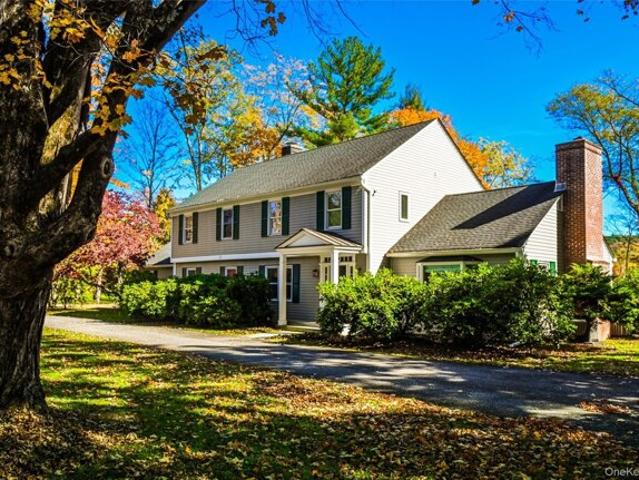
This c. 1880 Colonial is nestled in the heart of the Village of Sharon. Thoughtfully restored from top to bottom, it is a truly turnkey offering that seamlessly blends Founding Era character with modern comfort. Inside, warm, inviting living spaces are filled with natural light and include a well-appointed kitchen with breakfast nook, two bedrooms, one beautifully finished bath, a living room and formal dining room. There is an additional room downstairs plus a dedicated laundry room. Every detail of the renovation was carefully executed to preserve the home's historic charm while introducing the quality, efficiency, and craftsmanship expected in a modern residence. Recent improvements include a new roof with custom gutters, new mechanical systems, fully restored windows, and a complete professional repaint. Designed to embrace its exceptional setting, the rear porch captures sweeping southern views across the surrounding landscape. Professionally landscaped grounds feature orchards, f
USD 675,000
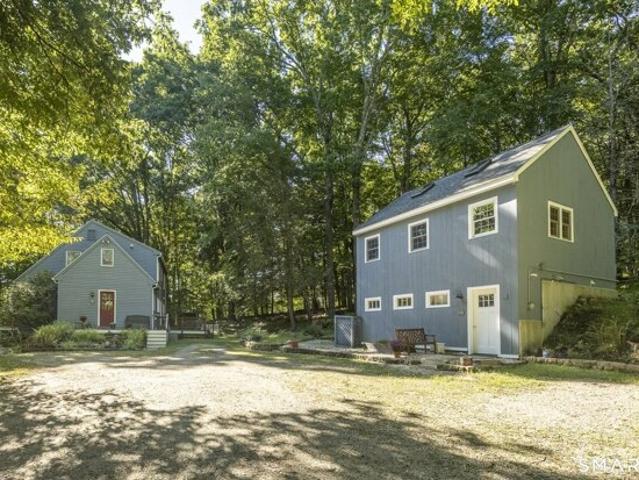
Mudge Pond Rd, Sharon, Home For Sale
View photo
House · for sale
USD 595,000
USD 614/sq.ft
New
Mudge Pond Rd, Sharon, Home For Sale
Interlaken Estates
· 969 sq.ft · 2 Bedrooms · 1 Bath · House
· Office room · Fireplace
Interlaken Estates · 969 sq.ft · 2 Bedrooms · 1 Bath · House · Office room · Fireplace
This adorable and cozy home has been lovingly cared for by its current owners for the past 13 years. What began as a weekend retreat gradually became their full-time home, shared, of course, with their beloved cat. Over the years, the property has evolved into a comfortable little nest-a place for relaxing, stargazing, enjoying nature, finding focus and inspiration, and gathering with family and friends. Adding to its appeal is a separate approximately 400-square-foot heated and air-conditioned studio, complete with a full bathroom and not included in the home's stated square footage. With radiant heat, a mini-split, and skylight, this unexpected bonus offers wonderful flexibility as an artist's studio, home office, yoga or exercise space, guest retreat, or simply somewhere to unwind. An abundance of windows keeps the main house connected to its peaceful surroundings, while multiple doors invite you to simply step outside. The welcoming living room, with its wood-burning fireplace, is
USD 595,000
Lime Rock Rd, Salisbury, Home For Sale
View photo
House · for sale
USD 485,000
USD 243/sq.ft
Lime Rock Rd, Salisbury, Home For Sale
Interlaken Estates
· 1,991 sq.ft · 2 Bedrooms · 3 Baths · House
· Fireplace · Equipped kitchen
Interlaken Estates · 1,991 sq.ft · 2 Bedrooms · 3 Baths · House · Fireplace · Equipped kitchen
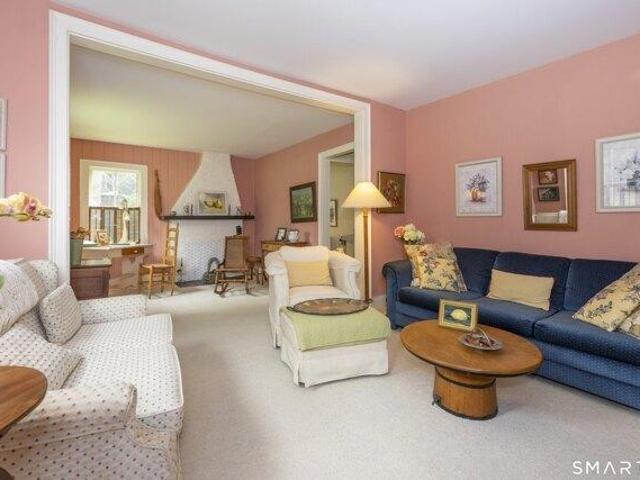
This 1850 Antique home has been proudly cherished and meticulously cared for by the same family for 59 years. It is ready to be passed on to the next owner to enjoy all the beauty, cultural activities and outdoor recreation the coveted NW corner of Litchfield County provides. Proximity to the renowned Lime Rock Park Racetrack is sure to please automotive enthusiasts. Nearby prestigious private schools make this an ideal primary dwelling, or a weekend escape to rest and recharge. Upon entering the large living room, one immediately feels the warmth with wall to wall carpeting and a fireplace. An additional den/sitting room w/fireplace compliments the living area. A country styled, eat-in kitchen w/pantry area, tile floor, ample cabinets and large picture window is inviting. For more lively family gatherings, there is a formal DR w/french doors leading to a spectacular sun porch with walls of windows creating a tranquil, relaxing ambiance, flooded with natural sunlight. The upper floor h
USD 485,000
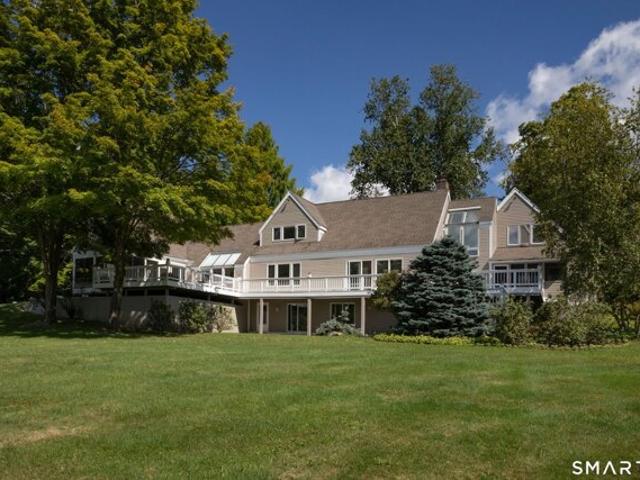
Canterbury Ln, Salisbury, Home For Sale
View photo
House · for sale
USD 2,385,000
USD 955/sq.ft
Canterbury Ln, Salisbury, Home For Sale
Interlaken Estates
· 2,497 sq.ft · 4 Bedrooms · 4 Baths · House
· Office room · Terrace · Deck · Fireplace
Interlaken Estates · 2,497 sq.ft · 4 Bedrooms · 4 Baths · House · Office room · Terrace · Deck · Fireplace
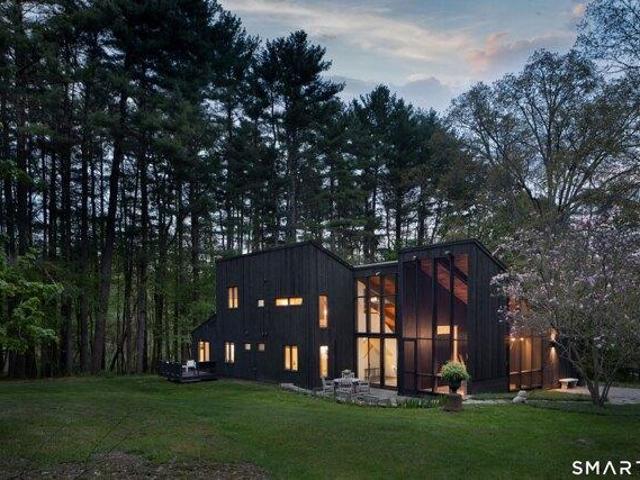
Mid-Century Modern Home with Lake Views | Lakeville, CT - Designed by architect Claude Samton and newly renovated, this true 1960s Mid-Century home pairs original character with modern comfort on Lakeville Lake. Exposed beams, vaulted ceilings, wood walls, and large windows showcase stunning lake views and the surrounding landscape, while the home's distinctive floating metal wood-burning fireplace anchors the open living and dining areas. The main level centers around a new primary bedroom suite with an oversized walk-in closet and luxurious ensuite bath featuring a soaking tub and glass enclosed shower. A second bedroom and full bath complete the first floor's thoughtful layout. Upstairs, two additional bedrooms, a full bath, and an alcove provide flexible space perfect for an office or lounging area. The four-bedroom layout maximizes both privacy and functionality throughout. Outdoor living includes a screened porch, dining terrace, and wood deck with amazing lake views. Set in a pr
USD 2,385,000
Millerton Rd, Sharon, Home For Sale
View photo
House · for sale
USD 795,000
USD 355/sq.ft
Millerton Rd, Sharon, Home For Sale
Interlaken Estates
· 2,239 sq.ft · 4 Bedrooms · 1 Bath · House
· Equipped kitchen · Cellar
Interlaken Estates · 2,239 sq.ft · 4 Bedrooms · 1 Bath · House · Equipped kitchen · Cellar
Nestled along a quiet country road in the charming town of Sharon, this circa 1848 home offers a rare chance to restore a piece of New England history. Rich with character and original detail, the 4-bedroom, 1-bath residence sits on a classic stone foundation and invites a thoughtful revival to bring it back to its full potential. The home retains its historic footprint, with a layout that speaks to a bygone era. While it will require a comprehensive restoration-including new roofing, siding repair, updated systems, and a reimagined kitchen and bath-the opportunity to preserve and enhance its authentic character is truly special. A newer boiler and hot water heater are already in place, providing a foundation to build upon. The property also includes an antique two-car carriage house, offering the possibility of restoration or replacement to complement the historic setting. Septic and well systems will likely require attention, and the basement shows signs of water infiltration consist
USD 795,000
Sharon Valley Rd, Sharon, Home For Sale
View photo
House · for sale
USD 525,000
USD 366/sq.ft
Sharon Valley Rd, Sharon, Home For Sale
Interlaken Estates
· 1,432 sq.ft · 4 Bedrooms · 2 Baths · House
· Garden · Deck
Interlaken Estates · 1,432 sq.ft · 4 Bedrooms · 2 Baths · House · Garden · Deck
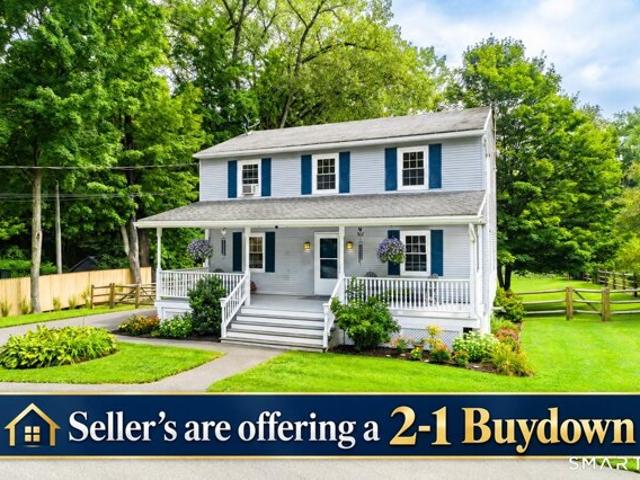
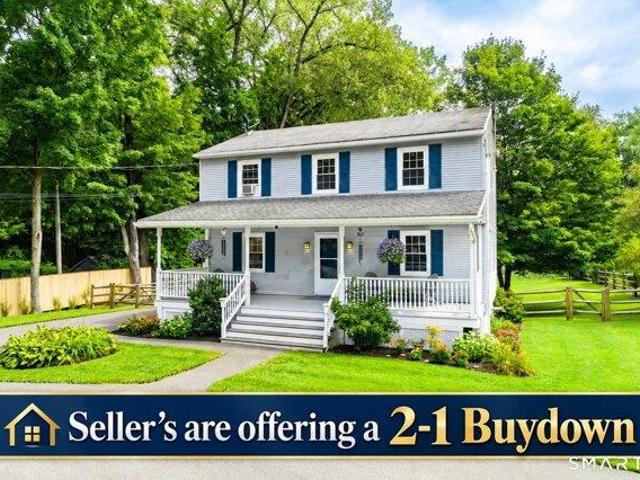
Love the home-and the payment: sellers are offering a 2-1 mortgage rate buydown, potentially saving qualified buyers $500+ per month in year one. Welcome to 120 Sharon Valley Road, where classic New England charm, a peaceful country setting, and everyday comfort come together in one beautifully maintained home. From the moment you pull into the inviting semicircular driveway, this 4-bedroom, 1.5-bath home feels like a place you'll want to stay. Set on approximately three-quarters of an acre of wonderfully flat, usable land, the property offers plenty of room to relax, entertain, garden, or simply enjoy the quiet surroundings of Sharon Valley. Inside, light hardwood floors flow throughout the home, creating a bright, warm, and cohesive feel from room to room. Lovingly cared for and recently refreshed, the home features fresh paint, a new deck, and new landscaping that enhance both its interior and exterior appeal. Adding even more value is the spacious walk-out lower level, offering exc
USD 525,000
Sharon Valley Rd, Sharon, Home For Sale
View photo
House · for sale
USD 1,295,000
USD 595/sq.ft
Sharon Valley Rd, Sharon, Home For Sale
Interlaken Estates
· 2,174 sq.ft · 3 Bedrooms · 4 Baths · House
· Deck
Interlaken Estates · 2,174 sq.ft · 3 Bedrooms · 4 Baths · House · Deck
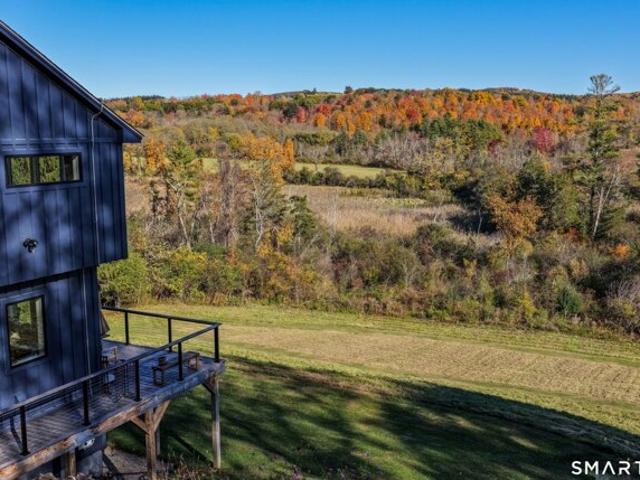
Hip Modern with Views! Newly Built 2024 Stylish Modern Home Set on 3.5+/- Pastoral Acres. Located a Mere 4 Min to Village on Quiet Secondary Town Road. Light and Bright Open Floor-Plan with Sweeping Views from Every Window. 2-3 Bedrooms, 3.5 Baths. Wrap Around Deck. Firepit. Walking Path Through Meadow. Town Beach Rights to Mudge Pond 4 Min Away. 15-Min to Metro North Train. Cell Coverage. Low Maintenance. Cool!
USD 1,295,000
house with 4 bedroom, Salisbury CT ES106317767
View photo
House · for sale
USD 2,385,000
USD 955/sq.ft
house with 4 bedroom, Salisbury CT ES106317767
Interlaken Estates
· 2,497 sq.ft · 4 Bedrooms · House
· Office room · Terrace · Deck · Fireplace
Interlaken Estates · 2,497 sq.ft · 4 Bedrooms · House · Office room · Terrace · Deck · Fireplace
Mid-Century Modern Home with Lake Views Lakeville, CT - Designed by architect Claude Samton and newly renovated, this true 1960s Mid-Century home pairs original character with modern comfort on Lakeville Lake. Exposed beams, vaulted ceilings, wood walls, and large windows showcase stunning lake views and the surrounding landscape, while the home's distinctive floating metal wood-burning fireplace anchors the open living and dining areas. The main level centers around a new primary bedroom suite with an oversized walk-in closet and luxurious ensuite bath featuring a soaking tub and glass enclosed shower. A second bedroom and full bath complete the first floor's thoughtful layout. Upstairs, two additional bedrooms, a full bath, and an alcove provide flexible space perfect for an office or lounging area. The four-bedroom layout maximizes both privacy and functionality throughout. Outdoor living includes a screened porch, dining terrace, and wood deck with amazing lake views. Set in a priv
USD 2,385,000
44 Merwin Road
View photo
House · for sale
USD 575,000
USD 333/sq.ft
44 Merwin Road
Interlaken Estates
· 1,722 sq.ft · 3 Bedrooms · 2 Baths · House
· Deck · Equipped kitchen
Interlaken Estates · 1,722 sq.ft · 3 Bedrooms · 2 Baths · House · Deck · Equipped kitchen
West-facing modern retreat overlooking the Harlem Valley Rail Trail in Millerton, New York Nestled on a level lot amid the colorful hills of Dutchess County, this 2017-built home offers 1,728 square feet of bright, open living designed for easy everyday comfort and weekend escape. Hardwood floors run throughout, radiant heat keeps every room evenly warm, and expansive windows pull in western light and the changing seasons. Step outside onto the generous deck and you’re steps from the Harlem Valley Rail Trail perfect for morning runs, leisurely bike rides, or quiet walks through the woods. Inside, the open-concept main level flows from a crisp white kitchen (complete with Viking stove, a long island, and abundant counter space into living and dining areas framed by multiple windows capturing the trees and sky. A light-filled staircase leads upstairs, while sliding doors open directly to the outdoors, blurring the line between home and landscape. The west-facing orientation means soft af
USD 575,000
90 State Line Road
View photo
House · for sale
USD 359,900
USD 434/sq.ft
90 State Line Road
Interlaken Estates
· 829 sq.ft · 2 Bedrooms · 1 Bath · House
· Deck · Equipped kitchen
Interlaken Estates · 829 sq.ft · 2 Bedrooms · 1 Bath · House · Deck · Equipped kitchen
Welcome to your newly rebuilt from the ground up home that sits on a peaceful. 22 acres of land but is surrounded by beautiful untouched property with a mountain view that makes it appear you have hundreds of acres. Outside you will see a brand new asphalt architectural shingle style roof complete with copper flashing around the chimney. CVG siding (clear vertical grain) wrap the home again with copper drip cap all around the foundation between it and the sill plate. New Pella windows, Brosco fiberglass entry doors in the front and rear, a new 1000 gallon plastic septic tank & new pressure treated grade A pine decks in front and back to enjoy early morning sun or evenings sitting under the stars with zero light pollution. Enter into the brand new kitchen complete with concrete counter tops, marble backsplash & stainless LG appliances. Walk through the open layout towards the front of the home and you'll notice the original wide plank pine floors that shine like they're not a hundred ye
USD 359,900
4 bedroom, Sharon CT 06069 106409308
View photo
House · for sale
USD 525,000
USD 366/sq.ft
New
4 bedroom, Sharon CT 06069 106409308
Interlaken Estates
· 1,432 sq.ft · 4 Bedrooms · 2 Baths · House
· Garden · Deck
Interlaken Estates · 1,432 sq.ft · 4 Bedrooms · 2 Baths · House · Garden · Deck
Love the home-and the payment: sellers are offering a 2-1 mortgage rate buydown, potentially saving qualified buyers $500+ per month in year one. Welcome to 120 Sharon Valley Road, where classic New England charm, a peaceful country setting, and everyday comfort come together in one beautifully maintained home. From the moment you pull into the inviting semicircular driveway, this 4-bedroom, 1.5-bath home feels like a place you'll want to stay. Set on approximately three-quarters of an acre of wonderfully flat, usable land, the property offers plenty of room to relax, entertain, garden, or simply enjoy the quiet surroundings of Sharon Valley. Inside, light hardwood floors flow throughout the home, creating a bright, warm, and cohesive feel from room to room. Lovingly cared for and recently refreshed, the home features fresh paint, a new deck, and new landscaping that enhance both its interior and exterior appeal. Adding even more value is the spacious walk-out lower level, offering exc
USD 525,000
house with 4 bedroom, Salisbury CT ES106358844
View photo
House · for sale
USD 475,000
USD 209/sq.ft
New
house with 4 bedroom, Salisbury CT ES106358844
Interlaken Estates
· 2,271 sq.ft · 4 Bedrooms · House
· Fireplace · Equipped kitchen
Interlaken Estates · 2,271 sq.ft · 4 Bedrooms · House · Fireplace · Equipped kitchen
Presenting a rare and wonderful opportunity to own two utterly charming antique cottages-each featuring 2 bedrooms and 1 bath, and situated on its own separately deeded parcel. This unique setup offers tremendous flexibility to offset your living costs: live in one while renting the other, maximize your income by renting both, or keep one and sell the other. Significant capital improvements have been made over the last few years, including a new shared drilled well, extensive tree clearing, a new septic system for one cottage and structural work where needed. There are new kitchens and updated bathrooms. Both homes are filled with historic character, boasting cozy wood-burning fireplaces and airy cathedral ceilings. Located in the heart of the Lime Rock section of Salisbury, the Airbnb, VRBO, and long-term rental potential here is exceptional. You are close to the historic Lime Rock Park racetrack, three prestigious area private schools, and endless year-round cultural and outdoor acti
USD 475,000
660 Sharon Station Road
View photo
House · for sale
USD 850,000
USD 887/sq.ft
660 Sharon Station Road
Interlaken Estates
· 958 sq.ft · 1 Bedroom · 1 Bath · House
Interlaken Estates · 958 sq.ft · 1 Bedroom · 1 Bath · House
Privately tucked away on just under 10 secluded acres along the coveted Sharon, Connecticut border, this extraordinary offering captures breathtaking panoramic vistas stretching across both New York and Connecticut. From sunrise over the rolling hills of Sharon to endless western skies, the views are nothing short of awe-inspiring. Surrounded by protected land, the remarkable setting ensures lasting privacy and preserves the natural beauty that makes this location so special. Perfectly positioned between the vibrant Village of Millerton and the charm of Sharon, the property offers an ideal balance of seclusion and convenience. Currently improved with a charming one-bedroom cottage, the property is ready to be enjoyed immediately while offering exceptional future potential. An existing septic system and Board of Health approval for a four-bedroom residence provide the opportunity to create a dream home without the uncertainty of starting from scratch. Whether you envision a sophisticate
USD 850,000
house with 2 bedroom, Salisbury CT ES106339168
View photo
House · for sale
USD 485,000
USD 243/sq.ft
house with 2 bedroom, Salisbury CT ES106339168
Interlaken Estates
· 1,991 sq.ft · 2 Bedrooms · House
· Fireplace · Equipped kitchen
Interlaken Estates · 1,991 sq.ft · 2 Bedrooms · House · Fireplace · Equipped kitchen
This 1850 Antique home has been proudly cherished and meticulously cared for by the same family for 59 years. It is ready to be passed on to the next owner to enjoy all the beauty, cultural activities and outdoor recreation the coveted NW corner of Litchfield County provides. Proximity to the renowned Lime Rock Park Racetrack is sure to please automotive enthusiasts. Nearby prestigious private schools make this an ideal primary dwelling, or a weekend escape to rest and recharge. Upon entering the large living room, one immediately feels the warmth with wall to wall carpeting and a fireplace. An additional den/sitting room w/fireplace compliments the living area. A country styled, eat-in kitchen w/pantry area, tile floor, ample cabinets and large picture window is inviting. For more lively family gatherings, there is a formal DR w/french doors leading to a spectacular sun porch with walls of windows creating a tranquil, relaxing ambiance, flooded with natural sunlight. The upper floor h
USD 485,000
80 Rudd Pond Road
View photo
House · for sale
USD 895,000
USD 369/sq.ft
80 Rudd Pond Road
Interlaken Estates
· 2,422 sq.ft · 3 Bedrooms · 3 Baths · House
· Garden · Fireplace · Equipped kitchen
Interlaken Estates · 2,422 sq.ft · 3 Bedrooms · 3 Baths · House · Garden · Fireplace · Equipped kitchen
A unique opportunity to live in close proximity to the Village of Millerton, New York, while still holding access to privacy and open country. This meticulously maintained ranch style home situated on undulating terrain could not be located more conveniently. With 5 useful acres this property could potentially serve someone's dream of owning horses, livestock or additional building space. Stepping into the home, you are greeted by flowing oak hardwood floors in a thoughtfully designed open floor plan. The kitchen has red oak cabinetry, stainless steel appliances and granite countertops with easy access to the dining area, and walkout to your back porch. Open to this area you will find the living room with soaring vaulted ceilings, wood beams, and a cozy stone fireplace where you can enjoy the open views of your backyard. The home is suited with three bedrooms, each with its own full bath. The primary suite is accessible with its own walkout, a soaking tub and a walk-in shower. There is
USD 895,000
Under Mountain Rd
View photo
House · for sale
Request Details
Updated
Under Mountain Rd
Interlaken Estates
· 4,209 sq.ft · 5 Bedrooms · 3 Baths · House
Interlaken Estates · 4,209 sq.ft · 5 Bedrooms · 3 Baths · House
This home is in preforeclosure, which means the homeowner is in default (missed payments). Therefore, there could be an opportunity to strike a great deal with the owner and the bank
Request Details
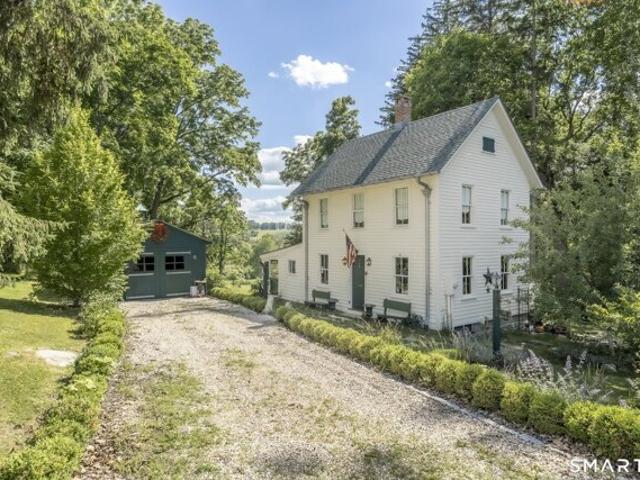
S Elm Ave
View photo
House · for sale
Request Details
Updated
S Elm Ave
Interlaken Estates
· 1,399 sq.ft · 3 Bedrooms · 1 Bath · House
Interlaken Estates · 1,399 sq.ft · 3 Bedrooms · 1 Bath · House
This home is in preforeclosure, which means the homeowner is in default (missed payments). Therefore, there could be an opportunity to strike a great deal with the owner and the bank
Request Details
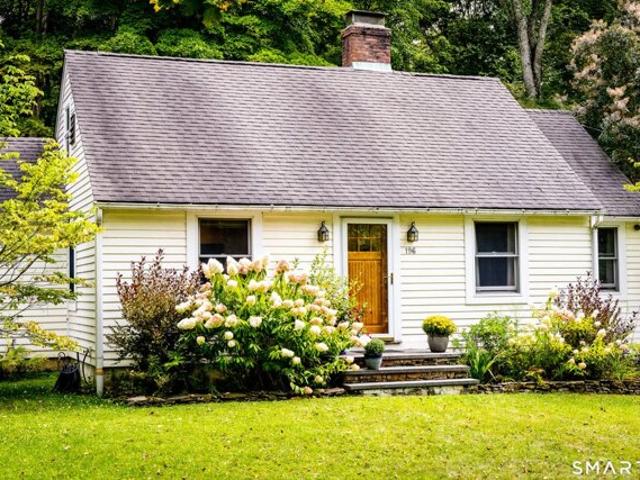
Minneluta Trl
View photo
House · for sale
Request Details
Updated
Minneluta Trl
Interlaken Estates
· 667 sq.ft · 2 Bedrooms · 1 Bath · House
Interlaken Estates · 667 sq.ft · 2 Bedrooms · 1 Bath · House
This home is in preforeclosure, which means the homeowner is in default (missed payments). Therefore, there could be an opportunity to strike a great deal with the owner and the bank
Request Details
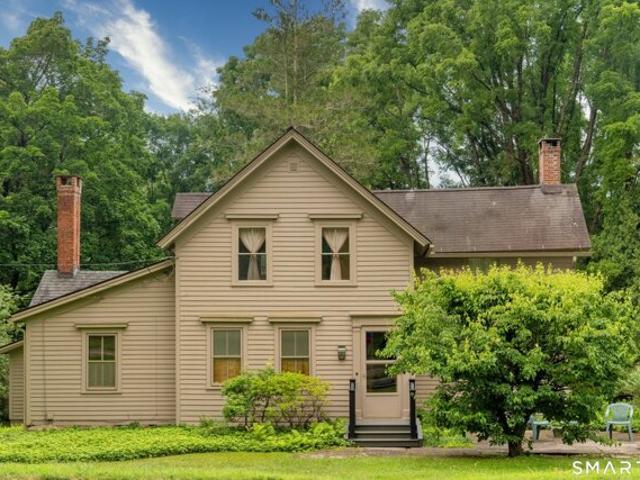
Beilke Rd
View photo
House · for sale
Request Details
Updated
Beilke Rd
Interlaken Estates
· 2,228 sq.ft · 4 Bedrooms · 2 Baths · House
Interlaken Estates · 2,228 sq.ft · 4 Bedrooms · 2 Baths · House
This home is in preforeclosure, which means the homeowner is in default (missed payments). Therefore, there could be an opportunity to strike a great deal with the owner and the bank
Request Details
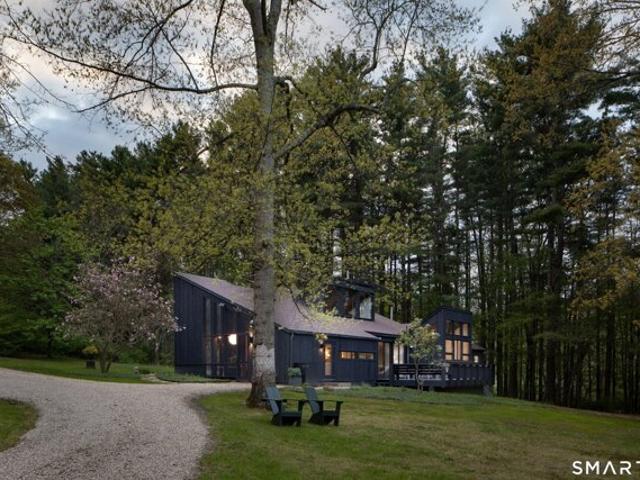
Wakeman Rd
View photo
House · for sale
Request Details
Updated
Wakeman Rd
Interlaken Estates
· 1,518 sq.ft · 3 Bedrooms · 2 Baths · House
Interlaken Estates · 1,518 sq.ft · 3 Bedrooms · 2 Baths · House
This home is in preforeclosure, which means the homeowner is in default (missed payments). Therefore, there could be an opportunity to strike a great deal with the owner and the bank
Request Details
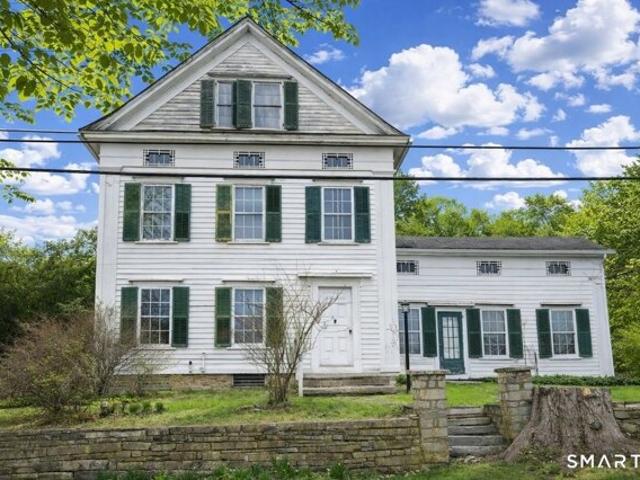
Main St, Salisbury, Home For Sale
View photo
House · for sale
USD 1,620,000
USD 570/sq.ft
New
Main St, Salisbury, Home For Sale
Interlaken Estates
· 2,842 sq.ft · 5 Bedrooms · 4 Baths · House
· Office room · Fireplace · Equipped kitchen
Interlaken Estates · 2,842 sq.ft · 5 Bedrooms · 4 Baths · House · Office room · Fireplace · Equipped kitchen
PRICE MODIFICATION-PRICED TO SELL IMMEDIATELY. Experience the ultimate turn-key lifestyle in the heart of Salisbury. Offering an unbeatable blend of modern, low-maintenance living and authentic New England charm, this fully renovated 5-bedroom, 4-bathroom residence is tailored for effortless weekend living or full-time comfort. The main residence, built in 1964, features a solid structural foundation and a highly functional layout that has been renovated from top to bottom. Inside, enjoy contemporary finishes, a chef's kitchen with premium Bosch appliances, a dedicated home office with built-in's, and a gracious living room with a wood-burning fireplace. A first floor bedroom and full bath complete the space. Upstairs you'll find a primary suite on the back of the home with lovely long views of the hills, additional 3 bedrooms, 2 en-suite and a laundry area complete the space. Spanning 2,848 square feet, the home is fully modernized with a newer 3-zone HVAC system. Set on a beautifully
USD 1,620,000
Stone House Rd, Sharon, Home For Sale
View photo
House · for sale
USD 2,100,000
USD 502/sq.ft
New
Stone House Rd, Sharon, Home For Sale
Interlaken Estates
· 4,176 sq.ft · 3 Bedrooms · 3 Baths · House
· Garden · Terrace · Fireplace · Parking
Interlaken Estates · 4,176 sq.ft · 3 Bedrooms · 3 Baths · House · Garden · Terrace · Fireplace · Parking
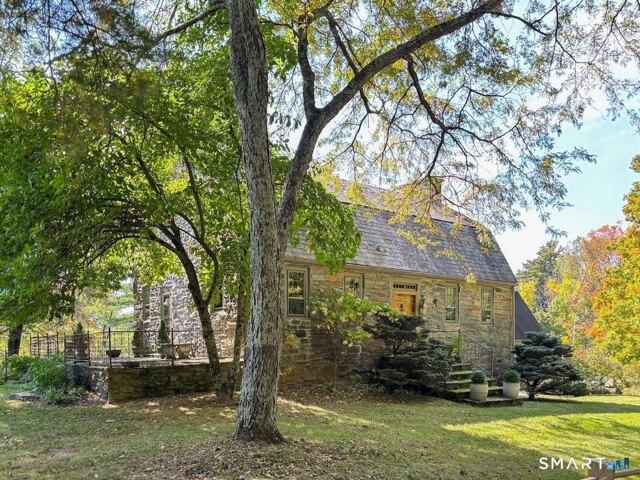
Magical 1765 Stone Home - As a Pre-Revolutionary War home, it is one of the most important Historic properties in the Northwest Corner of Connecticut. This truly beautiful stone Dutch Colonial, on a side road, offers 5 fireplaces in the Dining Room, Library, Sitting Room, Hallway, and the large Garden Room. Additionally, there are 3 Bedrooms, 2.5 baths, an attached Garage, and a small brick Barn. The Garden Room opens to the stone Terrace and the serene 14 acres, Pond, and view. Bordering Sharon Land Trust land, this special home is close to the Sharon Playhouse, galleries, shops and restaurants, Sharon Hospital, Troutbeck, private schools, and the Wassaic Train Station with service to NYC. This is a treasure!
USD 2,100,000
Farnum Rd, Salisbury, Home For Sale
View photo
House · for sale
USD 459,000
USD 318/sq.ft
New
Farnum Rd, Salisbury, Home For Sale
Interlaken Estates
· 1,442 sq.ft · 3 Bedrooms · 1 Bath · House
· Fireplace · Parking · Cellar
Interlaken Estates · 1,442 sq.ft · 3 Bedrooms · 1 Bath · House · Fireplace · Parking · Cellar
Enchanted escape, loaded with charm! This lovely vintage 3 bedroom cape is shrouded with mature trees, flowering shrubbery and nestled privately on 1.08 acres. The old world stonework was cut and formed into the rock outcroppings decades ago by a master stone mason. This well built gem is solid as a rock. Turn key, with modern updates, hardwood floors, wood burning fireplace, built in dining hutch, an abundance of windows for cross breezes and plenty of sunlight. Serviced by town water and sewer is a real plus! There is a walk out from the one car basement garage. Our Tri-State area, beautiful Litchfield Hills, Berkshires MA and Hudson Valley NY are rich in culture, offering fine arts, restaurants with farm-to-table fare. Private and Public schools, medical facilities, golfing, skiing, hiking the AT, all within minutes. Come play, kayak, fish in out many lakes, rivers and streams. Less than 2 hrs and 1.25 hrs to NYC and Bradley Int airports respectively
USD 459,000
Lime Rock Sta, Canaan, Home For Sale
View photo
House · for sale
USD 985,000
USD 401/sq.ft
New
Lime Rock Sta, Canaan, Home For Sale
Interlaken Estates
· 2,454 sq.ft · 3 Bedrooms · 3 Baths · House
· Garden · Fireplace · Equipped kitchen
Interlaken Estates · 2,454 sq.ft · 3 Bedrooms · 3 Baths · House · Garden · Fireplace · Equipped kitchen
Direct Housatonic River views set the backdrop for this beautifully updated cottage, quietly tucked away near the end of a private drive. Thoughtful renovations complement classic charm throughout, highlighted by warm wood floors, three wood-burning fireplaces, and the river just beyond the backyard. The main level features a welcoming living room with a hearth and bay window seat, opening to the dining area and an updated kitchen with a center island, gas cooktop, double wall ovens, and custom open shelving. Just off the dining space is the enclosed porch, a standout multi-season retreat with its own brick fireplace and removable glass inserts. The updated mudroom adds everyday practicality with main-level laundry, built-in storage, and exterior access. The first-floor primary suite offers easy single-level living, complemented by a renovated bathroom. The upper level offers two comfortable bedrooms sharing an updated full bath. Outside, broad stone terraces step down toward the lawn
USD 985,000
Great Elm Dr, Sharon, Home For Sale
View photo
House · for sale
USD 2,295,000
USD 356/sq.ft
New
Great Elm Dr, Sharon, Home For Sale
Interlaken Estates
· 6,437 sq.ft · 4 Bedrooms · 5 Baths · House
· Fireplace · Equipped kitchen · Swimming pool
Interlaken Estates · 6,437 sq.ft · 4 Bedrooms · 5 Baths · House · Fireplace · Equipped kitchen · Swimming pool
Country Club Lifestyle with Outstanding Western Views of the Catskills from this exceptional 4/5 bedroom contemporary home at the top of the much desired and private Great Elm Estate in Sharon, CT. Enjoy the recently renovated facilities which include an oversized Gunite Pool, Tennis Court, Paddle Court, Pickleball Court and impeccably maintained grounds. 36 Great Elm offers main-floor living, flexible private quarters, and seamless indoor-outdoor connectivity. The main floor features a spacious living room with wood-burning fireplace and open dining room, creating an ideal layout for gatherings. The library provides a peaceful retreat for reading or TV watching. The expansive eat-in kitchen is ideal for gathering with family and friends. Step outside onto the large screened-in porch or the adjacent open-air porch to enjoy seasonal dining and relaxing sunset views. Two private ensuite bedrooms on the 2nd floor offer total privacy and comfort. Adding incredible versatility, a fully self
USD 2,295,000
Burton Rd, Salisbury, Home For Sale
View photo
House · for sale
USD 879,000
USD 353/sq.ft
Burton Rd, Salisbury, Home For Sale
Interlaken Estates
· 2,486 sq.ft · 3 Bedrooms · 3 Baths · House
· Office room · Equipped kitchen
Interlaken Estates · 2,486 sq.ft · 3 Bedrooms · 3 Baths · House · Office room · Equipped kitchen
A Rare Find in an Exceptional Setting. Opportunities like this are few and far between - a beautifully located property with a Main House and a secondary studio-guest house. The two bedroom, two full bath main house radiates classic New England warmth, with hand-crafted oak kitchen cabinetry, pine-paneled ceilings, and a wood-burning stove that anchors the home in cozy, timeless charm. The main house has a semi open floor plan, the center of which is a spacious gourmet kitchen. The primary bedroom has its own adjacent office, and there is a second excellent office-bedroom on the main floor. The studio is a sun-drenched open concept loft with vaulted ceilings, offering wonderful flexibility - ideal for guests or extended family. This space would also serve as an incredible artist studio, offering endless possibilities. The lower level of the guest house has its own office, bath, and laundry. Set on a private parcel, yet just moments from the Salisbury Central School and the charming ham
USD 879,000
Cornwall Bridge Rd, Sharon, Home For Sale
View photo
House · for sale
USD 635,000
USD 189/sq.ft
New
Cornwall Bridge Rd, Sharon, Home For Sale
Interlaken Estates
· 3,358 sq.ft · 3 Bedrooms · 3 Baths · House
· Patio · Office room · Gym · Equipped kitchen · Parking
Interlaken Estates · 3,358 sq.ft · 3 Bedrooms · 3 Baths · House · Patio · Office room · Gym · Equipped kitchen · Parking
Set on two private acres just minutes from the village of Sharon, this inviting Colonial offers a wonderful blend of country privacy and everyday convenience. The main level features a spacious open-concept kitchen, living room, and dining area, complemented by a separate family room or home office. A whole-house media surround sound system enhances the living spaces throughout and an attached two-car garage provides added convenience. Upstairs, the generous primary suite offers multiple closets, including a walk-in, and a full bath with double vanity. Two additional bedrooms share a second full bath. The finished lower level provides flexible space for a recreation room, home gym, media room, or additional living area. Outside, a private back patio with a shade pergola creates an inviting setting for morning coffee, outdoor dining, or entertaining while enjoying the peaceful country surroundings. This property offers an exceptional location with easy access to the villages of Sharon,
USD 635,000
Canaan Rd Apt D, Salisbury, Home For Sale
View photo
House · for sale
USD 495,000
USD 345/sq.ft
Canaan Rd Apt D, Salisbury, Home For Sale
Interlaken Estates
· 1,432 sq.ft · 2 Bedrooms · 3 Baths · House
· Patio · Fireplace · Equipped kitchen
Interlaken Estates · 1,432 sq.ft · 2 Bedrooms · 3 Baths · House · Patio · Fireplace · Equipped kitchen
Set within the sought-after Lion's Head community, this refined condominium offers a rare blend of light, privacy, and architectural charm. The main level centers around an expansive living room bathed in natural light, anchored by a focal fireplace and framed by generous windows. The streamlined kitchen opens directly onto a private, patio set beneath the canopy of a weeping willow-an ideal backdrop for morning coffee or outdoor dining. Just off the kitchen, a formal dining space is wrapped in built-in bookcases, lending a warm, library-like atmosphere. A powder room, dedicated laundry, and abundant storage closets complete the main floor. Upstairs, two well-appointed en-suite bedrooms offer complete privacy and comfort. The primary suite features soaring ceilings that lend an airy, expansive feel, while the second en-suite bedroom is flanked by custom built-in shelving, making it equally suited as a guest suite or quiet reading retreat. It would be possible to convert dining room to
USD 495,000

Get email alerts

Don't miss out: be the first to know about new properties

The alert was correctly created

On subscribing you accept the conditions of use and the privacy policy
Alert
Receive new ads in your inbox
Save this search
Receive alerts for new listings

We'll send you an email when we have new properties for: "Properties for sale in Interlaken Estates"

The alert was correctly created

Ellsworth, Sharon town Litchfield County Connecticut
Mudgetown
Get email alerts and be the first to see new listings
Required field
On subscribing I accept the terms of the privacy policy
Perfect! You'll soon start receiving new listings via email
Alert
Receive an email when we have new ads for Properties for sale in Interlaken Estates
Save this search
Filters

Bedrooms

Size (sq.ft)

sq.ft
sq.ft

Price

USD
USD

Property type

Bathrooms

Clear all filters
Receive notifications when new entries are published.