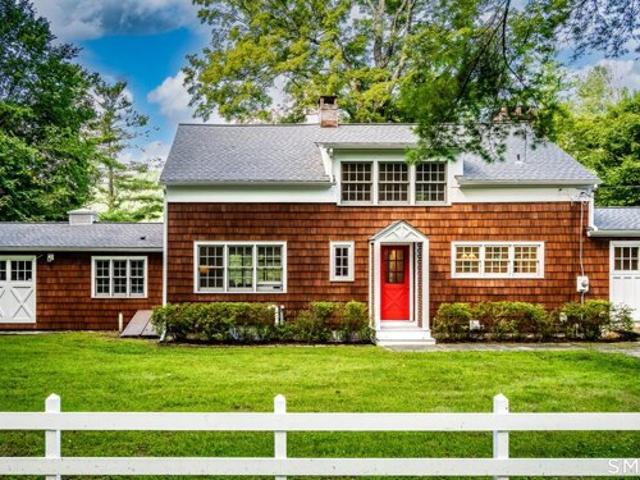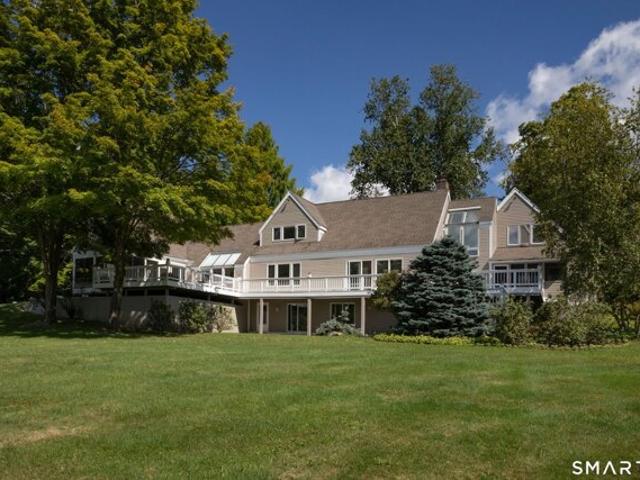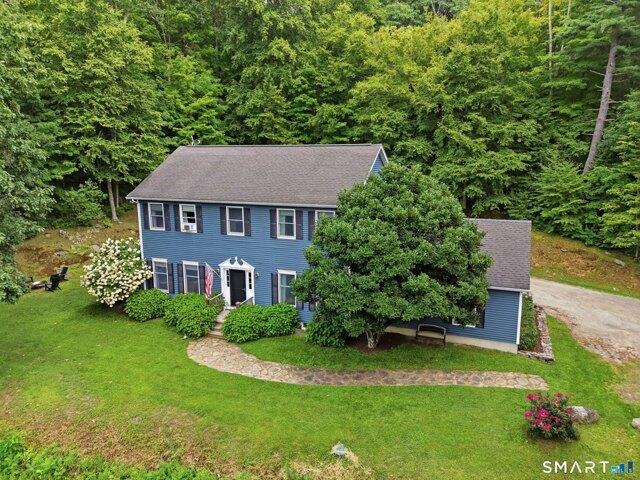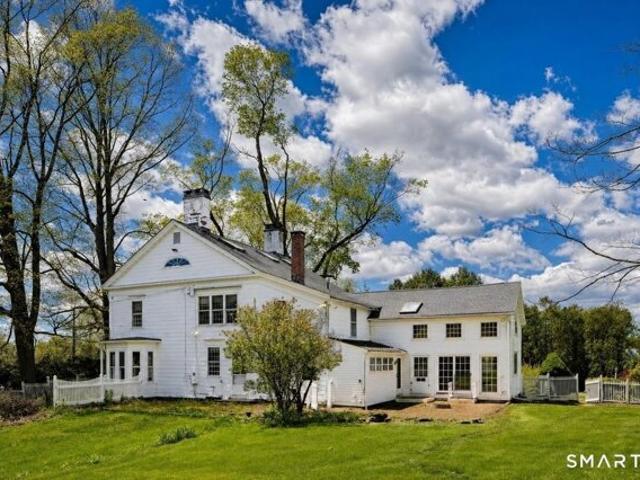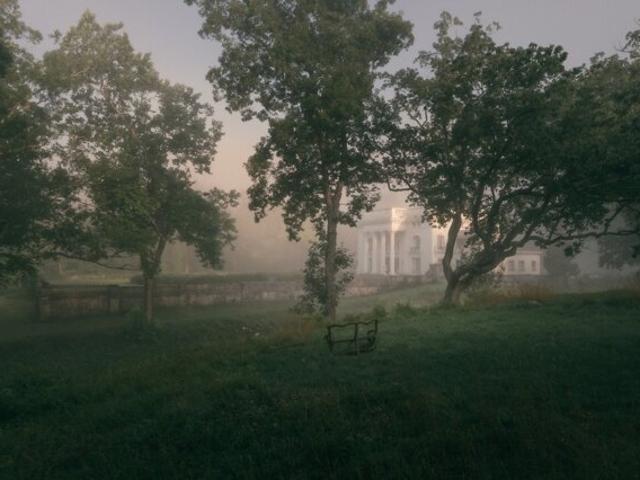
78 properties for sale in Interlaken Estates

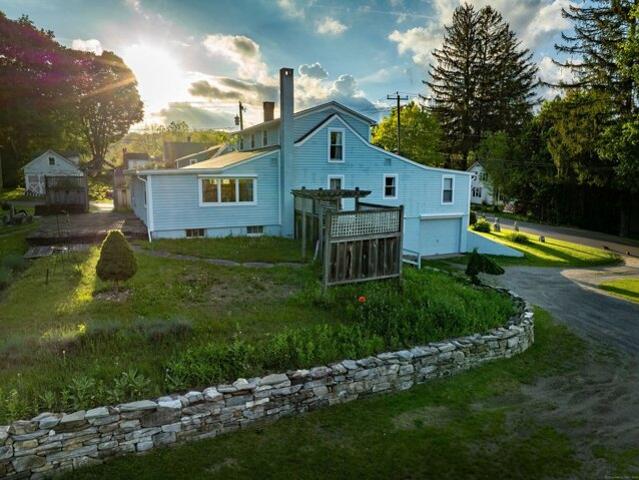
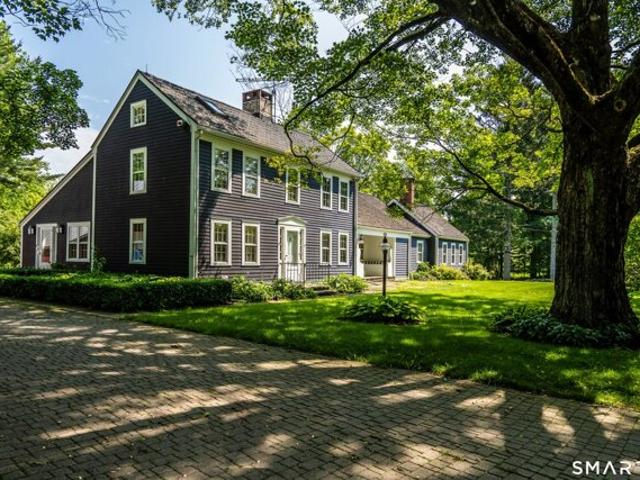
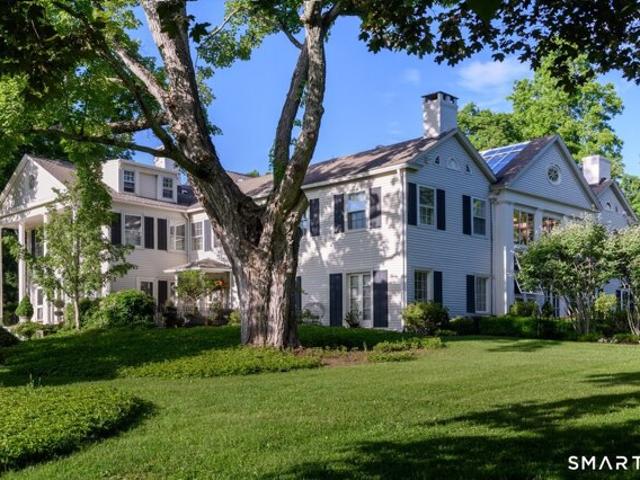
Amenia Rd, Sharon, Home For Sale
View photo
House · for sale
USD 6,995,000
USD 580/sq.ft
Amenia Rd, Sharon, Home For Sale
Interlaken Estates
· 12,056 sq.ft · 9 Bedrooms · 6 Baths · House
Interlaken Estates · 12,056 sq.ft · 9 Bedrooms · 6 Baths · House
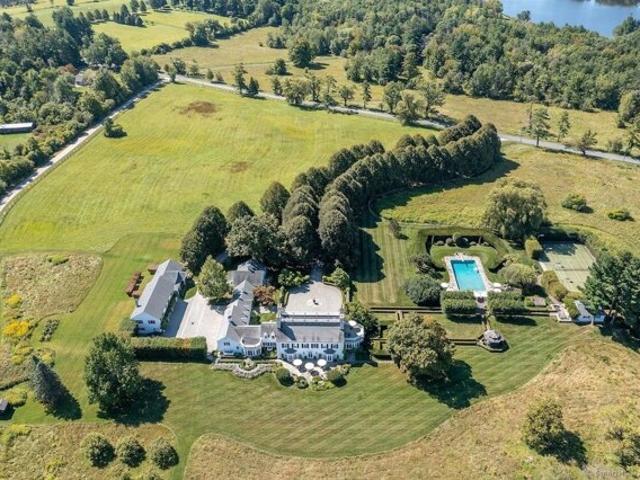
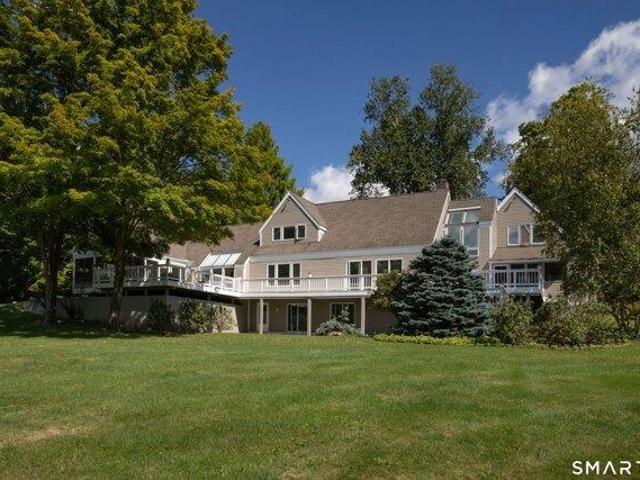
Seize the rare opportunity to own Filston, one of Litchfield County's most distinguished Gilded Age estates. Designed in 1903 by renowned architect William Cromwell, Jr. for Mr. and Mrs. Romulus Colgate, this Neoclassical treasure seamlessly blends Italianate Renaissance Revival, Palladian, Neo-Gothic, and French Empire influences, creating a singularly breathtaking country estate. Every original detail is meticulously preserved in impeccable condition. Spanning just over 12,000SF of livable space, there are 10 bedrooms, 5 full bathrooms, and 3 powder rooms. Set across 106 acres on three distinct parcels, the property showcases a breathtaking landscape designed by Edward Hamilton Bell. Rolling hills, pristine woodlands, and majestic estate trees frame scenic equestrian trails, offering an idyllic retreat for nature lovers and equestrians alike. Complementing the main home is a historic 5,700-square-foot, three-story carriage house on its own dedicated parcel, adding versatility and cha
USD 6,995,000
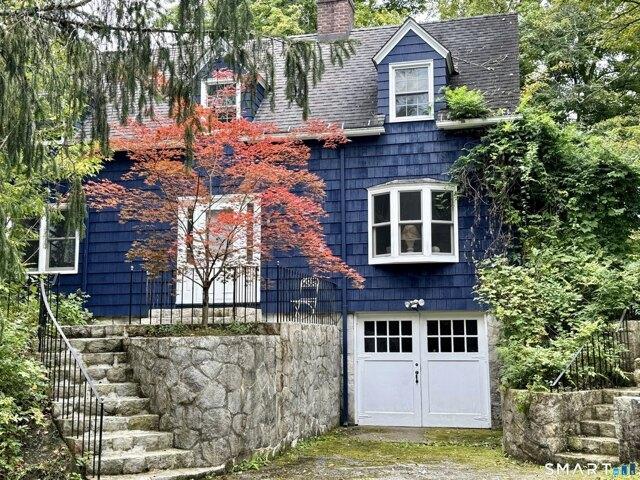
Farnum Rd, Salisbury, Home For Sale
View photo
House · for sale
USD 459,000
USD 318/sq.ft
Farnum Rd, Salisbury, Home For Sale
Interlaken Estates
· 1,442 sq.ft · 3 Bedrooms · 1 Bath · House
· Fireplace · Parking · Cellar
Interlaken Estates · 1,442 sq.ft · 3 Bedrooms · 1 Bath · House · Fireplace · Parking · Cellar
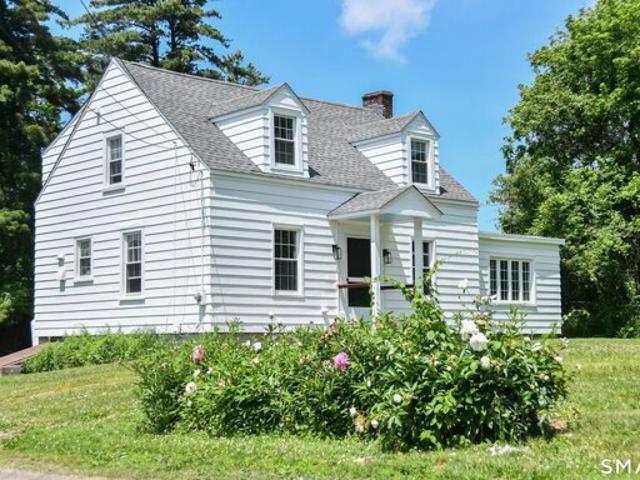
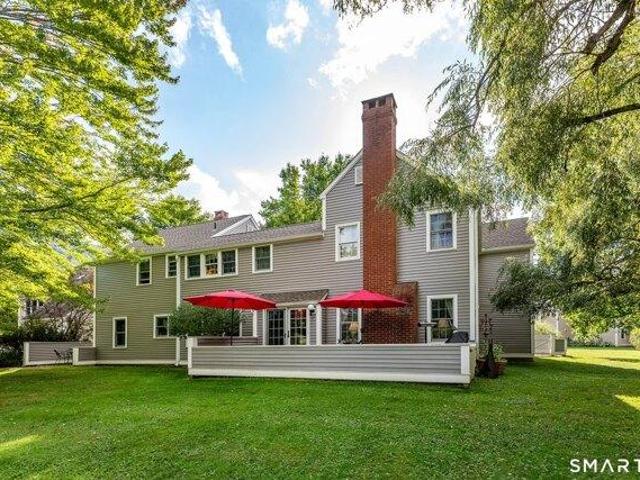
Enchanted escape, loaded with charm! This lovely vintage 3 bedroom cape is shrouded with mature trees, flowering shrubbery and nestled privately on 1.08 acres. The old world stonework was cut and formed into the rock outcroppings decades ago by a master stone mason. This well built gem is solid as a rock. Turn key, with modern updates, hardwood floors, wood burning fireplace, built in dining hutch, an abundance of windows for cross breezes and plenty of sunlight. Serviced by town water and sewer is a real plus! There is a walk out from the one car basement garage. Our Tri-State area, beautiful Litchfield Hills, Berkshires MA and Hudson Valley NY are rich in culture, offering fine arts, restaurants with farm-to-table fare. Private and Public schools, medical facilities, golfing, skiing, hiking the AT, all within minutes. Come play, kayak, fish in out many lakes, rivers and streams. Less than 2 hrs and 1.25 hrs to NYC and Bradley Int airports respectively
USD 459,000
Lime Rock Sta, Canaan, Home For Sale
View photo
House · for sale
USD 985,000
USD 401/sq.ft
Lime Rock Sta, Canaan, Home For Sale
Interlaken Estates
· 2,454 sq.ft · 3 Bedrooms · 3 Baths · House
· Garden · Fireplace · Equipped kitchen
Interlaken Estates · 2,454 sq.ft · 3 Bedrooms · 3 Baths · House · Garden · Fireplace · Equipped kitchen
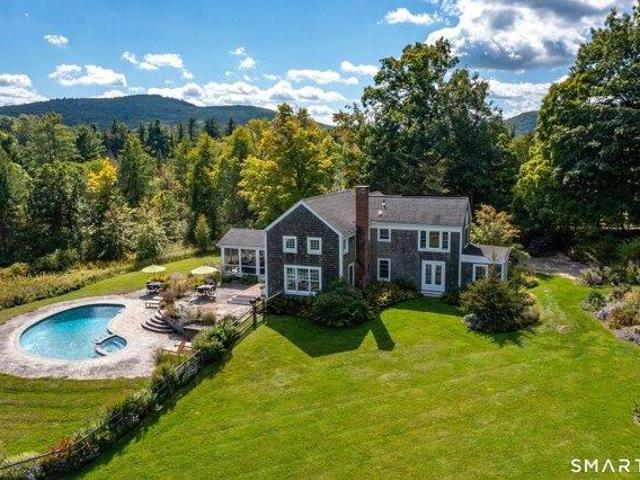
Direct Housatonic River views set the backdrop for this beautifully updated cottage, quietly tucked away near the end of a private drive. Thoughtful renovations complement classic charm throughout, highlighted by warm wood floors, three wood-burning fireplaces, and the river just beyond the backyard. The main level features a welcoming living room with a hearth and bay window seat, opening to the dining area and an updated kitchen with a center island, gas cooktop, double wall ovens, and custom open shelving. Just off the dining space is the enclosed porch, a standout multi-season retreat with its own brick fireplace and removable glass inserts. The updated mudroom adds everyday practicality with main-level laundry, built-in storage, and exterior access. The first-floor primary suite offers easy single-level living, complemented by a renovated bathroom. The upper level offers two comfortable bedrooms sharing an updated full bath. Outside, broad stone terraces step down toward the lawn
USD 985,000
Great Elm Dr, Sharon, Home For Sale
View photo
House · for sale
USD 2,295,000
USD 356/sq.ft
Great Elm Dr, Sharon, Home For Sale
Interlaken Estates
· 6,437 sq.ft · 4 Bedrooms · 5 Baths · House
· Fireplace · Equipped kitchen · Swimming pool
Interlaken Estates · 6,437 sq.ft · 4 Bedrooms · 5 Baths · House · Fireplace · Equipped kitchen · Swimming pool
Country Club Lifestyle with Outstanding Western Views of the Catskills from this exceptional 4/5 bedroom contemporary home at the top of the much desired and private Great Elm Estate in Sharon, CT. Enjoy the recently renovated facilities which include an oversized Gunite Pool, Tennis Court, Paddle Court, Pickleball Court and impeccably maintained grounds. 36 Great Elm offers main-floor living, flexible private quarters, and seamless indoor-outdoor connectivity. The main floor features a spacious living room with wood-burning fireplace and open dining room, creating an ideal layout for gatherings. The library provides a peaceful retreat for reading or TV watching. The expansive eat-in kitchen is ideal for gathering with family and friends. Step outside onto the large screened-in porch or the adjacent open-air porch to enjoy seasonal dining and relaxing sunset views. Two private ensuite bedrooms on the 2nd floor offer total privacy and comfort. Adding incredible versatility, a fully self
USD 2,295,000
Cornwall Bridge Rd, Sharon, Home For Sale
View photo
House · for sale
USD 635,000
USD 189/sq.ft
Cornwall Bridge Rd, Sharon, Home For Sale
Interlaken Estates
· 3,358 sq.ft · 3 Bedrooms · 3 Baths · House
· Patio · Office room · Gym · Equipped kitchen · Parking
Interlaken Estates · 3,358 sq.ft · 3 Bedrooms · 3 Baths · House · Patio · Office room · Gym · Equipped kitchen · Parking
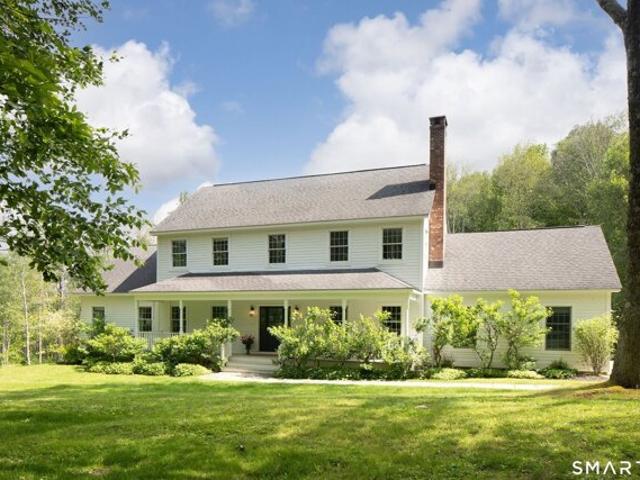
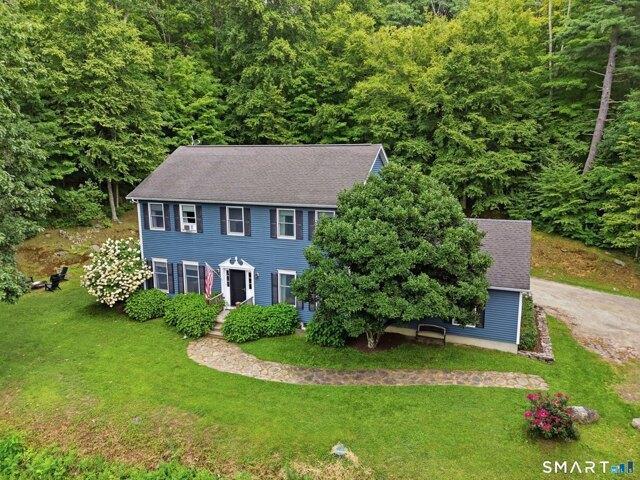
Set on two private acres just minutes from the village of Sharon, this inviting Colonial offers a wonderful blend of country privacy and everyday convenience. The main level features a spacious open-concept kitchen, living room, and dining area, complemented by a separate family room or home office. A whole-house media surround sound system enhances the living spaces throughout and an attached two-car garage provides added convenience. Upstairs, the generous primary suite offers multiple closets, including a walk-in, and a full bath with double vanity. Two additional bedrooms share a second full bath. The finished lower level provides flexible space for a recreation room, home gym, media room, or additional living area. Outside, a private back patio with a shade pergola creates an inviting setting for morning coffee, outdoor dining, or entertaining while enjoying the peaceful country surroundings. This property offers an exceptional location with easy access to the villages of Sharon,
USD 635,000
Cole Rd, Sharon, Home For Sale
View photo
House · for sale
USD 845,000
USD 219/sq.ft
Cole Rd, Sharon, Home For Sale
Interlaken Estates
· 3,843 sq.ft · 4 Bedrooms · 4 Baths · House
· Patio · Fireplace · Equipped kitchen
Interlaken Estates · 3,843 sq.ft · 4 Bedrooms · 4 Baths · House · Patio · Fireplace · Equipped kitchen
Discover the timeless charm of this extraordinary circa 1755 Colonial estate in the heart of Sharon, Connecticut. Set on 1.6 picturesque acres surrounded by protected farmland, this distinguished historic home offers 3,846 square feet of living space and an exceptional opportunity to restore, renovate, or thoughtfully modernize while preserving its remarkable architectural heritage. Rich in authentic period details, the home showcases original wood floors, handcrafted moldings, five fireplaces, and enduring craftsmanship. Generously proportioned rooms reflect the elegance and character of the Colonial era. The main level features a library and formal dining room, each with custom built-ins and fireplaces, along with a spacious living room that opens to the patio. A large eat-in kitchen flows seamlessly into a cozy den with a wood-burning stove, French doors to the patio, a full bath, laundry area, and a rear staircase leading to a versatile upper-level bonus space. Upstairs, the primar
USD 845,000
Dublin Rd, Canaan, Home For Sale
View photo
House · for sale
USD 1,295,000
USD 657/sq.ft
Dublin Rd, Canaan, Home For Sale
Interlaken Estates
· 1,970 sq.ft · 3 Bedrooms · 2 Baths · House
· Deck · Equipped kitchen · Parking
Interlaken Estates · 1,970 sq.ft · 3 Bedrooms · 2 Baths · House · Deck · Equipped kitchen · Parking
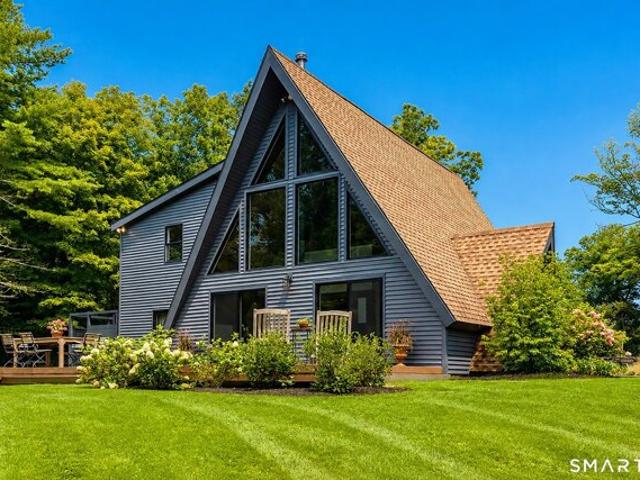
Tucked away on five private, professionally landscaped acres, this reimagined charcoal A-frame blends dramatic architectural style with refined modern living. Completely transformed from top to bottom, the residence features crisp new windows that flood the open interior with natural light, brand-new flooring throughout, and a brand-new kitchen designed for effortless comfort. The home's open layout flows seamlessly onto an expansive deck, perfect for outdoor dining or taking in the peaceful, scenic outdoors. Practical amenities abound with a spacious circle driveway for ample guest parking, plus a massive 1,200+ square foot detached 3-car garage with dedicated shop space-ideal for creators, hobbyists, or extra storage. Just two minutes from historic Falls Village-one of Connecticut's most charming small towns-offering cozy local eateries, immediate access to the Appalachian Trail, and the natural beauty of Great Falls. All the while, less than 30 minutes from Metro North train station
USD 1,295,000
Rhynus Rd, Sharon, Home For Sale
View photo
House · for sale
USD 749,000
USD 288/sq.ft
Rhynus Rd, Sharon, Home For Sale
Interlaken Estates
· 2,594 sq.ft · 3 Bedrooms · 3 Baths · House
· Office room · Deck · Equipped kitchen · Swimming pool · Parking
Interlaken Estates · 2,594 sq.ft · 3 Bedrooms · 3 Baths · House · Office room · Deck · Equipped kitchen · Swimming pool · Parking
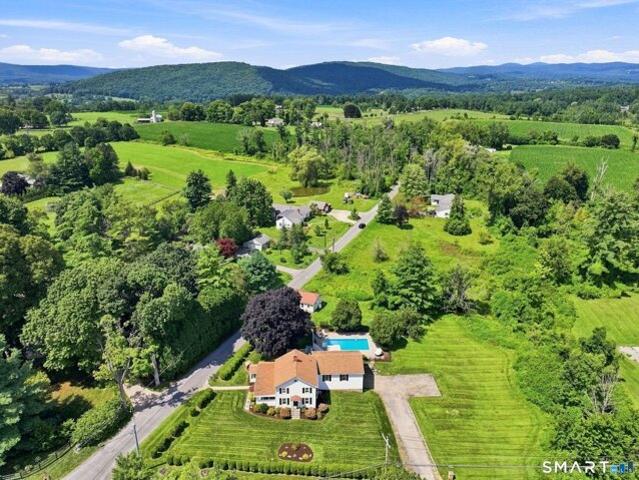
Surrounded by rolling farmland and open meadows, 16 Rhynus Road offers a peaceful country setting in beautiful Sharon, Connecticut. Set on 1.07 acres, the 3-bedroom, 3-bath main home offers 2,595 sqft, an in-ground pool and a detached cottage with dedicated parking. Hardwood floors run throughout, including antique flooring in the original home. A large bay window fills the living room with natural light. The updated eat-in kitchen opens to the dining room and screened-in porch. The family room features exposed beams and glass doors opening to the deck and pool area, while the primary suite has a private deck with pool access. Upstairs, the laundry room offers flexible office space if relocated, and a floored, insulated attic provides storage. The renovated 475 sqft studio cottage features a kitchen, full bath and open living/sleeping space, currently generating $1,350/month in rental income with a lease through June 2027. Updates include the cottage renovation, kitchen upgrades, split
USD 749,000
And Still Meadow Rd, Sharon, Home For Sale
View photo
House · for sale
USD 599,000
USD 138/sq.ft
And Still Meadow Rd, Sharon, Home For Sale
Interlaken Estates
· 4,338 sq.ft · 7 Bedrooms · 4 Baths · House
· Fireplace · Parking
Interlaken Estates · 4,338 sq.ft · 7 Bedrooms · 4 Baths · House · Fireplace · Parking
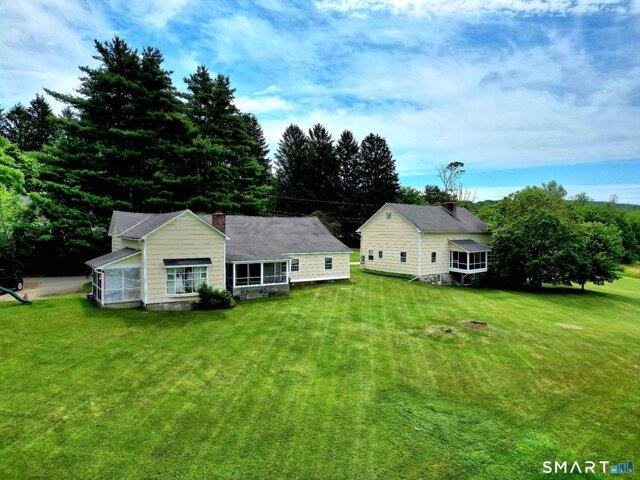
Rare opportunity to own two homes on separate parcels, offering endless possibilities for multi-generational living, rental income, or investment. The main residence is a charming ranch-style home featuring a 2-car garage, beautiful hardwood floors, 2 cozy fireplaces, and a welcoming porch with scenic views, all situated on 1.52 acres. Also included in the sale is a ranch-style two-family home on its own 1.15-acre parcel. This property offers a 1-car garage, hardwood floors, first-floor laundry, and a covered porch, making it an excellent opportunity for additional income or extended family living. Adding to the property's character is a historic corn crib, one of the many unique features that make this offering truly special. Both homes are ready for a new owner to bring their vision and updates, creating an exceptional country estate or investment property. A rare chance to own over 2.6 acres with two homes and endless potential. Tenant in 1 apartment. Please to not disturb. Do not g
USD 599,000
Red Rock Rd, Sharon, Home For Sale
View photo
House · for sale
USD 1,950,000
USD 653/sq.ft
Red Rock Rd, Sharon, Home For Sale
Interlaken Estates
· 2,982 sq.ft · 3 Bedrooms · 4 Baths · House
· Office room · Gym · Deck · Fireplace · Equipped kitchen
Interlaken Estates · 2,982 sq.ft · 3 Bedrooms · 4 Baths · House · Office room · Gym · Deck · Fireplace · Equipped kitchen
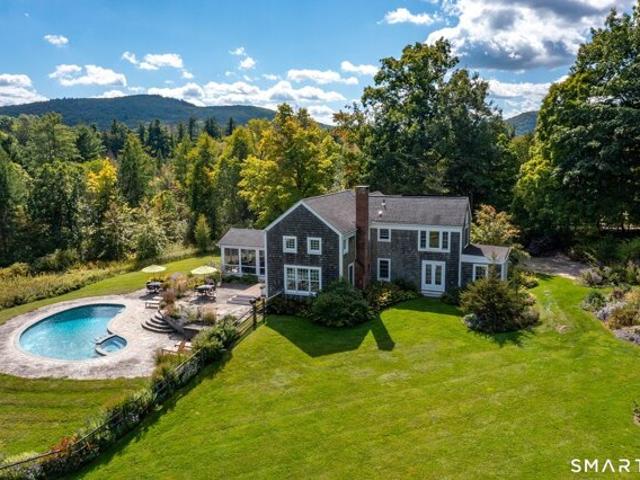
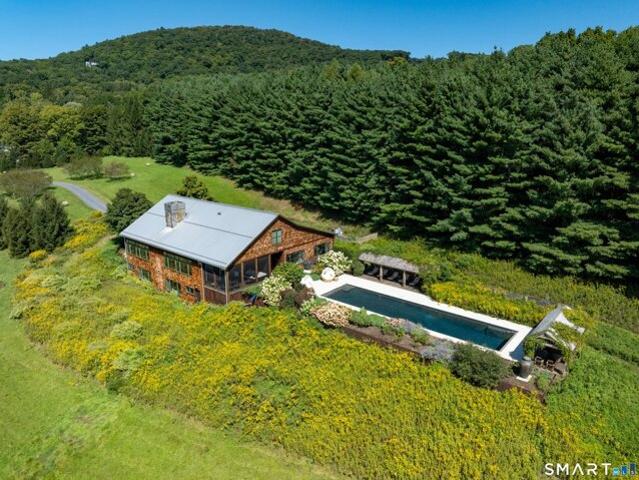
Set along a quiet country road, this exquisitely renovated Nantucket-shingle-style home offers a serene sanctuary framed by lawns, vibrant wildflower meadows, and sweeping views of the surrounding hills. Fragrant flowers line the stone steps leading to the front door where a gracious foyer awaits. This fairy-tale-esque entrance opens into a spacious kitchen with high-end appliances and wide-plank wood floors. Beyond the kitchen peninsula is a dining room that spills into the living room with a fireplace and cathedral ceiling. The main level features a refined primary suite with large windows and lovely sitting room, while the upper level hosts a sun-drenched bedroom with vaulted ceiling. Also upstairs is a lovely flex room with bookshelves and access to a private deck - ideal for use as guest space, office, den or gym. Additional workspace/sitting area is located at the top of the stairs. Outdoor living is central to the property, highlighted by a large screened porch with French doors
USD 1,950,000
Calkinstown Rd, Sharon, Home For Sale
View photo
House · for sale
USD 650,000
USD 525/sq.ft
Calkinstown Rd, Sharon, Home For Sale
Interlaken Estates
· 1,238 sq.ft · 3 Bedrooms · 3 Baths · House
· Garden · Fireplace · Equipped kitchen
Interlaken Estates · 1,238 sq.ft · 3 Bedrooms · 3 Baths · House · Garden · Fireplace · Equipped kitchen
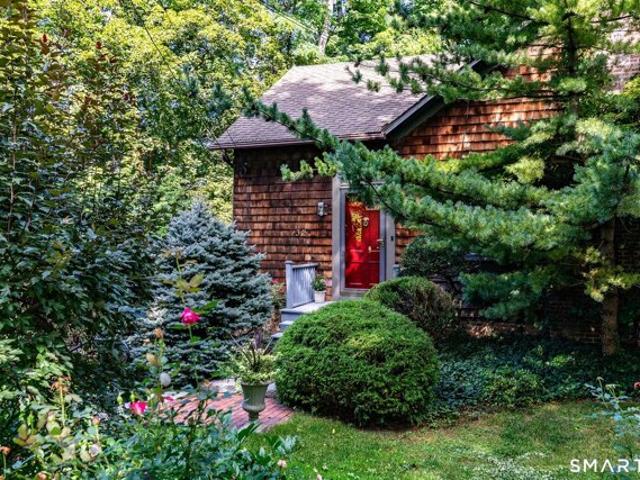
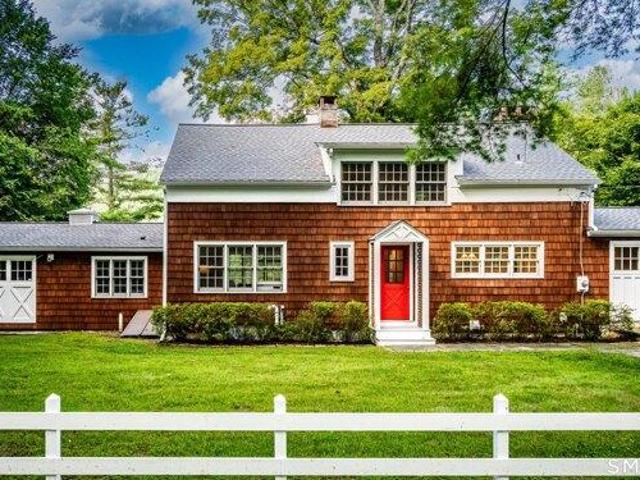
Enchanting circa-1850 cedar-shingled cottage tucked into a lush, beautifully landscaped setting along one of Sharon's picturesque country roads. Surrounded by mature specimen trees, layered perennial gardens, stone walls and pathways, and a meandering brook, the property offers a wonderful sense of privacy and the feeling of a secluded garden retreat. Inside, the home is warm and inviting, with original exposed beams that speak to its 19th-century character. A spacious eat-in country kitchen offers an inviting gathering place. The generously proportioned living room features 10-foot ceilings and a fireplace. The home offers three bedrooms and two-and-a-half baths, including a main-floor primary bedroom with an ensuite bath. Two porches, including a screened in porch, are a highlight of the property, extending the living spaces outdoors and creating idyllic settings for seasonal dining, entertaining, morning coffee, or quiet evenings overlooking the gardens. A separate barn currently se
USD 650,000
Gay St, Sharon, Home For Sale
View photo
House · for sale
USD 509,000
USD 328/sq.ft
Gay St, Sharon, Home For Sale
Interlaken Estates
· 1,550 sq.ft · 4 Bedrooms · 2 Baths · House
· Fireplace · Equipped kitchen · Parking · Cellar
Interlaken Estates · 1,550 sq.ft · 4 Bedrooms · 2 Baths · House · Fireplace · Equipped kitchen · Parking · Cellar
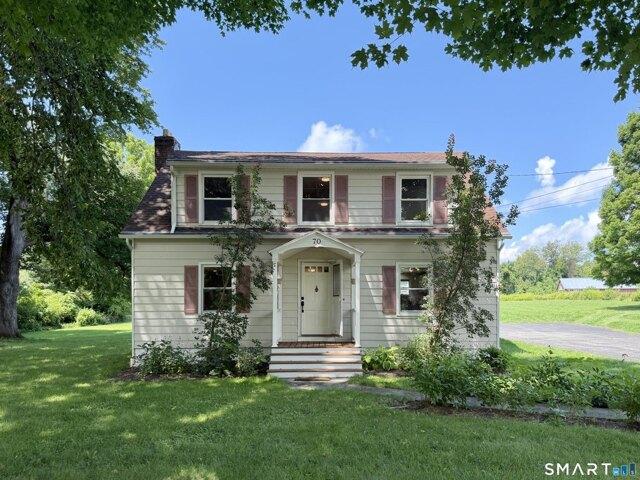
Welcome to 70 Gay St! Just minutes from Sharon's town center, this 1947, two-story charmer exudes peaceful and sun-filled vibes! Well sited on a beautiful, large 3.8-acre lot with equal parts wildflowers and lawn, the home is nicely nestled among mature trees, with just the right balance of sun and shade. And if you're an investor or developer, this property affords an excellent subdivision opportunity, with its 3/4-acre minimum zoning. You could consider subdividing the current 3.8 acres into potentially 4 or 5 separate building lots. Interior features: refinished, walnut-stained, oak floors. large living room with wood-burning fireplace. open kitchen/dining with three exposures and updated appliances. repainted interior. excellent closet space. full, dry basement with a Bilco door for easy exterior access. washer/dryer. and new hot water heater in 2023. Exterior features: new roof in 2021. detached, oversized, one-car garage with a connected, covered walkway from the house. large, fl
USD 509,000
Claudia Ln, Sharon, Home For Sale
View photo
House · for sale
USD 2,160,000
USD 304/sq.ft
Claudia Ln, Sharon, Home For Sale
Interlaken Estates
· 7,093 sq.ft · 5 Bedrooms · 5 Baths · House
Interlaken Estates · 7,093 sq.ft · 5 Bedrooms · 5 Baths · House
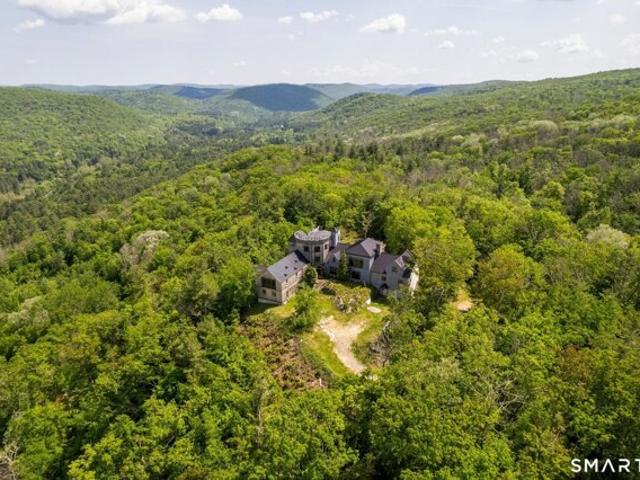
A Regal Sanctuary with recent key upgrades! Seize the opportunity to own a piece of majesty with this unparalleled castle perched atop a hill, commanding 60+ acres of pristine land. Surrounded by conservancy property, this estate promises uninterrupted tranquility and privacy. As you ascend the private road, the castle's imposing silhouette against the horizon is a prelude to the grandeur within. Boasting expansive living spaces, this 7,000+ sq ft residence offers endless potential for luxury and craftsmanship. The property's elevated position on the ridgeline affords breathtaking panoramic views stretching all the way to the Berkshires, ensuring every sunset is a spectacular event. The surrounding acreage, a mix of open spaces, ponds, woods and wild beauty, provides a serene retreat from the world. With nature as your neighbor, the possibilities are endless. There are trails for miles, an old mill, enjoy the local flora and fauna or simply bask in the peace that only such a secluded e
USD 2,160,000
Calkinstown Rd, Sharon, Home For Sale
View photo
House · for sale
USD 725,000
USD 518/sq.ft
Calkinstown Rd, Sharon, Home For Sale
Interlaken Estates
· 1,399 sq.ft · 3 Bedrooms · 3 Baths · House
· Garden · Parking · Equipped kitchen
Interlaken Estates · 1,399 sq.ft · 3 Bedrooms · 3 Baths · House · Garden · Parking · Equipped kitchen
This 3 bedroom,3 full bath home has a 2 car garage. There is a modern kitchen with quartz counter tops. All of the bathrooms have been updated. The septic system has also been updated with a new 4 bedroom tank. There is a private backyard bordering a stream with perennial gardens. Just a short stroll to the Market. Owner is an agent
USD 725,000
Perry St, Salisbury, Home For Sale
View photo
House · for sale
USD 480,000
USD 243/sq.ft
Perry St, Salisbury, Home For Sale
Interlaken Estates
· 1,970 sq.ft · 4 Bedrooms · 2 Baths · House
· Parking
Interlaken Estates · 1,970 sq.ft · 4 Bedrooms · 2 Baths · House · Parking
Great Value in a Prime Location! This clean, well-maintained, move-in-ready home features 4 bedrooms, 2 full baths, town water and sewer. Located on a nice corner lot with plenty of parking. Enjoy low property taxes and convenient access to great restaurants, Salisbury Town Grove, and nearby private schools. You can't beat the price-come see for yourself! All room sizes are approximate
USD 480,000
Sharon Mountain Rd, Sharon, Home For Sale
View photo
House · for sale
USD 1,500,000
USD 384/sq.ft
Sharon Mountain Rd, Sharon, Home For Sale
Interlaken Estates
· 3,897 sq.ft · 4 Bedrooms · 4 Baths · House
· Garden · Air conditioning
Interlaken Estates · 3,897 sq.ft · 4 Bedrooms · 4 Baths · House · Garden · Air conditioning
Lovingly named Nid D'Alcyon, French for Kingfisher Nest, by the current owner, this truly enchanting home is rich in history. This beautiful four-bedroom antique, dating to circa 1745, is set on one of Sharon's most scenic roads and tells a captivating story of life, travel, and love. Nestled within exquisite gardens and surrounded by a serene pond, mature trees, and perennial plantings, the setting is both peaceful and picturesque. The current owner has lovingly stewarded the property for 37 years, thoughtfully enhancing it while honoring its character. With great care, the home was renovated to maximize natural light-an exceptional quality for an antique-through raised ceilings where possible and thoughtfully designed additions that invite sunlight throughout the day. Improvements include central air conditioning, a full-house generator, and an expansion of the original petite footprint typical of antique homes. A first-floor primary suite with vaulted ceiling and en-suite bath featu
USD 1,500,000
Great Elm Dr, Sharon, Condo For Sale
View photo
Condo · for sale
USD 3,999,000
USD 596/sq.ft
Great Elm Dr, Sharon, Condo For Sale
Interlaken Estates
· 6,706 sq.ft · 6 Bedrooms · 8 Baths · Condo
· Office room · Gym · Fireplace · Equipped kitchen
Interlaken Estates · 6,706 sq.ft · 6 Bedrooms · 8 Baths · Condo · Office room · Gym · Fireplace · Equipped kitchen
This exceptional residence, one of Sharon's most historic properties, occupies much of the original 1812 Georgian mansion, home to a notable family, including William F. Buckley, Jr for over a century. The layout is spacious and flexible, offering multiple options for purchase: 1) purchase in its current layout as a spacious, 6-bedroom residence, 2) divide the current 6-bedroom residence into two spacious 3-bedroom residences, 3) additionally acquire the north wing to recreate a more complete version of the original mansion for use as an expansive single-family residence, a family compound, or separate residences for rental income. The current 6,716 sq ft home has been thoughtfully restored and offers 6 bedrooms with primary suites on both levels, 7 full baths, and 2 powder rooms. The kitchen opens to a stunning library and informal dining area, complemented by formal living and dining rooms, a family room, office, gym, den, laundry room and 7 fireplaces. At the center of the home, a d
USD 3,999,000
Gay St, Sharon, Home For Sale
View photo
House · for sale
USD 555,000
USD 422/sq.ft
Gay St, Sharon, Home For Sale
Interlaken Estates
· 1,313 sq.ft · 3 Bedrooms · 1 Bath · House
· Office room · Fireplace · Equipped kitchen · Swimming pool
Interlaken Estates · 1,313 sq.ft · 3 Bedrooms · 1 Bath · House · Office room · Fireplace · Equipped kitchen · Swimming pool
Step inside the newly reborn 142 Gay Street. This village home, held by the same loving family for decades, has undergone a head-to-toe transformation. Forget the hassle of renovations. We're talking new plumbing, new wiring, fresh paint, refinished floors, and sleek new appliances throughout. But while the renovations are cutting-edge, the charm remains. You'll love the cozy layout, complete with an eat-in kitchen, a spacious living room centered around a classic wood-burning fireplace, and a versatile sunroom perfect for your home office or den. The 1.28-acre lot is a wide-open, level canvas just waiting for your landscaping vision (and maybe that pool you've always wanted!). With an unbeatable location steps away from the Sharon Farm Market, town lake, and local favorites like J. P. Giffords and Le Gamin restaurant, this is the fresh start you've been looking for. Don't wait-come see this Litchfield County treasure today!
USD 555,000
Sharon Mountain Rd, Sharon, Home For Sale
View photo
House · for sale
USD 1,885,000
USD 608/sq.ft
Sharon Mountain Rd, Sharon, Home For Sale
Interlaken Estates
· 3,100 sq.ft · 4 Bedrooms · 4 Baths · House
· Fireplace · Equipped kitchen
Interlaken Estates · 3,100 sq.ft · 4 Bedrooms · 4 Baths · House · Fireplace · Equipped kitchen
Effortless elegance on seven acres directly across from protected conservation land. A dappled willow hedge and a classic pea stone driveway lead to this fully reimagined four-bedroom, three-and-a-half-bath retreat. Interiors are by Ellsworth Home, the New York and New England design studio behind the 2024 renovation - featured recently in Litchfield Magazine. Classic mouldings, high ceilings, and oversized windows carry through the first floor. The 13-foot kitchen island, AGA gas range, custom hood, and Bosch dishwasher make it a kitchen built for families who cook and entertain. It opens directly to a den with a soapstone gas fireplace and, beyond it, an east-facing screened porch. At the front of the house, a cozy living room - anchored by a brick wood-burning fireplace - sets an entirely different mood, while the dining room offers more traditional, sit-down entertaining. The main-level primary suite allows for the ease of one-floor living; upstairs, three more bedrooms include a s
USD 1,885,000
Red Bird Ln, Salisbury, Home For Sale
View photo
House · for sale
USD 1,195,000
USD 451/sq.ft
Red Bird Ln, Salisbury, Home For Sale
Interlaken Estates
· 2,648 sq.ft · 3 Bedrooms · 3 Baths · House
· Office room · Equipped kitchen · Parking
Interlaken Estates · 2,648 sq.ft · 3 Bedrooms · 3 Baths · House · Office room · Equipped kitchen · Parking
This expansive ranch-style home is situated on a quiet cul-de-sac in Lakeville, CT, just off Wells Hill Road. The property offers 3-Bedrooms, 3-Bathrooms, two living areas, a formal dining room, and a modernized kitchen, all characterized by abundant natural light and a welcoming ambiance. Two of the Bedrooms are en suite and the third utilizes the Hall Bath. The Family Room includes a separate Office Area, both of which are privately located on the side of the home opposite the Bedrooms - offering privacy and versatility in use. A covered breezeway provides a connection between the home's mudroom and an attached garage, which also features a screened porch at the back. This 1.3-acre lot offers usable land and mature landscaping in a sought-after area
USD 1,195,000
Walton St, Call Listing Agent, Home For Sale
View photo
House · for sale
USD 595,000
USD 511/sq.ft
Walton St, Call Listing Agent, Home For Sale
Interlaken Estates
· 1,163 sq.ft · 3 Bedrooms · 2 Baths · House
· Garden
Interlaken Estates · 1,163 sq.ft · 3 Bedrooms · 2 Baths · House · Garden
Classic Lakeville Colonial with Beautiful Gardens, Detached Studio and Walk-to-Village Location. Welcome to 15 Walton Street, a charming Colonial originally built in 1890 and thoughtfully renovated in 2000. This special home blends classic New England character with comfortable modern living and is ideally located within easy walking distance of the Lakeville village center. The approximately 1,173-square-foot home features 3 bedrooms and 2 full baths, traditional clapboard siding, and a welcoming front porch. The 2000 renovation complements the home's original character while providing a comfortable setting for today's lifestyle. Beautiful established gardens surround the property, creating a picturesque and peaceful setting throughout the seasons. The backyard offers space for gardening, outdoor dining, entertaining, or simply relaxing and enjoying the tranquil surroundings. A standout feature is the detached studio, currently used as a pottery studio. This versatile space is ideal f
USD 595,000
Wells Hill Rd, Salisbury, Home For Sale
View photo
House · for sale
USD 8,875,000
USD 1,065/sq.ft
Wells Hill Rd, Salisbury, Home For Sale
Interlaken Estates
· 8,331 sq.ft · 6 Bedrooms · 6 Baths · House
· Patio · Garden · Terrace · Equipped kitchen
Interlaken Estates · 8,331 sq.ft · 6 Bedrooms · 6 Baths · House · Patio · Garden · Terrace · Equipped kitchen
Perched on more than seventy acres of rolling meadows and sculpted gardens, Linden Hill Farm stands as one of the most distinguished country estates in the region. A tree-lined allee of Linden trees leads to the Georgian Revival residence, built in 1929, where timeless architecture is seamlessly paired with modern luxury. The six-bedroom main residence opens with a dramatic double-height entrance hall that flows onto a stone terrace spanning the rear facade. Sunlight illuminates the grand living room, where French doors lead outside to a western-facing, glass-enclosed sunroom that overlooks the manicured boxwood garden and dining pavilion. The richly paneled library provides a private retreat, while the elegant dining room-with its own terrace access-offers an ideal setting for gathering with family and friends. At the center of the home, the chef's kitchen is outfitted with professional-grade appliances, a butler's pantry, and an inviting dining area that opens to the patio and kitche
USD 8,875,000
Belgo Rd, Salisbury, Home For Sale
View photo
House · for sale
USD 6,500,000
USD 936/sq.ft
Belgo Rd, Salisbury, Home For Sale
Interlaken Estates
· 6,943 sq.ft · 5 Bedrooms · 6 Baths · House
Interlaken Estates · 6,943 sq.ft · 5 Bedrooms · 6 Baths · House
Clouds - An Architectural Retreat in Lakeville Set within 41 protected acres of rolling fields, wildflower meadows, and private trails, Clouds is an extraordinary contemporary country residence conceived in constant dialogue with its landscape. Approached along a winding drive through a cherry orchard-spectacular when awash in pink blossoms each spring-the house occupies the crest of a gentle bluff, commanding long views across meadows and to the distant Litchfield Hills. From a distance, the approximately 6,000-square-foot 5 bed and 5 full bath three level residence has the elemental simplicity of a refined agricultural building. Weathered cedar shake siding, a standing-seam stainless-steel roof, and a substantial stone chimney give the architecture a quiet permanence within its rural setting. Along the southwestern elevation, nearly 60 feet of windows transform the landscape into a living panorama, capturing rolling fields, wildflowers, mature trees, and the changing light from sunri
USD 6,500,000
150 Sawchuck Road
View photo
House · for sale
USD 1,299,999
USD 652/sq.ft
New
150 Sawchuck Road
Interlaken Estates
· 1,991 sq.ft · 4 Bedrooms · 3 Baths · House
· Deck
Interlaken Estates · 1,991 sq.ft · 4 Bedrooms · 3 Baths · House · Deck
Enjoy the best of country life gazing across the rolling hills toward the Taconic Mountains through oversized windows that frame the landscape like artwork. This light-filled home offers an open living layout designed for both relaxation and entertaining. Inside, you’ll find warm character and thoughtful details, including reclaimed vintage oak floors that add richness and authenticity throughout. The spacious living areas flow seamlessly, bringing in natural light and surrounding views at every turn. Step outside to your own private setting featuring a large deck—perfect for morning coffee or evening gatherings—and a peaceful private pond that enhances the property’s serene, country feel. Adding to the sense of privacy and long-term protection, the adjoining property is preserved under a conservation easement. Ideally located just minutes from the Taconic State Parkway and the charming village of Millerton, you’ll enjoy convenient access while still feeling worlds away. Millerton is k
USD 1,299,999
5 bedroom, Salisbury CT 06068 106446919
View photo
House · for sale
USD 1,620,000
USD 570/sq.ft
5 bedroom, Salisbury CT 06068 106446919
Interlaken Estates
· 2,842 sq.ft · 5 Bedrooms · 4 Baths · House
· Office room · Fireplace · Equipped kitchen
Interlaken Estates · 2,842 sq.ft · 5 Bedrooms · 4 Baths · House · Office room · Fireplace · Equipped kitchen
PRICE MODIFICATION-PRICED TO SELL IMMEDIATELY. Experience the ultimate turn-key lifestyle in the heart of Salisbury. Offering an unbeatable blend of modern, low-maintenance living and authentic New England charm, this fully renovated 5-bedroom, 4-bathroom residence is tailored for effortless weekend living or full-time comfort. The main residence, built in 1964, features a solid structural foundation and a highly functional layout that has been renovated from top to bottom. Inside, enjoy contemporary finishes, a chef's kitchen with premium Bosch appliances, a dedicated home office with built-in's, and a gracious living room with a wood-burning fireplace. A first floor bedroom and full bath complete the space. Upstairs you'll find a primary suite on the back of the home with lovely long views of the hills, additional 3 bedrooms, 2 en-suite and a laundry area complete the space. Spanning 2,848 square feet, the home is fully modernized with a newer 3-zone HVAC system. Set on a beautifully
USD 1,620,000
3 bedroom, Canaan CT 06031 106443125
View photo
House · for sale
USD 985,000
USD 401/sq.ft
3 bedroom, Canaan CT 06031 106443125
Interlaken Estates
· 2,454 sq.ft · 3 Bedrooms · 3 Baths · House
· Garden · Fireplace · Equipped kitchen
Interlaken Estates · 2,454 sq.ft · 3 Bedrooms · 3 Baths · House · Garden · Fireplace · Equipped kitchen
Direct Housatonic River views set the backdrop for this beautifully updated cottage, quietly tucked away near the end of a private drive. Thoughtful renovations complement classic charm throughout, highlighted by warm wood floors, three wood-burning fireplaces, and the river just beyond the backyard. The main level features a welcoming living room with a hearth and bay window seat, opening to the dining area and an updated kitchen with a center island, gas cooktop, double wall ovens, and custom open shelving. Just off the dining space is the enclosed porch, a standout multi-season retreat with its own brick fireplace and removable glass inserts. The updated mudroom adds everyday practicality with main-level laundry, built-in storage, and exterior access. The first-floor primary suite offers easy single-level living, complemented by a renovated bathroom. The upper level offers two comfortable bedrooms sharing an updated full bath. Outside, broad stone terraces step down toward the lawn
USD 985,000
4 bedroom, Sharon CT 06069 106447288
View photo
House · for sale
USD 2,295,000
USD 356/sq.ft
4 bedroom, Sharon CT 06069 106447288
Interlaken Estates
· 6,437 sq.ft · 4 Bedrooms · 5 Baths · House
· Fireplace · Equipped kitchen · Swimming pool
Interlaken Estates · 6,437 sq.ft · 4 Bedrooms · 5 Baths · House · Fireplace · Equipped kitchen · Swimming pool
Country Club Lifestyle with Outstanding Western Views of the Catskills from this exceptional 4/5 bedroom contemporary home at the top of the much desired and private Great Elm Estate in Sharon, CT. Enjoy the recently renovated facilities which include an oversized Gunite Pool, Tennis Court, Paddle Court, Pickleball Court and impeccably maintained grounds. 36 Great Elm offers main-floor living, flexible private quarters, and seamless indoor-outdoor connectivity. The main floor features a spacious living room with wood-burning fireplace and open dining room, creating an ideal layout for gatherings. The library provides a peaceful retreat for reading or TV watching. The expansive eat-in kitchen is ideal for gathering with family and friends. Step outside onto the large screened-in porch or the adjacent open-air porch to enjoy seasonal dining and relaxing sunset views. Two private ensuite bedrooms on the 2nd floor offer total privacy and comfort. Adding incredible versatility, a fully self
USD 2,295,000
2 bedroom, Salisbury CT 06068 106410008
View photo
House · for sale
USD 495,000
USD 345/sq.ft
2 bedroom, Salisbury CT 06068 106410008
Interlaken Estates
· 1,432 sq.ft · 2 Bedrooms · 3 Baths · House
· Patio · Fireplace · Equipped kitchen
Interlaken Estates · 1,432 sq.ft · 2 Bedrooms · 3 Baths · House · Patio · Fireplace · Equipped kitchen
Set within the sought-after Lion's Head community, this refined condominium offers a rare blend of light, privacy, and architectural charm. The main level centers around an expansive living room bathed in natural light, anchored by a focal fireplace and framed by generous windows. The streamlined kitchen opens directly onto a private, patio set beneath the canopy of a weeping willow-an ideal backdrop for morning coffee or outdoor dining. Just off the kitchen, a formal dining space is wrapped in built-in bookcases, lending a warm, library-like atmosphere. A powder room, dedicated laundry, and abundant storage closets complete the main floor. Upstairs, two well-appointed en-suite bedrooms offer complete privacy and comfort. The primary suite features soaring ceilings that lend an airy, expansive feel, while the second en-suite bedroom is flanked by custom built-in shelving, making it equally suited as a guest suite or quiet reading retreat. It would be possible to convert dining room to
USD 495,000
3 bedroom, Sharon CT 06069 106413311
View photo
House · for sale
USD 1,950,000
USD 653/sq.ft
3 bedroom, Sharon CT 06069 106413311
Interlaken Estates
· 2,982 sq.ft · 3 Bedrooms · 4 Baths · House
· Office room · Gym · Deck · Fireplace · Equipped kitchen
Interlaken Estates · 2,982 sq.ft · 3 Bedrooms · 4 Baths · House · Office room · Gym · Deck · Fireplace · Equipped kitchen
Set along a quiet country road, this exquisitely renovated Nantucket-shingle-style home offers a serene sanctuary framed by lawns, vibrant wildflower meadows, and sweeping views of the surrounding hills. Fragrant flowers line the stone steps leading to the front door where a gracious foyer awaits. This fairy-tale-esque entrance opens into a spacious kitchen with high-end appliances and wide-plank wood floors. Beyond the kitchen peninsula is a dining room that spills into the living room with a fireplace and cathedral ceiling. The main level features a refined primary suite with large windows and lovely sitting room, while the upper level hosts a sun-drenched bedroom with vaulted ceiling. Also upstairs is a lovely flex room with bookshelves and access to a private deck - ideal for use as guest space, office, den or gym. Additional workspace/sitting area is located at the top of the stairs. Outdoor living is central to the property, highlighted by a large screened porch with French doors
USD 1,950,000
3 bedroom, Sharon CT 06069 106432827
View photo
House · for sale
USD 635,000
USD 189/sq.ft
3 bedroom, Sharon CT 06069 106432827
Interlaken Estates
· 3,358 sq.ft · 3 Bedrooms · 3 Baths · House
· Patio · Office room · Gym · Equipped kitchen · Parking
Interlaken Estates · 3,358 sq.ft · 3 Bedrooms · 3 Baths · House · Patio · Office room · Gym · Equipped kitchen · Parking
Set on two private acres just minutes from the village of Sharon, this inviting Colonial offers a wonderful blend of country privacy and everyday convenience. The main level features a spacious open-concept kitchen, living room, and dining area, complemented by a separate family room or home office. A whole-house media surround sound system enhances the living spaces throughout and an attached two-car garage provides added convenience. Upstairs, the generous primary suite offers multiple closets, including a walk-in, and a full bath with double vanity. Two additional bedrooms share a second full bath. The finished lower level provides flexible space for a recreation room, home gym, media room, or additional living area. Outside, a private back patio with a shade pergola creates an inviting setting for morning coffee, outdoor dining, or entertaining while enjoying the peaceful country surroundings. This property offers an exceptional location with easy access to the villages of Sharon,
USD 635,000

Get email alerts

Don't miss out: be the first to know about new properties

The alert was correctly created

On subscribing you accept the conditions of use and the privacy policy
Alert
Receive new ads in your inbox
Save this search
Receive alerts for new listings

We'll send you an email when we have new properties for: "Properties for sale in Interlaken Estates"

The alert was correctly created

Ellsworth, Sharon town Litchfield County Connecticut
Mudgetown
Get email alerts and be the first to see new listings
Required field
On subscribing I accept the terms of the privacy policy
Perfect! You'll soon start receiving new listings via email
Alert
Receive an email when we have new ads for Properties for sale in Interlaken Estates
Save this search
Filters

Bedrooms

Size (sq.ft)

sq.ft
sq.ft

Price

USD
USD

Property type

Bathrooms

Clear all filters
Receive notifications when new entries are published.