55 properties for sale in Taconic

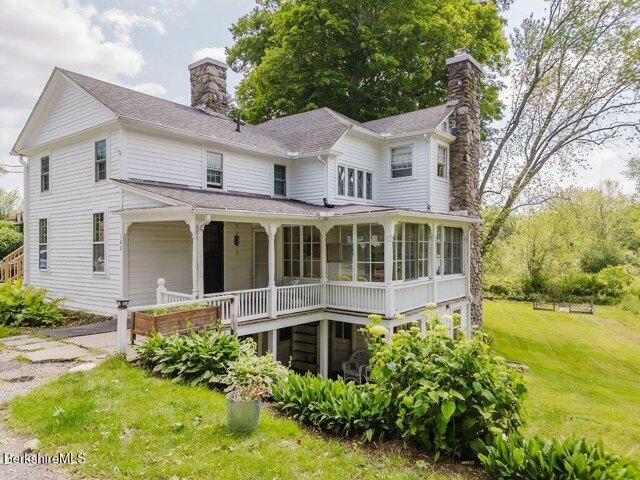
W Main St, North Canaan, Home For Sale
View photo
House · for sale
USD 320,000
USD 180/sq.ft
New
W Main St, North Canaan, Home For Sale
Taconic
· 1,776 sq.ft · 3 Bedrooms · 1 Bath · House
· Equipped kitchen · Parking
Taconic · 1,776 sq.ft · 3 Bedrooms · 1 Bath · House · Equipped kitchen · Parking
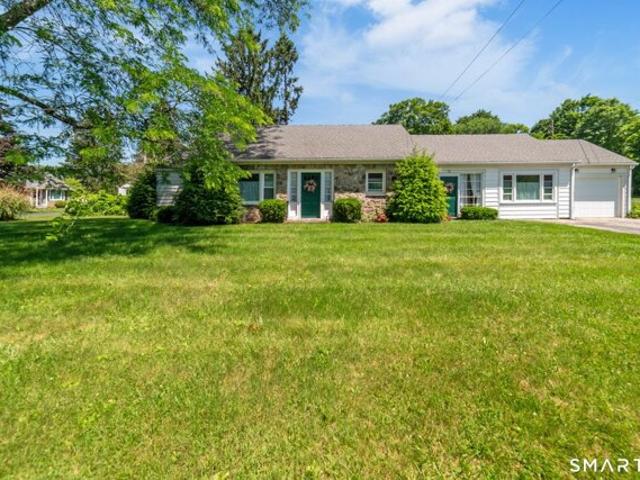
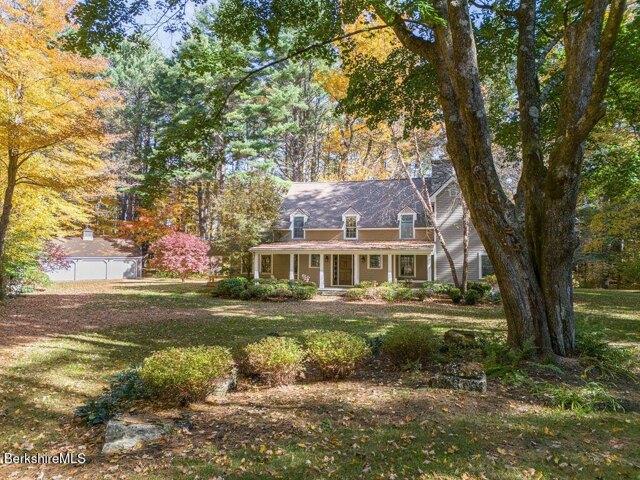
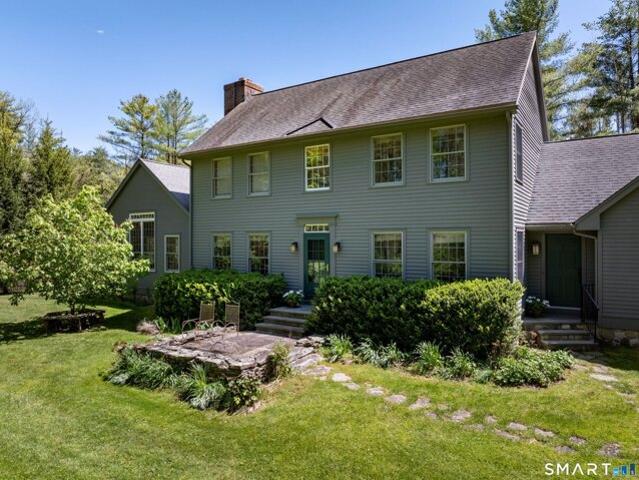
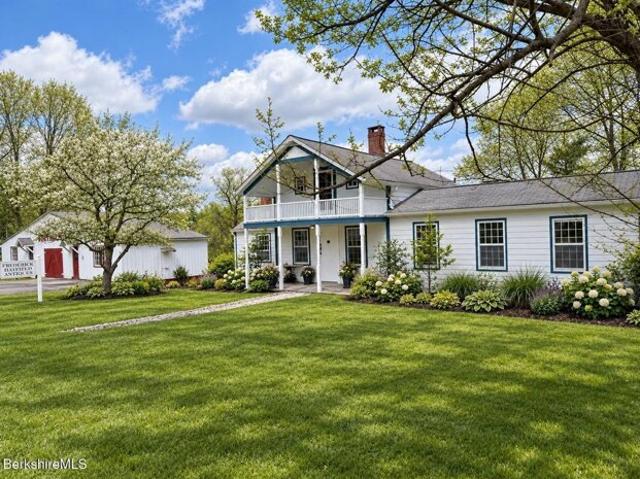
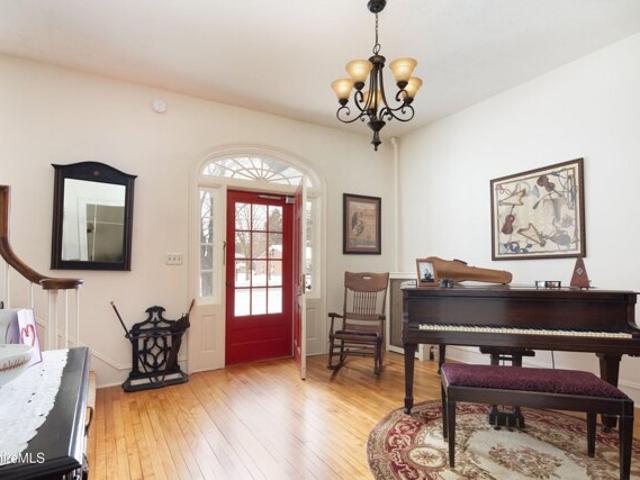
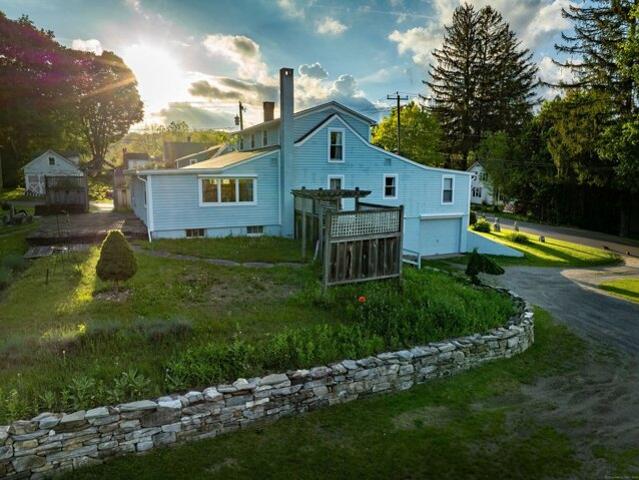
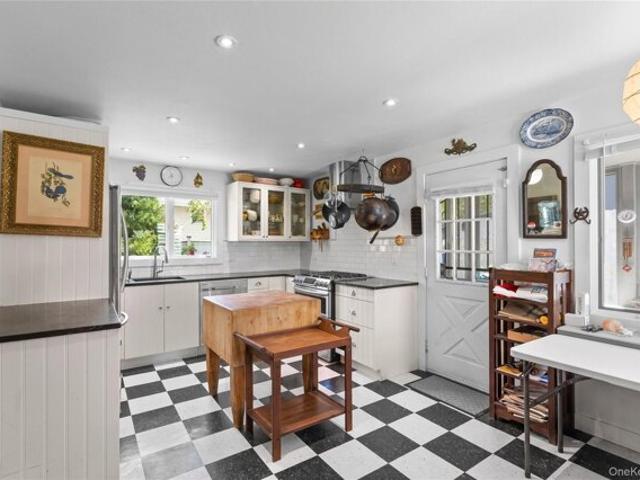
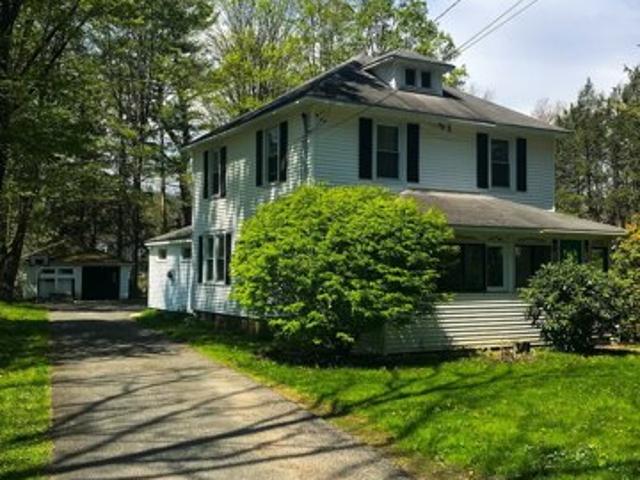
Nestled on a level in-town lot, this classic Colonial offers timeless charm, solid construction, and endless potential. Featuring three bedrooms and beautiful hardwood flooring, the home provides a warm and inviting layout ready for your personal touch. The front porch is THE perfect seasonal place to unwind after a long day or start your day with coffee! The adorable galley kitchen with convenient main-level laundry adds to the home's functionality, while a detached two-car garage offers additional storage and versatility. While the property could benefit from some cosmetic updates, it has been well maintained and stands on a strong foundation-making it the perfect opportunity to build equity and create your dream home. Located in the heart of Canaan, you'll enjoy the best of small-town living with the convenience of being able to walk right into town. Known for its scenic beauty and rich history, this charming Litchfield Hills community is home to the stunning Great Falls and the uni
USD 320,000
Canterbury Ln, Salisbury, Home For Sale
View photo
House · for sale
USD 2,385,000
USD 955/sq.ft
Canterbury Ln, Salisbury, Home For Sale
Taconic
· 2,497 sq.ft · 4 Bedrooms · 4 Baths · House
· Office room · Terrace · Deck · Fireplace
Taconic · 2,497 sq.ft · 4 Bedrooms · 4 Baths · House · Office room · Terrace · Deck · Fireplace
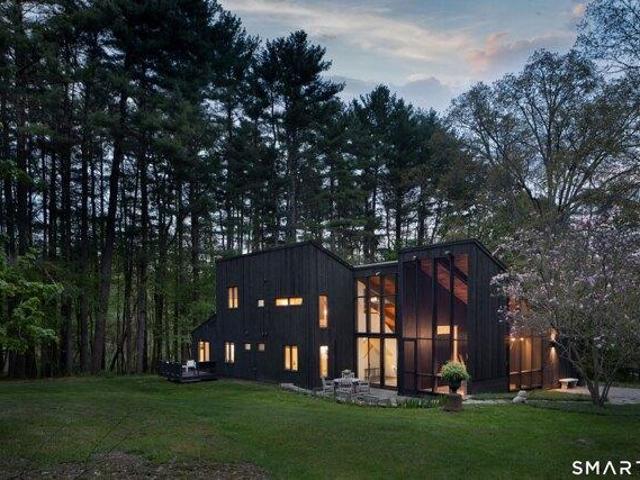
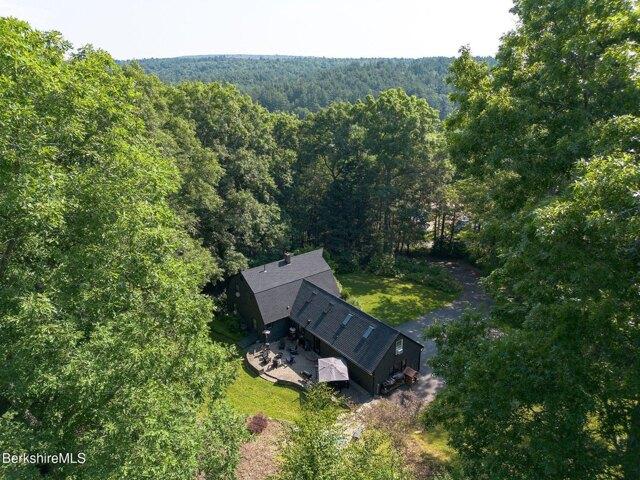
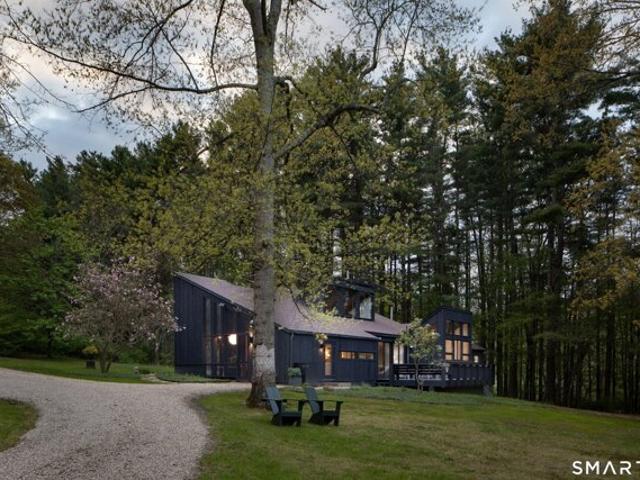
Mid-Century Modern Home with Lake Views | Lakeville, CT - Designed by architect Claude Samton and newly renovated, this true 1960s Mid-Century home pairs original character with modern comfort on Lakeville Lake. Exposed beams, vaulted ceilings, wood walls, and large windows showcase stunning lake views and the surrounding landscape, while the home's distinctive floating metal wood-burning fireplace anchors the open living and dining areas. The main level centers around a new primary bedroom suite with an oversized walk-in closet and luxurious ensuite bath featuring a soaking tub and glass enclosed shower. A second bedroom and full bath complete the first floor's thoughtful layout. Upstairs, two additional bedrooms, a full bath, and an alcove provide flexible space perfect for an office or lounging area. The four-bedroom layout maximizes both privacy and functionality throughout. Outdoor living includes a screened porch, dining terrace, and wood deck with amazing lake views. Set in a pr
USD 2,385,000
house with 4 bedroom, Salisbury CT ES106317767
View photo
House · for sale
USD 2,385,000
USD 955/sq.ft
house with 4 bedroom, Salisbury CT ES106317767
Taconic
· 2,497 sq.ft · 4 Bedrooms · House
· Office room · Terrace · Deck · Fireplace
Taconic · 2,497 sq.ft · 4 Bedrooms · House · Office room · Terrace · Deck · Fireplace
Mid-Century Modern Home with Lake Views Lakeville, CT - Designed by architect Claude Samton and newly renovated, this true 1960s Mid-Century home pairs original character with modern comfort on Lakeville Lake. Exposed beams, vaulted ceilings, wood walls, and large windows showcase stunning lake views and the surrounding landscape, while the home's distinctive floating metal wood-burning fireplace anchors the open living and dining areas. The main level centers around a new primary bedroom suite with an oversized walk-in closet and luxurious ensuite bath featuring a soaking tub and glass enclosed shower. A second bedroom and full bath complete the first floor's thoughtful layout. Upstairs, two additional bedrooms, a full bath, and an alcove provide flexible space perfect for an office or lounging area. The four-bedroom layout maximizes both privacy and functionality throughout. Outdoor living includes a screened porch, dining terrace, and wood deck with amazing lake views. Set in a priv
USD 2,385,000
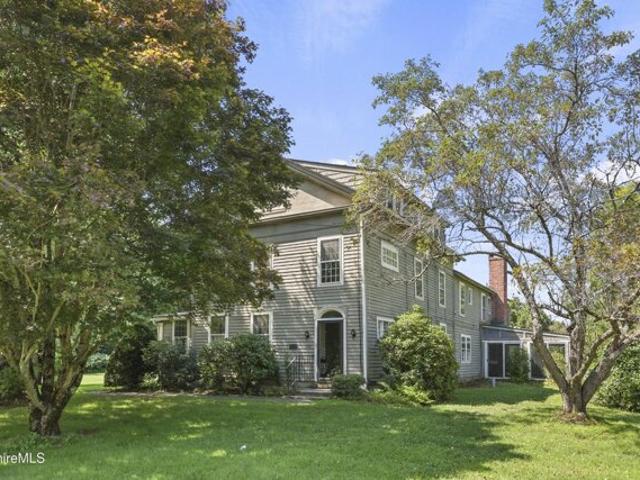
Silver St
View photo
House · for sale
Request Details
Updated
Silver St
Taconic
· 1,163 sq.ft · 3 Bedrooms · 1 Bath · House
Taconic · 1,163 sq.ft · 3 Bedrooms · 1 Bath · House
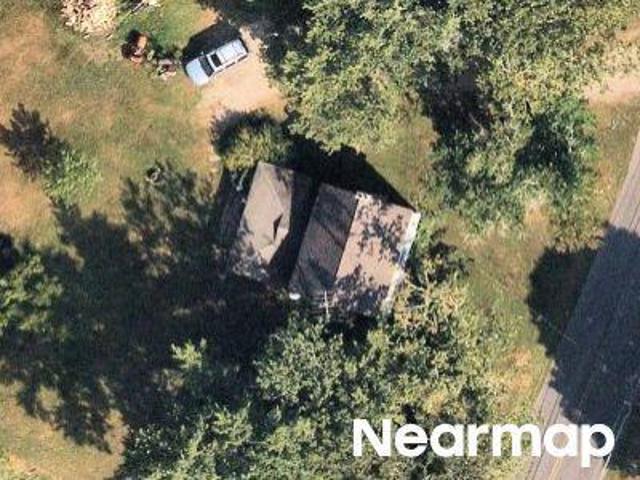
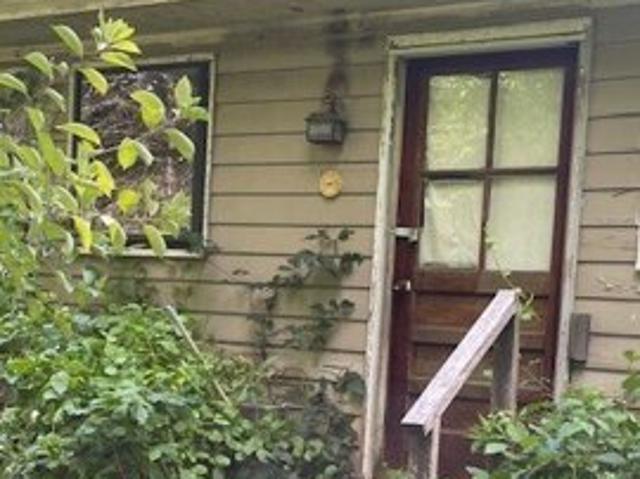
This home is in preforeclosure, which means the homeowner is in default (missed payments). Therefore, there could be an opportunity to strike a great deal with the owner and the bank
Request Details
Under Mountain Rd
View photo
House · for sale
Request Details
Updated
Under Mountain Rd
Taconic
· 4,209 sq.ft · 5 Bedrooms · 3 Baths · House
Taconic · 4,209 sq.ft · 5 Bedrooms · 3 Baths · House
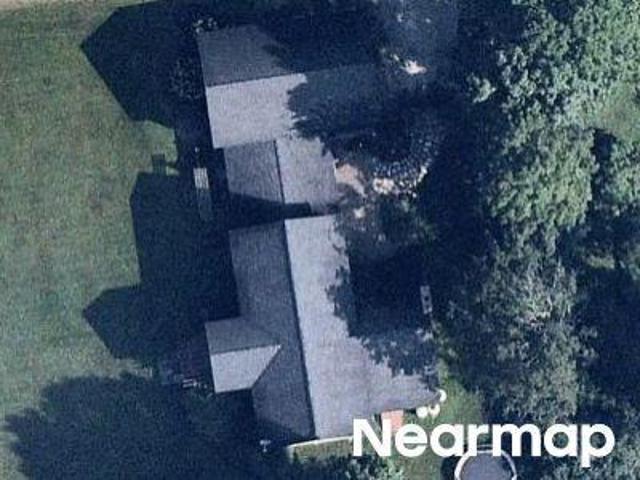
This home is in preforeclosure, which means the homeowner is in default (missed payments). Therefore, there could be an opportunity to strike a great deal with the owner and the bank
Request Details
Orchard Rd, North Canaan, Home For Sale
View photo
House · for sale
USD 499,000
USD 258/sq.ft
New
Orchard Rd, North Canaan, Home For Sale
Taconic
· 1,927 sq.ft · 3 Bedrooms · 2 Baths · House
· Patio
Taconic · 1,927 sq.ft · 3 Bedrooms · 2 Baths · House · Patio
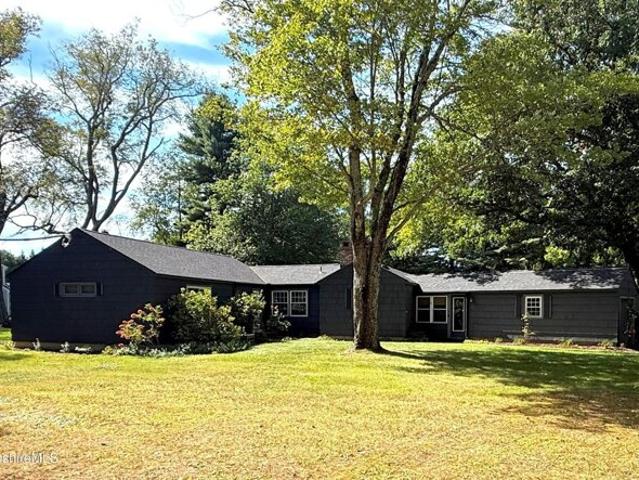
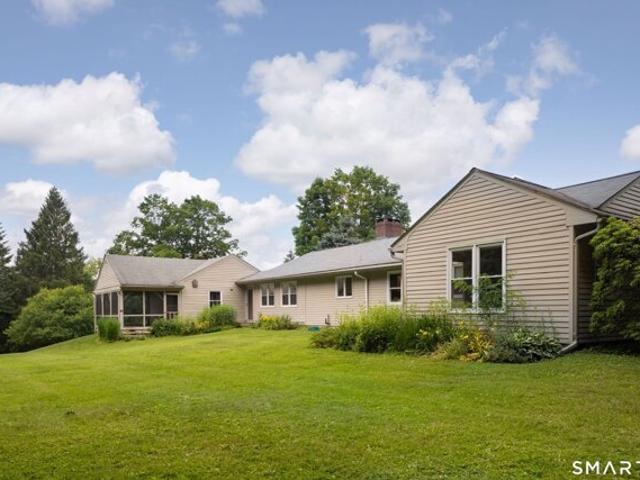
Welcome to this beautifully renovated and professionally decorated 3-bedroom, 2-full-bath ranch, offering the perfect combination of style, comfort, and easy one-level living! Thoughtfully updated throughout, this home features a spacious, flowing floor plan, abundant closet space, and tasteful finishes that create a warm and inviting atmosphere. The beautifully landscaped, level lot provides a wonderful setting for outdoor enjoyment, while the gorgeous rear stone patio is perfect for entertaining or simply relaxing. Recent improvements include new appliances, new windows, a new oil burner, updated electrical panel, totally renovated bathroom, and the addition of a third bedroom, adding valuable living space and functionality. The flexible layout also offers potential for an in-law arrangement, providing options for extended family or guests. Truly move-in ready, this exceptional home offers the charm of ranch-style living with the benefits of extensive modern updates
USD 499,000
S Undermountain Rd, Sheffield, Home For Sale
View photo
House · for sale
USD 1,195,000
USD 405/sq.ft
New
S Undermountain Rd, Sheffield, Home For Sale
Taconic
· 2,949 sq.ft · 4 Bedrooms · 3 Baths · House
· Patio · Garden · Office room · Sauna · Parking · Balcony · Fireplace · Equipped kitchen
Taconic · 2,949 sq.ft · 4 Bedrooms · 3 Baths · House · Patio · Garden · Office room · Sauna · Parking · Balcony · Fireplace · Equipped kitchen
Sited down a long shared drive this lovely contemporary colonial style home is incredibly private. Circular drive brings you around the front entry, the current owner extended the house to give it a proper entry and created a lovely front porch. The living space is flanked with windows to the private backyard and open to the kitchen and dining area. A large great room sits on the south side of the home and the soaring ceilings and multiple skylights give it a solarium feel flooding it with light. Kitchen is large with good working space, a pantry closet, counter seating and french doors to the screened porch and patio. The side entry brings you from the 3 car detached garage through the coveted boot room into the kitchen with laundry tucked away. Upstairs there are 3 guest rooms, a hall bath and a primary suite. The primary has a working fireplace, a balcony over the great room with a sauna and potential office space. A truly private setting yet close to all the Berkshires has to offer
USD 1,195,000
Cooper Hill Rd, Salisbury, Home For Sale
View photo
House · for sale
USD 1,995,000
USD 507/sq.ft
New
Cooper Hill Rd, Salisbury, Home For Sale
Taconic
· 3,929 sq.ft · 3 Bedrooms · 3 Baths · House
· Deck · Fireplace · Equipped kitchen · Swimming pool
Taconic · 3,929 sq.ft · 3 Bedrooms · 3 Baths · House · Deck · Fireplace · Equipped kitchen · Swimming pool
The Ultimate Entertainer's Estate! If your life centers around fine food, close friends, and effortless hosting, this custom country estate is your dream destination. The true heart of this expanded 3,933 sq. ft. home is a jaw-dropping chef's kitchen featuring double islands, premium stainless-steel appliances, a dry double-fridge bar, and a hidden walk-in pantry. This culinary masterpiece anchors a magnificent open floor plan. Guests can easily drift from the kitchen breakfast bar to the formal dining room fireplace, or gather beneath the soaring cathedral ceilings and raw timber beams of the giant great room. The interior's sweeping, open layout flows beautifully to the outdoors, creating an intimate indoor-outdoor entertaining haven. The expansive wood deck provides the ultimate platform for grilling, open-air dining, and relaxing, while the lightly wooded acreage perfectly frames the pristine, in-ground heated pool. The primary suite showcases vaulted timbered ceilings and a bespok
USD 1,995,000
Railroad St, North Canaan, Home For Sale
View photo
House · for sale
USD 350,000
USD 147/sq.ft
New
Railroad St, North Canaan, Home For Sale
Taconic
· 2,368 sq.ft · 6 Bedrooms · 2 Baths · House
· Office room · Parking · Swimming pool
Taconic · 2,368 sq.ft · 6 Bedrooms · 2 Baths · House · Office room · Parking · Swimming pool
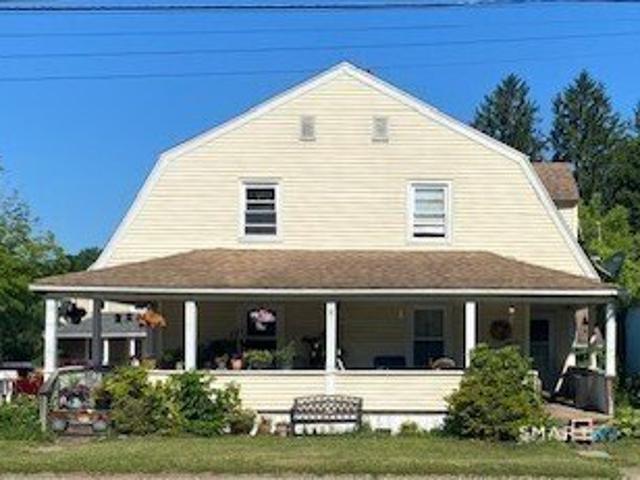
RARE MULTI FAMILY OPPORTUNITY - Side by side duplex with 3 bedrooms in each unit. All individual utilities including separate oil baseboard heat. One unit has had an extensive renovation just completed, the other needs updating. Detached two car garage, and both units have an enclosed rear porch. Convenient in town location is walking distance from dining, pharmacy, post office, library, elementary school, pool and more. Ideal for owner occupancy in one unit while the other is brought up to date
USD 350,000
Farnum Rd, Salisbury, Home For Sale
View photo
House · for sale
USD 459,000
USD 318/sq.ft
New
Farnum Rd, Salisbury, Home For Sale
Taconic
· 1,442 sq.ft · 3 Bedrooms · 1 Bath · House
· Fireplace · Parking · Cellar
Taconic · 1,442 sq.ft · 3 Bedrooms · 1 Bath · House · Fireplace · Parking · Cellar
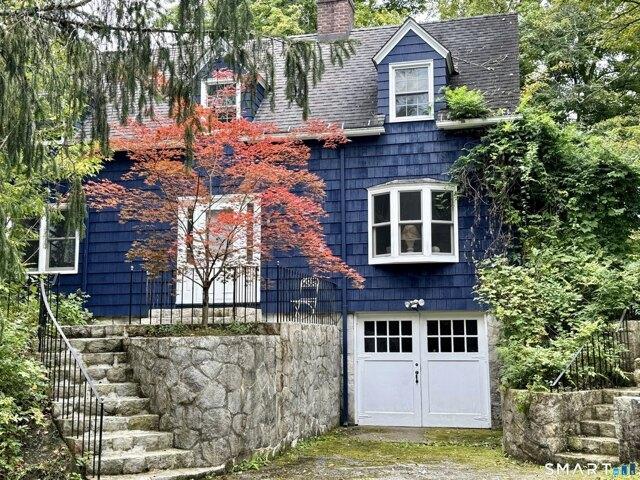
Enchanted escape, loaded with charm! This lovely vintage 3 bedroom cape is shrouded with mature trees, flowering shrubbery and nestled privately on 1.08 acres. The old world stonework was cut and formed into the rock outcroppings decades ago by a master stone mason. This well built gem is solid as a rock. Turn key, with modern updates, hardwood floors, wood burning fireplace, built in dining hutch, an abundance of windows for cross breezes and plenty of sunlight. Serviced by town water and sewer is a real plus! There is a walk out from the one car basement garage. Our Tri-State area, beautiful Litchfield Hills, Berkshires MA and Hudson Valley NY are rich in culture, offering fine arts, restaurants with farm-to-table fare. Private and Public schools, medical facilities, golfing, skiing, hiking the AT, all within minutes. Come play, kayak, fish in out many lakes, rivers and streams. Less than 2 hrs and 1.25 hrs to NYC and Bradley Int airports respectively
USD 459,000
Hulett Hill Rd, Sheffield, Home For Sale
View photo
House · for sale
USD 975,000
USD 360/sq.ft
New
Hulett Hill Rd, Sheffield, Home For Sale
Taconic
· 2,702 sq.ft · 4 Bedrooms · 3 Baths · House
· Patio · Garden · Swimming pool · Fireplace · Equipped kitchen · Parking · Cellar
Taconic · 2,702 sq.ft · 4 Bedrooms · 3 Baths · House · Patio · Garden · Swimming pool · Fireplace · Equipped kitchen · Parking · Cellar
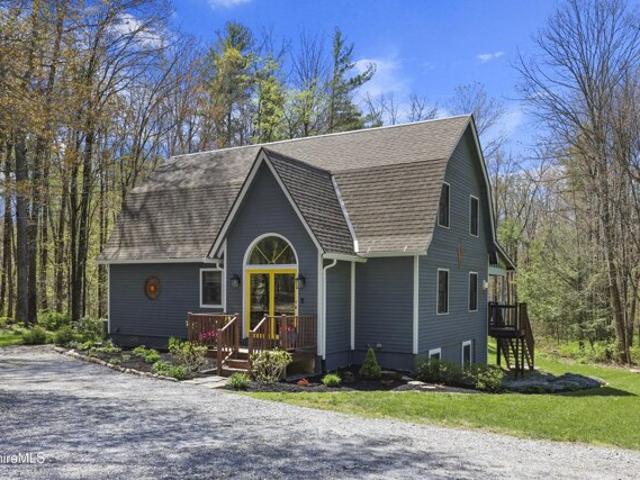
Perched on a hill overlooking a scenic valley road, this 4-bedroom Dutch Gambrell offers a secluded country setting just a few minutes from town. This vibrantly-designed home opens into a handsome petrol-green kitchen with polished concrete floors and an ample dining area framed by French doors. The kitchen/dining area flows into an inviting living room anchored by a herringbone tile propane fireplace, a warm gathering space for family and friends. Just off the living room the 1st floor primary suite is a cheerful retreat with it's own striking classic black-and-white tiled bath with glass shower surround. Upstairs 3 guest bedrooms, a full bath and an upstairs playroom/lounge offer plenty of room for guests to relax. On the basement level there are two unheated semi-finished spaces for exercise and Media viewing. The lush back yard features a beautiful stone patio and hot tub. An attached 2-car garage with EV charging completes the package. Easy access to hiking, swimming, and everythi
USD 975,000
Canaan Rd Apt D, Salisbury, Home For Sale
View photo
House · for sale
USD 495,000
USD 345/sq.ft
New
Canaan Rd Apt D, Salisbury, Home For Sale
Taconic
· 1,432 sq.ft · 2 Bedrooms · 3 Baths · House
· Patio · Fireplace · Equipped kitchen
Taconic · 1,432 sq.ft · 2 Bedrooms · 3 Baths · House · Patio · Fireplace · Equipped kitchen
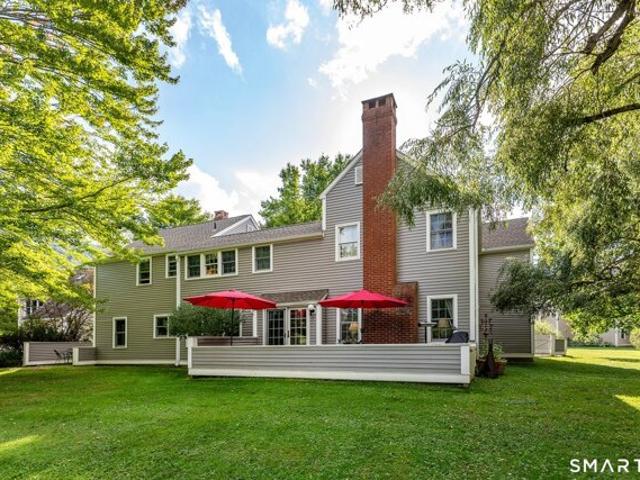
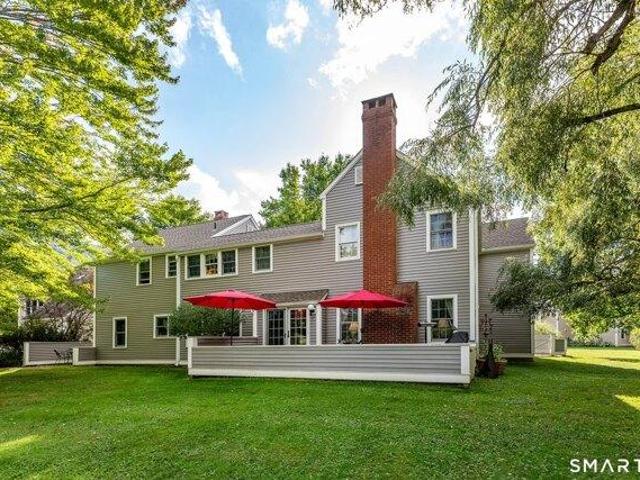
Set within the sought-after Lion's Head community, this refined condominium offers a rare blend of light, privacy, and architectural charm. The main level centers around an expansive living room bathed in natural light, anchored by a focal fireplace and framed by generous windows. The streamlined kitchen opens directly onto a private, patio set beneath the canopy of a weeping willow-an ideal backdrop for morning coffee or outdoor dining. Just off the kitchen, a formal dining space is wrapped in built-in bookcases, lending a warm, library-like atmosphere. A powder room, dedicated laundry, and abundant storage closets complete the main floor. Upstairs, two well-appointed en-suite bedrooms offer complete privacy and comfort. The primary suite features soaring ceilings that lend an airy, expansive feel, while the second en-suite bedroom is flanked by custom built-in shelving, making it equally suited as a guest suite or quiet reading retreat. It would be possible to convert dining room to
USD 495,000
Burton Rd, Salisbury, Home For Sale
View photo
House · for sale
USD 879,000
USD 353/sq.ft
New
Burton Rd, Salisbury, Home For Sale
Taconic
· 2,486 sq.ft · 3 Bedrooms · 3 Baths · House
· Office room · Equipped kitchen
Taconic · 2,486 sq.ft · 3 Bedrooms · 3 Baths · House · Office room · Equipped kitchen
A Rare Find in an Exceptional Setting. Opportunities like this are few and far between - a beautifully located property with a Main House and a secondary studio-guest house. The two bedroom, two full bath main house radiates classic New England warmth, with hand-crafted oak kitchen cabinetry, pine-paneled ceilings, and a wood-burning stove that anchors the home in cozy, timeless charm. The main house has a semi open floor plan, the center of which is a spacious gourmet kitchen. The primary bedroom has its own adjacent office, and there is a second excellent office-bedroom on the main floor. The studio is a sun-drenched open concept loft with vaulted ceilings, offering wonderful flexibility - ideal for guests or extended family. This space would also serve as an incredible artist studio, offering endless possibilities. The lower level of the guest house has its own office, bath, and laundry. Set on a private parcel, yet just moments from the Salisbury Central School and the charming ham
USD 879,000
Dublin Rd, Canaan, Home For Sale
View photo
House · for sale
USD 1,295,000
USD 657/sq.ft
New
Dublin Rd, Canaan, Home For Sale
Taconic
· 1,970 sq.ft · 3 Bedrooms · 2 Baths · House
· Deck · Equipped kitchen · Parking
Taconic · 1,970 sq.ft · 3 Bedrooms · 2 Baths · House · Deck · Equipped kitchen · Parking
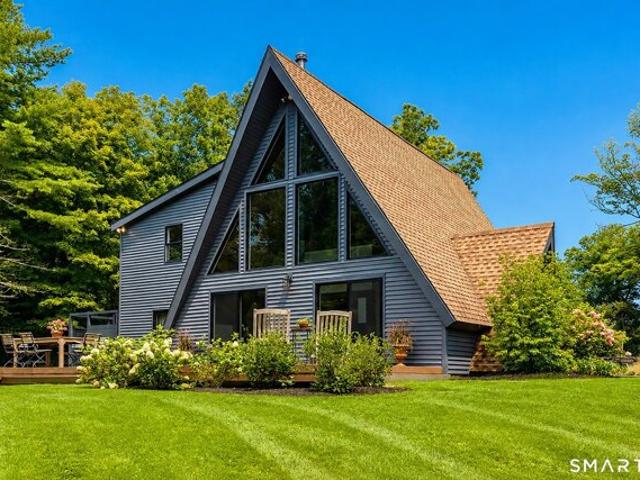
Tucked away on five private, professionally landscaped acres, this reimagined charcoal A-frame blends dramatic architectural style with refined modern living. Completely transformed from top to bottom, the residence features crisp new windows that flood the open interior with natural light, brand-new flooring throughout, and a brand-new kitchen designed for effortless comfort. The home's open layout flows seamlessly onto an expansive deck, perfect for outdoor dining or taking in the peaceful, scenic outdoors. Practical amenities abound with a spacious circle driveway for ample guest parking, plus a massive 1,200+ square foot detached 3-car garage with dedicated shop space-ideal for creators, hobbyists, or extra storage. Just two minutes from historic Falls Village-one of Connecticut's most charming small towns-offering cozy local eateries, immediate access to the Appalachian Trail, and the natural beauty of Great Falls. All the while, less than 30 minutes from Metro North train station
USD 1,295,000
Main St, Sheffield, Home For Sale
View photo
House · for sale
USD 549,000
USD 200/sq.ft
New
Main St, Sheffield, Home For Sale
Taconic
· 2,745 sq.ft · 5 Bedrooms · 3 Baths · House
· Garden · Deck · Fireplace
Taconic · 2,745 sq.ft · 5 Bedrooms · 3 Baths · House · Garden · Deck · Fireplace
Historic village living at its finest. This expansive Turn-of-the-Century Sheffield home is rich with original detail, from its warm wood floors to a magnificent fieldstone fireplace. The property boasts a large, private yard, offering ample space for gardening, recreation, or outdoor entertainment. A substantial barn on the property provides excellent potential for a workshop, studio, or extra storage. Inside, enjoy abundant natural light in the glassed-in sunroom or relax on the multiple porches and decks. A key feature is the large, private in-law apartment, perfect for multi-generational living or rental income. Ideally located in the heart of Sheffield village, you'll enjoy the comforts of downtown just steps from your doorstep
USD 549,000
Salisbury Rd, Sheffield, Home For Sale
View photo
House · for sale
USD 249,000
USD 216/sq.ft
Salisbury Rd, Sheffield, Home For Sale
Taconic
· 1,152 sq.ft · 4 Bedrooms · 2 Baths · House
Taconic · 1,152 sq.ft · 4 Bedrooms · 2 Baths · House
Attention investors! This property features a primary bedroom with a half bath, along with three additional bedrooms, offering plenty of living space. The combined two lots total 7.99 acres, providing ample room for expansion. Having been vacant for several years, this property presents a blank canvas, ready for someone with a vision to restore it to its former glory. Potential buyers should be aware that the property does not qualify for FHA, CHFA, or government financing, so alternative funding will be necessary. Additionally, the buyer will be responsible for removing all items from the property. The property at 321 Salisbury Road spans 6.99 acres, and the adjoining lot at 313 Salisbury Road is 1 acre, which will be included in the transaction. Please note that the 313 Salisbury property has a vacant trailer on the lot, which the buyer will also need to manage. The property is being sold As Is. It has been inspected, and the septic system has failed the Title 5 inspection
USD 249,000
S Main St, Sheffield, Home For Sale
View photo
House · for sale
USD 899,000
USD 164/sq.ft
S Main St, Sheffield, Home For Sale
Taconic
· 5,457 sq.ft · 5 Bedrooms · 5 Baths · House
Taconic · 5,457 sq.ft · 5 Bedrooms · 5 Baths · House
A rare opportunity to become the next steward of a remarkable piece of Sheffield history. Dating to 1819 and prominently situated on South Main Street in Sheffield's Historic District, this extraordinary antique is filled with the character, warmth, and craftsmanship of another era. Currently configured as a four-family residence, the property includes three beautiful apartments in addition to the spacious main portion of the home, allowing an owner to enjoy gracious historic living while rental income helps offset expenses. Alternatively, rent all four residences and take advantage of a distinctive investment opportunity. Gorgeous grounds and an exceptional historic setting make this a truly special Sheffield property
USD 899,000
Park Ln, Sheffield, Home For Sale
View photo
House · for sale
USD 545,000
USD 281/sq.ft
Park Ln, Sheffield, Home For Sale
Taconic
· 1,938 sq.ft · 4 Bedrooms · 3 Baths · House
· Garden · Deck · Fireplace · Equipped kitchen
Taconic · 1,938 sq.ft · 4 Bedrooms · 3 Baths · House · Garden · Deck · Fireplace · Equipped kitchen
Single level living with room for everyone. This well loved Ranch House sits in a quiet park like neighborhood on a cul-de-sac. Livingroom with Fireplace, Eat-in Kitchen, 3 Bedrooms + a Bonus Bedroom that may double as an ADU (accessory dwelling unit), Rental or In-law suite. Large yard. Private Deck. Well located near shopping and schools. Truly a special home
USD 545,000
S Main St, Sheffield, Home For Sale
View photo
House · for sale
USD 449,000
USD 255/sq.ft
S Main St, Sheffield, Home For Sale
Taconic
· 1,755 sq.ft · 3 Bedrooms · 3 Baths · House
· Cellar
Taconic · 1,755 sq.ft · 3 Bedrooms · 3 Baths · House · Cellar
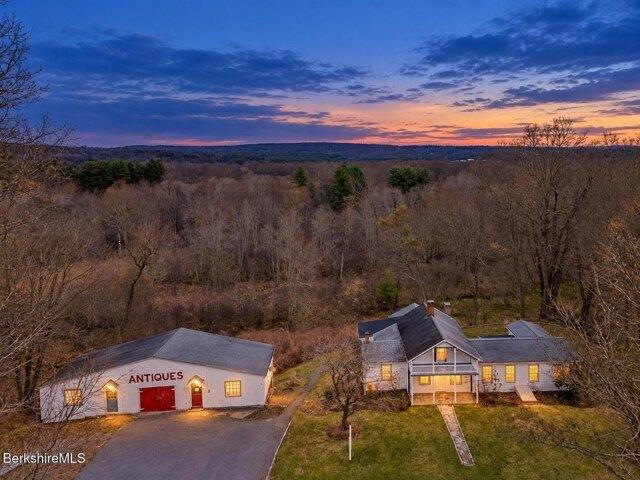
The Hatfield House: A rare 1793 Sheffield antique offering a unique renovated live/work opportunity, move-in ready; the main residence blends historic character with modern systems; including a new sealed basement. A separate one-bedroom apartment with its own entrance provides income or guest flexibility. Plans for new 2nd floor bathroom! Set on 1.5 acres with protected wetland views, commercial/residential zoning allows for gallery, studio, office, or home business use inside the adjacent 1,200 sq ft three-bay barn with electricity. Formerly a famous antiques destination, this property combines history, functionality, and long-term value just a quick drive from downtown Great Barrington. *Seller is currently updating upstairs bathroom. Some pictures have been virtually enhanc
USD 449,000
Main St, Sheffield, Home For Sale
View photo
House · for sale
USD 299,900
USD 121/sq.ft
Main St, Sheffield, Home For Sale
Taconic
· 2,476 sq.ft · 3 Bedrooms · 2 Baths · House
· Garden
Taconic · 2,476 sq.ft · 3 Bedrooms · 2 Baths · House · Garden
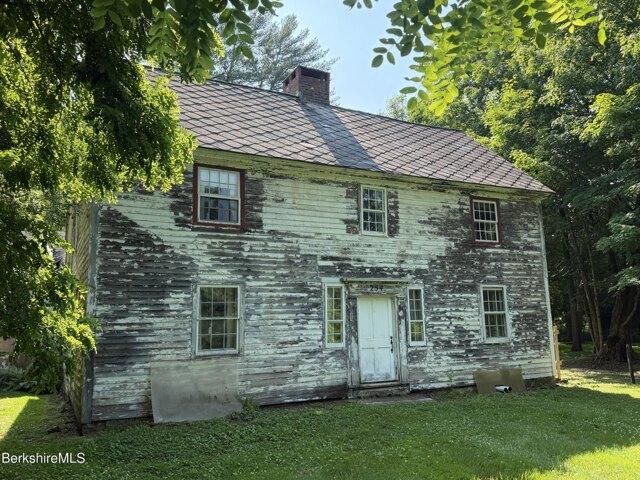
Step into a canvas of timeless character in this Historic Colonial, originally built and occupied by Nathaniel Austin,a surveyor who was instrumental in mapping and settling Berkshire County, situated in the town of Sheffield. This 5-bedroom, 2-bathroom residence offers a rare opportunity to restore a piece of Berkshire County history while imprinting your own vision on its enduring architecture. Location and Lifestyle* Tree-lined driveway, a short stroll to the village green, markets, dining, and outdoor recreation. Proximity to the Housatonic River, lakes, and scenic trails, inviting year-round strolling, hiking, and local exploration. Easy access to regional attractions, farms, and cultural events that define the area's heritage. Exterior and Structural Potential* Traditional Colonial silhouette with original exterior detail awaiting revival. clapboard siding offers excellent restoration potential. Generous lot space with room for landscaping, a garden, or outdoor living areas once
USD 299,900
S Main St, Sheffield, Home For Sale
View photo
House · for sale
USD 1,050,000
USD 105/sq.ft
S Main St, Sheffield, Home For Sale
Taconic
· 10,000 sq.ft · 6 Bedrooms · 5 Baths · House
Taconic · 10,000 sq.ft · 6 Bedrooms · 5 Baths · House
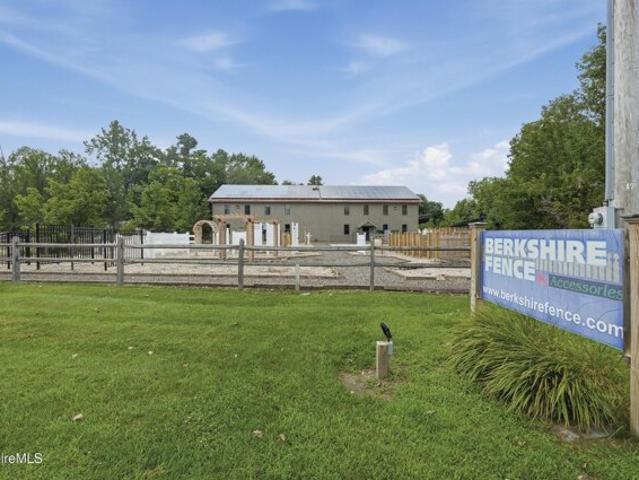
Mixed use property located just 7 miles south of Gt Barrington on Route 7. Two commercial units and two residential units. Solar on roof and in back of property bring in additional lease revenue. Long term tenants in each apartment. Anchor commercial tenant, Berkshire Fence and Accessories, to sign long term lease with new owner. Second commercial unit vacant, perfect for owner occupied buyer
USD 1,050,000
Shunpike Rd, Sheffield, Home For Sale
View photo
House · for sale
USD 849,000
USD 309/sq.ft
Shunpike Rd, Sheffield, Home For Sale
Taconic
· 2,745 sq.ft · 3 Bedrooms · 4 Baths · House
· Deck · Fireplace · Equipped kitchen · Air conditioning
Taconic · 2,745 sq.ft · 3 Bedrooms · 4 Baths · House · Deck · Fireplace · Equipped kitchen · Air conditioning
Modern elegance meets turnkey peace of mind in this fully reimagined Sheffield retreat. Set on 2.3 level acres, this 3BR, 3.5BA sanctuary spans 2,748 square feet across three finished levels. The sun-drenched main floor features wide-plank white oak floors, a gas fireplace, a large half bath, a chef's kitchen with stainless appliances, white quartz counters, and seamless access to a wrap-around deck. Upstairs, a treehouse-like loft adds charm, while the primary suite delivers a spa-like experience. The three suites were designed for intimacy and privacy. The walk-out lower level houses a guest suite and fantastic game room. Renovated top-to-bottom with no expense spared, central A/C, and new mechanicals-just bring your suitcase. 15 mins to Guido's and 45 mins to the Wassaic NYC train
USD 849,000
Main St, Sheffield, Home For Sale
View photo
House · for sale
USD 749,000
USD 243/sq.ft
Main St, Sheffield, Home For Sale
Taconic
· 3,078 sq.ft · 3 Bedrooms · 3 Baths · House
· Office room · Fireplace · Equipped kitchen
Taconic · 3,078 sq.ft · 3 Bedrooms · 3 Baths · House · Office room · Fireplace · Equipped kitchen
CLASSIC VILLAGE CENTER HOME WITH OFFICE - Graciously restored vintage home. Ideal in town location. Residential/Commercial zone. Private Office/Studio. High ceilings, wonderful light. Large modern Kitchen. Filled with period detail alongside modern updates. Radiant heat in baths. Spacious Primary Bedroom Suite. Wood burning fireplace in Living Room. 1st floor Laundry Room. New 4 bedroom septic 2023. 1,000 square foot outbuilding with water, electric service, and unlimited possibilities. This is a property with a long, rich history. It feels like home. Come see for yourself!
USD 749,000
Perry St, Salisbury, Home For Sale
View photo
House · for sale
USD 480,000
USD 243/sq.ft
Perry St, Salisbury, Home For Sale
Taconic
· 1,970 sq.ft · 4 Bedrooms · 2 Baths · House
· Parking
Taconic · 1,970 sq.ft · 4 Bedrooms · 2 Baths · House · Parking
Great Value in a Prime Location! This clean, well-maintained, move-in-ready home features 4 bedrooms, 2 full baths, town water and sewer. Located on a nice corner lot with plenty of parking. Enjoy low property taxes and convenient access to great restaurants, Salisbury Town Grove, and nearby private schools. You can't beat the price-come see for yourself! All room sizes are approximate
USD 480,000
Walton St, Call Listing Agent, Home For Sale
View photo
House · for sale
USD 595,000
USD 511/sq.ft
Walton St, Call Listing Agent, Home For Sale
Taconic
· 1,163 sq.ft · 3 Bedrooms · 2 Baths · House
· Garden
Taconic · 1,163 sq.ft · 3 Bedrooms · 2 Baths · House · Garden
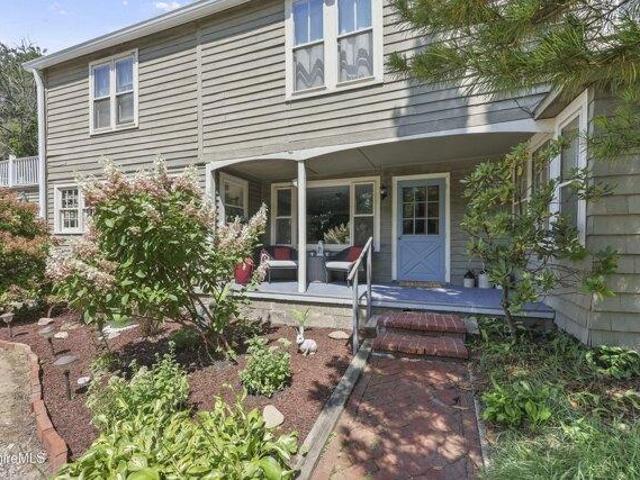
Classic Lakeville Colonial with Beautiful Gardens, Detached Studio and Walk-to-Village Location. Welcome to 15 Walton Street, a charming Colonial originally built in 1890 and thoughtfully renovated in 2000. This special home blends classic New England character with comfortable modern living and is ideally located within easy walking distance of the Lakeville village center. The approximately 1,173-square-foot home features 3 bedrooms and 2 full baths, traditional clapboard siding, and a welcoming front porch. The 2000 renovation complements the home's original character while providing a comfortable setting for today's lifestyle. Beautiful established gardens surround the property, creating a picturesque and peaceful setting throughout the seasons. The backyard offers space for gardening, outdoor dining, entertaining, or simply relaxing and enjoying the tranquil surroundings. A standout feature is the detached studio, currently used as a pottery studio. This versatile space is ideal f
USD 595,000
Red Bird Ln, Salisbury, Home For Sale
View photo
House · for sale
USD 1,195,000
USD 451/sq.ft
Red Bird Ln, Salisbury, Home For Sale
Taconic
· 2,648 sq.ft · 3 Bedrooms · 3 Baths · House
· Office room · Equipped kitchen · Parking
Taconic · 2,648 sq.ft · 3 Bedrooms · 3 Baths · House · Office room · Equipped kitchen · Parking
This expansive ranch-style home is situated on a quiet cul-de-sac in Lakeville, CT, just off Wells Hill Road. The property offers 3-Bedrooms, 3-Bathrooms, two living areas, a formal dining room, and a modernized kitchen, all characterized by abundant natural light and a welcoming ambiance. Two of the Bedrooms are en suite and the third utilizes the Hall Bath. The Family Room includes a separate Office Area, both of which are privately located on the side of the home opposite the Bedrooms - offering privacy and versatility in use. A covered breezeway provides a connection between the home's mudroom and an attached garage, which also features a screened porch at the back. This 1.3-acre lot offers usable land and mature landscaping in a sought-after area
USD 1,195,000
Wells Hill Rd, Salisbury, Home For Sale
View photo
House · for sale
USD 8,875,000
USD 1,065/sq.ft
Wells Hill Rd, Salisbury, Home For Sale
Taconic
· 8,331 sq.ft · 6 Bedrooms · 6 Baths · House
· Patio · Garden · Terrace · Equipped kitchen
Taconic · 8,331 sq.ft · 6 Bedrooms · 6 Baths · House · Patio · Garden · Terrace · Equipped kitchen
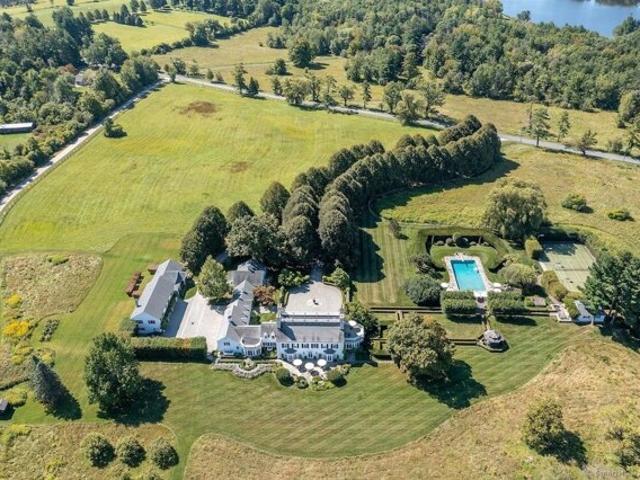
Perched on more than seventy acres of rolling meadows and sculpted gardens, Linden Hill Farm stands as one of the most distinguished country estates in the region. A tree-lined allee of Linden trees leads to the Georgian Revival residence, built in 1929, where timeless architecture is seamlessly paired with modern luxury. The six-bedroom main residence opens with a dramatic double-height entrance hall that flows onto a stone terrace spanning the rear facade. Sunlight illuminates the grand living room, where French doors lead outside to a western-facing, glass-enclosed sunroom that overlooks the manicured boxwood garden and dining pavilion. The richly paneled library provides a private retreat, while the elegant dining room-with its own terrace access-offers an ideal setting for gathering with family and friends. At the center of the home, the chef's kitchen is outfitted with professional-grade appliances, a butler's pantry, and an inviting dining area that opens to the patio and kitche
USD 8,875,000
2 bedroom, Salisbury CT 06068 106410008
View photo
House · for sale
USD 495,000
USD 345/sq.ft
New
2 bedroom, Salisbury CT 06068 106410008
Taconic
· 1,432 sq.ft · 2 Bedrooms · 3 Baths · House
· Patio · Fireplace · Equipped kitchen
Taconic · 1,432 sq.ft · 2 Bedrooms · 3 Baths · House · Patio · Fireplace · Equipped kitchen
Set within the sought-after Lion's Head community, this refined condominium offers a rare blend of light, privacy, and architectural charm. The main level centers around an expansive living room bathed in natural light, anchored by a focal fireplace and framed by generous windows. The streamlined kitchen opens directly onto a private, patio set beneath the canopy of a weeping willow-an ideal backdrop for morning coffee or outdoor dining. Just off the kitchen, a formal dining space is wrapped in built-in bookcases, lending a warm, library-like atmosphere. A powder room, dedicated laundry, and abundant storage closets complete the main floor. Upstairs, two well-appointed en-suite bedrooms offer complete privacy and comfort. The primary suite features soaring ceilings that lend an airy, expansive feel, while the second en-suite bedroom is flanked by custom built-in shelving, making it equally suited as a guest suite or quiet reading retreat. It would be possible to convert dining room to
USD 495,000
house with 3 bedroom, Sheffield MA ES106259049
View photo
House · for sale
USD 449,000
USD 255/sq.ft
house with 3 bedroom, Sheffield MA ES106259049
Taconic
· 1,755 sq.ft · 3 Bedrooms · House
· Cellar
Taconic · 1,755 sq.ft · 3 Bedrooms · House · Cellar
The Hatfield House: A rare 1793 Sheffield antique offering a unique renovated live/work opportunity, move-in ready; the main residence blends historic character with modern systems; including a new sealed basement. A separate one-bedroom apartment with its own entrance provides income or guest flexibility. Plans for new 2nd floor bathroom! Set on 1.5 acres with protected wetland views, commercial/residential zoning allows for gallery, studio, office, or home business use inside the adjacent 1,200 sq ft three-bay barn with electricity. Formerly a famous antiques destination, this property combines history, functionality, and long-term value just a quick drive from downtown Great Barrington. *Seller is currently updating upstairs bathroom. Some pictures have been virtually enhanc
USD 449,000
house with 5 bedroom, Sheffield MA ES106257337
View photo
House · for sale
USD 899,000
USD 164/sq.ft
house with 5 bedroom, Sheffield MA ES106257337
Taconic
· 5,457 sq.ft · 5 Bedrooms · House
Taconic · 5,457 sq.ft · 5 Bedrooms · House
A rare opportunity to become the next steward of a remarkable piece of Sheffield history. Dating to 1819 and prominently situated on South Main Street in Sheffield's Historic District, this extraordinary antique is filled with the character, warmth, and craftsmanship of another era. Currently configured as a four-family residence, the property includes three beautiful apartments in addition to the spacious main portion of the home, allowing an owner to enjoy gracious historic living while rental income helps offset expenses. Alternatively, rent all four residences and take advantage of a distinctive investment opportunity. Gorgeous grounds and an exceptional historic setting make this a truly special Sheffield property
USD 899,000

Get email alerts

Don't miss out: be the first to know about new properties

The alert was correctly created

On subscribing you accept the conditions of use and the privacy policy
Alert
Receive new ads in your inbox
Save this search
Receive alerts for new listings

We'll send you an email when we have new properties for: "Properties for sale in Taconic"

The alert was correctly created

South Egremont
Mill River, New Marlborough town Berkshire County Massachusetts
Get email alerts and be the first to see new listings
Required field
On subscribing I accept the terms of the privacy policy
Perfect! You'll soon start receiving new listings via email
Alert
Receive an email when we have new ads for Properties for sale in Taconic
Save this search
Filters

Bedrooms

Size (sq.ft)

sq.ft
sq.ft

Price

USD
USD

Property type

Bathrooms

Clear all filters
Receive notifications when new entries are published.