30 apartments for sale in Interurban Acres

5005 Pinebrook Drive
View photo
Condo · for sale
USD 193,900
USD 159/sq.ft
5005 Pinebrook Drive
Interurban Acres
· 1,216 sq.ft · 2 Bedrooms · 1 Bath · Condo
· Fireplace · Equipped kitchen · Cellar
Interurban Acres · 1,216 sq.ft · 2 Bedrooms · 1 Bath · Condo · Fireplace · Equipped kitchen · Cellar
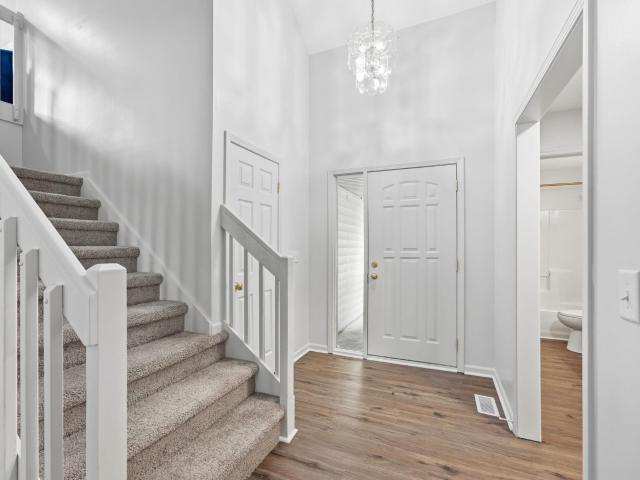
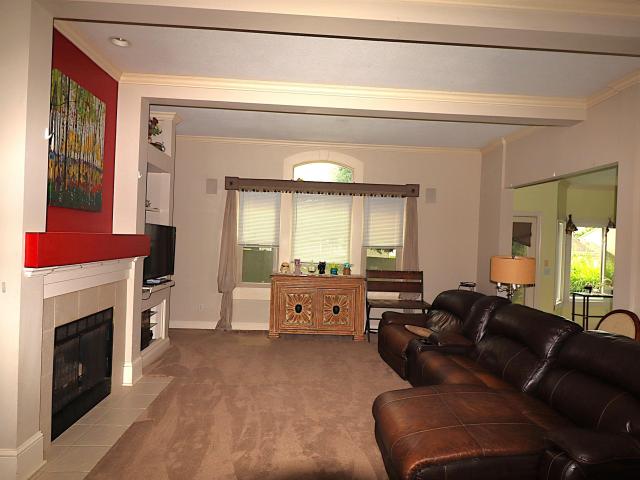
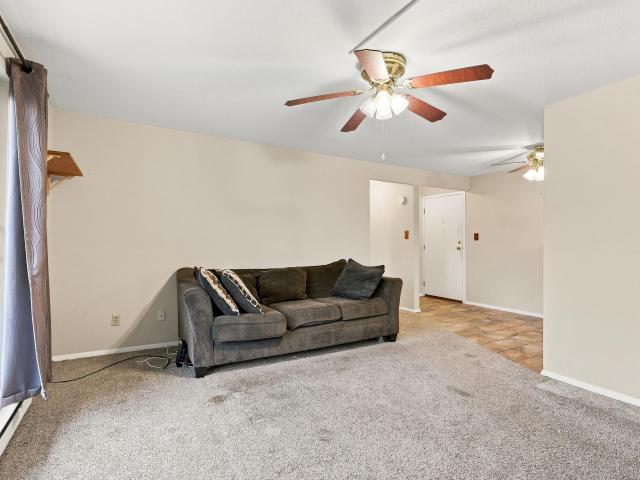
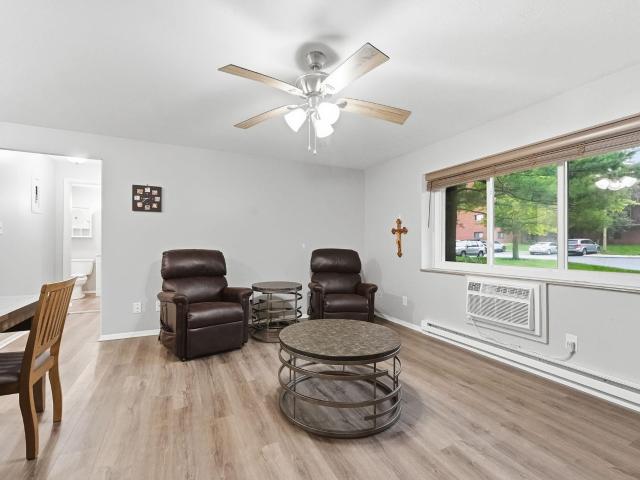
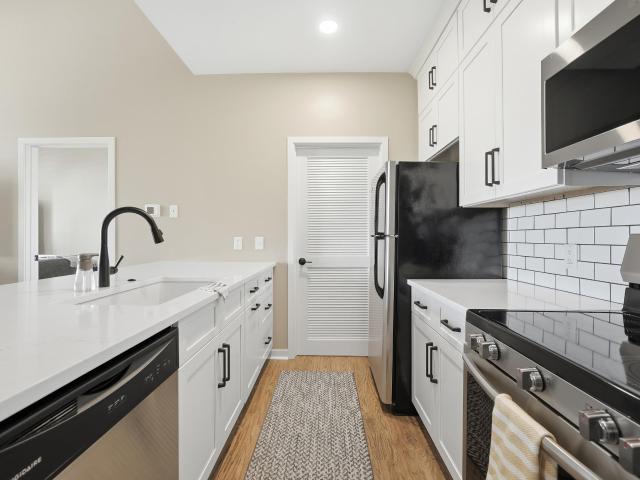
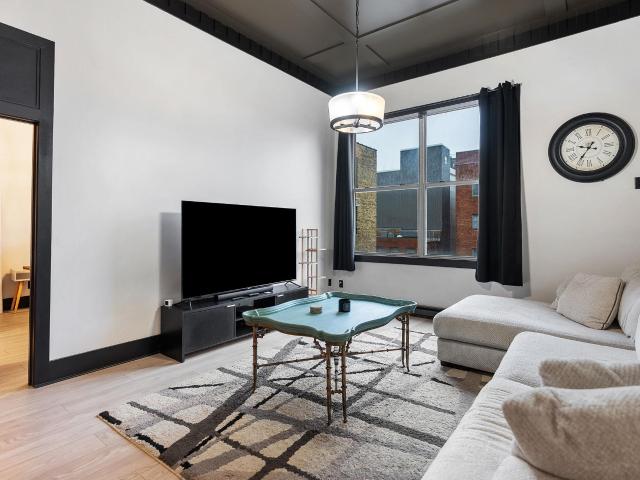
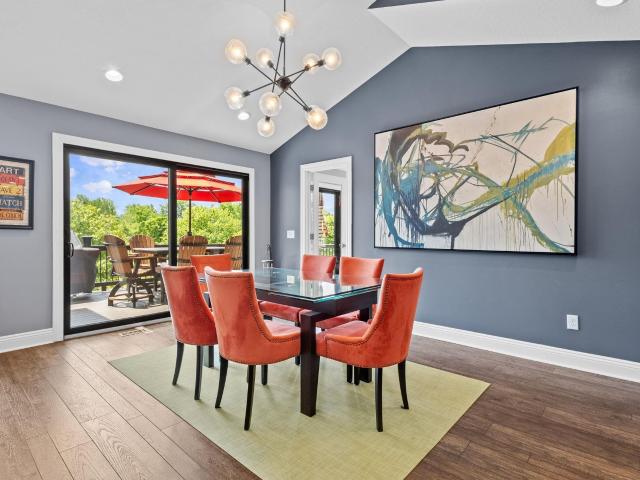
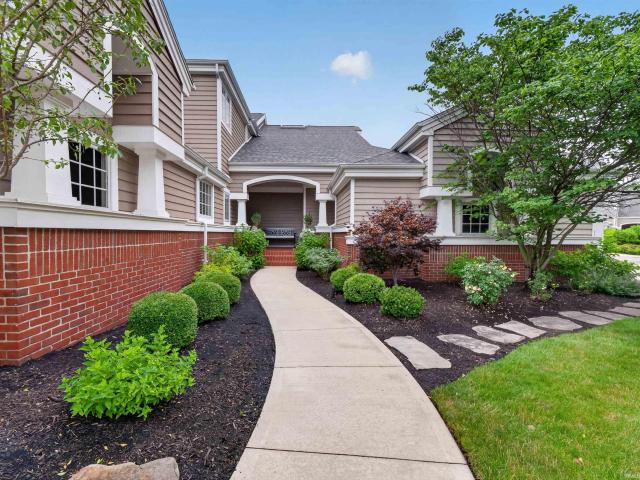
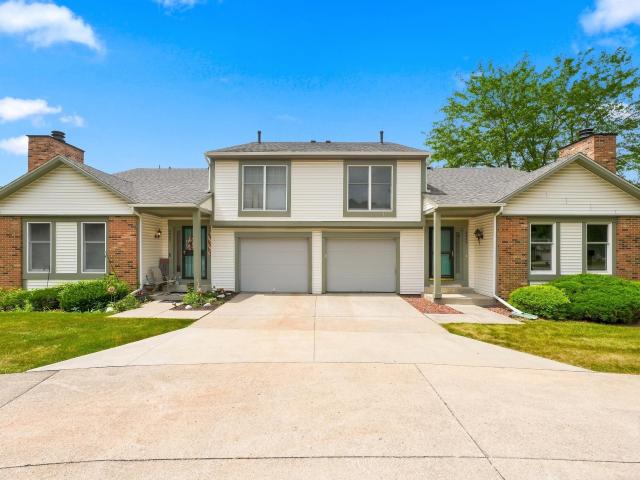
Welcome to Springmill Woods, conveniently located between Jefferson Blvd. And Illinois Rd. with easy access to Jefferson Point, downtown Fort Wayne, I-69, restaurants, shopping, medical facilities, parks, scenic trails and so much more. This low-maintenance 2-bedroom, 1.5-bath condo offers comfortable living. The unfinished basement provides excellent storage or the opportunity to create additional space to suit your needs. The galley-style kitchen features new stainless steel appliances, including a refrigerator, range, dishwasher, and range hood, along with space for a cozy dining area. The spacious living room showcases a classic wood-burning fireplace, soaring vaulted ceilings, and an open staircase that enhances the home's inviting feel. Fresh paint and new flooring throughout provide a move-in-ready interior. Upstairs, you'll find two bedrooms and a full bath. Additional updates include the furnace and water heater, offering added peace of mind. Included in the HOA fees are lawn
USD 193,900
Westbrook Dr
View photo
Condo · for sale
Request Details
New
Westbrook Dr
Interurban Acres
· Condo
Interurban Acres · Condo
This home is in preforeclosure, which means the homeowner is in default (missed payments). Therefore, there could be an opportunity to strike a great deal with the owner and the bank
Request Details
Westbrook Dr
View photo
Condo · for sale
Request Details
Updated
Westbrook Dr
Interurban Acres
· 1,711 sq.ft · 2 Bedrooms · 1 Bath · Condo
Interurban Acres · 1,711 sq.ft · 2 Bedrooms · 1 Bath · Condo
This home is in preforeclosure, which means the homeowner is in default (missed payments). Therefore, there could be an opportunity to strike a great deal with the owner and the bank
Request Details
S Wayne Ave
View photo
Condo · for sale
Request Details
Updated
S Wayne Ave
Interurban Acres
· 1,259 sq.ft · 2 Bedrooms · 2 Baths · Condo
Interurban Acres · 1,259 sq.ft · 2 Bedrooms · 2 Baths · Condo
This is a Real Estate-Owned (REO)/post-foreclosure home owned or managed by a bank. All offers are considered; however, the highest and best will most likely be accepted
Request Details
6708 Quail Ridge Lane
View photo
Condo · for sale
USD 255,000
USD 92/sq.ft
Updated
6708 Quail Ridge Lane
Interurban Acres
· 2,756 sq.ft · 2 Bedrooms · 2 Baths · Condo
· Office room · Fireplace · Equipped kitchen · Cellar
Interurban Acres · 2,756 sq.ft · 2 Bedrooms · 2 Baths · Condo · Office room · Fireplace · Equipped kitchen · Cellar
Beautifully updated and move-in ready, this Covington Creek condo offers a spacious, thoughtfully designed layout with stylish finishes from top to bottom. The inviting great room features a vaulted ceiling and fireplace, with a loft overlooking the main living area. The updated kitchen features stone countertops and tile backsplash and flows easily into the dining area. New flooring and carpet throughout complement the many updates. A separate den provides flexible space for a home office or reading room. The full finished basement adds valuable living space with plenty of room for entertaining, a home office, guests, or recreation. Enjoy the ease of low maintenance condo living with four community pools and beautifully maintained surroundings-all in desirable Covington Creek. Title work initiated with Fidelity Title. Home is being sold As-Is
USD 255,000
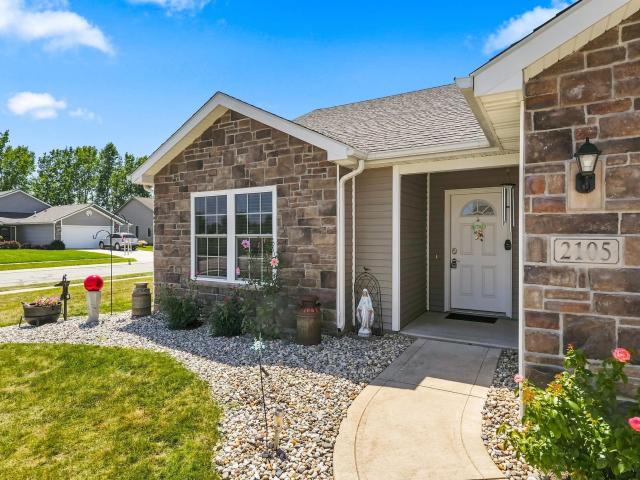
2105 Cedar Ridge Cove
View photo
Condo · for sale
USD 309,900
USD 184/sq.ft
2105 Cedar Ridge Cove
Interurban Acres
· 1,679 sq.ft · 3 Bedrooms · 2 Baths · Condo
· Office room · Parking
Interurban Acres · 1,679 sq.ft · 3 Bedrooms · 2 Baths · Condo · Office room · Parking
Exceptionally maintained and move in ready, this pre inspected home in Northwest Allen County Schools is ready for its next owner. Villa amenities are optional for just $65 per month while still having the privacy of a single family home. Offering three bedrooms, two full bathrooms, two spacious living areas, and a dedicated office, this home provides the flexibility and space today's buyers are looking for. The open main living areas feature soaring ceilings, abundant natural light, and an inviting layout that is perfect for everyday living or entertaining. The private primary suite includes its own bathroom and two separate walk in closets. Outstanding craftsmanship is evident throughout with solid wood cabinetry, tile flooring, and quality construction. The oversized two car garage includes a floor drain for added convenience. Ideally located with easy access to Jefferson Pointe, downtown Fort Wayne, and the new soccer stadium. Recent updates include the family room addition, expand
USD 309,900
7405 Montclair Drive
View photo
Condo · for sale
USD 239,900
USD 178/sq.ft
7405 Montclair Drive
Interurban Acres
· 1,345 sq.ft · 2 Bedrooms · 2 Baths · Condo
· Office room · Equipped kitchen
Interurban Acres · 1,345 sq.ft · 2 Bedrooms · 2 Baths · Condo · Office room · Equipped kitchen
Please join us for an Open House on Sunday, August 23 from 12. 2 pm! *This stunning, fully updated property seamlessly combines modern upgrades, flexible living spaces, and low-maintenance comfort. From top to bottom, nearly everything is brand newjust unpack and move right in! This home features 2 main-level bedrooms plus a versatile bonus loft that easily functions as a 3rd bedroom, home office, or media room. Enjoy morning coffee or evening relaxation in the charming sunroom right off the main living area. Brand-new roof, fresh interior paint, beautiful new flooring, modern light fixtures, and stylish ceiling fans throughout. The modern kitchen features brand-new stainless steel appliances, butcher block countertops and an updated backsplash. HOA dues cover mowing, fertilizing and snow removal
USD 239,900
2426 Cheverly Lane
View photo
Condo · for sale
USD 350,000
USD 182/sq.ft
2426 Cheverly Lane
Interurban Acres
· 1,916 sq.ft · 2 Bedrooms · 2 Baths · Condo
· Fireplace · Equipped kitchen
Interurban Acres · 1,916 sq.ft · 2 Bedrooms · 2 Baths · Condo · Fireplace · Equipped kitchen
This 2 bed 2 bath Villa should be yours! You'll love the spacious great room with stunning stone fireplace and built in bookshelves. The master bedroom offers and large walk-in closet. Off the great room through French doors, you will find a bonus room that can be used as an office or guestroom. The large eat in kitchen welcomes family and friends. This Villa will provide low maintenance living on a quiet cul-de-sac
USD 350,000
7404 Montclair Drive
View photo
Condo · for sale
USD 210,000
USD 148/sq.ft
7404 Montclair Drive
Interurban Acres
· 1,410 sq.ft · 2 Bedrooms · 2 Baths · Condo
· Fireplace
Interurban Acres · 1,410 sq.ft · 2 Bedrooms · 2 Baths · Condo · Fireplace
This 2-bedroom, 2-full bath home with a versatile loft was loved by a meticulous owner, and it shows. Move in and simply live, not renovate. Lawn care and snow removal (after 3') are handled for you, giving you back your weekends for the things that actually matter. Evenings here mean curling up by the gas log fireplace, and everyday living is easy with all appliances included. Need extra storage for holiday decor or off-season gear? The pull-down attic with floored space has you covered. Tucked in a prime location with easy access to shopping, dining, and everyday essentials, and zoned for Southwest Allen County Schools, this one is ready for you to make it home. Don't miss it!
USD 210,000
2816 Covington Reserve Parkway
View photo
Condo · for sale
USD 425,000
USD 189/sq.ft
2816 Covington Reserve Parkway
Interurban Acres
· 2,239 sq.ft · 3 Bedrooms · 2 Baths · Condo
· Patio · Fireplace · Equipped kitchen
Interurban Acres · 2,239 sq.ft · 3 Bedrooms · 2 Baths · Condo · Patio · Fireplace · Equipped kitchen
Start Showing Date: 8/22/2026 Stunning 3-bedroom villa in desirable Covington Reserve with more than 2,200 sq. Ft. extensive upgrades, beautiful pond views, and exceptional pride of ownership! This 3-bedroom, 2-full-bath home is in pristine condition and ready for its new owner. The welcoming foyer features luxury vinyl plank flooring and 9' ceilings and opens to a spacious great room with 10' ceilings and a wall of windows providing abundant natural light and gorgeous views of the pond. A dramatic floor-to-ceiling stone fireplace with an electric LED insert creates a beautiful focal point. Just off the great room, the dining area is surrounded by 10 windows showcasing even more stunning water views. Step outside to the newer stamped concrete patio, resealed in August 2026, surrounded by custom landscaping and an arborvitae privacy wall. The chef's island kitchen features granite countertops, stone backsplash and accent walls, built-in wine racks, a desk area, two pantries, and all app
USD 425,000
2927 Westbrook Drive
View photo
Condo · for sale
USD 64,900
USD 123/sq.ft
2927 Westbrook Drive
Interurban Acres
· 527 sq.ft · 1 Bedroom · 1 Bath · Condo
· Parking
Interurban Acres · 527 sq.ft · 1 Bedroom · 1 Bath · Condo · Parking
Discover one of Fort Wayne's hidden gems at Park Place! Ideally tucked between downtown, the vibrant Wells Street corridor, Promenade Park, and Glenbrook Square, this location puts you steps from the Pufferbelly Trail and Vesey Park right from the parking lot perfect for morning walks, bike rides, or an easy stroll into the city's best dining and entertainment. Enjoy truly maintenance-free living: low monthly association dues cover water, sewer, trash, snow removal, and all exterior upkeep, so you can spend your time enjoying life instead of maintaining a home. With everything centrally located and easy access to every major artery by bike or car, this is affordable, low-maintenance living in one of the city's most convenient spots
USD 64,900
2927 Westbrook Drive
View photo
Condo · for sale
USD 72,500
2927 Westbrook Drive
Interurban Acres
· 1 Bedroom · 1 Bath · Condo
· Equipped kitchen · Swimming pool · Lift
Interurban Acres · 1 Bedroom · 1 Bath · Condo · Equipped kitchen · Swimming pool · Lift
Welcome to 2927 Westbrook Drive, Unit B102, a one bedroom, one bathroom condo in Park Place at Centlivre conveniently located close to the mall and minutes from downtown. The interior features a comfortable living room with a large window and ceiling fan, an adjoining dining area, and a kitchen with white cabinetry, generous counter space, and a double basin sink. The bedroom offers carpeting, a ceiling fan, a window, and mirrored closet doors, while the full bathroom includes a vanity with storage and a tub and shower combination. Multiple closets throughout the unit provide added storage, and the building offers a common lobby area, elevator access, laundry facilities, and secured storage. Community amenities include a clubhouse, swimming pool and tennis courts. Water, sewer and trash included in your monthly fees. Schedule your showing today!
USD 72,500
113 W Wayne Street
View photo
Condo · for sale
USD 319,900
USD 349/sq.ft
113 W Wayne Street
Interurban Acres
· 915 sq.ft · 2 Bedrooms · 2 Baths · Condo
· Equipped kitchen
Interurban Acres · 915 sq.ft · 2 Bedrooms · 2 Baths · Condo · Equipped kitchen
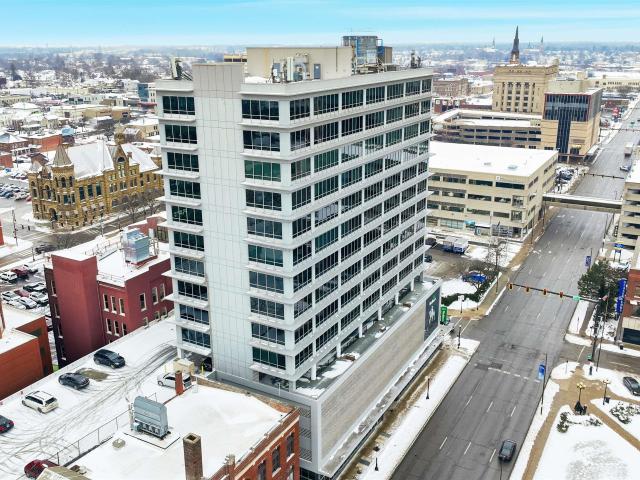
Completely renovated downtown condo with incredible city views. Located in Midtowne Crossing, this third-floor unit overlooks One Summit Square Park and enjoys expansive eastern views from its oversized windows. Offering 2 bedrooms and 2 full bathrooms, the interior has been thoughtfully updated from top to bottom with luxury vinyl plank flooring, fresh paint, quartz countertops, new Marvin windows with custom blinds, updated cabinetry, new light and plumbing fixtures, stainless kitchen appliances, subway tile backsplash, and a ceramic tile walk-in shower in the completely remodeled primary bathroom layout. Step inside to find soaring ceilings, abundant natural light, and an open-concept floor plan designed for comfortable everyday living and entertaining. The kitchen features a pantry, breakfast bar, and adequate counter space. Both bedrooms are generously sized with custom walk-in closet tamers, each with its own full bathroom, creating an ideal setup for guests, roommates, or a home
USD 319,900
7420 Inverness Commons
View photo
Condo · for sale
USD 679,900
USD 189/sq.ft
7420 Inverness Commons
Interurban Acres
· 3,584 sq.ft · 2 Bedrooms · 3 Baths · Condo
· Office room · Equipped kitchen · Parking
Interurban Acres · 3,584 sq.ft · 2 Bedrooms · 3 Baths · Condo · Office room · Equipped kitchen · Parking
Conceived as a departure from the conventional, 7420 Inverness Commons is a study in intentional design a residence where every line, surface, and sightline was considered rather than replicated. Gently curved walls soften the architecture throughout, while a minimalist sensibility allows custom cabinetry and built-ins extending from the private office through the kitchen to the primary suite to take their rightful place as the home's defining feature. A second living area affords quiet separation from the main gathering spaces, and the primary suite's partially separated double bath design lends a sense of retreat. Light is treated as a material in its own right: sandblasted glass admits it while preserving privacy, and even the half bath was afforded its own transom for natural illumination a detail easily overlooked, never accidental. Nearly every cabinet is fitted with pull-out shelving, and electric blinds allow the home's light to be shaped at will. Off the garage, an unexpected
USD 679,900
1016 W Washington Boulevard
View photo
Condo · for sale
USD 399,900
USD 189/sq.ft
1016 W Washington Boulevard
Interurban Acres
· 2,110 sq.ft · 3 Bedrooms · 2 Baths · Condo
· Patio · Garden · Fireplace · Parking · Cellar
Interurban Acres · 2,110 sq.ft · 3 Bedrooms · 2 Baths · Condo · Patio · Garden · Fireplace · Parking · Cellar
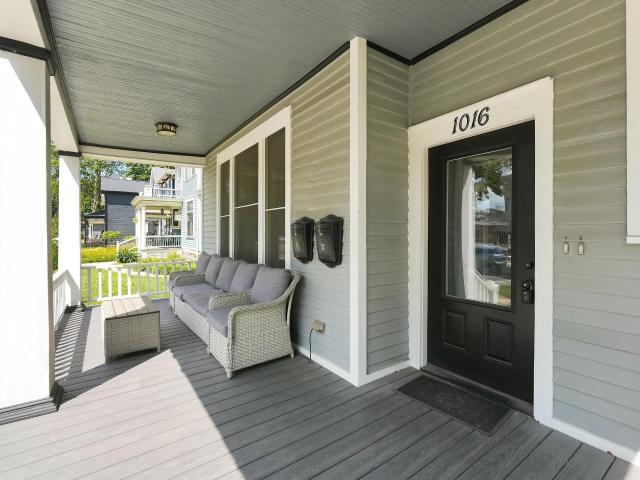
Experience luxury living in the heart of Fort Wayne's historic West Central neighborhood. Originally built as a large single-family residence, this beautifully restored home has been thoughtfully converted into two luxury condominium units. Offered for sale is the spacious main-level unit with a fully finished basement, combining historic charm with modern amenities. The expansive covered front porch is a great place to relax and opens into your private entrance. In the rear, a detached two-car garage includes a 20' x 24' loft, providing abundant storage space. The backyard features a private patio with a pergola and outdoor furniture that can remain if the buyer desires. Inside, you'll be welcomed by a bright and inviting living room filled with natural light and highlighted by a stunning ornate decorative fireplace. The spacious primary suite features a charming bay window, large walk-in closet, in-suite laundry, double vanities, and an oversized tiled walk-in shower. Two additional
USD 399,900
6518 E Canal Pointe Lane
View photo
Condo · for sale
USD 275,000
USD 178/sq.ft
6518 E Canal Pointe Lane
Interurban Acres
· 1,539 sq.ft · 2 Bedrooms · 2 Baths · Condo
· Office room · Fireplace · Equipped kitchen
Interurban Acres · 1,539 sq.ft · 2 Bedrooms · 2 Baths · Condo · Office room · Fireplace · Equipped kitchen
OPEN HOUSE Sunday August 2nd, 2-4pm. Welcome to this beautifully maintained villa in The Hamlets of Woodland Ridge, situated on one of the communitys largest lots. Offering 1,547 sq. ft. Of thoughtfully designed living space, this home features 2 spacious bedrooms, 2 beautifully updated baths, and an inviting layout with plenty of room to relax and entertain. The main level offers two separate living areas, including a stunning vaulted great room highlighted by a beamed ceiling, ceiling fan, and gas fireplace with a brick hearth and mantle. Just off the kitchen, the second living area provides exceptional versatility and can easily function as a hearth room, sunroom, or home office. The well-appointed kitchen is both stylish and functional, featuring an abundance of granite countertop space, stainless steel appliances, sleek cabinetry, and a glass tile backsplash. A dedicated pantry adds even more convenient storage. The spacious primary suite offers a dual-sink vanity, skylight for an
USD 275,000
10529 Woodland Ridge
View photo
Condo · for sale
USD 414,900
USD 149/sq.ft
10529 Woodland Ridge
Interurban Acres
· 2,777 sq.ft · 3 Bedrooms · 2 Baths · Condo
· Patio · Deck · Fireplace · Equipped kitchen · Parking
Interurban Acres · 2,777 sq.ft · 3 Bedrooms · 2 Baths · Condo · Patio · Deck · Fireplace · Equipped kitchen · Parking
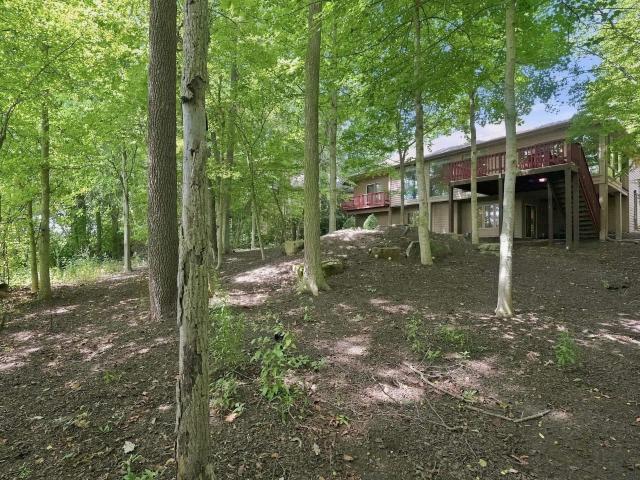
Fabulous Villa located on a quiet, wooded cul-de-sac Lot. Low Traffic and very Private. Open floor plan highlighted by a wall of windows creating phenomenal views from the Living and Dining areas. The Main floor Primary Bedroom suite with corner fireplace, tub, shower, dual sinks and large walk-in closet. Kitchen features Harlan Cabinets, Center Island, Granite countertops. All Kitchen appliances remain. The walk-out lower level offers a large family room, Gas Log fireplace, wet bar, full bath and 2 additional bedroom spaces. Other highlights include a 3. Car Tandem garage, Screened in porch, 2 Decks and lower level patio. A true nature lovers delight
USD 414,900
203 E Berry Street
View photo
Condo · for sale
USD 499,900
USD 293/sq.ft
203 E Berry Street
Interurban Acres
· 1,701 sq.ft · 2 Bedrooms · 2 Baths · Condo
· Gym · Equipped kitchen · Cellar
Interurban Acres · 1,701 sq.ft · 2 Bedrooms · 2 Baths · Condo · Gym · Equipped kitchen · Cellar
Downtown living is at its best in this beautifully renovated 2-bedroom, 2.5-bath condo in the Anthony Wayne Building. Ideally located in the heart of downtown Fort Wayne, this building places you just steps from restaurants, coffee shops, nightlife, parks, and cultural destinations, including the Hoppy Gnome being in the same building, with easy access to the River Greenway, Promenade Park, and Parkview Field. Catalyst fitness operates a gym in the basement, with 24/7 access available exclusively to condo owners. Enjoy a highly walkable lifestyle with everything downtown has to offer right outside your door. This spacious residence features an open floor plan with crown molding, surround sound in the living room, and a whole-home humidifier installed in 2020 for year-round comfort. The kitchen was fully renovated in 2022 with custom cabinetry by Ponderosa Cabinet Company, quartz countertops AND window sills, luxury flooring in the kitchen and dining areas, all new appliances, and a red
USD 499,900
113 W Wayne Street
View photo
Condo · for sale
USD 179,900
USD 278/sq.ft
113 W Wayne Street
Interurban Acres
· 646 sq.ft · 1 Bedroom · 1 Bath · Condo
· Patio · Equipped kitchen
Interurban Acres · 646 sq.ft · 1 Bedroom · 1 Bath · Condo · Patio · Equipped kitchen
Experience luxurious urban living in the heart of Downtown Fort Wayne at Midtowne Crossing. Perfectly positioned just steps from dining, entertainment, and ongoing city growth, this location offers true walkability to some of the citys best attractions including Promenade Park, the Embassy Theatre, Fort Wayne Museum of Art, restaurants, and more. Unit #303 is a beautifully updated 1-bedroom, 1-bath condo located on the highly desirable Wayne Street side of the building, offering a quieter entrance and a refined sense of privacy. Situated on the 3rd floor, the unit features soaring ceilings and oversized windows that fill the space with natural light while providing peaceful views overlooking the courtyard/patio area. Inside, youll find a well-designed layout with a spacious bedroom, kitchen that opens, to a comfortable living area. The unit has been thoughtfully updated with new flooring, fixtures, vanity and has been well maintained, offering a clean, move-in-ready feel. All appliance
USD 179,900
113 W Wayne Street
View photo
Condo · for sale
USD 174,900
USD 270/sq.ft
113 W Wayne Street
Interurban Acres
· 646 sq.ft · 1 Bedroom · 1 Bath · Condo
· Terrace · Gym · Equipped kitchen · Parking
Interurban Acres · 646 sq.ft · 1 Bedroom · 1 Bath · Condo · Terrace · Gym · Equipped kitchen · Parking
Discover easy living in the heart of downtown with this completely renovated 1-bedroom, 1-bath condo at Midtowne Crossing. This is a top-floor unit, so no neighbors above. Every detail has been updatedfrom the brand-new kitchen and bathroom to fresh flooring and paint throughout the entire 650-square-foot unit. Enjoy a wonderful view of the outside terrace and take advantage of nearby restaurants, coffee shops, the YMCA, and parks just steps away. The building offers fantastic amenities including a fitness room, rooftop entertaining areas, your own parking spot (#17) in the underground garage, and a storage unit. Currently used as a rental property, but is ready to be owner occupied. Dont miss your chance to live downtown in styleschedule your showing today!
USD 174,900
2709 Dunbrooke Court
View photo
Condo · for sale
USD 319,900
USD 180/sq.ft
Updated
2709 Dunbrooke Court
Interurban Acres
· 1,776 sq.ft · 2 Bedrooms · 2 Baths · Condo
· Patio · Office room · Fireplace · Equipped kitchen
Interurban Acres · 1,776 sq.ft · 2 Bedrooms · 2 Baths · Condo · Patio · Office room · Fireplace · Equipped kitchen
Designed with quality that stands the test of time, this meticulously maintained, detached villa offers a thoughtful floor plan, abundant natural light, and effortless living. The heart of the home is the beautifully appointed eat-in kitchen featuring a center island, two pantries, and an inviting octagonal breakfast nook that brings character and charm to every meal. Just beyond, the adjacent bonus living space opens directly to the patio for seamless indoor-outdoor enjoyment. The great room makes a lasting impression with a striking stone fireplace, custom built-in bookcase, and a dramatic wall of windows that fills the space with natural light. French doors lead to a versatile home office that can easily serve as a third bedroom when needed. The spacious primary suite offers a large walk-in closet, dual vanities, and an ADA-accessible shower designed for convenience. A separate laundry room adds everyday functionality, and the quiet cul-de-sac setting provides added privacy with min
USD 319,900
855 Catesby Court
View photo
Condo · for sale
USD 297,435
USD 198/sq.ft
855 Catesby Court
Interurban Acres
· 1,496 sq.ft · 4 Bedrooms · 2 Baths · Condo
· Patio · Garden · Equipped kitchen
Interurban Acres · 1,496 sq.ft · 4 Bedrooms · 2 Baths · Condo · Patio · Garden · Equipped kitchen
Now available: 855 Catesby Court in Southwest Fort Wayne, part of Estates at Signal Ridge. Positioned on a premium lot with a wonderful pond view! Inside, experience an open concept layout. Perfect for everyday living and casual gatherings. Enter the front door to the foyer leading to 3 bedrooms, 1 bathroom, and a spacious laundry room. At the heart of the home, the kitchen flows directly to the great room along with a sliding glass door leading to the backyard patio. In the kitchen blends expert design and practicality with sarsaparilla deep brown shaker style cabinets, lyra quartz countertops, calacatta empire ceramic tile backsplash, Whirlpool stainless steel appliances, convenient pantry, and ample counter space. This layout makes the perfect space for gathering with friends and gliding effortlessly from room to room! The primary bedroom offers a private retreat location with a comfortable full bathroom and walk-in closet. Relax after a long day with dual vanity sink, cultured marb
USD 297,435
12015 Sycamore Lakes Court
View photo
Condo · for sale
USD 544,899
USD 157/sq.ft
12015 Sycamore Lakes Court
Interurban Acres
· 3,466 sq.ft · 3 Bedrooms · 3 Baths · Condo
· Parking · Swimming pool
Interurban Acres · 3,466 sq.ft · 3 Bedrooms · 3 Baths · Condo · Parking · Swimming pool
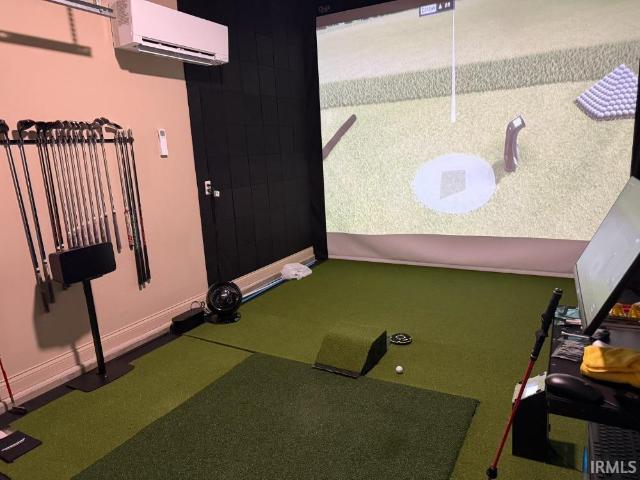
Seller will reduce the list price by $5,000 each Monday beginning at $574,899 and continuing until the home is under contract. Buyers are welcome to submit offers at any time; the seller reserves the right to accept any satisfactory offer prior to a scheduled price reduction. Contact listing agent for current price and next scheduled adjustment. Located in the desirable Lakes of Sycamore Villas within Sycamore Hillshome to a prestigious Jack Nicklausdesigned golf course. Golf enthusiasts will appreciate the opportunity to refine their game year-round with the Foresight golf simulator, conveniently located in the third bay of the garage. This beautifully maintained villa, built by Windsor Homes offers both luxury and convenience in southwest Fort Wayne. Ownership includes access to the Sycamore Hills Pool & Racquet Club, featuring newly updated pickleball and tennis courts, as well as family and adult pools. This spacious home showcases a thoughtfully designed main level with a private
USD 544,899
2227 Turnberry Lane
View photo
Condo · for sale
USD 925,000
USD 156/sq.ft
2227 Turnberry Lane
Interurban Acres
· 5,899 sq.ft · 4 Bedrooms · 4 Baths · Condo
· Office room · Balcony · Fireplace · Equipped kitchen
Interurban Acres · 5,899 sq.ft · 4 Bedrooms · 4 Baths · Condo · Office room · Balcony · Fireplace · Equipped kitchen
Experience the pinnacle of modern luxury in this fully renovated residence, ideally situated within the prestigious Sycamore Hills community. From the moment you enter, youre welcomed by soaring 12-foot ceilings and abundant natural light streaming through dramatic floor-to-ceiling windows, perfectly framing breathtaking views. Designed to impress, the gourmet kitchen is a true showpiecefeaturing a beautiful, elongated custom island, sleek glass Caf appliances, and generous storageall seamlessly flowing into an open dining area and an inviting balcony, ideal for both intimate evenings and elevated entertaining. The primary suite offers a private retreat, complete with a spa-inspired oversized soaking tub, an expansive walk-in closet, and a versatile sitting area perfect for a home office or quiet escape. The living room exudes warmth and sophistication, highlighted by a modern fireplace with custom-built shelving. The main level also features a well-appointed secondary bedroom with its
USD 925,000
2330 Turnberry Lane
View photo
Condo · for sale
USD 720,000
USD 153/sq.ft
2330 Turnberry Lane
Interurban Acres
· 4,693 sq.ft · 3 Bedrooms · 3 Baths · Condo
· Patio · Deck · Fireplace · Swimming pool
Interurban Acres · 4,693 sq.ft · 3 Bedrooms · 3 Baths · Condo · Patio · Deck · Fireplace · Swimming pool
Elegance and comfort describe this desirable Villa located in the beautiful PRIVATE section of Turnberry Ridge. Perfectly positioned high on the hill overlooking the panoramic views of the prestigious, private and world renown, Jack Nicholas, Sycamore Hills Golf Club (signature 15th green). Resort style, neighborhood club house, pool and tennis. Private entrance from Covington Road and Golf club. Natural light through-out with the extensive use of windows with new blinds and window treatments. Breathtaking primary ensuite with 2 walls of windows and stunning fully remodeled bathroom. 3 ensuites. Soaring ceilings in the great room with the focal point fireplace. Open staircase and catwalk. Private patio off the den with built-ins PLUS large open deck. Driveway and sidewalks 2021. Roof, gutters, sky lights and retractable deck awning 2022. Water heater 2020. Zoned HVAC 2024. Enjoy entertaining in the walk out lower level with 3 season porch, full bar, stunning stone fireplace and ensuite
USD 720,000

Get email alerts

Don't miss out: be the first to know about new properties

The alert was correctly created

On subscribing you accept the conditions of use and the privacy policy
Alert
Receive new ads in your inbox
Save this search
Receive alerts for new listings

We'll send you an email when we have new properties for: "Apartments for sale in Interurban Acres"

The alert was correctly created

Log Cabin Park
Westmoor, Fort Wayne city Wayne township Allen County Indiana
Get email alerts and be the first to see new listings
Required field
On subscribing I accept the terms of the privacy policy
Perfect! You'll soon start receiving new listings via email
Alert
Receive an email when we have new ads for Apartments for sale in Interurban Acres
Save this search
Filters

Bedrooms

Size (sq.ft)

sq.ft
sq.ft

Price

USD
USD

Property type

Bathrooms

Clear all filters
Receive notifications when new entries are published.