438 properties for sale in Inverness Cliffs

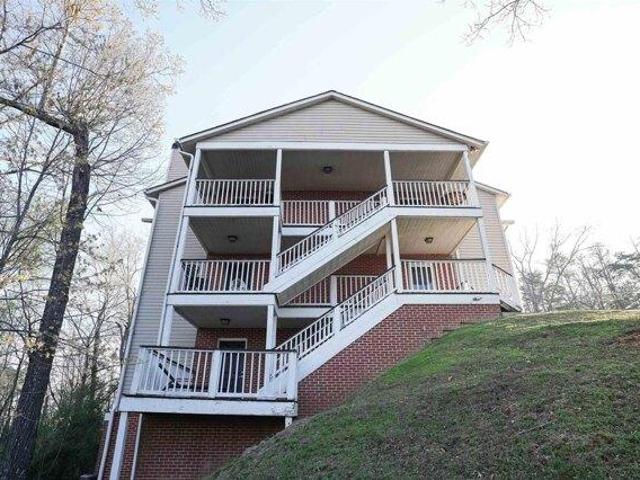
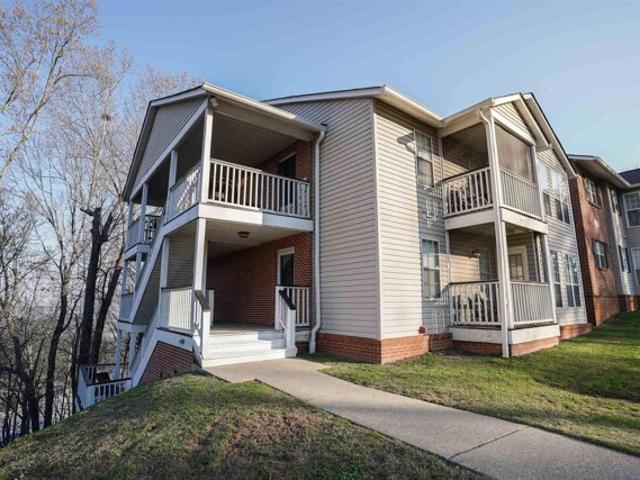
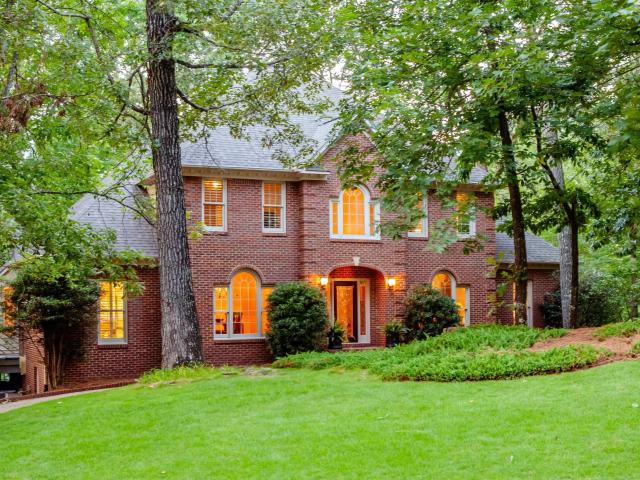
Brook Highland Rdg
View photo
House · for sale
Request Details
Updated
Brook Highland Rdg
Inverness Cliffs
· House
Inverness Cliffs · House
This is a Real Estate-Owned (REO)/post-foreclosure home owned or managed by a bank. All offers are considered; however, the highest and best will most likely be accepted
Request Details
Portobello Rd
View photo
House · for sale
Request Details
Updated
Portobello Rd
Inverness Cliffs
· 3 Bedrooms · 2 Baths · House
Inverness Cliffs · 3 Bedrooms · 2 Baths · House
This home is in preforeclosure, which means the homeowner is in default (missed payments). Therefore, there could be an opportunity to strike a great deal with the owner and the bank
Request Details
Brook Highland Rdg
View photo
House · for sale
USD 949,000
Updated
Brook Highland Rdg
Inverness Cliffs
· 5 Bedrooms · 5 Baths · House
Inverness Cliffs · 5 Bedrooms · 5 Baths · House
This is a Real Estate-Owned (REO)/post-foreclosure home owned or managed by a bank. All offers are considered; however, the highest and best will most likely be accepted
USD 949,000
Berwick Rd
View photo
House · for sale
Request Details
Updated
Berwick Rd
Inverness Cliffs
· House
Inverness Cliffs · House
This is a Real Estate-Owned (REO)/post-foreclosure home owned or managed by a bank. All offers are considered; however, the highest and best will most likely be accepted
Request Details
Townes Ct
View photo
House · for sale
Request Details
Updated
Townes Ct
Inverness Cliffs
· House
Inverness Cliffs · House
This home is in preforeclosure, which means the homeowner is in default (missed payments). Therefore, there could be an opportunity to strike a great deal with the owner and the bank
Request Details
condo with 1 bedroom, Birmingham AL ES104899826
View photo
Condo · for sale
USD 149,900
USD 178/sq.ft
Updated
condo with 1 bedroom, Birmingham AL ES104899826
Inverness Cliffs
· 840 sq.ft · 1 Bedroom · Condo
· Gym · Deck · Fireplace · Equipped kitchen
Inverness Cliffs · 840 sq.ft · 1 Bedroom · Condo · Gym · Deck · Fireplace · Equipped kitchen
Beautiful move-in ready condo.This bright 1-bedroom, 1-bath end-unit condo offers privacy, style, and exceptional upkeep. The spacious living area features laminate hardwood floors, abundant natural light, and a painted brick fireplace, flowing seamlessly into a functional dining space. The kitchen is equipped with updated countertops, a new tile backsplash, black appliances, and a large laundry pantry. The fully renovated bathroom includes new tile and a modern vanity. The oversized primary bedroom offers excellent closet space and direct access to a large, private deck with views of the Inverness area. Major upgrades include a new HVAC system (Jan 2022) and Eco-View windows on order. Impeccably maintained-this one stands out above the rest. Community Pool, Gym, Dog park, Tennis Courts, and more!
USD 149,900
Morning Sun Dr Unit,birmingham, Condo For Sale
View photo
Condo · for sale
USD 149,900
USD 178/sq.ft
Morning Sun Dr Unit,birmingham, Condo For Sale
Inverness Cliffs
· 840 sq.ft · 1 Bedroom · 1 Bath · Condo
· Gym · Deck · Fireplace · Equipped kitchen
Inverness Cliffs · 840 sq.ft · 1 Bedroom · 1 Bath · Condo · Gym · Deck · Fireplace · Equipped kitchen
Beautiful move-in ready condo.This bright 1-bedroom, 1-bath end-unit condo offers privacy, style, and exceptional upkeep. The spacious living area features laminate hardwood floors, abundant natural light, and a painted brick fireplace, flowing seamlessly into a functional dining space. The kitchen is equipped with updated countertops, a new tile backsplash, black appliances, and a large laundry pantry. The fully renovated bathroom includes new tile and a modern vanity. The oversized primary bedroom offers excellent closet space and direct access to a large, private deck with views of the Inverness area. Major upgrades include a new HVAC system (Jan 2022) and Eco-View windows on order. Impeccably maintained-this one stands out above the rest. Community Pool, Gym, Dog park, Tennis Courts, and more!
USD 149,900
1710 Morning Sun Circle #
View photo
Condo · for sale
USD 155,000
USD 119/sq.ft
1710 Morning Sun Circle #
Inverness Cliffs
· 1,292 sq.ft · 3 Bedrooms · 2 Baths · Condo
· Deck · Swimming pool
Inverness Cliffs · 1,292 sq.ft · 3 Bedrooms · 2 Baths · Condo · Deck · Swimming pool
Who wants their kids to be zoned for Oak Mountain Schools? Who wants a $30,000 discount from market value. Walk into tons of equity in this condo at Horizon Condominiums! This is a fire sale! Hardwood floors, spacious screened and fenced-in deck overlooking wooded viewsâperfect for relaxing or entertaining. Enjoy the community outdoor pool and low-maintenance condo lifestyle. Zoned for top-rated Oak Mountain Schools, this location is unbeatable. You're minutes from 280 and incredible dining and shopping at The Summit, including Grand Ticino Trattoria, Culinary Dropout, North Italia, Seasons 52, Perry's Steakhouse, plus East 59 Cafe. Quick access to Publix, Walmart, the movie theater Target, The Summit's retail, and major highways makes everyday living effortless. Would be a great for a family seeking a great school system. Or, would be a great rental with rents ranging from $1,500 to $2,000 a month. And, an even better AirBNB, considering the proximity to shopping and pool access
USD 155,000
2348 Country Ridge Drive
View photo
House · for sale
USD 975,000
USD 214/sq.ft
2348 Country Ridge Drive
Inverness Cliffs
· 4,542 sq.ft · 5 Bedrooms · 4 Baths · House
· Office room · Deck · Equipped kitchen · Cellar
Inverness Cliffs · 4,542 sq.ft · 5 Bedrooms · 4 Baths · House · Office room · Deck · Equipped kitchen · Cellar
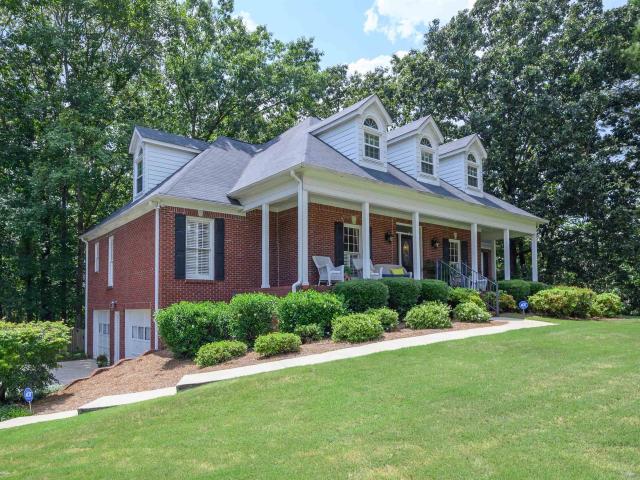
Beautiful 5BR/4.5BA brick home in the highly sought-after Country Ridge Estates subdivision of Vestavia Hills. This spacious home features hardwoods throughout the main-level living areas, abundant natural light, and a gracious two-story foyer. The main level offers a primary bedroom with en-suite bath, inviting formal spaces, and a kitchen open to the denâperfect for everyday living and entertaining. Upstairs includes 3 bedrooms and 2 full baths. The finished basement provides excellent flex space with a family room, bedroom, full bath, and office. Enjoy outdoor living on the large deck, ideal for dining, entertaining, or relaxing while surrounded by beautiful wooded views. A wonderful opportunity in a desirable Vestavia Hills location!
USD 975,000
2060 Eagle Ridge Drive
View photo
Townhouse · for sale
USD 374,900
USD 114/sq.ft
2060 Eagle Ridge Drive
Inverness Cliffs
· 3,272 sq.ft · 3 Bedrooms · 3 Baths · Townhouse
· Patio · Garden · Gym · Deck · Fireplace · Equipped kitchen · Parking · Cellar
Inverness Cliffs · 3,272 sq.ft · 3 Bedrooms · 3 Baths · Townhouse · Patio · Garden · Gym · Deck · Fireplace · Equipped kitchen · Parking · Cellar
Welcome home to 2060 Eagle Ridge Drive! Offering unbeatable convenience, exceptional charm, and an incredible price, this low-maintenance property features over 3,200 sq. Ft. of move-in ready living space. The main level showcases a separate formal dining room, a warm marble fireplace in the living area, and a private back deck perfect for evening cocktails. The heart of the home is the newly renovated kitchen (2024), fully equipped with pristine quartz countertops and modern stainless steel appliances. Main level garage including a Tesla charger! Upstairs, discover spacious 2nd and 3rd bedrooms, a flexible loft/office area, and a stylish full bath updated in 2025. The expansive primary suite includes a luxurious bath with a jetted tub, separate shower, and double vanity. Absolute versatility awaits in the finished basement, featuring a wet bar, full bath, storage, and space for a 4th bedroom, gym, or office walking directly out to a patio and fenced yard. New washer and dryer to stay!
USD 374,900
1199 Windsor Square # 91
View photo
Townhouse · for sale
USD 369,900
USD 258/sq.ft
1199 Windsor Square # 91
Inverness Cliffs
· 1,432 sq.ft · 2 Bedrooms · 2 Baths · Townhouse
· Equipped kitchen
Inverness Cliffs · 1,432 sq.ft · 2 Bedrooms · 2 Baths · Townhouse · Equipped kitchen
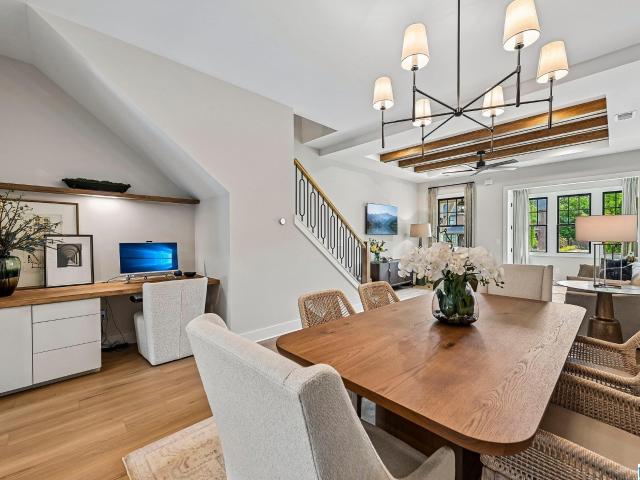
Luxurious 2BR/2.5BA built 2024, this Windsor Court townhome lives large, overlooks community green space, & is just steps to community amenities including clubhouse, fire pit, sidewalks & inviting gathering areas. This pristine home stands out w/upgrades galore: extended-height doors, kitchen cabinetry to ceiling, quartz countertops, custom cabinetry & California closets, Cafe line kitchen appliances, designer lighting/fans, dimmers, & custom window treatments throughout. The main level open floorplan features exposed beams, stunning wainscoting, a built-in desk/study, wood floors throughoutâno carpet! Spacious primary suite offers designer tile, oversized shower, double vanity & custom walk-in closet. Guest suite includes ensuite bathroom. Conveniently located near Hwy 280 & Hwy 119, enjoy like new construction + low-maintenance living close to shops, dining, Greystone & top-rated Greystone Elem & Spain Park High School
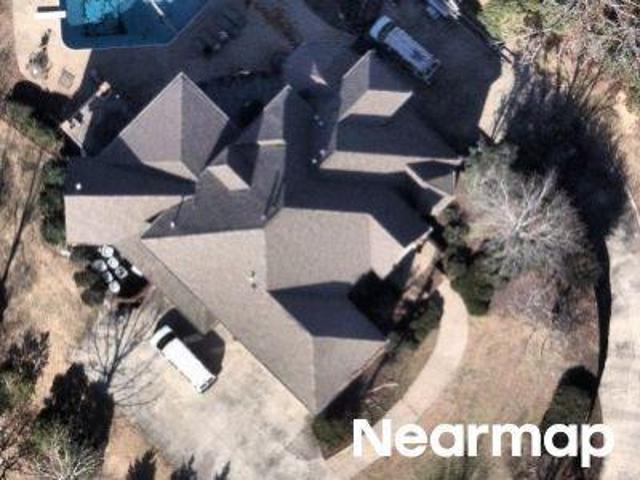
USD 369,900
2063 Stone Brook Drive
View photo
Townhouse · for sale
USD 305,000
USD 161/sq.ft
2063 Stone Brook Drive
Inverness Cliffs
· 1,884 sq.ft · 2 Bedrooms · 2 Baths · Townhouse
· Parking · Deck · Fireplace · Equipped kitchen
Inverness Cliffs · 1,884 sq.ft · 2 Bedrooms · 2 Baths · Townhouse · Parking · Deck · Fireplace · Equipped kitchen
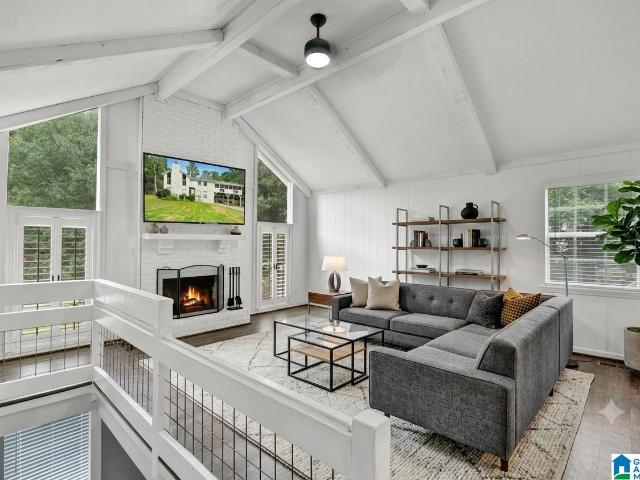
Welcome to Stone Brook & this lovely, low maintenance townhome featuring high ceilings, beautiful hardwood flooring on main level. Spacious living room with tons of windows, woodburning fireplace w/gas logs, vaulted ceiling with open loft. Updated kitchen w/stainless appliances & breakfast bar. Cute dining room adjoins Kitchen & living room. Step outside onto a nice private deck (Trex flooring) overlooking a wooded view. A lower deck with additional seating is a plus. The primary suite has large window, door to deck & vaulted ceiling. Large bath with soaking tub & shower, walk-in closet. Upstairs is a nice loft area for multi-purpose use. Plus laundry room with Washer Dryer included. Large 2nd bedroom & bath with double vanity, lots of cabinets & walk-in closet. Walk-in attic access too. Thereâs a nice 1 car garage and a small deck off garage area. Lawn care is provided with a low $218 Quarterly HOA fee. Schedule your showing today to take a tour!
USD 305,000
1103 Barristers Court
View photo
Townhouse · for sale
USD 299,900
USD 201/sq.ft
1103 Barristers Court
Inverness Cliffs
· 1,485 sq.ft · 2 Bedrooms · 2 Baths · Townhouse
· Equipped kitchen
Inverness Cliffs · 1,485 sq.ft · 2 Bedrooms · 2 Baths · Townhouse · Equipped kitchen
Welcome Home to Edenton Lofts. This home is truly one-of-a-kind, featuring thoughtful custom floor plan modifications that set it apart from every other unit in the community. Step inside this freshly painted, move-in-ready residence and youâll immediately notice the soaring exposed ceilings, the dramatic exposed brick wall that runs the full length of the open living and dining areaâcreating a warm architectural centerpieceâand the chef-inspired kitchen boasting granite countertops, 42-inch cabinets with elegant under-cabinet lighting, a stylish backsplash, a large central island, and premium stainless steel appliances. Custom upgrades continue throughout: an expanded primary closet, a spacious walk-in shower with dual shower heads and a double-sink vanity, additional closet space in the guest bedroom, and a generously sized pantry in the kitchen. Best of all, there is no carpet anywhereâjust beautiful, low-maintenance hardwoods from wall to wall. Come experience it for yourself!
USD 299,900
1177 Eagle Park Road
View photo
House · for sale
USD 499,900
USD 175/sq.ft
1177 Eagle Park Road
Inverness Cliffs
· 2,842 sq.ft · 4 Bedrooms · 4 Baths · House
· Garden · Office room · Equipped kitchen · Parking · Cellar
Inverness Cliffs · 2,842 sq.ft · 4 Bedrooms · 4 Baths · House · Garden · Office room · Equipped kitchen · Parking · Cellar
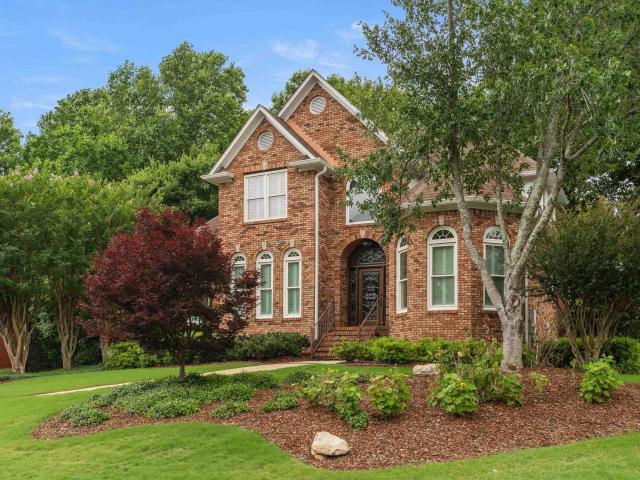
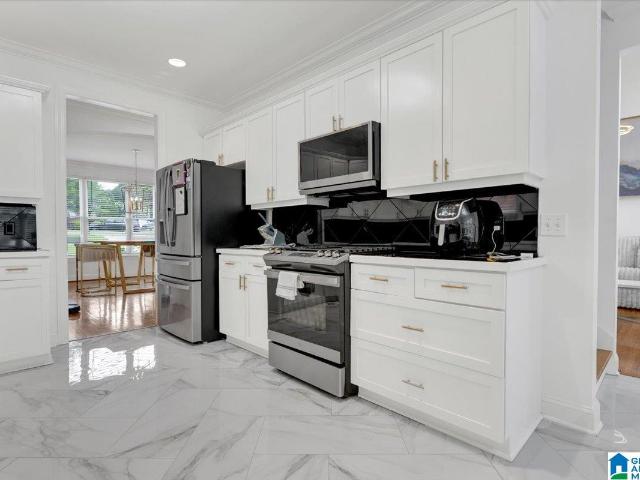
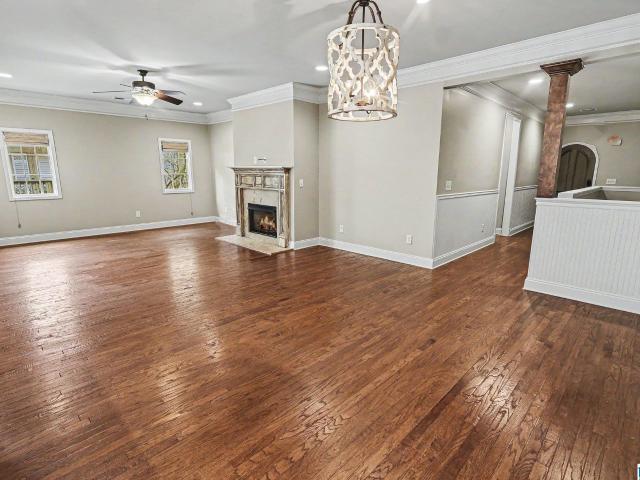
Welcome to 1177 Eagle Park Road, a beautifully maintained one-owner home in sought-after Eagle Point. This elegant 4 bedroom, 4.5 bathroom brick home offers exceptional space & beautiful details throughout. Step inside to a dramatic two-story foyer filled with natural light, highlighted by arched windows, plantation shutters, & stunning custom front door. The kitchen features granite countertops, center island with wine storage, pantry, & sunny breakfast area overlooking the backyard. The spacious main-level primary suite offers a private sitting area & luxurious ensuite bath complete with double vanities, water closet, separate shower, & relaxing jetted tub. Upstairs, each bedroom includes its own private bathroom, providing comfort & privacy for family or guests. The fourth bedroom with full bathroom in the basement could also be used as a bonus room, playroom, or home office. Large garage with epoxy flooring and abundant storage, sprinkler system, and beautiful landscaping
USD 499,900
705 Meadow Ridge Court
View photo
House · for sale
USD 485,000
USD 201/sq.ft
705 Meadow Ridge Court
Inverness Cliffs
· 2,411 sq.ft · 4 Bedrooms · 3 Baths · House
· Garden · Fireplace · Equipped kitchen · Cellar
Inverness Cliffs · 2,411 sq.ft · 4 Bedrooms · 3 Baths · House · Garden · Fireplace · Equipped kitchen · Cellar
Welcome to your dream home in the sought-after neighborhood of Meadowbrook! This stunning four-sided brick residence combines elegance and functionality, making it the perfect retreat for modern living. The expansive living room seamlessly flows into the dining area, creating an inviting atmosphere for hosting gatherings. Picture vibrant dinner parties or cozy family nights, all while enjoying the warmth of the fireplace. The updated kitchen is a chef's dream, featuring modern appliances, ample counter space, and a breakfast bar that invites casual dining. The finished basement expands your living space significantly, providing a versatile area for recreation, a home theater, or a playroom. With easy access to the backyard, it's an ideal spot for summer barbecues or cozy winter gatherings
USD 485,000
24109 Portobello Road # 24109
View photo
Condo · for sale
USD 370,000
USD 126/sq.ft
24109 Portobello Road # 24109
Inverness Cliffs
· 2,917 sq.ft · 3 Bedrooms · 3 Baths · Condo
· Office room · Deck · Fireplace · Equipped kitchen · Parking
Inverness Cliffs · 2,917 sq.ft · 3 Bedrooms · 3 Baths · Condo · Office room · Deck · Fireplace · Equipped kitchen · Parking
This stately brick residence is everything you have been dreaming of. Nestled on a quiet corner lot within the prestigious Edenton community, strolling along the sidewalks is like a relaxing getaway to a traditional English village in the countryside. Surrounded by this peaceful and timeless setting, you will be amazed that all of the modern conveniences such as shopping, dining, and recreation are only minutes away. The main-level offers a huge open living space ideal for both daily living and entertaining. The primary bedroom and large en-suite bathroom are also situated on the main-level, along with 2 additional bedrooms and a 2nd full bathroom. The lower-level is fully-finished with an executive-sized home office, a full bathroom, a large den with an elegant fireplace, a dining area perfect for game-nights, and a 2nd kitchen with a dishwasher, sink, and tons of cabinets. Outdoors there is an expansive deck with covered and uncovered sections. A 2-car garage completes the package!
USD 370,000
4914 Indian Valley Road
View photo
House · for sale
USD 325,000
USD 125/sq.ft
4914 Indian Valley Road
Inverness Cliffs
· 2,594 sq.ft · 2 Bedrooms · 2 Baths · House
· Garden · Deck · Parking
Inverness Cliffs · 2,594 sq.ft · 2 Bedrooms · 2 Baths · House · Garden · Deck · Parking
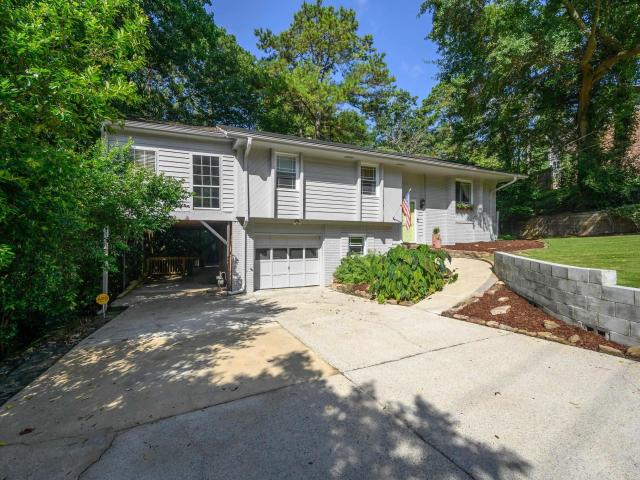
Charming 2 Bedroom 2.5 Bathroom home in Indian Valley, zoned for Oak Mountain Schools! Set on almost a half-acre, this home has been thoughtfully updated over the past two years, including new flooring, new quartz counter, new appliances, new cabinet fronts with hardware, and recessed ceiling lighting. A brand-new deck spans off the dining room, overlooking a private, fenced, wooded backyard where deer and wildlife are a regular sight. The main level features an oversized primary suite with a spacious bath. Downstairs offers a finished den, full bath, laundry, one-car garage, and attached carport. This unique floor-plan offers flexibility and fresh updates throughout. All it needs is you! Schedule your showing today!
USD 325,000
2162 Brook Highland Ridge
View photo
House · for sale
USD 989,900
USD 206/sq.ft
2162 Brook Highland Ridge
Inverness Cliffs
· 4,790 sq.ft · 4 Bedrooms · 4 Baths · House
· Patio · Garden · Equipped kitchen · Swimming pool · Cellar
Inverness Cliffs · 4,790 sq.ft · 4 Bedrooms · 4 Baths · House · Patio · Garden · Equipped kitchen · Swimming pool · Cellar
Brook highland ridge-private lot-great buy! Custom Home on a 1 acre lot offering Privacy and e-z living. Open Plan with Owners Suite & Guest Suite on Main! Fabulous Kitchen with SS appliances, Gas Cook top and all a chef would need. Kitchen is open to Keeping Room and Great Room that offers Beautiful Tall Windows & Soaring Ceilings while allowing you to enjoy the Seasonal Views. Second Level Living offers two spacious bedrooms, Jack-n-Jill Bath plus a bonus room. Daylight Basement offers a Den, Bonus Room and Full Bath with walk out access to the lower level Patio. Wonderful tiered backyard perfect for Family, Friends & Pets to gather. Surrounded by mature trees and large enough to add a Pool if needed. Brook Highland Racquet Club has memberships available offering Tennis, Pickleball, Swim and organized events for their members. Zoned for Inverness, Oak Mountain Intermediate, Middle and High Schools. Convenient to Schools, Churches, Medical Facilities, Shopping and Parks
USD 989,900
47193 Portobello Road # 0
View photo
Condo · for sale
USD 374,900
USD 182/sq.ft
47193 Portobello Road # 0
Inverness Cliffs
· 2,056 sq.ft · 3 Bedrooms · 2 Baths · Condo
· Patio · Equipped kitchen · Parking · Swimming pool
Inverness Cliffs · 2,056 sq.ft · 3 Bedrooms · 2 Baths · Condo · Patio · Equipped kitchen · Parking · Swimming pool
Rare opportunity in sought-after Edentonâthis is one of only 2 end-unit townhomes in the complex with extra windows & abundant natural light! Tucked beside the pool the unit enjoys a naturally landscaped buffer that creates exceptional privacy while offering the convenience of feeling like your own private pool just steps away. Enjoy sunsets from the front porch & scenic views from the upstairs bedrooms overlooking the charming quad-style green space. Excellent main-level living with a main-level garage & spacious primary suite on the main. Open floor plan, hardwood floors, & private atrium-style patio make this home ideal. Kitchen features granite countertops, stainless appliances, abundant cabinetry, & generous prep space. Primary suite offers walk-in closet, soaking tub, & separate shower. Upstairs includes large teen room or 2nd den, plus 2 bedrooms & full bath. HOA covers exterior, insurance, water, pool, pest, & grounds maintenance
USD 374,900
4688 Bridgewater Road
View photo
House · for sale
USD 625,000
USD 189/sq.ft
4688 Bridgewater Road
Inverness Cliffs
· 3,305 sq.ft · 4 Bedrooms · 3 Baths · House
· Garden · Deck · Fireplace · Equipped kitchen · Parking · Cellar
Inverness Cliffs · 3,305 sq.ft · 4 Bedrooms · 3 Baths · House · Garden · Deck · Fireplace · Equipped kitchen · Parking · Cellar
Incredibly well-maintained full brick home nestled in a woodsy setting near a cul-de-sac. So Close to Patchwork Farms, Lifetime Fitness, Colonnade, The Summit, Grandview & Briarwood Church/K-8 School. Soaring ceilings, gleaming hardwood floors & spacious light-filled rooms â including an OVERSIZED OWNER'S SUITE PLUS a second bedroom on the main level. Custom built-ins flank the fireplace in the family room which flows into the kitchen featuring SOLID SURFACE COUNTERS, tile backsplash, planning desk, & breakfast area overlooking the PRIVATE BACKYARD. Upstairs offers two additional spacious bedrooms, full bath + a bonus room w/closet and an incredible walk-in attic for easy-access storage. The expansive daylight basement includes a 3-CAR GARAGE, ample storage, workshop/hobby space, and a SAFE ROOM. Enjoy the scenic beauty of nature from the deck or the fire pit area. County taxes. Updates per sellers: Roof & water heater (2008) ⢠Trane HVAC (2018) ⢠Septic pumped (2025). Wow!
USD 625,000
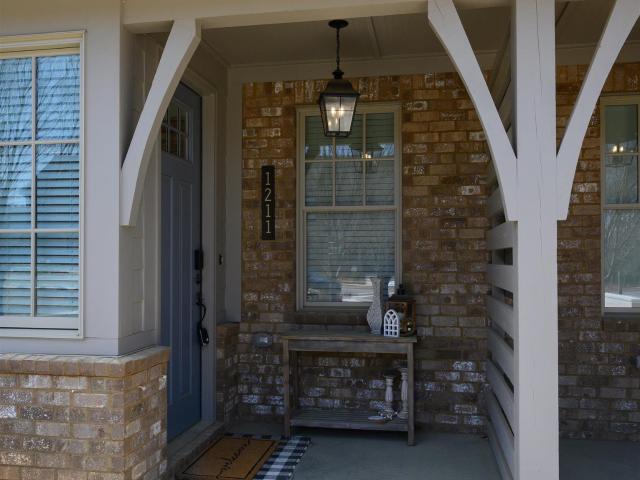
1211 Windsor Square
View photo
Townhouse · for sale
USD 356,000
USD 248/sq.ft
1211 Windsor Square
Inverness Cliffs
· 1,432 sq.ft · 2 Bedrooms · 2 Baths · Townhouse
· Equipped kitchen
Inverness Cliffs · 1,432 sq.ft · 2 Bedrooms · 2 Baths · Townhouse · Equipped kitchen
Welcome to this stunning, like-new townhome in the desirable Windsor Court community! Just one year old, this home offers modern design, thoughtful layout, and exceptional living spaces. As you step inside, youâre greeted by a bright and airy foyer that doubles as a sunroom, perfect for enjoying natural light throughout the day. The open-concept living and dining area creates a warm and inviting atmosphere, ideal for entertaining or relaxing. The spacious eat-in kitchen is a chefâs dream, featuring a large island, ample counter space, a pantry for extra storage, and stylish finishes that make cooking and dining a pleasure. A convenient half bath on the main level adds to the functionality of the home. Upstairs, the primary suite is a private retreat with a beautifully designed ensuite bath and generous closet space. The guest bedroom is equally impressive, offering its own ensuite bath for ultimate comfort and privacy. Storage is never an issue, with large closets throughout the home
USD 356,000
5032 Longleaf Lane
View photo
House · for sale
USD 574,900
USD 160/sq.ft
5032 Longleaf Lane
Inverness Cliffs
· 3,574 sq.ft · 5 Bedrooms · 3 Baths · House
· Garden · Parking · Deck · Fireplace · Equipped kitchen · Cellar
Inverness Cliffs · 3,574 sq.ft · 5 Bedrooms · 3 Baths · House · Garden · Parking · Deck · Fireplace · Equipped kitchen · Cellar
Beautiful 5BR/3.5BA home in highly sought-after Hickory Ridge! Perfectly located within 3 miles of award-winning Oak Mountain schools, Oak Mountain State Park, Heardmont Park, Veterans Park, and convenient shopping. From the moment you enter, youâre welcomed by a formal living room and elegant dining roomâperfect for entertaining! The spacious great room (25x16) features custom built-in shelving and a cozy wood-burning fireplace with gas starter. The updated kitchen shines with granite countertops, island, gas stove, remodeled cabinetry, upgraded appliances, and two pantries for exceptional storage. Hardwoods flow throughout the main level living areas. Main-level primary suite offers a walk-in closet and large bath with double vanities, relaxing tub, and separate shower. Upstairs includes 4 bedrooms with 2 Jack and Jill baths. Enjoy the screened deck overlooking a private, wooded backyard! The basement has a daylight bonus room plus a 2 car garage with ample storage/work space
USD 574,900
4905 Keith Drive
View photo
House · for sale
USD 469,000
USD 251/sq.ft
4905 Keith Drive
Inverness Cliffs
· 1,862 sq.ft · 3 Bedrooms · 2 Baths · House
· Equipped kitchen · Parking
Inverness Cliffs · 1,862 sq.ft · 3 Bedrooms · 2 Baths · House · Equipped kitchen · Parking
Welcome to 4905 Keith Drive â Full Brick Beauty in Broken Bow South! Located in the highly sought-after Oak Mountain School District, this charming 3-bedroom, 2.5-bath home offers comfortable living in a fantastic location. You'll love the full brick exterior and main-level garage for easy access and curb appeal. Inside, the home features a spacious layout with room for both everyday living and entertaining. The inviting living room boasts seamlessly into the dining area and updated kitchen, while large windows let in plenty of natural light. All bedrooms are generously sized, including a relaxing primary suite and private bath. Out back, enjoy the quiet and privacy of the wooded area surrounding the property. With its solid construction, great floorplan, and unbeatable location in Broken Bow South, this home is ready for your personal touch. Donât miss your chance to own in one of Birminghamâs most desirable school zonesâschedule your showing today!
USD 469,000
1006 Morning Sun Drive # 1006
View photo
Condo · for sale
USD 145,000
USD 174/sq.ft
1006 Morning Sun Drive # 1006
Inverness Cliffs
· 829 sq.ft · 1 Bedroom · 1 Bath · Condo
· Fireplace · Equipped kitchen · Swimming pool
Inverness Cliffs · 829 sq.ft · 1 Bedroom · 1 Bath · Condo · Fireplace · Equipped kitchen · Swimming pool
Cute and clean main level condo recently updated. New paint, new tub and shower liner, new appliances to remain and washer/dryer to remain. Living room with wood burning fireplace. Dining room just off kitchen. Clubhouse, tennis courts and a sparkling pool. Easy access to Hwy 280, shopping and restaurants. Check out the pictures. You won't be disappointed
USD 145,000
4513 Oxford Road
View photo
House · for sale
USD 349,000
USD 186/sq.ft
4513 Oxford Road
Inverness Cliffs
· 1,873 sq.ft · 4 Bedrooms · 2 Baths · House
· Garden · Deck · Equipped kitchen
Inverness Cliffs · 1,873 sq.ft · 4 Bedrooms · 2 Baths · House · Garden · Deck · Equipped kitchen
Tucked away in the highly sought-after Olde Virginia neighborhood, this 4-BR, 2.5-Ba retreat offers the perfect blend of modern & classic. Zoned for Oak Mountain Schools, this renovated, move-in ready home provides peace of mind. Step inside to discover multiple levels of finished space designed for effortless living & entertaining. The dining room, highlighted by a charming distressed shiplap wall, flows seamlessly into an updated kitchen. Here, you will find crisp white cabinetry, quartz countertops, a classic subway tile backsplash, a farmhouse sink, & stainless steel appliances. The highlight of this home is the owner's retreat. Featuring a shiplap accent wall & elegant French doors, the suite opens onto a massive, private screened porch. Your personal oasis. Outside, an arbor-covered entertaining deck overlooks a spacious, flat, & fenced backyard. It has luxurious bathrooms with large walk-in showers. It's Value Priced. Schedule an opportunity to see it, to make this your home!
USD 349,000

Get email alerts

Don't miss out: be the first to know about new properties

The alert was correctly created

On subscribing you accept the conditions of use and the privacy policy
Alert
Receive new ads in your inbox
Save this search
Receive alerts for new listings

We'll send you an email when we have new properties for: "Properties for sale in Inverness Cliffs"

The alert was correctly created

Country Ridge Estates, Vestavia Hills city Birmingham CCD Jefferson County Alabama
Hidden Ridge, Vestavia Hills city Birmingham CCD Jefferson County Alabama
Get email alerts and be the first to see new listings
Required field
On subscribing I accept the terms of the privacy policy
Perfect! You'll soon start receiving new listings via email
Alert
Receive an email when we have new ads for Properties for sale in Inverness Cliffs
Save this search
Filters

Bedrooms

Size (sq.ft)

sq.ft
sq.ft

Price

USD
USD

Property type

Bathrooms

Clear all filters
Receive notifications when new entries are published.