726 properties for sale in Inway Forest

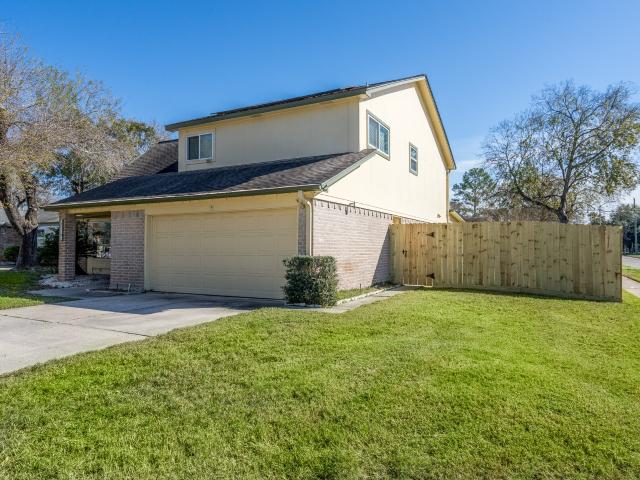
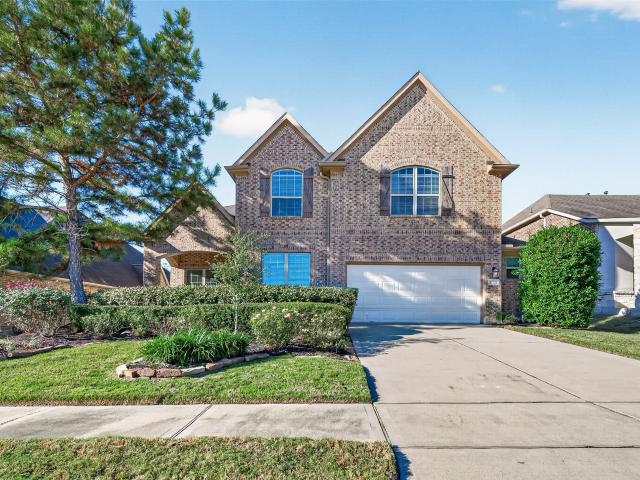
27121 Holtwood Grove Road
View photo
House · for sale
USD 544,999
USD 143/sq.ft
New
27121 Holtwood Grove Road
Inway Forest
· 3,800 sq.ft · 5 Bedrooms · 4 Baths · House
· Equipped kitchen · Parking
Inway Forest · 3,800 sq.ft · 5 Bedrooms · 4 Baths · House · Equipped kitchen · Parking
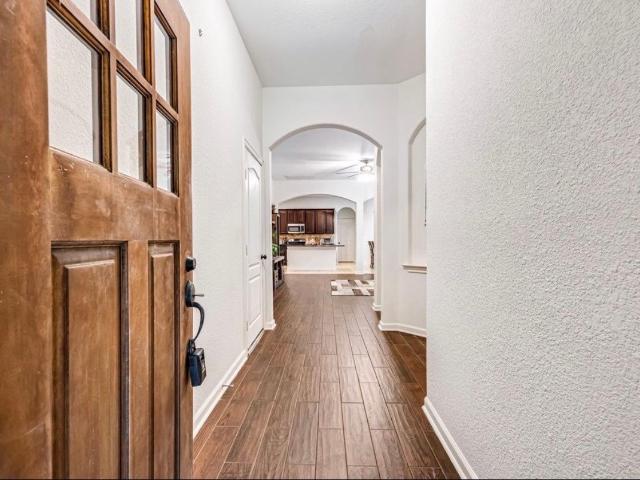
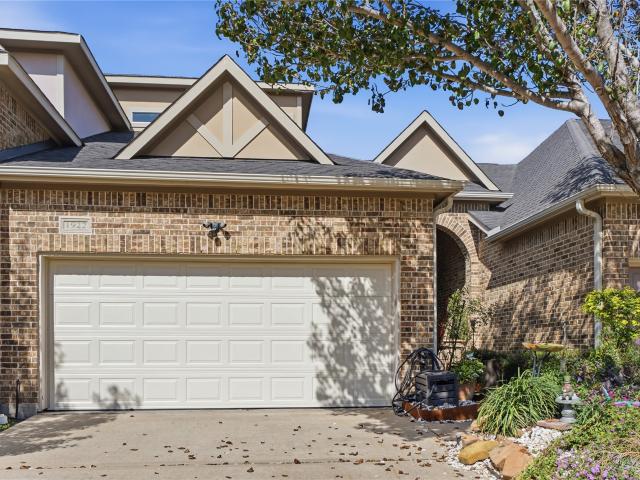
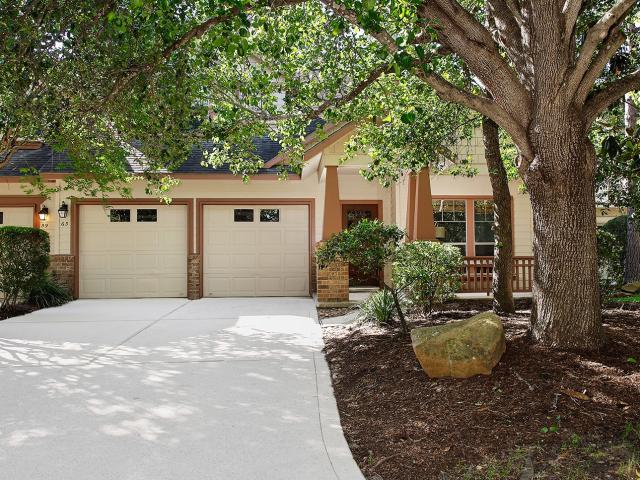
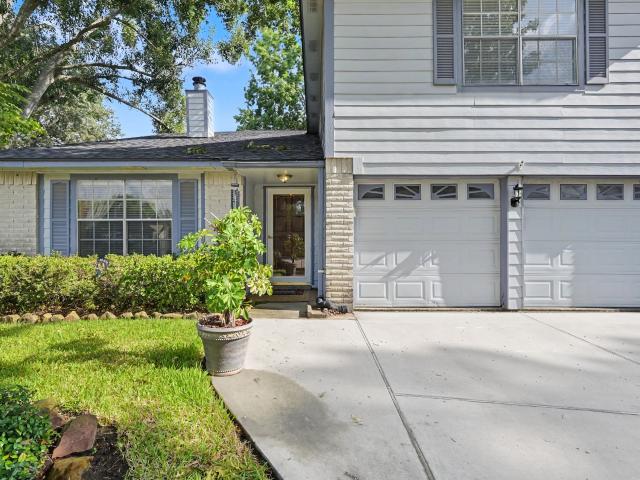
Welcome to this stunning 5 bedroom, 4 bath residence in the sought-after Northgrove community of Magnolia. Offering 3,802 square feet of beautifully updated living space, this home pairs timeless neutral tones with soaring ceilings that fill every room with light and volume. The open concept kitchen with custom painted cabinetry flows effortlessly into the living areas, creating the ideal setting for entertaining or everyday gatherings. Enjoy true versatility with a dedicated media room, game room, & private study, giving everyone space to work, play, & unwind. Storage is abundant throughout, so everything has its place. The garage is a standout, featuring a polished epoxy floor & extra built-in storage for tools, gear, and hobbies. Thoughtfully maintained and move-in ready, this Northgrove gem delivers the space, style, and lifestyle today’s buyers are searching for. Appliances are included with the home. Come see why Magnolia living is so special. Schedule your private showing today!
USD 544,999
5827 Fulton Point Drive
View photo
House · for sale
USD 529,900
USD 128/sq.ft
New
5827 Fulton Point Drive
Inway Forest
· 4,133 sq.ft · 4 Bedrooms · 3 Baths · House
· Fireplace · Equipped kitchen · Parking · Swimming pool
Inway Forest · 4,133 sq.ft · 4 Bedrooms · 3 Baths · House · Fireplace · Equipped kitchen · Parking · Swimming pool
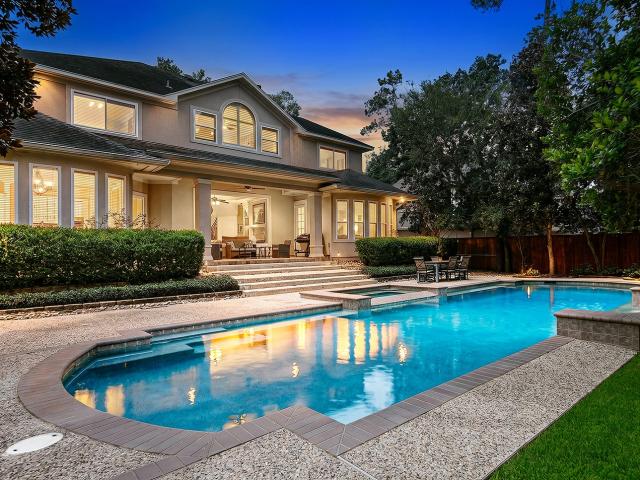
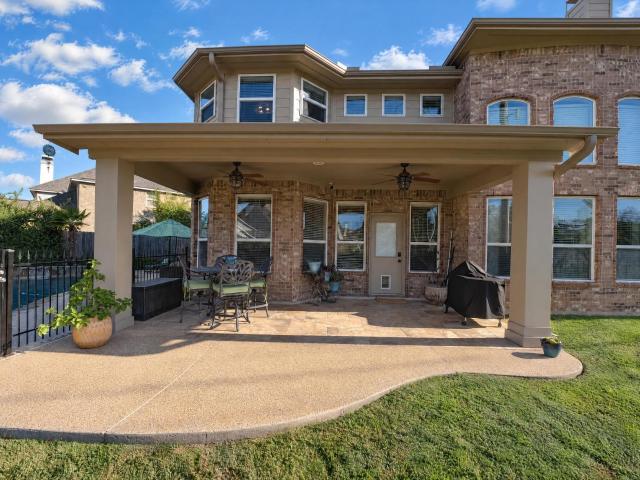
Stunning family home with pool/spa and a backyd to die for. No rear neighbors and a gate that leads to a large, open grassy area, perfect for sports. There's a 24 KW Generac whole-house generator. Home sits in a small cul-de-sac and offers 4 BRs, 3.5 Baths, and a 2.5-car garage with epoxy floors, plus a study with French doors and a large, updated kitchen with quartz countertops and stainless appliances, all open to a large family room with a gas log fireplace. Plantation Shutters, wood floors downstairs (except in the primary) new carpet upstairs. Front and rear stairs provide convenient access to the 2nd floor. The large primary bedroom is located downstairs and features an updated bathroom with a seamless shower enclosure, a STAND-ALONE tub, and quartz countertops. Upstairs are 3 BRs, 2 baths, lg game room, and a separate media room. Terravista is conveniently located near I-45, State Highway 249 (Tomball Parkway), and Grand Parkway (99) and is located in the highly rated Klein ISD
USD 529,900
7119 Sandy Knolls Drive
View photo
House · for sale
USD 270,000
USD 124/sq.ft
7119 Sandy Knolls Drive
Inway Forest
· 2,174 sq.ft · 3 Bedrooms · 2 Baths · House
· Office room · Parking
Inway Forest · 2,174 sq.ft · 3 Bedrooms · 2 Baths · House · Office room · Parking
The moment you walk in, you can feel the space! Soaring ceilings, natural light and an open, airy floor plan make this beautifully maintained Sandy Knolls home feel warm and inviting. Offering 3 bedrooms, 2.5 baths and a 2-car garage, the spacious living and dining areas flow beautifully for everyday living and entertaining. The upstairs loft provides flexible space for an office, game room or second living area. The oversized primary suite offers room for a sitting area plus TWO large walk-in closets. No carpet! Features include Low-E windows, solar panels, stainless-steel appliances, sprinkler system, gutters and newer fencing. Highly desired Klein ISD with convenient access to I-45, Grand Parkway 99, FM 2920 and Beltway 8. Spacious, meticulously maintained and move-in ready—come make it yours!
USD 270,000
1427 W Welsford Drive
View photo
House · for sale
USD 300,000
USD 130/sq.ft
New
1427 W Welsford Drive
Inway Forest
· 2,303 sq.ft · 4 Bedrooms · 2 Baths · House
· Garden · Fireplace · Equipped kitchen · Swimming pool
Inway Forest · 2,303 sq.ft · 4 Bedrooms · 2 Baths · House · Garden · Fireplace · Equipped kitchen · Swimming pool
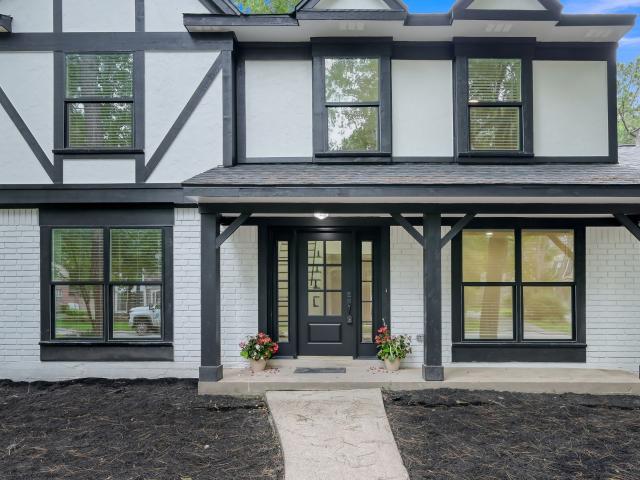
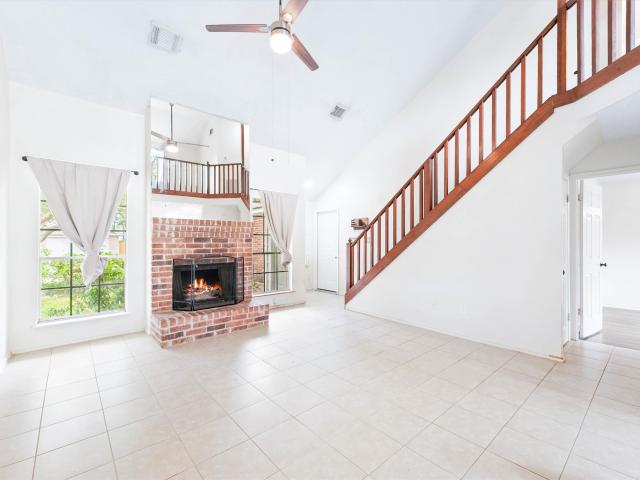
Move-in ready 2-story home in wooded Imperial Oaks neighborhood has you minutes to Farmers Market, Kroger, ALDI, dining and less than 4 miles to the Woodlands. Easy care tile flooring throughout the main living areas. A flex space can function as an office or formal dining room. Open floor plan filled with natural light. Hosting large groups is easy in this spacious family room with space for big sectional. Eye catching brick fireplace. Entertaining bar connects the family room and kitchen with granite counters, gas range, lots of cabinets and a built-in desk/butler's pantry. King-sized primary bedroom with ensuite bathroom has 2 vanities, separate shower, soaking tub, and large walk-in closet. Upstairs game room. You and your pets will love the large and private backyard that backs to 1-story homes. Roof. 2018. Dishwasher, microwave, gas range-2026. Interior painted-2026. Enjoy the numerous neighborhood amenities of swimming pools, trails, off-leash dog park, clubhouse, sports fields
USD 300,000
4414 Dawn Creek Lane
View photo
House · for sale
USD 199,900
USD 128/sq.ft
New
4414 Dawn Creek Lane
Inway Forest
· 1,550 sq.ft · 3 Bedrooms · 2 Baths · House
· Garden · Fireplace · Equipped kitchen
Inway Forest · 1,550 sq.ft · 3 Bedrooms · 2 Baths · House · Garden · Fireplace · Equipped kitchen
Enjoy the large living room with wood burning fireplace, kitchen with lots of cabinets and breakfast bar, carpet in bedrooms, and tile in the rest of house, and fenced backyard
USD 199,900
4734 Owens Creek Lane
View photo
House · for sale
USD 199,900
USD 119/sq.ft
New
4734 Owens Creek Lane
Inway Forest
· 1,679 sq.ft · 3 Bedrooms · 2 Baths · House
· Garden · Fireplace
Inway Forest · 1,679 sq.ft · 3 Bedrooms · 2 Baths · House · Garden · Fireplace
Enjoy this spacious home with large living room, fireplace, formal dining area, kitchen-breakfast combo, new carpet in bedrooms, tile in the rest of the house, and fenced back yard
USD 199,900
118 Wood Drake Place
View photo
House · for sale
USD 399,000
USD 182/sq.ft
New
118 Wood Drake Place
Inway Forest
· 2,185 sq.ft · 4 Bedrooms · 3 Baths · House
· Equipped kitchen
Inway Forest · 2,185 sq.ft · 4 Bedrooms · 3 Baths · House · Equipped kitchen
Welcome to this beautiful 1.5 story home on a private greenbelt lot with wrought iron fencing in Creekside Park. This home features an open-concept layout with three bedrooms and two full baths on the main floor, plus a spacious game room or fourth bedroom with a full bath and walk-in closet upstairs. A private study with French doors is perfect for working from home. Wood-look tile flooring flows through the main living areas, complemented by neutral finishes and abundant natural light. The spacious family room opens to a well-appointed kitchen featuring an oversized island, granite countertops, tumbled marble backsplash, stainless steel appliances, and ample cabinetry. The primary suite offers a relaxing retreat with dual vanities, a soaking tub, and frameless glass shower. Refrigerator, washer and dryer included! A wonderful home that combines comfort style, no backing neighbors (greenbelt), on a cul-de-sac, great schools, walking trails, shopping and dining
USD 399,000
1922 Jara Court
View photo
House · for sale
USD 229,900
USD 144/sq.ft
New
1922 Jara Court
Inway Forest
· 1,593 sq.ft · 2 Bedrooms · 2 Baths · House
· Fireplace · Equipped kitchen
Inway Forest · 1,593 sq.ft · 2 Bedrooms · 2 Baths · House · Fireplace · Equipped kitchen
Located in the gated community of Kings Village North, this home offers a downstairs primary bedroom and a spacious secondary bedroom upstairs. The kitchen features quartz countertops, with all appliances included. Enjoy a cozy fireplace and added privacy with no immediate rear neighbors. Conveniently located near I-45, the Hardy Toll Road, Grand Parkway, Highway 249, and The Woodlands. Minor cabinet repairs, carpet replacement, and interior painting are needed, offering an opportunity to add your personal touch
USD 229,900
63 douvaine
View photo
Condo · for sale
USD 477,000
USD 223/sq.ft
New
63 douvaine
Inway Forest
· 2,131 sq.ft · 3 Bedrooms · 2 Baths · Condo
· Fireplace · Equipped kitchen
Inway Forest · 2,131 sq.ft · 3 Bedrooms · 2 Baths · Condo · Fireplace · Equipped kitchen
Absolutely stunning, fully remodeled, luxury townhome in the highly sought-after Ashbury Square neighborhood in Sterling Ridge. Straight from the pages of a designer magazine, this exceptional 3-bedroom, 2-bath home with a versatile study & loft, perfectly blends timeless charm with elevated modern style. An inviting covered front porch welcomes you into a warm, sophisticated interior featuring high ceilings, rich wood accents, and an elegant fireplace anchoring the spacious family room. The open-concept kitchen & dining area create the ideal setting for gatherings & everyday living. The serene primary suite offers a generous sitting area, spa-inspired bath, an oversized, custom shower, and a beautifully designed closet. Thoughtfully curated finishes & luxurious details throughout make this home truly 1 of a kind. Ideally located within walking distance to premier shopping, dining, parks & recreation
USD 477,000
4926 Edinston Place
View photo
House · for sale
USD 255,000
USD 110/sq.ft
4926 Edinston Place
Inway Forest
· 2,303 sq.ft · 4 Bedrooms · 2 Baths · House
· Garden · Deck · Equipped kitchen · Swimming pool
Inway Forest · 2,303 sq.ft · 4 Bedrooms · 2 Baths · House · Garden · Deck · Equipped kitchen · Swimming pool
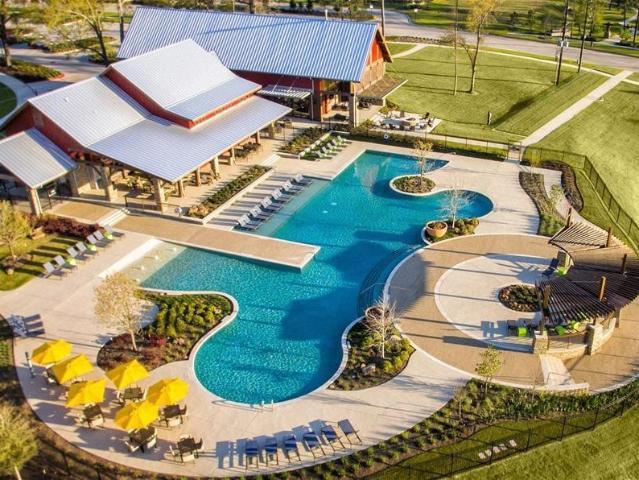
New roof 2023. New driveway 2023. New fence 2025. Welcome to 4926 Edinston Place in Bridgestone. Conveniently located between Kuykendahl and FM 2920 and 5 minutes from HWY 99, you will simply love this location. So much infrastructure surrounds this community, and you will find shopping, grocery stores, restaurants, home improvement stores etc. All within 5 minutes of the home! This 2,300 Square Foot home sits on a cul-de-sac lot and offers 4 bedrooms, 2.5 bathrooms, formal living, formal dining AND a family room that is open to the kitchen. The backyard features a wooded deck, two shaded pergolas and enough yard space for your kids or dogs to play! You will love the neighborhood amenities including a pool and splash pad, tennis courts, soccer field, turfed play area and putting green, covered outdoor seating, and multiple parks for the kids! Schedule your showing today!
USD 255,000
6514 Larkmount Drive
View photo
House · for sale
USD 449,000
USD 148/sq.ft
6514 Larkmount Drive
Inway Forest
· 3,014 sq.ft · 5 Bedrooms · 2 Baths · House
· Garden · Fireplace · Equipped kitchen
Inway Forest · 3,014 sq.ft · 5 Bedrooms · 2 Baths · House · Garden · Fireplace · Equipped kitchen
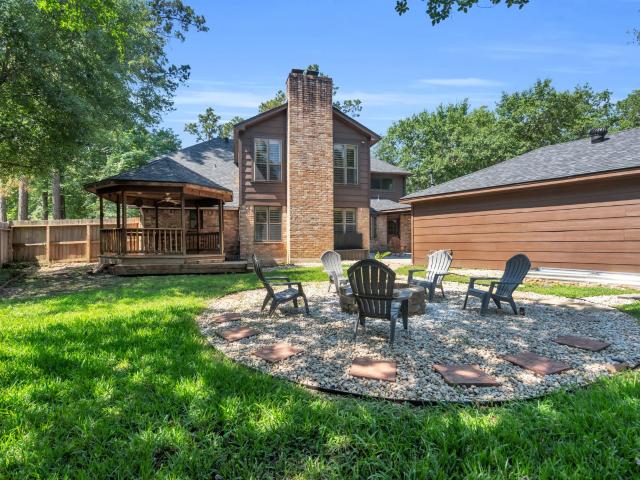
This spacious 5-bedroom home combines timeless character, thoughtful updates and the flexible living spaces you've been searching for! Soaring Ceilings, abundant natural light, plantation shutters and stunning DOUBLE fireplace welcome you inside. The spacious family room features a built-in wet bar and NEW flooring. The kitchen offers granite countertops, double ovens, abundant storage and breakfast bar seating. The first floor primary suit boasts a beautifully updated spa-inspired bath. Upstairs you'll find generously sized secondary bedrooms, built in desk, flex rooms and a secret bonus area! Situated on a corner lot with mature trees and an oversized backyard complete with fire pit, gazebo, and garden, this home is perfect for entertaining and making lasting memories. Whether you're raising a welcoming multiple generations under one roof or simply looking for room to spread out, this home and neighborhood is ready to welcome you!
USD 449,000
50 Willowwood Circle
View photo
Townhouse · for sale
USD 250,000
USD 165/sq.ft
50 Willowwood Circle
Inway Forest
· 1,507 sq.ft · 3 Bedrooms · 2 Baths · Townhouse
· Garden · Parking · Deck · Fireplace · Equipped kitchen
Inway Forest · 1,507 sq.ft · 3 Bedrooms · 2 Baths · Townhouse · Garden · Parking · Deck · Fireplace · Equipped kitchen
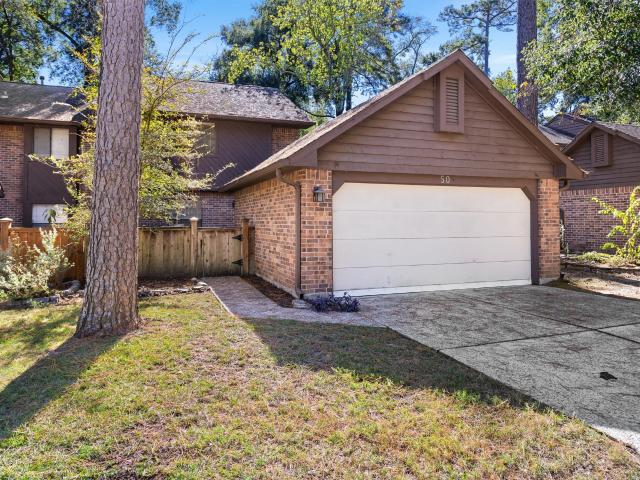
Located in the quiet, secluded complex of Willow Bend, this townhome is one of the larger units in the complex with 3 bedrooms and a 2 car garage. The light and bright, open floor plan on the first floor comprises all the living spaces with tiled and laminate wood flooring. The living room with gas log fireplace has 2 sets of double glass doors leading to the outside deck area. The central kitchen boasts tiled floor and counters and updated black appliances (fridge included). The formal dining room leads off the entry hall and is open to the kitchen. The utility closet off the hallway includes the washer and dryer. A guest powder room is conveniently located off the entry hall. Upstairs you will find 2 additional bathrooms and 3 bedrooms. The primary suite has laminate wood floors whilst the secondary bedrooms are carpeted. All bedrooms have ceiling fans. Enjoy the easy-to-maintain private back yard with wooden deck and no back neighbors. HOA responsible for roof and foundation
USD 250,000
24615 Lukes Landing Way
View photo
House · for sale
USD 620,000
USD 185/sq.ft
24615 Lukes Landing Way
Inway Forest
· 3,337 sq.ft · 4 Bedrooms · 3 Baths · House
· Patio · Equipped kitchen
Inway Forest · 3,337 sq.ft · 4 Bedrooms · 3 Baths · House · Patio · Equipped kitchen
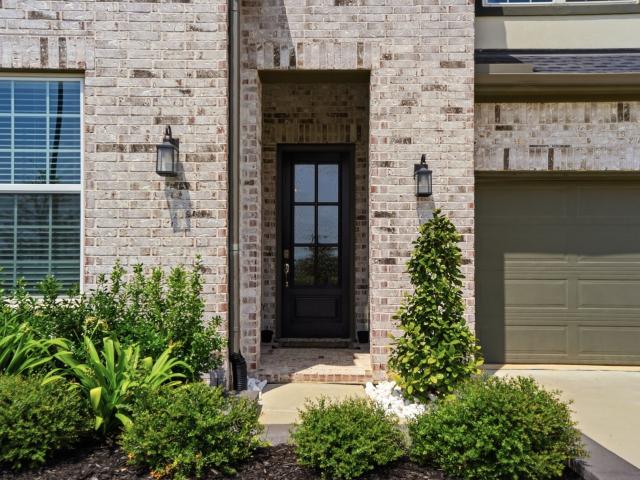
Built by Toll Brothers, this home welcomes you with a bright foyer featuring a tray ceiling and an upgraded front door. The open kitchen flows into the main living areas and opens to the outdoor patio. The kitchen, great room, and dining room connect easily, making the layout excellent for entertaining. The primary bedroom is on the first floor and offers high ceilings and plenty of closet space. Also a secondary ensuite on the first floor offer lots of comfort and possibly
USD 620,000
4715 Creekside Haven Trail
View photo
House · for sale
USD 305,000
USD 181/sq.ft
4715 Creekside Haven Trail
Inway Forest
· 1,679 sq.ft · 3 Bedrooms · 2 Baths · House
· Garden · Equipped kitchen · Parking · Swimming pool
Inway Forest · 1,679 sq.ft · 3 Bedrooms · 2 Baths · House · Garden · Equipped kitchen · Parking · Swimming pool
Looking for a peaceful backyard overlooking the trees without giving up the conveniences of city living? This single-story brick sits quietly on a cul-de-sac. Built in 2017, this 3-bed, 2-bath home has an open floor plan with a spacious kitchen, granite countertops, island with breakfast bar, dark cabinetry, stainless steel appliances, and a gas range. The kitchen flows into the living area, while a separate dining room provides additional space for gatherings. The primary suite includes a walk-in closet, soaking tub, and separate shower. Tile flooring throughout the main living areas, front and rear sprinklers, a fenced backyard with wrought-iron fencing along the wooded rear view, and a 2-car garage add to the appeal. The home is also equipped with a generator hookup, allowing connection of a compatible portable generator for backup power during outages. Enjoy the privacy of a wooded view with the convenience of neighborhood amenities, clubhouse and pool!
USD 305,000
25219 Knob Pines Court
View photo
House · for sale
USD 420,000
USD 155/sq.ft
25219 Knob Pines Court
Inway Forest
· 2,702 sq.ft · 4 Bedrooms · 2 Baths · House
· Patio · Garden · Equipped kitchen · Air conditioning
Inway Forest · 2,702 sq.ft · 4 Bedrooms · 2 Baths · House · Patio · Garden · Equipped kitchen · Air conditioning
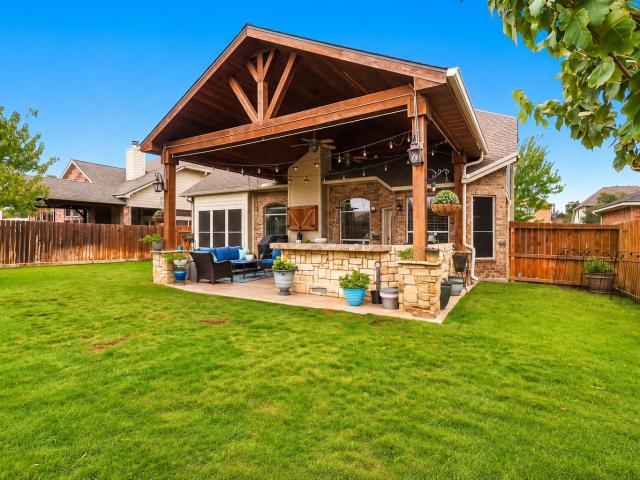
This beautiful two-story home in Auburn Lakes has all the extras you've been looking for! With 4 bedrooms, 2.5 baths, and a thoughtfully designed floor plan, this home offers the perfect blend of comfort and functionality. The spacious layout provides excellent flow for everyday living and entertaining, while upstairs you'll find three generously sized secondary bedrooms and a game room offering plenty of space for everyone. Step outside to an impressive extended covered patio complete with an outdoor kitchen, creating the ultimate setting for backyard gatherings and year-round entertaining. Even better, the big-ticket upgrades are already taken care of, including a whole-home generator, water softener, AC unit 3 years old, and a roof that's only 5 years old! Enjoy all that Auburn Lakes has to offer, including scenic lakes, walking trails, a fitness center, playgrounds, sports courts, and more. This home truly checks all the boxes for indoor comfort and outdoor living!
USD 420,000
26011 Carolina Cherry Court
View photo
House · for sale
USD 839,000
USD 192/sq.ft
26011 Carolina Cherry Court
Inway Forest
· 4,349 sq.ft · 4 Bedrooms · 3 Baths · House
· Equipped kitchen · Air conditioning · Swimming pool · Cellar
Inway Forest · 4,349 sq.ft · 4 Bedrooms · 3 Baths · House · Equipped kitchen · Air conditioning · Swimming pool · Cellar
Beautiful home located in Augusta Pines on an oversized corner lot. Enter into an elegant foyer with soaring ceilings & gorgeous wood floors. The formal dining room accommodates a large dinner party with a butlers pantry and wine cellar / bar area that has a wine fridge. Sprawling windows across the back of the home provide picturesque views of pool & green space. The kitchen opens to the family room & is great area for entertaining with a large center island, stainless appliances & plenty of counter space & custom cabinetry. The game room / media room are upstairs. Private primary bedroom with grand ensuite bath with dual vanities, tub & separate shower. You will not want to miss this gorgeous home and the amenities that Augusta pines have to offer! Generator, new a/c, wood blinds and a tankless water heater!
USD 839,000
27109 Duhon Grove Drive
View photo
House · for sale
USD 569,000
USD 156/sq.ft
27109 Duhon Grove Drive
Inway Forest
· 3,627 sq.ft · 4 Bedrooms · 4 Baths · House
· Patio · Office room · Gym · Equipped kitchen · Parking · Swimming pool
Inway Forest · 3,627 sq.ft · 4 Bedrooms · 4 Baths · House · Patio · Office room · Gym · Equipped kitchen · Parking · Swimming pool
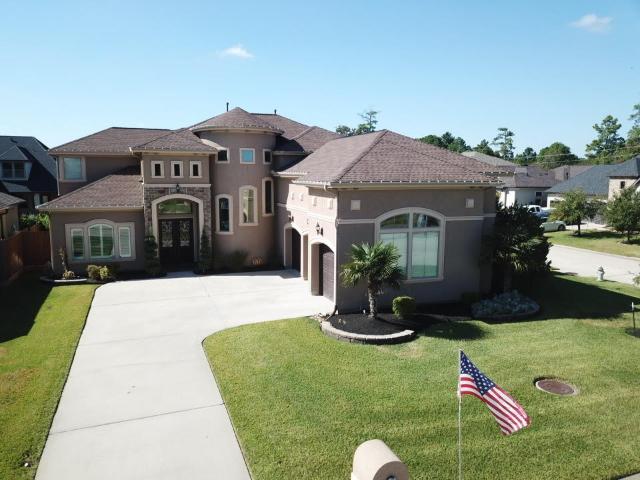
Indulge in upscale living at North Grove in this captivating 4-bedroom residence. A grand foyer welcomes you inside, leading to a private, French-doored office ideal for working from home. The island kitchen—featuring abundant, seamless cabinetry—opens to an airy family room accented by soaring ceilings and ample natural light. Downstairs, step through 8-foot doors into a serene primary suite boasting a spa-inspired bath with dual vanities and dual walk-in closets, alongside a convenient first-floor guest suite. Upstairs, a versatile layout offers both a spacious game room and a dedicated media room for effortless entertaining. Outside, relax on the covered patio surrounded by lush landscaping. Complete with a 3-car garage and easy access to community amenities (pool, gym, splash pad, playground, etc), this home perfectly blends luxury with everyday practicality. Schedule your private tour today, and make this your next HOME! (Perry Homes have a 10-year structural warranty)
USD 569,000
402 Susan Lane
View photo
House · for sale
USD 575,000
USD 223/sq.ft
402 Susan Lane
Inway Forest
· 2,573 sq.ft · 4 Bedrooms · 2 Baths · House
· Patio · Garden · Parking · Deck · Fireplace · Equipped kitchen · Swimming pool
Inway Forest · 2,573 sq.ft · 4 Bedrooms · 2 Baths · House · Patio · Garden · Parking · Deck · Fireplace · Equipped kitchen · Swimming pool
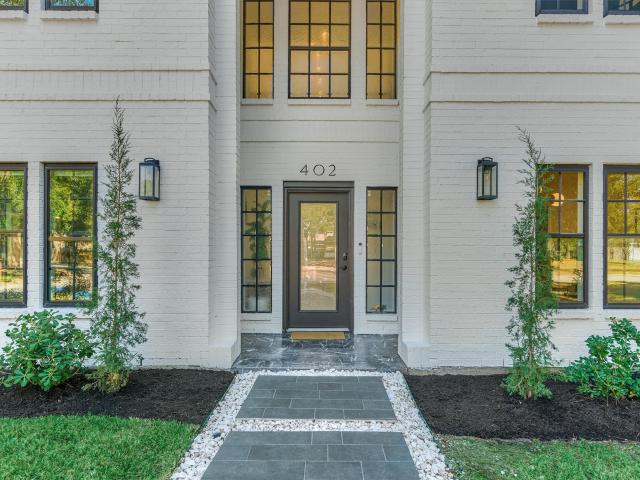
Contemporary style meets everyday living! Freshly painted exterior w/bold black accents offers exceptional curb appeal in Oak Ridge North! Modern finishes & fixtures throughout this remodeled, design-forward home. Resort-style heated pool ('24) w/elegant travertine decking surrounded by lush tree cover for added privacy. Abundant patio space for grilling & relaxing poolside. Modernized kitchen features stylish rustic oak-look & black cabinetry, soft-close drawers, and elevated finishes incl. Marble details thruout. Light/bright living area ft. Custom motorized shades, sleek built-ins, lime wash fireplace + chic wet bar. Private owner's retreat w/easy backyard access + remodeled bath w/dual closets + contemporary W-I shower design. Second floor game rm/opt flex space + 3 spacious BRs. Remodeled laundry rm! Detached garage w/bonus storage options. Recent roof ('22). Upgraded gas meter & elec panel + generator pre-wire. Nearby Woodlands shopping/dining/amenities & easy access to 45/IAH
USD 575,000
155 Rushwing Place
View photo
House · for sale
USD 474,900
USD 200/sq.ft
155 Rushwing Place
Inway Forest
· 2,368 sq.ft · 4 Bedrooms · 2 Baths · House
· Garden · Equipped kitchen · Swimming pool
Inway Forest · 2,368 sq.ft · 4 Bedrooms · 2 Baths · House · Garden · Equipped kitchen · Swimming pool
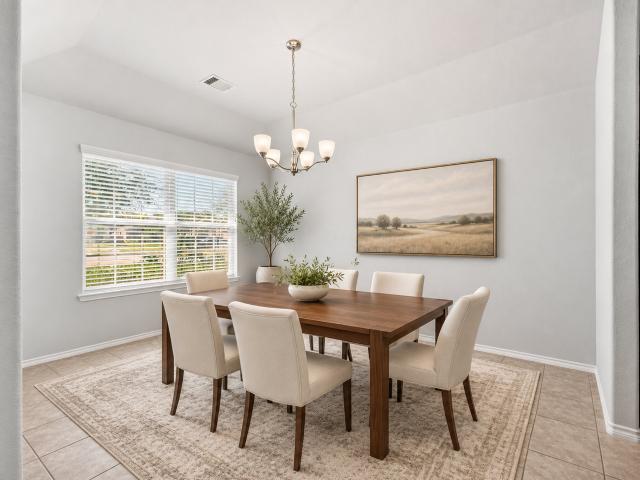
Completely remodeled in the heart of The Woodlands! This stunning 4BR/2.5BA in sought-after Indian Springs blends timeless style w/major 2026 upgrades including new 30-yr roof, Hardie siding, Low-E windows, updated PEX plumbing, new electrical panel, fresh int/ext paint & luxury vinyl plank flooring throughout—NO carpet. Designer kitchen features white shaker cabinetry, quartz counters + backsplash, matte black hardware & all new SS appliances. Spa-inspired primary suite offers a luxurious wet room w/ soaking tub, dual shower heads, designer tile & frameless glass. Private backyard backs to greenspace for added privacy—perfect for relaxing or entertaining. Enjoy The Woodlands lifestyle w/ nearby parks, pools, hike/bike trails, tennis, pickleball, golf, shopping, dining, Market Street & Hughes Landing. Zoned to Conroe ISD schools. Extensively updated throughout & move-in ready! See the full Upgrade List. Some photos have been virtually staged. Low tax/No HOA
USD 474,900
4914 Meadowfox Place
View photo
House · for sale
USD 199,999
USD 162/sq.ft
4914 Meadowfox Place
Inway Forest
· 1,227 sq.ft · 3 Bedrooms · 2 Baths · House
· Garden · Office room · Equipped kitchen
Inway Forest · 1,227 sq.ft · 3 Bedrooms · 2 Baths · House · Garden · Office room · Equipped kitchen
New carpet and freshly painted! Welcome to this adorable 3-bed, 2-bath home, offering the perfect blend of modern upgrades and convenience. Step inside to find a gorgeous updated kitchen open to the cozy living room, designed with both style and functionality in mind. The home features luxury laminate flooring in the primary bedroom and tiled flooring throughout the first level. The loft offers a perfect place for the kids gaming area, home office or quiet reading space. Enjoy outdoor living with a fully fenced backyard and perfectly sized for low maintenance. Located in the desirable Klein district, this home is just minutes from The Woodlands and provides easy access to premier shopping, dining, and entertainment. Commuting is a breeze with quick access to 99 Toll Road and I-45, making travel throughout the Houston area effortless
USD 199,999
23122 Goosse Point Drive
View photo
House · for sale
USD 450,000
USD 189/sq.ft
23122 Goosse Point Drive
Inway Forest
· 2,379 sq.ft · 4 Bedrooms · 2 Baths · House
· Patio · Equipped kitchen
Inway Forest · 2,379 sq.ft · 4 Bedrooms · 2 Baths · House · Patio · Equipped kitchen
Welcome to this spacious 4-bedroom, 3.5-bath home in a quiet, conveniently located Tomball neighborhood. A thoughtfully designed floor plan offers generous living spaces, with warm-toned laminate flooring throughout the downstairs. The kitchen features a large breakfast bar and opens to the living room, creating an inviting space for everyday living and entertaining. Enjoy the outdoors on the expansive covered patio with tile flooring—perfect for relaxing or gathering with family and friends. A wonderful combination of space, comfort, and convenience!
USD 450,000
58 Vista Cove Drive
View photo
House · for sale
USD 615,000
USD 258/sq.ft
58 Vista Cove Drive
Inway Forest
· 2,379 sq.ft · 2 Bedrooms · 2 Baths · House
· Patio · Fireplace · Equipped kitchen
Inway Forest · 2,379 sq.ft · 2 Bedrooms · 2 Baths · House · Patio · Fireplace · Equipped kitchen
Fabulous Single Story Village Builders Patio Home in Panther Creek, The Woodlands. Beautiful curb appeal! Large study with tons of built in shelving. Separate formal dining or sitting room at the front of the home. Kitchen has a Cooking Island, raised Breakfast Bar, Kent Moore Cabinetry, and a walk-in Pantry. Living room features tons of light and a fireplace. Primary Bedroom has a sitting area and is separated from the 2nd Bedroom area for privacy. Walk-in closet in the Primary Bedroom. Step outside and enjoy entertaining friends in the open-air seating area with no back neighbors. Generator! One owner! Minutes from all the amenities The Woodlands has to offer
USD 615,000
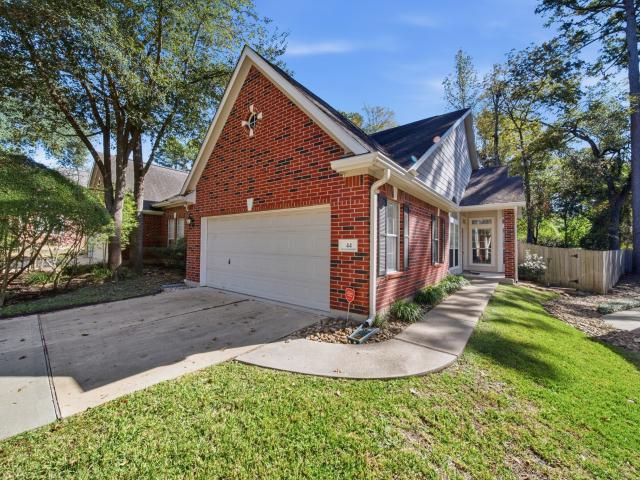
44 Piper Trace
View photo
Townhouse · for sale
USD 354,900
USD 232/sq.ft
44 Piper Trace
Inway Forest
· 1,528 sq.ft · 2 Bedrooms · 2 Baths · Townhouse
· Deck · Fireplace · Equipped kitchen · Air conditioning
Inway Forest · 1,528 sq.ft · 2 Bedrooms · 2 Baths · Townhouse · Deck · Fireplace · Equipped kitchen · Air conditioning
Stop your search! This turnkey home is ready to impress! Recently updated with a modern feel, this popular Ryland Dahlia plan in the heart of The Woodlands' Indian Springs Village is situated on a larger-than-normal greenbelt homesite w/no rear neighbors. You won't need to do much as the owners have recently renovated this place w/LVP flooring throughout-no carpet! The interior has just been repainted w/today's colors. The kitchen shines w/recently installed quartz counters, undermount stainless sink, trendy backsplash tile, freshly painted cabinetry, & brushed nickel hardware on cabinets & doors. Gas fireplace adds warmth to the living room, while the large wood deck offers a private setting for relaxing & entertaining. Additional updates include a frameless shower enclosure in master bath & recently replaced A/C. Zoned to exemplary Galatas Elementary. You'll love the close proximity to Pickelball/Parks, Sprouts & the restaurants & shopping nearby in the Panther Creek Shopping Center
USD 354,900
6 Gentle Branch Place
View photo
House · for sale
USD 1,170,000
USD 330/sq.ft
6 Gentle Branch Place
Inway Forest
· 3,541 sq.ft · 4 Bedrooms · 4 Baths · House
· Patio · Garden · Equipped kitchen
Inway Forest · 3,541 sq.ft · 4 Bedrooms · 4 Baths · House · Patio · Garden · Equipped kitchen
Check out this briefly lived Darling Home. Come home to this recent construction in the premier section of Smooth Stream in Creekside Park, The Woodlands. Ready to move in! Modern elevation with beautiful LVP and wood floors, bright and open kitchen with quartz countertops, and top of the line updated appliances, Café fridge included. 3 in suite Bathrooms including the downstairs 2nd bedroom. Full gutters, bronze windows, 2 sliding doors, custom, high ceilings, primary walk-in closet, wall paneling and high end finishes, covered back patio and an excellent size yard. A study, a master bedroom and a second large bedroom in the first floor plus 2 more bedrooms, a media room and a Game Room in the second floor, complete this luxurious home. Make this home a dream come true for all your wants and needs!
USD 1,170,000
1819 Emerald Pathway Drive
View photo
House · for sale
USD 270,000
USD 116/sq.ft
1819 Emerald Pathway Drive
Inway Forest
· 2,325 sq.ft · 4 Bedrooms · 2 Baths · House
· Patio · Garden · Office room · Gym · Equipped kitchen · Parking
Inway Forest · 2,325 sq.ft · 4 Bedrooms · 2 Baths · House · Patio · Garden · Office room · Gym · Equipped kitchen · Parking
Welcome home to this beautifully updated two-story with 4 bedrooms and 2.5 baths, where the big-ticket items are already done for you. The roof was replaced in 2023, the interior and exterior were freshly painted in 2025, and new carpet and a new water heater were added in 2026. Inside, the open floor plan is made for entertaining, with easy flow between living and dining spaces. The kitchen has a gas range and built-in microwave, and a spacious added flex room gives you options: home office, game room, gym, or playroom. All appliances stay, including the refrigerator, washer, and dryer. Step outside to a large covered patio overlooking the fully fenced backyard, with a sprinkler system to keep the lawn looking its best. A backyard shed adds extra storage, and the 2-car garage completes the package. Fresh updates, flexible space, and appliances included. Schedule your showing today!
USD 270,000
144 S Deerfoot Circle
View photo
House · for sale
USD 375,000
USD 216/sq.ft
144 S Deerfoot Circle
Inway Forest
· 1,733 sq.ft · 3 Bedrooms · 2 Baths · House
Inway Forest · 1,733 sq.ft · 3 Bedrooms · 2 Baths · House
Welcome to this beautifully renovated 3-bedroom, 2-bath home nestled in the highly desirable Village of Grogan’s Mill in The Woodlands! Offering an inviting blend of modern updates, comfort, and an exceptional location, this home is perfectly situated on a peaceful greenbelt with no rear neighbors, providing added privacy and serene wooded views. Enjoy the convenience of being near highly rated schools, beautiful golf courses, scenic walking and biking trails, parks, shopping, dining, and entertainment. With easy access to I-45 and all the outstanding amenities The Woodlands has to offer, this move-in-ready home presents a wonderful opportunity to enjoy the best of Woodlands living!
USD 375,000
10 Snow Pond Place
View photo
House · for sale
USD 1,395,000
USD 316/sq.ft
10 Snow Pond Place
Inway Forest
· 4,402 sq.ft · 4 Bedrooms · 3 Baths · House
· Garden · Parking · Fireplace · Equipped kitchen · Swimming pool
Inway Forest · 4,402 sq.ft · 4 Bedrooms · 3 Baths · House · Garden · Parking · Fireplace · Equipped kitchen · Swimming pool
Stunning stucco and stone estate has exquisite architecture and finishes with manicured grounds creating exceptional curb appeal. Resort-style backyard features sparkling pool with fountains, spa, covered lanai, and spacious lawn for recreation. Interior highlights include hardwood floors, custom cabinetry/millwork, and designer white walls. The grand entry features soaring ceilings, curved iron staircase, flanked by private study and formal dining room. Chef's kitchen has large island, breakfast bar, and stainless steel appliances including double ovens. Casual dining has pool access. Walk-in butler's pantry. Main living areas include living room with fireplace and family room with media built-ins. Primary suite offers sitting area, built-ins, pool views/access, dual vanities, soaking tub, and walk-in shower. Upstairs offers a private media room with projector/screen, three secondary bedrooms one used as game room, and two full baths, including Jack-n-Jill bath. True three car garage
USD 1,395,000
8610 Sweet Pasture Drive
View photo
House · for sale
USD 289,000
USD 189/sq.ft
8610 Sweet Pasture Drive
Inway Forest
· 1,528 sq.ft · 3 Bedrooms · 2 Baths · House
· Patio · Parking · Equipped kitchen
Inway Forest · 1,528 sq.ft · 3 Bedrooms · 2 Baths · House · Patio · Parking · Equipped kitchen
Make an offer today and be in your new home by Christmas. NEW ROOF to be installed before closing This amazing price to sale home offers 3 spacious bedrooms (front bedrooms new carpet being installed), 2 full bathrooms, large 18x14 Family room with open concept to kitchen and dining area. Step saver kitchen features ample counter space, cabinets, gas stove, reach in pantry and easy access to utility room. The 16x13 Primary Bedroom features 12x4 walk in closet and primary bath with separate tub/shower and double sink vanity. The garage living space can easily be converted to double car garage. The oversize corner lot is walking distance to park, splash pad, and walking path. The extended patio is perfect for cook outs or relaxing. NO FLOODING per current seller. Within minutes to restaurants, shopping, Grand Parkway and Klein schools
USD 289,000
24414 Winchelsea Lane
View photo
House · for sale
USD 299,900
USD 193/sq.ft
24414 Winchelsea Lane
Inway Forest
· 1,550 sq.ft · 3 Bedrooms · 2 Baths · House
· Patio · Garden · Equipped kitchen · Parking
Inway Forest · 1,550 sq.ft · 3 Bedrooms · 2 Baths · House · Patio · Garden · Equipped kitchen · Parking
LOW TAX | 3-CAR GARAGE | LIKE-NEW 2020 BUILD Beautiful one-story home in a quiet yet convenient location! Built in 2020 and meticulously maintained, this 3-bedroom, 2-bath home offers a bright open-concept floor plan with abundant natural light and a spacious living and dining area perfect for everyday living and entertaining. The gourmet kitchen features a large island, granite countertops, stainless steel appliances, and ample cabinet space. Enjoy the convenience of a spacious 3-car garage, wide driveway, and a private backyard with a covered patio—ideal for outdoor gatherings and relaxation. Located in a peaceful community with parks and walking trails and zoned to highly rated Klein ISD. Conveniently located near Grand Parkway (99), I-45, shopping, dining and golf courses. Great value with LOW TAXES don’t miss the opportunity to make this beautiful home yours!
USD 299,900
15 Eagle Rise Place
View photo
House · for sale
USD 674,900
USD 279/sq.ft
Updated
15 Eagle Rise Place
Inway Forest
· 2,411 sq.ft · 3 Bedrooms · 2 Baths · House
· Swimming pool
Inway Forest · 2,411 sq.ft · 3 Bedrooms · 2 Baths · House · Swimming pool
Rare investment opportunity in the heart of the woodlands! Situated on a huge cul-de-sac lot, across from Forestgate Park, this tenant-occupied property offers major updates that include ROOF, GENERATOR, newer HVAC system, mosquito mist system, leaf guard gutters. Enjoy the SPARKLING POOL/HOT TUB featuring both heating & cooling capabilities. Zoned to highly acclaimed schools. Property conveys with tenant in place. Offered to investors only. Contact listing agent for lease details. Agent is owner
USD 674,900

Get email alerts

Don't miss out: be the first to know about new properties

The alert was correctly created

On subscribing you accept the conditions of use and the privacy policy
Alert
Receive new ads in your inbox
Save this search
Receive alerts for new listings

We'll send you an email when we have new properties for: "Properties for sale in Inway Forest"

The alert was correctly created

Gosling Pines
Rotherwood, Northwest Harris CCD Harris County Texas
Get email alerts and be the first to see new listings
Required field
On subscribing I accept the terms of the privacy policy
Perfect! You'll soon start receiving new listings via email
Alert
Receive an email when we have new ads for Properties for sale in Inway Forest
Save this search
Filters

Bedrooms

Size (sq.ft)

sq.ft
sq.ft

Price

USD
USD

Property type

Bathrooms

Clear all filters
Receive notifications when new entries are published.