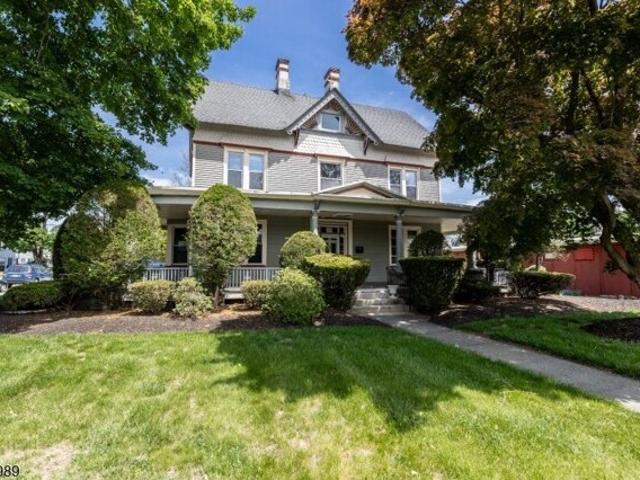
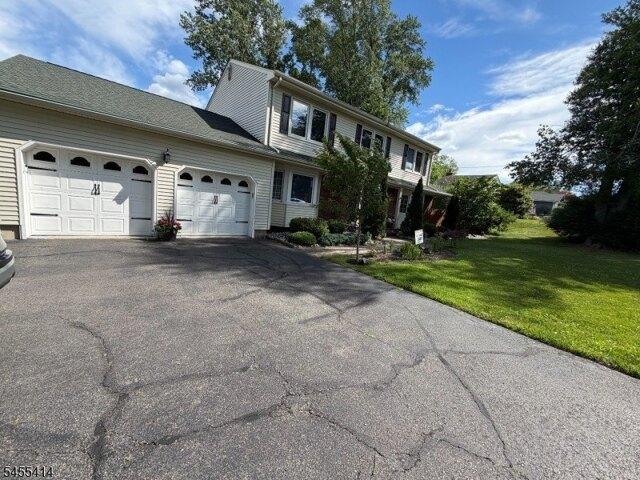
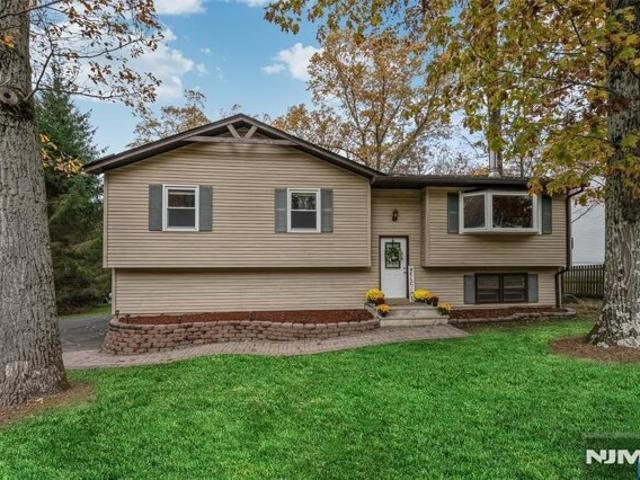
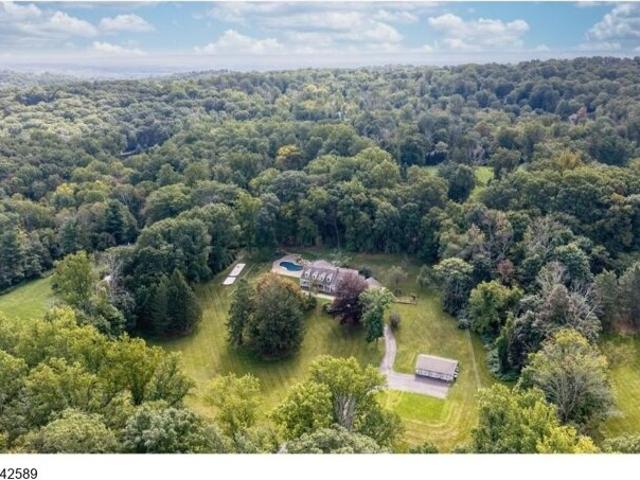
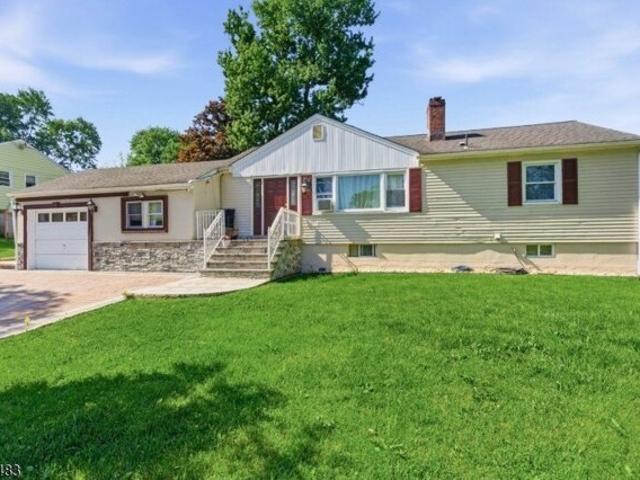
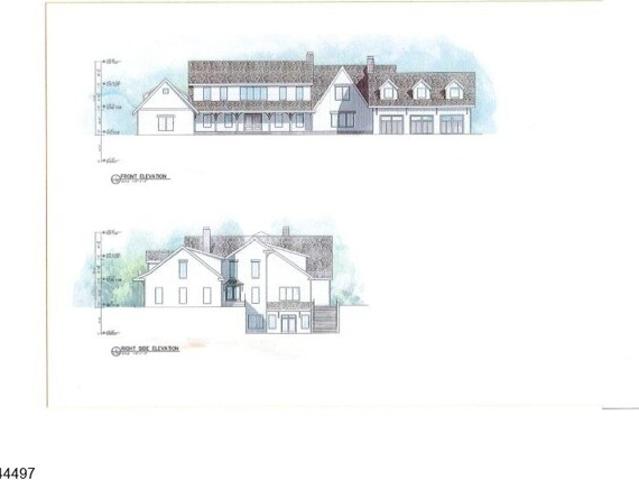
581 properties for sale in Ironia

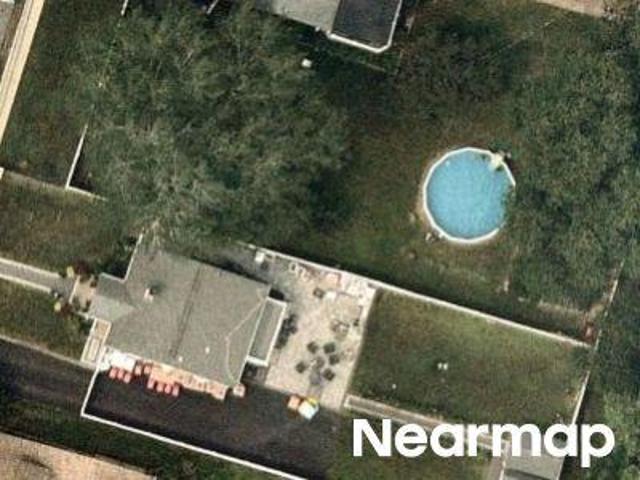
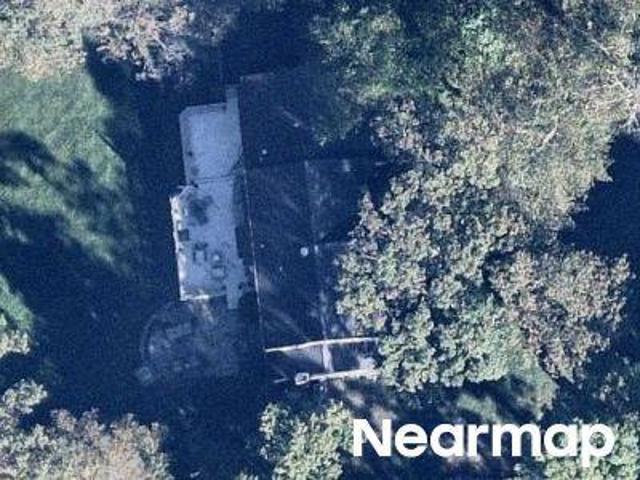
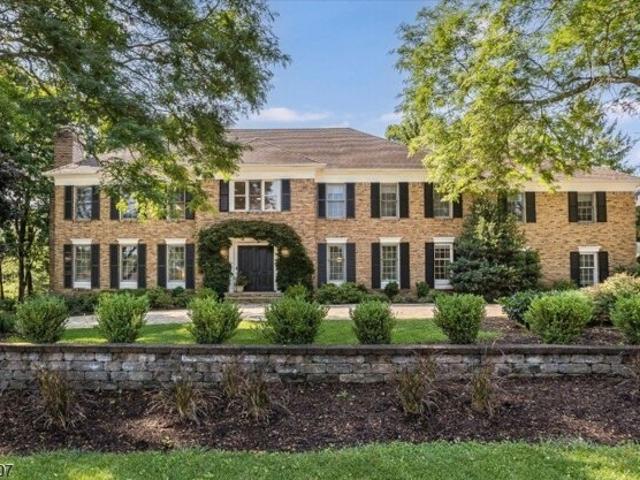
W Central Ave
View photo
House · for sale
Request Details
Updated
W Central Ave
Ironia
· 1,335 sq.ft · House
Ironia · 1,335 sq.ft · House
This home is in preforeclosure, which means the homeowner is in default (missed payments). Therefore, there could be an opportunity to strike a great deal with the owner and the bank
Request Details
Glenn
View photo
House · for sale
Request Details
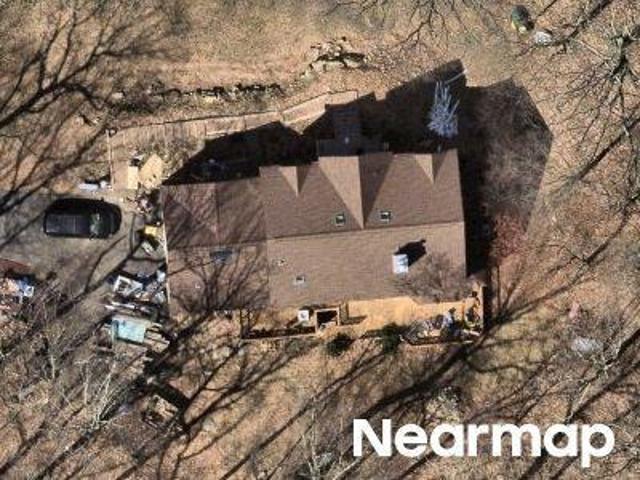
Updated
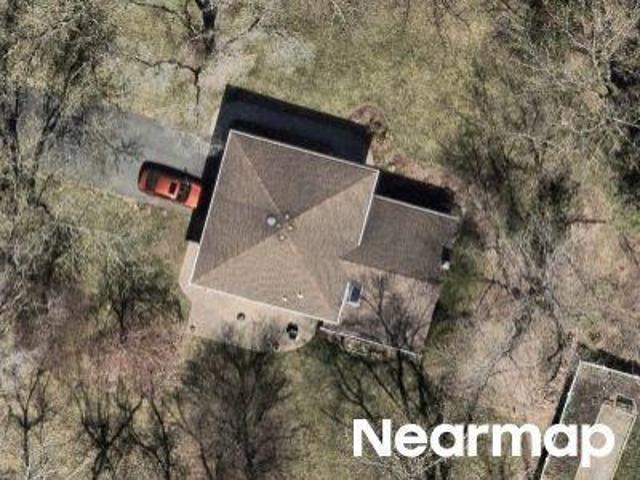
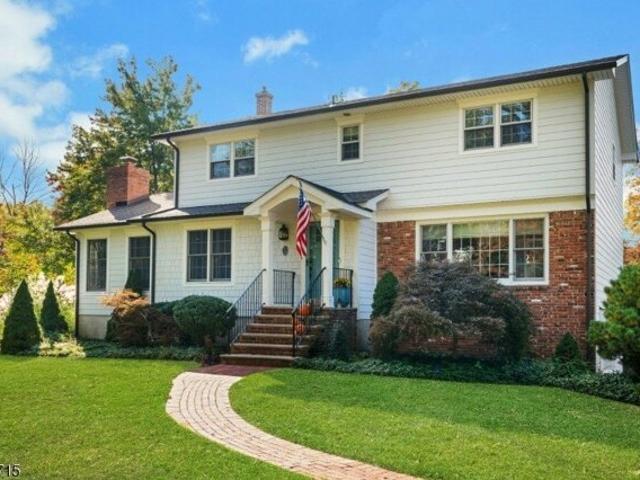
Glenn
Ironia
· 1,033 sq.ft · House
Ironia · 1,033 sq.ft · House
This home is in preforeclosure, which means the homeowner is in default (missed payments). Therefore, there could be an opportunity to strike a great deal with the owner and the bank
Request Details
Dogwood Trl
View photo
House · for sale
Request Details
Updated
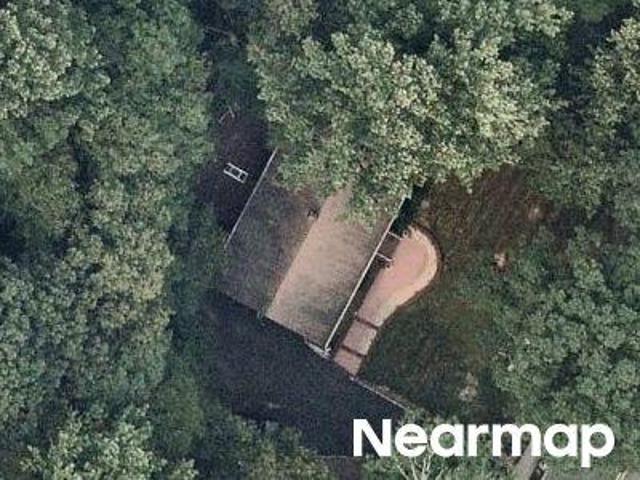
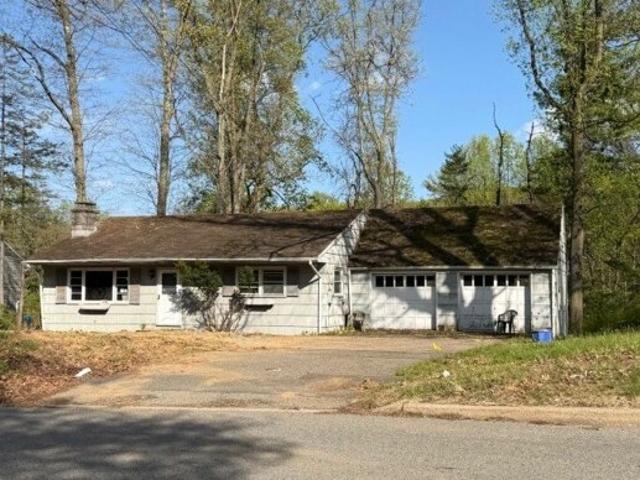
Dogwood Trl
Ironia
· 2,045 sq.ft · House
Ironia · 2,045 sq.ft · House
This home is in preforeclosure, which means the homeowner is in default (missed payments). Therefore, there could be an opportunity to strike a great deal with the owner and the bank
Request Details
Emmans Rd
View photo
House · for sale
Request Details
Updated
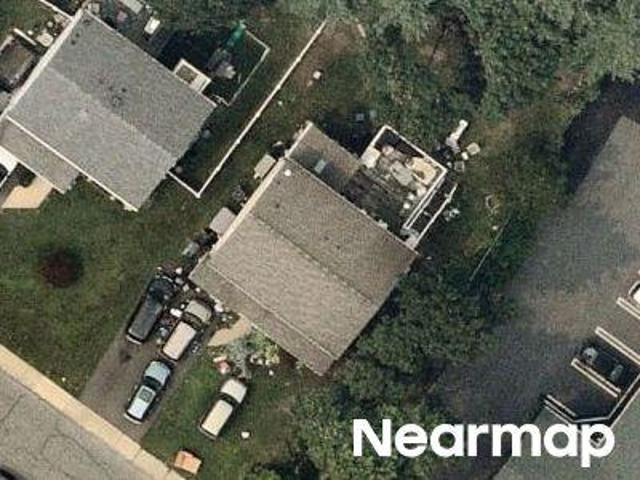
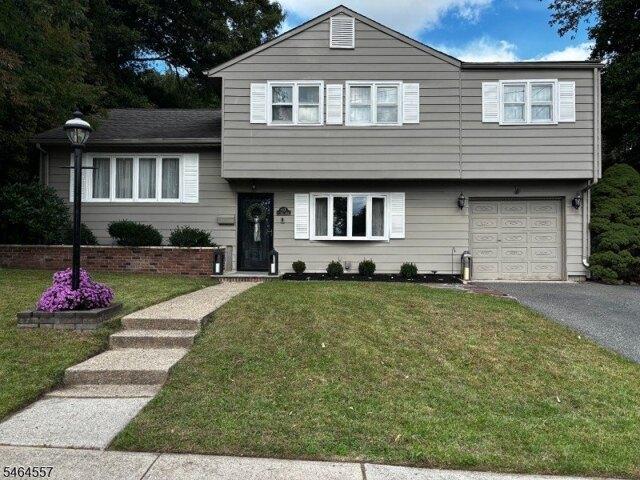
Emmans Rd
Ironia
· 1,905 sq.ft · House
Ironia · 1,905 sq.ft · House
This home is in preforeclosure, which means the homeowner is in default (missed payments). Therefore, there could be an opportunity to strike a great deal with the owner and the bank
Request Details
Roosevelt Ave
View photo
House · for sale
Request Details
Updated
Roosevelt Ave
Ironia
· 1,518 sq.ft · House
Ironia · 1,518 sq.ft · House
This home is in preforeclosure, which means the homeowner is in default (missed payments). Therefore, there could be an opportunity to strike a great deal with the owner and the bank
Request Details
Fern Ave
View photo
House · for sale
Request Details
Updated
Fern Ave
Ironia
· 2,034 sq.ft · House
Ironia · 2,034 sq.ft · House
This home is in preforeclosure, which means the homeowner is in default (missed payments). Therefore, there could be an opportunity to strike a great deal with the owner and the bank
Request Details
Witherspoon Ct
View photo
Condo · for sale
Request Details
Updated
Witherspoon Ct
Ironia
· 1,324 sq.ft · Condo
Ironia · 1,324 sq.ft · Condo
This home is in preforeclosure, which means the homeowner is in default (missed payments). Therefore, there could be an opportunity to strike a great deal with the owner and the bank
Request Details
Loryn Ln
View photo
House · for sale
Request Details
Updated
Loryn Ln
Ironia
· 2,626 sq.ft · House
Ironia · 2,626 sq.ft · House
This home is in preforeclosure, which means the homeowner is in default (missed payments). Therefore, there could be an opportunity to strike a great deal with the owner and the bank
Request Details
Sussex Tpke
View photo
House · for sale
Request Details
Updated
Sussex Tpke
Ironia
· 3,391 sq.ft · House
Ironia · 3,391 sq.ft · House
This home is in preforeclosure, which means the homeowner is in default (missed payments). Therefore, there could be an opportunity to strike a great deal with the owner and the bank
Request Details
W Main St, Mendham, Home For Sale
View photo
House · for sale
USD 699,000
USD 499/sq.ft
New
W Main St, Mendham, Home For Sale
Ironia
· 1,399 sq.ft · 3 Bedrooms · 2 Baths · House
· Deck · Equipped kitchen · Air conditioning
Ironia · 1,399 sq.ft · 3 Bedrooms · 2 Baths · House · Deck · Equipped kitchen · Air conditioning
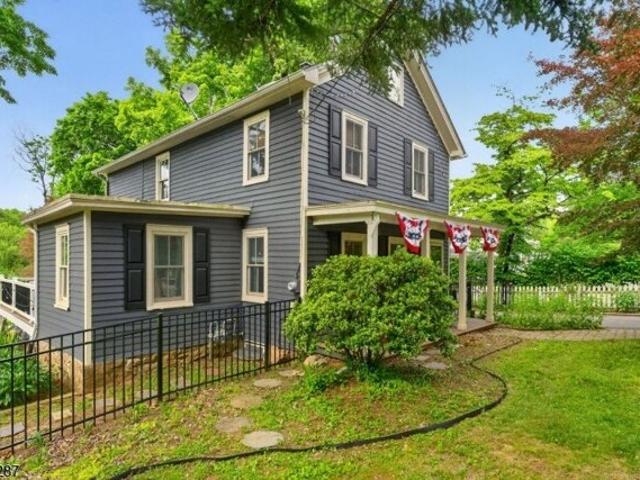
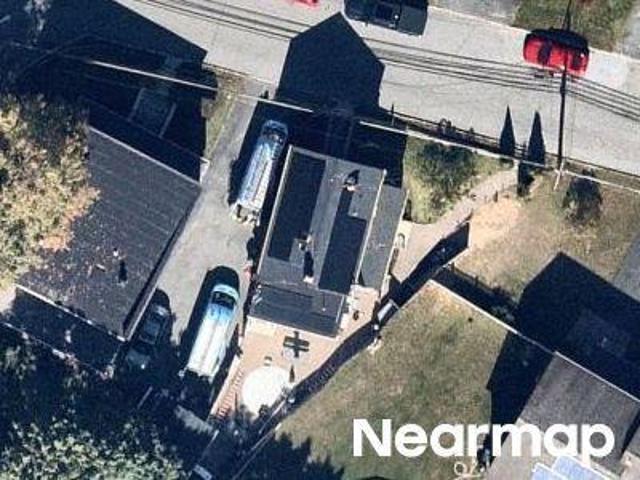
Charming, beautifully renovated Colonial that has been lovingly maintained and thoughtfully updated throughout. Filled with natural light, this inviting home features an open floor plan and is conveniently located less than a mile from downtown, schools, parks, and farms. The heart of the home is a chef's kitchen with custom wood cabinetry, a six-burner Wolf range, honed granite countertops, a farmhouse sink, recessed lighting, and stainless steel appliances. Additional upgrades include central air conditioning, fresh interior paint, and recently painted exterior shutters, gutters, front porch, and fencing. Offering approximately 1,400 square feet, the home includes an expanded primary suite with a walk-in closet, an enlarged second bedroom, and a unique third bedroom featuring a loft. The bathroom has been updated with a newer tub, vanity, and tile flooring. A versatile den with custom built-ins and glass sliders opens to a new Azek deck, overlooking a private, level half-acre backyar
USD 699,000
Downs Ave, Wharton, Home For Sale
View photo
House · for sale
USD 467,500
Downs Ave, Wharton, Home For Sale
Ironia
· 3 Bedrooms · 3 Baths · House
· Garden · Parking · Deck · Cellar
Ironia · 3 Bedrooms · 3 Baths · House · Garden · Parking · Deck · Cellar
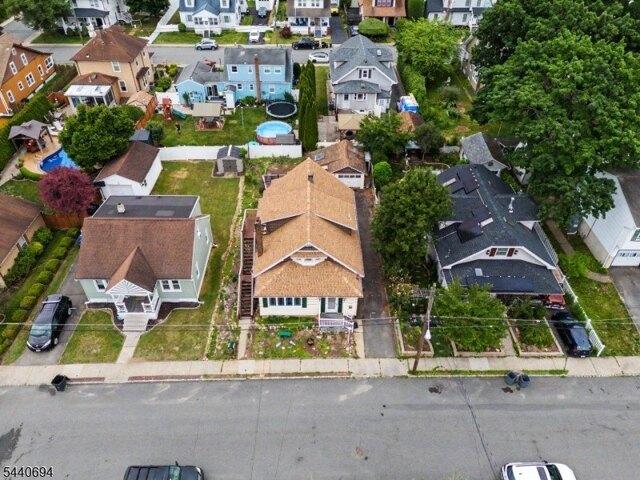
BOM - Buyer Unable to perform! Opportunity awaits with this spacious two-family home offering versatility, income potential, and plenty of space both inside and out. Whether you're looking to owner-occupy while generating rental income or add to your investment portfolio, this property presents an excellent opportunity. The first-floor unit features a bright and inviting living room with a large picture window, a spacious dining area with sliding glass doors leading to an expansive rear deck, and comfortable living space ideal for everyday living and entertaining. The second-floor unit offers a private living area with generously sized rooms, providing flexibility for extra living space or rental income. Additional features include a full basement offering abundant storage, workshop space, and utility access, a long driveway for ample off-street parking, detached garage, storage shed, and a sizable backyard with mature landscaping. The expansive rear deck overlooks the yard and provide
USD 467,500
W Blackwell St, Dover, Home For Sale
View photo
House · for sale
USD 589,900
New
W Blackwell St, Dover, Home For Sale
Ironia
· 4 Bedrooms · 3 Baths · House
· Office room
Ironia · 4 Bedrooms · 3 Baths · House · Office room
SELLER OFFERING 10K TOWARDS BUYERS CLOSING COSTS. CALLING ALL SERIOUS INVESTORS, BUILDERS AND CONTRACTORS-Opportunities like this don't sit long. This massive 4,000+ sq ft residential and potential for professional use property in the heart of Dover is primed for a full transformation. The first floor delivers impressive volume with high ceilings and oversized windows pouring in natural light. The second and third floors offer a wide-open architectural canvas ready for reconfiguration, expansion, or a complete modern overhaul.This is a high-yield project with the size, location, and flexibility investors look for. Whether you're targeting a multi-use conversion, a strategic redesign, or a full redevelopment, the upside here is undeniable. Previous owner ran a podiatrist office on site. Properties with this level of potential are increasingly rare and highly sought after. Seller strongly prefers cash or hard-money financing. Bring your vision and move fast
USD 589,900
S Hillside Ave, Roxbury Township, Home For Sale
View photo
House · for sale
USD 735,000
S Hillside Ave, Roxbury Township, Home For Sale
Ironia
· 4 Bedrooms · 4 Baths · House
· Patio · Garden · Office room · Gym · Deck · Fireplace · Equipped kitchen
Ironia · 4 Bedrooms · 4 Baths · House · Patio · Garden · Office room · Gym · Deck · Fireplace · Equipped kitchen
Welcome to this beautifully maintained 4-bedroom, 3.5-bath home located on an expansive property in one of Succasunna's most desirable neighborhoods. Filled with natural light, the home features hardwood floors, crown molding, a spacious living room, formal dining room, and an updated eat-in kitchen with quartz countertops, stainless steel appliances, abundant cabinetry, and a breakfast bar. The inviting family room offers a brick fireplace, custom built-ins, and sliding doors leading to the backyard. The spacious primary suite includes a walk-in closet, while the finished lower level provides additional living space with a recreation area, bar, full bath, and endless possibilities for a home office, gym, or media room. Enjoy outdoor living with a large deck, private patio, and park-like yard. Conveniently located near shopping, dining, parks, schools, and major commuter routes. A wonderful opportunity to own a spacious home in a prime location. Only furniture is included in the price
USD 735,000
Shongum Rd, Randolph, Home For Sale
View photo
House · for sale
USD 690,000
New
Shongum Rd, Randolph, Home For Sale
Ironia
· 3 Bedrooms · 3 Baths · House
· Garden · Deck · Equipped kitchen
Ironia · 3 Bedrooms · 3 Baths · House · Garden · Deck · Equipped kitchen
Located in highly sought-after Randolph, known for its top-rated schools, scenic parks, and welcoming community, this beautifully updated home offers comfort, space, and convenience. Set on over an acre with a spacious backyard, it provides an ideal setting for entertaining, recreation, and everyday enjoyment, just minutes from downtown Morristown and major highways. Designed for easy two-level living, the open floor plan is filled with natural light and timeless finishes. The spacious living room features a large picture window and flows seamlessly into the dining room, where a sliding glass door opens to the deck for outdoor dining and entertaining. Cathedral ceilings, mahogany hardwood floors, and an updated kitchen with stainless steel appliances, granite countertops, custom tile backsplash, and rich wood cabinetry add warmth and style. The home offers three bedrooms and two updated full baths, including a primary suite with peaceful views and a private en-suite bath. The lower lev
USD 690,000
Shongum Rd, Denville, Home For Sale
View photo
House · for sale
USD 724,999
New
Shongum Rd, Denville, Home For Sale
Ironia
· 0 sq.ft · 3 Bedrooms · 2 Baths · House
· Parking · Deck · Fireplace · Air conditioning
Ironia · 0 sq.ft · 3 Bedrooms · 2 Baths · House · Parking · Deck · Fireplace · Air conditioning
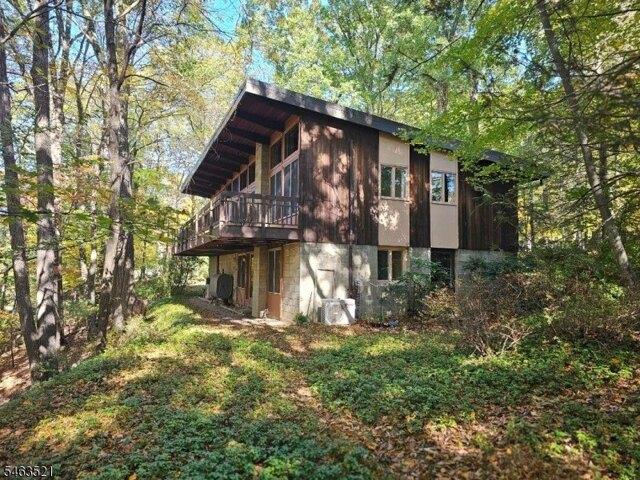
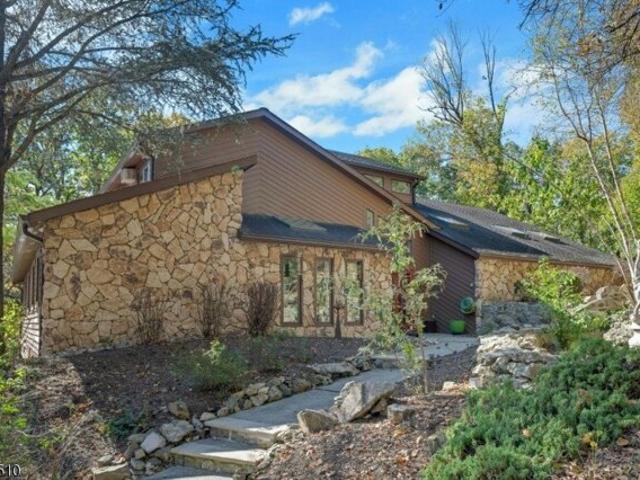
A paradise for nature lovers! This mid-century modern custom-built bilevel is set on a private 2.1 acres overlooking a quiet wooded glen. Walls of windows plus clerestory windows for maximum natural light. Dramatic shed roof ceiling with redwood beams throughout first floor. Its special features include a fireplace with wood-burning stove insert, Andersen windows, 3 zone heat, 4 mini split AC units, central vac and a 50' by 7' deck along the back of the house. There is also a separate detached 3 car garage with both electricity and heat. The 8' high garage doors make this perfect for contractors, landscapers and car enthusiasts. Shed in as is condition. CONTRACT AGREED BACK UP OFFERS ONLY
USD 724,999
Wildflower Ln, Morris Twp, Condo For Sale
View photo
Condo · for sale
USD 625,000
New
Wildflower Ln, Morris Twp, Condo For Sale
Ironia
· 2 Bedrooms · 3 Baths · Condo
· Patio · Fireplace · Equipped kitchen · Cellar
Ironia · 2 Bedrooms · 3 Baths · Condo · Patio · Fireplace · Equipped kitchen · Cellar
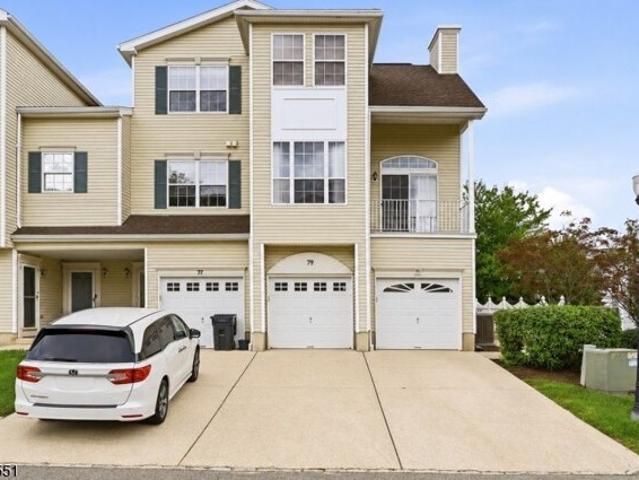
There's something special about 79 Wildflower Lane. Tucked within the sought-after Rose Arbor community in Morris Township, this beautifully maintained end-unit townhome offers a bright, spacious layout with thoughtful updates throughout. The main level features hardwood floors, terracotta tile, and an expansive living and dining area anchored by a gas fireplace. The eat-in kitchen offers plenty of room to gather, while brand-new Andersen sliding doors open to a private patio. A powder room with updated quartz countertops completes the first floor. Upstairs, hardwood floors continue throughout both generously sized bedrooms, each featuring a walk-in closet and private full bathroom. The primary bath showcases a renovated shower, while the second bath features updated quartz countertops. Custom Blinds To Go window treatments add a finishing touch throughout. The finished basement offers even more versatility, with a dedicated workout area, wine refrigerator, additional living space, and
USD 625,000
Knollwood Rd, Mount Olive Township, Home For Sale
View photo
House · for sale
USD 625,000
Knollwood Rd, Mount Olive Township, Home For Sale
Ironia
· 4 Bedrooms · 3 Baths · House
· Patio · Garden · Fireplace · Equipped kitchen
Ironia · 4 Bedrooms · 3 Baths · House · Patio · Garden · Fireplace · Equipped kitchen
Fabulous home, fantastic lot, popular neighborhood! Pride of ownership abounds in this beautiful 4 Bedroom Colonial home with everything you are looking for and more! Featuring spacious room sizes, beautifully updated Kitchen and Baths, and a fabulous backyard retreat located in Clover Hill, a popular neighborhood with public utilities and natural gas.The 1st Level of this wonderful home includes a welcoming Foyer, a Formal Living Room with crown molding and stone wood-burning fireplace, a gorgeous remodeled Eat-in Kitchen with stainless appliances, custom cabinetry and recessed lighting, a Formal Dining Room with crown molding, millwork, and designer chandelier, an adjacent Family Room with recessed lighting, crown molding, and sliding doors leading to the patio, a lovely Powder Room and a convenient Laundry Room with custom cabinetry. The Upper Level continues with a Primary Bedroom with Full En-Suite Bath with shower, plus 3 generously sized Bedrooms and an additional beautifully up
USD 625,000
Alan Ln, Mine Hill, Home For Sale
View photo
House · for sale
USD 549,000
USD 354/sq.ft
Alan Ln, Mine Hill, Home For Sale
Ironia
· 1,550 sq.ft · 3 Bedrooms · 2 Baths · House
· Garden · Office room · Gym · Deck · Equipped kitchen · Parking · Cellar
Ironia · 1,550 sq.ft · 3 Bedrooms · 2 Baths · House · Garden · Office room · Gym · Deck · Equipped kitchen · Parking · Cellar
Spacious and inviting home tucked away on a quiet cul-de-sac! This rare find offers a fantastic combination of quality updates, comfortable living space, and a beautiful setting. Featuring solid hardwood floors, an eat-in kitchen, and a formal dining room with hardwood flooring. The primary bedroom includes a private full bath, while the finished basement provides additional living space for a recreation room, home office, gym, or guest area. Recent updates include a newer roof, windows, and sliding door. Step outside onto the large deck and enjoy the level, spacious backyard backing to a wooded area perfect for entertaining, relaxing, or enjoying your own private outdoor retreat. A one-car garage and generously sized attic provide excellent storage options and generator hook up. Located in a desirable neighborhood and directly across from the sought-after Blue Ribbon Canfield Elementary School, this home offers both convenience and an exceptional location. A wonderful opportunity to m
USD 549,000
W Main St, Mendham, Home For Sale
View photo
House · for sale
USD 1,325,000
New
W Main St, Mendham, Home For Sale
Ironia
· 0 sq.ft · 4 Bedrooms · 3 Baths · House
· Garden · Office room · Deck · Balcony · Fireplace · Equipped kitchen
Ironia · 0 sq.ft · 4 Bedrooms · 3 Baths · House · Garden · Office room · Deck · Balcony · Fireplace · Equipped kitchen
Perfectly sited on 1.5 manicured acres in the heart of Mendham, this charming residence blends historic character with modern comfort. Sidewalk access to town offers the rare combination of village convenience and country estate privacy. The inviting floor plan is designed for both everyday living and effortless entertaining, featuring formal living and dining rooms, a spacious great room with a fireplace and sliding doors opening to an expansive deck overlooking the private backyard. The beautifully appointed kitchen is a culinary dream highlighted by premium appliances. Dual front and rear staircases lead to the second level, where 4 generously sized bedrooms, updated bath, and a convenient second-floor laundry. The serene primary suite features oversized windows, a Juliette balcony overlooking the grounds, and a spa-inspired bath with a freestanding soaking tub. A partially finished lower level provides versatile media, home office or play space. Outdoors, mature landscaping, an exp
USD 1,325,000
Curtis Rd, Roxbury Township, Home For Sale
View photo
House · for sale
USD 679,000
Curtis Rd, Roxbury Township, Home For Sale
Ironia
· 4 Bedrooms · 2 Baths · House
· Garden · Deck · Equipped kitchen · Parking
Ironia · 4 Bedrooms · 2 Baths · House · Garden · Deck · Equipped kitchen · Parking
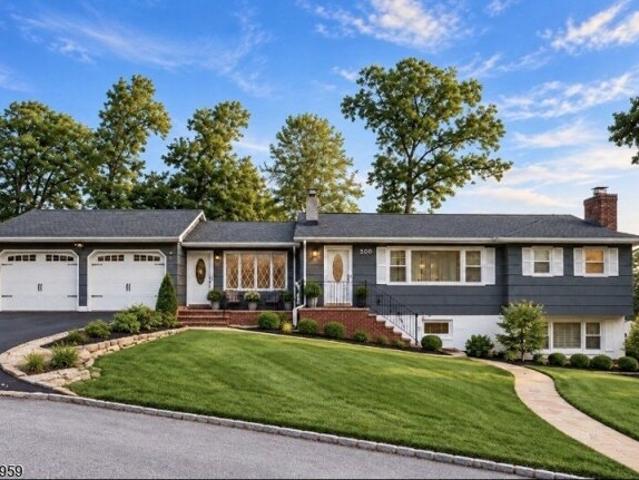
Welcome to 500 Curtis Road! This spacious, move-in-ready expanded ranch offers 4 bedrooms, 2 full baths and a flexible layout with in-law suite potential. The main level features an open-concept design with gleaming hardwood floors, skylights and abundant of natural light. The updated kitchen includes granite countertops, stainless steel appliances and a pantry, flowing into the dining area and out to a private deck overlooking the level backyard. Enjoy outdoor living with a parklike setting, mature landscaping walkways and stone walls. The lower level expands the living space with two additional bedrooms, a large living/dining room, full bath, kitchen and convenient walkout to the backyard - ideal for extended living or guests. Additional highlights include an oversized 2-car garage, whole house Generac generator public water and public sewer. - Optional membership to nearby Shore Hills Country Club provides access to beautiful Lake Hopatcong. A versatile home with plenty of space ins
USD 679,000
Mansel Dr, Roxbury Township, Home For Sale
View photo
House · for sale
USD 1,059,990
New
Mansel Dr, Roxbury Township, Home For Sale
Ironia
· 0 sq.ft · 4 Bedrooms · 3 Baths · House
· Gym · Equipped kitchen · Cellar
Ironia · 0 sq.ft · 4 Bedrooms · 3 Baths · House · Gym · Equipped kitchen · Cellar
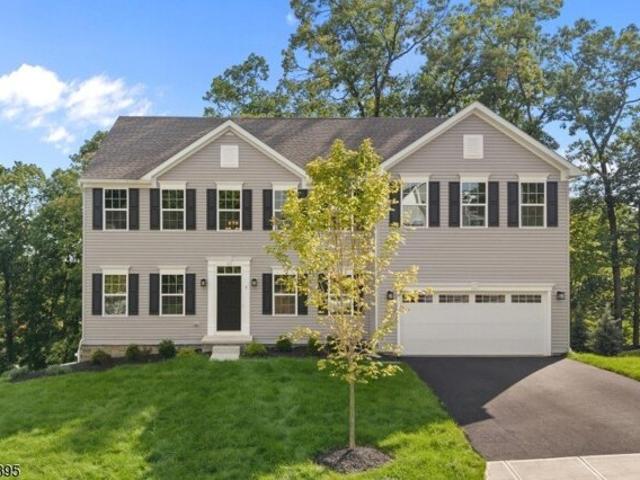
This Corsica home is features a welcoming foyer opens to a formal dining room and dining room, ideal for entertaining or everyday living. The open-concept layout seamlessly connects the kitchen, dining area, and great room, featuring luxury vinyl plank flooring throughout the main level. The upgraded kitchen showcases white soft-close cabinetry, elegant quartz countertops, a large center island, and stainless steel appliances, including a gas cooktop,wall oven, and microwave, and dishwasher. The finished basement provides valuable additional living space, perfect for a recreation room or home gym. Enhanced with LED lighting throughout, this home offers both style and functionality. Upstairs, you'll find three secondary bedrooms, a full hall bath, a convenient laundry room, and a versatile loft that provides extra space for work, play, or relaxation. The owner's suite serves as a private retreat with a tray ceiling and a luxurious en suite bath featuring a tiled shower, private water cl
USD 1,059,990
Lord William Penn Dr, Morris Twp, Home For Sale
View photo
House · for sale
USD 999,000
USD 261/sq.ft
Lord William Penn Dr, Morris Twp, Home For Sale
Ironia
· 3,821 sq.ft · 5 Bedrooms · 4 Baths · House
· Garden · Equipped kitchen · Parking · Swimming pool
Ironia · 3,821 sq.ft · 5 Bedrooms · 4 Baths · House · Garden · Equipped kitchen · Parking · Swimming pool
Sensational contemporary living with total privacy awaits on 3 picturesque acres. This exceptional 5-bedroom, 4-bath residence features a 3-car garage and a spectacular heated indoor pool and spa enclosed in a stunning cedar sunroom with cathedral ceiling, 16 skylights, and wall of windows that flood the room with natural light. Direct access connects this extraordinary retreat to the great room, kitchen, primary suite, guest bath w/ shower and backyard. The 1st level offers an elegant 21-foot formal dining room, two bedrooms, including the luxurious primary suite with a spa-inspired bathroom and beyond the striking two-story foyer is an impressive great room showcasing elevated architectural glass windows, and skylights. The stunning kitchen is a chef's dream with quartz counters, abundant cabinetry, pullout drawers, and an expansive center island with seating. Three very spacious bedrooms each with two double closets and scenic views, share a full bath on the second floor. The finish
USD 999,000
Witherspoon Ct, Morris Twp, Home For Sale
View photo
House · for sale
USD 574,000
New
Witherspoon Ct, Morris Twp, Home For Sale
Ironia
· 2 Bedrooms · 3 Baths · House
· Parking
Ironia · 2 Bedrooms · 3 Baths · House · Parking
Welcome to 31 Witherspoon Court, a 2-bedroom, 2.5-bathroom home tucked away in beautiful Morris Township, just minutes from the hustle and bustle of downtown Morristown. The home features a brand-new roof, 2-year-old HVAC system, and private garage, offering some of the big-ticket updates already taken care of. Enjoy being close to incredible restaurants, theatres, shops, nightlife, and everything the Morristown Green has to offer, while coming home to a peaceful residential setting. Close proximity from the popular Patriot's Path and beautiful local walking trails. The Morristown Train Station is just a quick drive away, with direct service to both Manhattan and Hoboken. It's the perfect combination of convenience, comfort, and a little peace and quiet
USD 574,000
Coventry Rd, Mendham, Home For Sale
View photo
House · for sale
USD 1,745,000
USD 387/sq.ft
Coventry Rd, Mendham, Home For Sale
Ironia
· 4,499 sq.ft · 6 Bedrooms · 4 Baths · House
· Garden · Office room · Deck · Equipped kitchen · Parking
Ironia · 4,499 sq.ft · 6 Bedrooms · 4 Baths · House · Garden · Office room · Deck · Equipped kitchen · Parking
This impressive Deer Ridge colonial combines timeless elegance, exceptional space, and modern updates. A beautiful paver circular driveway creates a grand first impression, leading to an inviting entrance and foyer highlighted by a graceful front staircase. The welcoming foyer opens to formal living and dining rooms. Refinished wood flooring and a pleasing color palette create a sophisticated yet comfortable atmosphere throughout the home. The stunning 2-story family room flows seamlessly into the spacious eat-in kitchen, featuring large center island, granite countertops, Sub-Zero refrigerator, Dacor 6-burner range, breakfast bar and abundant cabinetry. A sliding glass door provides easy access to the Trex deck overlooking the fenced backyard. Conveniently located on the 1st floor is a bedroom (possible office) adjacent to a renovated full bath. A mudroom and pantry connect the 3-car garage to a rear staircase, creating a functional and thoughtful floor plan.The 2nd-floor primary suit
USD 1,745,000
Mansfield Ct, Mendham, Home For Sale
View photo
House · for sale
USD 1,199,000
Mansfield Ct, Mendham, Home For Sale
Ironia
· 0 sq.ft · 4 Bedrooms · 3 Baths · House
· Patio · Garden · Office room · Fireplace · Equipped kitchen
Ironia · 0 sq.ft · 4 Bedrooms · 3 Baths · House · Patio · Garden · Office room · Fireplace · Equipped kitchen
Nestled on a peaceful cul-de-sac just moments from town, this beautifully updated 4-bedroom Colonial perfectly blends timeless charm with today's sought-after lifestyle. A stunning white kitchen opens to the dining area and flows effortlessly into the formal living room, where handcrafted built-in bookcases add warmth and character. The spacious great room is designed for comfortable everyday living, featuring custom built-ins and a cozy gas fireplace. An adjacent office with a glass door provides the ideal space for working from home, studying, or managing daily tasks. Upstairs, four generously sized bedrooms and two updated baths offer comfort and convenience, while hardwood floors, ample closet space, and classic moldings enhance the home's enduring appeal. Step outside to a private patio perfect for outdoor dining and entertaining, overlooking a sprawling fenced backyard with plenty of room for play and recreation. A custom Amish-built garden cottage adds both charm and versatility
USD 1,199,000
Center Grove Rd, Randolph, Home For Sale
View photo
House · for sale
USD 419,000
New
Center Grove Rd, Randolph, Home For Sale
Ironia
· 2 Bedrooms · 1 Bath · House
Ironia · 2 Bedrooms · 1 Bath · House
BACK ON THE MARKET! Unlock the potential of this exceptional ranch home in highly sought-after Randolph! Stripped down to the studs and ready for transformation, this property presents a rare opportunity for investors, builders, or buyers eager to create a custom dream residence tailored to their exact vision. Situated on a generous.42-acre lot, the possibilities are endless for designing a spacious floor plan with your own special finishes and personal touches.Major improvements have already been completed, including a brand-new well and a new 4 bedroom septic system that has never been used. Whether you are looking to renovate, expand, or build your forever home, this property offers an incredible head start.Included with the sale are architect-sealed drawings for a 4-bedroom Colonial, helping you fast-track your plans and bring your vision to life. Expansion potential is limited to building up, offering the perfect opportunity to add a second story and maximize the home's footprint
USD 419,000
E Central Ave, Wharton, Home For Sale
View photo
House · for sale
USD 589,000
New
E Central Ave, Wharton, Home For Sale
Ironia
· 4 Bedrooms · 3 Baths · House
· Swimming pool · Cellar
Ironia · 4 Bedrooms · 3 Baths · House · Swimming pool · Cellar
Welcome to this spacious and inviting split-level home offering 4 bedrooms and 2 1/2 bathrooms. The primary bedroom has it's own bathroom. A full finished basement includes a recreation room, billiard room and a wet bar. Step outside and enjoy your in-ground swimming pool, creating the perfect setting for summer relaxation. The home is also ideally located with a school just around the corner, making daily routines especially convenient. Close to shopping, dining, transportation, and other local amenities, this home combines comfort, space, and convenience in a desirable location. Conveniently located near Routes 15, 46 and 80
USD 589,000
Washington Corner Rd, Bernardsville, Home For Sale
View photo
House · for sale
USD 2,300,000
New
Washington Corner Rd, Bernardsville, Home For Sale
Ironia
· 0 sq.ft · 6 Bedrooms · 5 Baths · House
· Garden · Office room · Equipped kitchen · Parking · Swimming pool
Ironia · 0 sq.ft · 6 Bedrooms · 5 Baths · House · Garden · Office room · Equipped kitchen · Parking · Swimming pool
6 bedrooms, 5 garage bays, 4 acres - all on a prestigious road in sought-after Bernardsville. Four full and two half bathrooms, all updated since 2020, give the home a fresh, move-in-ready feel throughout. The main level delivers with a sun-drenched chef's kitchen and walls of windows in every public room, bringing the private, natural setting into daily life. Offering both formal and informal dining and living areas, plus a bedroom and full bath, this level provides plenty of room to spread out, host guests, or carve out a home office. Upstairs, you'll find five bedrooms (one currently outfitted as a closet/dressing room) and three full baths. The primary suite boasts a soaking tub overlooking the lush property, plus a large stall shower and private water closet. The acreage has it all: a fenced garden area is already in place with space set aside for a vegetable garden, and a saltwater gunite pool with peaceful waterfall sits just off the house for warm-weather days without ever leav
USD 2,300,000
Valley View Dr, Mine Hill, Home For Sale
View photo
House · for sale
USD 559,900
New
Valley View Dr, Mine Hill, Home For Sale
Ironia
· 4 Bedrooms · 3 Baths · House
· Equipped kitchen · Cellar
Ironia · 4 Bedrooms · 3 Baths · House · Equipped kitchen · Cellar
The Wait Is Over! Welcome to Your New Home, This beautifully maintained ranch is ready for its new owner, with a quick closing available! Featuring 4 bedrooms, 3 full bathrooms, and hardwood floors throughout, this home offers comfort, space, and versatility. Enjoy the inviting living room, formal dining room, and kitchen, perfect for everyday living and entertaining.Situated on a desirable corner lot, the property also features a fully finished walk-out basement, providing additional living space with endless possibilities. Outside, a beautiful paver driveway adds to the home's curb appeal. Don't miss this wonderful opportunity to make this home your own. *Quick closing available!
USD 559,900
Calais Rd, Mendham Township, Home For Sale
View photo
House · for sale
USD 2,990,000
USD 271,818/sq.ft
Calais Rd, Mendham Township, Home For Sale
Ironia
· 11 sq.ft · 5 Bedrooms · 5 Baths · House
· Patio · Fireplace · Equipped kitchen · Parking · Lift
Ironia · 11 sq.ft · 5 Bedrooms · 5 Baths · House · Patio · Fireplace · Equipped kitchen · Parking · Lift
The architectural plans are complete for a home that truly embraces blending modern luxury with serene surroundings. This stunning residence will feature five generously sized bedrooms, including three with ensuites baths, along with four full and two half baths. The first floor is designed with an open-concept kitchen, providing a perfect space for entertaining, and it's highlighted by a unique floating fireplace juxtaposed between the kitchen and great room. The floorplan includes both first and second-floor primary suites. Designed with curated elements to enhance comfort and style, including sliding glass doors as well as convenient first and second-floor laundry suites (with dedicated pet wash station) and an optional personal elevator. Outdoor living is equally impressive with upper and lower patios,complementing the finished walkout lower level, which also offers the option of a theater room. A purposefully designed five-car garage provides ample space for car enthusiasts. Boast
USD 2,990,000

Get email alerts

Don't miss out: be the first to know about new properties

The alert was correctly created

On subscribing you accept the conditions of use and the privacy policy
Alert
Receive new ads in your inbox
Save this search
Receive alerts for new listings

We'll send you an email when we have new properties for: "Properties for sale in Ironia"

The alert was correctly created

Victory Gardens, Victory Gardens borough Morris County New Jersey
Wharton, Wharton borough Morris County New Jersey
Get email alerts and be the first to see new listings
Required field
On subscribing I accept the terms of the privacy policy
Perfect! You'll soon start receiving new listings via email
Alert
Receive an email when we have new ads for Properties for sale in Ironia
Save this search
Filters

Bedrooms

Size (sq.ft)

sq.ft
sq.ft

Price

USD
USD

Property type

Bathrooms

Clear all filters
Receive notifications when new entries are published.